
SIGN UP or LOG IN 's Account

Log in to see your saved listings or edit your searches:

No account? Sign up now to save searches, listings, and get tailored listing notifications. It's free, opt-out anytime.

Find Your New Home

Sign Up Today!

Get fresh listings via email, save your favorite listings, match with similar properties, and unlock additional property info.

Create Your Account

Do not fill in this field:

Already have an account? Log in

and narrow your search. If you have fewer than 200 results, you can save your search.

Alburgh VT Multi-Family Real Estate

r=1345-1356
586 Old Coach Road Lyndon VT 05851

Lyndon, VT586 Old Coach Road

Price$1,295,000

Est. Mortgage: $/month

MLS Number 5090187

  • Residential Single Family
  • PricePerSqFt 466.67
  • Full Bath 1
  • Address 586 Old Coach Road
  • Construction Existing

Recently surveyed to verify 103.5 acres, with an approximately 50/50 split of fields and woods, this property could fill a variety of needs. Enrolled in the Vermont Current Use program due to active hay production on several fields and 50 acres of managed woodlands with a selective cutting scheduled for 2028. The property has ¼ mile of road frontage, making subdivision possible, and there is a WW permit in place for a second building site in the southern field. Situated at the north end of the property, there is a 2,775-square-foot gambrel-style home with an attached 2-bay garage. There are two en suite bedrooms in the main house, with a studio apartment over the garage. For anyone interested in taking the land back to its agricultural roots, there are blueberry bushes, apple trees and an established asparagus bed, plus abundant land for raising cattle, sheep, goats or other livestock, as well as growing produce and field crops. There is ample southern exposure to go off grid without detracting from active field usage or spoiling the expansive southern view and fantastic sunsets. Recreationally, the fields are perfect for cross-country skiing, and there is the opportunity to work with the forester to create woodland trails for snowshoeing, hiking, and horseback riding. Snowmobilers have direct access to Vermont’s VAST trail system, which runs across the property. In addition, the property is within 20 minutes of Burke Mountain and 10 minutes from Kingdom Trails’ 100-plus-mile network of trails. Aviators can take advantage of the proximity to the Caledonia County Regional Airport, which is within 5 minutes. Come see this special piece of Vermont’s Northeast Kingdom!

Listed by Andrea Kupetz of Century 21 Farm & Forest/Burke

$
$
%
$/month over payments
Federal 30-year interest rate: 7.4% last updated on Oct 8, 2026
* All Figures are estimates. Check with your bank or proposed mortgage company for actual interest rates.
This product uses the FRED® API but is not endorsed or certified by the Federal Reserve Bank of St. Louis.

Virtual TourSave FavoriteSchedule TourAsk A QuestionMore Details

343 Black Bear Run Stowe VT 05672

Stowe, VT343 Black Bear Run

Price$1,295,000

Est. Mortgage: $/month

MLS Number 5103949

  • Residential Single Family
  • PricePerSqFt 442.28
  • Full Bath 2
  • Address 343 Black Bear Run
  • Construction Existing

Set at the end of a quiet road just south of Stowe Village, this well-maintained three-bedroom home enjoys a peaceful setting abutting conserved land and an extensive trail network. Thoughtfully updated over the years, the floor plan centers on a newly renovated kitchen and inviting living room anchored by a wood-burning fireplace. Three bedrooms and an office comfortably accommodate family and guests, while two covered porches invite morning coffee, evening reading, or simply relaxing in the quiet surroundings. The spacious backyard provides room for gardening, recreation, or unwinding amid the natural setting. With convenient access to Stowe Mountain Resort, Trapp Family Lodge, Cady Hill Forest, shopping, and dining, this home offers a wonderful combination of location, privacy, and value.

Listed by Meg Kauffman of LandVest,Inc.

$
$
%
$/month over payments
Federal 30-year interest rate: 7.4% last updated on Oct 8, 2026
* All Figures are estimates. Check with your bank or proposed mortgage company for actual interest rates.
This product uses the FRED® API but is not endorsed or certified by the Federal Reserve Bank of St. Louis.

Save FavoriteSchedule TourAsk A QuestionMore Details

314 Putnam Forest Road Grafton VT 05146

Grafton, VT314 Putnam Forest Road

Price$1,295,000

Est. Mortgage: $/month

MLS Number 5062867

  • Residential Single Family
  • PricePerSqFt 505.27
  • Construction Existing
  • Bedrooms 5
  • Bathroom 4

Grafton Lodge is a striking five-bedroom, four-bathroom timber frame retreat set on 72 acres of complete privacy, directly bordering the 146-acre Putnam State Forest. Built in 2022, this 4,000+ sq ft home blends timeless craftsmanship with modern comforts, featuring wide hemlock floors, exposed beams, and walls of windows that invite the natural surroundings inside. At the heart of the home is a dramatic two-story great room, offering panoramic forest views and anchored by a wood stove for cozy winter nights. Heat pumps ensure year-round climate control, while thoughtful design provides comfort across three spacious levels, including a game room, exercise area, and home office. A spiral staircase leads to a bonus loft space on the fourth floor--ideal as a studio, library, or creative escape. Step outside to your own private sanctuary: a stone patio outfitted with a sauna, hot tub, fire pit, and grill--perfect for relaxing or entertaining under the stars. The property includes a state-approved wastewater permit for a future 4-bedroom cabin, offering excellent potential for expansion or guest accommodations. Conveniently located just 3 miles from Grafton Village and within easy reach of Okemo, Magic Mountain, and Bromley for skiing, plus direct access to VAST snowmobile trails. Stay connected with fiber optic internet, and rest easy with a backup generator. The property is being offered fully furnished and enrolled in Vermont's Current Use program for tax benefits.

Listed by Debra Staniscia of Four Seasons Sotheby's Int'l Realty

$
$
%
$/month over payments
Federal 30-year interest rate: 7.4% last updated on Oct 8, 2026
* All Figures are estimates. Check with your bank or proposed mortgage company for actual interest rates.
This product uses the FRED® API but is not endorsed or certified by the Federal Reserve Bank of St. Louis.

Virtual TourSave FavoriteSchedule TourAsk A QuestionMore Details

5 Lucy Brook Road Conway NH 03860

Conway, NH5 Lucy Brook Road, Unit 5

Price$1,295,000

Est. Mortgage: $/month

Active With Contract

MLS Number 5014365

  • Residential Single Family
  • PricePerSqFt 541.84
  • Full Bath 1
  • Village North Conway
  • Address 5 Lucy Brook Road

In a setting defined by natural beauty and quiet sophistication, Lucy Brook stands as North Conway's most refined new address. This to-be-built 4 BR/3BA mountain home offers 2,400 square feet of elegant main-level living, thoughtfully designed for comfort and style. Positioned on a 1-acre lot bordering conservation land, the home enjoys sweeping views of Cathedral Ledge from its peaceful location at the end of a private paved road. Vaulted ceilings, exposed beams, a custom kitchen, and a cozy fireplace elevate the interior, along with a spacious primary suite and expansion-ready basement. As you approach, the dramatic rise of Cathedral Ledge creates a breathtaking welcome; on departure, Cranmore and the surrounding mountains form a stunning backdrop. With underground utilities, architectural standards in place, and a limited number of luxury homesites, Lucy Brook offers rare privacy, prestige, and proximity to North Conway's four-season lifestyle.

Listed by Kevin Killourie of Badger Peabody & Smith Realty

$
$
%
$/month over payments
Federal 30-year interest rate: 7.4% last updated on Oct 8, 2026
* All Figures are estimates. Check with your bank or proposed mortgage company for actual interest rates.
This product uses the FRED® API but is not endorsed or certified by the Federal Reserve Bank of St. Louis.

Save FavoriteSchedule TourAsk A QuestionMore Details

4427 West Hill Road South Jamaica VT 05343

Jamaica, VT4427 West Hill Road South

Price$1,295,000

Est. Mortgage: $/month

MLS Number 5090616

  • Residential Single Family
  • PricePerSqFt 425.99
  • Full Bath 2
  • Construction Existing
  • Bedrooms 5

A true Vermont lodge in every sense-warm, welcoming, beautifully appointed, and designed to bring people together. This exceptional mountain retreat combines the character and comfort buyers dream about in a Vermont home with the space, amenities, and proven rental history that make it equally appealing as an investment. The property has enjoyed a strong rental history with repeat guests who return to experience this special home year after year. Inside, the expansive open-concept living areas were made for gathering after a day on the mountain, while thoughtfully designed private spaces allow everyone room to relax and recharge. Curl up beside one of two fireplaces as the snow falls outside, host movie nights in the impressive 11-foot home theater, or gather in the great room around the 90-inch TV for game day. The lodge experience continues outdoors, where four-season entertaining takes center stage. Grill and dine beneath the stars, soak in the six-person hot tub, unwind in the eight-person sauna, then end the evening around the fire pit surrounded by the peaceful Vermont forest. Every detail has been considered to create a property that feels less like simply a house and more like a destination. There is room for extended family, friends, ski weekends, holidays, and generations of memories-all with the comforts and amenities of a private mountain resort. Whether you're searching for a quintessential Vermont escape to enjoy yourself, a gathering place for family and friends, or a property with an established rental history and repeat clientele, this remarkable lodge offers a combination that is increasingly difficult to find. Arrive, settle in, and experience the Vermont lifestyle exactly as it was meant to be.

Listed by Carrie Mathews of Winhall Real Estate

$
$
%
$/month over payments
Federal 30-year interest rate: 7.4% last updated on Oct 8, 2026
* All Figures are estimates. Check with your bank or proposed mortgage company for actual interest rates.
This product uses the FRED® API but is not endorsed or certified by the Federal Reserve Bank of St. Louis.

Save FavoriteSchedule TourAsk A QuestionMore Details
243 Skimobile Road Conway NH 03860

Conway, NH243 Skimobile Road, Unit 355

Price$1,295,000

Est. Mortgage: $/month

MLS Number 5093948

  • Condo
  • PricePerSqFt 734.54
  • Square Feet 1,763
  • Bedrooms 3
  • New Contruction Existing

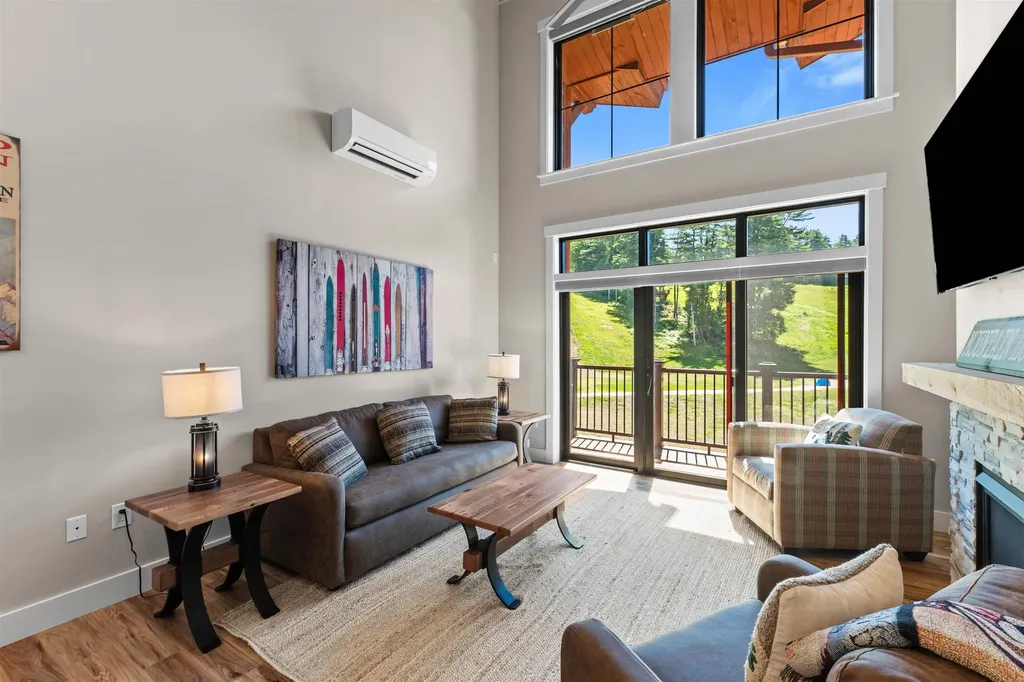
Dramatic slope and summit views from this incredible ski in ski out residence, located directly at the base of Cranmore Mountain Resort. Perfect vacation or investment property with proven rental history. This newly constructed fully furnished slope-side residence offers breathtaking panoramic slope views and sits just steps from the summit chairlift. Experience four seasons of adventure right outside your door, skiing, lift-serviced mountain biking, ziplining, summer concerts, a stunning new lodge, dining, and so much more. Upon entering the unit, you're welcomed by a dramatic vaulted ceiling and expansive windows that flood the space with natural light. The open-concept living and dining area is perfect for entertaining, complete with a stone surround gas fireplace for cozy aprs-ski evenings and a generous kitchen island ideal for gathering with friends and family. The stylish kitchen features stainless steel appliances, gas cooking, classic shaker cabinetry, and durable quartz countertops that blend beauty and function. The first-floor primary suite offers a double vanity, convenience, and thoughtful privacy. Upstairs, a spacious loft provides additional living space and two private ensuite bedrooms with baths, in-unit laundry, and plenty of storage. Thoughtful upgrades throughout such as custom closet systems. Additional amenities include exclusive parking, a private ski locker, and optional access to a year-round outdoor heated pool, hot tub, and fitness room. Slope-side living at Cranmore is rare, don't miss this opportunity to make it yours!

Listed by Eileen Difeo and Michele Sawyer of Coldwell Banker LIFESTYLES- Conway

$
$
%
$/month over payments
Federal 30-year interest rate: 7.4% last updated on Oct 8, 2026
* All Figures are estimates. Check with your bank or proposed mortgage company for actual interest rates.
This product uses the FRED® API but is not endorsed or certified by the Federal Reserve Bank of St. Louis.

Save FavoriteSchedule TourAsk A QuestionMore Details
62 Crispin Drive South Burlington VT 05403

South Burlington, VT62 Crispin Drive

Price$1,295,000

Est. Mortgage: $/month

Active With Contract

MLS Number 5087529

  • Residential Single Family
  • PricePerSqFt 333.25
  • Full Bath 2
  • Address 62 Crispin Drive
  • Construction Existing

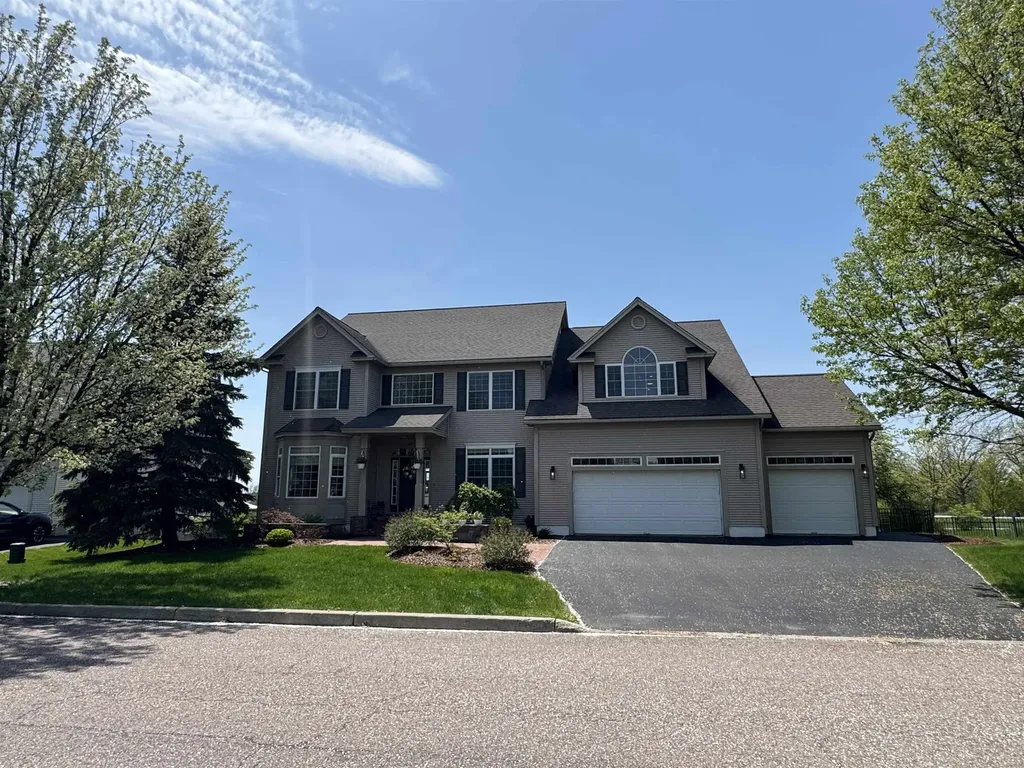
Welcome to 62 Crispin Drive, a move-in ready home in South Burlington's desirable Cider Mill neighborhood. Set on a landscaped 0.32-acre lot with Adirondack views, sidewalks, walking trails, and convenient access to schools, shopping, UVM Medical Center, BTV airport, and downtown Burlington, this spacious 4-bedroom, 4-bath home offers the size, layout, and condition buyers are looking for. The home has been extensively refreshed with refinished first-floor hardwood floors, new upstairs carpet, new appliances, updated light fixtures, new stair railings, updated door hardware, fresh interior paint, improved landscaping, a fenced backyard, repaired HVAC, a restored gas fireplace with real stone veneer, and a heated oversized 3-car garage. The result is a clean, updated, and truly move-in ready property in one of South Burlington's most established neighborhoods. The main level features a bright two-story foyer, formal living and dining rooms, a large family room with gas fireplace, and an open kitchen/dining area with cherry cabinetry, granite countertops, center island, walk-in pantry, and access to the rear deck. A mudroom, laundry room, and half bath add everyday convenience. Upstairs includes four bedrooms, including a generous primary suite with vaulted ceilings, two walk-in closets, soaking tub, separate shower, and double vanity. A large second-floor playroom/flex room provides additional living space. The finished lower level is a major bonus, adding approximately 975 sq ft of finished space, including a recreation room, additional finished room, full bath with shower, hall/storage areas, and separate unfinished basement/utility space. With approximately 4,861 finished sq ft, a fenced yard, oversized heated garage, and a prime Cider Mill location, 62 Crispin offers a rare combination of space, updates, and move-in ready appeal. Owner is a VT Real Estate Broker.

Listed by Graham Mink of Mink Realty

$
$
%
$/month over payments
Federal 30-year interest rate: 7.4% last updated on Oct 8, 2026
* All Figures are estimates. Check with your bank or proposed mortgage company for actual interest rates.
This product uses the FRED® API but is not endorsed or certified by the Federal Reserve Bank of St. Louis.

Save FavoriteSchedule TourAsk A QuestionMore Details

55 Green Street Portsmouth NH 03801
Pending

MLS Number 5106924

  • Condo
  • PricePerSqFt 1065.84
  • Square Feet 1,215
  • Bedrooms 1
  • New Contruction To Be Built

Introducing The Maris, Portsmouth's newest luxury waterfront condominium community, elegantly positioned along the shores of the Piscataqua River. Offering 44 exceptional residences with thoughtfully curated floor plans ranging from 1BR+Den to 3BR+Den, The Maris presents a rare opportunity to choose a home that complements your lifestyle while enjoying the ease of maintenance-free waterfront living. Each residence showcases sophisticated design, premium finishes, and chef-inspired kitchens featuring Sub-Zero and Wolf appliances. Every home includes dedicated garage parking and private outdoor living space. Residents enjoy an elevated collection of amenities, including concierge service, a private waterfront marina, fitness center, resident lounge, conference room, pet spa, dedicated bike storage and private storage opportunities. Just moments from Portsmouth's vibrant downtown, The Maris places fine dining, boutique shopping, arts, culture, and the waterfront's best attractions within easy reach. Discover a new standard of elevated living. Photos are renderings and are not reflective of the specific unit or floor plan listed. Building is under construction with estimated completion Q1 2027.

Listed by Kianna Nicosia of Coldwell Banker Realty - Chestnut Hill

$
$
%
$/month over payments
Federal 30-year interest rate: 7.4% last updated on Oct 8, 2026
* All Figures are estimates. Check with your bank or proposed mortgage company for actual interest rates.
This product uses the FRED® API but is not endorsed or certified by the Federal Reserve Bank of St. Louis.

Save FavoriteSchedule TourAsk A QuestionMore Details

384 Topnotch Drive Stowe VT 05672

Stowe, VT384 Topnotch Drive, Unit A

Price$1,295,000

Est. Mortgage: $/month

MLS Number 5109339

  • Condo
  • PricePerSqFt 679.08
  • Square Feet 1,907
  • Bedrooms 3
  • New Contruction Existing

Turnkey Luxury at Topnotch At 384A, there is nothing left to renovate, furnish, or assemble. Every detail has been thought of. Simply bring your Epic Pass, unpack, and enjoy. This exceptional 3 bedroom, 3 bath end-unit townhome at Topnotch was comprehensively renovated and professionally designed and combines sophisticated mountain style with the comfort and ease of a home that is truly ready to enjoy and entertain in. Offered fully furnished and completely outfitted, the home includes everything needed for effortless Stowe living, from kitchenware and cookware to linens and household essentials. The main level features an inviting open floor plan connecting the kitchen, dining area, and living room with an ideal setting for relaxed mornings, après-ski gatherings, and entertaining family and friends. A first floor bedroom and full bath provide flexibility for guests. Upstairs, the spacious primary suite offers a private retreat with an en suite bath and generous closet space. A separate bunk room with its own en suite bath provides a comfortable and versatile space for children, family, or overnight guests. The interiors have been professionally curated and furnished by Stowe Living, with luxury hotel quality furnishings and bedding, distinctive décor, and designer selections including Visual Comfort lighting and Waterworks tile. Set within the highly desirable Topnotch community, with resort amenities on site, 384A offers an exceptional setting for enjoying Stowe in every season, with easy access to skiing, hiking, mountain biking, golf, dining, and the village. Beautifully renovated. Professionally designed. Fully furnished. Completely outfitted. Your Stowe home. Already done.

Listed by Kelley King of Pall Spera Company Realtors-Stowe

$
$
%
$/month over payments
Federal 30-year interest rate: 7.4% last updated on Oct 8, 2026
* All Figures are estimates. Check with your bank or proposed mortgage company for actual interest rates.
This product uses the FRED® API but is not endorsed or certified by the Federal Reserve Bank of St. Louis.

Save FavoriteSchedule TourAsk A QuestionMore Details

747 Terrace Drive Williston VT 05495

Williston, VT747 Terrace Drive

Price$1,295,000

Est. Mortgage: $/month

MLS Number 5110309

  • Residential Single Family
  • PricePerSqFt 379.21
  • Full Bath 3
  • Address 747 Terrace Drive
  • Construction Existing

Perched on a hilltop lot in the sought after Meadowridge neighborhood, this spacious contemporary home offers 4 bedrooms, 5 baths, and 1.66 acres in a wonderful Williston location. Surrounded by privacy and natural beauty, the home combines an open floor plan, generous living spaces, and an abundance of natural light. A large, vaulted entry welcomes you inside, leading to inviting living spaces designed for both everyday living and entertaining. The home features a large living room with a gas fireplace, as well as an additional library or office, providing flexible space for working from home or relaxing. The updated kitchen features quartz countertops, maple cabinetry, and high-end appliances. An open layout connects the main living areas, while a formal dining room provides additional space for gatherings. Enjoy the peaceful surroundings from the screened porch or step outside to the bluestone patio overlooking the very private yard. The primary suite is a private retreat featuring a spacious en suite bath, walk-in closet, private office, and seasonal lake views. The second floor also includes three additional bedrooms, including one with its own en suite bath and two others connected by a shared bath. Additional space awaits with a full attic offering excellent storage or potential for future expansion. The finished basement provides even more flexibility with a recreation room, bonus room, ¾ bath, and laminate flooring. With its private 1.66-acre setting, contemporary style, flexible living spaces, and convenient Williston location, this Meadowridge home offers a wonderful combination of privacy, comfort, and convenience.

Listed by Sara Puretz of Coldwell Banker Hickok and Boardman

$
$
%
$/month over payments
Federal 30-year interest rate: 7.4% last updated on Oct 8, 2026
* All Figures are estimates. Check with your bank or proposed mortgage company for actual interest rates.
This product uses the FRED® API but is not endorsed or certified by the Federal Reserve Bank of St. Louis.

Save FavoriteSchedule TourAsk A QuestionMore Details

3 Jeffrey Drive York ME 03909

York, ME3 Jeffrey Drive

Price$1,295,000

Est. Mortgage: $/month

MLS Number 5114500

  • Residential Single Family
  • PricePerSqFt 530.96
  • Full Bath 2
  • Address 3 Jeffrey Drive
  • Construction Existing

Picturesque Cape with exceptional curb appeal in sought-after York neighborhood, this charming home welcomes you with timeless appeal, a classic farmer's porch, and over 2,700 square feet of inviting living space. Offering 3 bedrooms and 2.5 baths, this beautifully updated and immaculately maintained residence blends comfort, style, and versatility. The open-concept first floor features a family room with striking rock-faced gas fireplace, a dedicated home office, powder room, and formal dining room accented by custom wainscoting. The beautifully remodeled eat-in kitchen boasts new cabinetry, quartzite countertops, center island and stainless-steel appliances, creating a stylish and functional heart of the home. A fabulous four-season sunroom with electric baseboard heat opens to a refreshed composite deck, overlooking the stunning backyard gardens, an ideal setting for relaxing or entertaining. The first-floor primary suite with dramatic vaulted ceiling features an updated en-suite bathroom with custom-tiled shower and high-end vanity, offering the convenience of one-level living. Upstairs, two over-sized guest bedrooms with light-blocking thermal window shades, new ceiling fans and spacious closets share a full hall bath. Additional highlights include an attached two-car garage with epoxy floors and an electric vehicle charger, central air conditioning, a whole-house generator, radon mitigation system, bonus finished basement space, and a new furnace. Ideally located near York Harbor, area beaches, shopping, dining, and York Golf & Tennis Club, this exceptional property also offers convenient access to Kittery, Portsmouth, and I-95. With its inviting charm, thoughtful updates, and desirable location, this special home offers the best of coastal Maine living.

Listed by Anne Erwin Real Estate of Anne Erwin Sothebys International Rlty

$
$
%
$/month over payments
Federal 30-year interest rate: 7.4% last updated on Oct 8, 2026
* All Figures are estimates. Check with your bank or proposed mortgage company for actual interest rates.
This product uses the FRED® API but is not endorsed or certified by the Federal Reserve Bank of St. Louis.

Virtual TourSave FavoriteSchedule TourAsk A QuestionMore Details

85 Governor Wentworth Highway Tuftonboro NH 03816

MLS Number 5111595

  • Residential Single Family
  • PricePerSqFt 435.73
  • Full Bath 2
  • Construction Existing
  • Bedrooms 4

MIRROR LAKE WATERFRONT - Welcome to “Holiday Hill,” a classic turn-of-the-century Victorian offering nearly 3,000 square feet of living space on a large two-acre lot with its own private waterfront on beautiful Mirror Lake. Built in 1900, the home has been thoughtfully improved over the years while retaining the original character that makes the home special, including hardwood floors, distinctive woodwork and architectural details. The updated kitchen features quartz countertops, stainless-steel appliances and recessed lighting, while updated baths and central air conditioning add modern-day comfort. With four bedrooms, PLUS TWO BONUS ROOMS and 2.5 baths, there is plenty of room to gather family and friends at the lake. Outside, the covered wraparound porch is an inviting place to settle in and relax, while the rear deck looks out over a gently rolling lawn with plenty of room for yard games, cookouts and summer afternoons that stretch into the evening. A gentle path leads from the lawn, across a shared right-of-way, to approximately 60 feet of private frontage on Mirror Lake, with sandy bottom swimming and a seasonal dock. And the location makes it easy to enjoy the rest of the Lakes Region, too. Downtown Wolfeboro is less than 10 minutes away, and a public boat launch on Lake Winnipesaukee is just a few minutes down the road. Whether you spend the day on Mirror Lake, head into Wolfeboro for dinner, or launch the boat on Winnipesaukee, Holiday Hill puts a lot of what makes this area special within easy reach. The property also has a strong vacation rental history, with financial information available upon request. Offered mostly furnished! Shown by appointment only, please.

Listed by Dan Mardis and Forrest Letarte of BHHS Verani Moultonborough

$
$
%
$/month over payments
Federal 30-year interest rate: 7.4% last updated on Oct 8, 2026
* All Figures are estimates. Check with your bank or proposed mortgage company for actual interest rates.
This product uses the FRED® API but is not endorsed or certified by the Federal Reserve Bank of St. Louis.

Virtual TourSave FavoriteSchedule TourAsk A QuestionMore Details

Broker Reciprocity 

Copyright 2026 PrimeMLS, Inc. All rights reserved. This information is deemed reliable, but not guaranteed. The data relating to real estate displayed on this display comes in part from the IDX Program of PrimeMLS. The information being provided is for consumers’ personal, non-commercial use and may not be used for any purpose other than to identify prospective properties consumers may be interested in purchasing. Data last updated October 17, 2026 8:38 PM EDT
