
SIGN UP or LOG IN 's Account

Log in to see your saved listings or edit your searches:

No account? Sign up now to save searches, listings, and get tailored listing notifications. It's free, opt-out anytime.

Find Your New Home

Sign Up Today!

Get fresh listings via email, save your favorite listings, match with similar properties, and unlock additional property info.

Create Your Account

Do not fill in this field:

Already have an account? Log in

and narrow your search. If you have fewer than 200 results, you can save your search.

Alburgh VT Multi-Family Real Estate

r=1477-1488
1451 Tucker Hill Road Fayston VT 05673

Fayston, VT1451 Tucker Hill Road

Price$1,200,000

Est. Mortgage: $/month

MLS Number 5104436

  • Residential Single Family
  • PricePerSqFt 479.23
  • Full Bath 1
  • Construction Existing
  • Bedrooms 4

Tucked away on a quiet dead-end road in the heart of the Mad River Valley, this especially unique property offers the rare combination of privacy, tranquility, natural beauty, and proximity to the region's best outdoor recreation. Step outside and you are thirty seconds from the Valley's premier mountain biking and state forest trails. Enjoy three renowned ski areas just minutes away, or cruise down the hill to quaint Waitsfield village. Nestled on 2.3 acres of thoughtfully landscaped perennial gardens, expansive lawns, and a babbling brook, the setting is as inviting as the home itself. Multiple porches, a screened outdoor living space, and a cedar pergola sheltering an outdoor kitchen create seamless spaces for entertaining, quiet mornings, and long summer evenings. Inside, this thoughtfully designed residence is filled with natural light and an inviting sense of warmth. The spacious living room is anchored by a wood-burning fireplace and flows into the home's generous gathering spaces. A well-appointed chef's kitchen opens directly to the screened porch, offering perfect opportunities for indoor and outdoor living. Four bedrooms, including a spacious, comfortable primary suite with a private covered deck, provide ample space for family, guests, or a dedicated home office. High speed fiber optic internet connectivity offers opportunities to work from home and still catch first tracks on an epic powder day. Practical amenities, including a heated mudroom, attached two-car garage, fitness space, and heated workshop ideal for ski tuning, bike maintenance, or creative pursuits, support an active Vermont lifestyle. Whether your perfect day begins on the trails, the slopes, or in the garden, this is a home designed to embrace every season and offer a peaceful retreat at day's end.

Listed by Eliza Graves of Vermont Real Estate Company

$
$
%
$/month over payments
Federal 30-year interest rate: 7.4% last updated on Oct 8, 2026
* All Figures are estimates. Check with your bank or proposed mortgage company for actual interest rates.
This product uses the FRED® API but is not endorsed or certified by the Federal Reserve Bank of St. Louis.

Virtual TourSave FavoriteSchedule TourAsk A QuestionMore Details

115 Adams Farm Road Thornton NH 03285

Thornton, NH115 Adams Farm Road

Price$1,200,000

Est. Mortgage: $/month

MLS Number 5108421

  • Residential Single Family
  • PricePerSqFt 521.74
  • Full Bath 2
  • Address 115 Adams Farm Road
  • Construction To Be Built

Calling all equestrian enthusiasts. New construction home to be built on over 14 acres of beautiful land featuring ~4+/- acres of picturesque pasture. The pasture would make a great spot to have a paddock. This property would be ideal for horses with its sandy soil and 12" of compacted organic material. Work with the builder to design your dream home. This custom home will have ~2,300 sq. ft. of living space featuring a first floor primary bedroom suite. A very special location with complete privacy and serenity. Building permit in hand for current design. Well & septic system approvals in place. Photos are of a similar build to depict possible fit and finish. This parcel is deed restricted so you can only erect a single family home with a barn, garage or stable. Thornton is located in the heart of the White Mountains of New Hampshire and proximal to several local amenities. Loon Mountain and Waterville Valley resorts are both 20 minute drives. Easy commutes to Plymouth, Tilton, Concord and beyond. 2 hours from Boston and Logan Airport. Close by to two 18-hole golf courses. Close to snowmobile trails. Endless hiking, biking, fishing and kayaking options with access to the White Mountain National Forest and beautiful bodies of water within the White Mountains and the Lakes Region. If you can dream it, you can live it. Come see what makes this property so special with endless possibilities to enjoy.

Listed by Brent Drouin of Century 21 Mountainside Realty

$
$
%
$/month over payments
Federal 30-year interest rate: 7.4% last updated on Oct 8, 2026
* All Figures are estimates. Check with your bank or proposed mortgage company for actual interest rates.
This product uses the FRED® API but is not endorsed or certified by the Federal Reserve Bank of St. Louis.

Virtual TourSave FavoriteSchedule TourAsk A QuestionMore Details
411 Us Route 4 Enfield NH 03748

Enfield, NH411 Us Route 4

Price$1,200,000

Est. Mortgage: $/month

MLS Number 5095435

  • Multifamily
  • PricePerSqFt 238.33
  • Address 411 Us Route 4
  • Units 7
  • Bathroom 7

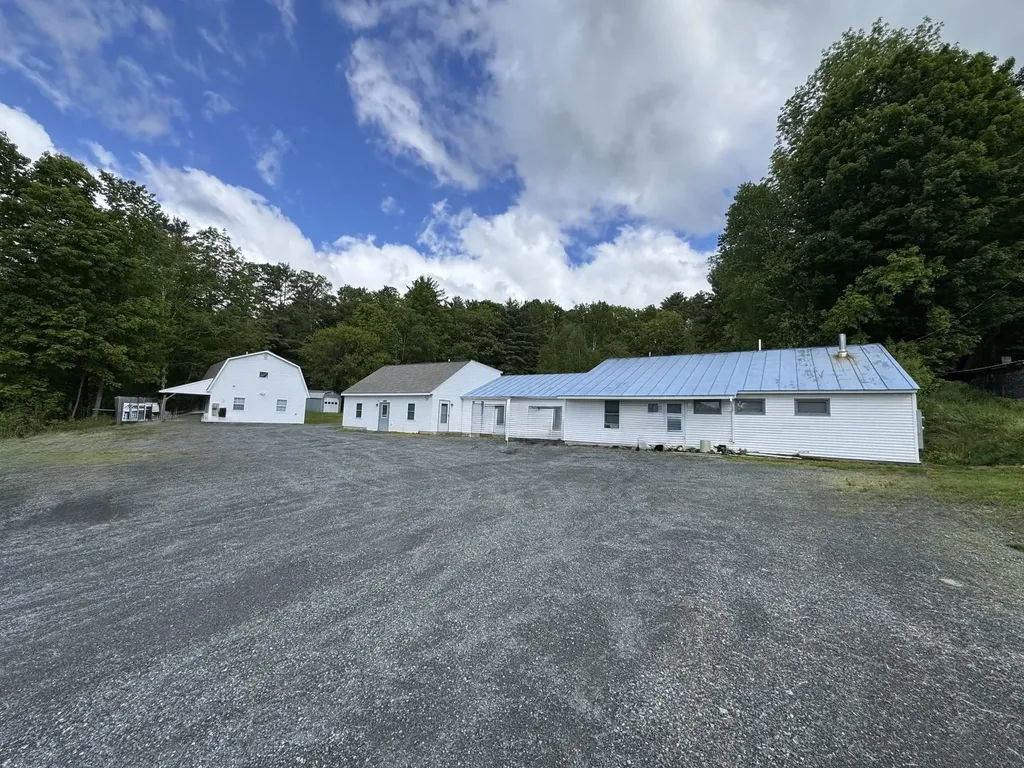
Excellent investment opportunity in a prime Enfield, NH location. This 7-unit apartment building offers recently renovated units, a strong rental history, and excellent visibility along busy US Route 4. Set well back from the road, the property provides ample on-site parking, a detached one-car garage, and easy access for tenants. Tenants enjoy convenient access to restaurants, shopping, churches, Jake's Market, Mascoma Lake beaches and other local amenities. Commuters will appreciate the property's proximity to Routes 4, 4A, and I-89, providing quick access throughout the Upper Valley. Just minutes from Dartmouth Hitchcock Medical Center, Dartmouth College, the VA Medical Center, Lebanon Municipal Airport, local schools, and West Lebanon shopping, this well-maintained multi-family property is ideally positioned to attract and retain tenants. A turnkey opportunity for investors seeking a solid income-producing asset in one of the Upper Valley's most desirable rental markets.

Listed by Heather Ashline of BHHS Verani Upper Valley

$
$
%
$/month over payments
Federal 30-year interest rate: 7.4% last updated on Oct 8, 2026
* All Figures are estimates. Check with your bank or proposed mortgage company for actual interest rates.
This product uses the FRED® API but is not endorsed or certified by the Federal Reserve Bank of St. Louis.

Virtual TourSave FavoriteSchedule TourAsk A QuestionMore Details

16 Riverview Terrace Hampton NH 03842

Hampton, NH16 Riverview Terrace

Price$1,200,000

Est. Mortgage: $/month

MLS Number 5101191

  • Multifamily
  • PricePerSqFt 835.65
  • Address 16 Riverview Terrace
  • Units 3
  • Bathroom 3

ELIVATED & REBUILT - 3 UNITS - FULLY FURNISHED - WALK TO HAMPTON BEACH - PROVED POPULAR SHORT-TERM RENTALS. Discover this exceptional income-producing compound at 16 Riverview Terrace in desirable Hampton, NH. Three beautiful cottages, refinished, detached on a single lot, offering endless possibilities for short-term rentals, multi-generational living, or a private retreat just a minute from the beach. Each of the three cottages has been meticulously rebuilt from the ground up, inside and out, with no detail overlooked. All structures have been elevated to new foundations raised well above flood level, providing peace of mind and long-term protection. Modern efficiency meets coastal charm throughout, with ductless mini-split systems for year-round comfort, sleek tile showers, and thoughtfully curated finishes. Every cottage is fully furnished and turn-key, ready for immediate short-term rental operations. Each two-bedroom, one-bath unit has been personalized with its own unique style and welcoming touches from distinctive dcor to thoughtful extras that make guests feel right at home. Whether used together or separately, these cottages deliver strong rental income potential in one of New Hampshire’s most popular seaside destinations. This rare multi-unit property combines the privacy of individual homes with the convenience of single-lot ownership. Ideal for investors, families, or anyone seeking a versatile coastal compound with modern upgrades and proven income appeal. Don’t miss this unique opportunity in Hampton. Please schedule your private showing today!

Listed by Jack Garber of Coldwell Banker Realty Nashua

$
$
%
$/month over payments
Federal 30-year interest rate: 7.4% last updated on Oct 8, 2026
* All Figures are estimates. Check with your bank or proposed mortgage company for actual interest rates.
This product uses the FRED® API but is not endorsed or certified by the Federal Reserve Bank of St. Louis.

Virtual TourSave FavoriteSchedule TourAsk A QuestionMore Details
81 Top Deck Lane Newport Town VT 05857

Newport Town, VT81 Top Deck Lane

Price$1,200,000

Est. Mortgage: $/month

MLS Number 5060964

  • Residential Single Family
  • PricePerSqFt 384.62
  • Full Bath 3
  • Address 81 Top Deck Lane
  • Construction Existing

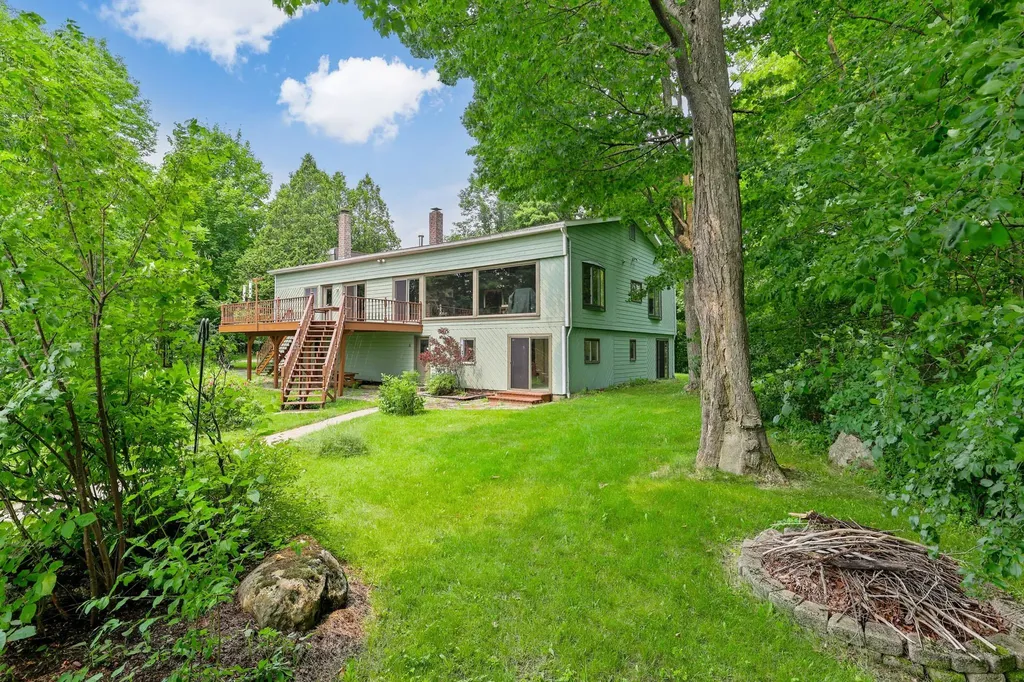
A unique opportunity to own a piece of the history of the Northeast Kingdom. Locally known as the "Top Deck" , which was a restaurant and a campground, but now has been a single family home for about 50 years. Over 7 acres and 217 feet of sandy beach waiting for a sunny day. Mostly open land with room for a stable? Golf hole? And, bring the family. Room for all. The 2nd floor has 10 foot wooded ceilings and a great room concept. with kitchen, dining room, and living room. All facing the lake and overlooking the inground pool. Fully furnished. 3 bedrooms, a pantry, and 2 bathrooms complete this level. A massive brick fireplace doubles as a wall between the DR and LR. On the ground level are 1 more bedroom and family room. A 3rd full bath, and large mudroom. Also, over 1,000 square feet for the 2 car garage and even the left over locker rooms from the campground days.

Listed by Michael Conley of Conley Country Real Estate & Insurance

$
$
%
$/month over payments
Federal 30-year interest rate: 7.4% last updated on Oct 8, 2026
* All Figures are estimates. Check with your bank or proposed mortgage company for actual interest rates.
This product uses the FRED® API but is not endorsed or certified by the Federal Reserve Bank of St. Louis.

Virtual TourSave FavoriteSchedule TourAsk A QuestionMore Details
501 Diggins Road Hyde Park VT 05655

Hyde Park, VT501 Diggins Road

Price$1,200,000

Est. Mortgage: $/month

MLS Number 5101866

  • Residential Single Family
  • PricePerSqFt 473.37
  • Full Bath 2
  • Address 501 Diggins Road
  • Construction Existing

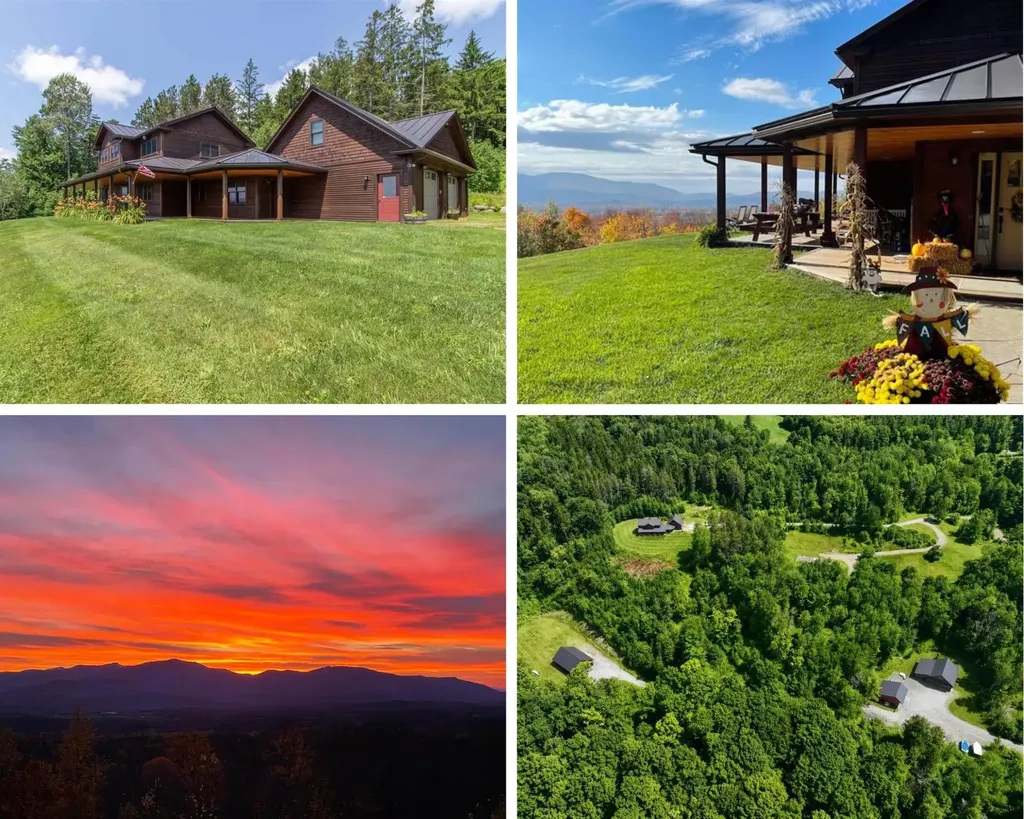
This is so much more than a beautiful home, it's a property that can transform the way you live, work, create, and spend your time. Set on 19 acres with tremendous mountain views stretching from Stowe and Mt. Mansfield to Camel's Hump and Whiteface, this custom-built 3-bedroom, 2.5-bath home is just the beginning. Cedar clapboard and shake siding, a standing-seam roof, and a full-length covered porch create a classic Vermont exterior, while the porch provides a front-row seat for spectacular sunsets. Inside, the main-floor primary suite features a gorgeous bath with dual sinks, floor-to-ceiling tiled shower, cast clawfoot tub, and custom closet with built-ins. Upstairs are two bedrooms, a full bath, sitting area, and office or den. The heated, insulated attached garage includes a large finished-potential space above, ideal for a game room, gym, office, studio, or hobby space. Beyond the house is where this property truly sets itself apart. A treehouse overlooks the stream and garden area, where a greenhouse (currently taken down as it is not in use) complemented by in-ground radiant piping designed to extend the growing season. Continue on to the chicken coop, outdoor gardens, apple tree, and raspberry bushes. Need space to work, build, store, or pursue a passion? Three substantial outbuildings open a world of possibilities: a heated and insulated 3-bay 36 x 46 shop, a 2-bay 26 x 26 cold-storage building, and an impressive 32' x 48' heated and insulated flex building with water and an overhead door. Think workshop, home business, office, art or fitness studio, equipment storage, or hobby space. A stand of maples even offers the opportunity for a hobby sugaring operation. Whether your vision includes homesteading, gardening, working from home, running a business, creating, collecting, or simply having room to pursue the things you enjoy, 501 Diggins Road provides the space and infrastructure to make it happen, all in a remarkable Vermont setting.

Listed by Nicholas Maclure of Century 21 Farm & Forest

$
$
%
$/month over payments
Federal 30-year interest rate: 7.4% last updated on Oct 8, 2026
* All Figures are estimates. Check with your bank or proposed mortgage company for actual interest rates.
This product uses the FRED® API but is not endorsed or certified by the Federal Reserve Bank of St. Louis.

Virtual TourSave FavoriteSchedule TourAsk A QuestionMore Details
328 Gravelin Road Weathersfield VT 05151

Weathersfield, VT328 Gravelin Road

Price$1,200,000

Est. Mortgage: $/month

Active With Contract

MLS Number 5096180

  • Residential Single Family
  • PricePerSqFt 258.84
  • Full Bath 2
  • Address 328 Gravelin Road
  • Construction Existing

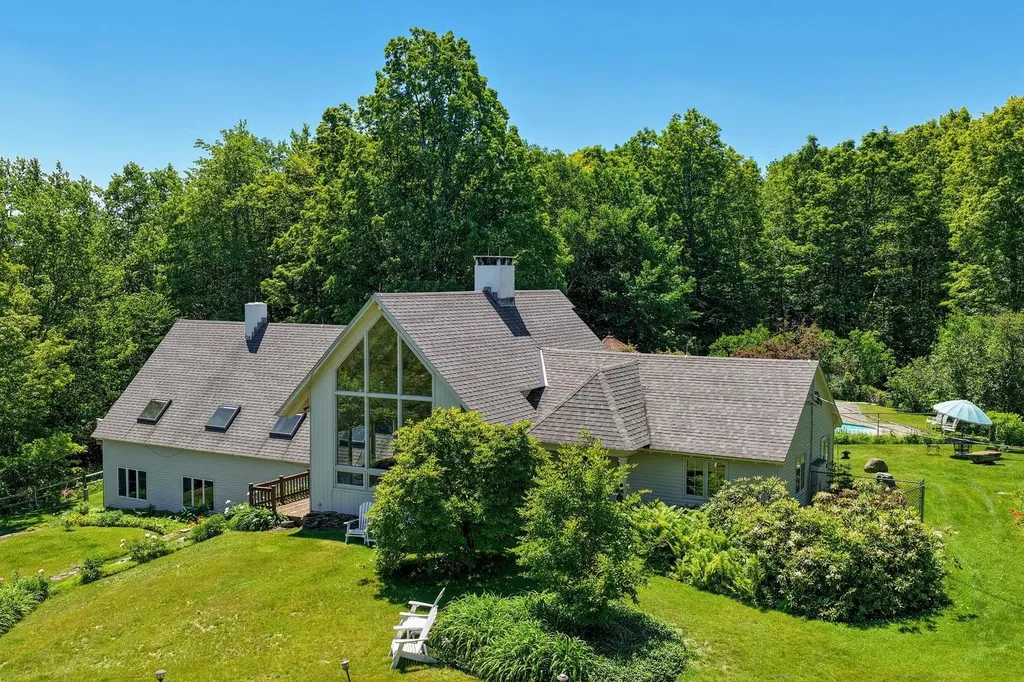
High Shelter Farm offers the ultimate Vermont lifestyle on 64.64 extraordinary acres of fields, forests, and breathtaking views.. Direct access to Vermont's VAST trail network makes this a true outdoor enthusiast's paradise. The meticulously maintained 4,500+ sq. ft. home is perfectly positioned to capture spectacular views of Mount Ascutney and the White Mountains of New Hampshire. Floor to ceiling windows fill the living room with natural light and showcase the surrounding landscape. Recent updates include, newly painted interior, beautifully renovated bathrooms and refinished hardwood floors. The home offers four bedrooms, a spacious eat in kitchen, formal dining room, and inviting gathering spaces throughout. An owned, fully paid for net metered solar system transfers with the property, helping power the home while enhancing energy efficiency and long term value. A permitted one bedroom accessory apartment with private entrance and patio provides flexibility for guests, extended family, or rental income. Outside, an inground gunite pool and gazebo create the perfect setting for summer entertaining. The recently built barn, now an exceptional event space, has hosted family weddings and gatherings while honoring the property's agricultural heritage. Ideally located near Hanover, Dartmouth, Woodstock, Crown Point Country Club, area ski resorts, Hartness State Airport, and the Upper Valley, High Shelter Farm is a rare opportunity to own a property that truly embodies the best of Vermont living where recreation, sustainability, privacy, and natural beauty come together in one extraordinary setting. Available with more acreage see MLS 5096178.

Listed by Gary Coger of Four Seasons Sotheby's Int'l Realty

$
$
%
$/month over payments
Federal 30-year interest rate: 7.4% last updated on Oct 8, 2026
* All Figures are estimates. Check with your bank or proposed mortgage company for actual interest rates.
This product uses the FRED® API but is not endorsed or certified by the Federal Reserve Bank of St. Louis.

Save FavoriteSchedule TourAsk A QuestionMore Details
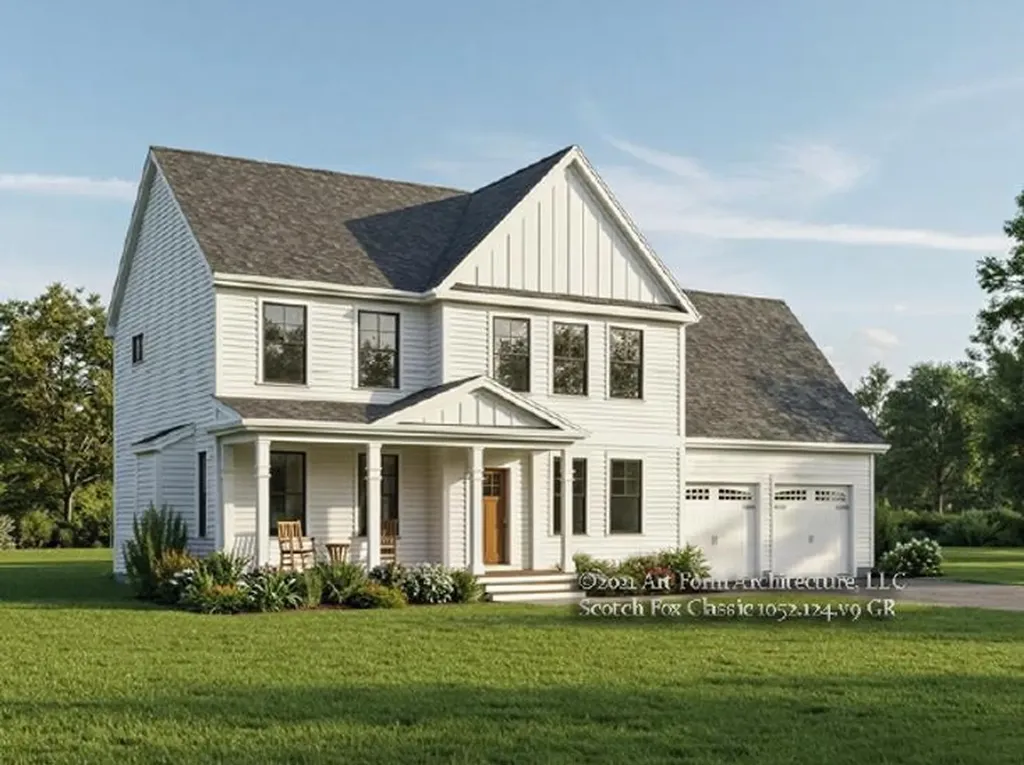
Cherry Lane York ME 03909

York, MECherry Lane, Unit Lot 2

Price$1,200,000

Est. Mortgage: $/month

MLS Number 5084009

  • Residential Single Family
  • PricePerSqFt 504.2
  • Full Bath 1
  • Address Cherry Lane
  • Construction New Construction

NEW CONSTRUCTION: Introducing Harbor Woods, York's newest community of seven new homes now beginning construction. Nestled amongst conservation land, and minutes to York Harbor and Kittery Point. Short sands/Long sands beaches are nearby! Harbor Woods is the perfect location to enjoy all that Coastal Maine living provides. This thoughtfully designed Scotch Fox home style offers three bedrooms, home office, and spacious finished bonus room. The living space is centered around the kitchen, with island seating area, open dining and living room centered around a cozy gas fireplace. First floor study provides a beautiful sunny work space. Walk-in pantry with plenty of storage. Up the hardwood stairs is a primary suite with walk-in closet, and private bath with tile shower, linen storage and double vanity. Two additional bedrooms, full bath, and laundry on this floor. Finished "bonus " room over garage has endless options - family room, guest bedroom, hobby space! Enjoy morning coffee on the front farmer's porch or back deck/patio. Choose your homesite at Harbor Woods and customize this home!

Listed by Susan Green and Grant Parham of Green & Company

$
$
%
$/month over payments
Federal 30-year interest rate: 7.4% last updated on Oct 8, 2026
* All Figures are estimates. Check with your bank or proposed mortgage company for actual interest rates.
This product uses the FRED® API but is not endorsed or certified by the Federal Reserve Bank of St. Louis.

Save FavoriteSchedule TourAsk A QuestionMore Details
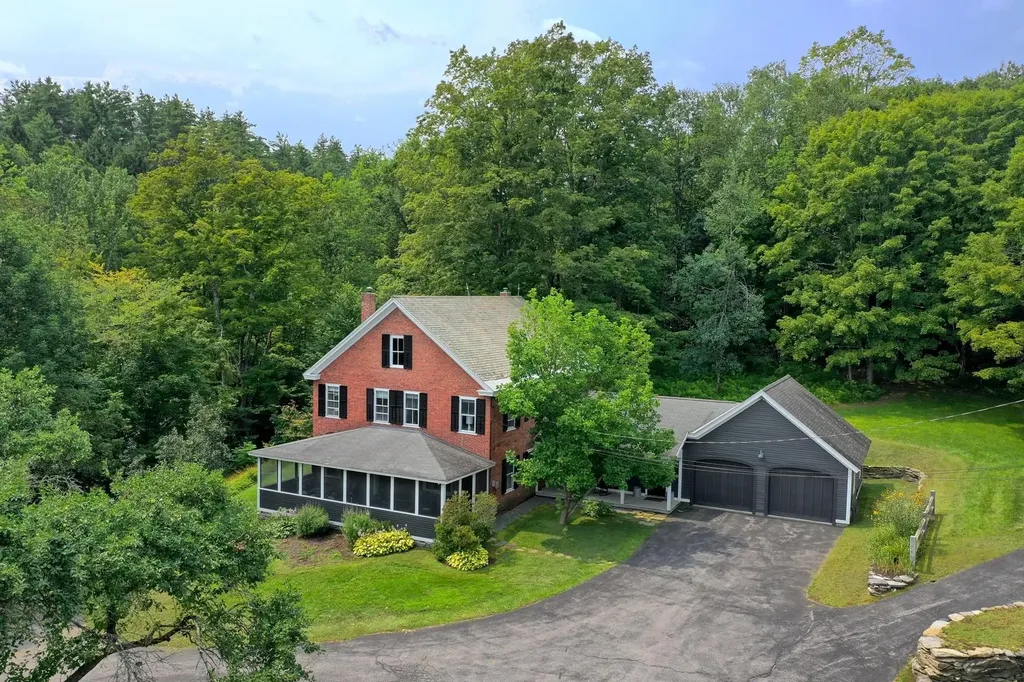
76 Goldthwaite Road Chester VT 05143

Chester, VT76 Goldthwaite Road

Price$1,200,000

Est. Mortgage: $/month

MLS Number 5088175

  • Residential Single Family
  • PricePerSqFt 362.76
  • Full Bath 1
  • Address 76 Goldthwaite Road
  • Construction Existing

Experience the Vermont lifestyle in this beautifully renovated 1864 Brick Federal style farmhouse set on 7.8 private acres just minutes from town. Rich in historic character and thoughtfully updated for modern living, this exceptional property offers the perfect blend of comfort, charm, and year-round recreation. Inside, you'll find four spacious bedrooms, wide plank wood floors, and inviting gathering spaces designed for relaxed country living. The heart of the home is the warm and welcoming country kitchen featuring soapstone counters, a center island, and ample room for entertaining. A large living room with a pellet stove creates a cozy retreat after a day on the slopes or trails, while the den offers an ideal space for a home office or quiet study. The screened front porch captures the essence of Vermont living perfect for morning coffee, evening conversations, and taking in the peaceful surroundings. Outdoors, enjoy evenings around the fire pit beneath star filled skies, surrounded by the natural beauty and privacy of the property. A standout feature is the remarkable multi-level 55' x 40' barn, full of rustic character and endless potential. Having hosted countless gatherings and celebrations, it offers incredible space for entertaining, hobbies, storage, or future creative use. Tucked away just two miles from town, this serene retreat offers both privacy and convenience, with easy access to skiing, snowmobiling, hiking, and all the outdoor adventure and small town charm that make Vermont so special.

Listed by Gary Coger of Four Seasons Sotheby's Int'l Realty

$
$
%
$/month over payments
Federal 30-year interest rate: 7.4% last updated on Oct 8, 2026
* All Figures are estimates. Check with your bank or proposed mortgage company for actual interest rates.
This product uses the FRED® API but is not endorsed or certified by the Federal Reserve Bank of St. Louis.

Virtual TourSave FavoriteSchedule TourAsk A QuestionMore Details
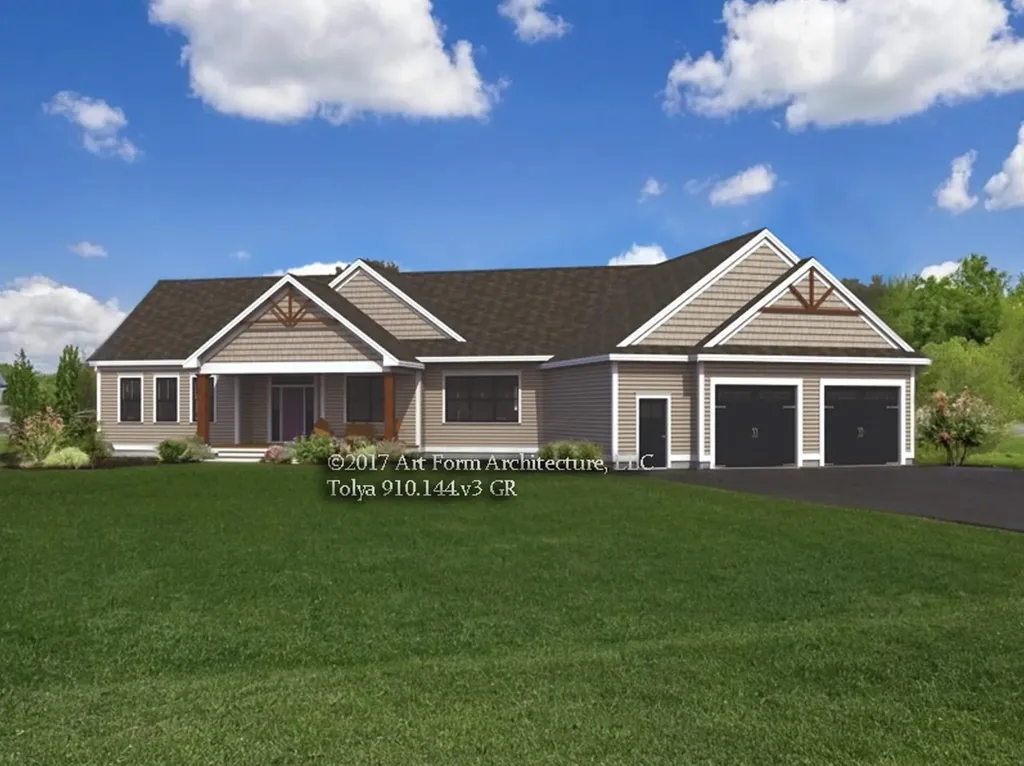
Lot 1 The Woodlands At Merry Hill Barrington NH 03825
Active With Contract

MLS Number 5073983

  • Residential Single Family
  • PricePerSqFt 470.22
  • Full Bath 2
  • Construction New Construction
  • Bedrooms 3

Introducing The Woodlands at Merry Hill, featuring four beautifully crafted single-family homes in Barrington. This exceptional homesite offers 22+ acres of peaceful, wooded privacy. This thoughtfully designed single-level home offers approximately 2,552 square feet of well-planned living space with quality finishes and an open, functional layout. A welcoming entry opens to a bright living area with 10' ceilings and a gas fireplace, creating an inviting space for everyday living and entertaining. The kitchen features a center island, walk-in pantry, and flows seamlessly into the dining area, all enhanced by 10' ceilings. The private primary suite is set apart from the secondary bedrooms and includes a spacious walk-in closet and a well-appointed bath with tiled shower. Two additional bedrooms and a full bath offer comfortable accommodations for family or guests, while a dedicated study, mudroom, and separate laundry room add flexibility and convenience. A covered front porch and a rear sun room with direct access to the deck provide additional living space overlooking the expansive homesite. An attached three-car garage and full unfinished basement offer ample storage and future expansion potential. Every home at The Woodlands at Merry Hill is Energy Star Certified and built by a multi-year Sustained Excellence winner of the EPA Partner of the Year Award. Ideally located in Barrington with convenient access to shopping, dining, commuting routes, and the NH Seacoast, The Woodlands at Merry Hill offers a rare opportunity to own new construction on acreage in a peaceful setting.

Listed by Michael Morrissey and David Haskell of The Gove Group Real Estate,LLC

$
$
%
$/month over payments
Federal 30-year interest rate: 7.4% last updated on Oct 8, 2026
* All Figures are estimates. Check with your bank or proposed mortgage company for actual interest rates.
This product uses the FRED® API but is not endorsed or certified by the Federal Reserve Bank of St. Louis.

Save FavoriteSchedule TourAsk A QuestionMore Details
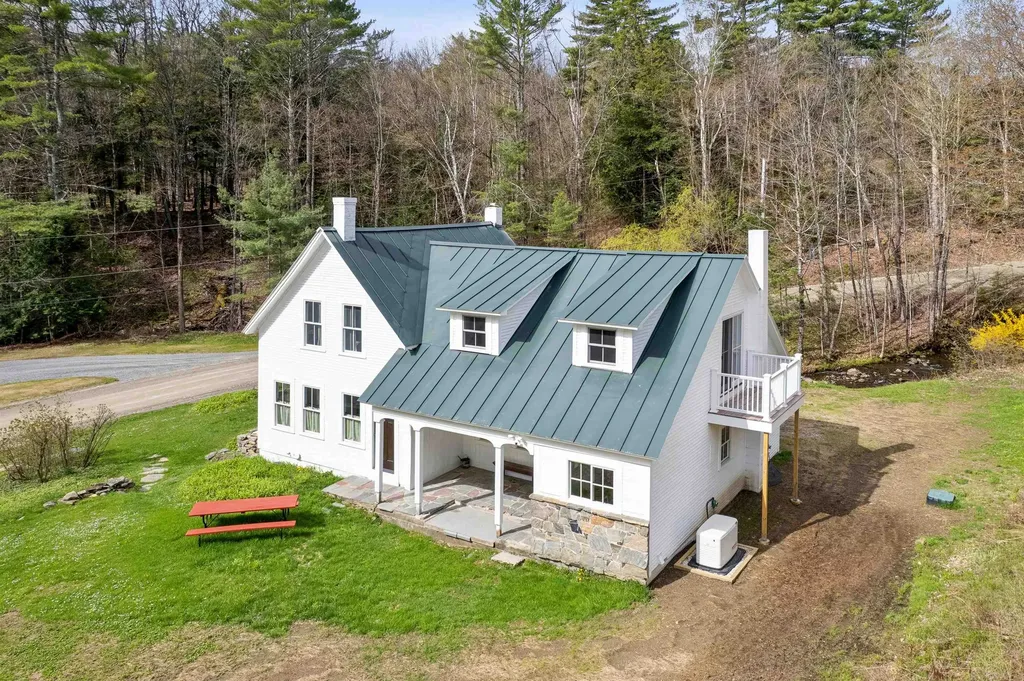
366 Knapp Pond Road Cavendish VT 05142

Cavendish, VT366 Knapp Pond Road

Price$1,200,000

Est. Mortgage: $/month

MLS Number 5086028

  • Residential Single Family
  • PricePerSqFt 628.93
  • Full Bath 1
  • Address 366 Knapp Pond Road
  • Construction Existing

Did I read that right? 172 acres?! Impeccably renovated farmhouse on +-172 acres - what more could you ask for? ~131 acres of this property are located in Cavendish while the other ~41 are in Reading. Enjoy apples straight from the backyard. Listen and watch the brook babble down by the road and enjoy the peace that comes from this lovely home. All new Marvin Elevate windows, all new appliances, new plumbing, new boiler, new electrical panel, new lighting, new paint, new spray foam insulation, new concrete poured in the basement. No detail was too small. All the work has been done so you can simply move in and enjoy. With 4 bedrooms plus an office there is plenty of space for everyone to feel comfortable. With one bedroom downstairs, it is possible to age in place and have single level living should one want to! Along with the house is an oversized two car two story garage and separate barn. ~15 minutes to the South Woodstock general store, this is the perfect spot to stay nearby but still experience vast amounts of privacy through the land. More exterior photos coming soon. Schedule a private showing.

Listed by Franchesca Collins and Holly Hall of Hall Collins Real Estate Group

$
$
%
$/month over payments
Federal 30-year interest rate: 7.4% last updated on Oct 8, 2026
* All Figures are estimates. Check with your bank or proposed mortgage company for actual interest rates.
This product uses the FRED® API but is not endorsed or certified by the Federal Reserve Bank of St. Louis.

Virtual TourSave FavoriteSchedule TourAsk A QuestionMore Details
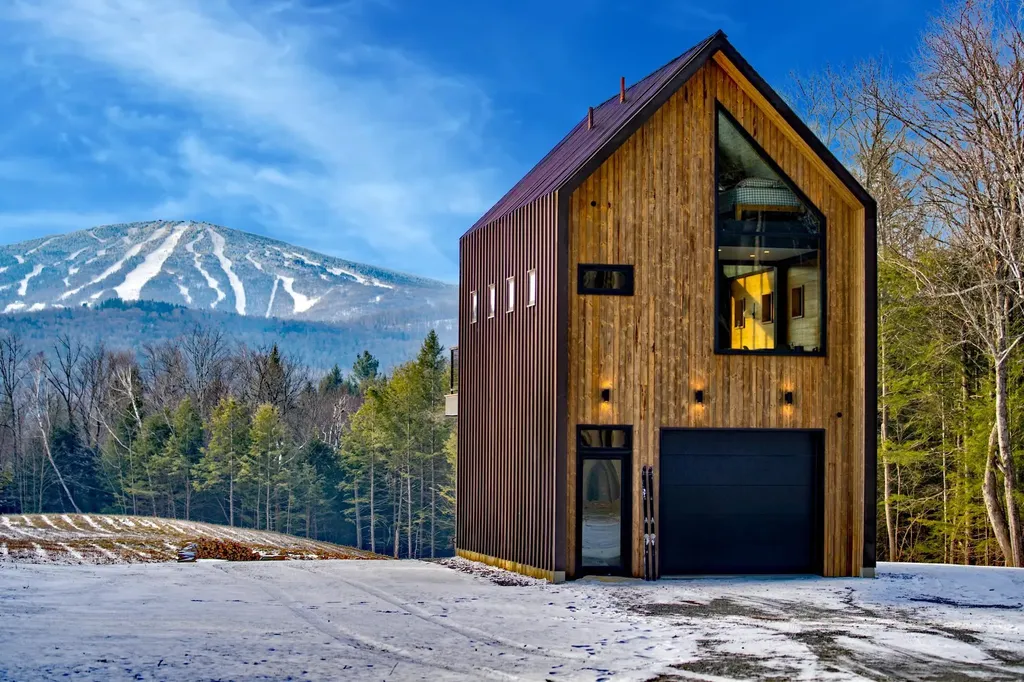
109 Winhall Hollow Road Winhall VT 05340

Winhall, VT109 Winhall Hollow Road

Price$1,200,000

Est. Mortgage: $/month

MLS Number 5081867

  • Residential Single Family
  • PricePerSqFt 1263.16
  • Construction Existing
  • Bathroom 1
  • Square Feet 950

Experience the pinnacle of Green Mountain living on this extraordinary 23.5-acre property. Perfectly positioned to capture a stunning, direct-line-of-sight view of Stratton Mountain, this property is more than just a homeit is a private outdoor sanctuary meticulously designed by The Wadsworth Company for the modern adventurer. The centerpiece of the property is a striking, contemporary dwelling that masterfully blends industrial strength with warm, natural aesthetics. Its bold, dark-bronze standing seam metal exterior provides a sleek, low-maintenance finish that stands out against the lush Vermont landscape. The upper-level living space features a massive wall of glass that opens onto a spacious deck, offering a one-of-a-kind vantage point to enjoy your morning coffee while scouting the ski conditions across the valley. Complementing the living quarters, the ground floor offers high-clearance multi-functional space, perfect for a professional-grade workshop, gear room, or housing a full fleet of UTVs and mountain bikes. Beyond the residence, the land has been transformed into a premier recreational paradise. You can navigate professionally designed and carved mountain bike trails that wind through the expansive 23.5-acre forest. Below the main house, a vast, rolling meadow leads to a custom stone firepit areathe ultimate destination for aprs-bike gatherings under the stars. Located just minutes from Stratton Mountain Resort, this estate offers a rare combination of architectural sophistication and private access to the best of the Vermont outdoors. This property is also primed for future expansion and the creation of a grander mountain estate. The septic system was specifically built to accommodate a new five-bedroom house, and comprehensive plans are available for viewing for the proposed home. Representing the very best of the Vermont lifestyle, this offering provides both a turnkey adventure hub and a ready-to-build canvas for your dream residence.

Listed by Margaret McMahon and Robin Apps of Four Seasons Sotheby's Int'l Realty

$
$
%
$/month over payments
Federal 30-year interest rate: 7.4% last updated on Oct 8, 2026
* All Figures are estimates. Check with your bank or proposed mortgage company for actual interest rates.
This product uses the FRED® API but is not endorsed or certified by the Federal Reserve Bank of St. Louis.

Virtual TourSave FavoriteSchedule TourAsk A QuestionMore Details

Broker Reciprocity 

Copyright 2026 PrimeMLS, Inc. All rights reserved. This information is deemed reliable, but not guaranteed. The data relating to real estate displayed on this display comes in part from the IDX Program of PrimeMLS. The information being provided is for consumers’ personal, non-commercial use and may not be used for any purpose other than to identify prospective properties consumers may be interested in purchasing. Data last updated October 17, 2026 8:04 AM EDT
