
SIGN UP or LOG IN 's Account

Log in to see your saved listings or edit your searches:

No account? Sign up now to save searches, listings, and get tailored listing notifications. It's free, opt-out anytime.

Find Your New Home

Sign Up Today!

Get fresh listings via email, save your favorite listings, match with similar properties, and unlock additional property info.

Create Your Account

Do not fill in this field:

Already have an account? Log in

and narrow your search. If you have fewer than 200 results, you can save your search.

Alburgh VT Multi-Family Real Estate

r=1489-1500
1035 Us Route 5 Derby VT 05829

Derby, VT1035 Us Route 5

Price$1,200,000

Est. Mortgage: $/month

MLS Number 5070753

  • Multifamily
  • PricePerSqFt 177.78
  • Address 1035 Us Route 5
  • Units 7
  • Acreage 16.36

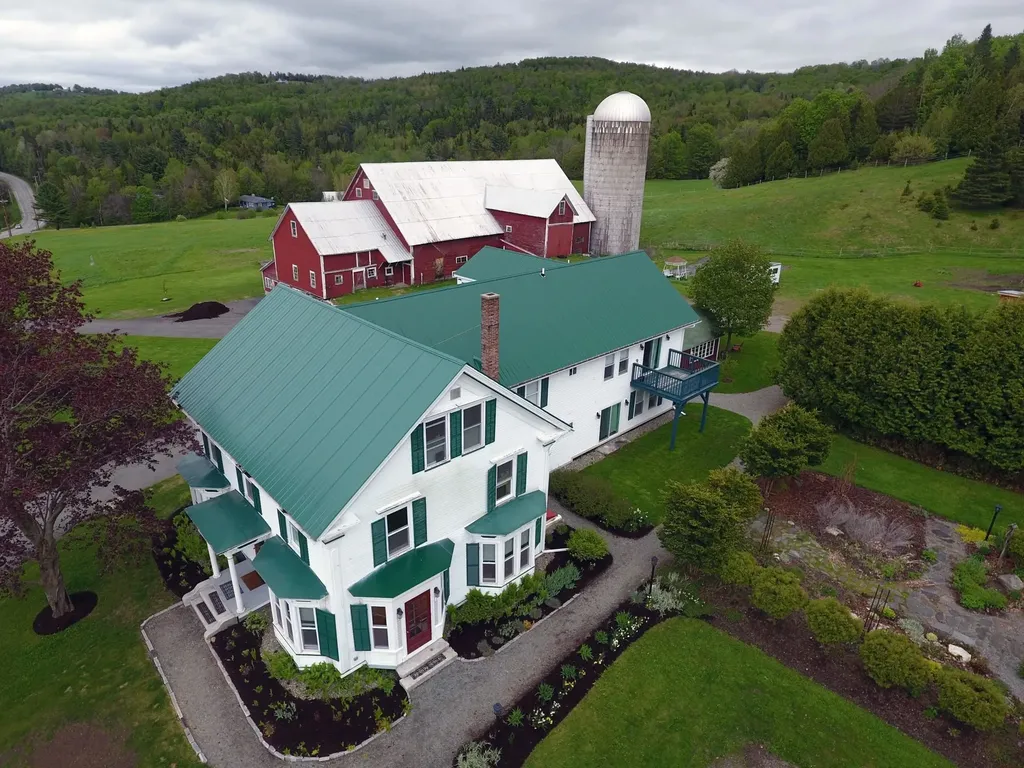
Unique Investment Opportunity here in the Northeast Kindgom of Vermont, this fully occupied 7 unit complex siting on 16 plus acres of land with lots of room for future developement re: lots of road frontage and the spacious 3 story barn just waiting for your Architectural flair and developement visions. All 7 units are consistently occupied with long term professional tenants. The original Farmhouse was renovated in 2013 keeping the intricate woodwork, mediallion ceilings, floor boards and exposed beams. The original Milk House is now 2- 1 bedroom separate units with propane heat. Tenants Pay their own utilities. Each unit has access to covered parking and storage . Excellent recreation area includes; snowmobiling, skiing, kayaking, canoeing and boating. Hiking, Biking. Minutes to Route 91 North & South. Canada within minutes. Excellent Rental History on this one of kind Investment in the Northeast Kingdom of Vermont

Listed by Lee Fitzgerald-Pierce and David Kennison of Century 21 Farm & Forest

$
$
%
$/month over payments
Federal 30-year interest rate: 7.4% last updated on Oct 8, 2026
* All Figures are estimates. Check with your bank or proposed mortgage company for actual interest rates.
This product uses the FRED® API but is not endorsed or certified by the Federal Reserve Bank of St. Louis.

Virtual TourSave FavoriteSchedule TourAsk A QuestionMore Details

96 Church Street Laconia NH 03246

Laconia, NH96 Church Street

Price$1,200,000

Est. Mortgage: $/month

MLS Number 5107548

  • Multifamily
  • PricePerSqFt 209.83
  • Address 96 Church Street
  • Units 13
  • Acreage 0.37

96 Church Street Laconia Set on a 0.37-acre corner lot with direct water frontage and paddle-out access to Lake Opechee, 96 Church Street is a grand 1884 Victorian at a scale that rarely comes to market: 5,719 finished square feet across three stories, 19 rooms, 13 bedrooms, and 5 full baths plus a half. The versatile, congregate-style layout is city-approved for 14 units and currently operates as a rooming house an income property in place on day one, or the canvas for something else entirely. Inside, the period details are intact and cared for. Ornate woodwork runs through the main rooms, stained glass catches the afternoon light, and classic millwork gives every floor the kind of character that can't be rebuilt. Water views carry through much of the house, and the mansard roofline is the real thing. The outdoor living is what sets it apart. A dock and waterfront patio with fire pit sit right on the water kayak-ready for Lake Opechee adventures, with a paddleboard launch just as easy. Up top, a cupola and crow's nest deliver a belvedere view over the water and town, an elevated perch you won't find anywhere else on the street. Down in the yard, a treehouse brings a note of whimsy to the property. Mechanically, the heavy lifting is done: dual gas heating systems and all-new radiators went in four months ago, the domestic hot water is roughly six months old, and the house runs on city water, city sewer, breakers, and a camera system already in place. Roughly 3,300 square feet of paved parking serves the full building a rarity at this size this close to the center of town. Municipal services are right nearby and downtown Laconia is an easy walk: a deep bench of restaurants, entertainment, shopping, and boutique wellness, with the full run of Lakes Region recreation just beyond. Historic architecture, real square footage, and waterfront living, all in one remarkable property.

Listed by Shannon Casey of KW Coastal and Lakes & Mountains Realty/Meredith

$
$
%
$/month over payments
Federal 30-year interest rate: 7.4% last updated on Oct 8, 2026
* All Figures are estimates. Check with your bank or proposed mortgage company for actual interest rates.
This product uses the FRED® API but is not endorsed or certified by the Federal Reserve Bank of St. Louis.

Virtual TourSave FavoriteSchedule TourAsk A QuestionMore Details

96 Church Street Laconia NH 03246

Laconia, NH96 Church Street

Price$1,200,000

Est. Mortgage: $/month

MLS Number 5107386

  • Residential Single Family
  • PricePerSqFt 209.83
  • Full Bath 2
  • Address 96 Church Street
  • Construction Existing

96 Church Street Laconia Set on a 0.37-acre corner lot with direct water frontage and paddle-out access to Lake Opechee, 96 Church Street is a grand 1884 Victorian at a scale that rarely comes to market: 5,719 finished square feet across three stories, 19 rooms, 13 bedrooms, and 5 full baths plus a half. The versatile, congregate-style layout is city-approved for 14 units and currently operates as a rooming house an income property in place on day one, or the canvas for something else entirely. Inside, the period details are intact and cared for. Ornate woodwork runs through the main rooms, stained glass catches the afternoon light, and classic millwork gives every floor the kind of character that can't be rebuilt. Water views carry through much of the house, and the mansard roofline is the real thing. The outdoor living is what sets it apart. A dock and waterfront patio with fire pit sit right on the water - kayak-ready for Lake Opechee adventures, with a paddleboard launch just as easy. Up top, a cupola and crow's nest deliver a belvedere view over the water and town, an elevated perch you won't find anywhere else on the street. Down in the yard, a treehouse brings a note of whimsy to the property. Mechanically, the heavy lifting is done: dual gas heating systems and all-new radiators went in four months ago, the domestic hot water is roughly six months old, and the house runs on city water, city sewer, breakers, and a camera system already in place. Roughly 3,300 square feet of paved parking serves the full building a rarity at this size this close to the center of town. Municipal services are right nearby and downtown Laconia is an easy walk: a deep bench of restaurants, entertainment, shopping, and boutique wellness, with the full run of Lakes Region recreation just beyond. Historic architecture, real square footage, and waterfront living, all in one remarkable property.

Listed by Shannon Casey of KW Coastal and Lakes & Mountains Realty/Meredith

$
$
%
$/month over payments
Federal 30-year interest rate: 7.4% last updated on Oct 8, 2026
* All Figures are estimates. Check with your bank or proposed mortgage company for actual interest rates.
This product uses the FRED® API but is not endorsed or certified by the Federal Reserve Bank of St. Louis.

Virtual TourSave FavoriteSchedule TourAsk A QuestionMore Details

1097 Main Street Lovell ME 04051

Lovell, ME1097 Main Street

Price$1,200,000

Est. Mortgage: $/month

MLS Number 5106629

  • Residential Single Family
  • PricePerSqFt 218.18
  • Full Bath 3
  • Address 1097 Main Street
  • Construction Existing

Lovingly updated and thoughtfully decorated in a classic Maine cottage style, this home has been designed to celebrate the beauty of every season, from snowy winter mornings framed by evergreen pines to the vibrant purples, reds, yellows, and pinks of autumn. Throughout the home, you'll find a blend of warmth, character, and thoughtful touches. Beautiful wood accents bring the outdoors in, including a feature wood wall and a second-floor bathroom beautifully renovated with shiplap and locally harvested, raw-edge Maine wood. The first level floors were carefully sanded to reveal the character of the original white pine beneath. Walls throughout the home have been refreshed in soft whites and carefully chosen colors inspired by the ever-changing Maine landscape But perhaps the most magical part of the home is the way it embraces the outdoors. The wraparound screened porch is a favorite gathering place, equally perfect for hosting a long summer dinner with friends or settling in with a glass of wine as the sun sets. From every room, beautiful views of the surrounding trees bring a sense of privacy and tranquility. The upper floors offer seasonal glimpses of Kezar Lake, while the western-facing rooms capture breathtaking views of the White Mountains. Centrally located to all 4 season activities, including a Golfing, Kezar Lake, Tennis, Skiing, Dining, North Conway, NH, Portland, Bridgton, Bethel and Fryeburg Academy District.

Listed by Carol Chaffee of EXP Realty

$
$
%
$/month over payments
Federal 30-year interest rate: 7.4% last updated on Oct 8, 2026
* All Figures are estimates. Check with your bank or proposed mortgage company for actual interest rates.
This product uses the FRED® API but is not endorsed or certified by the Federal Reserve Bank of St. Louis.

Virtual TourSave FavoriteSchedule TourAsk A QuestionMore Details

5217 Us Route 7 Ferrisburgh VT 05456

Ferrisburgh, VT5217 Us Route 7

Price$1,200,000

Est. Mortgage: $/month

MLS Number 5102014

  • Residential Single Family
  • PricePerSqFt 652.17
  • Full Bath 2
  • Address 5217 Us Route 7
  • Construction Existing

Discover the charm and potential of this classic 3-bedroom, 2-full-bath farmhouse set on 25 picturesque acres in the RA-5 zoning district. The home features a real brick fireplace, offering warmth and character, while the property provides an exceptional blend of open land, gardens, and outbuildings. Formerly home to the Maple Honey Bowl business, this unique property includes a large two-story barn and an oversized detached two-car garage with second-floor storage, ideal for equipment, hobbies, or workshop space. The grounds are a gardener's paradise, featuring fruit trees, mature apple, peach, and cherry trees, asparagus, horseradish, blackberries, red raspberries, rhubarb, grapevines, lilac varieties, flowering crabapple trees, irises, magnolia, hostas, maple trees, and fragrant lily of the valley, along with other abundant established perennials throughout the property. A portion of the acreage is currently leased to a local farmer for corn production, offering the benefit of active agricultural use. Whether you're looking for a hobby farm, country retreat, or a property with room to grow, this rare offering combines rural beauty, functionality, and endless possibilities.

Listed by Anna Charlebois-Ouellett of Cornerstone Solutions Realty

$
$
%
$/month over payments
Federal 30-year interest rate: 7.4% last updated on Oct 8, 2026
* All Figures are estimates. Check with your bank or proposed mortgage company for actual interest rates.
This product uses the FRED® API but is not endorsed or certified by the Federal Reserve Bank of St. Louis.

Save FavoriteSchedule TourAsk A QuestionMore Details
233 Squires Road Manchester VT 05255

Manchester, VT233 Squires Road

Price$1,200,000

Est. Mortgage: $/month

MLS Number 5090840

  • Residential Single Family
  • PricePerSqFt 1136.36
  • Full Bath 1
  • Address 233 Squires Road
  • Construction Existing

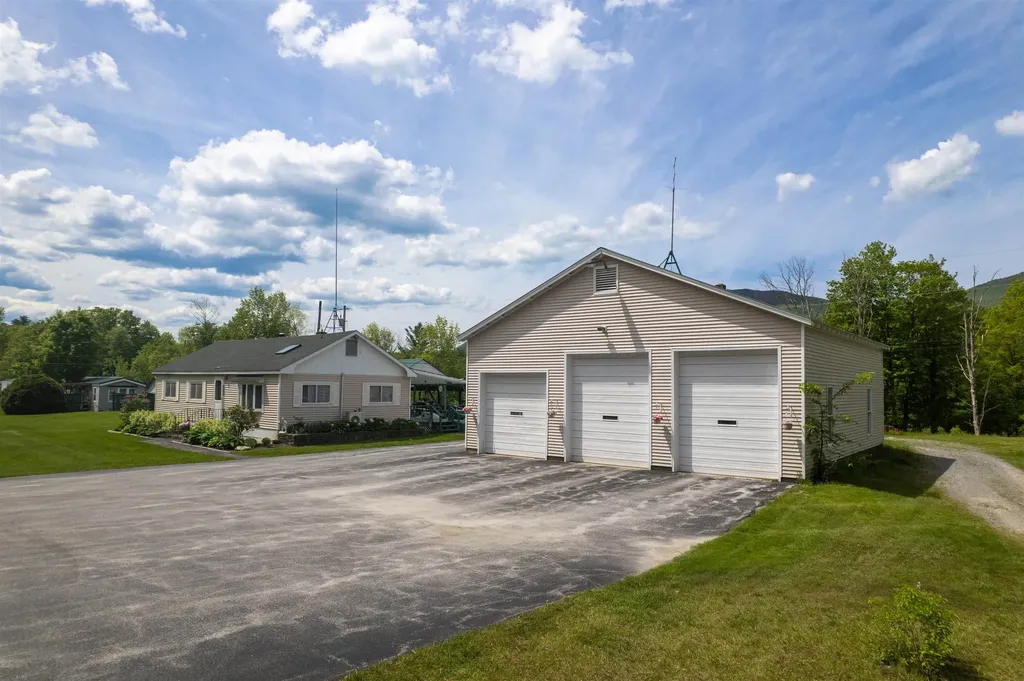
Tucked into the picturesque countryside of Manchester, this nearly 19-acre Vermont property offers a rare blend of privacy, income potential, and endless opportunity. Just minutes from downtown Manchester, the location provides easy access to the Orvis Fly Fishing School, Equinox Mountain, the Batten Kill River, and year-round recreation at Bromley Mountain Ski Resort. Surrounded by natural beauty and mountain views, this is a rare opportunity to own a truly versatile Southern Vermont property. The thoughtfully updated ranch-style home features comfortable single-level living with 2 bedrooms and 1 beautifully renovated bath. Bright, inviting interiors showcase an open-concept kitchen and living area designed for everyday comfort and effortless entertaining. Energy-efficient mini-split systems and a leased solar array add modern convenience, while the expansive rear deck offers the perfect place to relax and take in the peaceful Vermont landscape. Ideal for automotive enthusiasts, contractors, hobbyists, or business owners, the property includes an impressive 40x40 three-bay garage complete with a center-bay auto lift, abundant storage, and additional outbuildings and covered areas for equipment, workshops, or future expansion possibilities. Adding even greater value, the property also features six established income-producing mobile home sites with shared wells and individual septic systems. Whether continued as a steady income source, expanded upon, or transformed into a larger private compound or business venture, the possibilities here are extensive. Offering privacy, functionality, and long-term potential in one of Southern Vermont's most desirable destinations, this is far more than a home - it's a unique opportunity to live, work, invest, and create.

Listed by Mark Triller of Real Broker LLC

$
$
%
$/month over payments
Federal 30-year interest rate: 7.4% last updated on Oct 8, 2026
* All Figures are estimates. Check with your bank or proposed mortgage company for actual interest rates.
This product uses the FRED® API but is not endorsed or certified by the Federal Reserve Bank of St. Louis.

Save FavoriteSchedule TourAsk A QuestionMore Details
762A Mclaren Hill Road Barnet VT 05821

Barnet, VT762A Mclaren Hill Road

Price$1,200,000

Est. Mortgage: $/month

Pending

MLS Number 5076263

  • Residential Single Family
  • PricePerSqFt 414.22
  • Construction Existing
  • Bedrooms 4
  • Bathroom 2

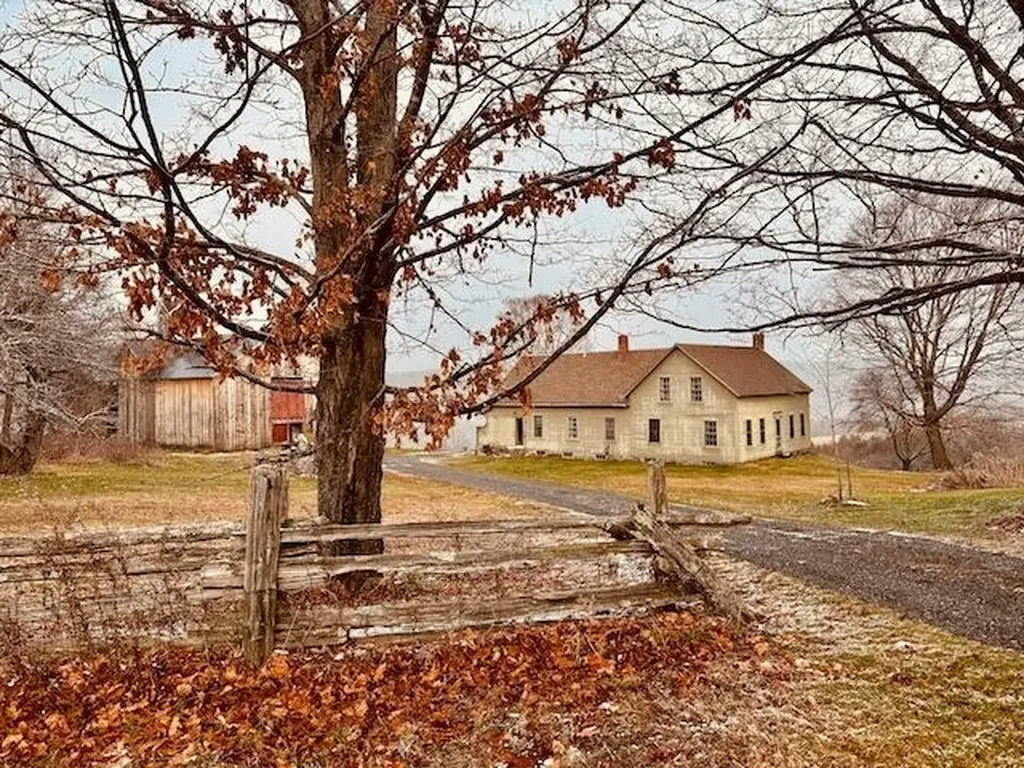
**Click Explore 3D Tool in the photos to see the video!** Come home to Vermont. Life is real here, dream it, live it.175+acres hay fields. Sweeping views invite you to sit and stay awhile, relax, breathe..call this place Home. Venture back to times that were slower as the morning awaits you just outside your screen door..Ponder as you gaze upon the apple orchards and meadows beyond as far as the eye can see. This is where you can make your coffee on the classic wood fired kitchen stove. Sit and stay awhile on the farm front porch and watch the day go by. This classic 1876 farmhouse awaits you on 354 acres with enchanted days and rainbow sunsets best enjoyed right from your own back porch. The original 100+' barn has begun to be restored with a new metal roof, and side board replacements. The main house features classic hand hewn post and beam ceiling ties with a main floor bedroom, living is easy, with four additional bedrooms upstairs. The parlor promises to be a warm and inviting gathering place where you can cozy up to the pot belly stove in your favorite comfy chair.There's also a “hidden office” up the kitchen stairs to accomplish your workday in peace and quiet away from main floor activities.Harvey Lake is minutes away with its public beaches and picnic areas.Easy access to I-91.Buyers and their representatives are responsible for conducting their own due diligence to confirm all dimensions and property detailsBuyers and their agents are strongly advised to independently verify all details. Neither the seller nor listing agent makes any warranties regarding the accuracy of information provided

Listed by Allie Aaron of North Country Real Estate

$
$
%
$/month over payments
Federal 30-year interest rate: 7.4% last updated on Oct 8, 2026
* All Figures are estimates. Check with your bank or proposed mortgage company for actual interest rates.
This product uses the FRED® API but is not endorsed or certified by the Federal Reserve Bank of St. Louis.

Virtual TourSave FavoriteSchedule TourAsk A QuestionMore Details

194 North Broadway Route 28 Salem NH 03079

MLS Number 5107462

  • Commercial
  • Acreage 0.35
  • Area NH-Rockingham

Commercial investment property featuring a fully leased, three-bay, full-service Jiffy Lube. Excellent visibility and easy access in a high-traffic, seven-day-a-week location.

Listed by Peter Montesanto of Duston Leddy Real Estate

$
$
%
$/month over payments
Federal 30-year interest rate: 7.4% last updated on Oct 8, 2026
* All Figures are estimates. Check with your bank or proposed mortgage company for actual interest rates.
This product uses the FRED® API but is not endorsed or certified by the Federal Reserve Bank of St. Louis.

Save FavoriteSchedule TourAsk A QuestionMore Details

322 Nh Route 104 New Hampton NH 03256

MLS Number 5107700

  • Commercial
  • PricePerSqFt 370.6
  • Address 322 Nh Route 104
  • Year Built 1982
  • Square Feet 3,238

Prime Commercial Opportunity - 322 NH Route 104, New Hampton, NH. Positioned in the heart of the Lakes Region, this exceptional 3,238-square-foot commercial building sits on a level 2.31-acre lot directly off Exit 23 on Interstate 93 along Route 104. Located right near the entrance to I-93, it serves as an ideal high-visibility stopping point for tourists and vacationers traveling through the area. Boasting 313 feet of prominent road frontage and a daily traffic count exceeding 12,000 vehicles, the location provides maximum exposure. Currently operating as an iconic Italian restaurant (Rossi's Ristorante & Pizzeria) for over 43 years, the turn-key facility features a lounge area, full-service dining room, and a fully equipped commercial kitchen, with furniture and inventory included. Additionally, a portion of the building is currently occupied by Maple Creamery. Built with durable masonry construction, the property offers mini-split cooling, a full walk-up basement for storage, public water and sewer connections, a fire system, a security system, and a 200+ amp electrical service. The expansive paved lot provides ample parking with 21+ spaces and direct ground-level entry. Situated near local shopping and major skiing destinations, this commercially zoned site offers extraordinary potential whether you choose to continue its success as a restaurant, repurpose it into professional office space, or launch a new mixed-use development.

Listed by Carol Raffle of Roche Realty Group

$
$
%
$/month over payments
Federal 30-year interest rate: 7.4% last updated on Oct 8, 2026
* All Figures are estimates. Check with your bank or proposed mortgage company for actual interest rates.
This product uses the FRED® API but is not endorsed or certified by the Federal Reserve Bank of St. Louis.

Virtual TourSave FavoriteSchedule TourAsk A QuestionMore Details

235 Washington Street Claremont NH 03743

MLS Number 5108286

  • Commercial
  • PricePerSqFt 309.68
  • Year Built 1920
  • Square Feet 3,875
  • Acreage 0.86

Prime commercial location! Located on busy route 11/103 a/k/a washington street w/ 20,000 car count per day. Adjacent to mcdonald's and kfc. Ready for re-development. Immediate occupancy.

Listed by Don Chabot of Town and Country Realty

$
$
%
$/month over payments
Federal 30-year interest rate: 7.4% last updated on Oct 8, 2026
* All Figures are estimates. Check with your bank or proposed mortgage company for actual interest rates.
This product uses the FRED® API but is not endorsed or certified by the Federal Reserve Bank of St. Louis.

Virtual TourSave FavoriteSchedule TourAsk A QuestionMore Details

931 Flanders Road Henniker NH 03242

MLS Number 4973240

  • Commercial
  • PricePerSqFt 200.53
  • Address 931 Flanders Road
  • Year Built 1986
  • Square Feet 5,984

A Once-in-a-Lifetime Opportunity to Own a Local Restaurant Icon. For the first time ever The Intervale Farm Pancake House, a beloved family-run breakfast restaurant in Henniker, New Hampshire, is now for sale. The restaurant is a regional institution...they have been serving up delicious pancakes, waffles, eggs, and other homemade breakfast classics for over 35 years, they have a well-deserved loyal customer base that includes both locals and visitors alike. The restaurant is located in a prime location on well-traveled Route 114 essentially at base of Pat's Peak Ski Area. The 'Pancake House' as its affectionally known is a warm and inviting space with post/beam interior and seating for 60+/- guests. The love and care that has gone into this restaurant everyday single day for past 35 years is unmatched. But it is time for a new owner to expand upon this incredible foundation of quality and consistency. This restaurant is fully turn-key operation, with everything you need to operate from day one. The iconic smokestack and steam vent are instantly recognizable and have been put to good use producing maple syrup at times yielding 300 gallons of grade A pure NH syrup per year. This is a rare and unique opportunity to purchase a successful and profitable family-run restaurant business in a beautiful small town. The restaurant has a strong track record of success, and it is well-positioned for continued growth in the years to come. Agent related to seller. The recent site survey included under documents. The town maps and deed have parcel as 3.6 acres but new survey and property to be transferred is 2.35 acres. The lot line adjustment has been approved by town and will be recorded with town soon. The owners have been working on getting 3 phase power on site waiting for electrician to complete work, it will likely be on site prior to closing. Three new septic tanks a 2000 & 1500 gallon and 1500 grease trap have been recently installed.

Listed by John Prieto of Atherton Real Estate Group,LLC

$
$
%
$/month over payments
Federal 30-year interest rate: 7.4% last updated on Oct 8, 2026
* All Figures are estimates. Check with your bank or proposed mortgage company for actual interest rates.
This product uses the FRED® API but is not endorsed or certified by the Federal Reserve Bank of St. Louis.

Virtual TourSave FavoriteSchedule TourAsk A QuestionMore Details

20 Public Way Hartford VT 05059-0967

MLS Number 5046196

  • Commercial
  • PricePerSqFt 297.1
  • Village Quechee
  • Address 20 Public Way
  • Year Built 1995

The Public House Pub Quechee. Prime real estate opportunity located right on high traffic Route 4 and just a 1/2 mile from The Quechee Gorge. This very successful upscale turnkey restaurant is well loved by all in the Upper Valley Region and is considered the spot to relax with friends and family, enjoy wonderful food and drinks, and simply just have a great time. The restaurant is permitted for 100 indoor guests and 100 outdoor guests. As you enter the restaurant you will see is it extremely well cared for. Spacious open restaurant floor plan, beautiful bar, designated location inside for live music and entertainment, covered and open outdoor dining, great commercial kitchen, 14 draft lines, 2 public restrooms, office, and large lower-level space that the next owner could expand to host banquets, meetings & more. The sale includes the real estate, furniture, appliances, equipment & more. Three mini splits. 60 parking spaces. 470 feet of frontage on Route 4. Strong investment here! Schedule your tour today! Don't miss this opportunity!

Listed by Will Spanos and Marni Rieger of KW Vermont-Killington

$
$
%
$/month over payments
Federal 30-year interest rate: 7.4% last updated on Oct 8, 2026
* All Figures are estimates. Check with your bank or proposed mortgage company for actual interest rates.
This product uses the FRED® API but is not endorsed or certified by the Federal Reserve Bank of St. Louis.

Virtual TourSave FavoriteSchedule TourAsk A QuestionMore Details

Broker Reciprocity 

Copyright 2026 PrimeMLS, Inc. All rights reserved. This information is deemed reliable, but not guaranteed. The data relating to real estate displayed on this display comes in part from the IDX Program of PrimeMLS. The information being provided is for consumers’ personal, non-commercial use and may not be used for any purpose other than to identify prospective properties consumers may be interested in purchasing. Data last updated October 17, 2026 7:07 AM EDT
