SIGN UP or LOG IN 's Account

Log in to see your saved listings or edit your searches:

No account? Sign up now to save searches, listings, and get tailored listing notifications. It's free, opt-out anytime.

Find Your New Home

Sign Up Today!

Get fresh listings via email, save your favorite listings, match with similar properties, and unlock additional property info.

Create Your Account

Do not fill in this field:

Already have an account? Log in

and narrow your search. If you have fewer than 200 results, you can save your search.

Alburgh VT Multi-Family Real Estate

r=1501-1512
0 Nh Route 11 Farmington NH 03835

MLS Number 5074581

  • Commercial
  • Address 0 Nh Route 11
  • Acreage 28.15
  • Area NH-Strafford

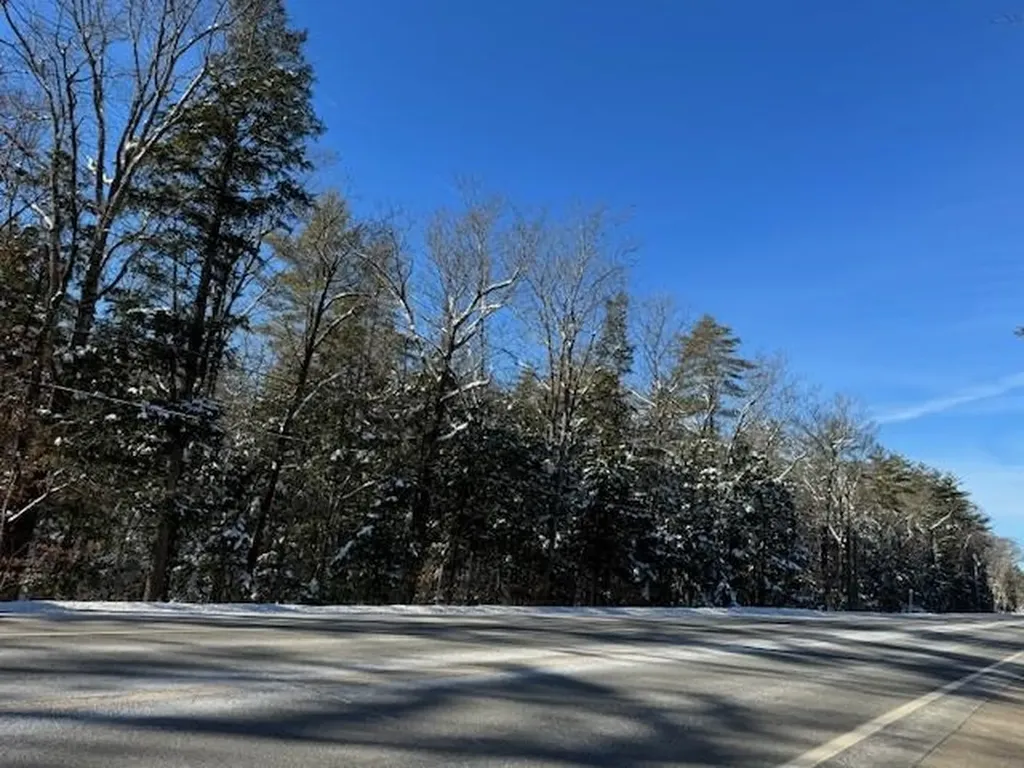
Prime Development Opportunity on Busy NH Route 11. Exceptional location on one of New Hampshire's main east-west corridors. This offering consists of two combined lots totaling 28.15 acres (19.67 acres and 8.48 acres), featuring approximately 900 feet of road frontage along highly traveled Route 11. An easement from Route 11 to the rear parcel will be recorded to ensure access if the lots are ever separated. This land has been owned by the same family for generations, and now the opportunity is yours. With its outstanding visibility and high traffic count, the frontage is ideal for a wide variety of commercial ventures. The expansive 19± acres in back offer excellent potential for a residential subdivision or other development options. Large parcels in such a prime location are increasingly rare - the possibilities here are truly remarkable.

Listed by Reed Heath of Coldwell Banker Realty Gilford NH

$
$
%
$/month over payments
Federal 30-year interest rate: 7.4% last updated on Oct 8, 2026
* All Figures are estimates. Check with your bank or proposed mortgage company for actual interest rates.
This product uses the FRED® API but is not endorsed or certified by the Federal Reserve Bank of St. Louis.

Save FavoriteSchedule TourAsk A QuestionMore Details

105 107 Maple Street Barnstead NH 03218

MLS Number 5076248

  • Commercial
  • PricePerSqFt 190.11
  • Address 105 107 Maple Street
  • Year Built 1930
  • Square Feet 6,312

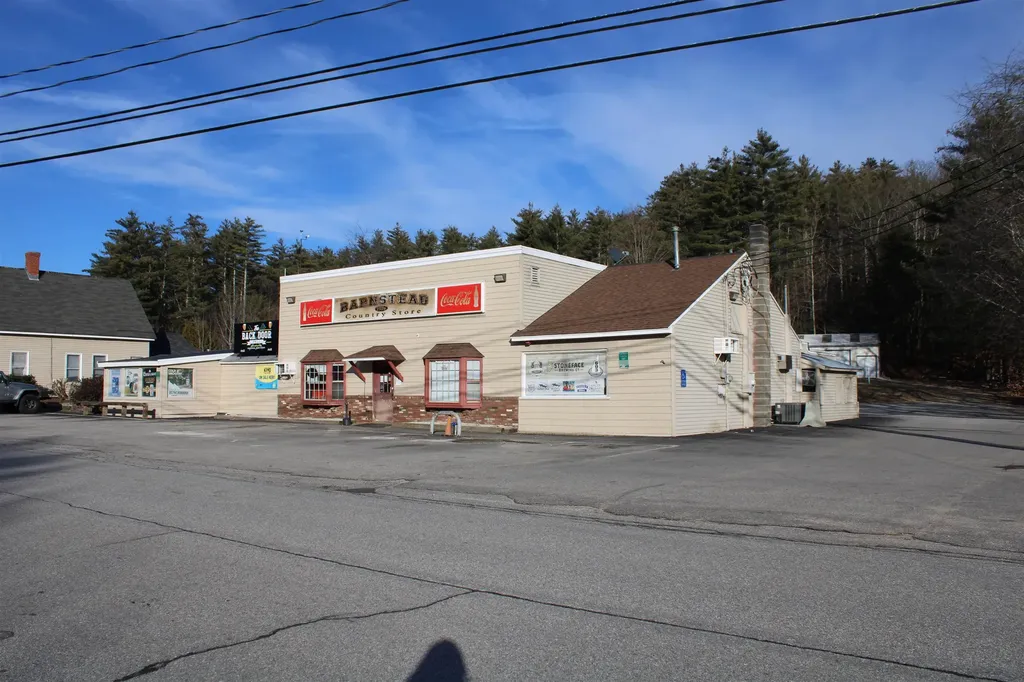
Rare mixed-use opportunity offering multiple income streams in a prime Lakes Region location. This well-established property includes a convenience store with bar/restaurant, a detached single-family residence, and a three-bay garage, all situated on a 1.16-acre lot with approximately 284 feet of road frontage. The main commercial building features a fully equipped convenience store and bar/restaurant with pool tables, beverage and food coolers, walk-in coolers, and a walk-in freezer. The business is licensed for both on-premise and off-premise beer and wine sales and serves both year-round residents and seasonal visitors. Located near Suncook, Locke, and Halfmoon Lakes, the property benefits from strong visibility and consistent traffic, with potential to expand food service offerings, including breakfast or brunch, which is currently limited in the area. The detached single-family home offers two bedrooms and 1.75 baths and may be used as an owner-occupied residence or rental property. A separate three-bay garage provides ample storage or additional rental potential. The property is located on a snowmobile trail and within walking distance to a local campground, enhancing seasonal exposure and demand. An excellent opportunity for investors or owner-operators seeking a versatile commercial property with residential flexibility and established use.

Listed by Casey Bolton of Parker Legacy Real Estate

$
$
%
$/month over payments
Federal 30-year interest rate: 7.4% last updated on Oct 8, 2026
* All Figures are estimates. Check with your bank or proposed mortgage company for actual interest rates.
This product uses the FRED® API but is not endorsed or certified by the Federal Reserve Bank of St. Louis.

Virtual TourSave FavoriteSchedule TourAsk A QuestionMore Details

720 Kearsarge Road Conway NH 03860

MLS Number 5079041

  • Commercial
  • PricePerSqFt 153.85
  • Village North Conway
  • Address 720 Kearsarge Road
  • Year Built 1773

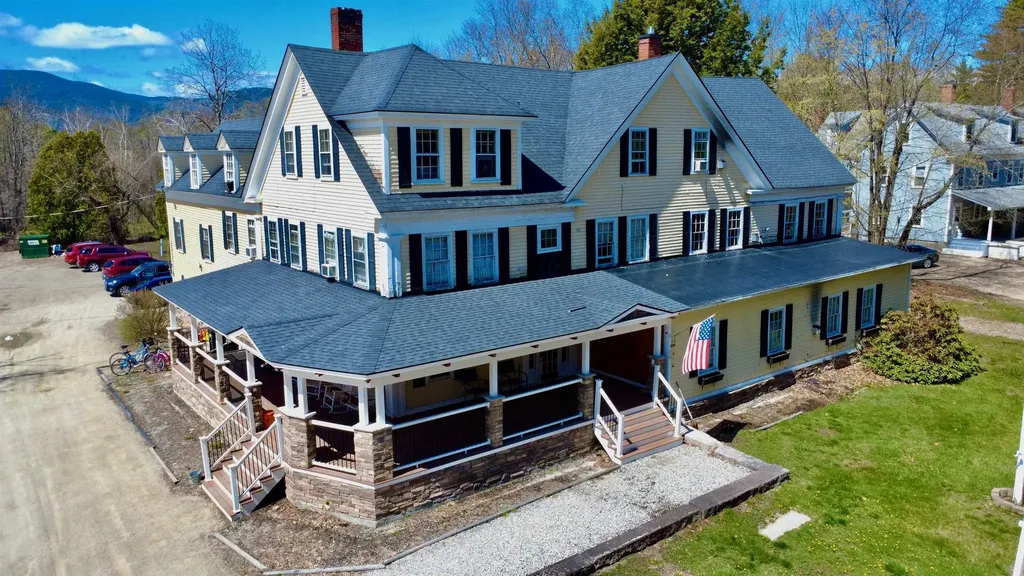
PRICE IMPROVEMENT! Located along Kearsarge Road in North Conway, the historic Isaac Merrill House offers a rare blend of Mount Washington Valley history, income potential, and future opportunity. Originally established in 1773 and long operated as a well-known bed & breakfast, the property is currently configured as a 17-room extended-stay rental property serving the area's workforce housing market. Generating over $212,000 in annual gross rental income, the property offers immediate cash flow with additional upside potential. Seller financing available for qualified buyers. Just minutes from Cranmore Mountain Resort, Story Land, Schouler Park, and North Conway Village, the location places residents and guests in the center of the valley's year-round recreation and activity. Continue the current rental model or explore future possibilities including group lodging, boutique inn operations, or reestablishing the property as a bed & breakfast, subject to local approvals. Showings scheduled in advance to accommodate current residents.

Listed by Pamela Adami and Rick Adami of KW Coastal and Lakes & Mountains Realty/N Conway

$
$
%
$/month over payments
Federal 30-year interest rate: 7.4% last updated on Oct 8, 2026
* All Figures are estimates. Check with your bank or proposed mortgage company for actual interest rates.
This product uses the FRED® API but is not endorsed or certified by the Federal Reserve Bank of St. Louis.

Virtual TourSave FavoriteSchedule TourAsk A QuestionMore Details

16 Riverview Terrace Hampton NH 03842

Hampton, NH16 Riverview Terrace

Price$1,200,000

Est. Mortgage: $/month

MLS Number 5101191

  • Multifamily
  • PricePerSqFt 835.65
  • Address 16 Riverview Terrace
  • Units 3
  • Bathroom 3

ELIVATED & REBUILT - 3 UNITS - FULLY FURNISHED - WALK TO HAMPTON BEACH - PROVED POPULAR SHORT-TERM RENTALS. Discover this exceptional income-producing compound at 16 Riverview Terrace in desirable Hampton, NH. Three beautiful cottages, refinished, detached on a single lot, offering endless possibilities for short-term rentals, multi-generational living, or a private retreat just a minute from the beach. Each of the three cottages has been meticulously rebuilt from the ground up, inside and out, with no detail overlooked. All structures have been elevated to new foundations raised well above flood level, providing peace of mind and long-term protection. Modern efficiency meets coastal charm throughout, with ductless mini-split systems for year-round comfort, sleek tile showers, and thoughtfully curated finishes. Every cottage is fully furnished and turn-key, ready for immediate short-term rental operations. Each two-bedroom, one-bath unit has been personalized with its own unique style and welcoming touches from distinctive dcor to thoughtful extras that make guests feel right at home. Whether used together or separately, these cottages deliver strong rental income potential in one of New Hampshire’s most popular seaside destinations. This rare multi-unit property combines the privacy of individual homes with the convenience of single-lot ownership. Ideal for investors, families, or anyone seeking a versatile coastal compound with modern upgrades and proven income appeal. Don’t miss this unique opportunity in Hampton. Please schedule your private showing today!

Listed by Jack Garber of Coldwell Banker Realty Nashua

$
$
%
$/month over payments
Federal 30-year interest rate: 7.4% last updated on Oct 8, 2026
* All Figures are estimates. Check with your bank or proposed mortgage company for actual interest rates.
This product uses the FRED® API but is not endorsed or certified by the Federal Reserve Bank of St. Louis.

Virtual TourSave FavoriteSchedule TourAsk A QuestionMore Details

96 Church Street Laconia NH 03246

Laconia, NH96 Church Street

Price$1,200,000

Est. Mortgage: $/month

MLS Number 5107548

  • Multifamily
  • PricePerSqFt 209.83
  • Address 96 Church Street
  • Units 13
  • Acreage 0.37

96 Church Street Laconia Set on a 0.37-acre corner lot with direct water frontage and paddle-out access to Lake Opechee, 96 Church Street is a grand 1884 Victorian at a scale that rarely comes to market: 5,719 finished square feet across three stories, 19 rooms, 13 bedrooms, and 5 full baths plus a half. The versatile, congregate-style layout is city-approved for 14 units and currently operates as a rooming house an income property in place on day one, or the canvas for something else entirely. Inside, the period details are intact and cared for. Ornate woodwork runs through the main rooms, stained glass catches the afternoon light, and classic millwork gives every floor the kind of character that can't be rebuilt. Water views carry through much of the house, and the mansard roofline is the real thing. The outdoor living is what sets it apart. A dock and waterfront patio with fire pit sit right on the water kayak-ready for Lake Opechee adventures, with a paddleboard launch just as easy. Up top, a cupola and crow's nest deliver a belvedere view over the water and town, an elevated perch you won't find anywhere else on the street. Down in the yard, a treehouse brings a note of whimsy to the property. Mechanically, the heavy lifting is done: dual gas heating systems and all-new radiators went in four months ago, the domestic hot water is roughly six months old, and the house runs on city water, city sewer, breakers, and a camera system already in place. Roughly 3,300 square feet of paved parking serves the full building a rarity at this size this close to the center of town. Municipal services are right nearby and downtown Laconia is an easy walk: a deep bench of restaurants, entertainment, shopping, and boutique wellness, with the full run of Lakes Region recreation just beyond. Historic architecture, real square footage, and waterfront living, all in one remarkable property.

Listed by Shannon Casey of KW Coastal and Lakes & Mountains Realty/Meredith

$
$
%
$/month over payments
Federal 30-year interest rate: 7.4% last updated on Oct 8, 2026
* All Figures are estimates. Check with your bank or proposed mortgage company for actual interest rates.
This product uses the FRED® API but is not endorsed or certified by the Federal Reserve Bank of St. Louis.

Virtual TourSave FavoriteSchedule TourAsk A QuestionMore Details

411 Us Route 4 Enfield NH 03748

Enfield, NH411 Us Route 4

Price$1,200,000

Est. Mortgage: $/month

MLS Number 5095435

  • Multifamily
  • PricePerSqFt 238.33
  • Address 411 Us Route 4
  • Units 7
  • Bathroom 7

Excellent investment opportunity in a prime Enfield, NH location. This 7-unit apartment building offers recently renovated units, a strong rental history, and excellent visibility along busy US Route 4. Set well back from the road, the property provides ample on-site parking, a detached one-car garage, and easy access for tenants. Tenants enjoy convenient access to restaurants, shopping, churches, Jake's Market, Mascoma Lake beaches and other local amenities. Commuters will appreciate the property's proximity to Routes 4, 4A, and I-89, providing quick access throughout the Upper Valley. Just minutes from Dartmouth Hitchcock Medical Center, Dartmouth College, the VA Medical Center, Lebanon Municipal Airport, local schools, and West Lebanon shopping, this well-maintained multi-family property is ideally positioned to attract and retain tenants. A turnkey opportunity for investors seeking a solid income-producing asset in one of the Upper Valley's most desirable rental markets.

Listed by Heather Ashline of BHHS Verani Upper Valley

$
$
%
$/month over payments
Federal 30-year interest rate: 7.4% last updated on Oct 8, 2026
* All Figures are estimates. Check with your bank or proposed mortgage company for actual interest rates.
This product uses the FRED® API but is not endorsed or certified by the Federal Reserve Bank of St. Louis.

Virtual TourSave FavoriteSchedule TourAsk A QuestionMore Details

81 Top Deck Lane Newport Town VT 05857

Newport Town, VT81 Top Deck Lane

Price$1,200,000

Est. Mortgage: $/month

MLS Number 5060964

  • Residential Single Family
  • PricePerSqFt 384.62
  • Full Bath 3
  • Address 81 Top Deck Lane
  • Construction Existing

A unique opportunity to own a piece of the history of the Northeast Kingdom. Locally known as the "Top Deck" , which was a restaurant and a campground, but now has been a single family home for about 50 years. Over 7 acres and 217 feet of sandy beach waiting for a sunny day. Mostly open land with room for a stable? Golf hole? And, bring the family. Room for all. The 2nd floor has 10 foot wooded ceilings and a great room concept. with kitchen, dining room, and living room. All facing the lake and overlooking the inground pool. Fully furnished. 3 bedrooms, a pantry, and 2 bathrooms complete this level. A massive brick fireplace doubles as a wall between the DR and LR. On the ground level are 1 more bedroom and family room. A 3rd full bath, and large mudroom. Also, over 1,000 square feet for the 2 car garage and even the left over locker rooms from the campground days.

Listed by Michael Conley of Conley Country Real Estate & Insurance

$
$
%
$/month over payments
Federal 30-year interest rate: 7.4% last updated on Oct 8, 2026
* All Figures are estimates. Check with your bank or proposed mortgage company for actual interest rates.
This product uses the FRED® API but is not endorsed or certified by the Federal Reserve Bank of St. Louis.

Virtual TourSave FavoriteSchedule TourAsk A QuestionMore Details

1451 Tucker Hill Road Fayston VT 05673

Fayston, VT1451 Tucker Hill Road

Price$1,200,000

Est. Mortgage: $/month

MLS Number 5104436

  • Residential Single Family
  • PricePerSqFt 479.23
  • Full Bath 1
  • Construction Existing
  • Bedrooms 4

Tucked away on a quiet dead-end road in the heart of the Mad River Valley, this especially unique property offers the rare combination of privacy, tranquility, natural beauty, and proximity to the region's best outdoor recreation. Step outside and you are thirty seconds from the Valley's premier mountain biking and state forest trails. Enjoy three renowned ski areas just minutes away, or cruise down the hill to quaint Waitsfield village. Nestled on 2.3 acres of thoughtfully landscaped perennial gardens, expansive lawns, and a babbling brook, the setting is as inviting as the home itself. Multiple porches, a screened outdoor living space, and a cedar pergola sheltering an outdoor kitchen create seamless spaces for entertaining, quiet mornings, and long summer evenings. Inside, this thoughtfully designed residence is filled with natural light and an inviting sense of warmth. The spacious living room is anchored by a wood-burning fireplace and flows into the home's generous gathering spaces. A well-appointed chef's kitchen opens directly to the screened porch, offering perfect opportunities for indoor and outdoor living. Four bedrooms, including a spacious, comfortable primary suite with a private covered deck, provide ample space for family, guests, or a dedicated home office. High speed fiber optic internet connectivity offers opportunities to work from home and still catch first tracks on an epic powder day. Practical amenities, including a heated mudroom, attached two-car garage, fitness space, and heated workshop ideal for ski tuning, bike maintenance, or creative pursuits, support an active Vermont lifestyle. Whether your perfect day begins on the trails, the slopes, or in the garden, this is a home designed to embrace every season and offer a peaceful retreat at day's end.

Listed by Eliza Graves of Vermont Real Estate Company

$
$
%
$/month over payments
Federal 30-year interest rate: 7.4% last updated on Oct 8, 2026
* All Figures are estimates. Check with your bank or proposed mortgage company for actual interest rates.
This product uses the FRED® API but is not endorsed or certified by the Federal Reserve Bank of St. Louis.

Virtual TourSave FavoriteSchedule TourAsk A QuestionMore Details

24 Bartlett Road Milton VT 05468

Milton, VT24 Bartlett Road

Price$1,200,000

Est. Mortgage: $/month

MLS Number 5103922

  • Land
  • PricePerSqFt 164158.69
  • Address 24 Bartlett Road
  • Acreage 7.31
  • Area VT-Chittenden

Exceptional opportunity to acquire a fully permitted 7.31 acre commercial lot just off Route 7 in Milton. This rare, shovel-ready property is zoned General Industrial, offering broad flexibility for a variety of commercial & industrial uses, ideal for logistics, manufacturing, equipment storage, trades, or business expansion. The parcel is level, cleared & ready for immediate development. The property features a $100,000.00 deposit in place w/ a steel smith to the benefit of the news owners, as well as well over $100,000 in work completed to receive permits & build out existing approved plans. Truly shovel ready in every capacity, w/ unseen benefits on top! The current approval is for a 15,000+ square foot commercial structure, primed & ready to get started (see documents tab for further information). Strategically located just minutes from I-89, this site offers direct access to Vermont's primary north-south corridor. It's perfectly positioned for trucking companies, distribution hubs, contractors, or any operation that depends on reliable transportation infrastructure. This is a prime opportunity for developers, investors, or business owners looking to establish or expand in a growing commercial area. W/ full permits in hand, transferable plans & zoning that supports a wide range of uses, the groundwork is done, just bring your vision. Don't miss your chance to build in a location that's ready to support your growth. This property is truly set up for success.

Listed by Connor Johnson of KW Vermont

$
$
%
$/month over payments
Federal 30-year interest rate: 7.4% last updated on Oct 8, 2026
* All Figures are estimates. Check with your bank or proposed mortgage company for actual interest rates.
This product uses the FRED® API but is not endorsed or certified by the Federal Reserve Bank of St. Louis.

Save FavoriteSchedule TourAsk A QuestionMore Details

15 Northland Road Windham NH 03087

Windham, NH15 Northland Road

Price$1,200,000

Est. Mortgage: $/month

Active With Contract

MLS Number 5101244

  • Residential Single Family
  • PricePerSqFt 361.88
  • Full Bath 2
  • Address 15 Northland Road
  • Construction Existing

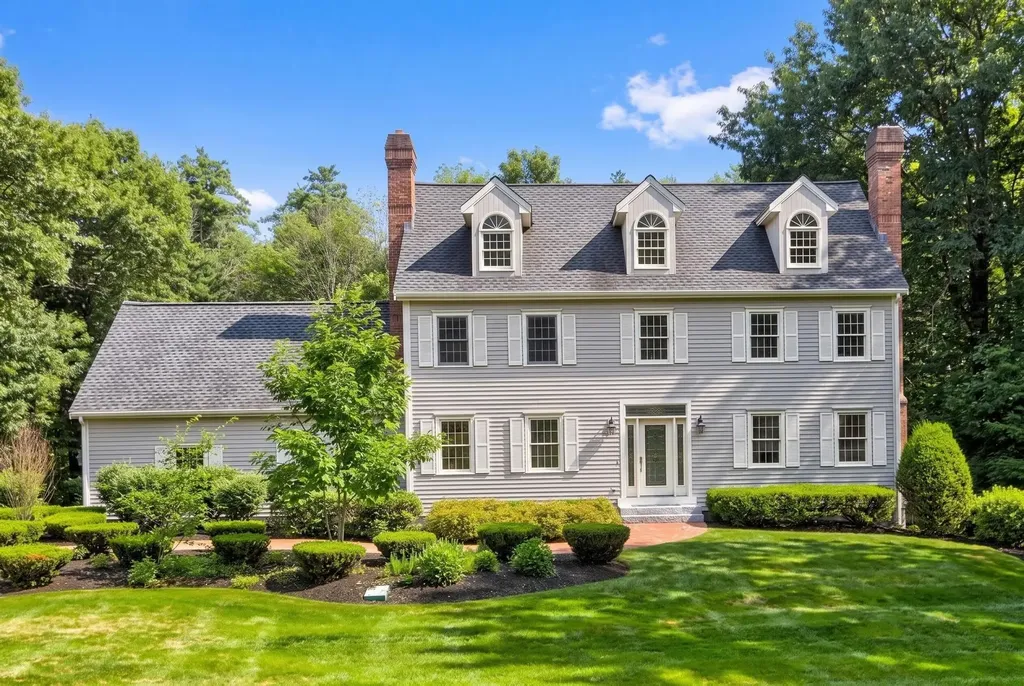
Experience elevated living in one of Windham's premier neighborhoods. Situated in the highly sought-after Spruce Pond community, this beautifully designed home offers luxury features, exceptional living spaces, and a thoughtfully designed floor plan. Step inside to a grand two-story foyer flanked by a private home office and formal living room. That effortlessly flows into a oversized dining room, and convenient first-floor powder room. At the heart of the home, the gourmet kitchen is beautifully appointed with premium JennAir appliances, a large center island, abundant cabinetry, and an inviting eat-in area that opens seamlessly to the impressive family room featuring soaring vaulted ceilings, a stunning fireplace, and newly installed hardwood flooring. Step outside to the oversized composite deck, creating the perfect setting for outdoor entertaining with a large level backyard. Upstairs, retreat to the luxurious primary suite featuring an oversized bedroom, an expansive walk-in closet, and a spa-inspired bath with heated floors. Three additional generously sized bedrooms and a full bath complete the second level. The finished lower level offers exceptional flexibility with space ideal for a home theater, game room, fitness studio, playroom, guest retreat, or an additional home office, plus unfinished space ready for future expansion, storage, or customization. Designed with comfort and convenience in mind, additional premium features include a whole-house central vacuum system, 8-zone irrigation system, efficient 3-zone HVAC, security system, and exceptional storage throughout. Ideally located in one of Windham's most desirable neighborhoods with top-rated schools, shopping, dining, and major commuter routes, 15 Northland offers the perfect blend of luxury, comfort, and everyday convenience.

Listed by Angela Dowd of Keller Williams Gateway Realty/Salem

$
$
%
$/month over payments
Federal 30-year interest rate: 7.4% last updated on Oct 8, 2026
* All Figures are estimates. Check with your bank or proposed mortgage company for actual interest rates.
This product uses the FRED® API but is not endorsed or certified by the Federal Reserve Bank of St. Louis.

Save FavoriteSchedule TourAsk A QuestionMore Details

3173 Brook Road Plainfield VT 05667

Plainfield, VT3173 Brook Road

Price$1,200,000

Est. Mortgage: $/month

MLS Number 5102722

  • Residential Single Family
  • PricePerSqFt 326.8
  • Full Bath 1
  • Address 3173 Brook Road
  • Construction Existing

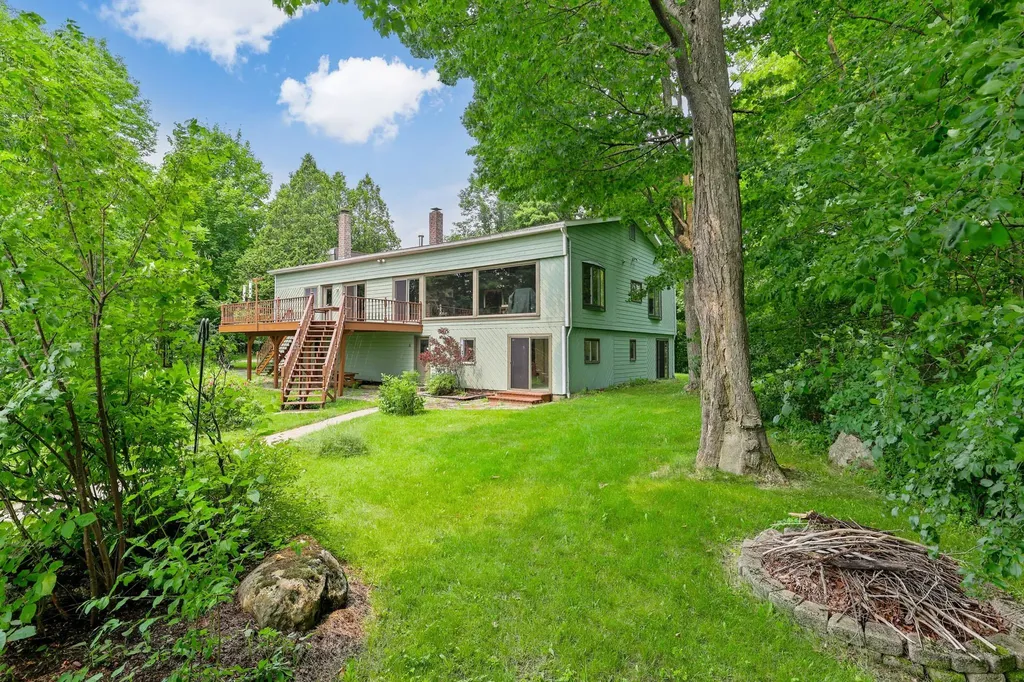
Rarely does an estate offer such an incredible convergence of residential potential, commercial agriculture, and investment opportunity. Spanning 81± surveyed acres with mountain views, brook frontage, a waterfall, and a private pond, the property features a custom 3,672± sq. ft. residence built in 2001 and first occupied in 2021. Offering a great design and layout with unfinished spaces ready for your finishing touches including the option to customize flooring using timber milled right from the land. The light-filled home boasts an open-concept layout, marble countertops, custom cabinetry, four bedrooms (or office options), passive solar design, four-zone hydronic heat, and expansive decks. Beyond the primary residence, the estate offers world-class commercial infrastructure powered by a high-capacity 100 GPM well. Included are four Dutch glass greenhouses for year-round growing plumbed for geothermal heating system, a nearly 4,900 sq. ft., two-story commercial warehouse with 600-amp power, upgraded transformer independent grow rooms, and high-efficiency climate controls. Farm-ready features include a 2-acre cut flower field, fenced pasture, chicken coop, separate commercial access drive, and a tiny home/employee site with existing utilities. With extensive recreational trails, mature timber, agritourism/event venue capability, and subdivision potential (subject to approvals), this exceptional retreat offers limitless opportunities for a family compound, specialty farm, or wellness sanctuary.

Listed by The Malley Group of KW Vermont

$
$
%
$/month over payments
Federal 30-year interest rate: 7.4% last updated on Oct 8, 2026
* All Figures are estimates. Check with your bank or proposed mortgage company for actual interest rates.
This product uses the FRED® API but is not endorsed or certified by the Federal Reserve Bank of St. Louis.

Save FavoriteSchedule TourAsk A QuestionMore Details

8 Bear Hill Road Windham NH 03087

Windham, NH8 Bear Hill Road

Price$1,200,000

Est. Mortgage: $/month

Active With Contract

MLS Number 5098632

  • Residential Single Family
  • PricePerSqFt 396.04
  • Full Bath 2
  • Address 8 Bear Hill Road
  • Construction Existing

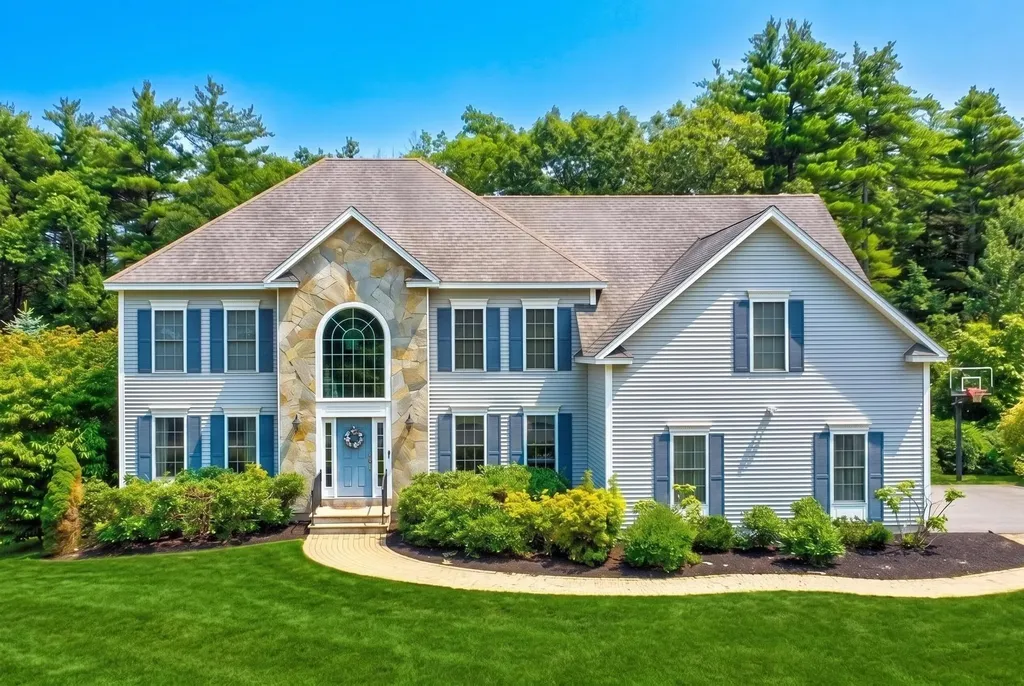
The one you've been waiting for. Perfectly positioned on a private, oversized 2.35 acre lot in one of Windham's most coveted neighborhoods, this beautifully updated home offers the ideal blend of luxury, comfort, and convenience. At the heart of the home is a stunning, brand-new designer chef's kitchen that truly steals the show. Thoughtfully appointed with custom cabinetry, quartz countertops with a full height quartz backsplash, premium built-in appliances including double wall ovens, a built in espresso machine, warming drawer, pot filler, and an oversized center island, this exceptional space was designed for effortless entertaining and everyday living. Continuing through the home, you'll appreciate the dramatic two story foyer, custom built in mudroom with a dedicated desk area, and convenient first floor half bath. The kitchen flows seamlessly into the dining room, family room, living room, heated sunroom, and outdoor deck, creating an inviting layout perfect for everyday living and entertaining. Upstairs, you'll find four generously sized bedrooms and two full baths, including a luxurious primary suite featuring a private en suite bath, an oversized custom walk-in closet with built-ins, and an adjoining flex room ideal for a private office, nursery, fitness studio, dressing room with a center island, or creative space. Three additional spacious bedrooms and a well appointed full bath complete the second level. The oversized walk up unfinished attic offers abundant storage and endless potential to create additional living space tailored to your needs. The finished lower level provides incredible bonus space for movie nights, game days, a home gym, playroom, or whatever suits your needs. Step outside to your own backyard retreat featuring a composite deck overlooking a paver patio with a hot tub hook up. Two portable garages provide additional storage for vehicles, equipment, tools, or hobbies.

Listed by Angela Dowd of Keller Williams Gateway Realty/Salem

$
$
%
$/month over payments
Federal 30-year interest rate: 7.4% last updated on Oct 8, 2026
* All Figures are estimates. Check with your bank or proposed mortgage company for actual interest rates.
This product uses the FRED® API but is not endorsed or certified by the Federal Reserve Bank of St. Louis.

Save FavoriteSchedule TourAsk A QuestionMore Details

Broker Reciprocity 

Copyright 2026 PrimeMLS, Inc. All rights reserved. This information is deemed reliable, but not guaranteed. The data relating to real estate displayed on this display comes in part from the IDX Program of PrimeMLS. The information being provided is for consumers’ personal, non-commercial use and may not be used for any purpose other than to identify prospective properties consumers may be interested in purchasing. Data last updated October 17, 2026 6:07 AM EDT