SIGN UP or LOG IN 's Account

Log in to see your saved listings or edit your searches:

No account? Sign up now to save searches, listings, and get tailored listing notifications. It's free, opt-out anytime.

Find Your New Home

Sign Up Today!

Get fresh listings via email, save your favorite listings, match with similar properties, and unlock additional property info.

Create Your Account

Do not fill in this field:

Already have an account? Log in

and narrow your search. If you have fewer than 200 results, you can save your search.

Alburgh VT Multi-Family Real Estate

r=1513-1524
766 Jobs Creek Road Sunapee NH 03782

Sunapee, NH766 Jobs Creek Road, Unit 4

Price$1,200,000

Est. Mortgage: $/month

MLS Number 5092601

  • Condo
  • PricePerSqFt 1621.62
  • Square Feet 1,210
  • Bedrooms 2
  • New Contruction Existing

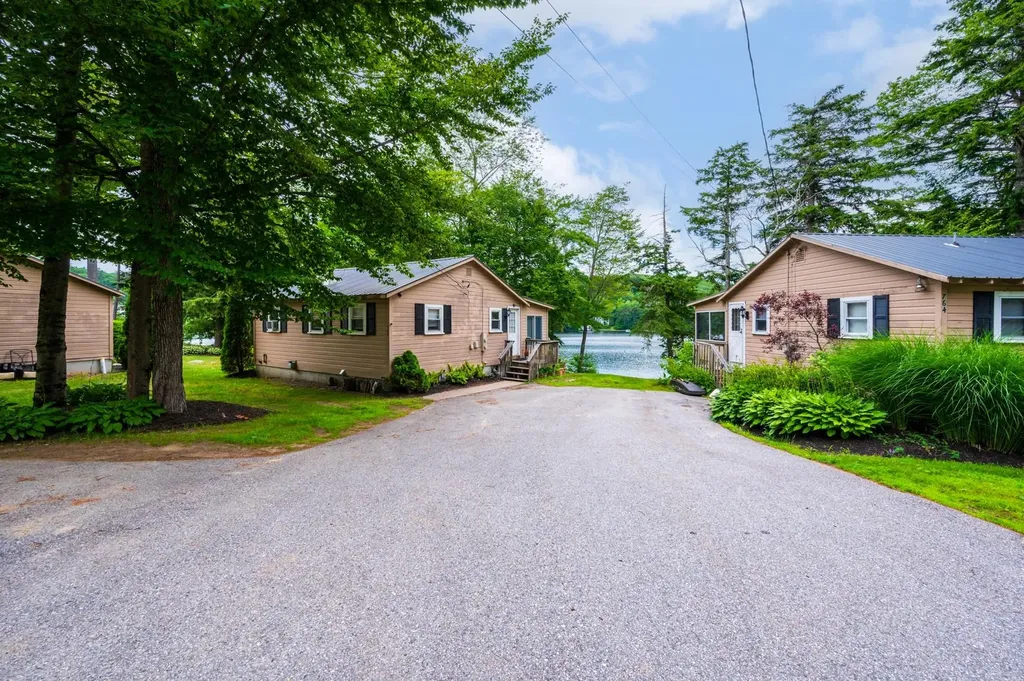
Don't miss this rare opportunity to own a piece of Lake Sunapee. Introducing Loon Landing at Jobs Creek, a brand new 6-unit condo association. Set on 1.1 common acres with 294 feet of shared waterfront, each condo includes its own private boat slip for easy lake access. Unit 4 offers the potential for a 1,600 square foot foundation allowing for construction of a home in excess of 3,200 square feet pending town approval. Imagine endless summer fun on the lake with friends and family boating, kayaking, fishing, or paddle boarding right from your doorstep. Lake Sunapee spans three towns, New London, Sunapee, and Newbury and covers 4,085 acres with a maximum depth of 112 feet. With 11 islands and 3 lighthouses, it's one of New Hampshire's most desirable destinations for boating, exploring, and waterfront living. The location offers convenient access to both recreation and everyday amenities, just minutes from I-89 and close to everything the Lake Sunapee region has to offer. Only 30 minutes to Dartmouth Health and the Upper Valley for dining, entertainment, and shopping. Boston is about 1.5 hours away, while the center of New London and Sunapee Harbor are just 10 minutes away for restaurants, shopping, farmers markets, summer concerts, and theater. Mount Sunapee Resort is 15 minutes away for summer and winter recreation. Loon Landing at Jobs Creek offers a chance to enjoy Lake Sunapee living with, shared waterfront, and your own boat slip, the ultimate lakeside retreat! *Showings begin at the Open House on Saturday, June 6th, from 11:00 am - 2:00 pm.

Listed by O'Halloran Group and Jason Bell of KW Coastal and Lakes & Mountains Realty/N.London

$
$
%
$/month over payments
Federal 30-year interest rate: 7.4% last updated on Oct 8, 2026
* All Figures are estimates. Check with your bank or proposed mortgage company for actual interest rates.
This product uses the FRED® API but is not endorsed or certified by the Federal Reserve Bank of St. Louis.

Save FavoriteSchedule TourAsk A QuestionMore Details

8 Grove Street Bartlett NH 03812

Bartlett, NH8 Grove Street

Price$1,200,000

Est. Mortgage: $/month

MLS Number 5110210

  • Residential Single Family
  • PricePerSqFt 443.62
  • Address 8 Grove Street
  • Construction New Construction
  • Bedrooms 3

*Virtually Finished Photos* Custom new construction in low-tax Bartlett. This mountain-modern home on a generous 0.7-acre lot is one of the more exciting offerings in the Mt. Washington Valley, giving the next owner a rare chance to finish a nearly-new custom build exactly to their taste. The plan calls for 3 bedrooms and 4 bathrooms, which includes a versatile ADU space above the two-car garage, ideal as a primary suite, home office, or income-producing accessory apartment. Built on a Nudura ICF foundation for superior efficiency and durability, with a Viessmann radiant floor heating system already in place. There is still time to work with the builder to customize the remaining finishing touches. Location is what sets this one apart. Grove Street is just a quick drive from North Conway's shops and restaurants, with four of the region's best ski mountains, Attitash, Bretton Woods, Wildcat, and Cranmore, each an easy drive away. Hiking, biking, and snowmobiling trails are just a quarter mile away, with close access to the White Mountain National Forest, and the Saco River's Bartlett access point is a half-mile away. Bartlett's preschool through eighth grade school is just one street over. Low Bartlett taxes make owning this much home in this location more attainable than buyers often expect. Whether you want a four-season mountain getaway, an in-town forever home near school, or a smart property with built-in income potential, 8 Grove Street offers the rare chance to finish a custom new-construction home in one of the Valley's most connected locations.

Listed by Sam Schwarz of Dolan Real Estate

$
$
%
$/month over payments
Federal 30-year interest rate: 7.4% last updated on Oct 8, 2026
* All Figures are estimates. Check with your bank or proposed mortgage company for actual interest rates.
This product uses the FRED® API but is not endorsed or certified by the Federal Reserve Bank of St. Louis.

Save FavoriteSchedule TourAsk A QuestionMore Details

450 Patnoe Farm Drive Hyde Park VT 05655

MLS Number 5097686

  • Residential Single Family
  • PricePerSqFt 591.13
  • Full Bath 3
  • Construction Existing
  • Bedrooms 3

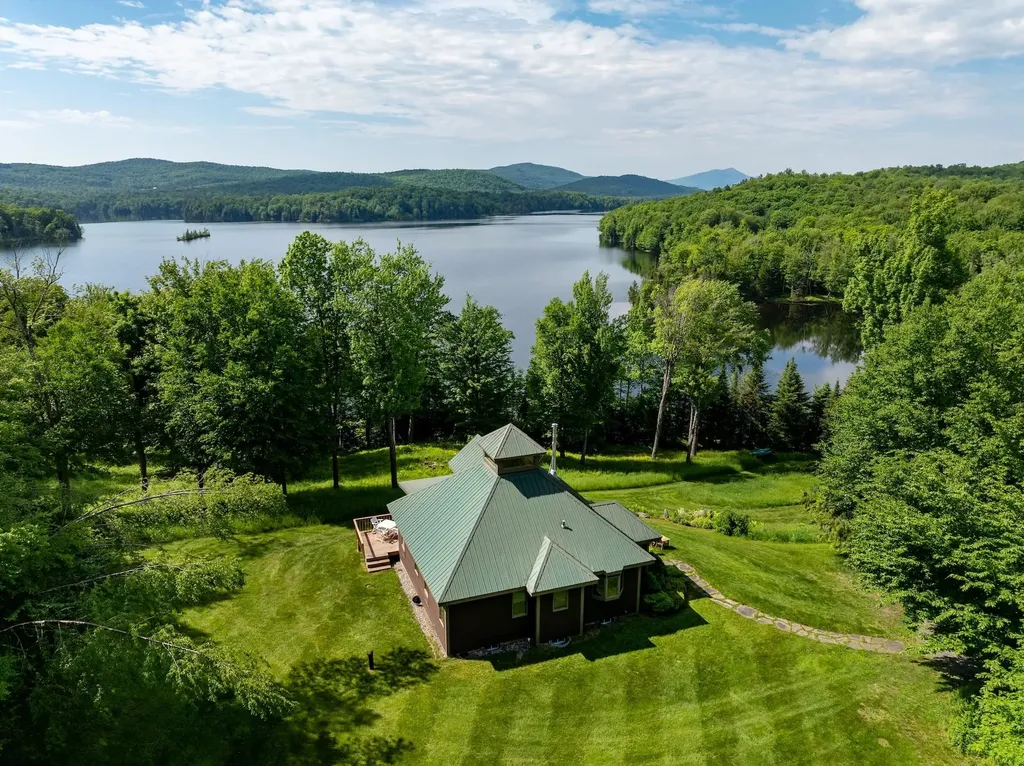
Set along the pristine south shore of the Green River Reservoir, this lakefront house is surrounded by the 5,500-acre Green River State Park. Encompassing 10.4 acres with an exceptional 467± feet of shoreline, this secluded retreat offers unmatched tranquility on Vermont's largest non-motorized lake, where quiet waters invite kayaking, sailing, and reflection. Thoughtfully designed the property offers a 2-bedroom residence with additional lofted accommodations and a guest apartment - each with private systems, kitchens, and climate control. A heated two-car garage, and shared barns complete the offering. Despite its peaceful isolation, everyday conveniences in Morrisville are just 10 minutes away, with the renowned dining and boutiques of Stowe a short drive beyond, and Burlington International Airport within easy reach. Attractive Seller financing is possible.

Listed by Pall Spera of Pall Spera Company Realtors-Stowe (Phone: 561-762-8188), Nancy Durand of Pall Spera Company Realtors-Morrisville

$
$
%
$/month over payments
Federal 30-year interest rate: 7.4% last updated on Oct 8, 2026
* All Figures are estimates. Check with your bank or proposed mortgage company for actual interest rates.
This product uses the FRED® API but is not endorsed or certified by the Federal Reserve Bank of St. Louis.

Virtual TourSave FavoriteSchedule TourAsk A QuestionMore Details

7 West Bath Road Bath NH 03740

MLS Number 5075980

  • Commercial
  • PricePerSqFt 59.71
  • Address 7 West Bath Road
  • Year Built 1950
  • Square Feet 20,098

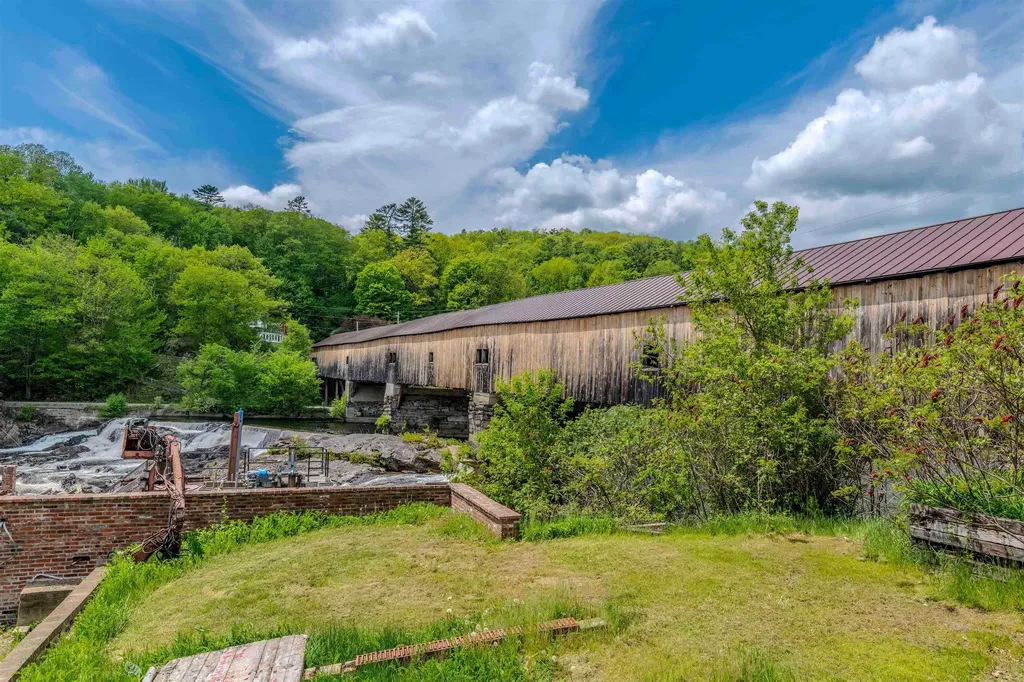
Discover a truly rare and distinctive property in the heart of picturesque Bath, New Hampshire. Located at 7 W. Bath Road, this special-purpose site encompasses approximately 3.21 acres on one lot and 0.84 on another, both lots included. Featuring a historic 350 kWh hydro dam with direct water rights, offering exceptional potential for continued hydroelectric use, adaptive reuse, or inspired redevelopment. Set along a peaceful river, the property blends natural beauty with meaningful investment appeal. The hydro asset benefits from a long history of strong income performance, with guaranteed continued power sales, and offers optional net metering and eligibility for green energy credits, providing reliable, long-term revenue potential. Opportunities of this nature seldom come to market, making it ideal for renewable energy investors, conservation-minded buyers, or creative entrepreneurs. Additionally included, a 20,000+ sq ft warehouse, constructed in 1990, a former factory building with multiple levels of expansive open space, offering office space potential as well as plenty of additional storage space, currently used for storing vehicles, boats, campers, and more. Offered along with an oversized shop, providing additional income or operational flexibility. These existing structures support a wide range of commercial, storage, or adaptive reuse possibilities. Conveniently situated on a well-traveled town road with easy access to Woodsville and Littleton, this exceptional offering combines visibility, accessibility, rural charm, and enduring income potential.

Listed by Jennifer Impey of Coldwell Banker LIFESTYLES- Littleton

$
$
%
$/month over payments
Federal 30-year interest rate: 7.4% last updated on Oct 8, 2026
* All Figures are estimates. Check with your bank or proposed mortgage company for actual interest rates.
This product uses the FRED® API but is not endorsed or certified by the Federal Reserve Bank of St. Louis.

Save FavoriteSchedule TourAsk A QuestionMore Details

1251 Delorm Road Leicester VT 05733

Leicester, VT1251 Delorm Road

Price$1,200,000

Est. Mortgage: $/month

MLS Number 5105620

  • Residential Single Family
  • PricePerSqFt 474.31
  • Full Bath 2
  • Address 1251 Delorm Road
  • Construction Existing

Set on 53.65 acres in a beautiful rural setting, this New England-inspired home was thoughtfully designed and built in 2006 with an emphasis on quality materials and craftsmanship. Just 5 miles from Brandon and 13 miles from Middlebury, the setting feels decidedly rural while remaining convenient to both communities. The 2,530-square-foot home features four bedrooms and 2 1/2 baths, including a first-floor primary suite. The living room rises to a dramatic 17-foot cathedral ceiling and features a fireplace, cherry hardwood floors, and an open balcony overlook. A formal dining room adjoins the kitchen, which offers ceramic tile flooring, extensive cherry cabinetry, granite countertops, and distinctive Italian porcelain wall tile. A laundry room is conveniently located off the kitchen on the way to the attached two-car garage. The spacious primary suite includes two 5' x 7' walk-in closets and a bath with a 12-foot cathedral ceiling, jetted soaking tub, separate shower, double vanity, and private water closet. Radiant floor heat extends throughout the home, unfinished basement, and garage. The dry 1,548-square-foot basement provides abundant storage and workspace. Fiber-optic internet, Low-E windows, generator wiring, a 2022 roof, and AZEK decking add comfort and practicality. An impressive three-bay monitor barn offers an oversized center bay suitable for an RV, two additional bays, workshop space, and an unfinished second story for storage. The grounds include established landscaping, apple and peach trees, grapevines, a stream, and seasonal mountain views. Approximately 51 acres are enrolled in Vermont's Current Use program as managed forestland. Nearby Fern Lake and Lake Dunmore, golf, hiking, and skiing provide abundant recreational opportunities.

Listed by Irene Poole of Coldwell Banker Hickok and Boardman

$
$
%
$/month over payments
Federal 30-year interest rate: 7.4% last updated on Oct 8, 2026
* All Figures are estimates. Check with your bank or proposed mortgage company for actual interest rates.
This product uses the FRED® API but is not endorsed or certified by the Federal Reserve Bank of St. Louis.

Virtual TourSave FavoriteSchedule TourAsk A QuestionMore Details

5 Mohawk Island Belmont NH 03220

Belmont, NH5 Mohawk Island

Price$1,200,000

Est. Mortgage: $/month

MLS Number 5112068

  • Residential Single Family
  • PricePerSqFt 1015.23
  • Full Bath 1
  • Address 5 Mohawk Island
  • Construction Updated/Remodeled

Discover a truly special retreat on beautiful Lake Winnisquam, where privacy, tranquility, and waterfront living come together. Completely renovated from top to bottom, this thoughtfully updated island home offers a fresh, refined interior designed for effortless lake living. The kitchen and baths have been beautifully redone, while inviting living spaces and picturesque views create a warm and relaxing atmosphere throughout. Multiple rooms provide flexible accommodations and plenty of space for overnight guests, making it easy to host family and friends. Step outside onto the deck and take in sweeping lake views surrounded by the peaceful beauty of island life. Best of all, the property is just seconds by boat from the mainland and includes deeded mainland parking, offering exceptional convenience while preserving the privacy of an island retreat. Offered fully furnished and move-in ready, this is a rare opportunity to simply arrive, unpack, and begin enjoying life on Lake Winnisquam. Neighboring property #6 Mohawk is also for sale. Owner financing may be an option!

Listed by Molly Cottle of Realty One Group Reliant

$
$
%
$/month over payments
Federal 30-year interest rate: 7.4% last updated on Oct 8, 2026
* All Figures are estimates. Check with your bank or proposed mortgage company for actual interest rates.
This product uses the FRED® API but is not endorsed or certified by the Federal Reserve Bank of St. Louis.

Virtual TourSave FavoriteSchedule TourAsk A QuestionMore Details

30 Demijen Road Sunapee NH 03782

Sunapee, NH30 Demijen Road

Price$1,200,000

Est. Mortgage: $/month

MLS Number 5087515

  • Residential Single Family
  • PricePerSqFt 2197.8
  • Full Bath 2
  • Address 30 Demijen Road
  • Construction Existing

Rare opportunity to own a private, level lot with an impressive 346 feet of waterfront on beautiful Perkins Pond. Enjoy four seasons of lakeside living with swimming, fishing, kayaking, boating, and waterskiing right from your oversized dock. Set at the water's edge, the charming rustic year-round cabin offers breathtaking water views from nearly every room and a setting that is becoming increasingly hard to find. Inside, the cozy cabin is filled with warmth and character, featuring a wood-burning fireplace perfect for relaxing after a day on the water or warming up during snowy winter evenings. In the colder months, enjoy ice skating and ice fishing just steps from your door, creating the ultimate New Hampshire retreat in every season. Conveniently located just minutes from Sunapee Harbor with its restaurants, shops, and lively summer festivities, and only 15 minutes to Mount Sunapee Resort for skiing and year-round recreation. Whether you are looking for a peaceful getaway, a waterfront investment, or the perfect place to create lifelong memories, this special property offers an unmatched lifestyle on the water. OPEN HOUSE May 16th, 11-1pm.

Listed by Jessica & Anthony Dolan and Jessica Dolan of Dolan Real Estate

$
$
%
$/month over payments
Federal 30-year interest rate: 7.4% last updated on Oct 8, 2026
* All Figures are estimates. Check with your bank or proposed mortgage company for actual interest rates.
This product uses the FRED® API but is not endorsed or certified by the Federal Reserve Bank of St. Louis.

Save FavoriteSchedule TourAsk A QuestionMore Details

80 Bear Ridge Road Ludlow VT 05149

Ludlow, VT80 Bear Ridge Road

Price$1,200,000

Est. Mortgage: $/month

MLS Number 5110051

  • Residential Single Family
  • PricePerSqFt 378.55
  • Full Bath 3
  • Address 80 Bear Ridge Road
  • Construction Existing

Set on South Hill in Ludlow, this spacious country home offers the perfect combination of comfort, privacy, and convenience. With five bedrooms, each featuring its own en suite bathroom, there is plenty of room for family and guests. Enter through the welcoming mudroom, complete with ample storage for all your four-season gear, with direct access to the attached two-car heated garage. The main level features an inviting open-concept floor plan, with a kitchen flowing into the dining area and spacious living room. A wood-burning fireplace creates a warm gathering space, while glass doors open to a large deck overlooking beautiful mountain views. Also on this level is a convenient half bath and a private bedroom with a ¾ en suite bath. Upstairs, the primary suite features a full bathroom with a relaxing soaking tub. Two additional bedrooms each offer their own private bathrooms, providing comfort and privacy for everyone. The lower level adds even more living space with a family room, fifth bedroom, full bathroom, and generous storage. Located near Okemo Mountain, this home is ideally positioned for year-round recreation, from skiing and snowboarding to hiking, biking, and more. Just a short drive to Ludlow Village, you'll also enjoy easy access to local shops, restaurants, and everyday conveniences. Whether you're looking for a year-round residence, vacation retreat, or mountain getaway, this well-appointed home is ready to welcome you to Vermont. Visit the Okemo real estat community today. Taxes are based on town assessment. ROFR

Listed by Katherine Burns of William Raveis Real Estate Vermont Properties

$
$
%
$/month over payments
Federal 30-year interest rate: 7.4% last updated on Oct 8, 2026
* All Figures are estimates. Check with your bank or proposed mortgage company for actual interest rates.
This product uses the FRED® API but is not endorsed or certified by the Federal Reserve Bank of St. Louis.

Save FavoriteSchedule TourAsk A QuestionMore Details

81 Fern Hill Dorset VT 05251

Dorset, VT81 Fern Hill

Price$1,200,000

Est. Mortgage: $/month

Pending

MLS Number 5100399

  • Residential Single Family
  • PricePerSqFt 615.38
  • Full Bath 1
  • Address 81 Fern Hill
  • Construction Existing

Nestled in one of Dorset’s most desirable private settings, this enchanting storybook Cape is a rare offering that beautifully blends timeless New England character with the relaxed elegance of Vermont living. Set amid seven picturesque acres, the property is surrounded by lush perennial gardens, magnificent specimen maples, and an extraordinary acre of mature pachysandra, creating a remarkable sense of privacy and natural beauty. At the heart of the home, the inviting living room is anchored by a classic colonial fireplace and opens to a slate terrace overlooking the garden, an idyllic setting for quiet afternoons or effortless entertaining. Filled with natural light, the dining room features elegant built-in cabinetry and flows seamlessly into the custom-designed kitchen, where a Dutch door leads to a covered porch perfect for morning coffee. A tranquil sunroom and charming powder room complete the first floor. Upstairs, the serene primary bedroom features its own fireplace and en suite bath, while a comfortable guest bedroom with adjoining bath provides a welcoming retreat for family and friends. A generous attic offers additional storage. The grounds are every bit as special as the home. A detached barn offers exciting possibilities for a guest cottage, studio, home office, or workshop, subject to applicable permits, while a charming colonial-style potting shed adds to the property’s quintessential Vermont appeal. With seven acres to garden, wander, entertain, or simply enjoy the changing seasons, this is a property that invites you to slow down and savor its surroundings. Warm, welcoming, and rich with character, this distinctive Dorset property offers the privacy of a country retreat with the enduring appeal of one of Southern Vermont’s most coveted communities. The owner is a Vermont licensed real estate agent.

Listed by Elena Atwill of Four Seasons Sotheby's Int'l Realty

$
$
%
$/month over payments
Federal 30-year interest rate: 7.4% last updated on Oct 8, 2026
* All Figures are estimates. Check with your bank or proposed mortgage company for actual interest rates.
This product uses the FRED® API but is not endorsed or certified by the Federal Reserve Bank of St. Louis.

Save FavoriteSchedule TourAsk A QuestionMore Details

16 Us Route 2 Highway Grand Isle VT 05458

Grand Isle, VT16 Us Route 2 Highway

Price$1,200,000

Est. Mortgage: $/month

MLS Number 5052178

  • Residential Single Family
  • PricePerSqFt 584.23
  • Full Bath 2
  • Construction Existing
  • Bedrooms 4

The Breakaway Farm Grand Isle, Vermont Nestled in the heart of Grand Isle, Vermont, The Breakaway Farm is a fully operational equestrian facility and a true dream for horse lovers. Set on an expansive 108 acres, this remarkable property features an indoor riding arena, outdoor arena, multiple barns and stables, and miles of scenic riding trails. Protected by the Vermont Land Trust, the land’s development rights are preserved ensuring its natural beauty and agricultural integrity remain untouched for generations. Panoramic views of the Green Mountains and the peaceful charm of Vermont’s island countryside create an idyllic and inspiring setting. Currently home to 17 horses, the farm supports a thriving equestrian business that includes lessons and more than just trail rides. With Vermont's climate shifting, this central Grand Isle location also holds strong potential as a vineyard, agritourism destination, or diversified agricultural venture while continuing to serve as a premier horse facility. Whether you're a seasoned equestrian, an aspiring winemaker, or someone seeking a breathtaking, income-producing property, The Breakaway Farm offers an extraordinary opportunity in one of Vermont’s most unique landscapes. The main farm is 108 acres with the beautiful 1880 farmhouse. The second parcel is 46 acres about one mile away. The 46 acres and main farm acreage are absolutely beautiful.

Listed by Dahan Mohamed of 802BROKER PLLC

$
$
%
$/month over payments
Federal 30-year interest rate: 7.4% last updated on Oct 8, 2026
* All Figures are estimates. Check with your bank or proposed mortgage company for actual interest rates.
This product uses the FRED® API but is not endorsed or certified by the Federal Reserve Bank of St. Louis.

Virtual TourSave FavoriteSchedule TourAsk A QuestionMore Details

179 Spur Road Dover NH 03820

Dover, NH179 Spur Road

Price$1,200,000

Est. Mortgage: $/month

MLS Number 5097835

  • Residential Single Family
  • PricePerSqFt 339.37
  • Full Bath 4
  • Address 179 Spur Road
  • Construction Existing

Tucked along the quiet banks of the Bellamy River, 179 Spur Road offers a refined waterfront lifestyle shaped by privacy, natural beauty, and effortless access to the best of the Seacoast. Here, the day begins with light moving across the water and ends with peaceful views towards the Bellamy River Wildlife Sanctuary, preserved land across the river, creating a timeless backdrop of nature and open space. The home's contemporary design is oriented around its setting, creating an inviting environment for quiet mornings, relaxed summer afternoons, and memorable evenings with family and friends. For large gatherings the walkout basement adds additional space for entertaining and overnight guests. For chilly nights, the sauna and hot tub add comfort with sliders providing river views. Launch a kayak from the shoreline, watch the seasons shift across the river, or simply enjoy the rare sense of calm that comes with living beside the water. Buyers may also explore the potential for a dock. Set on a scenic 0.63-acre waterfront parcel, the property feels privately removed while remaining remarkably connected. Downtown Dover, Durham, Portsmouth, and the broader Seacoast are all within easy reach, offering access to dining, culture, and recreation without sacrificing the serenity of a riverfront retreat. 179 Spur Road is an exceptional opportunity to experience waterfront living with enduring views, natural beauty, peace, and tranquility.

Listed by Sean Fellows and Brett Mulvey of Tate & Foss Sotheby's International Rlty

$
$
%
$/month over payments
Federal 30-year interest rate: 7.4% last updated on Oct 8, 2026
* All Figures are estimates. Check with your bank or proposed mortgage company for actual interest rates.
This product uses the FRED® API but is not endorsed or certified by the Federal Reserve Bank of St. Louis.

Save FavoriteSchedule TourAsk A QuestionMore Details

11 Rachel Lane Rochester NH 03867

Rochester, NH11 Rachel Lane

Price$1,200,000

Est. Mortgage: $/month

MLS Number 5109656

  • Multifamily
  • PricePerSqFt 200
  • Address 11 Rachel Lane
  • Units 2
  • Bathroom 6

Welcome to 11 Rachel Lane in Rochester, NH! Built in 2022, this impressive high-end duplex offers approximately 6,000 square feet of beautifully finished living space, with roughly 3,000 square feet on each side. Set on just under 2 private acres within a five-lot subdivision, the property offers a peaceful country setting while remaining incredibly convenient to shopping, major highways, and everyday amenities. Located just off Haven Hill Road and next to The Oaks Golf Course, this is a location that truly offers the best of both worlds. Each spacious unit features 3 bedrooms, 2.5 bathrooms, soaring 10-foot ceilings, beautiful flooring, modern fixtures, and an open, thoughtfully designed layout. The first-floor primary suite includes a private en-suite bath with a custom tiled shower, while a dedicated first-floor office provides the perfect work-from-home space. A large bonus room offers even more flexibility for a family room, media space, playroom, or entertaining. The kitchens feature quartz countertops and stylish finishes, while propane fireplaces add warmth and ambiance to the living spaces. Each unit also includes an attached two-car garage with direct entry for added convenience. Whether you're looking for an investment property, multigenerational living, or the opportunity to live in one side while generating income from the other, 11 Rachel Lane is a rare offering with space, privacy, quality, and an excellent location. Schedule your private showing today!

Listed by Melissa Coutu of Duston Leddy Real Estate

$
$
%
$/month over payments
Federal 30-year interest rate: 7.4% last updated on Oct 8, 2026
* All Figures are estimates. Check with your bank or proposed mortgage company for actual interest rates.
This product uses the FRED® API but is not endorsed or certified by the Federal Reserve Bank of St. Louis.

Virtual TourSave FavoriteSchedule TourAsk A QuestionMore Details

Broker Reciprocity 

Copyright 2026 PrimeMLS, Inc. All rights reserved. This information is deemed reliable, but not guaranteed. The data relating to real estate displayed on this display comes in part from the IDX Program of PrimeMLS. The information being provided is for consumers’ personal, non-commercial use and may not be used for any purpose other than to identify prospective properties consumers may be interested in purchasing. Data last updated October 17, 2026 5:22 AM EDT