
SIGN UP or LOG IN 's Account

Log in to see your saved listings or edit your searches:

No account? Sign up now to save searches, listings, and get tailored listing notifications. It's free, opt-out anytime.

Find Your New Home

Sign Up Today!

Get fresh listings via email, save your favorite listings, match with similar properties, and unlock additional property info.

Create Your Account

Do not fill in this field:

Already have an account? Log in

and narrow your search. If you have fewer than 200 results, you can save your search.

Alburgh VT Multi-Family Real Estate

r=1585-1596
1845 Hatch School Road Halifax VT 05358

Halifax, VT1845 Hatch School Road

Price$1,195,000

Est. Mortgage: $/month

MLS Number 5110876

  • Residential Single Family
  • PricePerSqFt 337.95
  • Full Bath 3
  • Construction Existing
  • Bedrooms 5

Built in 2016 and set on just over 99 acres in the hills of Halifax, this striking mountain-modern home offers an exceptional combination of privacy, open land, thoughtful energy efficient design, and easy access to Southern Vermont recreation. With five bedrooms and four baths, the home provides generous space for family and guests while showcasing beautiful architectural details throughout. Inside, radiant floors provide warmth and comfort, while European-style windows that open inward bring in abundant natural light and fresh mountain air. The spacious open-concept kitchen, dining, and living areas create an inviting setting for gathering and entertaining, and a double sided fireplace that adds warmth and character to the main living space. Outside, the property features a beautiful pond, open acreage, raised garden beds, and space for chickens, offering a wonderful connection to the land and Vermont country living. A three-car garage provides excellent storage for vehicles and recreational gear, with the added opportunity to expand the space above the garage into a future apartment or guest quarters. Ideally located for year-round enjoyment, the property is within convenient reach of Mount Snow, The Hermitage Club, and Berkshire East, with access to skiing, mountain biking, hiking, lakes, and all that Southern Vermont has to offer. With more than 99 acres, a substantial five-bedroom home, modern construction, a pond, gardens, and room to grow, 1845 School Hatch is a rare opportunity to own a distinctive Vermont retreat designed for both everyday living and four-season recreation.

Listed by Betsy Wadsworth of Four Seasons Sotheby's Int'l Realty

$
$
%
$/month over payments
Federal 30-year interest rate: 7.4% last updated on Oct 8, 2026
* All Figures are estimates. Check with your bank or proposed mortgage company for actual interest rates.
This product uses the FRED® API but is not endorsed or certified by the Federal Reserve Bank of St. Louis.

Virtual TourSave FavoriteSchedule TourAsk A QuestionMore Details

22 Aiken Street South Burlington VT 05403

South Burlington, VT22 Aiken Street

Price$1,195,000

Est. Mortgage: $/month

MLS Number 5107816

  • Residential Single Family
  • PricePerSqFt 483.41
  • Full Bath 2
  • Address 22 Aiken Street
  • Construction Existing

Welcome to a residence positioned to capture some of the region’s finest western exposures. Featuring views across Lake Champlain to the distant Adirondack Mountains, this home offers a quiet, front-row seat to late-afternoon sun and vibrant evening skies over the water. Large windows and thoughtful outdoor living spaces optimize natural light throughout the day, creating a welcoming backdrop for relaxing or entertaining. Inside, the open layout easily balances daily comfort with functional living areas. The main floor features a practical flow, quality finishes, and a spacious primary suite offering convenient single-level living and private views. Downstairs, a versatile walk-out basement seamlessly extends your living space outdoors, offering direct access to the yard and an ideal setup for a rec room, home gym, or guest suite. Whether starting your morning as light reflects off the lake or hosting guests during golden hour, the setting provides a relaxed lakeside lifestyle. Located just minutes from local dining, shopping, and waterfront recreation, this property combines everyday convenience with a scenic orientation. Homes offering this combination of main-floor living, walk-out functionality, and western lake views present a compelling opportunity in today’s market.

Listed by Nick Riina of 802 Real Estate

$
$
%
$/month over payments
Federal 30-year interest rate: 7.4% last updated on Oct 8, 2026
* All Figures are estimates. Check with your bank or proposed mortgage company for actual interest rates.
This product uses the FRED® API but is not endorsed or certified by the Federal Reserve Bank of St. Louis.

Save FavoriteSchedule TourAsk A QuestionMore Details

37 Summer Street Dover NH 03820

Dover, NH37 Summer Street

Price$1,195,000

Est. Mortgage: $/month

MLS Number 5087562

  • Residential Single Family
  • PricePerSqFt 185.65
  • Full Bath 2
  • Address 37 Summer Street
  • Construction Existing

Built in 1875, the Hayes House rises with quiet grandeur as one of Dover's most enduring architectural treasures. Built by Civil War Union Quartermaster Andrew Young, this commanding Second Empire Victorian reflects a period when craftsmanship, proportion, and permanence guided design. Later known as the Hayes Mansion, the residence became woven into the fabric of Dover's civic and cultural history, standing today as a graceful witness to the city's evolution. The home's mansard roofline, ornate detailing, and generous scale announce its presence with confidence, while mature landscaping and broad porches soften the facade and offer a welcoming transition into a space defined by elegance and comfort. Inside the 6,437± square foot residence, a distinguished central staircase anchors the interior and soaring ceilings, inlaid hardwood floors, and richly carved moldings speak to the artistry of the era. Formal rooms flow effortlessly from one to the next - a stately library with wood burning fireplace, an elegant dining room, and inviting parlors designed for both everyday living and large gatherings. Many period features remain beautifully intact, including ornate chandeliers with decorative medallions, stained and leaded glass accents, and well-preserved natural woodwork. While practical elements of 19th century estate living add depth and authenticity, recent and thoughtful updates provide modern comfort without compromising the home's historical integrity. Once situated on the outskirts of Dover, the residence now enjoys a coveted setting at the edge of downtown, where history, accessibility, and community converge. This home offers not simply a place to live, but the opportunity to steward a legacy - one shaped by beauty, craftsmanship, and timeless architectural distinction.

Listed by Jim Nadeau and Jane Chase of LandVest / Christie's International Real Estate

$
$
%
$/month over payments
Federal 30-year interest rate: 7.4% last updated on Oct 8, 2026
* All Figures are estimates. Check with your bank or proposed mortgage company for actual interest rates.
This product uses the FRED® API but is not endorsed or certified by the Federal Reserve Bank of St. Louis.

Virtual TourSave FavoriteSchedule TourAsk A QuestionMore Details

12 Roberts Road Dover NH 03820

Dover, NH12 Roberts Road

Price$1,195,000

Est. Mortgage: $/month

MLS Number 5114622

  • Residential Single Family
  • PricePerSqFt 913.61
  • Full Bath 1
  • Address 12 Roberts Road
  • Construction Existing

Set along the scenic Piscataqua River in desirable South Dover, this charming waterfront ranch offers a distinctive blend of character, comfort, and natural beauty on nearly an acre of land. Rich wood accents, exposed beams, and inviting living spaces create a warm, welcoming atmosphere, complemented by an updated kitchen thoughtfully integrated into the home's cottage-style design. Deceptively spacious, the home features a versatile floor plan with two bedrooms on the main level and a private primary ensuite on the walkout lower level. An additional family room offers the flexibility of a potential fourth bedroom. Two fireplaces, one gas and one wood-burning, add warmth and character, while sliding glass doors open to an outdoor patio, seamlessly connecting indoor and outdoor living. Beautiful views of the Piscataqua River provide an ever-changing backdrop, while established gardens and mature surroundings enhance the property's sense of privacy and tranquility. Located in an attractive residential neighborhood, the property offers convenient access to downtown Dover, Portsmouth, shopping, and major commuting routes. With potential for a future garage and dock, this distinctive property offers a wonderful opportunity to enjoy the charm and beauty of waterfront living along the Piscataqua River.

Listed by Tony Jalbert and Caren Logan of Tate & Foss Sotheby's International Rlty

$
$
%
$/month over payments
Federal 30-year interest rate: 7.4% last updated on Oct 8, 2026
* All Figures are estimates. Check with your bank or proposed mortgage company for actual interest rates.
This product uses the FRED® API but is not endorsed or certified by the Federal Reserve Bank of St. Louis.

Virtual TourSave FavoriteSchedule TourAsk A QuestionMore Details

19 Wild Apple Lane Exeter NH 03833

Exeter, NH19 Wild Apple Lane

Price$1,195,000

Est. Mortgage: $/month

Active With Contract

MLS Number 5108589

  • Condo
  • PricePerSqFt 526.43
  • Square Feet 2,745
  • Bedrooms 3
  • New Contruction Existing

19 Wild Apple Lane, a custom, contemporary, pristine single family detached condominium in the desirable Hidden Meadow community. Private corner lot that backs up to open space. ENJOY PRIVATE LOT WITH SHOVELING, LANDSCAPING DONE FOR YOU. Thoughtfully designed & impeccably finished, this exceptional home offers 3 beautifully finished levels of living space, elevated finishes, timeless architectural details & an open concept floor plan. $175,000 in custom upgrades completed during construction by a reputable local builder, every detail has been considered. From the moment you enter, custom built ins & black iron railings create a sophisticated first impression. The inviting living room features a gas fireplace & custom built ins, while the stunning kitchen offers beautiful cabinetry, quartz countertops, tile backsplash, under-cabinet lighting & Bosch appliances. The adjacent dining area opens through sliders to private deck overlooking open space. The 1st primary suite provides exceptional convenience featuring a spacious walk in closet with custom built ins & a luxurious bath w/ a zero-clearance tiled shower, glass door, double vanity & automatic toe-kick lighting. A thoughtfully designed mudroom w/ custom built-ins connects to the 2 car garage, which features an epoxy floor & additional built in storage. A half bath & laundry room complete the 1st floor. Upstairs are 2 bedrms, full bath plus 2 additional rooms & a spacious hallway w/custom built ins ideal office space or additional living areas. Beautifully finished daylight walk-out lower level provides an impressive extension of the living space, w/a wet bar, wine room, sitting room, family rm w/ sliders leading to two private patios & hot tub overlooking private peaceful open space area & provide a wonderful setting Privately set yet conveniently located to downtown Exeter, PEA, shopping, restaurants, major highways, hospitals, and Seacoast beaches. Enjoy all that Exeter has to offer! SAU 16 School District.

Listed by Mary Elliott of The Gove Group Real Estate,LLC

$
$
%
$/month over payments
Federal 30-year interest rate: 7.4% last updated on Oct 8, 2026
* All Figures are estimates. Check with your bank or proposed mortgage company for actual interest rates.
This product uses the FRED® API but is not endorsed or certified by the Federal Reserve Bank of St. Louis.

Virtual TourSave FavoriteSchedule TourAsk A QuestionMore Details

1 Old Jailhouse Road Amherst NH 03031

Amherst, NH1 Old Jailhouse Road

Price$1,195,000

Est. Mortgage: $/month

Open House

MLS Number 5104749

  • Residential Single Family
  • Next Open House: Sat 10/24 10:00 am. to 12:00 pm.
  • PricePerSqFt 303.07
  • Full Bath 2
  • Address 1 Old Jailhouse Road

Available for the first time in 30 years and nestled on a quiet dead-end street overlooking the Historic Amherst Village Green, this antique home offers character, elegance and exceptional outdoor living. At the heart of the home is a spectacular great room featuring a dramatic stone fireplace rising to a cathedral ceiling, exposed post-and-beam construction, and a beautiful balcony overlooking the room below. With four fireplaces throughout the home, warmth and historic character are beautifully woven into the living spaces. The natural cherry kitchen cabinets are both beautiful and functional, offering ample cabinetry, with soapstone countertops, a convenient pantry, and a comfortable eat-in area. The main level also features a formal dining room and formal living room, perfect for entertaining and special occasions. A thoughtfully designed powder room with a shower provides convenient access for guests enjoying the inground pool. Upstairs, four spacious bedrooms provide plenty of room for family and guests, along with a dedicated office area that offers a space for work or study. The third floor adds even more versatility with generous flex space that can be transformed into an additional bedroom, craft room, library, studio, or whatever best suits your needs. Outside, the property continues to impress with a private inground pool and generous flat lawn, creating the perfect setting for summer gatherings and relaxed outdoor living. A charming barn provides a one-car garage along with valuable storage space for equipment, hobbies, and seasonal belongings. With its four fireplaces, antique character, stunning post-and-beam architecture, impressive great room, versatile living spaces, inground pool, and charming barn, this is a truly special property offering a rare combination of history, charm, functionality, and lifestyle.

Listed by Caroline Verow of Keller Williams Realty-Metropolitan

$
$
%
$/month over payments
Federal 30-year interest rate: 7.4% last updated on Oct 8, 2026
* All Figures are estimates. Check with your bank or proposed mortgage company for actual interest rates.
This product uses the FRED® API but is not endorsed or certified by the Federal Reserve Bank of St. Louis.

Virtual TourSave FavoriteSchedule TourAsk A QuestionMore Details
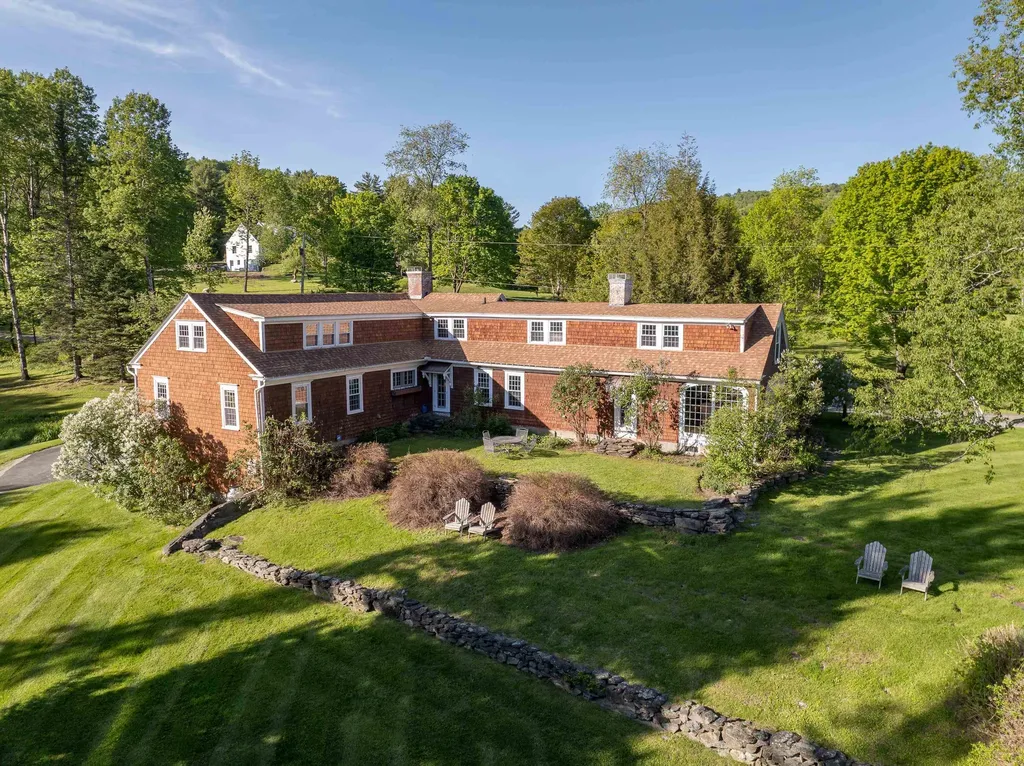
131 Center District Road Sugar Hill NH 03586

Sugar Hill, NH131 Center District Road

Price$1,193,000

Est. Mortgage: $/month

Active With Contract

MLS Number 5093013

  • Residential Single Family
  • PricePerSqFt 305.74
  • Full Bath 4
  • Construction Existing
  • Bedrooms 4

14+/acres, charming, fully renovated home welcomes you with an abundance of natural light, creating bright and inviting atmosphere throughout. Sunroom, a delightful favorite, is perfect for enjoying the beauty of flowering seasons, while cozy TV room and fireplace provide warm cocoon during winter months. 4 fireplaces with elegant soapstone hearths add warmth and character, found in library with rich wood paneling and dentil molding, dining room featuring wide pine panels and hidden butler's pantry, the great room framed by 3 large arched casement windows, and upstairs TV room. Offering 4 spacious bedrooms, 4 full baths, home blends authentic New England charm with modern conveniences, including contemporary kitchen, stylish bathrooms, versatile craft room/office, California Closets. Step outside to casually elegant gardens designed with stone walls, perennial borders, private grass terrace. Enjoy mountain views overlooking 14 acres dotted with apple and flowering fruit trees or grab an evening under stars at firepit. 2 car garage completes this exceptional property, which benefits from being in current use tax status. Year-round, watch stunning sunsets behind towering Norfolk pines and hear nearby Sugar Hill bell tower's beautiful hourly peal. This home is a rare find where history and modern luxury come together to create timeless and inviting refuge. Whether full-time year-round or vacation residence, this home should have broad market appeal in community that has warm people, an active vibe, and is surrounded by endless outdoor recreational opportunities. Cannon Mountain and Franconia Notch State Park are just jaunting up road. Hiking, biking, and acres of conservation in area. Littleton is not far from larger services, big-box stores, and a pedestrian-friendly downtown with eateries, brewery, shops, movie theatre, and active cultural arts. * Septic Service Provider states tank is 1000 gallon, owners using as 3+ bedroom home.

Listed by Elizabeth Horan of Badger Peabody & Smith Realty

$
$
%
$/month over payments
Federal 30-year interest rate: 7.4% last updated on Oct 8, 2026
* All Figures are estimates. Check with your bank or proposed mortgage company for actual interest rates.
This product uses the FRED® API but is not endorsed or certified by the Federal Reserve Bank of St. Louis.

Virtual TourSave FavoriteSchedule TourAsk A QuestionMore Details
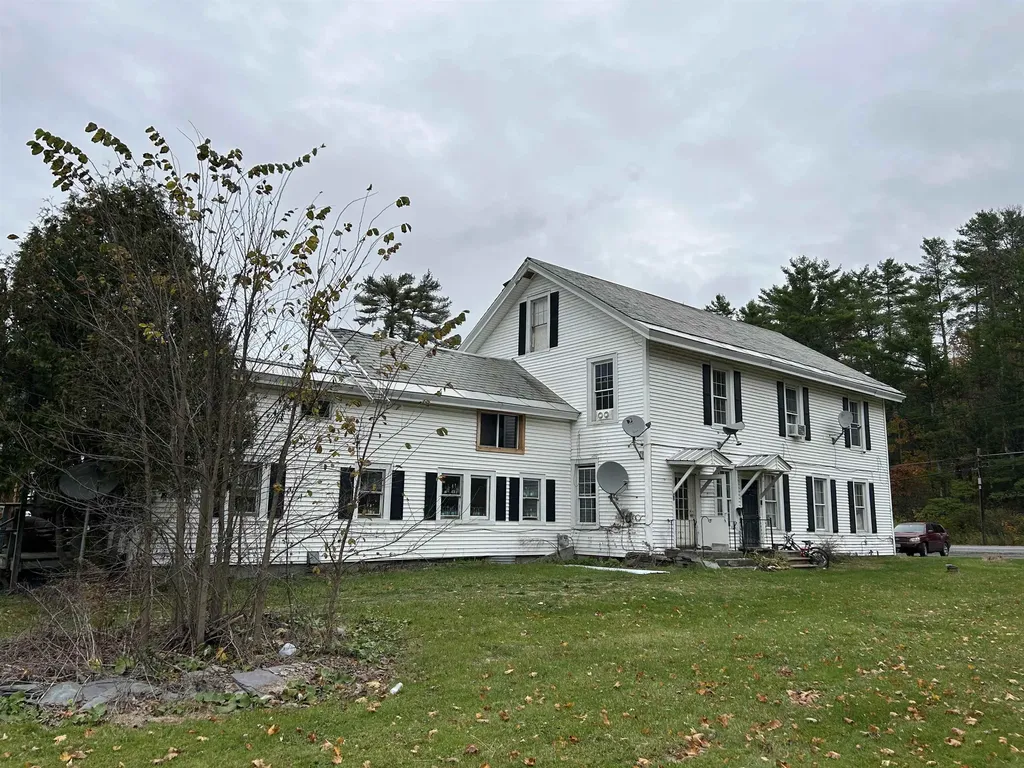
2137 Route 30 N Castleton VT 05735

Castleton, VT2137 Route 30 N

Price$1,190,000

Est. Mortgage: $/month

Pending

MLS Number 5067288

  • Multifamily
  • PricePerSqFt 98.43
  • Address 2137 Route 30 N
  • Units 14
  • Acreage 6.84

This property is part of 28 units package, could be purchased all or two 14 unit packages, please see MLS # 5067282, total price for all 28 units is $2,450.000 Great investment opportunity, Well maintained property in Castleton (Bomoseen) this property consists of two buildings, Front building with 10units consists of five 2 bedrooms , Three 1 bedrooms , One 3 bedrooms and an Efficiency unit, Back building is 4 units (town home styles)2 stories each unit all four are 2 bedroom units. Total of 14 units , Sits on a large parcel over 6.8_+Acres near lake bomoseen and conveniently on route 30 but buildings are far enough from the road, Plenty of parking , Vinyl siding and vinyl replacement windows, The pro forma Numbers on this property with 100% occupancy is As follows Gross revenues $213,156 A year With expenses just around $67,000 per year, not including management , regular maintenance calls, Vacancy rateAnd debt service, Current CAP Rate Above12% , 11 units are occupied currently the other 3 are in transition .3 Heating boilers service the front building and two boiler Services the back building.

Listed by Mike Kalil of Watson Realty & Associates

$
$
%
$/month over payments
Federal 30-year interest rate: 7.4% last updated on Oct 8, 2026
* All Figures are estimates. Check with your bank or proposed mortgage company for actual interest rates.
This product uses the FRED® API but is not endorsed or certified by the Federal Reserve Bank of St. Louis.

Save FavoriteSchedule TourAsk A QuestionMore Details

31 Burbank Road Londonderry NH 03053

Londonderry, NH31 Burbank Road

Price$1,190,000

Est. Mortgage: $/month

Active With Contract

MLS Number 5112279

  • Residential Single Family
  • PricePerSqFt 381.65
  • Full Bath 2
  • Address 31 Burbank Road
  • Construction Existing

Spectacular home on quiet cul-de-sac in sought after Avery Estates with safe public water, 3700 sq ft finished space with 4 bedrooms, 4 baths. Family gatherings or entertaining?, enjoy the heated in ground pool , hot tub and pool house. Two decks overlooking pool, yard and conservation land. 600 sq ft patio with fireplace then the daylight w/o living space, 3/4 bath and kitchen . Many enhancements include the whole house generator, 3 car garage with heat, irrigation system, central vacuum and more.

Listed by Mark Oswald of RE/MAX Innovative Properties

$
$
%
$/month over payments
Federal 30-year interest rate: 7.4% last updated on Oct 8, 2026
* All Figures are estimates. Check with your bank or proposed mortgage company for actual interest rates.
This product uses the FRED® API but is not endorsed or certified by the Federal Reserve Bank of St. Louis.

Virtual TourSave FavoriteSchedule TourAsk A QuestionMore Details

30 Valley Road Tuftonboro NH 03816

Tuftonboro, NH30 Valley Road

Price$1,190,000

Est. Mortgage: $/month

MLS Number 5103306

  • Residential Single Family
  • PricePerSqFt 448.21
  • Full Bath 1
  • Address 30 Valley Road
  • Construction To Be Built

PRE-CONSTRUCTION WATER-ACCESS OPPORTUNITY IN TUFTONBORO: Secure your place in one of Tuftonboro's most peaceful communities with this thoughtfully designed 3-bedroom, 4-bath modern craftsman-inspired home to be built in Hidden Valley. This home plan offers an inviting open-concept layout, spacious kitchen design, comfortable bedroom configuration, and seamless indoor-outdoor living with a screened porch and rear deck. At this stage, buyers may have the opportunity to make select finish choices and upgrades, allowing the home to better reflect their personal style, preferences, and lifestyle needs. Hidden Valley offers an exceptional four-season Lakes Region lifestyle with access to two private association beaches on crystal-clear Lower Beech Pond. Enjoy tennis, nearby hiking, brilliant fall foliage, snowmobiling trails, ice fishing, and skiing at nearby Abenaki Ski Area, all within easy reach. Just minutes from Lake Winnipesaukee, Castle in the Clouds, and downtown Wolfeboro, this property is ideally suited as a primary residence, vacation retreat, or low-maintenance getaway in the heart of the Lakes Region.

Listed by Jake Froehlich of Maxfield Real Estate/Wolfeboro

$
$
%
$/month over payments
Federal 30-year interest rate: 7.4% last updated on Oct 8, 2026
* All Figures are estimates. Check with your bank or proposed mortgage company for actual interest rates.
This product uses the FRED® API but is not endorsed or certified by the Federal Reserve Bank of St. Louis.

Virtual TourSave FavoriteSchedule TourAsk A QuestionMore Details

38 Shaker Farm Road South Marlborough NH 03455

MLS Number 5092944

  • Residential Single Family
  • PricePerSqFt 335.49
  • Full Bath 4
  • Construction Existing
  • Bedrooms 4

Privately sited to capture commanding views of Mount Monadnock, this exceptional post-and-beam residence offers the warmth and character of a timeless New England lodge with the craftsmanship, quality materials, and modern systems of a home built in 2006. Constructed of stone, brick, timber, and glass, the home's thoughtful design and exceptional finishes create a distinctive sense of permanence and character without the upkeep of an antique property. Soaring gables make a memorable first impression, while walls of windows invite natural light and frame one of New Hampshire's most iconic landscapes. Selective tree clearing has further enhanced the view corridor, creating a dramatic connection to Mount Monadnock. The renovated kitchen features stone countertops, custom cabinetry, Thermador appliances, a substantial center island, and a distinctive wood-fired pizza oven. Travertine tile, rich wood flooring, and substantial timber details extend throughout the principal living spaces, anchored by a dramatic central fireplace and complemented by expansive open-concept gathering areas spanning the second and third levels. The residence offers four generously sized bedrooms, four full baths, and two half baths. The upper level includes a tranquil primary suite and an additional ensuite bedroom, while guest rooms, sitting areas, and baths throughout the home provide exceptional flexibility for family and visitors. Oversized covered porches create inviting outdoor living spaces for enjoying mountain views and changing seasons. The grounds have been enhanced with hydroseeding and an exterior landscape lighting system that beautifully illuminates the property after dusk. Additional amenities include a two-car garage, radiant heat, central air conditioning, and a whole-house generator. This grand mountain retreat is close to hiking trails, lakes, golf, and the vibrant village centers of Peterborough, Keene, and nearby communities known for dining, arts, and cultural offerings.

Listed by Peg Walsh of Four Seasons Sotheby's International Realty

$
$
%
$/month over payments
Federal 30-year interest rate: 7.4% last updated on Oct 8, 2026
* All Figures are estimates. Check with your bank or proposed mortgage company for actual interest rates.
This product uses the FRED® API but is not endorsed or certified by the Federal Reserve Bank of St. Louis.

Virtual TourSave FavoriteSchedule TourAsk A QuestionMore Details

185 Adams Road Brandon VT 05733

Brandon, VT185 Adams Road

Price$1,190,000

Est. Mortgage: $/month

MLS Number 5112476

  • Residential Single Family
  • PricePerSqFt 447.37
  • Full Bath 1
  • Address 185 Adams Road
  • Construction Existing

Set against a beautiful mountain backdrop, this exceptional 83-acre property combines comfortable living, thoughtful design, and an impressive collection of outdoor amenities. A pair of stone columns welcomes you along the gorgeous driveway, while a beautifully landscaped stone walkway leads to the front door and into an inviting living room anchored by a cozy fireplace. Designed with main-level living in mind, the first floor features two comfortable bedrooms, a full bathroom, and a kitchen that flows seamlessly into the dining room. From the dining area, head out onto a back deck overlooking sweeping mountain views, an ideal setting for outdoor dining or simply enjoying the peaceful surroundings. Conveniently tucked off the attached two-car garage, the mudroom provides a practical entry with first-floor laundry and a half bath, making everyday living effortless. Upstairs, an expansive 1,200-square-foot second floor is devoted entirely to the primary suite. This spacious retreat features its own fireplace, walk-in closet, full bathroom, and abundant natural light. The lower level adds even more versatility with a bright walkout basement offering a recreation room, home office, flexible bonus space, storage, and an updated full bathroom. Whether used for work, hobbies, or recreation, this additional living space adapts easily to a variety of needs. Once operated as an alpaca farm, the 83 acres include seven wire-fenced pastures, open hay fields, an aerated pond, creek and solar power. There are also four outbuildings, all with power, including a fully climate controlled workshop with incinerating toilet and non-potable sink. The combination of usable land, established infrastructure, and natural beauty creates a rare opportunity for those seeking privacy, space, and an authentic country lifestyle. Conveniently located just 25 minutes from Middlebury and 45 minutes from Killington, this home offers easy access to town amenities and the best of Vermont living.

Listed by The Malley Group of KW Vermont

$
$
%
$/month over payments
Federal 30-year interest rate: 7.4% last updated on Oct 8, 2026
* All Figures are estimates. Check with your bank or proposed mortgage company for actual interest rates.
This product uses the FRED® API but is not endorsed or certified by the Federal Reserve Bank of St. Louis.

Save FavoriteSchedule TourAsk A QuestionMore Details

Broker Reciprocity 

Copyright 2026 PrimeMLS, Inc. All rights reserved. This information is deemed reliable, but not guaranteed. The data relating to real estate displayed on this display comes in part from the IDX Program of PrimeMLS. The information being provided is for consumers’ personal, non-commercial use and may not be used for any purpose other than to identify prospective properties consumers may be interested in purchasing. Data last updated October 16, 2026 10:52 PM EDT
