
SIGN UP or LOG IN 's Account

Log in to see your saved listings or edit your searches:

No account? Sign up now to save searches, listings, and get tailored listing notifications. It's free, opt-out anytime.

Find Your New Home

Sign Up Today!

Get fresh listings via email, save your favorite listings, match with similar properties, and unlock additional property info.

Create Your Account

Do not fill in this field:

Already have an account? Log in

and narrow your search. If you have fewer than 200 results, you can save your search.

Alburgh VT Multi-Family Real Estate

r=1597-1608
1329 Arnold District Road Brandon VT 05733

Brandon, VT1329 Arnold District Road

Price$1,190,000

Est. Mortgage: $/month

MLS Number 5112831

  • Residential Single Family
  • PricePerSqFt 280.79
  • Full Bath 3
  • Construction Existing
  • Bedrooms 4

OPEN HOUSE: Saturday, October 10, 11:00 a.m.–1:00 p.m. Welcome to “The Home Farm,” a majestic four-bedroom, 4,200-square-foot residence on beautiful Arnold District Road in Brandon, Vermont. The location is only 14 miles from Middlebury, home of Middlebury College, with skiing at the Middlebury Snowbowl also within reach. Set on 29 acres, the home rests on a knoll overlooking a picturesque freshwater pond, with lovely views and Arnold Brook winding through the property. A crab apple lined driveway provides a memorable approach to this stately home. Built in 1860 and once owned by a well-respected local builder who expanded it with a substantial addition, the residence blends historic craftsmanship with spacious, comfortable living. Beautiful woodwork, hardwood floors, built-ins, and generously proportioned rooms reflect the character of yesteryear. The living room features an Verde antique faced fireplace flanked by bookshelves, and beautiful heated sunroom just off it for year-round enjoyment. The expansive formal dining room offers built-ins and a serving buffet, perfect for large family gatherings. The addition included a kitchen renovation hosting a oversized viking oven, a welcoming family room with vaulted ceilings, a first-floor primary suite, and an oversized casual dining area with direct access to a large deck for outdoor dining and relaxing. A spacious laundry and pantry area provides a convenient rear entrance, while a three-car garage adds everyday practicality. Second floor has three spacious bedrooms, one of which is suite offering ample room for family and guests. The original home retains its slate roof, while the addition features more recently replaced asphalt shingles and standing seam. Flanked by two large parcels of land, the property enjoys a wonderfully private setting. With its historic charm, beautiful grounds, pond, and brook, “The Home Farm” offers an exceptional opportunity to own a special piece of Vermont. WELCOME HOME!

Listed by Freddie Ann Bohlig of Four Seasons Sotheby's Int'l Realty

$
$
%
$/month over payments
Federal 30-year interest rate: 7.4% last updated on Oct 8, 2026
* All Figures are estimates. Check with your bank or proposed mortgage company for actual interest rates.
This product uses the FRED® API but is not endorsed or certified by the Federal Reserve Bank of St. Louis.

Virtual TourSave FavoriteSchedule TourAsk A QuestionMore Details

277 Kneeland Hill Waterbury VT 05677

Waterbury, VT277 Kneeland Hill

Price$1,190,000

Est. Mortgage: $/month

MLS Number 5113830

  • Residential Single Family
  • PricePerSqFt 485.12
  • Full Bath 2
  • Address 277 Kneeland Hill
  • Construction Existing

Ideally situated atop a hill in a highly desirable Waterbury Center location, this inviting 3-bedroom, 3-bath home offers the perfect blend of country privacy, mountain views, and convenient access to everything Central Vermont has to offer. Abundant natural light, oversized windows, spacious rooms, and an open floor plan create a welcoming atmosphere throughout. The kitchen, featuring granite countertops, flows into both the family room and living room and in the floorplan exists a separate dining room for special occasions when family and friends gather. French doors open from the living room onto a rear deck, extending the living area outdoors with views to Sugarbush, along with two additional porches providing a choice to reflect on Vermont’s changing seasons. The living room with its soaring ceiling is highlighted by a beautiful stone, wood-burning fireplace and expansive mountain views. The first floor features a large primary bedroom suite with a walk-in closet and full bath. Off the primary suite and living room is the ideal room for a home office, with views that may distract from work! Upstairs, you'll find a loft space and two generously sized bedrooms that share a full bath, offering comfortable accommodations for family and guests. The partially finished lower level provides potential for additional flexible space along with walkout access to the yard. Enjoy the tranquility of a country setting while remaining close to area schools, shopping, I-89, the Waterbury Reservoir, trailheads, and the many recreational opportunities of the Mad River Valley and historic Stowe Village. From world-class skiing, hiking, and fishing to boating and swimming, adventure is always within reach. A wonderful opportunity to enjoy the best of Vermont living in a location that truly has it all!

Listed by Susan ORourke of Pall Spera Company Realtors-Stowe Village

$
$
%
$/month over payments
Federal 30-year interest rate: 7.4% last updated on Oct 8, 2026
* All Figures are estimates. Check with your bank or proposed mortgage company for actual interest rates.
This product uses the FRED® API but is not endorsed or certified by the Federal Reserve Bank of St. Louis.

Virtual TourSave FavoriteSchedule TourAsk A QuestionMore Details

311 Academy Road Pembroke NH 03275

Pembroke, NH311 Academy Road

Price$1,190,000

Est. Mortgage: $/month

MLS Number 5113038

  • Residential Single Family
  • PricePerSqFt 272.19
  • Full Bath 3
  • Address 311 Academy Road
  • Construction Existing

Set on over sixteen acres, offering exceptional privacy, this magnificent custom-built home evokes the grandeur of a secluded country estate as natural light fills the thoughtfully designed interiors, highlighting hickory hardwood floors, high ceilings, custom moldings, and refined finished details throughout. A sweeping, wraparound covered porch sets the stage for this magnificent custom-built residence. Step through the front door to soaring ceilings, an inviting in-home office, and a spacious dining room perfectly suited to elegant entertaining. Expansive kitchen boasts custom cherry cabinetry, granite countertops, stainless steel appliances, an island with seating for four, an eat-in nook, and a double-sided fireplace. The spacious primary suite offers its own fireplace, a spa-like bath, and a huge walk-in closet. Four additional ample sized bedrooms and multiple baths provide generous room for family and visitors. With three fireplaces in total and an oversized three-car garage with storage above, this exceptional home is rich in features and best appreciated in person.

Listed by Team Marion Sharich of BHG Masiello Concord

$
$
%
$/month over payments
Federal 30-year interest rate: 7.4% last updated on Oct 8, 2026
* All Figures are estimates. Check with your bank or proposed mortgage company for actual interest rates.
This product uses the FRED® API but is not endorsed or certified by the Federal Reserve Bank of St. Louis.

Virtual TourSave FavoriteSchedule TourAsk A QuestionMore Details

7 Palmer Drive Kensington NH 03833

Kensington, NH7 Palmer Drive

Price$1,189,000

Est. Mortgage: $/month

Active With Contract

MLS Number 5108110

  • Residential Single Family
  • PricePerSqFt 343.24
  • Full Bath 2
  • Address 7 Palmer Drive
  • Construction Existing

Welcome to this exceptional custom-built Modern Colonial, thoughtfully designed with quality craftsmanship and premium finishes throughout. This 4-bedroom, 3-bath home features an oversized three-bay garage with 10-foot ceilings and outstanding curb appeal, showcasing custom exterior wood moldings, premium vinyl siding with no J-channel, and a spacious 30' x 13' cedar deck perfect for outdoor entertaining. Inside, you'll find an open-concept floor plan accented by elegant French doors, crown molding, and hardwood flooring throughout the entire main level, with tile in the first-floor 3/4 bath. The stunning custom kitchen is the heart of the home, offering an oversized island, beautiful Plain & Fancy cabinetry, and GE Caf stainless steel appliances. Additional highlights include a whole-house sound system with individual room volume controls, a bright four-season porch lined with tongue-and-groove pine, and a large family room/multimedia game room ideal for relaxation and entertainment. The spacious primary suite provides a private retreat, while the home's thoughtful design, custom details, and modern amenities make it truly one of a kind.Oversized 3-Bay Garage with 10' Ceilings 30' x 13' Cedar Deck Custom Kitchen with Plain & Fancy Cabinetry GE Caf Stainless Steel Appliances Whole-House Sound System Four-Season Tongue-and-Groove Pine Porch Hardwood Floors Throughout Main Level Large Family Room / Multimedia Game Room Open Concept Floor Plan

Listed by Florence Ruffner of Ruffner Real Estate,LLC

$
$
%
$/month over payments
Federal 30-year interest rate: 7.4% last updated on Oct 8, 2026
* All Figures are estimates. Check with your bank or proposed mortgage company for actual interest rates.
This product uses the FRED® API but is not endorsed or certified by the Federal Reserve Bank of St. Louis.

Virtual TourSave FavoriteSchedule TourAsk A QuestionMore Details

27 Chestnut Way Barrington NH 03825
Open House

MLS Number 5110755

  • Residential Single Family
  • Next Open House: Sat 10/17 11:00 am. to 1:00 pm.
  • PricePerSqFt 425.98
  • Full Bath 2
  • Address 27 Chestnut Way

Newly completed and truly exceptional, this stunning home offers a rare opportunity to enjoy refined new construction in an extraordinary natural setting. Set on more than 4 acres and directly abutting Stonehouse Forest, the property offers an unparalleled sense of privacy, tranquility, and connection to the outdoors. Here, the beauty of New Hampshire is quite literally at your doorstep, with conserved forest and trails beyond your property and Swain’s Lake just down the street for summer days spent boating, paddling, fishing, and enjoying the water. Inside, the home is every bit as impressive as its setting. Thoughtfully designed and beautifully finished, the open and inviting interior features 9-foot first-floor ceilings, an elegant dining/sunroom with a dramatic cathedral ceiling, and an expansive primary suite that provides a luxurious private retreat. The spa-like primary bath features a soaking tub and stylish wood-look tile shower. The chef’s kitchen is appointed with GE Caf appliances, a generous walk-in pantry with custom built-in cabinetry and dedicated prep space, and plenty of room for gathering. Studies on both the first and second floors offer flexible spaces for work, reading, or hobbies. Outside, a custom patio extends the living space into the backyard, creating an ideal setting for entertaining or simply enjoying the peaceful surroundings. Energy Star Certified for enhanced efficiency and year-round comfort, this exceptional home delivers the perfect balance of thoughtful design, sophisticated finishes, and an extraordinary setting.

Listed by Marie Holt of The Gove Group Real Estate,LLC

$
$
%
$/month over payments
Federal 30-year interest rate: 7.4% last updated on Oct 8, 2026
* All Figures are estimates. Check with your bank or proposed mortgage company for actual interest rates.
This product uses the FRED® API but is not endorsed or certified by the Federal Reserve Bank of St. Louis.

Save FavoriteSchedule TourAsk A QuestionMore Details

52 The Flume Amherst NH 03031

Amherst, NH52 The Flume

Price$1,185,000

Est. Mortgage: $/month

MLS Number 5095102

  • Residential Single Family
  • PricePerSqFt 325.73
  • Full Bath 3
  • Address 52 The Flume
  • Construction Existing

*Join us, Wed, 9/30 @ 4pm to 5:30pm for a twilight Open House located in the prestigious North Amherst Farms subdivision. This beautifully updated home offers 7+ private acres, a premier neighborhood setting, exceptional living space and extensive improvements, all just minutes from Amherst Village center. Surrounded by distinctive homes, this property represents an outstanding opportunity for buyers seeking space, privacy and quality without sacrificing convenience. Inside, an open inviting floor plan is designed for both everyday living and entertaining. The renovated chef's kitchen features premium cabinetry, beautiful finishes and Wolf appliances including a gas cooktop, double wall ovens and microwave drawer. Open to the sun-filled great room with gas fireplace, it creates a natural gathering place for everything from casual mornings to holiday entertaining. Upstairs, the impressive primary suite feels like a private retreat with its own fireplace, renovated spa-inspired bath and custom dressing room/walk-in closet. Three additional bedrooms include a private ensuite guest room plus two bedrooms connected by a full bath with double vanity. A newly designed second-floor laundry adds everyday convenience. Just as impressive is what has already been done: new furnace (2025), high-efficiency heat pumps and central air (2023), well pump (2022), roof (2019) and an on-demand whole-house generator. Enjoy quiet mornings, expansive grounds and the privacy of an estate-like setting while remaining close to top-rated Amherst schools, shopping, dining & major commuting routes. Only 20mins to Manchester Regional Airport and 1hr to Boston Logan International Airport.

Listed by Gina Aselin of EXP Realty

$
$
%
$/month over payments
Federal 30-year interest rate: 7.4% last updated on Oct 8, 2026
* All Figures are estimates. Check with your bank or proposed mortgage company for actual interest rates.
This product uses the FRED® API but is not endorsed or certified by the Federal Reserve Bank of St. Louis.

Save FavoriteSchedule TourAsk A QuestionMore Details

95 Crescent Road Burlington VT 05401

Burlington, VT95 Crescent Road

Price$1,185,000

Est. Mortgage: $/month

MLS Number 5106164

  • Residential Single Family
  • PricePerSqFt 424.73
  • Full Bath 3
  • Address 95 Crescent Road
  • Construction Existing

Your family will approve of this Classic Craftsman Style "South Hill Section" home in one of Burlington's nicest established neighborhoods! Close to UVM Campus and Medical Center and just a quick drive or bike to shopping, services and transportation via Shelburne Road North or South. Expansive 1st floor level with formal dining/living rooms and gas fireplace, spacious walk thru kitchen with island, family room and large primary bedroom suite/bath. Also features a light/bright walk-in pantry/potential laundry room right off of the main kitchen area. Nicely finished large "Mother-In-Apartment" or private suite on lower level with walk-out entrance to patio overlooking back yard, this would also make a perfect in-home Office Space! Many custom built ins, round support columns and skylights. Hardwood flooring throughout 1st floor with wood style floors in most other locations. Easy in and out through numerous French doors leading to a unique beamed ceiling screened porch and nice sized deck overlooking a private, peaceful back yard. Rear yard is fully fenced and feels "country like" with mature canopy trees, just perfect for dogs/pets. Also has direct access through rear gate to Redstone Quarry nature area with paths, ponds and trails to walk on. Just a few blocks over is Burlington Country Club, one of the nicest golf courses in the State, and also has an acclaimed pool/swim club program for the kids! Great Burlington Schools with options to attend Rice Memorial High School and Christ the King Elementary School just a few short blocks away. Bring your decorating ideas and make this house your new home!

Listed by Gregory Monteith of Select Realty Inc.

$
$
%
$/month over payments
Federal 30-year interest rate: 7.4% last updated on Oct 8, 2026
* All Figures are estimates. Check with your bank or proposed mortgage company for actual interest rates.
This product uses the FRED® API but is not endorsed or certified by the Federal Reserve Bank of St. Louis.

Virtual TourSave FavoriteSchedule TourAsk A QuestionMore Details

1049 Bridge Street Pelham NH 03076

Pelham, NH1049 Bridge Street

Price$1,179,000

Est. Mortgage: $/month

Open House

MLS Number 5109129

  • Residential Single Family
  • Next Open House: Sun 10/18 11:00 am. to 1:00 pm.
  • PricePerSqFt 375.12
  • Full Bath 2
  • Address 1049 Bridge Street

Escape to serenity in this stunning 4 bedroom Colonial quietly tucked away on 11.48 private acres. You'll be greeted by an impressive 2 story hardwood foyer that leads into a home designed for both comfort and flexibility. The heart of the home is an expansive eat in kitchen, bathed in natural light from custom windows above the sink. Featuring durable Corian countertops and stainless steel appliances, it flows seamlessly through sliders to a private 32' x 16' Trex deck the perfect spot for outdoor entertaining. The inviting living room boasts soaring cathedral ceilings and a cozy gas fireplace, creating an ideal gathering space. For those who need dedicated workspaces, the home offers a private first floor office, complemented by a formal dining room featuring elegant crown molding and hardwood floors. The primary master suite is a true retreat, offering cathedral ceilings, a charming window seat, custom built-in drawers, and a spacious walk in closet. The private ensuite bath is spa inspired, featuring double sinks, a dual shower with a brand new glass door, and a relaxing jetted soaking tub. The second floor is completed by an additional well sized bedroom and a versatile nursery. Looking for even more space? The finished attic provides endless possibilities from a teen suite or playroom to a quiet guest bedroom or an additional home office. The fully finished walkout basement adds even more value with in law potential, featuring a bedroom, a three quarter bath with granite countertops, a bonus room with incredible storage, and a bright living area. Outside, enjoy the ultimate privacy in your backyard, beautifully landscaped with a huge deck and a spacious shed. Complete with a whole house Harmond surround sound system, this home is ready for its new owners to move in and enjoy.

Listed by Jennifer Santosuosso of BHHS Verani Salem

$
$
%
$/month over payments
Federal 30-year interest rate: 7.4% last updated on Oct 8, 2026
* All Figures are estimates. Check with your bank or proposed mortgage company for actual interest rates.
This product uses the FRED® API but is not endorsed or certified by the Federal Reserve Bank of St. Louis.

Save FavoriteSchedule TourAsk A QuestionMore Details

2100 - 2102 Dover Road Epsom NH 03234

Epsom, NH2100 - 2102 Dover Road

Price$1,175,000

Est. Mortgage: $/month

Active With Contract

MLS Number 5106020

  • Residential Single Family
  • PricePerSqFt 621.04
  • Full Bath 1
  • Construction Existing
  • Bedrooms 3

LIVE. WORK. INVEST. Rare opportunity to own two parcels with approximately 600' of prime Route 4 frontage, a private home, commercial space, outbuildings, storage, and room to grow, all in one location! The colonial home has 2,178 SF finished and 650 SF unfinished space. It offers 3 bedrooms, 2½ baths, 1 car garage, basement, central A/C, FHA propane heat, and pellet stove. Tucked privately at the end of the driveway and screened from Route 4, it offers peace and privacy while keeping you close to your business. The commercial property provides approximately 7,361 SF of usable business & equipment space. The 5,400 SF main building offers two floors, an unfinished basement with an 8' overhead door, 504 SF entrance/garden shop, two pellet stoves, and a 12' covered porch. A 31' x 47' Quonset hut adds 1,457 SF, 14' x 14' overhead door, 22' ceilings, and 6+ inch poured concrete floor. An open-sided motorhome shelter adds covered storage. A combination of commercial & residential finished and unfinished space is approximately 10,189 SF, offering flexibility for parking, equipment, storage, or future expansion. Each parcel has its own utilities, a drilled well, and a private septic. The commercial parcel was previously operated as a greenhouse/nursery and is currently used for Tool, Truck and Equipment Sales. The property offers potential for retail, contractor operations, equipment sales, daycare, and more, subject to Town of Epsom approvals. Buyers to conduct their own due diligence regarding zoning and permitted uses. Exceptional visibility with a daily traffic count of approximately 18,000 vehicles, substantial improvements, and a unique live, work setup; perfect for an owner operator, investor, or entrepreneur! Showings by appointment. Measurements are approximate; buyers to verify. Security cameras in use; must sign waiver prior to any showings. Real estate only for sale. 2100 Dover Road is also available separately for sale at MLS #5106022

Listed by Lynn O'Connor and Austin Sickler of EXP Realty

$
$
%
$/month over payments
Federal 30-year interest rate: 7.4% last updated on Oct 8, 2026
* All Figures are estimates. Check with your bank or proposed mortgage company for actual interest rates.
This product uses the FRED® API but is not endorsed or certified by the Federal Reserve Bank of St. Louis.

Virtual TourSave FavoriteSchedule TourAsk A QuestionMore Details

52 Depot Road Hollis NH 03049

Hollis, NH52 Depot Road

Price$1,175,000

Est. Mortgage: $/month

MLS Number 5101307

  • Residential Single Family
  • PricePerSqFt 422.66
  • Full Bath 1
  • Address 52 Depot Road
  • Construction Existing

This beautifully updated post and beam inspired Cape sits on a private, park like 2 acre lot surrounded by mature trees and thoughtfully landscaped gardens. Inside, exposed beams and warm wood accents create a modern rustic feel, while top to bottom updates blend timeless character with contemporary comfort. The flexible floor plan includes three bedrooms plus an office, offering space for work, guests, or hobbies. The home also includes an unfinished basement with over 1,000 square feet of hidden potential for future living space, storage, or customization. Outdoors, the level backyard and new deck provide a serene setting for relaxing or entertaining. Recent upgrades include a new roof (2021), new heat and A/C systems (2021), updated kitchen appliances, updated bathrooms, interior and exterior painting (2026) and an irrigation system-offering buyers peace of mind and low maintenance living. Please ask agent for list of all upgrades and renovations. Located in the highly sought after town of Hollis, known for its exceptional schools, Beaver Brook conservation land, and vibrant farming community, this home offers both tranquility and convenience.

Listed by Sharon McCaffrey of RE/MAX Innovative Properties

$
$
%
$/month over payments
Federal 30-year interest rate: 7.4% last updated on Oct 8, 2026
* All Figures are estimates. Check with your bank or proposed mortgage company for actual interest rates.
This product uses the FRED® API but is not endorsed or certified by the Federal Reserve Bank of St. Louis.

Save FavoriteSchedule TourAsk A QuestionMore Details

5-11 Violette Circle Laconia NH 03246

Laconia, NH5-11 Violette Circle

Price$1,175,000

Est. Mortgage: $/month

MLS Number 5086036

  • Residential Single Family
  • PricePerSqFt 718.22
  • Full Bath 2
  • Address 5-11 Violette Circle
  • Construction Existing

Unique Double lot opportunity! Located overlooking beautiful Paugus Bay, Lake Winnipesaukee, 5-11 Violette Circle offers westerly-facing views of NH's largest lake. Positioned at the end of a cul-de-sac in the heart of the Lakes Region, this property is conveniently located near Weirs Beach, marinas, restaurants, shopping, concerts at the Bank of New Hampshire Pavilion, and year-round recreation. The home features extensive renovations throughout and an open-concept main level designed to maximize natural light and lake views. A wall of sliding glass doors leads to a wraparound deck overlooking the water and nearby channel activity. The living area includes a stone propane fireplace, while the updated kitchen offers mineral stone countertops, modern cabinetry, and functional flow to both indoor and outdoor living spaces. The main-level primary suite includes updated finishes and convenient one-level living. The walk-out lower level provides additional living space with two bedrooms, a full bath, and access to a second deck. Above the detached 2-car garage is additional finished space suitable for guests, office use, or flexible living arrangements. The landscaped exterior includes a fire pit area and potential for future expansion on the double lot, including possible additional living space or carriage house potential, subject to approvals. Optional Summit Resort membership may provide access to pools, hot tub, and fitness amenities.

Listed by Kara Chase of Legacy Group/ Real Broker NH,LLC

$
$
%
$/month over payments
Federal 30-year interest rate: 7.4% last updated on Oct 8, 2026
* All Figures are estimates. Check with your bank or proposed mortgage company for actual interest rates.
This product uses the FRED® API but is not endorsed or certified by the Federal Reserve Bank of St. Louis.

Save FavoriteSchedule TourAsk A QuestionMore Details
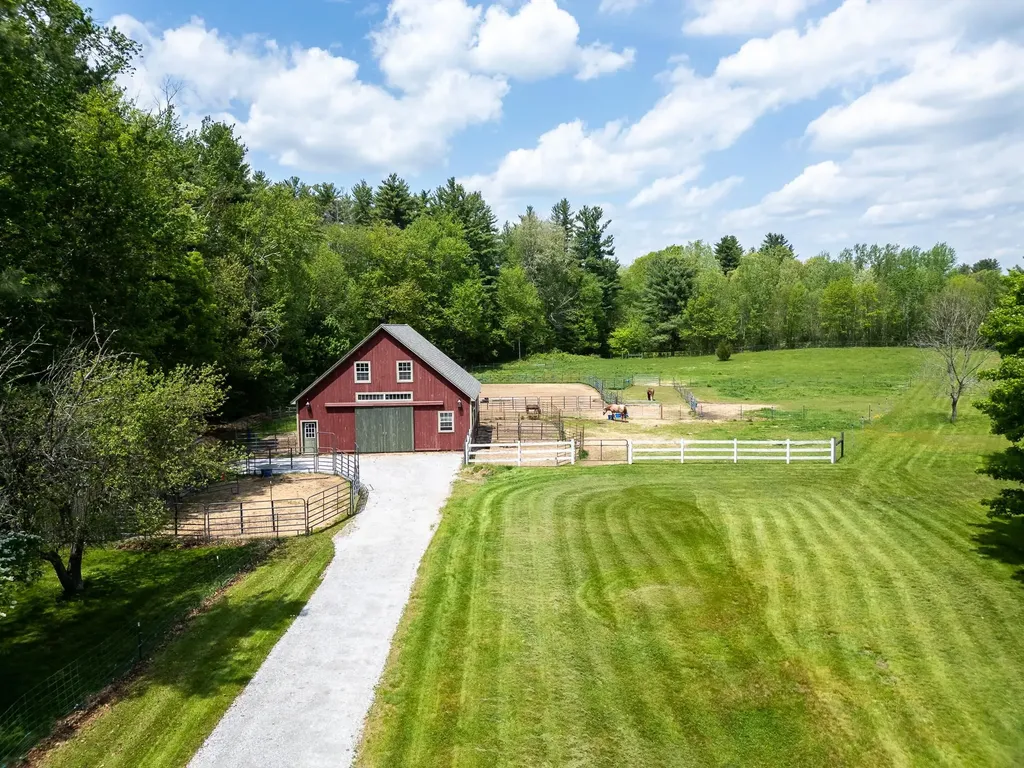
337 Middle Road Brentwood NH 03833

Brentwood, NH337 Middle Road

Price$1,175,000

Est. Mortgage: $/month

MLS Number 5067975

  • Residential Single Family
  • PricePerSqFt 401.85
  • Full Bath 2
  • Address 337 Middle Road
  • Construction Existing

Step into a rare piece of New Hampshire history where timeless craftsmanship, equestrian living, and refined country elegance come together. Owning a historic home of this caliber is truly a privilege. A chance to become the next steward of a property whose original character and architectural details simply cannot be replicated today. From the original 6-over-6 windows that fill the home with natural light to the wide-pine pumpkin floors, handcrafted millwork, and seven fireplaces, every room tells a story and preserves the charm of early New England living. Set on nearly 10 picturesque acres, this beautifully preserved 1820 Federal Colonial offers a turnkey equestrian lifestyle with a 5-stall center aisle barn built in 2015, multiple grass paddocks, an outdoor arena, and direct access to miles of trails right from your barn door. The recently regraded and freshly stoned driveway creates a welcoming approach to the property while enhancing both function and curb appeal. Inside, the southern facing 4-bedroom, 3-bath home blends historic beauty with thoughtful modern updates. The sun-drenched kitchen features brick and wide-pine flooring, a charming fireplace, and direct access to the private backyard patio and in-ground pool ideal for entertaining or quiet summer evenings. A spacious dining room with custom built-ins, an oversized living room with fireplace and bookcases, and a stunning library with original built-ins, abundant natural light, and a new Jotul propane stove create warm and inviting gathering spaces throughout the home. The first floor also includes a half bath and laundry room. Upstairs, the primary suite showcases vaulted ceilings with exposed rough-cut beams and a private bath, while three additional bedrooms and another full bath complete the second floor. Dual staircases add to the home's classic and functional design. Recent improvements include a 4-bedroom septic system, new HVAC, updated electrical, roof, and more.

Listed by Amanda Patterson of Samonas Realty,LLC

$
$
%
$/month over payments
Federal 30-year interest rate: 7.4% last updated on Oct 8, 2026
* All Figures are estimates. Check with your bank or proposed mortgage company for actual interest rates.
This product uses the FRED® API but is not endorsed or certified by the Federal Reserve Bank of St. Louis.

Save FavoriteSchedule TourAsk A QuestionMore Details

Broker Reciprocity 

Copyright 2026 PrimeMLS, Inc. All rights reserved. This information is deemed reliable, but not guaranteed. The data relating to real estate displayed on this display comes in part from the IDX Program of PrimeMLS. The information being provided is for consumers’ personal, non-commercial use and may not be used for any purpose other than to identify prospective properties consumers may be interested in purchasing. Data last updated October 16, 2026 9:38 PM EDT
