
SIGN UP or LOG IN 's Account

Log in to see your saved listings or edit your searches:

No account? Sign up now to save searches, listings, and get tailored listing notifications. It's free, opt-out anytime.

Find Your New Home

Sign Up Today!

Get fresh listings via email, save your favorite listings, match with similar properties, and unlock additional property info.

Create Your Account

Do not fill in this field:

Already have an account? Log in

and narrow your search. If you have fewer than 200 results, you can save your search.

Alburgh VT Multi-Family Real Estate

r=1657-1668
92 Oakmont Lane Stratton VT 05360

Stratton, VT92 Oakmont Lane

Price$1,150,000

Est. Mortgage: $/month

MLS Number 5112718

  • Residential Single Family
  • PricePerSqFt 1197.92
  • Full Bath 2
  • Address 92 Oakmont Lane
  • Construction Existing

A rare opportunity to create a true Vermont family compound, this 12.5-acre property offers not only a beautifully finished home, but also two additional building lots ready for the next chapter with underground power already in place and septic permits secured, the additional homesites offer the flexibility to build separate homes for family, all while taking advantage of the property's beautiful mountain views. Built in 2023, the current residence features two bedrooms and two baths with a clean, modern mountain style and an easy open layout. Large windows frame the surrounding landscape and bring the changing seasons indoors, while warm wood floors, a stone gas fireplace, spacious kitchen, and comfortable living areas create a home that feels both refined and relaxed. Outdoor living is equally inviting, with a deck overlooking the grounds and long-range mountain scenery. There is a four bedroom septic permit on the home if you want to add on. For those needing exceptional garage and storage space, this property stands apart. The home includes an attached four-car garage, complemented by a brand-new detached four-car barn/garage, providing tremendous room for vehicles, recreational equipment, a workshop, or Vermont toys. Ideally located between Stratton and Mount Snow, the property offers convenient access to skiing, golf, hiking, mountain biking, dining, and everything Southern Vermont has to offer. With a nearly new home, seven total garage bays, 12.5 acres, mountain views, and a second permitted homesite already underway, this is an unusual opportunity to create a multi-generational Vermont retreat with room to grow.

Listed by Betsy Wadsworth of Four Seasons Sotheby's Int'l Realty

$
$
%
$/month over payments
Federal 30-year interest rate: 7.4% last updated on Oct 8, 2026
* All Figures are estimates. Check with your bank or proposed mortgage company for actual interest rates.
This product uses the FRED® API but is not endorsed or certified by the Federal Reserve Bank of St. Louis.

Virtual TourSave FavoriteSchedule TourAsk A QuestionMore Details

995 Dorset Street South Burlington VT 05403

South Burlington, VT995 Dorset Street

Price$1,150,000

Est. Mortgage: $/month

MLS Number 5093962

  • Residential Single Family
  • PricePerSqFt 278.32
  • Full Bath 2
  • Address 995 Dorset Street
  • Construction Existing

Some homes just have it all and this is one of them! This gorgeous Victorian delivers timeless character, modern updates, serious income potential, and a South Burlington location that's hard to beat. The first floor flows beautifully, anchored by an updated kitchen with chef-quality stainless appliances and custom cabinetry, a formal dining room, and an oversized living room perfect for gatherings. Outside, a secret garden awaits. This lush, surprisingly private, and beautifully landscaped oasis includes mature trees, perennial gardens, and a patio perfect for outdoor dining. A second-story deck rounds out the outdoor living spaces, ideal for warm summer nights. Upstairs, three generous bedrooms include a stunning primary en suite with a jetted tub, plus a full guest bath and large game room. What truly sets this property apart is the income potential: a separate ADU unit plus a finished basement with direct garage access provide two additional living spaces, whether for short-term rental income, extended family, or both. Directly across from Cairns Arena, baseball and soccer fields, and minutes from schools, shopping, restaurants, and I-89. A dream home that makes financial sense. Don't let it pass you by.

Listed by Cole Elwood of KW Vermont

$
$
%
$/month over payments
Federal 30-year interest rate: 7.4% last updated on Oct 8, 2026
* All Figures are estimates. Check with your bank or proposed mortgage company for actual interest rates.
This product uses the FRED® API but is not endorsed or certified by the Federal Reserve Bank of St. Louis.

Virtual TourSave FavoriteSchedule TourAsk A QuestionMore Details

8 Nashua Street Seabrook NH 03874

Seabrook, NH8 Nashua Street

Price$1,150,000

Est. Mortgage: $/month

Pending

MLS Number 5086611

  • Residential Single Family
  • PricePerSqFt 547.62
  • Full Bath 2
  • Address 8 Nashua Street
  • Construction Existing

What an incredible opportunity to own just steps from Seabrook Beach! This well-maintained, family-owned property has been in the family for over 50 years and offers exceptional versatility for home owners and investors - full time part-time, seasonal, year round or purely investment. Also listed as a duplex (MLS #5085972), this unique offering is perfect for a variety of lifestyles and investment goals. This property is a legal duplex with cabin in the rear. The duplex features two identical units, each offering a comfortable living room, eat-in kitchen, and a first-floor full bath with washer. With a total of six bedrooms and two full bathrooms across both units, there's ample space for extended family, guests, or strong rental income potential. Live in one side while renting the other, or enjoy the entire property as your own seaside retreat. Oversized decks off both the kitchens and primary bedrooms provide the perfect setting to relax and unwind after a day at the beach, soaking in the ocean air and coastal breeze. Adding even more value, a standalone cabin in the backyard with plumbing access offers endless possibilities as a bunkhouse, rec room, studio, or additional living space. The property also boasts abundant parking on both sides and in front of the home an invaluable feature in this prime beach location. Whether you're searching for a year-round residence, summer getaway, or income-producing investment, this is a rare find in one of New Hampshire's most desirable coastal communities. Don't miss your chance, properties this close to the beach rarely become available. OPEN HOUSE August 28th 3pm to 5pm

Listed by Martha Baroody of East Coast Group One Realty

$
$
%
$/month over payments
Federal 30-year interest rate: 7.4% last updated on Oct 8, 2026
* All Figures are estimates. Check with your bank or proposed mortgage company for actual interest rates.
This product uses the FRED® API but is not endorsed or certified by the Federal Reserve Bank of St. Louis.

Virtual TourSave FavoriteSchedule TourAsk A QuestionMore Details

8 Nashua Street Seabrook NH 03874

Seabrook, NH8 Nashua Street

Price$1,150,000

Est. Mortgage: $/month

Pending

MLS Number 5085972

  • Multifamily
  • PricePerSqFt 547.62
  • Address 8 Nashua Street
  • Units 2
  • Acreage 0.11

Great opportunity to own a duplex that you can use or rent just steps from Seabrook Beach - can also can be converted to a single family! This well-maintained property has been in the family for 50 years. This property offers incredible versatility for investors or those seeking a coastal getaway. Each unit is identical, featuring a comfortable living room, eat-in kitchen, and a first-floor full bath with washer. A total of 6 bedrooms across both units, there's plenty of space for guests, rental income, or extended family living. Enjoy oversized decks off the kitchens and primary bedrooms perfect for relaxing after a day at the beach. A bonus cabin in the backyard, with plumbing access, offers endless potential as a rec room, bunkhouse, or additional living space. The property has tons of parking on both sides and in front of the home. Just steps away, you can enjoy easy access to Seabrook Beach close enough to smell the ocean and feel the coastal breeze. Whether you're looking for an investment property, a summer retreat, or a year-round residence, this is a rare opportunity in a prime Seabrook Beach location. OPEN HOUSE August 28th 3pm to 5pm

Listed by Martha Baroody of East Coast Group One Realty

$
$
%
$/month over payments
Federal 30-year interest rate: 7.4% last updated on Oct 8, 2026
* All Figures are estimates. Check with your bank or proposed mortgage company for actual interest rates.
This product uses the FRED® API but is not endorsed or certified by the Federal Reserve Bank of St. Louis.

Virtual TourSave FavoriteSchedule TourAsk A QuestionMore Details
180 Point Road Wakefield NH 03872

Wakefield, NH180 Point Road

Price$1,150,000

Est. Mortgage: $/month

Active With Contract

MLS Number 5096717

  • Residential Single Family
  • PricePerSqFt 555.82
  • Full Bath 2
  • Village East Wakefield
  • Address 180 Point Road

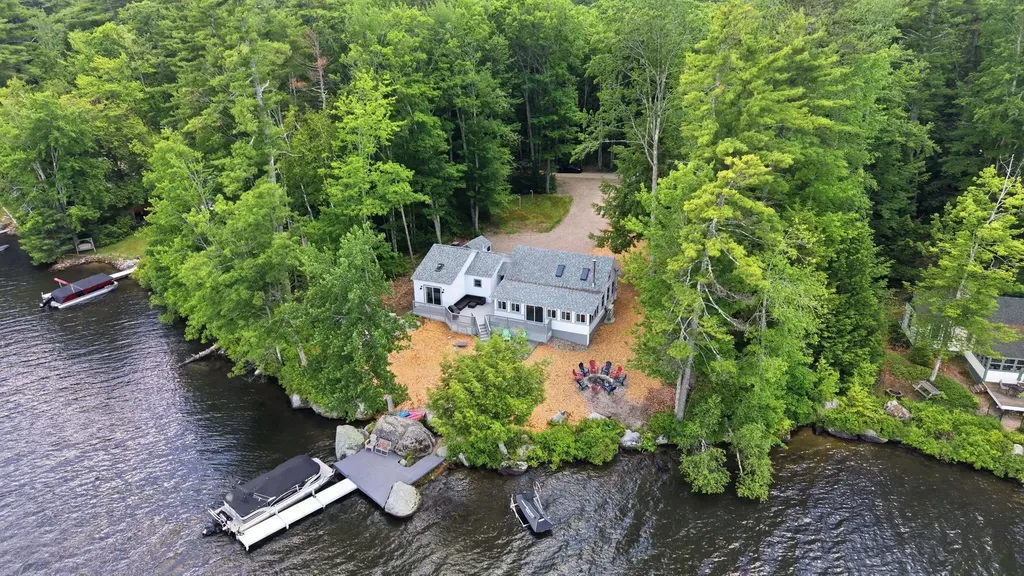
Welcome to 180 Point Road in East Wakefield, New Hampshire, an exceptional waterfront retreat on beautiful Province Lake offering the lakefront lifestyle you've been dreaming of. Set on a generous 0.55-acre lot with an impressive 142 feet of private water frontage, this rare property offers breathtaking views, direct water access, and endless opportunities to enjoy life on the lake. Whether it's swimming off your dock, spending summer days boating, fishing, or simply relaxing by the shoreline, this home delivers the ultimate waterfront experience. Meticulously maintained and thoughtfully updated, this stunning home blends timeless charm with modern convenience. Inside, you'll find beautiful craftsmanship throughout, highlighted by custom woodwork, luxurious stainless steel appliances, and tasteful upgrades designed for effortless lake living. Featuring 4 bedrooms and 2.5 bathrooms, this home offers ample space for both everyday comfort and entertaining your guests. The open-concept main living area is filled with natural light and flows seamlessly to a private deck, where panoramic lake and mountain views create the perfect setting for morning coffee, sunset gatherings, or peaceful evenings surrounded by nature. Wake up in the primary suite, slide open the doors, and exit outside to experience the serenity of Province Lake right from your bedroom. Additional features include a spacious basement and detached garage, providing abundant storage for vehicles, watercraft, and all your recreational gear. Whether you're searching for a year-round residence, luxury vacation getaway, or a premier waterfront investment, 180 Point Road offers a rare opportunity to own a true slice of New Hampshire paradise. The only challenge? You may never want to leave.

Listed by Calvin Driscoll of Cameron Real Estate Group

$
$
%
$/month over payments
Federal 30-year interest rate: 7.4% last updated on Oct 8, 2026
* All Figures are estimates. Check with your bank or proposed mortgage company for actual interest rates.
This product uses the FRED® API but is not endorsed or certified by the Federal Reserve Bank of St. Louis.

Save FavoriteSchedule TourAsk A QuestionMore Details

00000 Ledgewood Road Conway NH 03860

Conway, NH00000 Ledgewood Road

Price$1,150,000

Est. Mortgage: $/month

Active With Contract

MLS Number 5004928

  • Land
  • PricePerSqFt 82260.37
  • Village North Conway
  • Address 00000 Ledgewood Road
  • Acreage 13.98

14-acre Development Opportunity in N Conway. Residential site served by public water and sewer. Abutting town park with walking, biking, xc ski trails, and phase 2 of the popular Conway Rec Path. Survey, topography, and wetlands mapping have been completed. Density will be determined by future use and can exceed 80 residential units. 3 minutes to N Conway Village.

Listed by Kevin Killourie of Badger Peabody & Smith Realty

$
$
%
$/month over payments
Federal 30-year interest rate: 7.4% last updated on Oct 8, 2026
* All Figures are estimates. Check with your bank or proposed mortgage company for actual interest rates.
This product uses the FRED® API but is not endorsed or certified by the Federal Reserve Bank of St. Louis.

Save FavoriteSchedule TourAsk A QuestionMore Details

00000 Ledgewood Road Conway NH 03860
Active With Contract

MLS Number 5004929

  • Commercial
  • Village North Conway
  • Address 00000 Ledgewood Road
  • Acreage 13.98
  • Area NH-Carroll

14-acre Development Opportunity in N Conway. Residential site served by public water and sewer. Abutting town park with walking, biking, xc ski trails, and phase 2 of the popular Conway Rec Path. Survey, topography, and wetlands mapping have been completed. Density will be determined by future use and can exceed 80 residential units. 3 minutes to N Conway Village.

Listed by Kevin Killourie of Badger Peabody & Smith Realty

$
$
%
$/month over payments
Federal 30-year interest rate: 7.4% last updated on Oct 8, 2026
* All Figures are estimates. Check with your bank or proposed mortgage company for actual interest rates.
This product uses the FRED® API but is not endorsed or certified by the Federal Reserve Bank of St. Louis.

Save FavoriteSchedule TourAsk A QuestionMore Details

20 Mcclintock Road Hillsborough NH 03244

Hillsborough, NH20 Mcclintock Road

Price$1,150,000

Est. Mortgage: $/month

MLS Number 5110209

  • Residential Single Family
  • PricePerSqFt 1220.81
  • Address 20 Mcclintock Road
  • Construction Existing
  • Bedrooms 2

Come own your own slice of tranquility on Franklin Pierce Lake in charming Hillsborough, NH. Set on a private .70-acre lot with 205 feet of waterfront, 20 McClintock Road offers a rare combination of privacy, elevated lake views, and quintessential New Hampshire charm. Perched high above the water, the cottage enjoys beautiful southwest-facing views overlooking the lake while gently sloping grounds lead to your own private section of a secluded cove that is ideal for swimming, kayaking, fishing, or simply soaking in the peaceful surroundings. Inside, classic knotty pine, a natural stone fireplace, and an open floor plan create a warm, inviting retreat. The bright and sunny main living area opens to a glass-enclosed porch, providing the perfect spot to enjoy morning coffee, an afternoon read, or stunning sunsets over the water. Whether you're looking for a summer getaway, a four-season retreat, or a place to create lasting memories, this property makes lake living easy. Spend summer days on the water, enjoy the vibrant fall foliage, or head to the slopes in winter with Pats Peak and Crotched Mountain just 15 minutes away. Conveniently located approximately 90 minutes from Boston and 40 minutes to Lake Sunapee, you'll have easy access to New Hampshire's lakes, mountains, trails, and charming surrounding towns while still enjoying the feeling of your own private escape. Come see why this opportunity is more than a cottage. It's an opportunity to slow down, reconnect with nature, and make lake life part of your everyday. Showings start Fri. Sept. 18th 2-4pm. Agent Interest.

Listed by Krissy Couch and Tracy Jackson McCarty of The Aland Realty Group

$
$
%
$/month over payments
Federal 30-year interest rate: 7.4% last updated on Oct 8, 2026
* All Figures are estimates. Check with your bank or proposed mortgage company for actual interest rates.
This product uses the FRED® API but is not endorsed or certified by the Federal Reserve Bank of St. Louis.

Virtual TourSave FavoriteSchedule TourAsk A QuestionMore Details

294 York Street York ME 03909

York, ME294 York Street, Unit Unit # 2

Price$1,150,000

Est. Mortgage: $/month

MLS Number 5070149

  • Condo
  • PricePerSqFt 637.12
  • Square Feet 1,805
  • Bedrooms 3
  • New Contruction New Construction

INTRODUCING CARRIAGE LANDING-York Village's newest luxury townhome community designed and built by Graystone Builders, Inc. This luxury condo townhome offers open-concept living, hardwood floors throughout and natural light. A chef-inspired kitchen includes a large walk-in pantry and generous allowances for custom cabinetry, countertops, appliances and lighting, ensuring a personalized finish. The main-level layout is remarkably flexible, allowing the third bedroom to double as a dedicated home office. Relax by the fireplace, or step onto your private balcony for morning coffee. The shared private-entry elevator (with Unit 1), in-unit laundry, a condo-munity exercise room, private storage room and 1-car garage elevate convenience and comfort. The primary bedroom has a walk-in closet and an en-suite bath featuring a tile surround walk-in shower and dual sinks. Live in one of New England's most picturesque and sought-after coastal communities. From pristine beaches to scenic walking trails, boutique shops to fine dining, you're close to everything. Only 0.8 miles to York Harbor Beach and a 5-minute drive to Long Sands Beach. York Hospital, golf, tennis and area marinas are within minutes. Carriage Landing offers a rare opportunity to live in a walkable village setting while enjoying all the comforts of modern luxury. Portsmouth, Portland, and Boston are all within reach with the Maine coast as your backdrop. Carriage Landing-where luxury, location, and lifestyle meet.

Listed by Lorilyn Barrett of Coldwell Banker Yorke Realty

$
$
%
$/month over payments
Federal 30-year interest rate: 7.4% last updated on Oct 8, 2026
* All Figures are estimates. Check with your bank or proposed mortgage company for actual interest rates.
This product uses the FRED® API but is not endorsed or certified by the Federal Reserve Bank of St. Louis.

Virtual TourSave FavoriteSchedule TourAsk A QuestionMore Details

11 Puritan Drive Bedford NH 03110

Bedford, NH11 Puritan Drive

Price$1,150,000

Est. Mortgage: $/month

Active With Contract

MLS Number 5109136

  • Residential Single Family
  • PricePerSqFt 332.95
  • Full Bath 2
  • Address 11 Puritan Drive
  • Construction Existing

A STATELY COLONIAL IN A PREMIER NEIGHBORHOOD, READY FOR ITS NEXT CHAPTER! Set within a community of fine homes just minutes to highways, shopping and award-winning schools, this property unfolds beyond a gracious approach to a picturesque, park-like lot framed by flowering trees and mature landscaping. A curved path leads to a thoughtfully designed mudroom entry or a formal main entrance where hardwood floors, crisp millwork and a neutral palette create a warm welcome in the foyer. Filtered light dances across the living room where shadowbox detailing and a wood-burning fireplace set the stage for quiet afternoons with a novel and cup of tea. Just beyond, a handsome office with built-ins and tranquil garden views offers an inspiring place to work from home. The family room addition serves as a relaxed retreat where window seats flank a gas fireplace, custom cabinetry showcases photographs and a vintage vinyl collection, and evenings are filled with movies and music. Sunlight streams through French doors that open wide to a deck where alfresco dinners linger long after sunset. A cheerful breakfast nook connects seamlessly to the bright white kitchen where friends naturally gravitate to the distinctive curved granite peninsula for appetizers and conversation. Host holidays and lively book club gatherings in the elegant dining room before continuing downstairs to the walkout lower level. Here, a generous recreation room accommodates billiards, media nights and fitness pursuits. After a day exploring nearby slopes and trails, unwind in the outdoor hot tub beneath a canopy of stars with the wooded landscape as your backdrop. Upstairs a serene primary suite, wrapped in soft coastal hues, offers a private retreat with a spa-inspired bath featuring a marble-tiled shower, well-appointed walk-in closet and adjoining laundry room. Three additional bedrooms provide flexibility for guests, family or creative pursuits. A HOME WITH A WONDERFUL HISTORY AND A BEAUTIFUL FUTURE AHEAD

Listed by Fine Homes Group International and Kathleen Edwards of Keller Williams Realty-Metropolitan

$
$
%
$/month over payments
Federal 30-year interest rate: 7.4% last updated on Oct 8, 2026
* All Figures are estimates. Check with your bank or proposed mortgage company for actual interest rates.
This product uses the FRED® API but is not endorsed or certified by the Federal Reserve Bank of St. Louis.

Virtual TourSave FavoriteSchedule TourAsk A QuestionMore Details
74 Trails Edge Road Windham NH 03053

Windham, NH74 Trails Edge Road

Price$1,150,000

Est. Mortgage: $/month

Pending

MLS Number 5098273

  • Condo
  • PricePerSqFt 410.71
  • Square Feet 2,800
  • Bedrooms 3
  • New Contruction Pre-Construction

Listed by Trevor O'Brien and Adam Gaudet of 603 Birch Realty,LLC

$
$
%
$/month over payments
Federal 30-year interest rate: 7.4% last updated on Oct 8, 2026
* All Figures are estimates. Check with your bank or proposed mortgage company for actual interest rates.
This product uses the FRED® API but is not endorsed or certified by the Federal Reserve Bank of St. Louis.

Save FavoriteSchedule TourAsk A QuestionMore Details

15 Grappone Road Moultonborough NH 03254

Moultonborough, NH15 Grappone Road

Price$1,150,000

Est. Mortgage: $/month

MLS Number 5105862

  • Residential Single Family
  • PricePerSqFt 399.58
  • Full Bath 3
  • Address 15 Grappone Road
  • Construction Existing

Located in one of the finest areas of Lake Winnipesaukee~the coveted “Gold Coast” of Kona~this beautiful contemporary home offers an exceptional combination of privacy, space, & lake access. This intimate community of just 12 lots shares deeded access to a waterfront lot with 185' of beach & an 85' H-shaped dock, with a rotation guaranteeing slip space every 4 years. The waterfront features crystal-clear water, an easy walk-in natural sandy bottom, & canoe/kayak racks. Set within a designated no-wake zone, it’s ideal for kayaking, canoeing, & paddleboarding, with vibrant views of Red Hill & the iconic Swallow Boathouse. Privately sited less than 200 yards from the shared waterfront, the home welcomes you w/ a stunning great room featuring a soaring cathedral ceiling, wood-burning fireplace, HW floors & a sleek modern kitchen w/ sliders opening to a private deck. Two 1st-floor ensuite bedrooms are thoughtfully positioned in separate wings for privacy. The primary suite features a walk-in closet & luxurious tiled bath w/ a rain shower, Toto cast-iron soaking tub, separate water closet, & double vanity. Upstairs, a spacious landing leads to 2 addt'l bedrooms, an office, full bath, + attic space. The LL offers a separate-entrance ADU apartment complete w/ a fireplaced family room, nicely appointed kitchen, bedroom, tiled full bath + laundry. Addt'l highlights include a standby generator, central air, updated four-zone HVAC system, updated closet systems, 3-car garage, newly installed gated cedar fencing, & a 5-bed septic system. An inviting farmer’s porch is perfect for morning coffee or afternoon cocktails overlooking beautifully landscaped grounds. A private backyard deck & firepit provide addt'l spaces to relax & gather. Enjoy 4-season Lakes Region living w/ convenient access to Gunstock, Red Hill Ski Area, snowmobile trails & hiking trails & restaurants—many just as easily reached by boat as by road. Shown by appointment only.

Listed by Debbie Stone-Jackson of BHHS Verani Londonderry

$
$
%
$/month over payments
Federal 30-year interest rate: 7.4% last updated on Oct 8, 2026
* All Figures are estimates. Check with your bank or proposed mortgage company for actual interest rates.
This product uses the FRED® API but is not endorsed or certified by the Federal Reserve Bank of St. Louis.

Virtual TourSave FavoriteSchedule TourAsk A QuestionMore Details

Broker Reciprocity 

Copyright 2026 PrimeMLS, Inc. All rights reserved. This information is deemed reliable, but not guaranteed. The data relating to real estate displayed on this display comes in part from the IDX Program of PrimeMLS. The information being provided is for consumers’ personal, non-commercial use and may not be used for any purpose other than to identify prospective properties consumers may be interested in purchasing. Data last updated October 16, 2026 3:54 PM EDT
