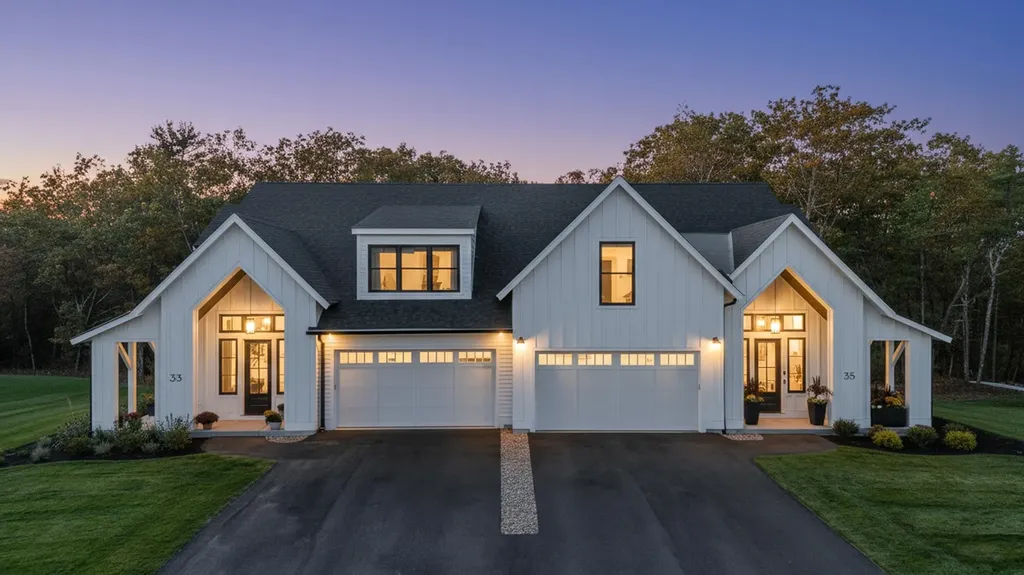
Windham, NH74 Trails Edge Road
Price$1,150,000
Est. Mortgage: $/month
MLS Number 5098273
- Condo
- PricePerSqFt 410.71
- Square Feet 2,800
- Bedrooms 3
- New Contruction Pre-Construction
Listed by Trevor O'Brien and Adam Gaudet of 603 Birch Realty,LLC

Get fresh listings via email, save your favorite listings, match with similar properties, and unlock additional property info.
Create Your Account
Login and narrow your search. If you have fewer than 200 results, you can save your search.
Price$1,150,000
Est. Mortgage: $/month
MLS Number 5098273
Listed by Trevor O'Brien and Adam Gaudet of 603 Birch Realty,LLC
Price$1,150,000
Est. Mortgage: $/month
MLS Number 5105862
Located in one of the finest areas of Lake Winnipesaukee~the coveted “Gold Coast” of Kona~this beautiful contemporary home offers an exceptional combination of privacy, space, & lake access. This intimate community of just 12 lots shares deeded access to a waterfront lot with 185' of beach & an 85' H-shaped dock, with a rotation guaranteeing slip space every 4 years. The waterfront features crystal-clear water, an easy walk-in natural sandy bottom, & canoe/kayak racks. Set within a designated no-wake zone, it’s ideal for kayaking, canoeing, & paddleboarding, with vibrant views of Red Hill & the iconic Swallow Boathouse. Privately sited less than 200 yards from the shared waterfront, the home welcomes you w/ a stunning great room featuring a soaring cathedral ceiling, wood-burning fireplace, HW floors & a sleek modern kitchen w/ sliders opening to a private deck. Two 1st-floor ensuite bedrooms are thoughtfully positioned in separate wings for privacy. The primary suite features a walk-in closet & luxurious tiled bath w/ a rain shower, Toto cast-iron soaking tub, separate water closet, & double vanity. Upstairs, a spacious landing leads to 2 addt'l bedrooms, an office, full bath, + attic space. The LL offers a separate-entrance ADU apartment complete w/ a fireplaced family room, nicely appointed kitchen, bedroom, tiled full bath + laundry. Addt'l highlights include a standby generator, central air, updated four-zone HVAC system, updated closet systems, 3-car garage, newly installed gated cedar fencing, & a 5-bed septic system. An inviting farmer’s porch is perfect for morning coffee or afternoon cocktails overlooking beautifully landscaped grounds. A private backyard deck & firepit provide addt'l spaces to relax & gather. Enjoy 4-season Lakes Region living w/ convenient access to Gunstock, Red Hill Ski Area, snowmobile trails & hiking trails & restaurants—many just as easily reached by boat as by road. Shown by appointment only.
Listed by Debbie Stone-Jackson of BHHS Verani Londonderry
Virtual TourSave FavoriteSchedule TourAsk A QuestionMore Details
Price$1,150,000
Est. Mortgage: $/month
MLS Number 5095837
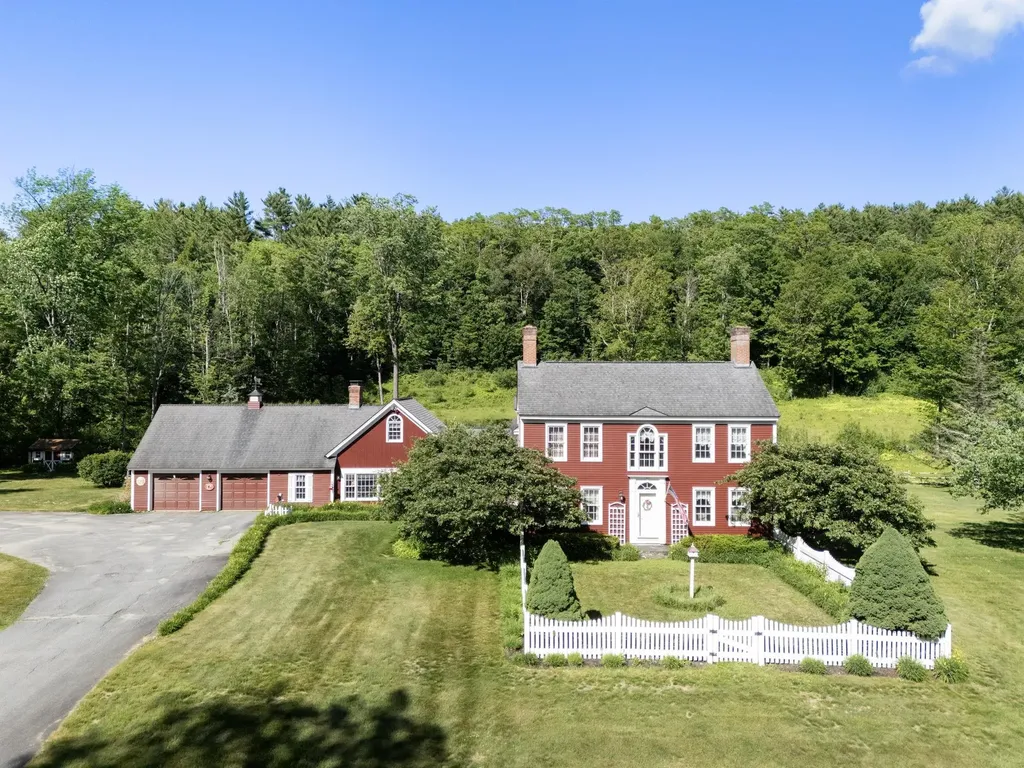
At the beginning of a dirt road just outside the historic village of Grafton VT you will find an exceptional country estate that combines timeless New England charm with modern comfort, privacy, and equestrian amenities. Thoughtfully designed to replicate a classic colonial home and extensively updated by its current owners, this meticulously maintained property offers an extraordinary lifestyle in one of Vermont's most picturesque communities. As you arrive you are welcomed by beautifully landscaped grounds, mature perennial gardens, and a private wooded setting that creates a true sense of seclusion. Despite its peaceful surroundings, the property is just minutes from Grafton Village and within 45 minutes of several premier Southern Vermont ski resorts, making it an ideal year-round residence, vacation home, or family retreat. Offering four bedrooms, four bathrooms, and numerous living and gathering spaces, the home is perfectly suited for hosting family and friends. The well-appointed chef's kitchen features an island with seating, abundant workspace, and easy access to the home's entertaining areas. A spacious family room with a stunning stone fireplace, private bath, and loft above serves as a centerpiece of the home, while three additional working fireplaces add warmth and character throughout. A second-floor den and game room provide flexible living space for relaxation, recreation, or remote work. Outdoor amenities are equally impressive. Enjoy summer days by the inground swimming pool, tend to the gardens, or explore the surrounding landscape. For horse enthusiasts, the property includes a four-stall barn and fenced pastures. Additional features include a two-car garage, clean and spacious basement, garden shed, and abundant storage throughout. Whether you're searching for a Vermont equestrian property, luxury country home, or four-season retreat near skiing and outdoor recreation, this remarkable Grafton estate offers you the very best.
Listed by Keith Nowak of Four Seasons Sotheby's Int'l Realty
Price$1,150,000
Est. Mortgage: $/month
MLS Number 5114361
Custom Brick Estate on 7 Private Acres Exceptional custom-built brick residence set on 7 private acres in Derry! Built in 1988, this distinctive home offers 4 bedrooms, 3 baths, and a spacious 3-car garage. Inside, you'll find rich wood flooring, two fireplaces with separate chimneys, an inviting eat-in kitchen, and an elegant front-to-back living and dining area. The primary suite offers a private bath with a beautifully tiled walk-in shower. The impressive finished lower level features a custom media room complete with a premium ceiling-mounted high-definition digital projector, large wall-mounted projection screen, and integrated surround sound system, creating an exceptional home theater experience. A fully equipped bar completes this outstanding entertainment space. Additional highlights include an on-demand generator and convenient walk-up attic. Outdoors, enjoy a private retreat featuring an in-ground swimming pool, patio with built-in grill, and charming backyard gazebo. A rare offering combining privacy, elegance, and space!
Listed by Andrew White of RE/MAX Innovative Properties
Price$1,150,000
Est. Mortgage: $/month
MLS Number 5097561
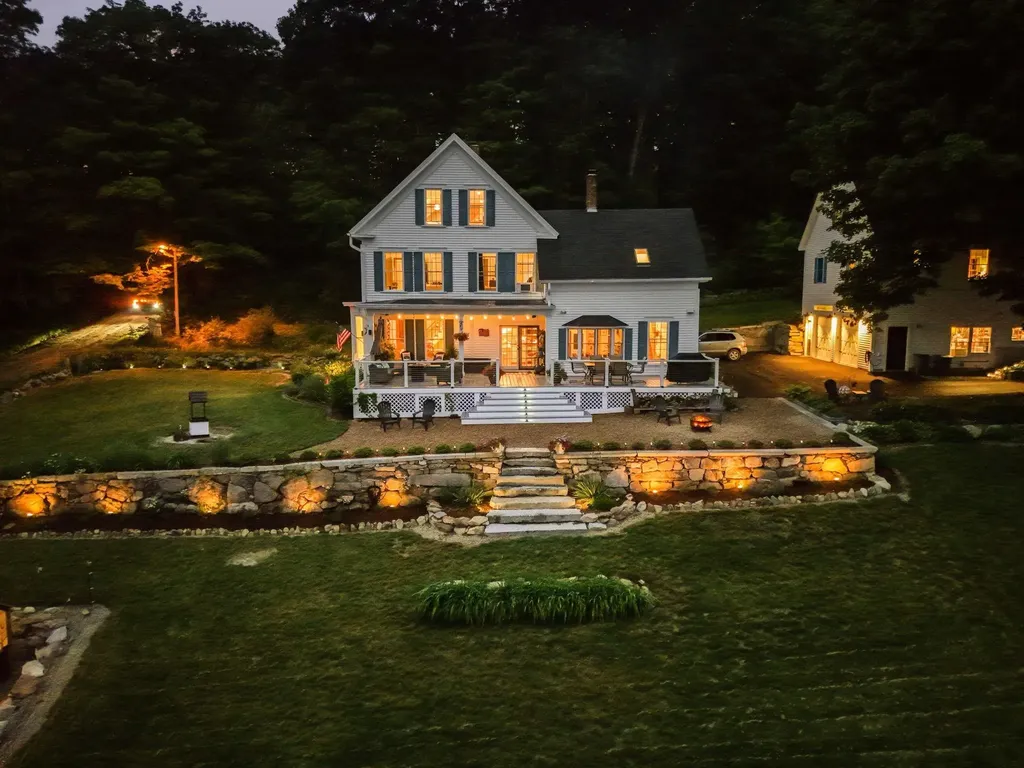
BACK ON MARKET DUE TO BUYER'S FAILURE TO PERFORM. Bordering 8,000 acres of conservation land, not only can you not see another house in any direction - you never will. This is the kind of privacy you'd normally have to drive three hours north to find. This one-of-a-kind legacy property has undergone a five-year transformation, both inside and out. The main house, built in 1880, is a 4-bedroom, 3-bathroom farmhouse that has been completely updated and lovingly restored from top to bottom, and the 4-car garage features a 1,288 sq. ft., town-approved ADU above. This former potato farm now boasts extensive gardens, a recently established orchard, and two large fields perfect for growing crops or providing pasture for your farm friends. During the restoration, the sellers painstakingly blended modern conveniences with historical details. Committed to authentic craftsmanship, they even hired a restoration specialist whose work includes restorations at the Strawbery Banke Museum to complete the plasterwork. All electrical and plumbing systems have been updated within the last few years, and a structural engineer was consulted to ensure every change enhanced the property's integrity. You're not buying a project home that becomes a part-time job; you're buying a completed vision brought to life. The property is also brimming with wildlife, creating a true storybook paradise. It's not uncommon to see deer and beavers daily. You might even catch a glimpse of a moose, black bear, coyote, fox, or bobcat. Thousands of dragonflies help control the mosquito population, while the beaver pond regularly attracts ducks, geese, herons, hawks, and eagles. You'll also enjoy watching dozens of hummingbirds perch on the deck railing wires for a quick visit as you take in the view. Located just 45 minutes from Portsmouth, 20 minutes to Alton Bay, 40 Minutes to Gunstock, and 40 minutes to Bank of NH Pavilion. Rarely has a single property offered so much. Being sold fully furnished.
Listed by Joshua Matthews of Coldwell Banker Realty Gilford NH
Virtual TourSave FavoriteSchedule TourAsk A QuestionMore Details
Price$1,150,000
Est. Mortgage: $/month
MLS Number 5111397
Designed and built in 1922 by noted architect Eric T. Huddleston as his own family residence, 29 Mill Road is a distinctive New England Colonial with a meaningful connection to the architectural history of Durham and the University of New Hampshire. Set amid mature landscaping in the heart of Durham, the home reflects the character and craftsmanship of its era while offering the comfort and versatility of modern living. A gracious approach and classic faade give way to interiors with warm hardwood floors, generous proportions and abundant natural light. A curved staircase makes a memorable first impression, while inviting rooms create an easy flow for everyday living and entertaining. Host dinner in the elegant dining room, begin the day in the sun filled solarium wrapped in windows, or retreat to one of the home’s quieter spaces for reading, working or unwinding. Generously sized bedrooms and flexible living areas offer versatility for family and guests, home offices, fitness or creative pursuits. Since 2021, the current owners have made substantial investments throughout the property, updating many of the home’s major systems and amenities while carefully maintaining its original character. These improvements have been thoughtfully integrated, adding to the comfort of everyday living. Established gardens, mature plantings and inviting outdoor spaces offer opportunities to relax, entertain and enjoy the changing seasons. The setting feels private yet connected, with downtown Durham, UNH, restaurants, shops and trails close at hand and Portsmouth and the greater Seacoast within easy reach. Nearly a century after it was created as an architect’s own family home, 29 Mill Road remains a place to gather, unwind and feel at home-where timeless New England character meets the beauty of the changing seasons and the energy of life in Durham.
Listed by Robyne Harrison and Trevor Dodge of Legacy Properties Sotheby's Int'l Realty
Price$1,150,000
Est. Mortgage: $/month
MLS Number 5094608
NEW, LOWER PRICE! 60 private acres, 4,400+ square feet, an in-law suite, and exceptional custom living. This distinctive contemporary home offers an impressive combination of privacy, space, quality, and versatility, all just minutes from schools and shopping. At the heart of the home is a stunning kitchen featuring a fieldstone fireplace, quartz countertops, cherry cabinetry, center island, built-in bench, and beautiful windows overlooking the deck and surrounding landscape. The spacious, light-filled living room offers another fireplace, while a cozy den with built-ins, charming pine-paneled dining room, and thoughtfully designed mudroom with abundant closet space add warmth and functionality. Gorgeous hardwood floors extend throughout much of the home. The elegant first-floor primary suite features a soaking tub and tiled shower. Front and back staircases lead to the second level, where open sitting areas create welcoming spaces outside the bedrooms. A large office anchors one end, and each bedroom enjoys its own private bath. A newer in-law suite provides exceptional flexibility, complete with a full kitchen and dining banquette, living room with loft above, bedroom with large walk-in closet, and full bath. Accessible from the main house or through a separate entrance via the garage, it offers wonderful possibilities for extended family, guests, or even a studio! The heated walkout lower level expands the possibilities even further, with generous areas for exercise, games, recreation, a bunk room, and a full bath. Storage is abundant throughout the home. Outside, 60 private acres of forest, streams, and scenic hiking trails create your own natural retreat. Explore your property right outside the door while still enjoying the convenience of nearby schools and shopping. With its newly reduced price, expansive acreage, exceptional living space, and flexible floor plan, this is an opportunity well worth another look.
Listed by Norma Couture of BHG Masiello Keene
Virtual TourSave FavoriteSchedule TourAsk A QuestionMore Details
Price$1,150,000
Est. Mortgage: $/month
MLS Number 5114078
This spectacular Yankee Barn Post and Beam Home has stunning views from every angle! Custom built in 2006 of the finest materials, this warm and inviting home is in pristine condition. Spacious, sun-filled rooms with soaring cathedral ceilings are perfectly configured for a seamless flow, and plenty of room to sprawl. The great room is anchored by a fieldstone fireplace with a raised hearth of hand-picked local stone. Open concept kitchen with gleaming granite, top of the line Kenmore SS appliances, and a walk-in pantry. Step out of the sunny breakfast room to the Trex deck complete with a propane hookup for outdoor grilling, and a picture-perfect back drop of Ascutney Mountain. Huge 1st Floor Master bedroom with gas fireplace, ensuite bathroom complete with whirlpool tub and custom cherry cabinetry. Finished, walk -out lower level with plenty of room for expansion. Multi-zoned radiant heat and structural insulating panels provide efficient, even comfort. Three mini splits to provide comfort in the warmer months. Backup generator. Located in the desirable Bible Hill region of West Windsor with easy access to Interstate, Woodstock, VT, Hanover NH, and endless recreation opportunities.
Listed by Danny Kogut of Williamson Group Sothebys Intl. Realty
Virtual TourSave FavoriteSchedule TourAsk A QuestionMore Details
Price$1,150,000
Est. Mortgage: $/month
MLS Number 5113454
Welcome to this Expansive Contemporary Cape in a very Desirable Neighborhood, offering the Ultimate Staycation Experience with a Private In-Ground Pool and Pool House situated on 4.79 Acres. Character abounds from the moment you arrive via the circular driveway accented by stonewalls, a white-picket-fence courtyard, and a charming brick walkway. The heart of the home is an Open Concept Great Room featuring Soaring Walls of Windows, a Gorgeous Fieldstone Wood Burning Fireplace, and seamless flow into the Kitchen and Dining area. A 3 Season Sunroom opens directly to the back deck, perfect for entertaining. The Main Level boasts a Primary Suite, a 2nd Bedroom, a convenient mudroom, and a 3/4 bath. Upstairs, you will find 2 additional Spacious Bedrooms, another 3/4 bath plus a Playroom. The Finished Walkout Lower Level offers endless flexibility for an In-Law or Au Pair Suite, Recreation, and Home Gym. Additional highlights include a Rare 4-Car Garage (2 attached to the main level and 2 attached to the lower level) and generator readiness. With abundant space for parking and toys, this property delivers comfort and versatility at every turn!
Listed by Gagnon- Lindquist Team of Re/Max Innovative Properties - Windham
Price$1,150,000
Est. Mortgage: $/month
MLS Number 5111544
Welcome to 36 Campfire Circle, where the Lake Winnipesaukee lifestyle is just steps from your door. Located in the sought-after Cedar Cove community, set on the former grounds of historic Camp Dewitt, residents enjoy 360 feet of beautiful sugar-sand beach, a bath house, moorings, day docks, canoe and kayak storage, and two clay tennis courts. Tucked privately at the end of a cul-de-sac, this beautifully maintained 3-bedroom, 3-bath home offers a thoughtfully designed floor plan with easy one-level living and seasonal glimpses of the lake. The open-concept interior is warm and inviting, with a spacious living room centered around a fireplace and an easy flow into the kitchen and dining areas. A beautiful sun porch is the perfect place to relax and leads to a large deck overlooking the landscaped yard and established gardens. The spacious primary bedroom is privately situated, while two additional bedrooms are located at the opposite end of the home, creating wonderful separation for family and guests. The finished lower level adds even more flexibility with a family room, full bath, and additional sleeping space, making it ideal for weekends when everyone wants to be at the lake. The garage space is exceptional, offering room for three vehicles, including a convenient drive-through bay. Additional features include irrigation, a whole-house generator, and a roof that is just four years old. Spend summer days at the sandy beach, head out on Lake Winnipesaukee from the day docks, enjoy a game of tennis, or simply relax on the deck surrounded by gardens. Downtown Wolfeboro is just minutes away, offering charming shops, restaurants, coffee shops, galleries, and everything that makes this area such a special place to call home. Less than two hours from Boston and under an hour from the NH Seacoast, 36 Campfire Circle offers a wonderful combination of lake access, privacy, space, and convenience. Whether you're looking for a year-round home or a Lakes Region getaway.
Listed by Jodi Hughes of BHHS Verani Wolfeboro
Virtual TourSave FavoriteSchedule TourAsk A QuestionMore Details
Price$1,149,900
Est. Mortgage: $/month
MLS Number 5112500
Perched above open fields, 734 Herrick Road offers approximately 6,800 sq. ft. of finished living space, three distinct living areas, and four rooms with private ensuite bathrooms. Generous gathering spaces and private retreats enjoy sweeping views toward Jay Peak, the distant peak of Mount Mansfield, and Qubec's mountains. The kitchen has granite counters, a double wall oven, three refrigerators, an island with seating and storage, and two reading nooks. The dining area flows into a cathedral-ceiling great room with a stone fireplace; a second family room is off the kitchen. Step onto the deck for shaded relaxation or sunny entertaining, overlooking fields and wildlife. The east wing includes a suite with a large shower, walk-in closet, and hill views. Two walkout-level rooms offer views and ample closets, one with an ensuite bath. Additional baths, laundry, and a large utility/storage room complete the wing. A central entry and mudroom connects the garage and outside entrance. The main-level suite has a walk-in closet, jetted tub, mountain views, and private deck access. Upstairs are a reading loft and another room with field and mountain views and glimpses of Lake Memphremagog. Below are a family/workout room, another ensuite room, and two unfinished storage rooms with potential for more finished space. The north wing includes an oversized three-bay garage and a remarkable 1,296-sq.-ft. space currently used as the primary bedroom, with sweeping east and west views. Its size and high ceilings offer possibilities for recreation or an indoor golf simulator. Permitted for three bedrooms with a three-bedroom septic system, the home currently has seven rooms furnished as bedrooms. Choose the three that suit you and use the others as offices, reading rooms, or hobby spaces. Four private ensuite baths and keypad room locks provide added privacy. All furniture shown in listing photos is included: turnkey, move-in ready, and spacious enough to make it your own.
Listed by Michael Jones of Coldwell Banker LIFESTYLES- Littleton
Virtual TourSave FavoriteSchedule TourAsk A QuestionMore Details
Price$1,149,000
Est. Mortgage: $/month
MLS Number 5104975
Welcome to Walker's Wood Estates! An exceptional custom Colonial where refined craftsmanship and timeless elegance combine! Offering over 3,500 sq. ft. of impeccably appointed living space, this distinguished residence presents 4 bedrooms, 3 baths and designer finishes throughout. Enter through an inviting 2 story foyer to an expansive, light filled open concept layout anchored by gleaming hardwood floors throughout and meticulous millwork. The chef's kitchen is the heart of the home with granite countertops, double wall ovens, breakfast bar, stainless appliances and a generous eat in area opening to the family room. The gracious family room, warmed by a gas fireplace, features oversized French doors leading to a large deck overlooking the private, fully fenced grounds ideal for entertaining. A luminous sunroom provides a peaceful retreat, while the formal dining room, enhanced by a tray ceiling and wainscoting, sets the stage for elegant gatherings. The refined study is an architectural highlight, boasting intricate millwork and coffered ceilings a perfect executive workspace or library! The luxurious primary suite is a true sanctuary with a gas fireplace, vaulted ceiling, custom walk in closets and a spa inspired bath with soaking tub, dual vanities & a walk in shower. Three additional well proportioned bedrooms and a full bath complete the upper level. Thoughtful recent updates include fresh interior paint, custom wood blinds and professionally serviced major mechanicals. Outside, the fully fenced yard offers a gas firepit with seating wall, grill hookup and irrigation. A private oasis for relaxation and entertaining! Practical luxuries include a three car garage, full basement & abundant storage. Prime location near Rtes. 93 & 111, premier shopping, top rated schools, parks, golf and recreation, this turnkey home blends elevated design with effortless living! Quick closing possible- an extraordinary opportunity! Don't miss out! OH Sat 11-12:30 & Sun 11-1
Listed by Melissa Giuffrida of DiPietro Group Real Estate
.png)

Copyright 2026 PrimeMLS, Inc. All rights reserved. This information is deemed reliable, but not guaranteed. The data relating to real estate displayed on this display comes in part from the IDX Program of PrimeMLS. The information being provided is for consumers’ personal, non-commercial use and may not be used for any purpose other than to identify prospective properties consumers may be interested in purchasing. Data last updated October 16, 2026 2:58 PM EDT





Connect