
SIGN UP or LOG IN 's Account

Log in to see your saved listings or edit your searches:

No account? Sign up now to save searches, listings, and get tailored listing notifications. It's free, opt-out anytime.

Find Your New Home

Sign Up Today!

Get fresh listings via email, save your favorite listings, match with similar properties, and unlock additional property info.

Create Your Account

Do not fill in this field:

Already have an account? Log in

and narrow your search. If you have fewer than 200 results, you can save your search.

Alburgh VT Multi-Family Real Estate

r=1765-1776
373 Tanglewood Drive Killington VT 05751

Killington, VT373 Tanglewood Drive

Price$1,100,000

Est. Mortgage: $/month

Active With Contract

MLS Number 5075254

  • Residential Single Family
  • PricePerSqFt 429.69
  • Full Bath 1
  • Address 373 Tanglewood Drive
  • Construction Existing

Situated on 1.5 acres in the desirable Tanglewood Drive neighborbood, this 4 bedroom/ 3 bath, recently renovated home is being sold fully furnished and is move in ready. Renovations include a new 200 amp electrical service, PEX plumbing, heating system, roof, siding, doors, windows, fixtures, flooring, programmable thermostats, appliances and furnishings. Enter into the home through the recently added mudroom with a storage room for all of your gear. Walk into the bright, naturally lit living area with cathedral ceilings. Take in the views just outside the living room on the expansive new deck. Enjoy entertaining and cooking in the open concept kitchen complete with new stainless steel appliances, a large quartz counter top and plenty of cupboard space. With 4 generously sized bedrooms , a media room and an additional bonus room, there is plenty of space for everyone to spread out. With nothing left to do at the house but bring your personal belongings, you will love the convenience of being centrally located to all that Killington has to offer. Schedule your showing today and prepare to be wowed around every corner of this home.

Listed by Michelle Lord of Ski Country Real Estate

$
$
%
$/month over payments
Federal 30-year interest rate: 7.4% last updated on Oct 8, 2026
* All Figures are estimates. Check with your bank or proposed mortgage company for actual interest rates.
This product uses the FRED® API but is not endorsed or certified by the Federal Reserve Bank of St. Louis.

Virtual TourSave FavoriteSchedule TourAsk A QuestionMore Details
540 Main Street Keene NH 03431

MLS Number 5072748

  • Commercial
  • PricePerSqFt 114.06
  • Address 540 Main Street
  • Year Built 1950
  • Square Feet 9,644

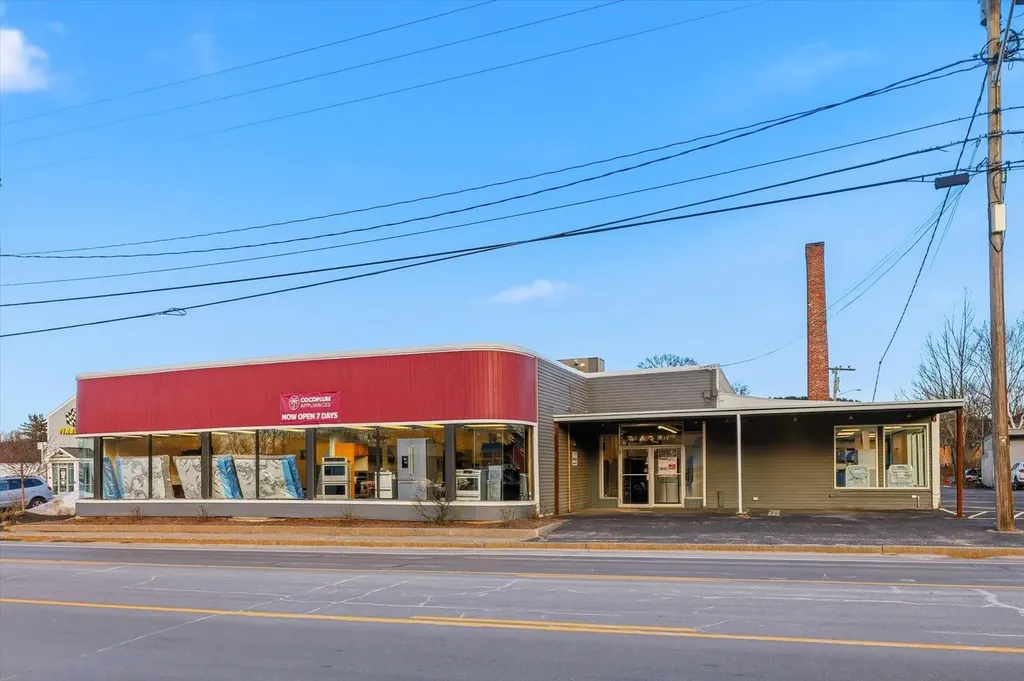
Iconic well maintained commercial building located along NH RT 12 on a well lit corner lot close to downtown Keene. This approximately 9600 square foot prominent building features a flexible layout for single or multi-tenant use. There is an additional 680 square foot shed suitable for storage. Currently utilized for retail, this property is located in the Commerce Zone which permits a myriad of commercial uses as well as multi-family. Suitable for retail, office, light manufacturing, fitness facility etc. Highly visible, high traffic volume location in a mix of other commercial/retail uses.

Listed by Bill Hutwelker of SVN The Masiello Group- Keene

$
$
%
$/month over payments
Federal 30-year interest rate: 7.4% last updated on Oct 8, 2026
* All Figures are estimates. Check with your bank or proposed mortgage company for actual interest rates.
This product uses the FRED® API but is not endorsed or certified by the Federal Reserve Bank of St. Louis.

Virtual TourSave FavoriteSchedule TourAsk A QuestionMore Details
6 Viewland Court Alton NH 03810
Active With Contract

MLS Number 5100456

  • Commercial
  • PricePerSqFt 1191.77
  • Address 6 Viewland Court
  • Year Built 1960
  • Square Feet 923

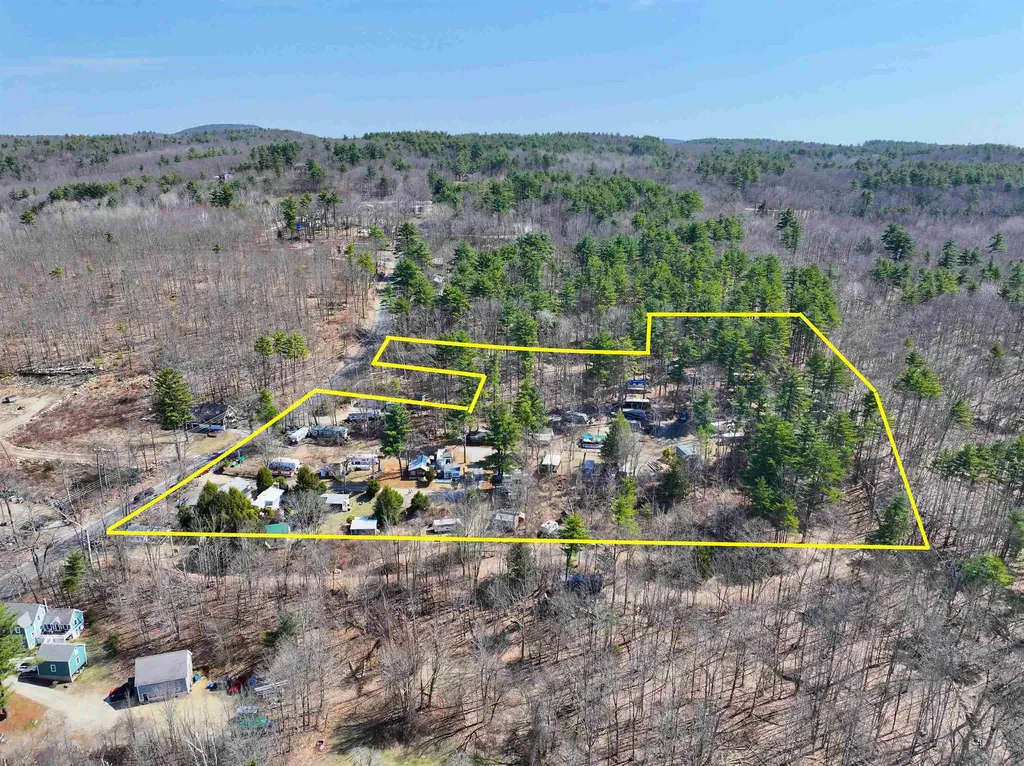
An exceptional opportunity to own a well-established, turnkey seasonal campground in the heart of Alton Bay, steps to the Lake. Situated on approximately 9.5 acres, Viewland Campground offers 56 approved campsites and ability for expansion. Viewland Campground has been family owned and operated since 1960.. there is something special about this property. The Campground offers quiet enjoyment and basic amenities...YES there is wifi!!! This highly desirable campground enjoys less than a 10% annual turnover, with most site transfers occurring internally among existing campers which is a testament to the strong sense of community and exceptional customer loyalty. Long-term occupancy provides stable, predictable income with room to grow. A two-bedroom, one-bath owner's residence with a full walk-out lower level, ideal for workshop space, maintenance operations, and laundry facilities. A spacious storage shed for equipment and supplies. Ample paved parking throughout the property. A bathhouse featuring separate men's and women's facilities with coin-operated showers, providing an additional income source. Public water, on-site septic, and electric service to all active campsites. Located just moments from Lake Winnipesaukee, marinas, public beaches, restaurants, shopping, and all that Alton Bay has to offer, Viewland Campground has earned a reputation as a peaceful seasonal destination where campers return year after year. The combination of an established customer base, expansion potential, and desirable location makes this a rare investment opportunity in one of New Hampshire's most sought-after recreational markets. Whether you're an experienced campground operator or looking to enter the hospitality industry, Viewland Campground offers immediate cash flow, operational infrastructure, and the opportunity to continue growing a thriving business. NDA required to receive the Offer Memorandom.

Listed by Beth Decato of Keller Williams Realty-Metropolitan

$
$
%
$/month over payments
Federal 30-year interest rate: 7.4% last updated on Oct 8, 2026
* All Figures are estimates. Check with your bank or proposed mortgage company for actual interest rates.
This product uses the FRED® API but is not endorsed or certified by the Federal Reserve Bank of St. Louis.

Virtual TourSave FavoriteSchedule TourAsk A QuestionMore Details

111 Norris Road Orford NH 03777

Orford, NH111 Norris Road

Price$1,100,000

Est. Mortgage: $/month

Active With Contract

MLS Number 5104655

  • Residential Single Family
  • PricePerSqFt 366.54
  • Full Bath 2
  • Address 111 Norris Road
  • Construction Existing

An exceptional custom Log home offering an elevated expression of rustic luxury and refined mountain living. Privately nestled on the west side of Sunday Mountain, this exclusive home showcases soaring spruce timbers and beams, rich wood finishes and expansive natural light. The open-concept main level is defined by dramatic floor to ceiling widows that capture mountain and valley vistas. The chef's kitchen is thoughtfully appointed with custom cabinetry, granite countertops, a generous center island with prep sink, premium stainless steel appliances and a designer stone backsplash. The great room features cathedral ceilings, seamless access to an oversized deck creating an outdoor living space ideal for relaxation and gatherings in every season. Walkout finished lower level features large workout area and golf simulator! A rare opportunity that blends superior craftmanship, seclusion and timeless country elegance, easy access to Dartmouth, upper valley area.

Listed by Penny Loschiavo of Four Seasons Sotheby's Int'l Realty

$
$
%
$/month over payments
Federal 30-year interest rate: 7.4% last updated on Oct 8, 2026
* All Figures are estimates. Check with your bank or proposed mortgage company for actual interest rates.
This product uses the FRED® API but is not endorsed or certified by the Federal Reserve Bank of St. Louis.

Virtual TourSave FavoriteSchedule TourAsk A QuestionMore Details

2556 East Conway Road Conway NH 03813

Conway, NH2556 East Conway Road

Price$1,100,000

Est. Mortgage: $/month

MLS Number 5105774

  • Multifamily
  • PricePerSqFt 225.78
  • Units 5
  • Bathroom 6
  • Acreage 3

Multi-Unit in East Conway with expansion opportunities. 4 units plus storage/garage space currently occupy the property. The farmhouse contains 3 units and underwent a major renovation in 2020. All units are rented and have separate high efficiency wall mounted boilers & electric meters. Additional work at the time included insulation, new wiring, and plumbing. The 1-unit freestanding cape was built in 2019. Serviced by town water on 3 acres of land, the property has the ability to add additional units. An easy option would be to finish off the garage, and increase the total units to 7. Additional units could be built on the open and level back land. A fantastic investment in tax-friendly New Hampshire.

Listed by Kevin Killourie of Badger Peabody & Smith Realty

$
$
%
$/month over payments
Federal 30-year interest rate: 7.4% last updated on Oct 8, 2026
* All Figures are estimates. Check with your bank or proposed mortgage company for actual interest rates.
This product uses the FRED® API but is not endorsed or certified by the Federal Reserve Bank of St. Louis.

Save FavoriteSchedule TourAsk A QuestionMore Details
1996 North Pownal Road Pownal VT 05260

Pownal, VT1996 North Pownal Road

Price$1,100,000

Est. Mortgage: $/month

MLS Number 5100794

  • Residential Single Family
  • PricePerSqFt 377.88
  • Full Bath 2
  • Construction Existing
  • Bedrooms 3

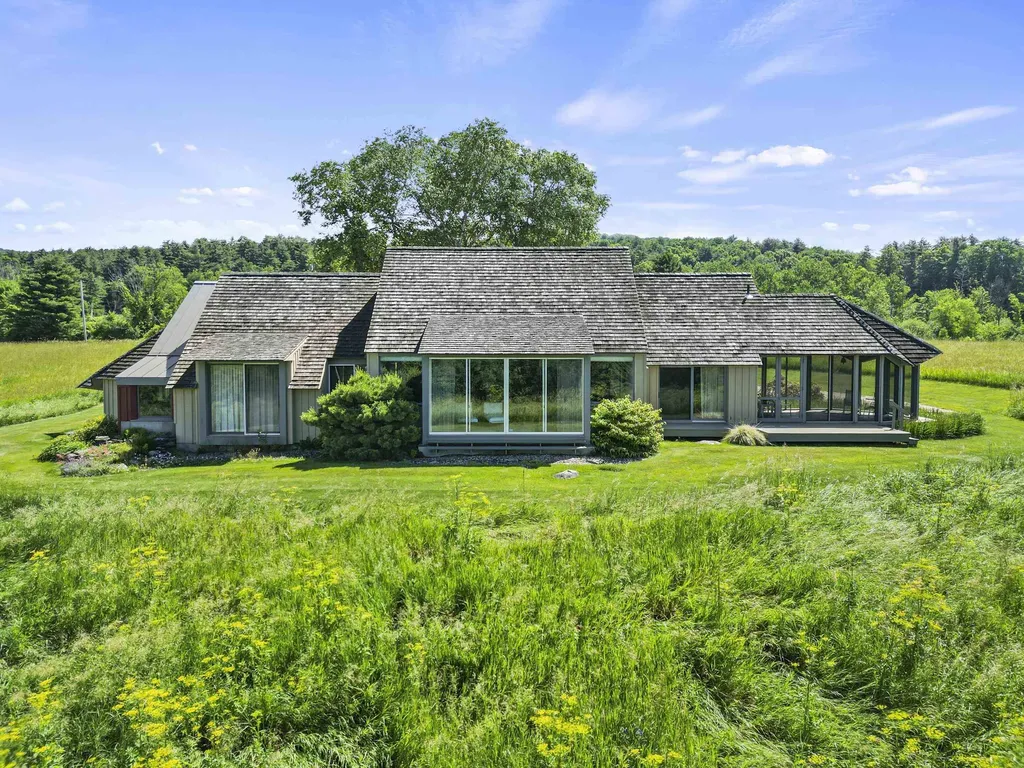
Uncommonly Superb View -- A Vermont Meadow Retreat Tucked quietly into a broad meadow and surrounded by lush Vermont landscape, this property enjoys one of those rare, completely unspoiled western vistas: a full, harmonious sweep of the Taconic Mountain ridgeline, framed perfectly within human scale. The almost 40 acre setting--meadow bordered by deep woodland--creates a sense of arrival, privacy, and permanence that is difficult to replicate. The architect designed home blends natural materials inside and out, offering a calming, organic environment that feels inseparable from the land around it. One of the sellers' guiding goals the architect skillfully interpreted, was harmony with the landscape, expressed most beautifully in the roofline: a broad expanse of split shake cedar shingles that subtly echoes the rolling contours of the surrounding mountains, allowing the home to settle into the meadow as though it has always belonged there. After watching the setting sun from the screened porch, gatherings naturally flow around the kitchen or into the dramatic living room, featuring a X' high beamed cathedral ceiling, 29.0 x 30.7 dimension, and a massive stone fireplace that anchors the space during the colder seasons. Western views remain a constant presence throughout the year. Two of the main bedrooms open with large walls of glass to the air and landscape, while the third bedroom or office welcomes the morning sun from the east. The primary suite includes a soaking tub positioned to overlook manicured flower gardens and the mountains beyond. A second bedroom suite shares a bath with the office/bedroom, connected by three broad steps that subtly define the private wing. The oversized two car garage offers shelter from winter storms and summer heat, with ample space for vehicles, gardening equipment, and other pursuits. The home's placement within the meadow ensures exceptional privacy in every direction. See documents for more.

Listed by Paul Harsch of Harsch Associates

$
$
%
$/month over payments
Federal 30-year interest rate: 7.4% last updated on Oct 8, 2026
* All Figures are estimates. Check with your bank or proposed mortgage company for actual interest rates.
This product uses the FRED® API but is not endorsed or certified by the Federal Reserve Bank of St. Louis.

Virtual TourSave FavoriteSchedule TourAsk A QuestionMore Details

133 North Shore Road Stoddard NH 03457

Stoddard, NH133 North Shore Road

Price$1,100,000

Est. Mortgage: $/month

MLS Number 5112519

  • Residential Single Family
  • PricePerSqFt 854.04
  • Full Bath 1
  • Village Munsonville
  • Address 133 North Shore Road

If you've been dreaming of a first or second home on a deep, fresh water lake in NH, look no further. This Granite Lake, year round home with 2 bedrooms + a sleeping loft and 1.5 baths will check all your boxes. With 75 feet of your own sandy frontage on Granite Lake, excellent swimming and fishing, plus an aluminum dock to tie up your boating toys, what more could you ask for to enjoy your summer days and nights. But with this year round home, you're not limited to only summer fun. This cozy home also makes a great central location for other seasonal activities such as climbing Mount Monadnock, or ice skating, cross country skiing, snowshoeing and snowmobiling right out your front door. Major downhill skiing venues like Okemo, Magic Mountain, Sunapee, Pats Peak, Crotched Mountain are only about an hour or less from this home. You can be on the slopes by 8AM and still be home dinner the same day. This is the way life should be. Don't delay, call for your private showing appointment today!

Listed by Bob Tisdale of BHG Masiello Keene

$
$
%
$/month over payments
Federal 30-year interest rate: 7.4% last updated on Oct 8, 2026
* All Figures are estimates. Check with your bank or proposed mortgage company for actual interest rates.
This product uses the FRED® API but is not endorsed or certified by the Federal Reserve Bank of St. Louis.

Virtual TourSave FavoriteSchedule TourAsk A QuestionMore Details

51 Islington Street Portsmouth NH 03801

MLS Number 5109825

  • Condo
  • PricePerSqFt 856.7
  • Square Feet 1,284
  • Bedrooms 2
  • New Contruction Existing

Welcome to 51 Islington Street Condominiums! This sun-filled, 2-bedroom, 2-bath corner condominium is located in historic downtown Portsmouth. This property features an open-concept layout with expansive windows, gleaming wood floors, and a gas fireplace complemented by custom built-in shelving. The kitchen includes a center island and granite countertops. Dining area has views toward Congress Street where you can catch a glimpse of the North Church Steeple. The primary suite offers an en-suite bath, built-ins and a walk-in closet. The second bedroom adjoins the full guest bath in the entry hall. It could be used for your home office or a den. Stackable washer/dryer is located within the unit. Central A/C and gas heat. Additionally, the unit provides convenient amenities such as secure keyless entry/elevator access, one deeded parking space, and private basement storage. This residence is located steps away from the city's dining, shopping, entertainment, and waterfront areas.

Listed by Catherine McCauley of Ocean to Lakes Realty

$
$
%
$/month over payments
Federal 30-year interest rate: 7.4% last updated on Oct 8, 2026
* All Figures are estimates. Check with your bank or proposed mortgage company for actual interest rates.
This product uses the FRED® API but is not endorsed or certified by the Federal Reserve Bank of St. Louis.

Virtual TourSave FavoriteSchedule TourAsk A QuestionMore Details

1986 Lower Elmore Mountain Road Morristown VT 05657

MLS Number 5101494

  • Residential Single Family
  • PricePerSqFt 489.32
  • Full Bath 2
  • Construction Existing
  • Bedrooms 3

Magical Vermont Farmstead on 52.9± Acres with Breathtaking Mountain Views Discover an extraordinary opportunity in the heart of Vermont. Set on 52.9± acres of rolling pastures, mature woodlands, and scenic trails, this enchanting property offers panoramic views of the Green Mountains, including iconic Mount Mansfield. Originally established as a working farm, this beautifully maintained 1863 farmhouse blends timeless New England character with thoughtful modern upgrades. Inside, you'll find warm wood floors, abundant natural light, hand-hewn beams, and authentic period details that capture the essence of Vermont's rich history. The 3-bedroom, 2-bathroom home features a whirlpool tub, a charming three-season porch, and an attached two-car garage. Move in and enjoy it as-is, or bring your own vision and design to create the ultimate Vermont country retreat. The barn truly a remarkable structure offers endless possibilities,as an event venue, workshop, studio, indoor recreation space, equestrian facility, or a return to its agricultural roots. Whatever your dream, this one-of-a-kind barn is ready to bring it to life. Outside, enjoy open meadows, private hiking trails. Just minutes from Lake Elmore, you'll have easy access to boating, kayaking, swimming, and the year-round recreation of Lake Elmore State Park. the property also offers outstanding subdivision potential, making it ideal for a family compound, estate lots, or future development. Conveniently located just 30 minutes from Stowe Mountain Resort, with easy access to Interstate 89, Burlington, and nearby shopping, dining, and everyday amenities, this is a rare opportunity to own one of Vermont's most inspiring properties. Whether you choose to restore and personalize the historic farmhouse for generations of Vermont living or build your dream home overlooking one of the state's finest landscapes, this magical property offers limitless possibilities in one of the most desirable places to live in the world.

Listed by Bobby Roberts of Rusty Nail Real Estate

$
$
%
$/month over payments
Federal 30-year interest rate: 7.4% last updated on Oct 8, 2026
* All Figures are estimates. Check with your bank or proposed mortgage company for actual interest rates.
This product uses the FRED® API but is not endorsed or certified by the Federal Reserve Bank of St. Louis.

Save FavoriteSchedule TourAsk A QuestionMore Details

1986 Lower Elmore Road Morristown VT 05661

Morristown, VT1986 Lower Elmore Road

Price$1,100,000

Est. Mortgage: $/month

MLS Number 5113725

  • Land
  • PricePerSqFt 20872.87
  • Acreage 52.7
  • Area VT-Lamoille
  • Zoning tbd

Exceptional 52.7-Acre Estate in Morristown, Vermont — Near Stowe Discover an extraordinary opportunity to own 52.7 acres in the heart of Vermont’s spectacular Green Mountains, just minutes from the highly sought-after Stowe area. This remarkable property combines classic Vermont charm, breathtaking mountain views, and outstanding potential for a variety of uses. At the heart of the property sits a beautifully renovated 1800s farmhouse, rich in historic character, complemented by a huge barn offering endless possibilities for equestrian use, farming, storage, or a country estate. With rolling acreage, picturesque surroundings, and stunning views of Vermont’s iconic mountains, including Mount Mansfield, this property offers the perfect setting for a private family retreat, horse property, working farm, or investment opportunity. With 2-acre zoning, the property presents exciting potential for future development, subject to applicable permits, regulations, and approvals. Whether you envision a secluded mountain sanctuary, a family compound, an equestrian estate, or a thoughtfully planned development, the possibilities are exceptional. Located in one of Vermont’s most desirable regions, close to Stowe’s renowned skiing, outdoor recreation, dining, and year-round attractions, this is a rare opportunity to secure a substantial parcel of land in a truly special setting. 52.7 acres. Historic farmhouse. Massive barn. Incredible mountain views. Exceptional potential. Priced to sell

Listed by Bobby Roberts of Rusty Nail Real Estate

$
$
%
$/month over payments
Federal 30-year interest rate: 7.4% last updated on Oct 8, 2026
* All Figures are estimates. Check with your bank or proposed mortgage company for actual interest rates.
This product uses the FRED® API but is not endorsed or certified by the Federal Reserve Bank of St. Louis.

Save FavoriteSchedule TourAsk A QuestionMore Details

337 Main Street Fremont NH 03044

Fremont, NH337 Main Street

Price$1,100,000

Est. Mortgage: $/month

MLS Number 5110217

  • Multifamily
  • PricePerSqFt 237.27
  • Address 337 Main Street
  • Units 3
  • Bathroom 7

A RARE FREMONT OPPORTUNITY WHERE HISTORY MEETS MULTIFAMILY LIVING! Step into a piece of Fremont's rich history with this distinctive three-unit property located along Main Street. Offering an exceptional combination of character, space and income potential, this property is being offered as a THREE-UNIT MULTIFAMILY featuring a large 2-bedroom, 2-bathroom unit plus two additional 2-bedroom, 1.5 bathroom units. Adding to the property's unique story, 337 Main Street is recognized in the Town of Fremont's historic resources as the site of the 1902 Cooperage Shop. The property also has a fascinating connection to Fremont's renowned Spaulding & Frost Cooperage -historic records note that weigh/hay scales were installed here in 1907 and were frequently utilized by the cooperage to remain within lawful road-weight limits. Fremont's Spaulding & Frost Cooperage was established in 1874 and operated for 125 years becoming an important part of the town's industrial heritage and one of the country's notable white-pine barrel-making cooperages. Today, this property offers an exciting opportunity to own a piece of that story while benefiting from a flexible three-unit configuration. Whether you're an investor seeking an income-producing property, an owner-occupant looking to offset expenses with rental income or someone who appreciates the character and history of old NH, this property offers a rare combination of history, versatility and investment potential. Three units. Six bedrooms total. Four bathrooms plus two half baths and 429.1" of river frontage. A TRULY UNIQUE FREMONT PROPERTY WITH A STORY TO TELL.

Listed by Ofe Polack of Coldwell Banker Realty Bedford NH

$
$
%
$/month over payments
Federal 30-year interest rate: 7.4% last updated on Oct 8, 2026
* All Figures are estimates. Check with your bank or proposed mortgage company for actual interest rates.
This product uses the FRED® API but is not endorsed or certified by the Federal Reserve Bank of St. Louis.

Virtual TourSave FavoriteSchedule TourAsk A QuestionMore Details

14 Second Street Windham NH 03087

Windham, NH14 Second Street

Price$1,100,000

Est. Mortgage: $/month

MLS Number 5108732

  • Residential Single Family
  • PricePerSqFt 880
  • Full Bath 1
  • Address 14 Second Street
  • Construction New Construction

You don’t have to be directly on the water to live like you are. This one-of-a-kind custom home was thoughtfully designed from the ground up to take full advantage of its setting and incredible pond views. Modern board-and-batten siding, dramatic black-trimmed windows, warm natural wood accents, contemporary railings, architectural rooflines, and integrated soffit lighting create a home that truly stands apart. Inside, the pond is part of everyday living. From nearly every room and level, expansive windows draw your eye to the water. Upstairs, both bedrooms feature private decks - perfect for morning coffee, an evening glass of wine, or simply enjoying the view. And the best part? Deeded beach rights with a footpath leading directly to the beach and water. You get the beauty and enjoyment of waterfront living without owning the shoreline. The lower level also offers exciting potential; with a wet-bar that contains a mini fridge with sink, full bathroom and a closet. The basement could be used as an additional bedroom/flexible space or future Airbnb-oriented use. You get the views. You get the beach access. You get a spectacular custom-built home designed around the pond - and the short walk between them makes it all the more special.

Listed by Arden Bilc of Realty One Group Next Level

$
$
%
$/month over payments
Federal 30-year interest rate: 7.4% last updated on Oct 8, 2026
* All Figures are estimates. Check with your bank or proposed mortgage company for actual interest rates.
This product uses the FRED® API but is not endorsed or certified by the Federal Reserve Bank of St. Louis.

Save FavoriteSchedule TourAsk A QuestionMore Details

Broker Reciprocity 

Copyright 2026 PrimeMLS, Inc. All rights reserved. This information is deemed reliable, but not guaranteed. The data relating to real estate displayed on this display comes in part from the IDX Program of PrimeMLS. The information being provided is for consumers’ personal, non-commercial use and may not be used for any purpose other than to identify prospective properties consumers may be interested in purchasing. Data last updated October 16, 2026 10:23 AM UTC
