SIGN UP or LOG IN 's Account

Log in to see your saved listings or edit your searches:

No account? Sign up now to save searches, listings, and get tailored listing notifications. It's free, opt-out anytime.

Find Your New Home

Sign Up Today!

Get fresh listings via email, save your favorite listings, match with similar properties, and unlock additional property info.

Create Your Account

Do not fill in this field:

Already have an account? Log in

and narrow your search. If you have fewer than 200 results, you can save your search.

Alburgh VT Multi-Family Real Estate

r=1777-1788
49 Cherry Hill Drive Greenland NH 03840

Greenland, NH49 Cherry Hill Drive

Price$1,100,000

Est. Mortgage: $/month

Active With Contract

MLS Number 5111516

  • Condo
  • PricePerSqFt 521.57
  • Square Feet 2,109
  • Bedrooms 2
  • New Contruction Existing

Welcome to 49 Cherry Hill Drive. This beautiful, single family, detached condo is located in Bramber Green, the Seacoast's premiere 55+ COMMUNITY. This fantastic open concept floor plan offers one floor living with generous sized rooms, bursting with natural sunlight. The stunning kitchen features an oversized island with lots of storage, quartz countertops, stainless appliances including a gas range, plus a double pantry. Off the kitchen you will find a light filled dining room, perfect for all your home entertaining. The spacious living room features a vaulted ceiling and gas fireplace with French doors to the the beautiful 4 season sunroom which is perfect for your morning coffee or evening cocktails and offers easy access to the private rear patio. The expansive primary suite has a large walk-in closet, private bath with double sinks, custom mirrors and walk-in frameless glass shower. Rounding out the main level, you will find an additional bedroom, bonus room off the back patio perfect for an additional den or home office, guest bath, laundry room and several closets for extra storage. Huge unfinished basement, phenomenal open space that could be finished. Two car garage with epoxy floor. Central A/C, affordable natural gas heat. The community clubhouse, fitness center and golf driving range are an added bonus. Enjoy low maintenance living, condo fee includes snow removal, lawncare and trash. Open House Saturday, September 26th 10-12 and Sunday September 27th 10-12. Don't wait these units rarely come on the market!

Listed by Leslie Lafond of Russell Associates Inc.

$
$
%
$/month over payments
Federal 30-year interest rate: 7.4% last updated on Oct 8, 2026
* All Figures are estimates. Check with your bank or proposed mortgage company for actual interest rates.
This product uses the FRED® API but is not endorsed or certified by the Federal Reserve Bank of St. Louis.

Save FavoriteSchedule TourAsk A QuestionMore Details

6 Old Ridge Road Winhall VT 05340

Winhall, VT6 Old Ridge Road

Price$1,100,000

Est. Mortgage: $/month

MLS Number 5090234

  • Residential Single Family
  • PricePerSqFt 341.83
  • Full Bath 2
  • Address 6 Old Ridge Road
  • Construction Existing

OPEN HOUSE TODAY 10/11/26 FROM 11AM TILL 2PM. Tucked into Stratton Mountain Resort’s sought after High Meadow neighborhood, 6 Old Ridge Road offers the rare combination of substantial square footage, significant recent exterior improvements, and the opportunity to personalize the interior aesthetic to your own taste. Encompassing over 4,600 sq. ft. across three finished levels, this expansive mountain home is designed for gathering, relaxing, and enjoying all four seasons in Vermont. Recent exterior improvements have significantly enhanced the home’s appearance and overall exterior presentation. Extensive work included reconstruction and upgrading of major exterior sections, along with new windows, roofing, trim, upgraded siding, exterior refinishing, and fresh paint. Complemented by a standing seam metal roof and updated exterior detailing, the home now offers a refreshed mountain exterior with a warm and inviting presence. Inside, the layout is exceptionally functional and inviting. The main level features an open kitchen, dining area, and vaulted living room with fireplace, along with a sunroom, screened porch, stone patio, and private primary suite. A mudroom with half bath off the attached two-car garage adds convenience for ski season and everyday living. Upstairs offers three additional bedrooms, a full bath with double vanity, and an airy loft overlook. The finished walkout lower level is built for entertaining and flexible living, featuring a spacious family room with wood stove and sliders, custom bar area, guest bedroom and bath, additional half bath, laundry, utility areas, and wide hallways throughout. Located just minutes from the slopes, golf course, village, and shuttle access, this is a rare opportunity to own a substantial Stratton mountain home with significant exterior improvements already completed, while still offering the chance to bring your own vision and style to the interior spaces.

Listed by Trent Stephens of Wohler Realty Group

$
$
%
$/month over payments
Federal 30-year interest rate: 7.4% last updated on Oct 8, 2026
* All Figures are estimates. Check with your bank or proposed mortgage company for actual interest rates.
This product uses the FRED® API but is not endorsed or certified by the Federal Reserve Bank of St. Louis.

Virtual TourSave FavoriteSchedule TourAsk A QuestionMore Details

000 Bear Path Lane Burke VT 05832

Burke, VT000 Bear Path Lane, Unit 20

Price$1,100,000

Est. Mortgage: $/month

MLS Number 5072615

  • Condo
  • PricePerSqFt 548.63
  • Square Feet 2,005
  • Bedrooms 3
  • New Contruction Pre-Construction

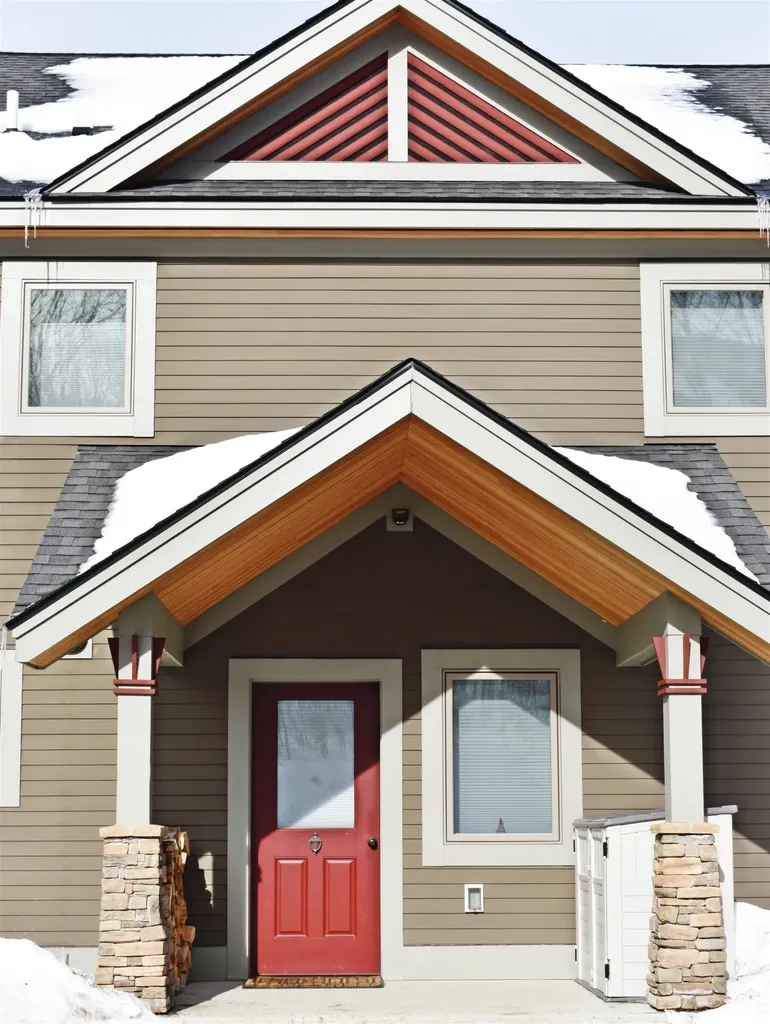
The building process has begun on the final building with 4 units at Bear Path andThere is only one still available. This building will have one of the most unobstrutive views yet. These townhomes are extremely energy efficient and offer fabulous views as well as easy trail access. The finishes are very upscale, and if you make a commitment early you will have the opportunity to make your choice of custom kitchen cabinets, flooring materials, color of granite countertops, paint colors, and an appliance credit of $7,500 if you wish to upgrade from the appliances to be included. There are certain things that are upgrades such as fireplace stone to the ceiling and cabinet finishes to the ceiling which are two of the major ones typically chosen.

Listed by Andrea Kupetz of Century 21 Farm & Forest/Burke

$
$
%
$/month over payments
Federal 30-year interest rate: 7.4% last updated on Oct 8, 2026
* All Figures are estimates. Check with your bank or proposed mortgage company for actual interest rates.
This product uses the FRED® API but is not endorsed or certified by the Federal Reserve Bank of St. Louis.

Virtual TourSave FavoriteSchedule TourAsk A QuestionMore Details

199 Topnotch Drive Stowe VT 05672

Stowe, VT199 Topnotch Drive, Unit TBD

Price$1,100,000

Est. Mortgage: $/month

MLS Number 5072293

  • Condo
  • PricePerSqFt 1092.35
  • Square Feet 1,007
  • Bedrooms 1
  • New Contruction Pre-Construction

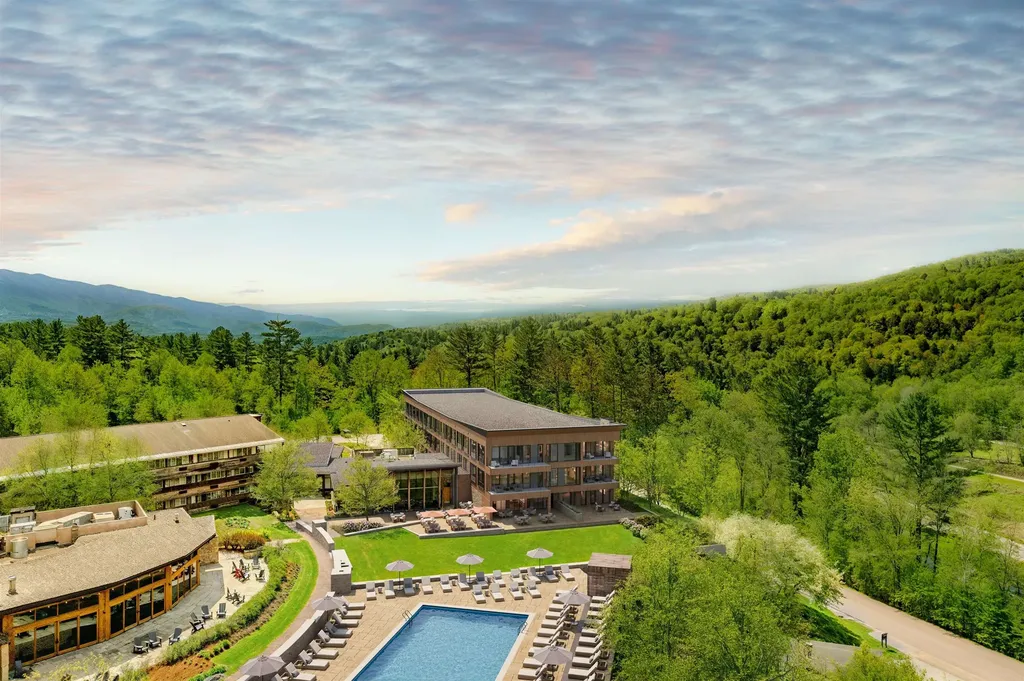
Topnotch Residence. A new chapter begins with a brand-new 27-unit mid-rise condo building and a thoughtful redesign of the existing hotel, including the guest rooms, spa, lobby, and the resort's all-day restaurant. The resort offers a truly exceptional amenity package that makes it a unique experience in the market. Every detail has been shaped to elevate comfort with modern style while honoring the Topnotch character and sense of place. The result is a place that feels both renewed and rooted, where you can step away from routine and reconnect with what matters most. Coming soon, pricing is preliminary and subject to change. Additional units will be released over time.

Listed by Smith Macdonald Group of Coldwell Banker Carlson Real Estate

$
$
%
$/month over payments
Federal 30-year interest rate: 7.4% last updated on Oct 8, 2026
* All Figures are estimates. Check with your bank or proposed mortgage company for actual interest rates.
This product uses the FRED® API but is not endorsed or certified by the Federal Reserve Bank of St. Louis.

Save FavoriteSchedule TourAsk A QuestionMore Details

000 Bear Path Lane Burke VT 05832

Burke, VT000 Bear Path Lane, Unit 21

Price$1,100,000

Est. Mortgage: $/month

Pending

MLS Number 5074599

  • Condo
  • PricePerSqFt 916.67
  • Square Feet 2,005
  • Bedrooms 3
  • New Contruction Pre-Construction

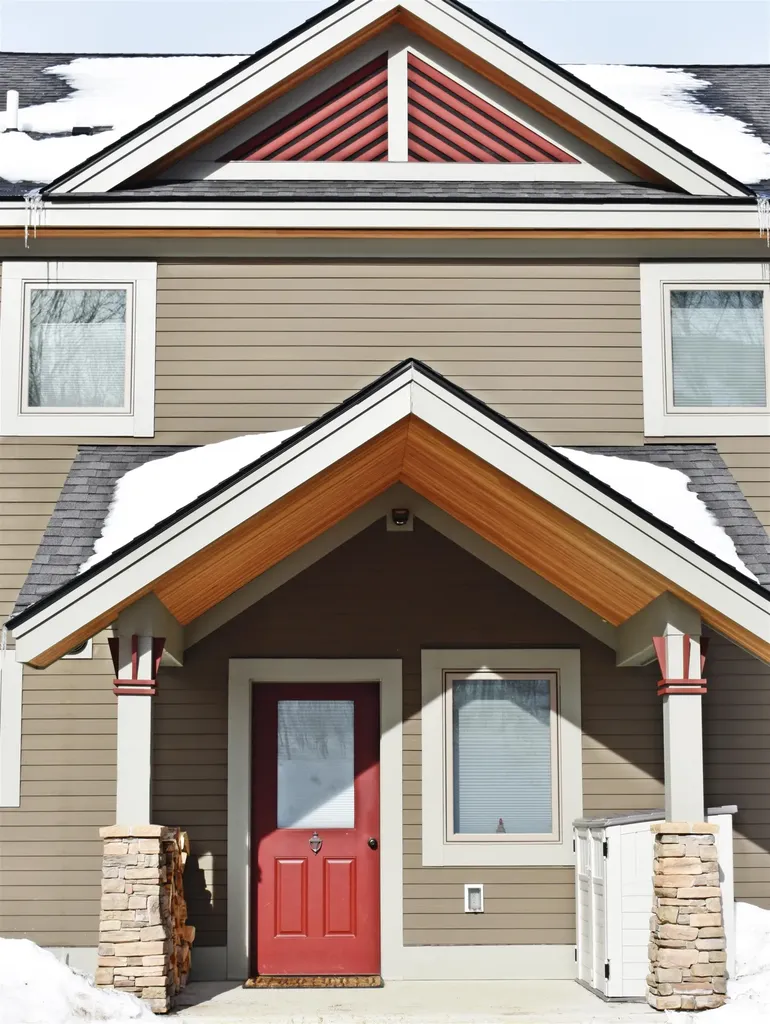
An exciting announcement - new Bear Path units to be constructed! These townhomes are extremely energy efficient and offer fabulous views as well as easy trail access. The finishes are very upscale, and if you make a commitment early you will have the opportunity to make your choice of custom kitchen cabinets, flooring materials, color of granite countertops, paint colors, and an appliance credit of $7,500 if you wish to upgrade from the appliances to be included. The project is scheduled to begin in May with the plan of having 4 units ready to be moved into during the 26/27 ski season. There are certain things that are upgrades such as fireplace stone to the ceiling and cabinet finishes to the ceiling which are two of the major ones typically chosen.

Listed by Andrea Kupetz of Century 21 Farm & Forest/Burke

$
$
%
$/month over payments
Federal 30-year interest rate: 7.4% last updated on Oct 8, 2026
* All Figures are estimates. Check with your bank or proposed mortgage company for actual interest rates.
This product uses the FRED® API but is not endorsed or certified by the Federal Reserve Bank of St. Louis.

Virtual TourSave FavoriteSchedule TourAsk A QuestionMore Details

16 Gould Hill Road Hopkinton NH 03229

Hopkinton, NH16 Gould Hill Road

Price$1,100,000

Est. Mortgage: $/month

MLS Number 5092861

  • Residential Single Family
  • PricePerSqFt 239.81
  • Full Bath 4
  • Address 16 Gould Hill Road
  • Construction Existing

This extraordinary 1787 Federal style home has been enjoyed and enhanced over the years by current and past owners. Sited on an exquisitely landscaped 4.07 acre fenced corner lot, 16 Gould Hill offers gracious living inside and out. The park-like grounds feature expansive lawns, mature perennial gardens, a large inground pool with a charming pool house, a tennis court, an irrigation system, a grape arbor, multiple patios and a serene lower garden with a water feature. Inside, the 11-room floorplan is ideally suited for both grand and everyday living. A custom kitchen wing, added in 2001, was strategically positioned to capture stunning western mountain and sunset views. Designed with the serious cook in mind, it offers exceptional workspace, abundant storage and amenities. One of the home's most remarkable features is the spectacular Tudor-inspired living room addition, dating to circa 1940. This dramatic space showcases a soaring cathedral ceiling, a balcony overlook, a massive wood-burning fireplace and French doors opening to private patios on either side. Other first floor rooms include a spacious dining room with a woodburning fireplace, a comfortable family room lined with built-in bookshelves and its own fireplace, a three-quarter bath and laundry area, a well-appointed pantry/wet bar equipped with a sink, wine cooler, great storage and an extra dishwasher. On the second floor where there are five rooms and three baths, there are two options for primary suites. The third floor provides an additional bedroom with private bath, ideal for guests, an au pair, home office or creative studio. Other special features include a two-car garage with workshop space, standing seam roof, whole house generator, and a security system. A truly exceptional property where historic charm, architectural significance and outstanding amenities come together in a beautiful setting. Open House 9-19, 2-5 PM

Listed by Judy Hampe of Coldwell Banker J Hampe Associates

$
$
%
$/month over payments
Federal 30-year interest rate: 7.4% last updated on Oct 8, 2026
* All Figures are estimates. Check with your bank or proposed mortgage company for actual interest rates.
This product uses the FRED® API but is not endorsed or certified by the Federal Reserve Bank of St. Louis.

Save FavoriteSchedule TourAsk A QuestionMore Details

184 Elm Street Montpelier VT 05602

Montpelier, VT184 Elm Street

Price$1,100,000

Est. Mortgage: $/month

Active With Contract

MLS Number 5107021

  • Multifamily
  • PricePerSqFt 212.36
  • Address 184 Elm Street
  • Units 6
  • Bathroom 7

Prime Montpelier Multifamily Investment Opportunity | 6 Units | 100% Occupied | Turnkey Condition. An exceptional opportunity to acquire a fully occupied six unit multifamily property on Elm Street in the heart of Montpelier, Vermont. This turnkey, income producing asset features renovated units, modern kitchens and bathrooms, strong rental demand, and immediate income from established tenancy. The property's outstanding location is within easy walking distance of downtown restaurants, shops, cafes, entertainment, employment centers, and everyday amenities. As Vermont's capital city, Montpelier benefits from a diverse and established tenant base supported by State Government, Central Vermont Medical Center, National Life Group, Cabot Creamery, educational institutions, professional services, and local businesses. Well maintained and fully occupied, the property offers investors a stabilized income producing asset with the scale and operational efficiency of six units, along with potential for continued rent growth and long term appreciation. An elevation certificate is available and does not require flood insurance, providing an additional advantage for ownership and financing. A rare opportunity to acquire a turnkey, higher end six unit investment in one of Vermont's most desirable rental markets.

Listed by Kelly Realty Group of KW Vermont-Stowe

$
$
%
$/month over payments
Federal 30-year interest rate: 7.4% last updated on Oct 8, 2026
* All Figures are estimates. Check with your bank or proposed mortgage company for actual interest rates.
This product uses the FRED® API but is not endorsed or certified by the Federal Reserve Bank of St. Louis.

Save FavoriteSchedule TourAsk A QuestionMore Details

Lot S02-26c Beattie Road Meredith NH 03253

Meredith, NHLot S02-26c Beattie Road

Price$1,100,000

Est. Mortgage: $/month

MLS Number 5109788

  • Residential Single Family
  • PricePerSqFt 545.63
  • Full Bath 2
  • Construction To Be Built
  • Bedrooms 3

Located in a newly created subdivision in Meredith, this is a great opportunity to own a brand-new home with convenient access to both Center Harbor and downtown Meredith. Moulton Farm is located just across the street, while nearby Page Pond offers miles of scenic hiking trails and outdoor recreation. This new construction home is to be built, providing the potential opportunity to make design changes or select custom finishes depending on the stage of construction. This floor plan is just one of several thoughtfully designed homes offered by the builder. The contemporary ranch-style design provides highly sought-after single-level living along with an attached two-car garage. The classic open-concept layout features a spacious kitchen, dining, and living area ideal for both everyday living and entertaining. The primary suite is privately positioned on one side of the home, while two additional bedrooms and a full bath are located on the opposite side. A full basement provides excellent storage and the opportunity to add additional finished living space in the future. Enjoy the benefits of new construction, a desirable Meredith location, and the possibility of making this home your own before construction is complete.

Listed by The Platinum Group of RE/MAX Innovative Bayside

$
$
%
$/month over payments
Federal 30-year interest rate: 7.4% last updated on Oct 8, 2026
* All Figures are estimates. Check with your bank or proposed mortgage company for actual interest rates.
This product uses the FRED® API but is not endorsed or certified by the Federal Reserve Bank of St. Louis.

Virtual TourSave FavoriteSchedule TourAsk A QuestionMore Details

28 Colony Cove Road Durham NH 03824

Durham, NH28 Colony Cove Road

Price$1,100,000

Est. Mortgage: $/month

MLS Number 5085855

  • Residential Single Family
  • PricePerSqFt 837.78
  • Address 28 Colony Cove Road
  • Construction Existing
  • Bedrooms 2

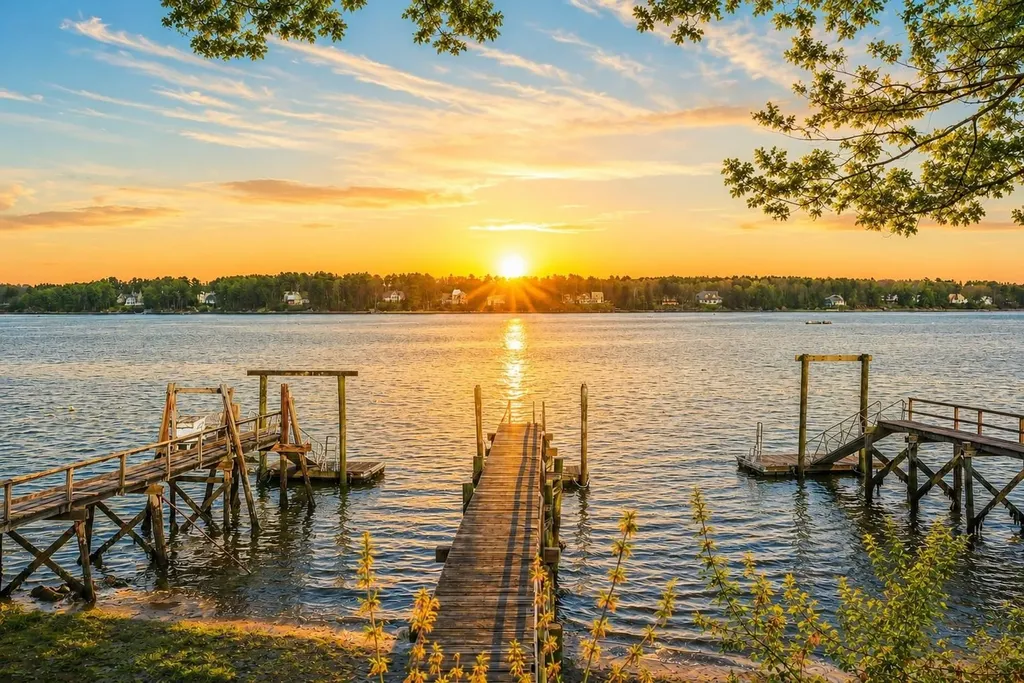
BACK ON THE MARKET. The prior buyer's employment plans have changed creating the opportunity for you to acquire this classic year-round seaside shingle cottage which has been part of the Little Bay shoreline for near 100 years. Today, it presents a rare opportunity to restore a cherished waterfront retreat or create the legacy home you've always envisioned. Set on the banks of Little Bay with panoramic water views, breathtaking sunrises, a deep-water dock with direct Atlantic access, and a setting that feels like living on a boat, this is a once-in-a-generation waterfront offering. Fish for striped bass from your private dock, spend the day cruising the bay, or simply relax on the expansive waterside deck as the tides and wildlife provide an ever-changing backdrop. The existing 2-bedroom, 1.5-bath cottage has been thoughtfully updated over the past nine years while preserving its coastal character. Original hardwood and wide pine floors, custom built-ins, a woodstove, and walls of windows are complemented by a chef's kitchen with quartz countertops, center island, Bosch appliances, Wolf 36-inch gas cooktop, and Zephyr vent hood. A Kohler whole-house generator provides year-round peace of mind. Outside, mature gardens, raised vegetable beds, a fenced courtyard, spacious front deck, wood storage lean-to, and storage shed complete the property. The true value, however, is what can never be duplicated: the extraordinary waterfront setting, panoramic views, deep-water dock, and exceptional location. Whether you preserve this beloved cottage or build a spectacular new waterfront home for the next century, this remarkable property offers the opportunity to create a lasting coastal legacy in one of the Seacoast's most desirable neighborhoods. There are homes you own, and there are homes you steward for the next generation. Make this one your legacy today!

Listed by Valerie Shelton of Appledore Real Estate

$
$
%
$/month over payments
Federal 30-year interest rate: 7.4% last updated on Oct 8, 2026
* All Figures are estimates. Check with your bank or proposed mortgage company for actual interest rates.
This product uses the FRED® API but is not endorsed or certified by the Federal Reserve Bank of St. Louis.

Virtual TourSave FavoriteSchedule TourAsk A QuestionMore Details

540 Mountain Road Concord NH 03301

Concord, NH540 Mountain Road

Price$1,100,000

Est. Mortgage: $/month

MLS Number 5100775

  • Land
  • PricePerSqFt 60240.96
  • Address 540 Mountain Road
  • Acreage 18.26
  • Area NH-Merrimack

Exceptional opportunity to own over 18 acres in a peaceful rural setting just minutes from downtown Concord and convenient to Route 93, offering an easy commute between Boston and New Hampshire's Lakes Region. This versatile property is zoned for both single-family or multi-family use, making it ideal for those seeking to create a private estate, developers or investors. Create a one-of-a-kind family compound with multiple homes, gardens, barns, and recreational space, or restore the land to its agricultural roots as an organic farm. The existing sturdy barn adds character and potential for a variety of uses, including renovation into a great "barndominium". Considering more? A subdivision plan is available showing the potential for seven house lots, including five lots with 3+ acres each. With frontage and multiple potential access points from two bordering streets, the property offers outstanding flexibility for possible future development, subject to local approvals. Whether you envision a thoughtfully planned residential neighborhood, a multi-generational retreat, or a working farm with room to grow, this rare parcel offers endless possibilities in a highly desirable location with easy access to Concord employment centers and schools, shopping and major transportation routes. Dont miss this rare chance to invest in land, lifestyle, and future potential all in one remarkable property.

Listed by Cyndi Gadberry of RE/MAX Innovative Properties

$
$
%
$/month over payments
Federal 30-year interest rate: 7.4% last updated on Oct 8, 2026
* All Figures are estimates. Check with your bank or proposed mortgage company for actual interest rates.
This product uses the FRED® API but is not endorsed or certified by the Federal Reserve Bank of St. Louis.

Save FavoriteSchedule TourAsk A QuestionMore Details

19 Plaistow Road Plaistow NH 03865

MLS Number 5109982

  • Commercial
  • PricePerSqFt 611.11
  • Address 19 Plaistow Road
  • Year Built 1950
  • Square Feet 1,800

Perched on a major thoroughfare with undeniable retail appeal, this property sits just moments from I-495, capturing a steady stream of traffic pouring in from Massachusetts. Route 125, a vital artery that runs north into New Hampshire all the way to Route 101, serves as the essential link between I495 and Route 101, ensuring constant visibility. And with its prime location just over the state line, this is a rare opportunity to tap into the powerful draw of tax-free shopping, a magnet that pulls eager buyers across the border every single day. Positioned at the crossroads of two major roadways, this site offers unmatched accessibility and exposure for any retail venture. Whether you're looking to launch, expand, or invest, the traffic volume alone speaks for itself. Thousands of vehicles pass through this corridor daily, and the promise of tax-free shopping gives them every reason to stop and keep coming back. The combination of high visibility, steady traffic, and border-driven demand creates a recipe for success that few locations can match. Demand in this corridor is fierce, and properties like this don't sit on the market for long. Opportunities to secure a spot with this kind of exposure, connectivity, and consumer draw are exceedingly rare. Act now because a location this strategic won't wait, and neither should you. What's more, this property comes with a current tenant in place for immediate cashflow, or it can be delivered vacant for those ready to make it their own. Either way, the clock is ticking. Please respect the current business. Do not enter the property without an accompanied showing.

Listed by Stephan Coufos of Citylight Homes,LLC

$
$
%
$/month over payments
Federal 30-year interest rate: 7.4% last updated on Oct 8, 2026
* All Figures are estimates. Check with your bank or proposed mortgage company for actual interest rates.
This product uses the FRED® API but is not endorsed or certified by the Federal Reserve Bank of St. Louis.

Save FavoriteSchedule TourAsk A QuestionMore Details

00 Caroline Road Madison NH 03849

Madison, NH00 Caroline Road

Price$1,100,000

Est. Mortgage: $/month

MLS Number 5091172

  • Land
  • PricePerSqFt 1375000
  • Address 00 Caroline Road
  • Acreage 0.8
  • Area NH-Carroll

With the sound of water lapping at 149 feet of your own private shoreline, you'll understand why people who find Silver Lake almost never leave it. This is that kind of place. And this is the last undeveloped waterfront parcel in the Allegro Pines Association; a gated community so quietly sought-after that land lots like this simply don't surface. What you're inheriting isn't just land. It's a front-row seat to one of New Hampshire's most celebrated lakes, known for its crystalline water and the unhurried rhythm of life along its shores. Your 0.80 acres are intimate enough to feel personal, yet generous enough to hold the home you've been designing in your head; the wraparound porch, the path down to the dock, the firepit where summer nights stretch past midnight with views of the stars that take your breath away. Picture the first summer here: the boat tied up, Loon Island floating serenely in the middle distance, someone's kids already in the water before breakfast. Allegro Pines adds everything else. A sandy community beach for spontaneous afternoon swims, a tennis court for the mornings you want to move, and a picnic area that practically invites long, unhurried Sundays. But it's the shoreline that will define your life here. One hundred and forty-nine feet of it. Not shared, not an easement, not borrowed. Yours. A front yard measured in lake views and mountain silhouettes, where the backdrop to decades of memories is already waiting. Some properties are investments. This one is a legacy. A site plan, shoreland permit, and septic approval are already in hand. The groundwork for your vision has been laid, and the path from dream to doorstep is clearer than you might expect. Serious inquiries are welcomed; out of respect for the community and its residents, private showings are arranged by appointment only.

Listed by Dan Batten of Coldwell Banker Realty Center Harbor NH

$
$
%
$/month over payments
Federal 30-year interest rate: 7.4% last updated on Oct 8, 2026
* All Figures are estimates. Check with your bank or proposed mortgage company for actual interest rates.
This product uses the FRED® API but is not endorsed or certified by the Federal Reserve Bank of St. Louis.

Virtual TourSave FavoriteSchedule TourAsk A QuestionMore Details

Broker Reciprocity 

Copyright 2026 PrimeMLS, Inc. All rights reserved. This information is deemed reliable, but not guaranteed. The data relating to real estate displayed on this display comes in part from the IDX Program of PrimeMLS. The information being provided is for consumers’ personal, non-commercial use and may not be used for any purpose other than to identify prospective properties consumers may be interested in purchasing. Data last updated October 16, 2026 9:07 AM UTC