
SIGN UP or LOG IN 's Account

Log in to see your saved listings or edit your searches:

No account? Sign up now to save searches, listings, and get tailored listing notifications. It's free, opt-out anytime.

Find Your New Home

Sign Up Today!

Get fresh listings via email, save your favorite listings, match with similar properties, and unlock additional property info.

Create Your Account

Do not fill in this field:

Already have an account? Log in

and narrow your search. If you have fewer than 200 results, you can save your search.

Alburgh VT Multi-Family Real Estate

r=1789-1800
4 Lake Avenue Newbury NH 03255

Newbury, NH4 Lake Avenue

Price$1,100,000

Est. Mortgage: $/month

Pending

MLS Number 5107419

  • Residential Single Family
  • PricePerSqFt 751.37
  • Full Bath 1
  • Address 4 Lake Avenue
  • Construction Existing

A truly rare opportunity to own a remarkable property listing that offers a perfect blend of historic charm and lakeside vacationing. Built by Steven Woodward in 1883, this home features a unique history; it was later owned by Albert Johnson, a railroad agent in Weare, NH, who modeled the interior after a railroad station, complete with a ticket window, pantry, and parquet flooring in the living room. In 1945, the property was sold to the Breck family. Please note that the property has deed restrictions, yet providing littoral rights. The original survey started 50 feet from Lake, the precursors to shoreland waterfront buffer protections. Set in a peaceful setting with stunning water views, this seasonal camp invites you to enjoy everything the lake has to offer, from kayaking, waterskiing, boating, and fishing to quiet mornings overlooking the water. Inside, you'll find a warm and inviting cottage filled with natural light and designed to maximize the surrounding scenery. The layout features a kitchen with a pantry, a bright dining and living area perfect for hosting family and friends, 3 bedrooms, a full bath, and an additional half bath. Step outside to enjoy the true highlight of the property: direct access to Lake Sunapee in a setting that is increasingly hard to find in today's market. It is the perfect spot to enjoy your coffee overlooking the water, host summer gatherings, or simply unwind in your own private retreat. The home is nestled in Blodgett Landing, conveniently close to New London and Newbury amenities, and only 10 minutes from Vail Mount Sunapee Resort. Perfect for a vacation getaway or a historic investment.

Listed by Marie Lovell of Coldwell Banker LIFESTYLES - Sunapee

$
$
%
$/month over payments
Federal 30-year interest rate: 7.4% last updated on Oct 8, 2026
* All Figures are estimates. Check with your bank or proposed mortgage company for actual interest rates.
This product uses the FRED® API but is not endorsed or certified by the Federal Reserve Bank of St. Louis.

Virtual TourSave FavoriteSchedule TourAsk A QuestionMore Details

1740 Us Route 5 North Barnet VT 05819

Barnet, VT1740 Us Route 5 North

Price$1,100,000

Est. Mortgage: $/month

MLS Number 5103742

  • Residential Single Family
  • PricePerSqFt 349.65
  • Full Bath 1
  • Construction Existing
  • Bedrooms 3

A remarkable piece of Vermont's agricultural heritage, Glen Colley Farm is an extraordinary estate where history, craftsmanship, and the beauty of the Northeast Kingdom converge. Set on 60.55+/- acres with frontage on both Joe's Brook and the Passumpsic River, the property encompasses rolling pasture, a 3.5+/- acre Christmas tree plantation, mature woodlands, and an exceptional collection of historic and modern farm buildings. Thoughtfully equipped for equestrian pursuits with horse stalls, stock tanks, and ample space for grazing and riding, the farm is equally suited to those seeking a working horse property or an iconic Vermont estate. At its heart stands the historic 1899 Moore Round Barn, the very first round barn in Vermont and one of Vermont's most significant agricultural landmarks. Beautifully complemented by a historic hay barn, post and beam pole barn, detached artist's studio, and thoughtfully integrated solar panels, the farm honors its past while embracing modern stewardship. The circa 1800s farmhouse has been extensively renovated since 2010, blending timeless character with refined comfort. A spacious kitchen with island and walk-in pantry opens to the dining area and living room anchored by a fireplace, creating an inviting space for everyday living and entertaining. A light-filled solarium with an Endless Pool offers a truly unexpected retreat, while a billiards room, flexible office, additional sitting room, and a 3/4 bath complete the main level. Upstairs, a central sitting room is surrounded by three bedrooms and a full bath. The walkout basement features a concrete foundation, sauna, third bath, and excellent utility space. Expansive porches invite quiet mornings overlooking the landscape, including a side porch with a retractable awning for effortless outdoor enjoyment. Glen Colley Farm is a legacy property, offering the rare opportunity to carry forward one of Vermont's most distinctive and historically significant farmsteads.

Listed by Mary Scott of Tim Scott Real Estate

$
$
%
$/month over payments
Federal 30-year interest rate: 7.4% last updated on Oct 8, 2026
* All Figures are estimates. Check with your bank or proposed mortgage company for actual interest rates.
This product uses the FRED® API but is not endorsed or certified by the Federal Reserve Bank of St. Louis.

Virtual TourSave FavoriteSchedule TourAsk A QuestionMore Details

292 Okemo Trailside Extension Ludlow VT 05149

MLS Number 5082284

  • Condo
  • PricePerSqFt 597.18
  • Square Feet 1,842
  • Bedrooms 4
  • New Contruction Existing

This four bedroom townhouse might be a skier's trifecta: located in a slopeside village, offering spectacular panoramic views, and being a sunny end unit with southeastern exposure. The custom ski room, featuring built-in benches, cubbies and a wine cooler provides the ideal space to change out of ski clothes, grab a bottle of wine and head to the hot tub to relax your muscles and take in the views. Recent renovations and upgrades include wood kitchen cabinetry, stainless steel appliances, and quartz countertops. Bathroom upgrades include tiled showers, a Jacuzzi bathtub, vanities with double sinks, light fixtures and mirrors. Other upgrades and amenities include wood paneled ceilings. a new boiler and a wood burning fireplace. The Okemo Trailside community includes a new heated summer swimming pool and two tennis courts.

Listed by Boris Lavanovich of Mary W. Davis Realtor & Assoc.,Inc.

$
$
%
$/month over payments
Federal 30-year interest rate: 7.4% last updated on Oct 8, 2026
* All Figures are estimates. Check with your bank or proposed mortgage company for actual interest rates.
This product uses the FRED® API but is not endorsed or certified by the Federal Reserve Bank of St. Louis.

Virtual TourSave FavoriteSchedule TourAsk A QuestionMore Details
64 Trails Edge Road Windham NH 03087

Windham, NH64 Trails Edge Road

Price$1,100,000

Est. Mortgage: $/month

Active With Contract

MLS Number 5078493

  • Condo
  • PricePerSqFt 397.4
  • Square Feet 2,768
  • Bedrooms 3
  • New Contruction New Construction

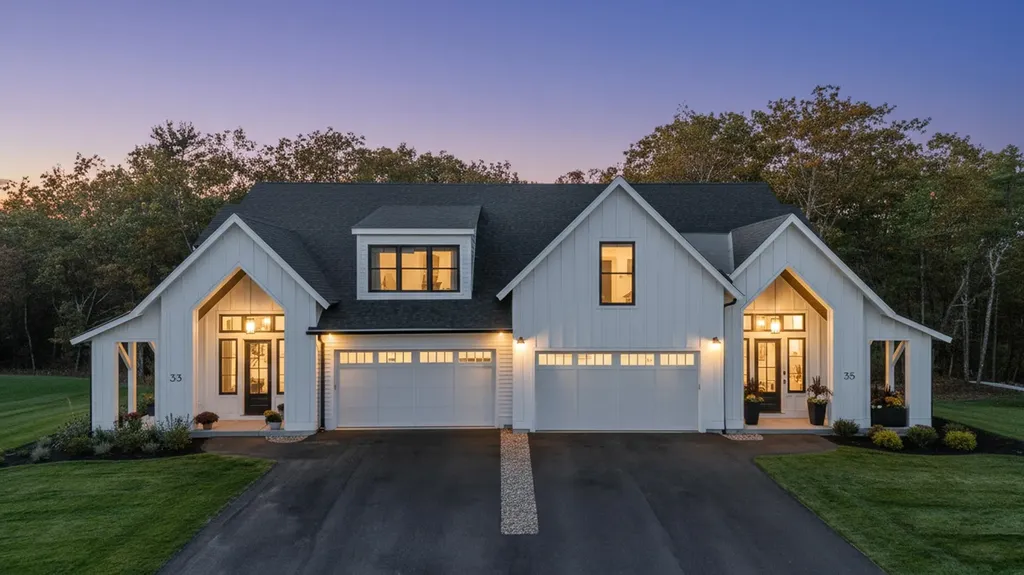
This stunning NEW CONSTRUCTION modern farmhouse combines contemporary elegance with classic charm. Situated in a wooded cul-de-sac, this duplex boasts a spacious layout spanning nearly 2,800 square feet across two thoughtfully designed levels. Step inside the oversized foyer and be greeted by an abundance of natural light streaming through large black windows. The main floor features a beautifully designed kitchen complete with Fisher Paykel appliances, ample cabinet and counter space, quartz countertops, and an over-sized island with built-in sink & seating, perfect for culinary enthusiasts and entertaining guests. The living room invites relaxation with its cozy fireplace and stylish accents, creating a warm and inviting atmosphere. The bar features glass front cabinets, quartz countertop, &refrigeration. There is also a large dining area with sliding glass doors overlooking the private patio. The first-floor primary bedroom offers a walk-in closet & private bath featuring dual vanities and a large walk-in glass tile shower. Upstairs are two additional spacious bedrooms, a large loft, and a full bathroom, providing comfort and convenience for family and guests. Additional features include two car garage, central air conditioning, & first-floor laundry room. With easy access to major highways &nature trails, this location offers the perfect blend of convenience and serenity.

Listed by Trevor O'Brien and Adam Gaudet of 603 Birch Realty,LLC

$
$
%
$/month over payments
Federal 30-year interest rate: 7.4% last updated on Oct 8, 2026
* All Figures are estimates. Check with your bank or proposed mortgage company for actual interest rates.
This product uses the FRED® API but is not endorsed or certified by the Federal Reserve Bank of St. Louis.

Virtual TourSave FavoriteSchedule TourAsk A QuestionMore Details

352 Shaker Road Sutton NH 03260

Sutton, NH352 Shaker Road

Price$1,100,000

Est. Mortgage: $/month

MLS Number 5111889

  • Residential Single Family
  • PricePerSqFt 325.44
  • Full Bath 3
  • Address 352 Shaker Road
  • Construction New Construction

New Construction with King Ridge Views! Bring your vision to life with this modern farmhouse-inspired home currently being built in Sutton. Depending on the builder's timeline and available options, buyers may have the opportunity to select certain finishing touches and personalize the final details. Offering over 3,300 square feet, the home features four bedrooms, 3.5 bathrooms, wood floors throughout, a first-floor primary suite, large mudroom, and a two-car post and beam garage. The open-concept kitchen, dining area, and two-story family room create a bright and inviting main living space. The chef's kitchen features a large island, pantry space and tons of cabinet storage, while the family room rises two stories for an airy feel and abundant natural light. The rest of the home has 9 foot high ceilings. The first-floor primary suite includes a walk-in closet and ensuite bath. Upstairs are three additional bedrooms, two bathrooms, and a versatile loft for an office, reading area, playroom, or additional gathering space. Outside, a 10ft wide wraparound porch provides space to relax and entertain. Located approximately 10 minutes from downtown New London, the property is also convenient to Mount Sunapee Resort, Ragged Mountain, local lakes, and I-89, with Dartmouth Health and Concord approximately 40 minutes away. This home is currently under construction. Final finishes, specifications and available selections are subject to change.

Listed by O'Halloran Group and Daniel O'Halloran of KW Coastal and Lakes & Mountains Realty/N.London

$
$
%
$/month over payments
Federal 30-year interest rate: 7.4% last updated on Oct 8, 2026
* All Figures are estimates. Check with your bank or proposed mortgage company for actual interest rates.
This product uses the FRED® API but is not endorsed or certified by the Federal Reserve Bank of St. Louis.

Save FavoriteSchedule TourAsk A QuestionMore Details

422 Winchester Street Keene NH 03431

MLS Number 5112126

  • Commercial
  • Year Built 1985
  • Acreage 1
  • Area NH-Cheshire

A rare opportunity to acquire an established, profitable self-storage facility at 422 Winchester Street in Keene, New Hampshire. This well-located property features 104 storage units and was originally built in 1985. The facility is currently approximately 83% occupied, providing an established income stream with additional potential through continued lease-up. Located in a high-traffic area of Keene with excellent visibility and convenient access, this property benefits from a strong location for a self-storage operation. The combination of an established facility, existing occupancy, and a desirable location makes this an attractive opportunity for an investor seeking an income-producing commercial property. Financial information and income details are available to qualified buyers upon execution of a Confidentiality/Nondisclosure Agreement (NDA). Opportunities to acquire an established self-storage facility of this size and location in the Keene market are limited. Don't miss this opportunity to own a proven income-producing storage facility in Keene, New Hampshire.

Listed by Reed Heath of Coldwell Banker Realty Gilford NH

$
$
%
$/month over payments
Federal 30-year interest rate: 7.4% last updated on Oct 8, 2026
* All Figures are estimates. Check with your bank or proposed mortgage company for actual interest rates.
This product uses the FRED® API but is not endorsed or certified by the Federal Reserve Bank of St. Louis.

Save FavoriteSchedule TourAsk A QuestionMore Details

320 Okemo Trailside Extension Ludlow VT 05149

MLS Number 5081792

  • Condo
  • PricePerSqFt 612.47
  • Square Feet 1,796
  • Bedrooms 3
  • New Contruction Existing

Direct slopeside 3-bedroom plus family room townhome with numerous updates. Wonderful mountain location abuts Okemo State Forest and offers outstanding views. Expanded mudroom with built-ins leads out to private exterior ski closet and ski slopes. Kitchen updates include stainless steel appliances, tile floor and backsplash, and wood cabinetry. Open living room/dining room design with cathedral ceiling is centered by a woodburning fireplace and accesses a covered deck with substantial easterly views overlooking the village of Ludlow, the Black River Valley, and the mountains of New Hampshire. Primary suite includes updated skylit three-quarter bath with wood cabinetry, quartz countertop, and tile floor and backsplash. Two additional bedrooms and a family room occupy the ground level and include a full bath and a three-quarter bath. The three-quarter bath was added to the original floor plan and includes updated laundry with full size washer and dryer. Additional features include wood accent paneling, updated windows and sliders, and specialty lighting.

Listed by Andre Menard of Mary W. Davis Realtor & Assoc.,Inc.

$
$
%
$/month over payments
Federal 30-year interest rate: 7.4% last updated on Oct 8, 2026
* All Figures are estimates. Check with your bank or proposed mortgage company for actual interest rates.
This product uses the FRED® API but is not endorsed or certified by the Federal Reserve Bank of St. Louis.

Virtual TourSave FavoriteSchedule TourAsk A QuestionMore Details

508 Lakeside Drive Groton VT 05046

Groton, VT508 Lakeside Drive

Price$1,100,000

Est. Mortgage: $/month

MLS Number 5102875

  • Residential Single Family
  • PricePerSqFt 475.37
  • Full Bath 1
  • Address 508 Lakeside Drive
  • Construction Existing

Summer Starts at the Lake! Ready to take a dip in one of Vermont's finest and pristine waters of Lake Groton? Escape to your own Vermont lakeside retreat where every day feels like a vacation. Nestled along the water's edge, this inviting property offers the perfect setting for making unforgettable summer memories from morning sunrises and coffee with sparkling lake views to sunset swims and evenings gathered around the fire pit. Whether you're searching for a seasonal getaway or a year-round home, this charming lakeside property invites you to slow down and embrace the beauty of Vermont living. Spend your days kayaking, paddleboarding, fishing, or simply relaxing. Inside, comfortable living spaces provide a welcoming place to unwind after a day on the water, while outdoor entertaining areas are ideal for family barbecues, celebrations, and quiet evenings beneath the stars. 3 levels with 3 bedrooms and 3 baths including meticulous woodwork throughout. With every South facing window overlooking private beach and boat launch. Kitchen, dining room and living room with woodstove and views at every window plus access to huge cedar deck. White oak flooring on the first floor and cherry flooring, wide wainscotting, and built-ins in the primary suite with walk out to balcony. Exquisite dentil crown molding upstairs in hallway and 3rd bedroom with walk-in closet. 2 car attached garage with direct entry. Full basement with walk out sliding door to beach and outdoor shower. Plus, 2nd garage in basement with overhead door for snowmobiles with Vast trail entrance for snowmobiling minutes away that go all the way to Canada. Located in the heart of Groton State Forest, you'll enjoy easy access to nearby state parks, hiking trails, and minutes away public beach and picnic area, freshwater dam and fishing. If you've been dreaming of living on the water this is the place. Recreational boating for power boats and Jet Skis allowed. Only 20 minutes to I-91.

Listed by Tina Golon of BHHS Vermont Realty Group/Waterbury

$
$
%
$/month over payments
Federal 30-year interest rate: 7.4% last updated on Oct 8, 2026
* All Figures are estimates. Check with your bank or proposed mortgage company for actual interest rates.
This product uses the FRED® API but is not endorsed or certified by the Federal Reserve Bank of St. Louis.

Virtual TourSave FavoriteSchedule TourAsk A QuestionMore Details

3 Pearl Street Plymouth NH 03264-1531

Plymouth, NH3 Pearl Street

Price$1,100,000

Est. Mortgage: $/month

MLS Number 5112374

  • Multifamily
  • PricePerSqFt 198.27
  • Address 3 Pearl Street
  • Units 16
  • Acreage 0.17

Here's your opportunity for an easy to manage turnkey business investment opportunity, currently operating as all-inclusive student housing for PSU. This fully occupied 16 bed, 5 ½ bath, 5,500+ SF legal rooming house will yield a 9-cap. The property features a community kitchen with plenty of cabinet space, 2 ovens, 2 microwaves, 4 large refrigerators, dishwasher and smaller appliances and dishes, with a commercial-grade laundry room with 2 card app washers & 2 gas dryers. The furnished private bedrooms offer keypad locks, individual nest thermostats, black out blinds, many with mini fridges and additional built in cabinet space in the room. This renovated property is easily managed remotely with nest thermostats and nest smoke detectors, ring cameras, and offers occupants business class WiFi, premium cable and a reverse-osmosis water dispenser. Upgrades include FHW oil boiler and efficient supplemental electric wall units. There is a metal roof on part of the building and vinyl replacement windows. Much of the electrical and plumbing has been upgraded. Sale includes furniture, household goods including all kitchen appliances and amenities, TV, printer and more.

Listed by Adeline Matton of Aluxety

$
$
%
$/month over payments
Federal 30-year interest rate: 7.4% last updated on Oct 8, 2026
* All Figures are estimates. Check with your bank or proposed mortgage company for actual interest rates.
This product uses the FRED® API but is not endorsed or certified by the Federal Reserve Bank of St. Louis.

Save FavoriteSchedule TourAsk A QuestionMore Details

3 Pearl Street Plymouth NH 03264

MLS Number 5112372

  • Commercial
  • PricePerSqFt 198.27
  • Address 3 Pearl Street
  • Year Built 1890
  • Square Feet 5,548

Here's your opportunity for an easy to manage turnkey business investment opportunity, currently operating as all-inclusive student housing for PSU. This fully occupied 16 bed, 5 ½ bath, 5,500+ SF legal rooming house will yield a 9-cap. The property features a community kitchen with plenty of cabinet space, 2 ovens, 2 microwaves, 4 large refrigerators, dishwasher and smaller appliances and dishes, with a commercial-grade laundry room with 2 card app washers & 2 gas dryers. The furnished private bedrooms offer keypad locks, individual nest thermostats, black out blinds, many with mini fridges and additional built in cabinet space in the room. This renovated property is easily managed remotely with nest thermostats and nest smoke detectors, ring cameras, and offers occupants business class WiFi, premium cable and a reverse-osmosis water dispenser. Upgrades include FHW oil boiler and efficient supplemental electric wall units. There is a metal roof on part of the building and vinyl replacement windows. Much of the electrical and plumbing has been upgraded. Sale includes furniture, household goods including all kitchen appliances and amenities, TV, printer and more.

Listed by Adeline Matton of Aluxety

$
$
%
$/month over payments
Federal 30-year interest rate: 7.4% last updated on Oct 8, 2026
* All Figures are estimates. Check with your bank or proposed mortgage company for actual interest rates.
This product uses the FRED® API but is not endorsed or certified by the Federal Reserve Bank of St. Louis.

Save FavoriteSchedule TourAsk A QuestionMore Details

57 Thornton Street Portsmouth NH 03801

Portsmouth, NH57 Thornton Street

Price$1,100,000

Est. Mortgage: $/month

Active With Contract

MLS Number 5113378

  • Residential Single Family
  • PricePerSqFt 706.49
  • Full Bath 2
  • Address 57 Thornton Street
  • Construction Existing

Location, Location, Location! Great opportunity in Portsmouth! Cherished by the same family for generations, this lovingly and meticulously maintained home offers water views, a generous lot and an easy walk to downtown. Enjoy the space and privacy of a single-family home with plenty of parking, close to the restaurants, shops and year-round activities that make Portsmouth such a wonderful place to call home. The care this home has received over the years is evident throughout, with newer vinyl windows, newer carpeting, abundant kitchen cabinetry, ample closet space and a comfortable, versatile floor plan. An added first-floor primary bedroom with a walk-in closet and full bathroom provides convenient one-level living. Upstairs are 3 good-sized rooms, 2 Bedroom and a bonus room - full bathroom and pull-down attic storage. Relax on the back deck with views toward Mill Pond and enjoy the lush, spacious backyard with plenty of room to garden, play and entertain. Two sheds provide additional storage. Move in and enjoy this well-cared-for home as it is, add your own personal updates over time, or explore possibilities for expansion, subject to applicable approvals. This combination of a beautifully maintained home, generous yard, water views, neighborhood setting and proximity to downtown Portsmouth is a rare find. A wonderful opportunity to make this well-loved property your own and enjoy everything Portsmouth has to offer for generations to come.

Listed by Martha Baroody of East Coast Group One Realty

$
$
%
$/month over payments
Federal 30-year interest rate: 7.4% last updated on Oct 8, 2026
* All Figures are estimates. Check with your bank or proposed mortgage company for actual interest rates.
This product uses the FRED® API but is not endorsed or certified by the Federal Reserve Bank of St. Louis.

Virtual TourSave FavoriteSchedule TourAsk A QuestionMore Details
50 Grouse Lane Dorset VT 05251

Dorset, VT50 Grouse Lane

Price$1,100,000

Est. Mortgage: $/month

MLS Number 5083578

  • Residential Single Family
  • PricePerSqFt 212.77
  • Full Bath 1
  • Address 50 Grouse Lane
  • Construction Existing

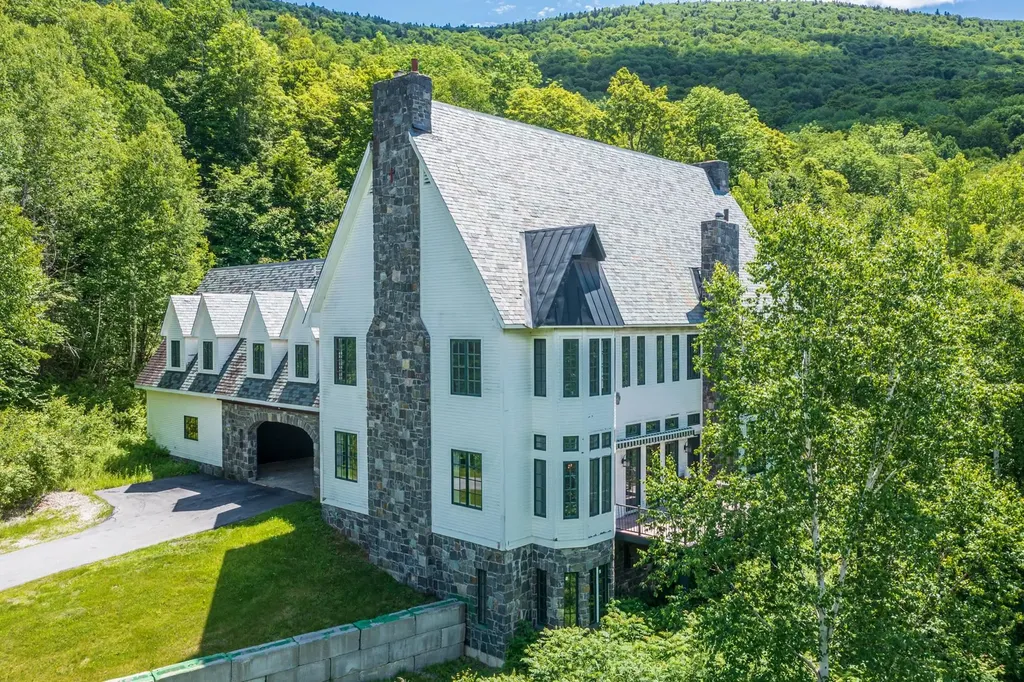
Custom built Dorset Hollow estate offered for the first time since 1998. Perfectly situated on 10 private acres abutting 3,200 acres of conservation land, this 5,100 sq ft residence combines timeless quality, fine finishes, and Vermont mountain charm. Designed for comfort and entertaining, the home features 4 bedrooms, 5 bathrooms, and an attached 2-car garage. Elegant details include four fireplaces, verdi marble flooring, Marvin windows, a slate roof, and a Viessmann boiler premier materials chosen for durability and style. The dramatic living room boasts a large wood-burning fireplace framed by 8-foot, 12-panel Marvin windows, crescent-shaped upper windows, and soaring 30-foot ceilings that fill the space with natural light. The chef’s kitchen will delight serious cooks, offering THOR double ovens, a mini wood-burning brick fireplace, center island with butcher block top, verdi marble floors, soapstone counters, Wood Harbor cabinetry, and a charming built-in breakfast alcove. The formal dining room features 12-foot ceilings, crown molding, and direct access to an elevated synthetic sundeck, ideal for entertaining or relaxing outdoors. The intimate den, with its brick fireplace, wet bar, and copper sink, provides a cozy retreat for quiet evenings. A first-floor half bath and laundry room add convenience. Upstairs, a custom fluted staircase leads to two spacious guest bedrooms, a full tile bath, and a walk-in cedar closet. The primary suite (30x14) is a luxurious escape featuring a gas fireplace, 10-foot ceilings, crown moulding, and peaceful mountain views. Two walk-in closets and a spa-inspired primary bath include a sauna, whirlpool tub, tile shower, and double vanity. A fourth ensuite bedroom completes the upper level. Outdoors, the serene setting offers unmatched privacy while being just minutes from Dorset Village and Manchester amenities. This rare offering combines classic design, privacy, and enduring Vermont elegance.

Listed by David Halligan of Four Seasons Sotheby's Int'l Realty

$
$
%
$/month over payments
Federal 30-year interest rate: 7.4% last updated on Oct 8, 2026
* All Figures are estimates. Check with your bank or proposed mortgage company for actual interest rates.
This product uses the FRED® API but is not endorsed or certified by the Federal Reserve Bank of St. Louis.

Virtual TourSave FavoriteSchedule TourAsk A QuestionMore Details

Broker Reciprocity 

Copyright 2026 PrimeMLS, Inc. All rights reserved. This information is deemed reliable, but not guaranteed. The data relating to real estate displayed on this display comes in part from the IDX Program of PrimeMLS. The information being provided is for consumers’ personal, non-commercial use and may not be used for any purpose other than to identify prospective properties consumers may be interested in purchasing. Data last updated October 16, 2026 7:52 AM UTC
