
SIGN UP or LOG IN 's Account

Log in to see your saved listings or edit your searches:

No account? Sign up now to save searches, listings, and get tailored listing notifications. It's free, opt-out anytime.

Find Your New Home

Sign Up Today!

Get fresh listings via email, save your favorite listings, match with similar properties, and unlock additional property info.

Create Your Account

Do not fill in this field:

Already have an account? Log in

and narrow your search. If you have fewer than 200 results, you can save your search.

Alburgh VT Multi-Family Real Estate

r=1801-1812
2734 Healdville Road Mount Holly VT 05730

Mount Holly, VT2734 Healdville Road

Price$1,100,000

Est. Mortgage: $/month

MLS Number 5075959

  • Residential Single Family
  • PricePerSqFt 312.32
  • Full Bath 1
  • Village Belmont
  • Address 2734 Healdville Road

Welcome to your perfect Vermont mountain retreat near Okemo! Perched at over 2,100 feet, this exceptional contemporary home offers the ideal blend of luxury, privacy, and year-round adventure, all just 15 minutes from Okemo Mountain Resort. And when it comes to ski homes, it's all about the mudroom! With plenty of cubbies, hooks, and room for all your gear, this home is designed for effortless mountain living. Built in 2021, this stunning residence features: 4 spacious bedrooms, 5 beautifully appointed bathrooms, Oversized 2-car garage, Private guest suite above the garage, Generous ski-ready mudroom, 6.3 private acres surrounded by mature forest and beautiful stonework, 180-degree panoramic views from sunrise to sunset, with the Adirondack Mountains visible on the horizon, Expansive windows showcasing Vermont's ever-changing landscape, 15kW owned solar energy system and a Battery backup, EV charging station After a day on the slopes, come home, relax, and watch spectacular sunsets paint the sky from the comfort of your own mountain retreat. The location is equally special. Belmont Village is within walking distance, while Okemo, Killington, Bromley, and Magic Mountain are all approximately 35 minutes away. Whether you're skiing, hiking, biking, or simply enjoying the peace and beauty of Vermont, adventure is always close by. Whether you're looking for a primary residence, weekend getaway, or four-season ski home, this remarkable property offers a rare opportunity to enjoy the very best of Vermont mountain living. Come see it for yourself!

Listed by Gail Beardmore of Engel & Volkers Okemo

$
$
%
$/month over payments
Federal 30-year interest rate: 7.4% last updated on Oct 8, 2026
* All Figures are estimates. Check with your bank or proposed mortgage company for actual interest rates.
This product uses the FRED® API but is not endorsed or certified by the Federal Reserve Bank of St. Louis.

Virtual TourSave FavoriteSchedule TourAsk A QuestionMore Details

327 Brock Hill Road Newbury VT 05051

Newbury, VT327 Brock Hill Road

Price$1,100,000

Est. Mortgage: $/month

MLS Number 5103096

  • Residential Single Family
  • PricePerSqFt 444.62
  • Full Bath 1
  • Address 327 Brock Hill Road
  • Construction Existing

With a stunning view of the New Hampshire Mountains from the entire property as well as a private pond deep enough to stock with trout, this 2008 New England Timber Frame home boasts one of the most captivating views of the region. On clear days, the Presidentials can be seen all the way south towards Mount Cube. This grand home is complemented by a large garage with immediate use as well as a ton of future potential for the right party. The 27 acre lot has wildlife of all categories, including multiple species of seasonal birds, that reside within the fields closer to the pond and natural feed. A large wrap-around porch allows for multiple spaces to enjoy the natural beauty of Vermont. The home enters into a foyer that leads into the kitchen/living area of the home. The kitchen has custom cabinetry and a custom fridge to match said cabinetry. A large granite countertop adorns the kitchen and provides a bar space for chatting, dining, or simple usage. A formal dining area has been designated alongside the living space, all centralized around the magnificent stone fireplace which commands the space. Multiple tiers are around the fireplace allowing for placement of art or animal mounts as these sellers have used it for. The vaulted ceilings of the home provide a grand sense to the space, and two first floor bedrooms are complimented by a full bathroom between them. Upstairs, another mixed-use room has "Jack-N-Jill" access to the primary bedroom's bathroom with a stall shower. The primary bedroom has a large, natural layout with two closets opposite the current bed location and overlooking the view onto the pond and mountains. The basement of the home has a large recreational space as well as a half bathroom. This walks out to a brick patio which now features a Generac on-demand generator as well. This is an absolutely stunning property, ready for its next chapter.

Listed by Darren Sherburne of Four Seasons Sotheby's Int'l Realty

$
$
%
$/month over payments
Federal 30-year interest rate: 7.4% last updated on Oct 8, 2026
* All Figures are estimates. Check with your bank or proposed mortgage company for actual interest rates.
This product uses the FRED® API but is not endorsed or certified by the Federal Reserve Bank of St. Louis.

Save FavoriteSchedule TourAsk A QuestionMore Details

1958 Mt. Anthony Road Pownal VT 05260

Pownal, VT1958 Mt. Anthony Road

Price$1,100,000

Est. Mortgage: $/month

MLS Number 5113781

  • Residential Single Family
  • PricePerSqFt 677.34
  • Full Bath 3
  • Construction Existing
  • Bedrooms 3

Southern Vermont, Pownal! Breeze Mountain welcomes you to your own private Shangri-la. Nestled on 25 acres on the southern shores of Mt. Anthony, this remarkable property offers extraordinary views of the Taconic range which are both intimate and expansive, changing dramatically with the light and weather. Abundant wildlife is always present. This modern 2 bedroom 2 bath home was designed by architect Michael Mcdonough in the style of Swiss-French architect Le Corbusier. It has a wonderful luminous and open feeling, perfect for entertaining gatherings on the large, outdoor 20 x 40ft stamped concrete deck or on the smaller deck off the living room. Adjacent to the house is a large studio/workshop building with separate small apartment with additional bedroom, bath and kitchenette. A two vehicle car-port and large enclosed storage area complete this unique compound. The large studio space is perfect for the aspiring artist or could be renovated into larger living quarters. Combined with 25 acres of prime Vermont woodland, the possibilities of this truly exceptional property are endless.

Listed by Colleen Zajac and Susan Colvin of Monarch Realty

$
$
%
$/month over payments
Federal 30-year interest rate: 7.4% last updated on Oct 8, 2026
* All Figures are estimates. Check with your bank or proposed mortgage company for actual interest rates.
This product uses the FRED® API but is not endorsed or certified by the Federal Reserve Bank of St. Louis.

Save FavoriteSchedule TourAsk A QuestionMore Details

33 Taybre Street Hudson NH 03051

Hudson, NH33 Taybre Street

Price$1,100,000

Est. Mortgage: $/month

MLS Number 5111780

  • Residential Single Family
  • PricePerSqFt 428.18
  • Full Bath 2
  • Address 33 Taybre Street
  • Construction New Construction

NEW CONSTRUCTION RANCH IN TAYBRE ESTATES! This beautifully designed ranch offers comfortable one level living with a spacious and thoughtfully planned layout. The home features a welcoming covered front porch, attached 2-car garage, inviting foyer, generously sized primary suite, additional bedrooms, and well-appointed bathrooms. The heart of the home is the open kitchen and family room, creating an ideal space for everyday living and entertaining. A bright sunroom adds additional living space and provides a wonderful connection to the outdoors. Buyers have the opportunity to personalize this home and make selections to suit their style and needs. Choose from the builder's floor plans or discuss bringing your own plan to one of the remaining homesites. Taybre Estates is a brand-new subdivision with only nine planned homes, creating a smaller neighborhood setting. Only a couple of homesites remain - schedule a tour of the current models and explore the possibilities for your new home! OPEN HOUSE THIS SATURDAY, 11:00 AM-1:00 PM! Come see this beautiful new subdivision, tour the current models, and explore the possibilities for your new home.

Listed by Taylor Lacasse of Hope Lacasse Real Estate,LLC

$
$
%
$/month over payments
Federal 30-year interest rate: 7.4% last updated on Oct 8, 2026
* All Figures are estimates. Check with your bank or proposed mortgage company for actual interest rates.
This product uses the FRED® API but is not endorsed or certified by the Federal Reserve Bank of St. Louis.

Virtual TourSave FavoriteSchedule TourAsk A QuestionMore Details

6 & 10 Oakdale Road Bradford NH 03221

Bradford, NH6 & 10 Oakdale Road

Price$1,100,000

Est. Mortgage: $/month

Open House

MLS Number 5114207

  • Residential Single Family
  • Next Open House: Sat 10/17 10:30 am. to 12:00 pm.
  • PricePerSqFt 662.65
  • Full Bath 1
  • Address 6 & 10 Oakdale Road

Discover an extraordinary waterfront opportunity with two homes on one lot & over 250 feet of direct frontage on beautiful Lake Massasecum. Whether you envision a family compound, an income-producing rental, a private getaway for guests, or a property with exciting possibilities, this unique offering is full of potential. The main home offers three levels of living space designed to take full advantage of its spectacular waterfront setting. Enjoy panoramic lake & mountain views from every level, especially the deck off the main floor that extends right over the water & provides a special spot for morning coffee & relaxing afternoons. The main level features a kitchen, dining & living area with a propane stove, a half bath, & a convenient pantry/utility room. Upstairs, the primary bedroom is complemented by a cozy sitting area & double closets. A second bedroom, full bath, laundry area, & spacious linen closet complete this level. The third floor offers a versatile open loft, perfect for bunk beds, a home office, den, craft room, or additional sleeping space, along with a large storage closet. The property includes a whole house generator, small shed & 3 parking spaces. Set far enough from the main house to offer added privacy, the A-frame can continue its use as a rental property or be transformed into a comfortable guest retreat, art studio, or bring your vision to life with renovations. Looking further ahead? Consider replacing it with a more modern home or exploring the potential for a large garage to serve both properties, maybe even an apartment above. With its own driveway, storage shed, & firewood crib, it features an open-concept living & dining area, a compact kitchen with new refrigerator & stove, small bedroom & 3/4 bath plus a loft accessed by a circular staircase. It is heated with wood & propane & is generator-ready. Two waterfront houses, endless potential! Open Houses on Saturday, October 17th from 10:30-12 & Sunday, October 18th from 12-1:30.

Listed by Laura Hallahan of Laura Hallahan REALTOR

$
$
%
$/month over payments
Federal 30-year interest rate: 7.4% last updated on Oct 8, 2026
* All Figures are estimates. Check with your bank or proposed mortgage company for actual interest rates.
This product uses the FRED® API but is not endorsed or certified by the Federal Reserve Bank of St. Louis.

Virtual TourSave FavoriteSchedule TourAsk A QuestionMore Details
7 Redman Street Hampton NH 03842

Hampton, NH7 Redman Street

Price$1,100,000

Est. Mortgage: $/month

MLS Number 5061544

  • Residential Single Family
  • PricePerSqFt 362.08
  • Full Bath 2
  • Address 7 Redman Street
  • Construction Existing

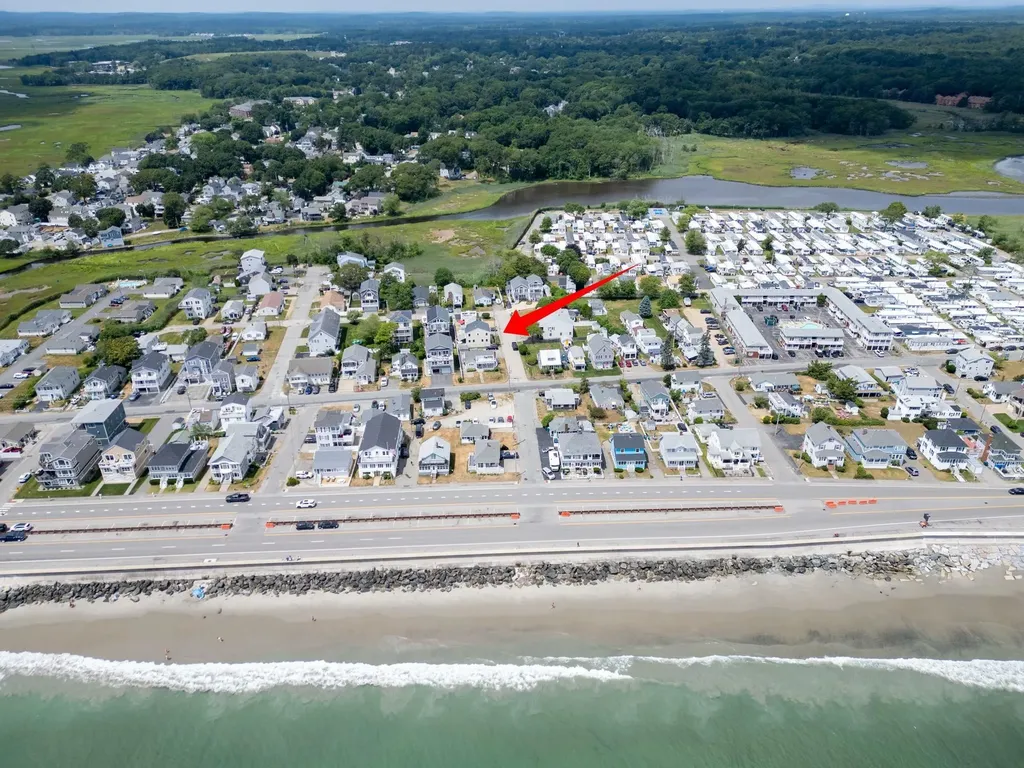
Discover your ideal beach escape! This property is just steps from the sand. The residence offers 2 incredible rooftop decks, ideal for ocean viewing and relaxation. Inside, enjoy an open-concept kitchen, dining, and living area with gleaming hardwood floors. The spacious kitchen is equipped with abundant cabinetry, plenty of counter space and stainless steel appliances. Double doors from the dining room open to a private stone patio, perfect for barbecues and outdoor entertaining. The 2nd level includes a comfortable family room with a custom-built entertainment center and wet bar, plus three bedrooms, an office, and two full bathrooms. The luxurious private primary bedroom suite on the 3rd level boasts a cathedral ceiling, maple flooring, a large tile walk-in shower, and access to a fabulous deck with stunning water views. 2-car attached garage is a bonus for extra storage. Enjoy the beach with free summer concerts at the Seashell Stage, weekly fireworks, the annual Sand Sculpting Classic and The Seafood Festival.

Listed by Lauren Stone of Carey Giampa,LLC/Rye

$
$
%
$/month over payments
Federal 30-year interest rate: 7.4% last updated on Oct 8, 2026
* All Figures are estimates. Check with your bank or proposed mortgage company for actual interest rates.
This product uses the FRED® API but is not endorsed or certified by the Federal Reserve Bank of St. Louis.

Virtual TourSave FavoriteSchedule TourAsk A QuestionMore Details
7 Redman Street Hampton NH 03842

Hampton, NH7 Redman Street

Price$1,100,000

Est. Mortgage: $/month

MLS Number 5084841

  • Condo
  • PricePerSqFt 362.08
  • Square Feet 3,038
  • Bedrooms 4
  • New Contruction Existing

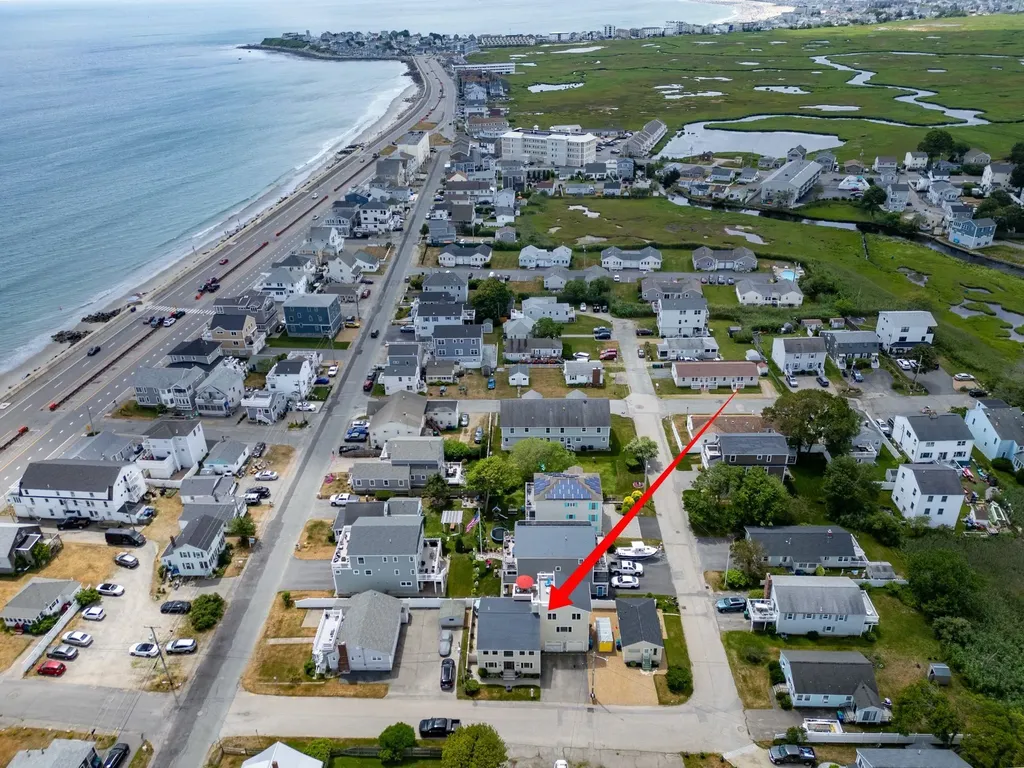
Discover your ideal beach escape! This property is just steps from the sand. The residence offers 2 incredible rooftop decks, ideal for ocean viewing and relaxation. Inside, enjoy an open-concept kitchen, dining, and living area with gleaming hardwood floors. The spacious kitchen is equipped with abundant cabinetry, plenty of counter space and stainless steel appliances. Double doors from the dining room open to a private stone patio, perfect for barbecues and outdoor entertaining. The 2nd level includes a comfortable family room with a custom-built entertainment center and wet bar, plus three bedrooms, an office, and two full bathrooms. The luxurious private primary bedroom suite on the 3rd level boasts a cathedral ceiling, maple flooring, a large tile walk-in shower, and access to a fabulous deck with stunning water views. 2-car attached garage is a bonus for extra storage. Enjoy the beach with free summer concerts at the Seashell Stage, weekly fireworks, the annual Sand Sculpting Classic and The Seafood Festival.

Listed by Lauren Stone of Carey Giampa,LLC/Rye

$
$
%
$/month over payments
Federal 30-year interest rate: 7.4% last updated on Oct 8, 2026
* All Figures are estimates. Check with your bank or proposed mortgage company for actual interest rates.
This product uses the FRED® API but is not endorsed or certified by the Federal Reserve Bank of St. Louis.

Save FavoriteSchedule TourAsk A QuestionMore Details

Unit 29 Summerwind Place Greenland NH 03840
Active With Contract

MLS Number 5072072

  • Condo
  • PricePerSqFt 485.01
  • Square Feet 2,268
  • Bedrooms 2
  • New Contruction New Construction

Meet the Balmalcolm, this 2268+/-square foot home offers a seamless blend of timeless craftsmanship and modern elegance. As you step inside, the warm ash hardwood floors extend a gracious welcome. Their natural beauty sets the tone for what lies ahead! The great room with stunning tray ceiling, bathed in natural light, becomes the heart of the home; a place where relaxation and entertainment converge. The spacious kitchen is truly a hub for gathering and connection. Seeking a quiet space, we've got that covered with a first-floor office. In a private wing, the first-floor primary bedroom suite features a gorgeous tray ceiling, walk-in closet and ensuite bathroom. Ascend the dramatic staircase to the second floor, where a second bedroom and versatile family/loft area awaits. The builder's talented Design Team has already curated all the gorgeous finishes in this Energy Star Certified home featuring a White Icing kitchen, quartz countertops and additional upgrades including a custom tile shower, fireplace and a standard Smart Home Package, so that you can manage your nest from afar! With a private Community Clubhouse, Pickleball Courts, a Dog Park and Boccie Ball pits, this community offers a beautiful spot to live and play.

Listed by Charlene Macdonald of The Gove Group Real Estate,LLC

$
$
%
$/month over payments
Federal 30-year interest rate: 7.4% last updated on Oct 8, 2026
* All Figures are estimates. Check with your bank or proposed mortgage company for actual interest rates.
This product uses the FRED® API but is not endorsed or certified by the Federal Reserve Bank of St. Louis.

Save FavoriteSchedule TourAsk A QuestionMore Details
1 Tanya Lane Brentwood NH 03833

Brentwood, NH1 Tanya Lane

Price$1,099,999

Est. Mortgage: $/month

MLS Number 5101574

  • Residential Single Family
  • PricePerSqFt 478.26
  • Full Bath 2
  • Address 1 Tanya Lane
  • Construction New Construction

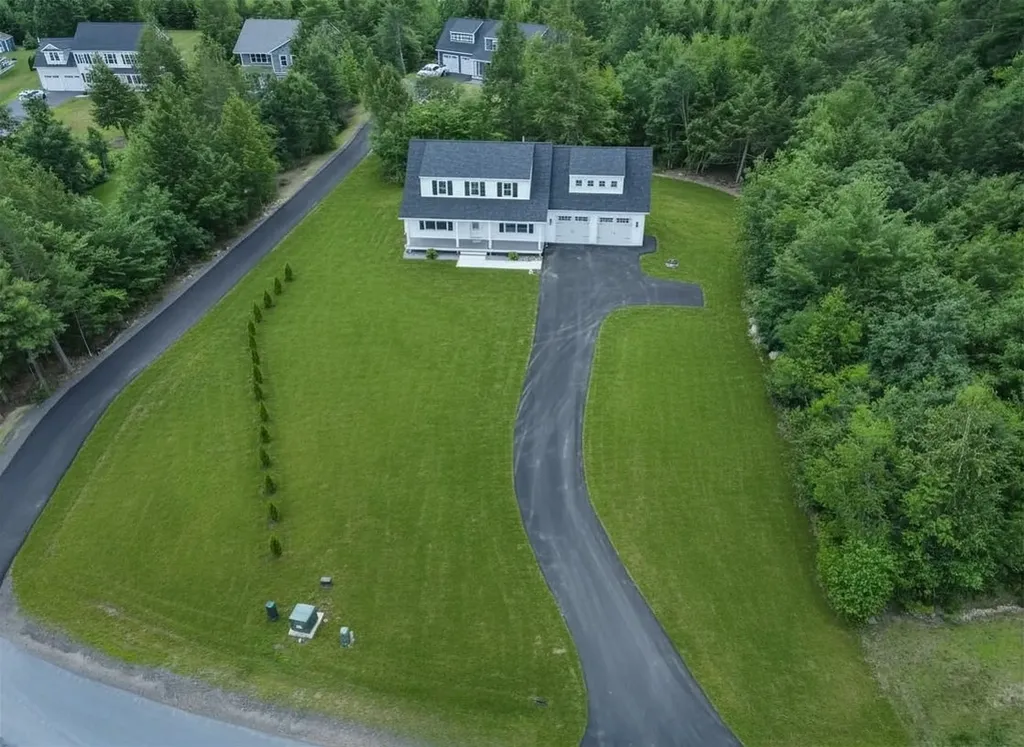
1 Tanya Lane, Brentwood, NH 03833 New construction in Desirable Brentwood, ready for you now! This 4 bedroom, 2.5 bath home has a great layout. The kitchen features an oversized quartz island, gas range with stainless steel appliances and opens seamlessly into a bright, open-concept living room featuring a gas fireplace. A separate dining room provides an elegant setting for holidays and special occasions. Step out from the kitchen right onto the back deck. Convenience is elevated with a main floor half-bath featuring an integrated laundry area, thoughtfully designed to keep daily routines effortless and efficient. The second-floor primary suite features a luxury bath and walk-in closet, complemented by 3 additional generously sized bedrooms. The finished walkout lower level with storage opens to the backyard. It Provides flexible space for family room, recreation, fitness or whatever fits your life. Outside, a classic farmer's porch adds timeless charm and a welcoming place to enjoy quiet mornings. This home also includes an attached oversized two-car garage, providing ample room for vehicles, storage, or hobby space. Brentwood is a quick drive to downtown Exeter with easy access to Routes 125 and 101. Schedule your showing today!

Listed by Kimberly Fitzgerald of Fitzgerald Real Estate

$
$
%
$/month over payments
Federal 30-year interest rate: 7.4% last updated on Oct 8, 2026
* All Figures are estimates. Check with your bank or proposed mortgage company for actual interest rates.
This product uses the FRED® API but is not endorsed or certified by the Federal Reserve Bank of St. Louis.

Save FavoriteSchedule TourAsk A QuestionMore Details

Lot 5 Sadie Lane South Burlington VT 05403

South Burlington, VTLot 5 Sadie Lane

Price$1,099,900

Est. Mortgage: $/month

MLS Number 5104184

  • Residential Single Family
  • PricePerSqFt 398.95
  • Full Bath 3
  • Address Lot 5 Sadie Lane
  • Construction New Construction

An ultra rare opportunity to build on an incredibly desirable piece of South Burlington real estate! Lot #5 of Sadie Lane is one of two final lots in the Sadie Lane development, located in an area where you'll be amazed you're still in South Burlington. Nearly half acre parcel and full engulfed by conserved land, this is the true Vermont dream without sacrificing an ounce of convenience! Thoughtfully crafted by Sunstone Builders LLC, the Oxford Model is a beautifully designed two-story home offering 2,757 square feet of stylish and functional living space, with the rare opportunity to add your own personal touches and truly make it yours throughout the build process. Set well off Dorset Street, you'll enjoy a level of convenience that only comes with this exceptional location. Designed with modern living in mind, the main level features an inviting open-concept floor plan, creating the perfect space for everyday living and entertaining. A dedicated study provides the ideal work-from-home setup, while the spacious mudroom adds everyday convenience and organization. A two-car garage completes the thoughtful first-floor layout. Upstairs, you'll find four generously sized bedrooms, including a luxurious primary suite boasting an en-suite bath and spacious walk-in closet. The additional bedrooms offer flexibility for family, guests, or additional office space. The lower level offers a full basement with the option for a walk-out, providing excellent storage or the opportunity to finish the space if desired. Step outside to enjoy peaceful surroundings while taking advantage of direct bike path access, nearby walking trails and parks, close proximity to Vermont National Country Club, and the convenience of shopping, dining, schools, and all things South Burlington. Brand-new construction, a premier location, and the ability to customize finishes make this an exceptional opportunity to build your dream home. Don't wait--schedule your private showing today!

Listed by Connor Johnson of KW Vermont

$
$
%
$/month over payments
Federal 30-year interest rate: 7.4% last updated on Oct 8, 2026
* All Figures are estimates. Check with your bank or proposed mortgage company for actual interest rates.
This product uses the FRED® API but is not endorsed or certified by the Federal Reserve Bank of St. Louis.

Save FavoriteSchedule TourAsk A QuestionMore Details

Lot #12 Wheeler Park South Burlington VT 05403

MLS Number 5102491

  • Residential Single Family
  • PricePerSqFt 438.73
  • Full Bath 3
  • Address Lot #12 Wheeler Park
  • Construction New Construction

Welcome to your dream build opportunity in South Burlington's newest and most desirable neighborhood; The Wheeler Park Subdivision. Thoughtfully crafted by Sunstone Builders LLC, this stunning two-story home offers 2,507 square feet of beautifully designed living space with the rare opportunity to add your own personal touches and truly make it yours. Located off Dorset Street, you'll enjoy all of the convenience that comes with this elite location. Designed with both comfort and convenience in mind, the main level features a luxurious primary suite, offering effortless single-floor living. With a 2 car garage, dedicated mudroom space, an open concept main living area, and an office all right on the main level, this is truly a floorpan you'll adore. Upstairs you'll find three additional spacious bedrooms plus full bath and dedicated laundry space. In the lower level you have a full basement with an option for a walk-out, perfect to leave as-is for ample storage space, or ready to be finished if more square footage is desired. As you step out onto the back deck and take in serene views overlooking a plethora of conservation land (Wheeler Park) and sprawling views of Mount Mansfield and Camel's Hump, you'll be blown away at how the serenity perfectly blends with the prime location. Additional perks include direct bike path access, endless local trails/parks, direct proximity to Vermont National CC, and a relaxed yet perfectly upkept association adding to the convenience and ease of the life you can live here. Enjoy coffee on the covered front porch, tremendous views out the back, and all of the benefits that come with upper-end new construction. Brand new, premier location, and ability to add your own touches, this is South Burlington living at its finest. Schedule your private showing today. Multiple lot options available, multiple floorplans available, don't hesitate to reach out.

Listed by Connor Johnson of KW Vermont

$
$
%
$/month over payments
Federal 30-year interest rate: 7.4% last updated on Oct 8, 2026
* All Figures are estimates. Check with your bank or proposed mortgage company for actual interest rates.
This product uses the FRED® API but is not endorsed or certified by the Federal Reserve Bank of St. Louis.

Save FavoriteSchedule TourAsk A QuestionMore Details

8 Leni Road Windham NH 03087

Windham, NH8 Leni Road

Price$1,099,900

Est. Mortgage: $/month

Active With Contract

MLS Number 5101380

  • Residential Single Family
  • PricePerSqFt 328.13
  • Full Bath 2
  • Address 8 Leni Road
  • Construction Existing

Set on a beautifully landscaped corner lot in one of Windham's most sought-after neighborhoods, this meticulously maintained Colonial reflects exceptional pride of ownership and offers the perfect balance of timeless design, thoughtful updates, and exceptional outdoor living. At the heart of the home is a spacious kitchen featuring a large center island, GE Caf appliances, and an open layout that flows seamlessly into the inviting family room with a wood-burning fireplace. Elegant dining room details, including shadow boxes and chair rail, add warmth and character, while new carpeting throughout the second-floor bedrooms enhances the home's fresh, updated feel. Upstairs, a versatile bonus room with custom built-ins provides the perfect space for a playroom, media room, home office, or additional living area. The outdoor living spaces are equally impressive, offering a private retreat designed for both relaxation and effortless entertaining. A heated saltwater pool anchors the backyard, complemented by maintenance-free fencing, an expansive level lawn, and a 30' x 30' basketball court. Whether hosting friends, spending time with family, or enjoying a quiet evening outdoors, this exceptional setting was designed to be enjoyed. Additional highlights include a high-bay garage with new garage doors, a full walk-up attic offering outstanding storage or future expansion potential, forced hot air heat, whole-house humidifier, buried 500-gallon propane tank, and an updated 1,500-gallon stone and pipe septic system. Offering an exceptional combination of quality craftsmanship, thoughtful updates, and an unmatched level of care, this is a rare opportunity to own a truly move-in-ready home in one of Windham's premier neighborhoods.

Listed by Alexandra Desrosiers of Keller Williams Gateway Realty/Salem

$
$
%
$/month over payments
Federal 30-year interest rate: 7.4% last updated on Oct 8, 2026
* All Figures are estimates. Check with your bank or proposed mortgage company for actual interest rates.
This product uses the FRED® API but is not endorsed or certified by the Federal Reserve Bank of St. Louis.

Virtual TourSave FavoriteSchedule TourAsk A QuestionMore Details

Broker Reciprocity 

Copyright 2026 PrimeMLS, Inc. All rights reserved. This information is deemed reliable, but not guaranteed. The data relating to real estate displayed on this display comes in part from the IDX Program of PrimeMLS. The information being provided is for consumers’ personal, non-commercial use and may not be used for any purpose other than to identify prospective properties consumers may be interested in purchasing. Data last updated October 16, 2026 6:53 AM UTC
