SIGN UP or LOG IN 's Account

Log in to see your saved listings or edit your searches:

No account? Sign up now to save searches, listings, and get tailored listing notifications. It's free, opt-out anytime.

Find Your New Home

Sign Up Today!

Get fresh listings via email, save your favorite listings, match with similar properties, and unlock additional property info.

Create Your Account

Do not fill in this field:

Already have an account? Log in

and narrow your search. If you have fewer than 200 results, you can save your search.

Alburgh VT Multi-Family Real Estate

r=1813-1824
3 Summerfare Street Hooksett NH 03106

Hooksett, NH3 Summerfare Street

Price$1,099,900

Est. Mortgage: $/month

Active With Contract

MLS Number 5092774

  • Residential Single Family
  • PricePerSqFt 249.69
  • Full Bath 2
  • Address 3 Summerfare Street
  • Construction Existing

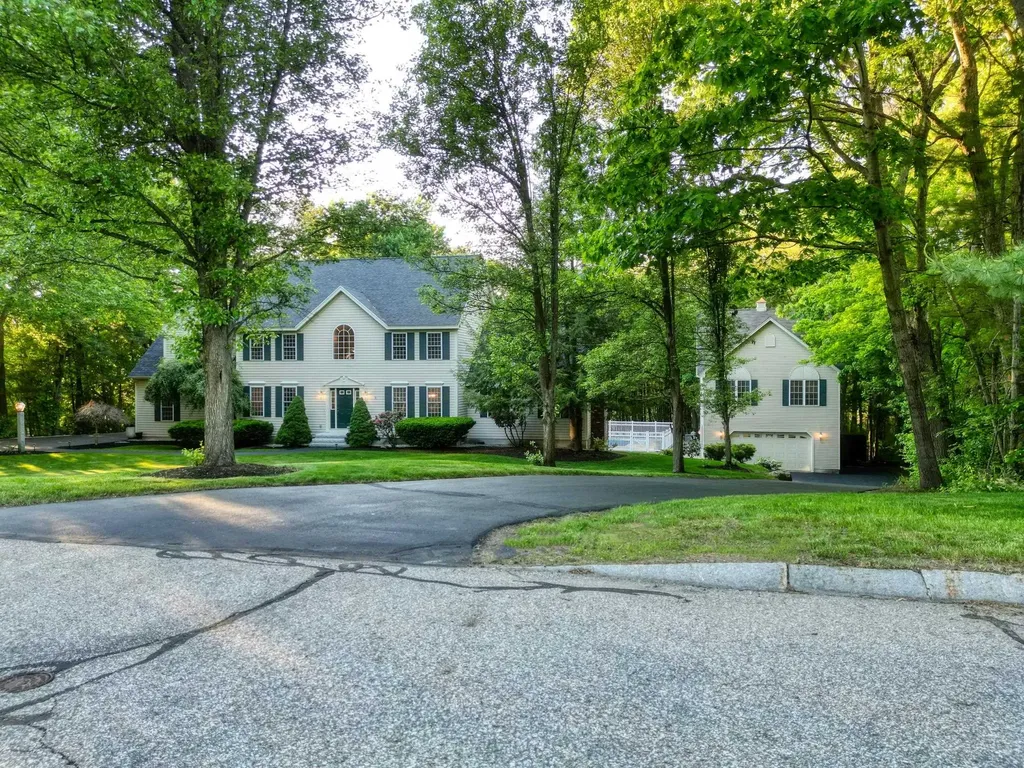
Move in ready in Autumn Run neighborhood with 2.38 Acres. Showings begin at OPEN HOUSE Sunday 6/7 1 to 3 PM. Well maintained builder's home with refinished hardwood floors, fresh paint and natural woodwork. Open foyer, formal dining room, living room/office, large kitchen with extended breakfast bar, family room with wood burning fireplace, sun room, first floor laundry room, attached 2 car garage. Upstairs are 4 bedrooms including a master suite with 2 walk in closets and jet tub, laundry chute and attic storage with pull down stairs. Finished walk out basement with 3/4 bath, separate heating zone and wood stove. Outside you'll find a beautifully maintained lawn with an irrigation system, in ground pool, large deck and hot tub. The detached garage includes 3 stall heated garage and an indoor heated basketball court above! Seller is a licensed Realtor

Listed by Jr Ouellette of Keller Williams Realty-Metropolitan

$
$
%
$/month over payments
Federal 30-year interest rate: 7.4% last updated on Oct 8, 2026
* All Figures are estimates. Check with your bank or proposed mortgage company for actual interest rates.
This product uses the FRED® API but is not endorsed or certified by the Federal Reserve Bank of St. Louis.

Save FavoriteSchedule TourAsk A QuestionMore Details

283 Middle Road Dover NH 03820

Dover, NH283 Middle Road

Price$1,099,900

Est. Mortgage: $/month

Active With Contract

MLS Number 5101808

  • Residential Single Family
  • PricePerSqFt 538.64
  • Full Bath 2
  • Address 283 Middle Road
  • Construction Existing

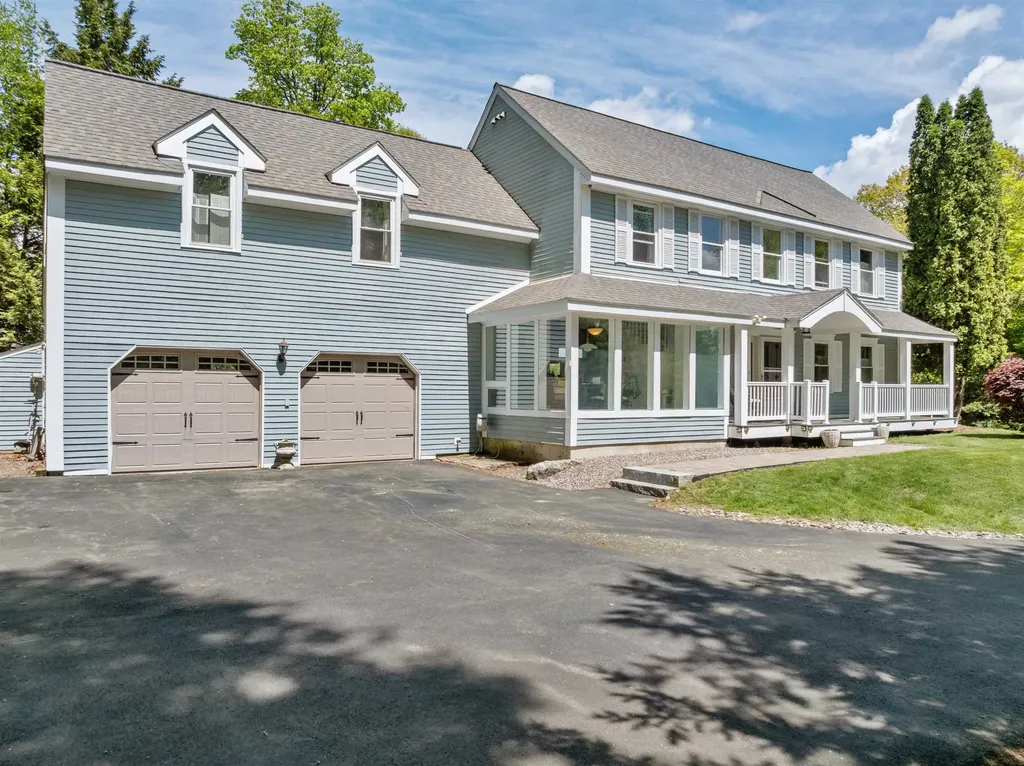
Welcome to this stunning farmhouse-inspired home offering 2,735 square feet of thoughtfully designed living space on 1.15 beautifully landscaped acres with no HOA. Perfectly situated on Dover's desirable south side, this exceptional property combines modern luxury with timeless charm, while providing easy access to Portsmouth, downtown Dover, shopping, restaurants, and major commuting routes. The open-concept main level is filled with natural light and designed for both everyday living and entertaining. At the heart of the home is a gorgeous chef's kitchen featuring quartz countertops, a gas range with pot filler, and a spacious walk-in butler's pantry complete with a wine refrigerator. The inviting living room centers around a cozy gas fireplace, creating the perfect gathering space. A stylish half bath, private office with classic board-and-batten detailing-ideal as a first-floor bedroom or guest space-along with a functional mudroom and oversized attached two-car garage complete the main level. Upstairs, you'll find three generously sized bedrooms, a convenient second-floor laundry room, and an elegant primary suite designed for relaxation. The luxurious ensuite bath boasts a soaking tub, beautifully tiled glass shower, and double vanity, creating a true spa-like retreat. The finished lower level expands your living space with a comfortable media room featuring a projector for movie nights, plus a glass-enclosed fitness room perfect for your home gym, yoga studio, or flex space. Outside, enjoy peaceful mornings and relaxing evenings on the expansive covered porch that wraps from the front to the right side of the home, highlighted by rich mahogany decking. The level 1.15-acre lot offers endless possibilities with ample space for gardening, outdoor entertaining, a future pool, or simply enjoying the privacy and beauty of your own backyard oasis. This exceptional property offers the perfect blend of style, comfort, and location in one of Dover's desirable south end

Listed by Lee Ann Parks of EXP Realty

$
$
%
$/month over payments
Federal 30-year interest rate: 7.4% last updated on Oct 8, 2026
* All Figures are estimates. Check with your bank or proposed mortgage company for actual interest rates.
This product uses the FRED® API but is not endorsed or certified by the Federal Reserve Bank of St. Louis.

Virtual TourSave FavoriteSchedule TourAsk A QuestionMore Details

545 & 547 White Mountain Highway Milton NH 03851

MLS Number 5085057

  • Multifamily
  • PricePerSqFt 210.01
  • Units 6
  • Bathroom 6
  • Acreage 0.2

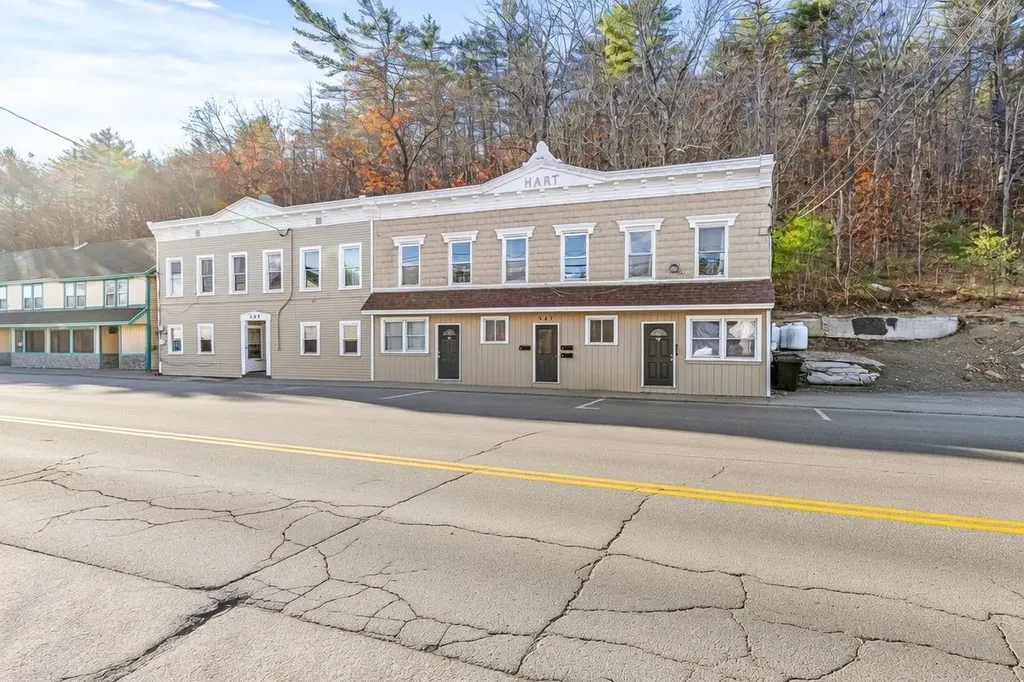
CASHFLOW! Rare 10.43% current cap rate! Don't miss this rare opportunity to acquire a high-performing investment package that everyone has been looking for! Offered individually or as a combined package. The property has seen renovations throughout which includes a new rubber membrane roof and unit updates. Embrace enhanced energy efficiency through newer windows and the installation of two new heating systems. Step into the unit and explore its updates, such as new luxury vinyl flooring, a contemporary paint finish, brand-new stainless steel appliances, in-unit washer and dryers with hookup, and various other upgrades. Investors appreciate the property's easy maintenance, and separate utilities allowing for low expenses. Small apartments no more as tenants enjoy large spacious size units with bountiful rooms. Discover some of the charming details of the space, from tray ceilings, beautiful hardwood floors and to the elegance of tiled bathrooms. Tenants appreciate its location being conveniently located in downtown Milton across from Milton 3 Ponds. Tenants enjoy fishing, swimming and boating just a short stroll away from the property. Situated just minutes away from schools, convenience stores, town hall, the seacoast, lakes, mountains, Route 16, and numerous other amenities Delayed SCHEDULED PRIVATE showings begin on friday between 4-6PM.

Listed by Andy Yau of RE/MAX Shoreline

$
$
%
$/month over payments
Federal 30-year interest rate: 7.4% last updated on Oct 8, 2026
* All Figures are estimates. Check with your bank or proposed mortgage company for actual interest rates.
This product uses the FRED® API but is not endorsed or certified by the Federal Reserve Bank of St. Louis.

Virtual TourSave FavoriteSchedule TourAsk A QuestionMore Details

12 Drew Lane Laconia NH 03246

Laconia, NH12 Drew Lane

Price$1,099,000

Est. Mortgage: $/month

MLS Number 5082035

  • Residential Single Family
  • PricePerSqFt 364.87
  • Full Bath 2
  • Address 12 Drew Lane
  • Construction Existing

Nestled within the desirable Bay Reach Assoc in the gated waterfront community of Long Bay, this freestanding 3,012 sq ft home offers comfort, space and year-round enjoyment, complemented by an array of premium amenities. residents enjoy access to 2 sandy beaches, a heated outdoor pool with stunning lake views, pickleball courts, and more-all just a short walk away. inside, the home features a flexible 3-4-bedroom, 3 bath layout designed for both everyday living and entertaining. The galley style kitchen is appointed with granite countertops and flows seamlessly into a bright, oversized breakfast nook surrounded by windows, filling the space with natural light and offering peaceful outdoor views. The expansive open-concept living and dining area showcases hardwood floors, large windows, and sliding glass doors that lead to a private back patio-perfect for grilling and enjoying summer days. A den or home office with a convenient half bath is located just off the living room, while a mudroom and laundry area provide direct access to the attached 2-car garage for added functionality. Upstairs the spacious primary suite offers a large walk-in closet and an impressive ensuite bath featuring a walk-in steam shower, soaking tub, and dual vanities, along with direct access to a charming, enclosed porch. The upper level also includes a generous family or entertainment room with a built-in desk, 2 additional bedrooms, and a full bath. Additional highlights include a water pressure booster system, a five-zone heating system for improved efficiency, brand new gutters, and a generator-ready hookup in the garage. Privately set with ample lawn space, the home welcomes you with a classic covered farmer's porch, adding curb appeal and a perfect place to relax. Come experience all that Long Bay and the Lakes Region have to offer in this exceptional property.

Listed by Nancy Williams of Roche Realty Group

$
$
%
$/month over payments
Federal 30-year interest rate: 7.4% last updated on Oct 8, 2026
* All Figures are estimates. Check with your bank or proposed mortgage company for actual interest rates.
This product uses the FRED® API but is not endorsed or certified by the Federal Reserve Bank of St. Louis.

Virtual TourSave FavoriteSchedule TourAsk A QuestionMore Details

321 South Main Street Stowe VT 05672

Stowe, VT321 South Main Street

Price$1,099,000

Est. Mortgage: $/month

MLS Number 5090691

  • Multifamily
  • PricePerSqFt 341.3
  • Village Stowe Village
  • Units 6
  • Acreage 0.45

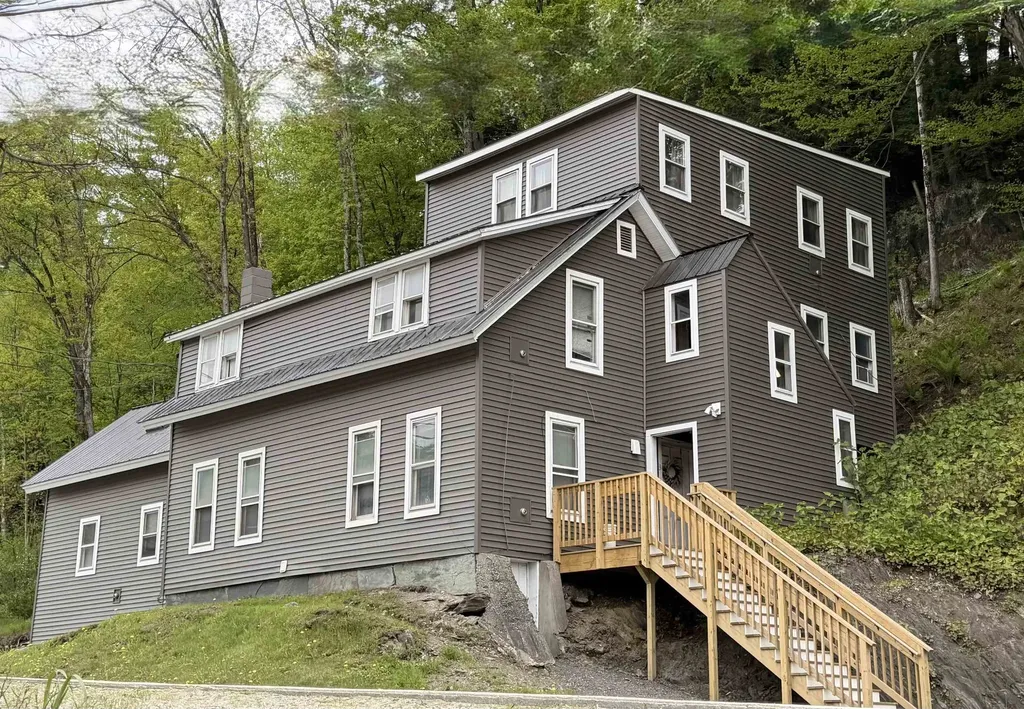
Rare opportunity to acquire a fully occupied 6-unit multifamily property in Stowe Village. Located on South Main Street directly across from the Stowe Public Safety Building, this long-held income property includes four 1-bedroom units and two 2-bedroom units, with public water, public sewer, on-site parking, propane direct-vent heat, and a strong rental history with limited vacancy under current ownership. The property currently produces scheduled gross rent of $100,200/year, with current financials available upon request. Recent life-safety, fire-safety, and renovation work has been completed following Department of Fire Safety review, giving buyers a more complete and current property package. This is a straightforward Stowe income property with stable existing tenants, current cash flow, public utilities, and durable long-term rental demand in one of Vermont's strongest resort market. A strong option for investors seeking scale, location, and long-term rental demand in Stowe. Showings require at least 48 hours' notice due to tenant occupancy. Listing broker is a member of the ownership LLC.

Listed by Graham Mink and Kelley Ruane of Mink Realty

$
$
%
$/month over payments
Federal 30-year interest rate: 7.4% last updated on Oct 8, 2026
* All Figures are estimates. Check with your bank or proposed mortgage company for actual interest rates.
This product uses the FRED® API but is not endorsed or certified by the Federal Reserve Bank of St. Louis.

Save FavoriteSchedule TourAsk A QuestionMore Details

646 Acton Ridge Road Wakefield NH 03830

Wakefield, NH646 Acton Ridge Road

Price$1,099,000

Est. Mortgage: $/month

MLS Number 5111848

  • Residential Single Family
  • PricePerSqFt 338.15
  • Address 646 Acton Ridge Road
  • Construction Updated/Remodeled
  • Bedrooms 4

LAKEFRONT LIVING AT ITS BEST! This spacious lakefront home offers 4 bedrooms, 2.5 baths, plus three bonus rooms providing plenty of flexibility for guests, a home office, game room, or additional sleeping space. Enjoy a private primary suite, a large level lot, and your own sandy beach just steps from the water. Whether you're relaxing lakeside, enjoying summer activities, or heading out for winter adventures, this property is ideally located close to skiing and snowmobile trails. A new roof installed approximately two years ago adds peace of mind. A fantastic opportunity to own a true four-season lakefront retreat! Join us at the open house 10/4 from 11am to 1pm.

Listed by Sam Crowley of RSA Realty,LLC

$
$
%
$/month over payments
Federal 30-year interest rate: 7.4% last updated on Oct 8, 2026
* All Figures are estimates. Check with your bank or proposed mortgage company for actual interest rates.
This product uses the FRED® API but is not endorsed or certified by the Federal Reserve Bank of St. Louis.

Save FavoriteSchedule TourAsk A QuestionMore Details

15 Merrill Road Merrimack NH 03054

Merrimack, NH15 Merrill Road

Price$1,099,000

Est. Mortgage: $/month

MLS Number 5104495

  • Residential Single Family
  • PricePerSqFt 324.19
  • Full Bath 3
  • Address 15 Merrill Road
  • Construction Existing

Your search is over! Tucked away on a cul-de-sac in a desirable neighborhood, this spacious custom-built 6-beds, 4-baths home offers the space, comfort, and privacy you've been looking for. The main level features hardwood flooring, high ceilings, and an inviting open-concept kitchen and living area, perfect for everyday living and entertaining. Surrounded by trees, the property offers a wonderful sense of privacy while still being part of an established neighborhood. Need even more space? The finished basement provides additional flexibility and is ideal for entertaining, extended living arrangements, a home office, recreation area, or whatever best fits your lifestyle. A spacious 3-car garage with ceramic tile flooring, along with plenty of additional driveway parking, completes this impressive home. Public water and private sewer just redone in 2025 Showings begin Friday, August 14 at 4:30 PM with the first Open House. Come see everything this beautiful home has to offer!

Listed by Luciane Ortis of Debella Realty

$
$
%
$/month over payments
Federal 30-year interest rate: 7.4% last updated on Oct 8, 2026
* All Figures are estimates. Check with your bank or proposed mortgage company for actual interest rates.
This product uses the FRED® API but is not endorsed or certified by the Federal Reserve Bank of St. Louis.

Virtual TourSave FavoriteSchedule TourAsk A QuestionMore Details

349 Concord Lane Wakefield NH 03830

Wakefield, NH349 Concord Lane

Price$1,099,000

Est. Mortgage: $/month

MLS Number 5103284

  • Residential Single Family
  • PricePerSqFt 523.83
  • Full Bath 2
  • Address 349 Concord Lane
  • Construction Existing

Discover the opportunity to own a truly special year-round home on beautiful Balch Lake, complete with 350 feet of your own shoreline PLUS a private island with an additional 413 feet of waterfront! Whether you're looking for a peaceful year-round residence, a family getaway, or a place to enjoy everything lake living has. This property delivers an exceptional combination of privacy, comfort, and outdoor recreation. The thoughtfully updated 3-bedroom, 2-bath home has 2,098 square feet of living space and is filled with improvements. The remodeled kitchen features new cabinetry, countertops, pantry, appliances, and more. The main-level bath has been beautifully renovated with a walk-in shower, dual sinks, and convenient laundry. The spacious primary bedroom includes its own private deck, while the rebuilt decks feature durable, low-maintenance composite decking, perfect for enjoying your morning coffee, entertaining, or taking in the peaceful lake surroundings. Additional features include a 2-car attached garage with storage above, newer roof on the main home, refinished hardwood floors, and a pellet stove with a steel-lined chimney in the living room. Comfort is enhanced by three new heat pumps, providing efficient heating and cooling throughout the year. Outdoor amenities make this property especially appealing to lake lovers, including a boat trolley with winch, a 14' x 14' storage shed, and a standby generator for added peace of mind. With abundant waterfront, your own private island, extensive updates, year-round amenities, and plenty of room for family and friends, this Balch Lake property presents a rare opportunity to create lasting memories in a truly unique setting.

Listed by Tammy Baker of Lakes Region Realty of Maine

$
$
%
$/month over payments
Federal 30-year interest rate: 7.4% last updated on Oct 8, 2026
* All Figures are estimates. Check with your bank or proposed mortgage company for actual interest rates.
This product uses the FRED® API but is not endorsed or certified by the Federal Reserve Bank of St. Louis.

Save FavoriteSchedule TourAsk A QuestionMore Details

222 River Road Eliot ME 03903

Eliot, ME222 River Road

Price$1,099,000

Est. Mortgage: $/month

Pending

MLS Number 5085584

  • Residential Single Family
  • PricePerSqFt 324
  • Full Bath 2
  • Address 222 River Road
  • Construction New Construction

Imagine this... Wake up to a quieter way of life - coffee on the covered rear porch, peaceful mornings without traffic, a quick drive to Portsmouth for dinner, then home to nice evenings under the stars. Set on 2 wooded acres, this exceptional new construction home offers the best of country living and Seacoast convenience, just minutes from downtown Portsmouth, Kittery and major commuting routes. BACK ON THE MARKET and offering buyers a rare second opportunity, this thoughtfully designed home combines quality finishes, generous living spaces and a beautiful connection to the surrounding woods. The first floor features a stunning cathedral primary suite including private bath with a soaking tub, separate shower, dual vanity and walk-in closet. The cathedral kitchen features a huge center island and quartz countertops and flows seamlessly into the fireplaced living room. An adjoining dining area provides an inviting space for everyday meals or entertaining. A welcoming foyer, separate laundry room and custom built-ins add both function and style. Upstairs, two additional bedrooms - including one en suite - are joined by a huge bonus room offering endless possibilities for guests, work, hobbies or recreation. The walkout lower level offers impressive ceiling height and excellent potential for finishing additional living space if desired. Outside, the covered rear porch spans the length of the home and overlooks the wooded backdrop, complete with ceiling fans for added comfort. A covered front porch, heated garage, plank flooring throughout, custom built-ins and distinctive accent walls add thoughtful details. A beautiful home, a private setting and a second chance to make it yours!

Listed by Cindi Couture of Great Island Realty LLC

$
$
%
$/month over payments
Federal 30-year interest rate: 7.4% last updated on Oct 8, 2026
* All Figures are estimates. Check with your bank or proposed mortgage company for actual interest rates.
This product uses the FRED® API but is not endorsed or certified by the Federal Reserve Bank of St. Louis.

Virtual TourSave FavoriteSchedule TourAsk A QuestionMore Details

18-20 Souhegan Street Milford NH 03055

Milford, NH18-20 Souhegan Street

Price$1,099,000

Est. Mortgage: $/month

MLS Number 5099978

  • Residential Single Family
  • PricePerSqFt 241.64
  • Full Bath 5
  • Construction Existing
  • Bedrooms 8

Welcome to 18 Souhegan Street in Milford, NH! This beautifully restored 1825 Greek Revival historic home offers a rare combination of timeless character, modern updates, and exceptional versatility. Featuring 11 rooms, 8 bedrooms, and 5 bathrooms, this turnkey property provides incredible space and flexible living options for today's lifestyle. The home has been thoughtfully restored while preserving its original charm and historic details, creating the perfect blend of classic New England architecture and modern comfort. A private in-law suite adds even more versatility for extended family, guests, or additional living arrangements. The property also includes a spacious barn offering endless possibilities for storage, a workshop, hobby space, or potential future conversion into additional living space (subject to town approvals). Located in a desirable Milford location, this unique property is a rare opportunity to own a piece of New England history while enjoying the conveniences of a beautifully maintained and updated home.

Listed by Harrison Tejada of EXP Realty

$
$
%
$/month over payments
Federal 30-year interest rate: 7.4% last updated on Oct 8, 2026
* All Figures are estimates. Check with your bank or proposed mortgage company for actual interest rates.
This product uses the FRED® API but is not endorsed or certified by the Federal Reserve Bank of St. Louis.

Virtual TourSave FavoriteSchedule TourAsk A QuestionMore Details

35 Kibrel Court Sandown NH 03873

Sandown, NH35 Kibrel Court

Price$1,099,000

Est. Mortgage: $/month

MLS Number 5105149

  • Condo
  • PricePerSqFt 418.67
  • Square Feet 2,625
  • Bedrooms 2
  • New Contruction Existing

Welcome to this impressive WATERFRONT condo with private dock on sought-after Angle Pond in Sandown!! This luxury end unit offers a superb blend of comfort, style, and year-round enjoyment. The inviting open-concept floor plan features soaring ceilings, a gas fireplace, and a gorgeous high end kitchen with an abundance of natural light throughout, creating a warm and spacious setting for everyday living and entertaining. The first-floor primary suite offers privacy and convenience, complete with a gorgeous primary bath, while the first floor laundry adds ease and functionality for effortless single-level living. Step into the four-season room, where panoramic water views provide a peaceful backdrop for morning coffee, relaxing, or entertaining guests. Upstairs, you'll find a spacious loft area, an additional bedroom, full bath, and a versatile bonus room - perfect for a home office, guest bedroom, hobby room, or media area. Further complementing the second level is an additional separately finished family room over the two-car garage providing even more flexible living space. The walk-out lower level features full windows and a slider door directly leading to the oversized, western exposure blue stone patio with built in gas fireplace, immediate access to waterfront, and privately owned dock. The lower level also offers excellent potential for additional finished living space, storage, or recreation. Adding to all the amazing features, this beautiful end unit home is equipped with central air, a whole house generator, and custom window treatments. With a two-car garage, multiple bonus areas, stunning western exposure views, direct waterfront access, and privately owned dock this exceptional home offers the opportunity to embrace the best of New Hampshire living and enjoyment of lake life. Call to schedule your private showing today!!

Listed by Staci Loeffler of EXP Realty

$
$
%
$/month over payments
Federal 30-year interest rate: 7.4% last updated on Oct 8, 2026
* All Figures are estimates. Check with your bank or proposed mortgage company for actual interest rates.
This product uses the FRED® API but is not endorsed or certified by the Federal Reserve Bank of St. Louis.

Virtual TourSave FavoriteSchedule TourAsk A QuestionMore Details

555 Main Street Farmington NH 03835

Farmington, NH555 Main Street

Price$1,099,000

Est. Mortgage: $/month

MLS Number 5113342

  • Residential Single Family
  • PricePerSqFt 230.98
  • Full Bath 2
  • Address 555 Main Street
  • Construction Existing

Welcome to "Thayercrest," a truly iconic New Hampshire estate where timeless elegance, exceptional craftsmanship, and endless possibilities cometogether on 1.6 beautifully landscaped acres. This extraordinary custom-built six-bedroom residence is a rare offering, blending historic character with the comfort andgrandeur of luxury living. From the moment you step inside, you'll be captivated by the home's remarkable architectural details. Rich mahogany woodwork, five stunningfireplaces, an Grueby tile fireplace surround, a grand turned staircase, intricate crown moldings, custom built-ins, and finely crafted finishes reflect an era ofuncompromising quality and artistry rarely found today. Designed for both elegant entertaining and everyday enjoyment, the spectacular sunroom overlooks a privatebackyard oasis featuring an in-ground pool, expansive patio, and beautifully terraced grounds. A separate former squash court building offers exceptional flexibility forrecreation, wellness, a private studio, or future adaptive use. Whether you're seeking an extraordinary private estate, a multigenerational residence, or envision aboutique bed & breakfast, wedding venue, executive retreat, or other destination property (subject to municipal approvals), Thayercrest presents a truly uniqueopportunity to bring your vision to life. Perfectly positioned with convenient access to New Hampshire's Lakes Region, Seacoast, and White Mountains, this remarkableestate offers both privacy and accessibility in one exceptional location. A once-in-a-generation opportunity to own one of New Hampshire's most exceptional homes.Private showings by appointment only. Proof of funds or pre-approval required prior to scheduling.

Listed by Jamie Poulin and Christopher Scheffler of REAL Broker NH,LLC

$
$
%
$/month over payments
Federal 30-year interest rate: 7.4% last updated on Oct 8, 2026
* All Figures are estimates. Check with your bank or proposed mortgage company for actual interest rates.
This product uses the FRED® API but is not endorsed or certified by the Federal Reserve Bank of St. Louis.

Virtual TourSave FavoriteSchedule TourAsk A QuestionMore Details

Broker Reciprocity 

Copyright 2026 PrimeMLS, Inc. All rights reserved. This information is deemed reliable, but not guaranteed. The data relating to real estate displayed on this display comes in part from the IDX Program of PrimeMLS. The information being provided is for consumers’ personal, non-commercial use and may not be used for any purpose other than to identify prospective properties consumers may be interested in purchasing. Data last updated October 16, 2026 5:52 AM UTC