
SIGN UP or LOG IN 's Account

Log in to see your saved listings or edit your searches:

No account? Sign up now to save searches, listings, and get tailored listing notifications. It's free, opt-out anytime.

Find Your New Home

Sign Up Today!

Get fresh listings via email, save your favorite listings, match with similar properties, and unlock additional property info.

Create Your Account

Do not fill in this field:

Already have an account? Log in

and narrow your search. If you have fewer than 200 results, you can save your search.

Alburgh VT Multi-Family Real Estate

r=1825-1836
1661 & 1662 Pageant Park Road Barton VT 05822

MLS Number 5090636

  • Residential Single Family
  • PricePerSqFt 342.69
  • Full Bath 1
  • Construction Existing
  • Bedrooms 5

Phenomenal Crystal Lake setting for this exceptional property! Nestled at the end of the road on 1.22 acres, it offers approximately 215' of lake frontage and includes both a 2-3 bedroom 2 bath main home and a 3-bedroom, 3-bath guest house with a 2-car garage. The property offers westerly views and a private sandy beach at the northern edge. Magnificent sunsets are yours to enjoy from the wrap-around covered porch, gazebo, deck, or inside the window-filled home. The main house first level provides a welcoming flow from the sunroom to the kitchen, dining, and living areas, where a fieldstone gas fireplace adds warmth. Also on this floor are a bedroom, ¾ bath with tile shower and sauna, plus an office that could convert back to a bedroom. Upstairs, the stunning primary suite offers panoramic lake views, built-in window seats, a gas fireplace, walk-in closet, and en suite ¾ bath. The full basement with an overhead door is perfect for storing water toys. The guest house has an open kitchen / living dining room, a bedroom and bath on the top floor. The middle level offers 2 bedrooms and 2 baths while the lower level is a 2 car garage. Perennial beds, mature trees, and lawn areas enhance the grounds. Along with the beach, enjoy a private dock and launch for kayaks, canoes, and paddleboards. Acreage and frontage subject to final survey at seller's expense prior to closing.

Listed by Nicholas Maclure of Century 21 Farm & Forest

$
$
%
$/month over payments
Federal 30-year interest rate: 7.4% last updated on Oct 8, 2026
* All Figures are estimates. Check with your bank or proposed mortgage company for actual interest rates.
This product uses the FRED® API but is not endorsed or certified by the Federal Reserve Bank of St. Louis.

Virtual TourSave FavoriteSchedule TourAsk A QuestionMore Details

22 Benoit Avenue Pelham NH 03076

Pelham, NH22 Benoit Avenue

Price$1,099,000

Est. Mortgage: $/month

MLS Number 5090406

  • Residential Single Family
  • PricePerSqFt 439.6
  • Full Bath 1
  • Address 22 Benoit Avenue
  • Construction New Construction

END OF QUIET CUL-DE-SAC WITH HW THROUGHOUT & FINISHED BASEMENT 22 Benoit Ave offers 5 private acres surrounded by stately homes. One abutter is so far back, you don't see their house - even in winter. CUSTOMIZE YOUR FINISH: Kitchen ready and can include island & pendant lighting, design it your way. Gleaming hardwood floors installed throughout the main living area: BOTH the first and second floor. Great upgrade included! Both the stove and dryer can be either propane gas or electric at buyer's request. LOOKING FOR AN IN LAW OR TEEN SUITE? The lower level is finished PLUS has full size window and walk out access. OVERSIZED, LEVEL FRONT YARD = rare sophistication & curb appeal most lots can't match. YOUR VISION. OUR EXPERTISE. Let's work together to finish your dream home exactly how you want it.

Listed by Stephanie Jones of Leading Edge Real Estate

$
$
%
$/month over payments
Federal 30-year interest rate: 7.4% last updated on Oct 8, 2026
* All Figures are estimates. Check with your bank or proposed mortgage company for actual interest rates.
This product uses the FRED® API but is not endorsed or certified by the Federal Reserve Bank of St. Louis.

Save FavoriteSchedule TourAsk A QuestionMore Details

52 Fishing Access Road Ludlow VT 05149

Ludlow, VT52 Fishing Access Road

Price$1,099,000

Est. Mortgage: $/month

MLS Number 5105109

  • Residential Single Family
  • PricePerSqFt 880.61
  • Full Bath 1
  • Construction Existing
  • Bedrooms 3

PRICE IMPROVEMENT - Located just minutes from Okemo Mountain, this home offers a rare opportunity to own a property that masterfully bridges the best of Vermont’s lake and ski seasons. Whether you are seeking a premier lakefront retreat or a cozy mountain lodge, this home is designed to deliver the perfect four-season lifestyle. The interior is built for comfort in any climate. On chilly winter evenings, settle in by the wood-burning stove after a day on the slopes; in the summer, enjoy the open, inviting floor plan with custom concrete countertops, the perfect backdrop for hosting family and friends after a day on the water. With three bedrooms, two full baths, and a versatile lower-level workout or game room, the home provides ample space for relaxation and play. Practical features, including dedicated laundry and specialized storage, ensure this residence functions seamlessly as either a year-round home or an easy-care vacation getaway. The outdoor amenities are thoughtfully curated for both mountain gear and lake fun. Private decks take full advantage of the elevated position and panoramic water views, while the custom, installed Dock Doctors dock provides effortless access to the clear waters of Lake Rescue for swimming and boating. After your adventure, whether you’ve been skiing Okemo or boating on the lake, unwind in the four-person hot tub or gather around the stone fire pit. Storage is never an issue: the detached one-car garage includes an EV charger and overhead space dedicated to skis, boats, bikes, and all the equipment required for active lake and mountain living. Featuring a Vermont Wastewater Permit for a four-bedroom home, this home offers significant flexibility for future expansion or customization. This home is much more than a seasonal lake house or a ski crash pad; it is a year-round destination designed for those who want to experience the very best of Vermont’s mountain and lake lifestyle in every season.

Listed by Gail Beardmore of Engel & Volkers Okemo

$
$
%
$/month over payments
Federal 30-year interest rate: 7.4% last updated on Oct 8, 2026
* All Figures are estimates. Check with your bank or proposed mortgage company for actual interest rates.
This product uses the FRED® API but is not endorsed or certified by the Federal Reserve Bank of St. Louis.

Virtual TourSave FavoriteSchedule TourAsk A QuestionMore Details
471 Crosstown Road Berlin VT 05602

Berlin, VT471 Crosstown Road

Price$1,099,000

Est. Mortgage: $/month

Active With Contract

MLS Number 5092762

  • Residential Single Family
  • PricePerSqFt 297.51
  • Full Bath 2
  • Address 471 Crosstown Road
  • Construction Existing

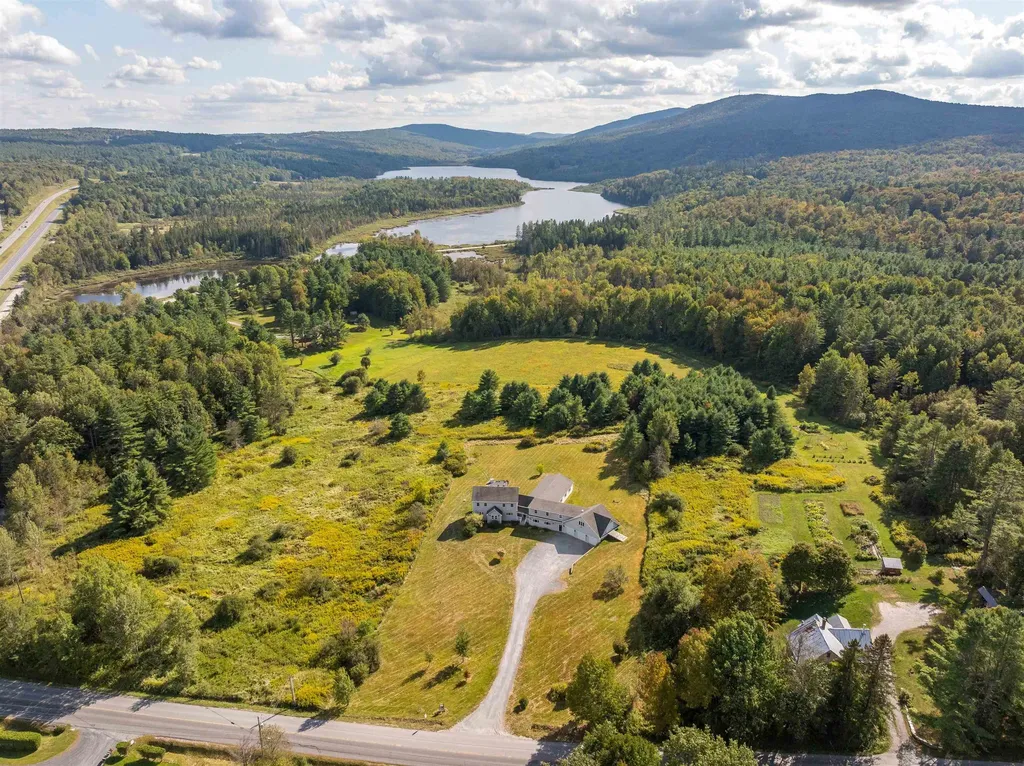
Discover an extraordinary Vermont retreat offering over 5,000 square feet of living space on more than 10 private acres. This fully furnished 5-bedroom, 4-bathroom property combines luxury amenities, exceptional income potential, and a peaceful setting, all just 30 minutes from Stowe. Designed to accommodate large groups while maintaining comfort and privacy, the home features expansive gathering spaces and an impressive lineup of resort-style amenities. Enjoy year round recreation with the indoor pool, relax in the hot tub after a day of adventure, or unwind in one of two private saunas. Being offered fully furnished, this turnkey property is ready for immediate enjoyment or continued rental operation. In addition to its appeal as a private residence or vacation home, the property has been a highly successful short term rental, making it an exceptional investment opportunity. Guests are drawn to the home's unique amenities, spacious accommodations, and convenient location near some of Vermont's most popular attractions. Set on over 10 acres, the property offers the perfect balance of privacy and accessibility. Enjoy the tranquility of a secluded Vermont setting while remaining just 30 minutes from Stowe's renowned skiing, hiking, dining, and year round recreation. Whether you're looking for a luxury mountain retreat, an income producing investment property, or both, this rare offering delivers space, privacy, and an unmatched collection of amenities in one remarkable package.

Listed by Maura O'Neill of Ridgeline Real Estate

$
$
%
$/month over payments
Federal 30-year interest rate: 7.4% last updated on Oct 8, 2026
* All Figures are estimates. Check with your bank or proposed mortgage company for actual interest rates.
This product uses the FRED® API but is not endorsed or certified by the Federal Reserve Bank of St. Louis.

Virtual TourSave FavoriteSchedule TourAsk A QuestionMore Details

76 Signature Drive Barrington NH 03825

Barrington, NH76 Signature Drive

Price$1,099,000

Est. Mortgage: $/month

Open House

MLS Number 5107028

  • Residential Single Family
  • Next Open House: Fri 10/16 4:00 pm. to 6:00 pm.
  • PricePerSqFt 396.75
  • Full Bath 2
  • Address 76 Signature Drive

An exceptional two-year-old Colonial set on a beautiful corner lot in one of Barrington's desirable neighborhoods. Impeccably designed, maintained & filled w/natural light. Home offers New England character & modern comfort. Backyard has been thoughtfully cleared & extends toward a peaceful wooded backdrop. An oversized elevated deck provides a wonderful place for entertaining or simply enjoying the view. Enter to hardwood floors, high ceilings & a welcoming interior. A first-floor office provides a work-from-home space. Beyond, the open-concept living & dining area centers around a gas fireplace framed by detailed molding & mantel. Abundant windows, recessed lighting and beautiful hardwood flooring. The kitchen is designed for gathering, featuring an expansive breakfast bar, beautiful countertops, white cabinetry accented w/ black hardware, stainless-steel appliances, gas range & striking stainless vent hood. The direct-entry garage leads into a convenient secondary entrance with an oversized pantry, multiple closets & additional storage. Decorative wood wall detailing adds character & a tiled half bath w/ pedestal sink.Upstairs, hardwood treads, wood railings and black wrought-iron spindles lead to four bedrooms. The primary suite positioned over the garage, is a retreat of its own. The en-suite bath features a walk-in shower w/built-in seat, double vanity, beautiful cabinetry and lighting. Two large walk-in closets provide storage, including an oversized heated & lighted dressing closet. Three additional bedrooms offer natural light and generous closet space. A second full bath with tub/shower, tiled laundry room and abundant linen storage complete the second level. Possibilities continue in the walkout basement, w/oversized windows & a sliding glass door opening directly to the backyard. Its layout offers potential to finish a substantial portion for a recreation room or additional living space while retaining plenty of utility and storage area.

Listed by Darlene Colwell-Ellis and Jamie McKnight of KW Coastal and Lakes & Mountains Realty/Dover

$
$
%
$/month over payments
Federal 30-year interest rate: 7.4% last updated on Oct 8, 2026
* All Figures are estimates. Check with your bank or proposed mortgage company for actual interest rates.
This product uses the FRED® API but is not endorsed or certified by the Federal Reserve Bank of St. Louis.

Virtual TourSave FavoriteSchedule TourAsk A QuestionMore Details

22 Darwin Place Laconia NH 03246

Laconia, NH22 Darwin Place

Price$1,099,000

Est. Mortgage: $/month

Open House

MLS Number 5089003

  • Residential Single Family
  • Next Open House: Sat 10/17 1:00 pm. to 2:30 pm.
  • PricePerSqFt 397.76
  • Full Bath 2
  • Address 22 Darwin Place

Welcome to this highly upgraded, newly constructed home in the very popular gated, waterfront community of South Down Shores that offers 2763 sq ft, 3+ bdrms, 3 baths and sits on an acre lot. Upon entry, you will be greeted by a spacious, open-concept layout, boasting an upscale kitchen adorned with abundant cabinets, tile backsplash, 5-burner gas stove, and large center island featuring an upgraded Silgranite sink, a coffee bar with wine fridge, and large walk-in pantry elevate the culinary experience. Entertain effortlessly in the adjacent dining area, complemented by a 4-season sun porch while the living room exudes elegance with a marble-framed gas fireplace, and soaring cathedral ceiling. The roomy primary suite includes a large bath with double sinks, tile step-in shower, and a walk-in closet compliment the Suite. Ascend the staircase to discover 2 well-appointed bdrms, a large bonus room with plenty of space for a game room and still have extra sleeping quarters, and full bath. The exterior of the house is equally impressive featuring a Farmer's Porch, Leaf Guard Gutters, and a stone walkway that enhance the curb appeal. A whole house generator ensures peace of mind during power outages, while the irrigation system maintains the landscaping effortlessly. Parking is a breeze with the overside 2 car garage. Every detail has been meticulously crafted to offer the utmost comfort. Come and enjoy the 4000' ft of waterfrontage, beach, and all the outdoor activities offered.

Listed by Nancy Williams of Roche Realty Group

$
$
%
$/month over payments
Federal 30-year interest rate: 7.4% last updated on Oct 8, 2026
* All Figures are estimates. Check with your bank or proposed mortgage company for actual interest rates.
This product uses the FRED® API but is not endorsed or certified by the Federal Reserve Bank of St. Louis.

Virtual TourSave FavoriteSchedule TourAsk A QuestionMore Details

4 Hudson Drive Kensington NH 03833

Kensington, NH4 Hudson Drive

Price$1,099,000

Est. Mortgage: $/month

MLS Number 5107875

  • Residential Single Family
  • PricePerSqFt 351.79
  • Full Bath 3
  • Address 4 Hudson Drive
  • Construction Existing

PRICE IMPROVEMENT! A PRIVATE 2-ACRE RETREAT WITH EXCEPTIONAL SPACE, COMFORT & YEAR-ROUND ENJOYMENT. Discover the special appeal of 4 Hudson Drive, tucked away at the end of a quiet cul-de-sac on a beautiful, wooded 2-acre lot offering exceptional privacy, a level, usable yard, and room to truly enjoy the outdoors. With 3,124 square feet of living space, 4 bedrooms, 3.5 baths, and a remarkable third-floor guest suite, this home offers the space, flexibility, and lifestyle today's buyers are looking for. The spacious kitchen flows into inviting living areas, while the wonderful screened porch provides the perfect place to unwind and enjoy the peaceful surroundings. Recent major improvements which add comfort and peace of mind include: a brand-new Weil-McLain heating system, a new Trane first-floor central air-conditioning system, a new well pump, and new LG large capacity washing machine. Outside, create your own private escape with a 27-foot above-ground pool, expansive 20' x 26' deck, and hot tub—ideal for summer gatherings, relaxing weekends, and entertaining family and friends. A two-car garage, unfinished basement, and generous storage add everyday practicality to this appealing property. Enjoy the best of both worlds: a peaceful Kensington setting with convenient access to Exeter, the Seacoast, I-95, Amtrak, and Boston Logan Airport. A rare opportunity to enjoy acreage, privacy, substantial living space, and important recent upgrades—all in one inviting home.

Listed by Rosalie Andrews and Taylor Andrews of Engel & Volkers Portsmouth

$
$
%
$/month over payments
Federal 30-year interest rate: 7.4% last updated on Oct 8, 2026
* All Figures are estimates. Check with your bank or proposed mortgage company for actual interest rates.
This product uses the FRED® API but is not endorsed or certified by the Federal Reserve Bank of St. Louis.

Save FavoriteSchedule TourAsk A QuestionMore Details

1000 Old Mt Hunger Road Barnard VT 05031

Barnard, VT1000 Old Mt Hunger Road

Price$1,099,000

Est. Mortgage: $/month

MLS Number 5112388

  • Residential Single Family
  • PricePerSqFt 428.46
  • Full Bath 3
  • Construction Existing
  • Bedrooms 4

Set at the end of a quiet country road in Barnard, this distinctive Vermont retreat offers an exceptional combination of privacy, acreage and sweeping long-range mountain views. Surrounded by mature woodland, open meadow and expansive sky, the setting feels wonderfully removed while remaining within reach of Barnard Village, Woodstock and the Upper Valley. The home was designed to take full advantage of its surroundings. Expansive windows and glass doors bring the landscape into the main living spaces, where hardwood floors, natural woodwork and a fireplace create a warm and inviting atmosphere. The living, dining and sitting areas flow comfortably together and open onto a generous deck overlooking the meadow, forest and distant ridgelines. The kitchen is substantial and well suited for entertaining, with extensive cabinetry and counter space, a large center island, farmhouse sink and professional-style Viking range. Flexible rooms on the main level can accommodate guests, office space, exercise use or additional bedrooms, while a dedicated laundry and utility area adds everyday practicality. Upstairs, vaulted ceilings, skylights and curved architectural details create a bright and distinctive interior. The primary suite is especially memorable, with broad windows framing the mountain view directly from the bedroom. The adjoining bath includes a freestanding soaking tub, dual vessel sinks, a large tiled shower and generous dressing and closet space. Outside, the broad deck and covered porch create inviting places to enjoy morning coffee, summer evenings and Vermont's changing seasons. Barnard is known for Silver Lake, its beloved general store, with easy access to hiking, skiing and four-season recreation throughout Central Vermont. Woodstock, Hanover and Dartmouth are all within comfortable reach. Private, peaceful and filled with character, this is a home where the setting becomes part of everyday life.

Listed by Eric Johnston of Four Seasons Sotheby's Int'l Realty

$
$
%
$/month over payments
Federal 30-year interest rate: 7.4% last updated on Oct 8, 2026
* All Figures are estimates. Check with your bank or proposed mortgage company for actual interest rates.
This product uses the FRED® API but is not endorsed or certified by the Federal Reserve Bank of St. Louis.

Virtual TourSave FavoriteSchedule TourAsk A QuestionMore Details

180 Nutting Road Sunapee NH 03782

Sunapee, NH180 Nutting Road

Price$1,099,000

Est. Mortgage: $/month

MLS Number 5109259

  • Residential Single Family
  • PricePerSqFt 382.53
  • Full Bath 2
  • Address 180 Nutting Road
  • Construction New Construction

An exceptional value reimagined. This pristine new construction is now offered at an unprecedented $383 per square foot a benchmark of quality and pricing truly unmatched in the Sunapee region. Step into the backyard to take in direct views of Mount Sunapee Resort. Spectacular brand-new construction farmhouse offering the ultimate four-season lifestyle in highly desirable low tax Sunapee, New Hampshire. Combining timeless architecture with modern sophistication, this completed, turn-key home features black-framed windows, crisp white board-and-batten siding, and an oversized paved driveway framed by private, mature tree lines. Enjoy an unmatched location minutes from the ski slopes of Mount Sunapee Resort and the local boat dock in Sunapee for effortless lake access. Start your mornings on the expansive covered front or back porch, sipping coffee with mountain peaks rising in the distance. Designed with premium finishes and an effortless indoor-outdoor flow, this property is perfectly suited as a primary family estate, luxury vacation retreat, or premier rental asset. Skip the build wait and move right in. *Owner is the listing agent*

Listed by Jessica Houde of Coldwell Banker LIFESTYLES - Concord

$
$
%
$/month over payments
Federal 30-year interest rate: 7.4% last updated on Oct 8, 2026
* All Figures are estimates. Check with your bank or proposed mortgage company for actual interest rates.
This product uses the FRED® API but is not endorsed or certified by the Federal Reserve Bank of St. Louis.

Save FavoriteSchedule TourAsk A QuestionMore Details

Lot 12 Wittner's Run Barrington NH 03825
Open House

MLS Number 5110854

  • Residential Single Family
  • Next Open House: Sat 10/24 11:00 am. to 1:00 pm.
  • PricePerSqFt 412.44
  • Full Bath 1
  • Address Lot 12 Wittner's Run

Introducing Wittner’s Run.. Barrington’s newest community, where thoughtful design meets a setting that feels anything but ordinary. Framed by rolling meadows, preserved open space & a wooded ridge, this intimate collection of just 13 single-family homesites offers the space & scenery of the countryside with the unmistakable feeling of a neighborhood. This Country Farmhouse pairs classic New England character with a fresh, modern sensibility. A welcoming front porch sets the tone, opening to a bright, connected main level designed to feel equally at home on a quiet morning or with a house full of people. The kitchen is anchored by a 7' island with an adjacent pantry, flowing naturally into the dining & living spaces, where a gas fireplace adds warmth and character. Nearby, a separate mudroom gives coats, shoes & everyday clutter a place to land. A 1st floor bedroom adds something increasingly hard to find: true flexibility on the main level. Use it for guests, work from home or simply the option of having a bedroom without the stairs. Then there’s the sunroom: arguably the signature space of this plan with vaulted ceiling, abundant windows & a light-filled connection to the heart of the home. Upstairs, the primary suite offers a spacious retreat with a custom tiled shower & walk-in closet. 2 additional bedrooms, a study, full bath & laundry complete the 2nd floor. The finishes strike the right balance between elevated and enduring: natural ash hardwood flooring, quartz surfaces, 42-inch cabinetry with soft-close doors and drawers, central air, 200-amp underground electrical service and Energy Star Certified construction for a home designed to live as well as it looks. And perhaps that’s what makes Wittner’s Run different. It isn’t simply 13 new homes. It’s a neighborhood being created with its surroundings in mind. A quiet cul-de-sac. Preserved open space. Meadows and woods at the edges. Modern, efficient homes with architecture that feels at home in New Hampshire.

Listed by Marissa Drew and Kim Mosher of The Gove Group Real Estate,LLC

$
$
%
$/month over payments
Federal 30-year interest rate: 7.4% last updated on Oct 8, 2026
* All Figures are estimates. Check with your bank or proposed mortgage company for actual interest rates.
This product uses the FRED® API but is not endorsed or certified by the Federal Reserve Bank of St. Louis.

Save FavoriteSchedule TourAsk A QuestionMore Details

56 Sun Lake Drive Belmont NH 03220

Belmont, NH56 Sun Lake Drive

Price$1,097,500

Est. Mortgage: $/month

MLS Number 5072952

  • Residential Single Family
  • PricePerSqFt 330.57
  • Full Bath 3
  • Address 56 Sun Lake Drive
  • Construction Existing

Lake life 2026 starts here with your new dock on Lake Winnisquam. Perched at the highest point on the hill, this exceptional three-level home captures beautiful lake and mountain views while offering privacy and convenience just minutes from Exit 20 and the Tanger Outlets. Thoughtfully designed with quality craftsmanship and a functional layout, the home offers five spacious bedrooms, including flexible options for single-level living. The living room is a true focal point, featuring dramatic wood beams, soaring ceilings, and a cozy fireplace. A modern split-level AC and heating system provides year-round comfort on every level. The kitchen and baths have been updated with new granite, including the breakfast bar, fireplace surround, and all three full bathrooms. Additional updates include fresh interior paint, new appliances, and beautiful wood flooring on the first level. Outdoor living features two inviting farmer’s porches overlooking mature custom landscaping that enhances privacy and curb appeal. Most notably, the property includes transferable rights to a boat slip and community beach on Lake Winnisquam, offering effortless access to lake living. Whether a primary residence or weekend retreat, this home delivers comfort, views, and the best of the Lakes Region lifestyle.

Listed by Shannon Casey of KW Coastal and Lakes & Mountains Realty/Meredith

$
$
%
$/month over payments
Federal 30-year interest rate: 7.4% last updated on Oct 8, 2026
* All Figures are estimates. Check with your bank or proposed mortgage company for actual interest rates.
This product uses the FRED® API but is not endorsed or certified by the Federal Reserve Bank of St. Louis.

Virtual TourSave FavoriteSchedule TourAsk A QuestionMore Details
172 Hurd Road Lempster NH 03605

Lempster, NH172 Hurd Road

Price$1,095,000

Est. Mortgage: $/month

MLS Number 5093320

  • Land
  • PricePerSqFt 14407.89
  • Address 172 Hurd Road
  • Acreage 76
  • Area NH-Sullivan

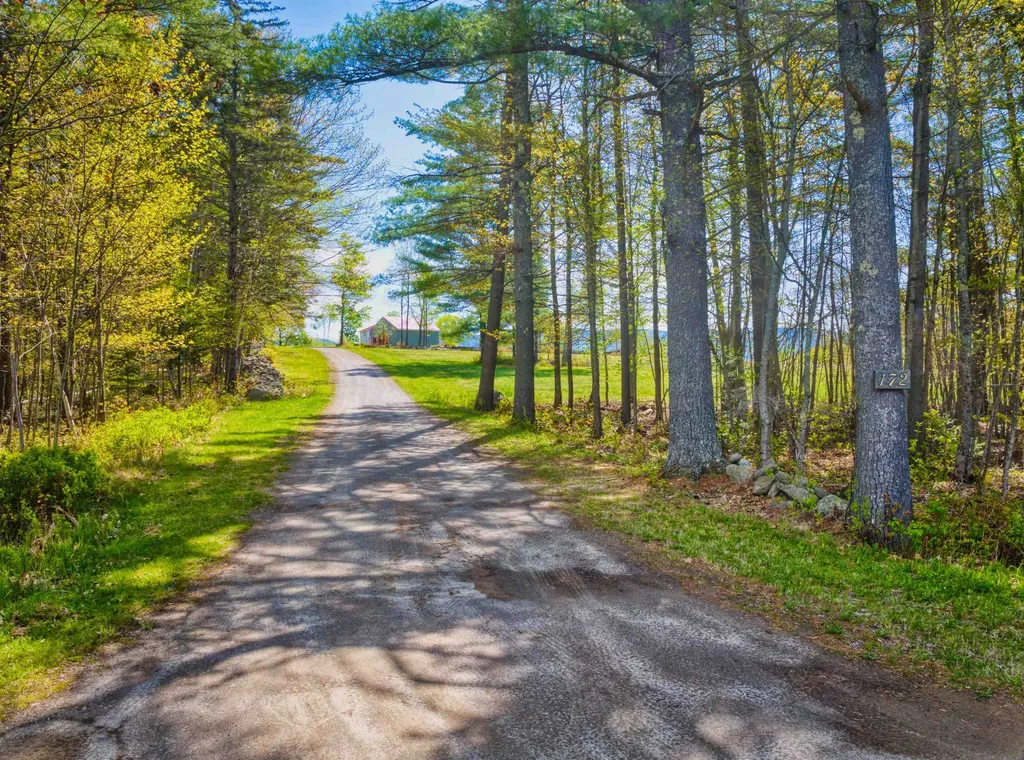
If you are looking for privacy and natural beauty, this extraordinary 76± acre parcel offers a rare, once-in-a-lifetime opportunity to own a truly remarkable country estate. Held within the same family for more than 250 years, this cherished property is available, for the very first time, offering unmatched privacy, recreation, and breathtaking panoramic views stretching for miles. This property includes a 2 bedroom, 2 bath SIP's energy efficient home surrounded by rolling fields, wooded trails, and peaceful ponds. Outdoor enthusiasts will appreciate the extensive network of established snowmobile and four-wheeler trails winding throughout the property, while open hay fields and expansive acreage create the ideal setting for horses, farming, or other animals. There is even a charming stone bridge crossing a stream. A standout feature of the property is the impressive 40' x 60' garage and separate airplane hangar, suitable for a small plane, offering substantial storage as well as versatility for hobbyists, collectors, or aviation enthusiasts. Three picturesque ponds stocked with koi add to the property's serene atmosphere and park-like setting. Whether you envision a private family compound, equestrian retreat, recreational getaway, or legacy property to pass down for generations, this exceptional estate offers endless possibilities in a setting that is simply impossible to replicate.

Listed by Leigh Stocker of Dolan Real Estate

$
$
%
$/month over payments
Federal 30-year interest rate: 7.4% last updated on Oct 8, 2026
* All Figures are estimates. Check with your bank or proposed mortgage company for actual interest rates.
This product uses the FRED® API but is not endorsed or certified by the Federal Reserve Bank of St. Louis.

Virtual TourSave FavoriteSchedule TourAsk A QuestionMore Details

Broker Reciprocity 

Copyright 2026 PrimeMLS, Inc. All rights reserved. This information is deemed reliable, but not guaranteed. The data relating to real estate displayed on this display comes in part from the IDX Program of PrimeMLS. The information being provided is for consumers’ personal, non-commercial use and may not be used for any purpose other than to identify prospective properties consumers may be interested in purchasing. Data last updated October 16, 2026 5:07 AM UTC
