
SIGN UP or LOG IN 's Account

Log in to see your saved listings or edit your searches:

No account? Sign up now to save searches, listings, and get tailored listing notifications. It's free, opt-out anytime.

Find Your New Home

Sign Up Today!

Get fresh listings via email, save your favorite listings, match with similar properties, and unlock additional property info.

Create Your Account

Do not fill in this field:

Already have an account? Log in

and narrow your search. If you have fewer than 200 results, you can save your search.

Alburgh VT Multi-Family Real Estate

r=1909-1920
664 Borough Road Pembroke NH 03275

Pembroke, NH664 Borough Road

Price$1,050,000

Est. Mortgage: $/month

MLS Number 5104754

  • Land
  • PricePerSqFt 21046.3
  • Address 664 Borough Road
  • Acreage 49.89
  • Area NH-Merrimack

OPPORTUNITY TIME!!!! This is a unique sale where the sellers are packaging 3 contiguous properties, totaling 49.89 Acres, as one. PERFECT for homesteaders, people who would like to build their own compound with lovely views, or contractors with the vision for a development. This is a location that has easy access to Rt 93 to get to Concord or Manchester, has views of Pat's Peak and Mount Kearsarge and a short distance to skiing, hiking and the Lakes Region area. One of the parcels has a 1983 ranch on it with a newer roof (approx 2010), a newer heating system (approx. 2021) with 2 Bedrooms, one bath, a large open concept eat-in kitchen which is open to the family room. The family room has a wood burning stove (last used early 2025). There is a screen porch on the back to take in the scenic views. There is a mudroom with laundry closet off of the 1 car garage. Also located on the property is a large workshop with another 100 amp electrical service and a spacious storage area. The basement is a crawl space but remains a good storage area. Generac generator to convey. Come take a look at the scenery all around this home and stunning property. This is a once in a lifetime occasion to make this parcel just what you dream for it to be. This sale INCLUDES 632 Borough Rd (19.38 Acres), 656-658 Borough rd (24 Acres), AND 664 Borough Rd (6.51 Acres). See attached plot plans.

Listed by Cheryl King of MRM Associates

$
$
%
$/month over payments
Federal 30-year interest rate: 7.4% last updated on Oct 8, 2026
* All Figures are estimates. Check with your bank or proposed mortgage company for actual interest rates.
This product uses the FRED® API but is not endorsed or certified by the Federal Reserve Bank of St. Louis.

Virtual TourSave FavoriteSchedule TourAsk A QuestionMore Details
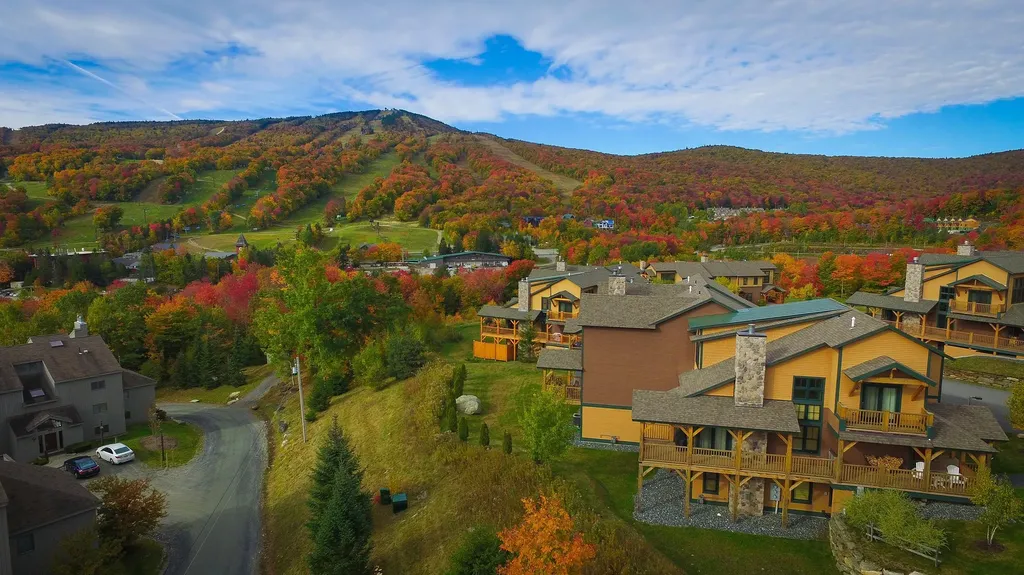
1C Ego Alley Dover VT 05356

Dover, VT1C Ego Alley

Price$1,050,000

Est. Mortgage: $/month

Active With Contract

MLS Number 5095094

  • Condo
  • PricePerSqFt 525
  • Square Feet 3,300
  • Bedrooms 5
  • New Contruction Existing

Breathtaking, direct Mount Snow views from this spectacular Outlook Townhome, perched just above the base area at Mount Snow Ski Resort. With rustic natural wood finishes, soaring vaulted spaces, and sweeping slopeside exposure, this five-bedroom, four-bath townhome strikes a rare balance of warmth and luxury. A timber-framed covered porch wraps around to the rear, opening up to west and south-facing views directly over the ski trails and mountains beyond - an ideal front-row seat for watching the mountain come alive. Inside, generous open living, dining, and kitchen areas set an impressive tone. The vaulted great room anchors the space with a floor-to-ceiling stone fireplace, while the custom kitchen features soapstone counters, stainless appliances, a gas range, and rich wood floors throughout. Two vaulted suites upstairs include a primary with exceptional ski trail views, and large guest suite, as well as a main-floor suite which offers convenient single-level living for those that may want it. The lower level is equally well-appointed, with a family room centered on a gas fireplace with stone surround, a bunk room, an additional guest bedroom, large tiled full bath, and a spacious laundry area that leads directly into an enviable owner's gear closet. Generous mudroom entries with cubbies and coat closets serve every level, and an outdoor hot tub invites you to soak in the mountain views after a long day on the slopes. Additional features round out the package nicely: central air conditioning, shuttle service to and from the mountain, and beautiful year-round landscaping and exterior maintenance - so the property looks as good in July as it does in January.

Listed by Adam Palmiter of Berkley & Veller Greenwood/Dover

$
$
%
$/month over payments
Federal 30-year interest rate: 7.4% last updated on Oct 8, 2026
* All Figures are estimates. Check with your bank or proposed mortgage company for actual interest rates.
This product uses the FRED® API but is not endorsed or certified by the Federal Reserve Bank of St. Louis.

Save FavoriteSchedule TourAsk A QuestionMore Details

31 Laramie Road Hanover NH 03750

Hanover, NH31 Laramie Road

Price$1,050,000

Est. Mortgage: $/month

MLS Number 5109203

  • Residential Single Family
  • PricePerSqFt 487.92
  • Full Bath 1
  • Village Etna
  • Address 31 Laramie Road

Set back from the road in a private setting in Etna, 31 Laramie Road pairs inviting interiors with outstanding outdoor spaces designed for easy living. The large, open lot offers room to garden, play, and entertain, anchored by a swimming pool that serves as a private summer sanctuary. Nearby, the comfortable screened porch creates a seamless transition for morning coffee or casual evening gatherings. A separate heated outbuilding with power offers versatility to the property. Currently used as a workshop, it is equally well suited for equipment storage, hobbies, or other pursuits while an attached two-bay garage with direct entry adds everyday convenience. With privacy at home and the Upper Valley’s many amenities within a few miles, this property offers a wonderful balance of space, convenience, and a home where you can Live Well.

Listed by Jill Harlow of Coldwell Banker LIFESTYLES - Hanover

$
$
%
$/month over payments
Federal 30-year interest rate: 7.4% last updated on Oct 8, 2026
* All Figures are estimates. Check with your bank or proposed mortgage company for actual interest rates.
This product uses the FRED® API but is not endorsed or certified by the Federal Reserve Bank of St. Louis.

Save FavoriteSchedule TourAsk A QuestionMore Details

13 Mountainside At Attitash Road Bartlett NH 03812

MLS Number 5112483

  • Condo
  • PricePerSqFt 605.54
  • Square Feet 1,734
  • Bedrooms 3
  • New Contruction Existing

Ski in/Ski out of your slopeside home on Attitash Mountain! This stunning property has been beautifully upgraded and professionally designed for luxury living in one of the best locations on the ski hill. You will be hard pressed to find a nicer kitchen. Highlights include floor-to-ceiling cabinetry, a Sub Zero fridge, Wolf gas cooktop and oven, soft under counter and floor level lighting, cork flooring and an oversized breakfast/apres ski bar with quartz counters. The fireplace features a granite seat and a three sided European design with views from the living room, while dining, or in the kitchen. There is built-in seating in both the dining and living rooms that really opens the space. When you ski out in the morning you are only a short distance from the base lodge and the high speed lifts with easy access on your return straight to the sliders off the back deck. Folks not skiing can relax with a book in the banquette seating and watch the skiers go by with views right up the trail. At the end of the day you will love retiring to the primary bedroom suite, transformed with a custom closet system and a spectacular bath featuring an air jet tub, zero entry walk in shower and double vanities. Additional sleeping areas include a large first floor bedroom with an en suite bath that would also make a great family room. There are twins over double sized bunk beds in the upstairs bedrooms, and an office area and laundry outside the primary suite. Other great features include a large mudroom with custom cubbies, a balcony off the primary and a back deck with a ski closet and room for a grill and outdoor furniture. This community also has an inground pool and tennis court and you are close to tax free shopping in North Conway Village, dozens of great restaurants, the White Mountain National Forest, the river and so much more. Enjoyed by the current owner for over 18 years this property is a fantastic vacation home or luxury rental property no one will want to leave!

Listed by Kimberly Clarke of KW Coastal and Lakes & Mountains Realty/N Conway

$
$
%
$/month over payments
Federal 30-year interest rate: 7.4% last updated on Oct 8, 2026
* All Figures are estimates. Check with your bank or proposed mortgage company for actual interest rates.
This product uses the FRED® API but is not endorsed or certified by the Federal Reserve Bank of St. Louis.

Virtual TourSave FavoriteSchedule TourAsk A QuestionMore Details
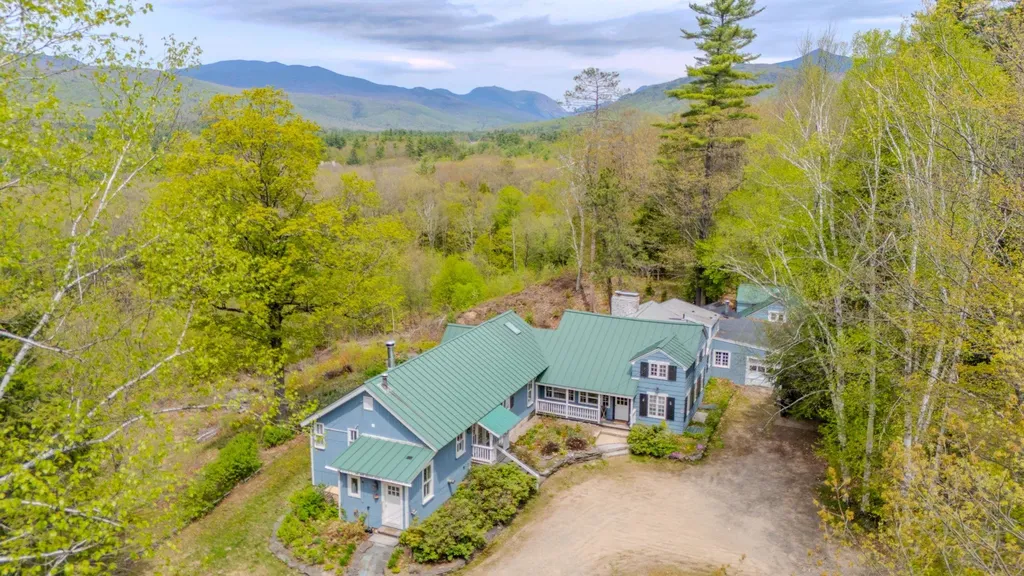
81 Meadow Lane Woodstock NH 03262

Woodstock, NH81 Meadow Lane

Price$1,050,000

Est. Mortgage: $/month

MLS Number 5097556

  • Residential Single Family
  • PricePerSqFt 279.4
  • Full Bath 3
  • Address 81 Meadow Lane
  • Construction Existing

OPEN HOUSE - SUNDAY 10/11 - 10:00AM TO 12:00PM. Perched high above the valley on 5 private acres, 81 Meadow Lane offers one of the most spectacular panoramic mountain view settings in the White Mountains. With over 90 degrees of unobstructed views stretching across Franconia Notch and the surrounding peaks, this extraordinary property combines exceptional privacy with easy access to Lincoln, Woodstock, Loon Mountain Resort, hiking, golf, and year-round recreation. Blending historic New England character with thoughtful modern updates, the home has been carefully maintained and improved while preserving its timeless appeal. Warm, inviting living spaces, handcrafted details, and expansive windows create the perfect backdrop for gathering with family and friends after a day spent exploring the mountains. A truly rare offering, the property is configured in a unique tri-plex-style layout connected by enclosed breezeways, providing outstanding flexibility for today's buyers. With three full kitchens and accommodations for 18+ guests, it's ideally suited as a luxury vacation home, multi-generational retreat, corporate getaway, or income-producing investment with outstanding short-term rental potential. The thoughtful design allows large groups to enjoy time together while still providing privacy and separate living spaces. Major updates include standing seam metal roofing, updated electrical, plumbing, and heating systems, along with the added security of a whole-home standby propane generator, providing comfort and peace of mind in every season. Whether you're searching for an unforgettable second home, a one-of-a-kind family compound, or a versatile investment property in one of New Hampshire's premier four-season destinations, 81 Meadow Lane is a rare opportunity to own an exceptional mountaintop retreat where breathtaking sunsets, unmatched privacy, and endless mountain adventures await.

Listed by Bailey Clermont of Today Real Estate

$
$
%
$/month over payments
Federal 30-year interest rate: 7.4% last updated on Oct 8, 2026
* All Figures are estimates. Check with your bank or proposed mortgage company for actual interest rates.
This product uses the FRED® API but is not endorsed or certified by the Federal Reserve Bank of St. Louis.

Virtual TourSave FavoriteSchedule TourAsk A QuestionMore Details

142 Holman Street Shrewsbury MA 01545

Shrewsbury, MA142 Holman Street

Price$1,050,000

Est. Mortgage: $/month

Active With Contract

MLS Number 5107594

  • Residential Single Family
  • PricePerSqFt 395.48
  • Full Bath 2
  • Address 142 Holman Street
  • Construction Existing

Welcome to this beautifully maintained Colonial in desirable Shrewsbury, where timeless style, spacious living, and an exceptional outdoor setting come together. Step through the front door into a dramatic two-story foyer that sets the tone for the home. The thoughtfully designed first floor features a dedicated home office, perfect for working or studying from home, an elegant formal dining room ideal for holidays and special gatherings, and a conveniently located half bath. At the heart of the home is a gourmet mahogany kitchen featuring rich cabinetry, generous workspace, and a spacious eat-in area highlighted by a bay window overlooking the beautifully landscaped grounds. Just beyond, the inviting living room is centered around a fireplace, creating a warm and comfortable space to gather and unwind. Upstairs, the expansive primary suite offers a true private retreat with two closets and a spacious en-suite bath featuring a jetted tub and separate shower. Three additional bedrooms, a full bath, and the convenience of second-floor laundry complete the upper level. The partially finished walkout basement provides even more flexible living space and is ideal for a second family room, recreation area, home gym, or whatever best suits your needs. Outdoor living is equally impressive. Relax or entertain on the covered mahogany deck, enjoy the stone patio, and take in the beautifully designed landscaping accented by handsome stone walls. An attached two-car garage adds everyday convenience. Ideally situated in Shrewsbury with access to the town's highly regarded school district and convenient proximity to shopping, dining, recreation, and major routes, this beautifully cared-for home offers space, comfort, and setting to enjoy for years to come. Open houses: Saturday, 9/12 & Sunday, 9/13 from 11:00 AM-12:30 PM. All offers are due by Monday, Sep 14th at 12:00 PM.

Listed by Tal Hagbi of RE/MAX Synergy

$
$
%
$/month over payments
Federal 30-year interest rate: 7.4% last updated on Oct 8, 2026
* All Figures are estimates. Check with your bank or proposed mortgage company for actual interest rates.
This product uses the FRED® API but is not endorsed or certified by the Federal Reserve Bank of St. Louis.

Virtual TourSave FavoriteSchedule TourAsk A QuestionMore Details
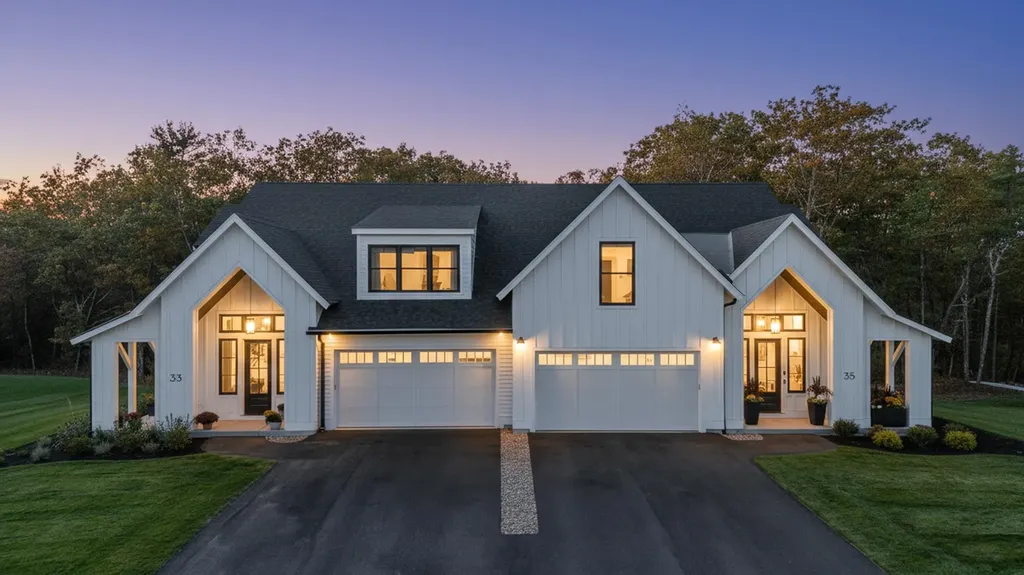
57 Trails Edge Road Windham NH 03087

Windham, NH57 Trails Edge Road

Price$1,050,000

Est. Mortgage: $/month

Pending

MLS Number 5085952

  • Condo
  • PricePerSqFt 381.26
  • Square Feet 2,754
  • Bedrooms 3
  • New Contruction New Construction

This stunning NEW CONSTRUCTION modern farmhouse combines contemporary elegance with classic charm. Situated in a wooded cul-de-sac, this duplex boasts a spacious layout spanning nearly 2,800 square feet across two thoughtfully designed levels. Step inside the oversized foyer and be greeted by an abundance of natural light streaming through large black windows. The main floor features a beautifully designed kitchen complete with Fisher Paykel appliances, ample cabinet and counter space, quartz countertops, and an over-sized island with built-in sink & seating, perfect for culinary enthusiasts and entertaining guests. The living room invites relaxation with its cozy fireplace and stylish accents, creating a warm and inviting atmosphere. The bar features glass front cabinets, quartz countertop, & refrigeration. There is also a large dining area with sliding glass doors overlooking the private patio. The first-floor primary bedroom offers a walk-in closet & private bath featuring dual vanities and a large walk-in glass tile shower. Upstairs are two additional spacious bedrooms, a large loft, and a full bathroom, providing comfort and convenience for family and guests. Additional features include two car garage, central air conditioning, & first-floor laundry room. With easy access to major highways & nature trails, this location offers the perfect blend of convenience and serenity.

Listed by Trevor O'Brien and Adam Gaudet of 603 Birch Realty,LLC

$
$
%
$/month over payments
Federal 30-year interest rate: 7.4% last updated on Oct 8, 2026
* All Figures are estimates. Check with your bank or proposed mortgage company for actual interest rates.
This product uses the FRED® API but is not endorsed or certified by the Federal Reserve Bank of St. Louis.

Save FavoriteSchedule TourAsk A QuestionMore Details

196 Bunker Hill Avenue Stratham NH 03885

Stratham, NH196 Bunker Hill Avenue

Price$1,050,000

Est. Mortgage: $/month

Open House

MLS Number 5113162

  • Residential Single Family
  • Next Open House: Sat 10/17 12:30 pm. to 2:00 pm.
  • PricePerSqFt 420
  • Full Bath 2
  • Construction Existing

Welcome home to this move-in ready, 4-bedroom, 4-bathroom tri-level masterpiece, offering the perfect blend of modern luxury and rustic charm in a peaceful country setting. Framed by a classic New England stone wall and a manicured yard with an irrigation system, this property boasts exceptional curb appeal. Extensive 2004 renovations seamlessly modernized the home, adding high-efficiency Marvin windows and full spray-foam insulation throughout. The updates also include a specialized climate-controlled attic, providing substantial, pristine space for seasonal storage. Step inside to gorgeous hardwood floors that span the main level, leading to an elegant private dining room anchored by striking post-and-beam details. The heart of the home is a beautiful eat-in kitchen, fully equipped with sleek granite and Corian countertops, premium stainless steel appliances, a gas range with a dedicated vent hood, and a spacious walk-in pantry. The inviting living area features recessed lighting and a cozy wood-burning stone fireplace, creating a bright yet intimate ambiance. The home also includes a versatile bonus room, perfect for a quiet home office or a custom home theater. The primary suite serves as a true sanctuary, boasting a relaxing jacuzzi tub and a direct walk-out to a private patio. Unwind or entertain in the sunlit three-season room, or step out onto the expansive back patio to take in your serene surroundings. While tucked away for ultimate peace of mind, this home is perfectly positioned just minutes from local shopping, premier golfing, beautiful coastal beaches, and major commuter routes including Route 101 and I-95. The property also directly borders acres of unbuildable land, with a scenic walking trail located just to the left of the home. Exceptional storage options continue down in the basement, while a detached two-car garage features a dedicated rear workshop perfect for projects or hobbies. This home truly has it all!

Listed by Tom Gorski of Duston Leddy Real Estate

$
$
%
$/month over payments
Federal 30-year interest rate: 7.4% last updated on Oct 8, 2026
* All Figures are estimates. Check with your bank or proposed mortgage company for actual interest rates.
This product uses the FRED® API but is not endorsed or certified by the Federal Reserve Bank of St. Louis.

Save FavoriteSchedule TourAsk A QuestionMore Details

20 West Branch Road Winhall VT 05340

Winhall, VT20 West Branch Road

Price$1,050,000

Est. Mortgage: $/month

MLS Number 5107687

  • Residential Single Family
  • PricePerSqFt 643.78
  • Full Bath 3
  • Address 20 West Branch Road
  • Construction Existing

Escape to the mountains and enjoy everything Stratton, Vermont has to offer in this fabulous 4 bedroom, 4 bath contemporary home, ideally located on a private cul-de-sac in the heart of Stratton Resort. Designed for gathering with family and friends, the home features a spacious open floor plan with a cathedral-ceiling living room, wood-burning fireplace, open kitchen and dining area, and plenty of room to spread out. The main level features a primary en-suite bedroom. Upstairs, you'll find a second en-suite bedroom, an additional bedroom with a nearby full bathroom, and a private loft perfect for reading, relaxing, or watching TV. The lower level offers a bunk room, full bathroom, and cozy family room with a second wood-burning fireplace - ideal for games, puzzles, and movie nights. With four bedrooms, four bathrooms, two en-suite bedrooms and minisplit units, the home offers plenty of space and comfort for family and friends. Outside, enjoy the hot tub, fire pit, deck with grill, stone patio, and flat one-acre lot - perfect for outdoor fun and winter sledding. During the winter season, the home is conveniently located on the Stratton Mountain shuttle route, making trips to and from the slopes easy. A large garage provides plenty of storage for skis, snowboards, bikes, and paddleboards. From ski days and warm fires to summer grilling and evenings in the hot tub, this beautiful Stratton retreat is made for year-round Vermont vacations. This property offers an opportunity to skip the waiting list for the Stratton Mountain Club! Don't miss out!

Listed by Mary Kate Grey of Stratton Real Estate

$
$
%
$/month over payments
Federal 30-year interest rate: 7.4% last updated on Oct 8, 2026
* All Figures are estimates. Check with your bank or proposed mortgage company for actual interest rates.
This product uses the FRED® API but is not endorsed or certified by the Federal Reserve Bank of St. Louis.

Virtual TourSave FavoriteSchedule TourAsk A QuestionMore Details

394 Wallis Road Rye NH 03870

Rye, NH394 Wallis Road

Price$1,050,000

Est. Mortgage: $/month

MLS Number 5113914

  • Residential Single Family
  • PricePerSqFt 647.75
  • Full Bath 1
  • Address 394 Wallis Road
  • Construction Existing

Move right in and enjoy the Rye coastal lifestyle, just 1.2 miles from the beach. This thoughtfully updated home combines comfortable living spaces with easy access to scenic coastal roads and nearby Portsmouth’s restaurants, shops, and cultural attractions. The versatile floor plan offers multiple spaces to gather, relax, and work from home. A 2006 addition created a spacious living room with vaulted ceilings and a fireplace, along with a second-floor room offering more than 200 square feet, ideal for a home office or craft room. The main level features 3 bedrooms, 2 refreshed bathrooms, a light-filled kitchen, and a separate dining room. An adjoining sunroom provides an inviting place to unwind, while the partially finished basement offers additional flexible space with multiple windows bringing in natural light. Improvements over the past 10 years include a detached two-car garage, paved driveway, two mini-splits for air conditioning, a new roof, and a new hot water heater. Whether spending the day at the beach, exploring the Seacoast, or enjoying a quiet evening at home, 394 Wallis Road offers a welcoming home base in one of New Hampshire’s most desirable coastal communities.

Listed by Emil Uliano of Great Island Realty LLC

$
$
%
$/month over payments
Federal 30-year interest rate: 7.4% last updated on Oct 8, 2026
* All Figures are estimates. Check with your bank or proposed mortgage company for actual interest rates.
This product uses the FRED® API but is not endorsed or certified by the Federal Reserve Bank of St. Louis.

Virtual TourSave FavoriteSchedule TourAsk A QuestionMore Details

28 Scott Drive Merrimack NH 03054

Merrimack, NH28 Scott Drive

Price$1,050,000

Est. Mortgage: $/month

MLS Number 5114413

  • Residential Single Family
  • PricePerSqFt 276.32
  • Full Bath 2
  • Address 28 Scott Drive
  • Construction Existing

Commanding an extraordinary hilltop setting in Merrimack's prestigious Westover Hills, this magnificent custom Colonial offers an exceptional blend of timeless elegance, refined craftsmanship, and resort-inspired living. Privately situated on over three acres at the crest of a peaceful cul-de-sac, this distinguished residence encompasses approximately 4,100 square feet of beautifully appointed living space, with breathtaking panoramic views from nearly every room. A gracious interior unfolds with elegant architectural details, a dramatic wraparound staircase, and sophisticated spaces designed for both grand entertaining and everyday comfort. The chef-inspired kitchen features generous gathering areas, a dry bar, and wine cooler, while the formal dining room provides an elegant setting for memorable occasions. An inviting billiards room, anchored by a striking double-sided fireplace, adds warmth and character.Four spacious bedrooms include a luxurious primary retreat featuring a romantic gas fireplace, custom walk-in closet, and spa-inspired bath with jetted soaking tub and separate tiled shower. An expansive bonus room offers remarkable versatility for a media lounge, recreation room, or private guest retreat, while the partially finished lower level includes fitness space and additional possibilities. Outdoors, discover your own private resort. A heated gunite pool, relaxing hot tub, and beautifully designed custom patios overlook sweeping vistas, creating an extraordinary backdrop for summer entertaining, sunset gatherings, and peaceful relaxation. A two-car under-garage and detached one-car garage provide exceptional convenience. Ideally positioned within southern New Hampshire, approximately one hour from Boston and the Seacoast, this remarkable estate offers the rare combination of commanding views, exceptional privacy, and an elevated lifestyle. A truly distinctive offering in one of Merrimack's most desirable hilltop settings.

Listed by Kenneth Leva of Gibson Sotheby's International Realty

$
$
%
$/month over payments
Federal 30-year interest rate: 7.4% last updated on Oct 8, 2026
* All Figures are estimates. Check with your bank or proposed mortgage company for actual interest rates.
This product uses the FRED® API but is not endorsed or certified by the Federal Reserve Bank of St. Louis.

Virtual TourSave FavoriteSchedule TourAsk A QuestionMore Details

2 Corson Lane Durham NH 03824

MLS Number 5099265

  • Residential Single Family
  • PricePerSqFt 494.12
  • Full Bath 2
  • Address 2 Corson Lane
  • Construction Existing

Great New Price !! Private Waterfront Custom Home on the Lamprey River. Single- Level on a double lot with indoor pool, spa, river frontage, privacy, and year-round outdoor recreation. Designed with floor to ceiling windows for abundant natural light. South-facing clerestory windows, cathedral ceilings, and sliding glass doors that frame river views from nearly every room. This 3 bedroom, 2 bath home with open air great room living area. Has custom bamboo kitchen cabinets, cork and hardwood flooring throughout. the 20' x24' Sun room addition is another peaceful oasis. Radiant heated floors, mini splits for air conditioning and full house generator. It is located in the desirable Riverfields 40 acre HOA with access to a community dock for swimming, kayak and boat portage, Pickle Ball court. Your river views are protected by Nature Conservancy land across the Lamprey River. Located a few miles from the University of New Hampshire which offers its fine cultural and sporting events to the community. Oyster River School Distrct.You have the Seacoast to explore the beaches, vibrant Portsmouth. An hour from Boston and Portland via train from Durham. Call for an appointment!! Open House Saturday October. 3 rd from 1 -3 pm .

Listed by Joan Friel of BHG Masiello Durham

$
$
%
$/month over payments
Federal 30-year interest rate: 7.4% last updated on Oct 8, 2026
* All Figures are estimates. Check with your bank or proposed mortgage company for actual interest rates.
This product uses the FRED® API but is not endorsed or certified by the Federal Reserve Bank of St. Louis.

Virtual TourSave FavoriteSchedule TourAsk A QuestionMore Details

Broker Reciprocity 

Copyright 2026 PrimeMLS, Inc. All rights reserved. This information is deemed reliable, but not guaranteed. The data relating to real estate displayed on this display comes in part from the IDX Program of PrimeMLS. The information being provided is for consumers’ personal, non-commercial use and may not be used for any purpose other than to identify prospective properties consumers may be interested in purchasing. Data last updated October 15, 2026 9:23 PM UTC
