
SIGN UP or LOG IN 's Account

Log in to see your saved listings or edit your searches:

No account? Sign up now to save searches, listings, and get tailored listing notifications. It's free, opt-out anytime.

Find Your New Home

Sign Up Today!

Get fresh listings via email, save your favorite listings, match with similar properties, and unlock additional property info.

Create Your Account

Do not fill in this field:

Already have an account? Log in

and narrow your search. If you have fewer than 200 results, you can save your search.

Alburgh VT Multi-Family Real Estate

r=1921-1932
12 Alexander Road Londonderry NH 03053

Londonderry, NH12 Alexander Road

Price$1,049,900

Est. Mortgage: $/month

Pending

MLS Number 5104889

  • Residential Single Family
  • PricePerSqFt 390.3
  • Full Bath 3
  • Address 12 Alexander Road
  • Construction Existing

MUST SEE! There are homes that offer more space and then there are homes designed to elevate the way you live. Welcome to 12 Alexander Drive. YOU WONT WANT TO MISS this "ADU / In-Law / Multi-Generational walkout lower level space, it truly sets this home apart! Offering a true in-law-style living environment with a full quartz kitchen, generous cabinetry and counter space, living room, spacious bedroom with double closets, luxury bath with marble-tiled shower and soaking tub, separate laundry hookup, and direct patio access. All below a stunning Colonial style home set on a beautifully manicured one-acre lot in a private, peaceful Londonderry, New Hampshire neighborhood. From the maintenance-free farmer's porch, step inside to nine-foot ceilings, gleaming hardwood floors, and sun-filled living spaces. A custom sitting area creates a welcoming first impression, while the open-concept kitchen, dining, and fireplaced living area becomes the heart of the home, with granite counters, stainless steel appliances, a center island, and effortless flow to the rear deck and backyard. Upstairs, the primary suite feels like a private retreat with an expansive bedroom, walk-in closet, spa-inspired bath with tiled shower and soaking tub, plus a flexible bonus space ideal for an office, dressing room, nursery, or fitness area. Three additional bedrooms, a full bath, hardwood flooring, and second-floor laundry complete the level. ALL THIS, designed to adapt beautifully to every stage of life, this is a home where comfort, quality, and versatility come together. Come see for yourself.

Listed by Dempsey Realty Group of EXP Realty

$
$
%
$/month over payments
Federal 30-year interest rate: 7.4% last updated on Oct 8, 2026
* All Figures are estimates. Check with your bank or proposed mortgage company for actual interest rates.
This product uses the FRED® API but is not endorsed or certified by the Federal Reserve Bank of St. Louis.

Virtual TourSave FavoriteSchedule TourAsk A QuestionMore Details

947 Ocean Boulevard Hampton NH 03842

MLS Number 5113607

  • Condo
  • PricePerSqFt 625.89
  • Square Feet 1,676
  • Bedrooms 3
  • New Contruction Updated/Remodeled

Beautiful ocean views and thoughtful design define this extensively renovated 3-bedroom, 3-bath townhouse at St. Magnus. One of only a select few residences in the community with direct, unobstructed views of North Beach and the Atlantic Ocean, the home underwent a comprehensive renovation completed in 2023, with design by respected local firm Cider Street Designs. The first floor offers two bedrooms and a full bathroom w/ laundry room, including one bedroom with direct access to an oversized patio that was renovated this year. The main living level was reimagined to create an open connection between the kitchen, dining, and living spaces. Walls were removed to create a spacious kitchen with a large island, while allowing ocean views to be enjoyed throughout the level. Exposed decorative beams were thoughtfully preserved during the renovation and complemented by carefully selected design elements, creating a warm, modern coastal feel. A redesigned powder room completes the floor. The private top-floor primary suite offers a refined retreat with a walk-in closet, spa-inspired bathroom with tiled shower and designer lighting, and unobstructed Atlantic Ocean views. Mini-split heating and cooling, fresh paint, and extensive improvements throughout complete the home. Thoughtfully renovated and move-in ready, this is a unique opportunity to enjoy direct ocean views, a warm modern coastal interior, and the convenience of St. Magnus, including its private saltwater pool, with little left to do but move in and enjoy.

Listed by Nick Ponte of Carey Giampa,LLC/Portsmouth

$
$
%
$/month over payments
Federal 30-year interest rate: 7.4% last updated on Oct 8, 2026
* All Figures are estimates. Check with your bank or proposed mortgage company for actual interest rates.
This product uses the FRED® API but is not endorsed or certified by the Federal Reserve Bank of St. Louis.

Save FavoriteSchedule TourAsk A QuestionMore Details
6 Shawns Way Somersworth NH 03878

Somersworth, NH6 Shawns Way

Price$1,049,000

Est. Mortgage: $/month

Active With Contract

MLS Number 5092780

  • Residential Single Family
  • PricePerSqFt 266.11
  • Full Bath 3
  • Address 6 Shawns Way
  • Construction Existing

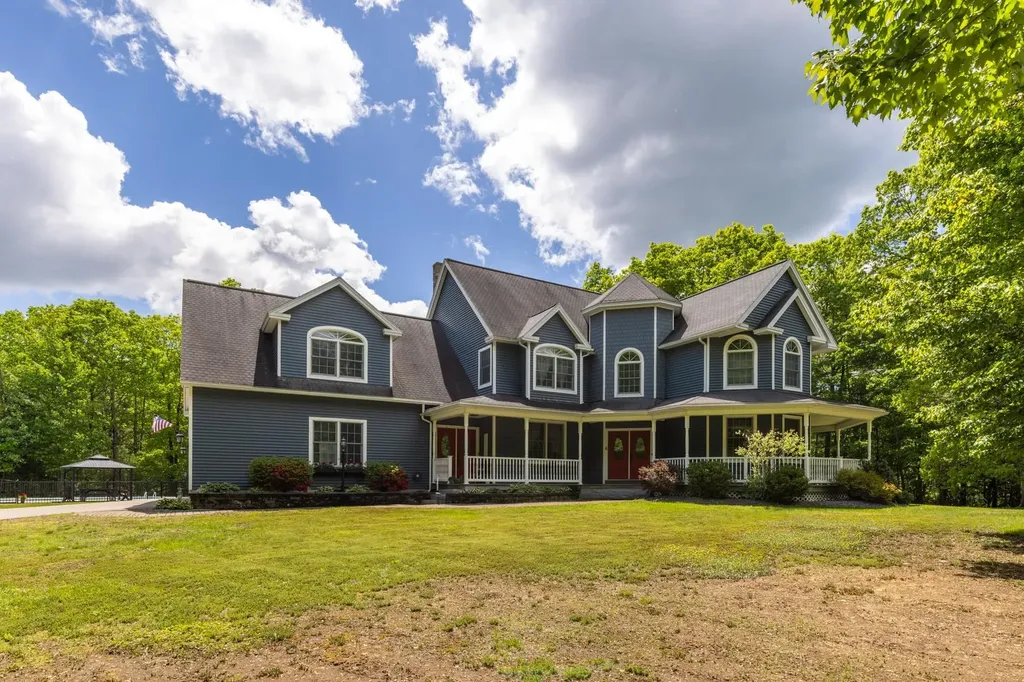
**Active Under Contract with Kickout Clause**Welcome to 6 Shawns Way, an exceptional custom residence featuring a private in-law suite, set on a secluded 1.61-acre lot in one of Somersworth's most desirable locations. Offering 4,871 square feet of thoughtfully designed living space. A perfect multigenerational home, the main residence features three spacious bedrooms and three-and-a-half bathrooms, highlighted by generous living areas, quality finishes, and abundant natural light. Designed for both everyday living and entertaining, the home showcases a stunning stone fireplace with woodstove insert, providing warmth, ambiance, and a valuable supplemental heating source. An integrated theater system and indoor/outdoor sound system create an exceptional entertainment experience. Step outside to your own private oasis featuring an in-ground pool, outdoor bar, and beautifully landscaped grounds, perfect for summer gatherings, family events, or quiet evenings at home. The private setting provides a rare combination of seclusion and convenience. Car enthusiasts, hobbyists, and outdoor recreation enthusiasts will appreciate the additional garage and workshop space, offering endless possibilities for storage, projects, recreational vehicles, and equipment. The finished in-law suite on the lower level expands the home's versatility with a kitchenette, full bath, and substantial living space ideal for multigenerational living, guest accommodations, a media room, home gym, or additional entertaining space. Located in New Hampshire's desirable Seacoast region, this remarkable property offers easy access to Portsmouth, the Maine coastline, shopping, dining, major commuter routes, and is just minutes from The Oaks golf course, while maintaining the privacy and tranquility of its expansive setting. A rare offering that delivers luxury, privacy, and exceptional amenities both inside and out, 6 Shawns Way presents a unique opportunity to own one of Somersworth's premier properties.

Listed by Collin Francoeur of EXP Realty

$
$
%
$/month over payments
Federal 30-year interest rate: 7.4% last updated on Oct 8, 2026
* All Figures are estimates. Check with your bank or proposed mortgage company for actual interest rates.
This product uses the FRED® API but is not endorsed or certified by the Federal Reserve Bank of St. Louis.

Virtual TourSave FavoriteSchedule TourAsk A QuestionMore Details

229 Piney Woods Road Monkton VT 05469

Monkton, VT229 Piney Woods Road

Price$1,049,000

Est. Mortgage: $/month

Active With Contract

MLS Number 5097201

  • Residential Single Family
  • PricePerSqFt 373.18
  • Full Bath 2
  • Address 229 Piney Woods Road
  • Construction Existing

This home was originally built in 1999 by a respected local builder, and is privately situated on a 9.5 acre lot off a quiet, rural road. The current owners began extensive renovations in 2022, adding a new screened in porch, stone patios, covered entryways and exterior doors, master bath, kitchen with granite countertops and stainless steel appliances, foam insulation, gas fireplaces, and mini splits for the second floor. The east entryway has benches and built-ins, leading to an open floor plan kitchen, living room, and dining room. Also on the first floor is a downstairs 3/4 bath, pantry, office space, and den. Up the curved staircase are a library sitting area, three bedrooms, and a lavish master bath with large shower and a soaking tub. The two other bedrooms share a full bathroom. The third floor insulated attic is accessed via a hidden spiral staircase and offers room for additional expansion, if needed. There are cherry floors upstairs, with a combination of cherry and tile floors on the first floor. A large pond has been added, great for swimming and sunset evenings by the fire pit. A 14 kW solar array has been situated away from the house, with two Tesla Powerwall batteries in the basement giving a total of 27kW of battery back up. There is EV charging in the garage, and the barn is wired for a second EV charger, if needed. Lastly, a 48x48' barn with a 10' garage door, insulated shop space, mini splits, 3-phase power, and covered exterior equipment storage was built in 2023.

Listed by Bill Martin and Phyllis Martin of Greentree Real Estate

$
$
%
$/month over payments
Federal 30-year interest rate: 7.4% last updated on Oct 8, 2026
* All Figures are estimates. Check with your bank or proposed mortgage company for actual interest rates.
This product uses the FRED® API but is not endorsed or certified by the Federal Reserve Bank of St. Louis.

Virtual TourSave FavoriteSchedule TourAsk A QuestionMore Details

33 Beaverside Drive Center Harbor NH 03226

Center Harbor, NH33 Beaverside Drive

Price$1,049,000

Est. Mortgage: $/month

MLS Number 5107683

  • Residential Single Family
  • PricePerSqFt 420.78
  • Full Bath 1
  • Address 33 Beaverside Drive
  • Construction Existing

33 Beaverside Road-Beautifully situated on 4.3 private acres, this custom-built home offers a wonderful blend of comfortable living, thoughtful updates, and versatile spaces. With four generously sized bedrooms, including a desirable first-floor primary suite and a dedicated den, this home is designed to accommodate a variety of lifestyles.The spacious family room features soaring ceilings and flows seamlessly into the chef's kitchen and dining area, creating a warm and inviting space for everyday living and entertaining. A gorgeous sunroom provides a peaceful retreat with beautiful views overlooking the private backyard.Upstairs, you'll find three additional bedrooms with plenty of room for family and guests. The large finished walkout basement adds even more flexibility, offering space for a home gym, second living area, game room, office, or whatever best suits your needs.An oversized attached two-car garage provides ample room for vehicles, storage, and outdoor gear.Ideally located in Center Harbor, this property offers easy access to downtown Meredith, Center Harbor, and Holderness. Enjoy the best of the Lakes Region with access to both Lake Winnipesaukee and Squam Lake, while being close to conservation land, hiking trails, shopping, recreation, and a variety of excellent restaurants.A private setting, spacious interior, and prime Lakes Region location make 33 Beaverside Road a wonderful place to call home.

Listed by Danielle McIntosh and Robert Williams of Coldwell Banker Realty Center Harbor NH

$
$
%
$/month over payments
Federal 30-year interest rate: 7.4% last updated on Oct 8, 2026
* All Figures are estimates. Check with your bank or proposed mortgage company for actual interest rates.
This product uses the FRED® API but is not endorsed or certified by the Federal Reserve Bank of St. Louis.

Save FavoriteSchedule TourAsk A QuestionMore Details

202 Burke Hollow Killington VT 05751

MLS Number 5114275

  • Condo
  • PricePerSqFt 514.97
  • Square Feet 3,201
  • Bedrooms 3
  • New Contruction Existing

Enjoy privacy, natural light and the best of Killington living in this beautifully appointed Kings Pines end unit. Set within a small townhouse community, this stylish residence offers an upscale mountain setting with three bedrooms, 2 bonus rooms, four baths and a spacious lower level. A private backyard and secluded area for the hot tub add to its appeal. A large mudroom welcomes you with ample space for ski gear and outdoor essentials, while hardwood floors and abundant windows create a warm, bright interior. The open concept kitchen, dining and living areas offer an ideal setting for gathering, with a well-appointed kitchen and a beautiful gas fireplace. Step onto the deck overlooking nature and a babbling brook a peaceful place to unwind after a day on the mountain. Upstairs, the sun-filled primary suite features a private bath with a walk-in shower, jetted tub and double vanity. A second bedroom on this level also enjoys its own private bath. The lower level adds a family room and the two bonus rooms, providing flexible space for games, hobbies and gathering with family and friends. Located just off the Killington Access Road, this home puts restaurants, the K-1 gondola, mountain biking, hiking and golf within easy reach. A welcoming mountain retreat for every season.

Listed by Katie McFadden of RE/MAX North Professionals

$
$
%
$/month over payments
Federal 30-year interest rate: 7.4% last updated on Oct 8, 2026
* All Figures are estimates. Check with your bank or proposed mortgage company for actual interest rates.
This product uses the FRED® API but is not endorsed or certified by the Federal Reserve Bank of St. Louis.

Virtual TourSave FavoriteSchedule TourAsk A QuestionMore Details
27 Orchard Lane Alton NH 03809

Alton, NH27 Orchard Lane

Price$1,045,000

Est. Mortgage: $/month

MLS Number 5090257

  • Residential Single Family
  • PricePerSqFt 377.53
  • Full Bath 1
  • Address 27 Orchard Lane
  • Construction Existing

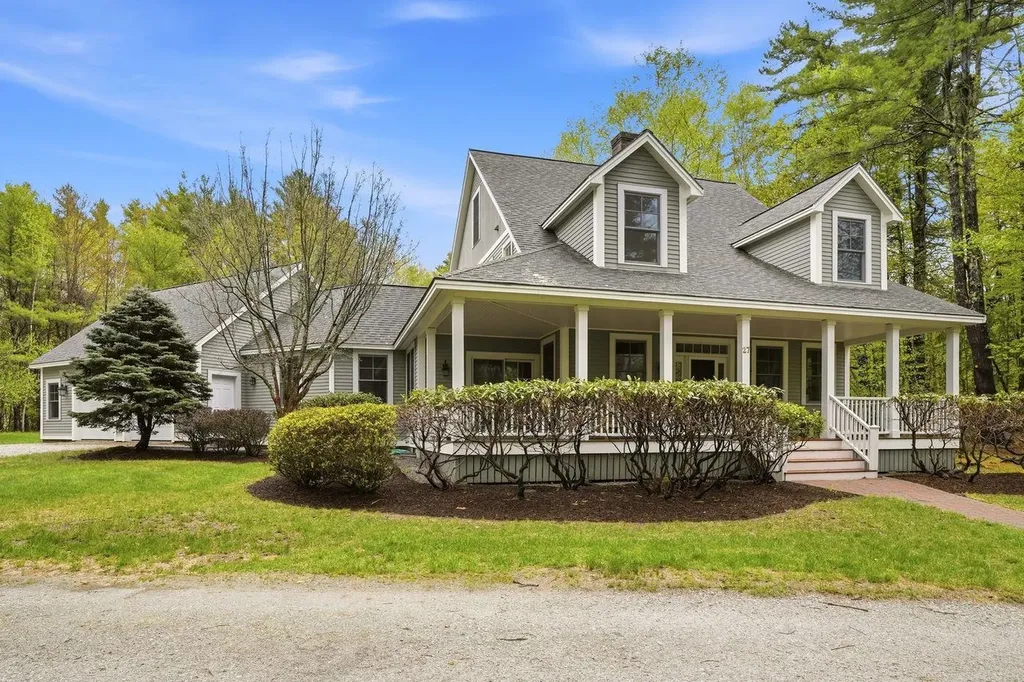
Nestled within “Lakeside at Winnipesaukee,” one of Alton's premier planned residential and recreational communities, this custom built three bedroom, three-bath home offers the perfect blend of comfort, recreation, and year round enjoyment. Residents enjoy access to two beautiful sandy beaches, a community clubhouse, moorings, day docks, and tournament ready tennis and pickleball courts. Set on a quiet cul-de-sac, the home provides an idyllic setting for an active family or a peaceful retreat for those who want the benefits of lakeside living without the cost of waterfront ownership. Thoughtfully designed for both entertaining and everyday comfort, the property offers inviting spaces throughout - from the charming front porch perfect for morning coffee to the expansive bonus room above the garage, ideal for a ping pong or billiards table, media room, or additional gathering space on rainy days. Located just minutes from downtown Wolfeboro - “The Oldest Summer Resort in America” - you'll enjoy easy access to exceptional restaurants, boutique shopping, art galleries, and historic museums, all while returning home to the tranquility of this sought-after Lake Winnipesaukee community.

Listed by Joy Messineo of LandVest,Inc./New Hampshire

$
$
%
$/month over payments
Federal 30-year interest rate: 7.4% last updated on Oct 8, 2026
* All Figures are estimates. Check with your bank or proposed mortgage company for actual interest rates.
This product uses the FRED® API but is not endorsed or certified by the Federal Reserve Bank of St. Louis.

Save FavoriteSchedule TourAsk A QuestionMore Details

26 Casper Lane Weston VT 05161

Weston, VT26 Casper Lane, Unit 10

Price$1,045,000

Est. Mortgage: $/month

Open House

MLS Number 5114023

  • Residential Single Family
  • Next Open House: Sat 10/17 11:00 am. to 1:00 pm.
  • PricePerSqFt 527.51
  • Full Bath 2
  • Address 26 Casper Lane

Meticulously maintained and thoughtfully updated, this distinctive Post-and-Beam home is set on 2.33 beautifully landscaped acres, surrounded by the natural beauty of Southern Vermont. The soaring family room is filled with natural light and anchored by a dramatic floor-to-ceiling fireplace. The spacious dining area flows seamlessly into an extended bar and gourmet kitchen, with direct access to an expansive deck overlooking the wooded grounds. The home offers three bedrooms and 2.5 baths, including a first-floor primary suite. The expanded gourmet kitchen features state-of-the-art stainless steel appliances, induction range, granite countertops, extensive custom cabinetry, and a wet bar. First-floor laundry and a half bath add everyday convenience. Recent improvements include a new roof and exterior paint in 2026, along with fresh interior paint in 2025. The tastefully finished, walk-out lower level provides additional living and entertaining space, along with ample storage. Outdoors, the expansive deck invites relaxed dining and entertaining amid the beautifully landscaped grounds. Additional highlights include an oversized Car Barn with a heated workshop and abundant second-level storage, a tastefully designed storage shed that echoes the home’s architectural style, a whole-house generator, and owned solar. Ideally located just minutes from Weston Village, its restaurants and amenities, the renowned Weston Theatre, and the Vermont Country Store, the property is also within 30 minutes of Okemo, Magic, Stratton, and Bromley ski areas. Combining timeless Post-and-Beam character, modern updates, and a beautiful natural setting.

Listed by McLaughlin Team of Mary W. Davis Realtor & Assoc.,Inc.

$
$
%
$/month over payments
Federal 30-year interest rate: 7.4% last updated on Oct 8, 2026
* All Figures are estimates. Check with your bank or proposed mortgage company for actual interest rates.
This product uses the FRED® API but is not endorsed or certified by the Federal Reserve Bank of St. Louis.

Virtual TourSave FavoriteSchedule TourAsk A QuestionMore Details
349 Washington Street Keene NH 03431

MLS Number 5030756

  • Commercial
  • PricePerSqFt 139.77
  • Year Built 1910
  • Square Feet 7,476
  • Area NH-Cheshire

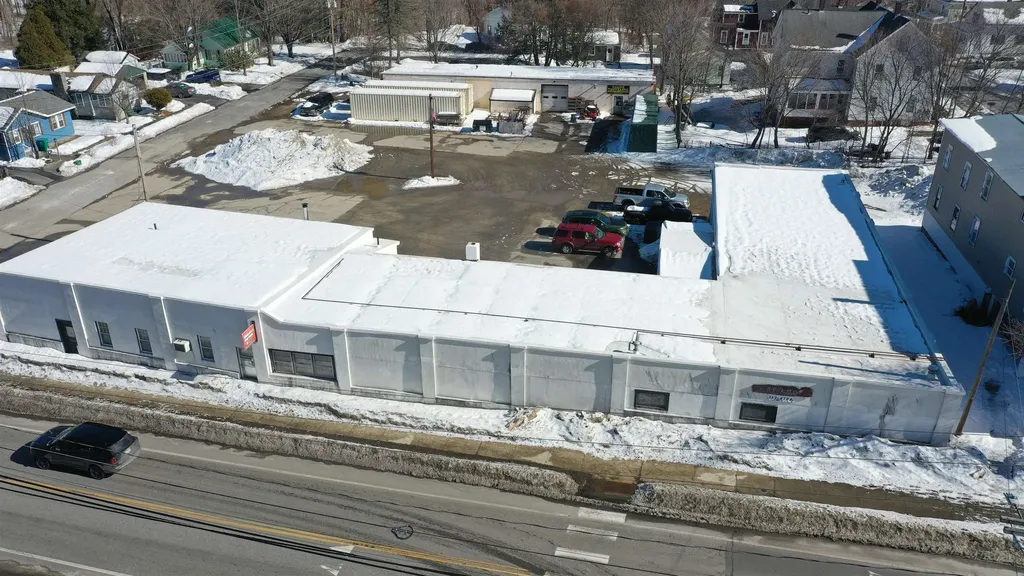
**Prime Mixed-Use Property at 349 Washington St, Keene, NH** We are pleased to offer this exceptional 2-building mixed-use property located in a business neighborhood of downtown Keene. This versatile property is ideal for both owner/users and investors, featuring high visibility, on-site parking, and easy access to Routes 9, 12, and 101. The property benefits from flexible zoning, allowing for a variety of potential uses. The main building (7,476 SF) is currently home to two auto repair facilities, a storage business, and additional space, while the rear building (3,000 SF) is occupied by an auto driveline repair facility. This unique property provides an excellent opportunity to secure a large commercial space in a high-traffic area with prime visibility on a busy gateway entrance into Keene. Whether you're looking to expand your business or invest in a high-potential location, 349 Washington St offers unmatched potential in a growing area. Take advantage of this opportunity today!

Listed by Ed Wojenski of Greenwald Realty Group

$
$
%
$/month over payments
Federal 30-year interest rate: 7.4% last updated on Oct 8, 2026
* All Figures are estimates. Check with your bank or proposed mortgage company for actual interest rates.
This product uses the FRED® API but is not endorsed or certified by the Federal Reserve Bank of St. Louis.

Virtual TourSave FavoriteSchedule TourAsk A QuestionMore Details
8 Arrowwood Road New Boston NH 03070

New Boston, NH8 Arrowwood Road

Price$1,040,000

Est. Mortgage: $/month

MLS Number 5090987

  • Residential Single Family
  • PricePerSqFt 420.88
  • Full Bath 1
  • Address 8 Arrowwood Road
  • Construction Existing

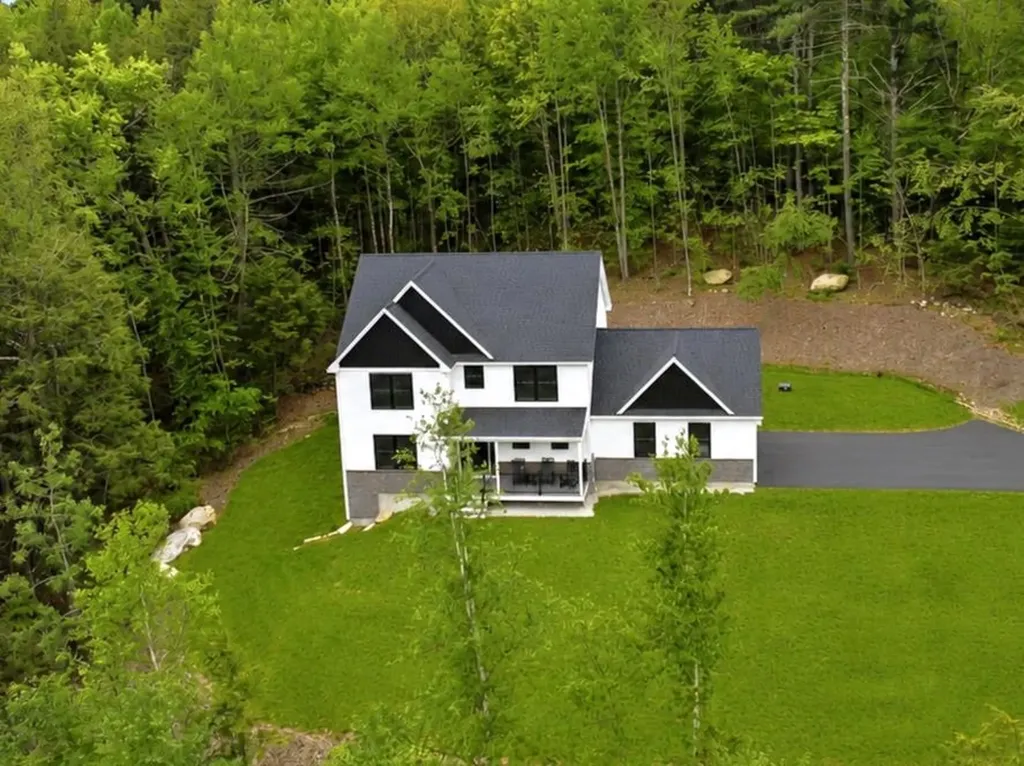
Great price... Great opportunity... BUY a BUILDER's UPGRADED home, with exceptional quality and not the price tag of new construction! DETAILS that matter: high-level craftsmanship throughout, this stunning home showcases the finishes, design, and custom touches buyers hope to find but rarely do. Even the walkout lower level has just been beautifully completed, adding incredible living and entertaining space. From the moment you enter, you'll notice the THOUGHTFUL DESIGN & abundance of natural light that creates both warmth and LIVABLE spaces....and no doubt you will enjoy a peaceful setting in a lovely neighborhood, with exceptional privacy. The center-island kitchen is truly the heart of the home, featuring QUARTZ surface, abundant cabinetry, chef-worthy prep and gathering space, and a walk-in pantry designed for both everyday convenience and entertaining. The adjoining family room flows seamlessly to the 13' x 18' deck, creating the perfect indoor/outdoor connection for dining, relaxing, or hosting guests while overlooking the private backyard. The dedicated HOME OFFICE is a standout feature with coffered ceilings and custom built in cabinetry, reflecting the quality craftsmanship carried throughout the property. Custom shelving and built-ins add style, storage, and functionality in nearly every space. The luxury primary suite offers a spacious bedroom retreat, oversized custom walk-in closet, and an elegant primary bath with a glass enclosed shower and dual vanities. Two additional generously sized bedrooms each feature custom closets, and the oversized laundry room adds practicality and convenience to daily living. The newly finished walkout lower level is a mega bonus space….ideal for media, gaming, recreation, workouts, or large family gatherings. Whether entertaining friends or enjoying a quiet evening at home, this flexible area adds tremendous value and lifestyle appeal. NEW PAVED Driveway installed! Located ON THE BEDFORD SIDE of New Boston... VISit Today

Listed by Marianna Vis of Four Seasons Sotheby's Int'l Realty

$
$
%
$/month over payments
Federal 30-year interest rate: 7.4% last updated on Oct 8, 2026
* All Figures are estimates. Check with your bank or proposed mortgage company for actual interest rates.
This product uses the FRED® API but is not endorsed or certified by the Federal Reserve Bank of St. Louis.

Virtual TourSave FavoriteSchedule TourAsk A QuestionMore Details

1 Telo Road Windham NH 03087

Windham, NH1 Telo Road

Price$1,040,000

Est. Mortgage: $/month

Open House

MLS Number 5106972

  • Residential Single Family
  • Next Open House: Sat 10/17 11:00 am. to 12:30 pm.
  • PricePerSqFt 322.48
  • Full Bath 2
  • Address 1 Telo Road

PRIVACY, SPACE & EXCEPTIONAL LIVING ON 2.57 ACRES IN WINDHAM. Set on beautifully landscaped grounds, this impressive residence offers a rare combination of substantial living space, and incredible versatility in one of Windham’s most desirable communities. Offering 4 Levels of living space, 11 rooms, 4 bedrooms, 2½ baths, and an oversized two-car garage. Designed for today’s lifestyle, the main level features an open, inviting floor plan with a spacious kitchen at the heart of the home and generous fireplace living and family rooms that flow beautifully for everyday living and entertaining, including a sunroom that leads to an oversized deck. Upstairs, the spacious primary suite offers two closets and a private en-suite bath complete with a jetted tub and walk-in shower. An expansive open bonus area creates unexpected additional living space and can easily accommodate a home office, fitness area, music or study space, or a comfortable second-floor retreat plus 2 more bedrooms & bath. The walk-up third floor offers yet another space currently used as an oversized bedroom and lounge/pool table area. The oversized finished basement, with heat and A/C in separate zones, provides even more flexibility for recreation, media, home offices, or additional living space, plus a separate laundry area and abundant storage. Extensive improvements include PEX plumbing for hot and cold water, updated electrical wiring, replacement windows, recessed lighting, zoned heating and central air conditioning, along with energy-efficiency upgrades. Relax in the outdoor sun-dance hot tub, enjoy the peaceful surroundings, and experience a property that feels like a private retreat with an oversized deck, fire pit area, large shed, and beautiful yard. Windham schools; close to Tuscan Village, a Windham community that loves involvement if you want. Minutes to shopping and highways.

Listed by Debra Forte of Century 21 North East

$
$
%
$/month over payments
Federal 30-year interest rate: 7.4% last updated on Oct 8, 2026
* All Figures are estimates. Check with your bank or proposed mortgage company for actual interest rates.
This product uses the FRED® API but is not endorsed or certified by the Federal Reserve Bank of St. Louis.

Virtual TourSave FavoriteSchedule TourAsk A QuestionMore Details

99 Foundry Place Portsmouth NH 03801

MLS Number 5107753

  • Condo
  • PricePerSqFt 982.99
  • Square Feet 1,058
  • Bedrooms 2
  • New Contruction Existing

Welcome Home to 99 Foundry Place! Experience the charm of downtown Portsmouth, nestled in one of the Seacoast’s premier neighborhoods with a deeded parking space in the building!! This rare 4th-floor corner unit offers two bedrooms and captivating south/west exposure, flooding the space with natural light. Step onto your covered porch/balcony and enjoy stunning views of the Church Steeple and the bridge by the Navy Yard. Inside, you’ll find tasteful upgrades, including fresh light paint colors, enhanced primary bath features, and stylish window treatments. The layout is perfect for entertaining, with ample space for a kitchen table alongside a generous kitchen island. Smart closet systems maximize storage and efficiency in the well-appointed kitchen. For peace of mind, the seller has installed a water osmosis treatment system under the kitchen sink and a full unit Carbon Filtration System. Living at 99 Foundry Place means enjoying a community with efficient amenities and reasonable condo fees. Take advantage of the gym, common living room with a wet bar, and a rooftop patio equipped with a built-in TV, ideal for game days and special events. Unit #402 includes a deeded in-building parking space with an EV charger, making it convenient for modern living. Ready for a change? Imagine spending the holidays in downtown Portsmouth, where shopping, dining, personal services, pubs, and recreational activities are just a stroll away.

Listed by Tracy Jackson McCarty of The Aland Realty Group

$
$
%
$/month over payments
Federal 30-year interest rate: 7.4% last updated on Oct 8, 2026
* All Figures are estimates. Check with your bank or proposed mortgage company for actual interest rates.
This product uses the FRED® API but is not endorsed or certified by the Federal Reserve Bank of St. Louis.

Virtual TourSave FavoriteSchedule TourAsk A QuestionMore Details

Broker Reciprocity 

Copyright 2026 PrimeMLS, Inc. All rights reserved. This information is deemed reliable, but not guaranteed. The data relating to real estate displayed on this display comes in part from the IDX Program of PrimeMLS. The information being provided is for consumers’ personal, non-commercial use and may not be used for any purpose other than to identify prospective properties consumers may be interested in purchasing. Data last updated October 15, 2026 7:54 PM UTC
