SIGN UP or LOG IN 's Account

Log in to see your saved listings or edit your searches:

No account? Sign up now to save searches, listings, and get tailored listing notifications. It's free, opt-out anytime.

Find Your New Home

Sign Up Today!

Get fresh listings via email, save your favorite listings, match with similar properties, and unlock additional property info.

Create Your Account

Do not fill in this field:

Already have an account? Log in

and narrow your search. If you have fewer than 200 results, you can save your search.

Alburgh VT Multi-Family Real Estate

r=1933-1944
239 Skimobile Road Conway NH 03860

Conway, NH239 Skimobile Road, Unit 314

Price$1,035,000

Est. Mortgage: $/month

Active With Contract

MLS Number 5094514

  • Condo
  • PricePerSqFt 606.68
  • Square Feet 1,706
  • Bedrooms 3
  • New Contruction Existing

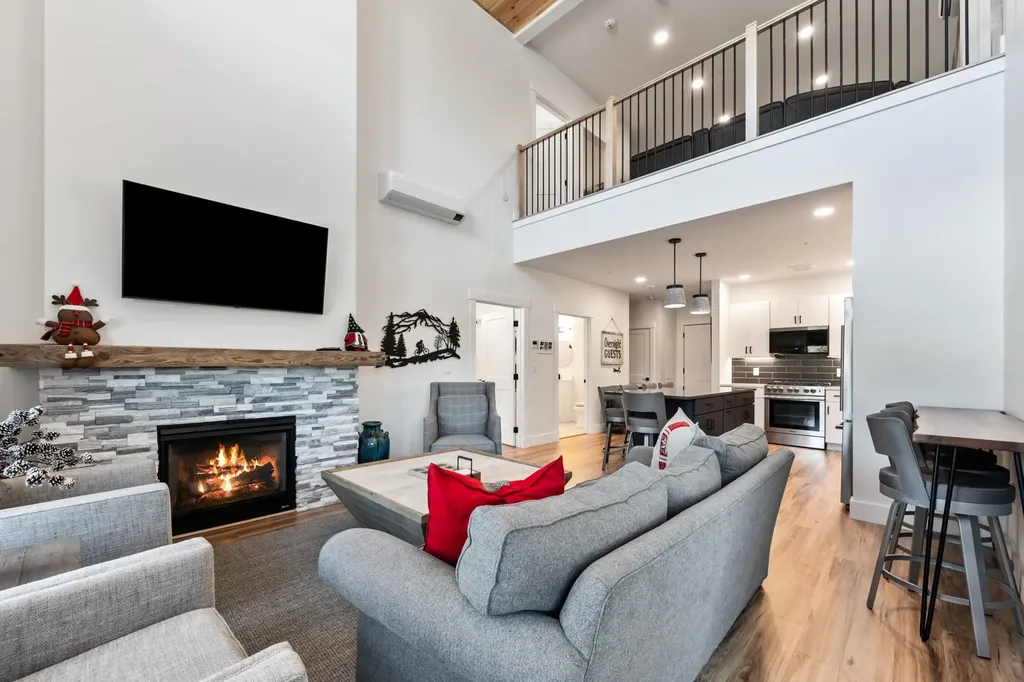
Incredible ski-in/ski-out residence ideally located at the base of Cranmore Mountain Resort in the heart of North Conway, NH. This beautifully appointed two-story, three-bedroom, two-bath condominium offers the perfect blend of mountain luxury, comfort, and convenience. Whether you're searching for a year-round retreat, a family getaway, or an investment property with excellent rental potential, this exceptional residence is designed to make everyone feel at home. Enjoy effortless access to the slopes from your own slopeside residence, just steps from the lifts and moments from the countless year-round activities that make North Conway one of New England's premier destinations. Positioned directly above Cranmore's base lodge, you'll enjoy unparalleled access to skiing, mountain biking, hiking, dining, and entertainment right outside your door. Inside, the thoughtfully designed floor plan features a gourmet kitchen with solid wood cabinetry, gleaming quartz countertops, and stainless steel appliances. The open-concept living area is anchored by a cozy gas fireplace and opens to the largest private balcony in the building—an ideal space to unwind after a day on the mountain while taking in the resort atmosphere. The main level also features a spacious primary suite and ample storage. Upstairs, a generous loft provides the perfect setting for movie nights, game days, or additional gathering space. Two comfortable guest bedrooms, a spacious guest bath, laundry area, and even more storage complete the second level. Additional amenities include a private ski locker, secure gated parking, and optional membership to the on-site pool and fitness center.

Listed by Eileen Difeo and Michele Sawyer of Coldwell Banker LIFESTYLES- Conway
$
$
%
$/month over payments
Federal 30-year interest rate: 7.4% last updated on Oct 8, 2026
* All Figures are estimates. Check with your bank or proposed mortgage company for actual interest rates.
This product uses the FRED® API but is not endorsed or certified by the Federal Reserve Bank of St. Louis.

Save FavoriteSchedule TourAsk A QuestionMore Details

Unit 33 Summerwind Place Greenland NH 03840
Active With Contract

MLS Number 5083043

  • Condo
  • PricePerSqFt 456.22
  • Square Feet 2,268
  • Bedrooms 2
  • New Contruction New Construction

The Balmalcolm is a 2268+/-square foot home offers a seamless blend of timeless craftsmanship and modern elegance. As you step inside, the warm ash hardwood floors extend a gracious welcome. Their natural beauty sets the tone for what lies ahead! The great room with stunning tray ceiling, bathed in natural light, becomes the heart of the home; a place where relaxation and entertainment converge. The spacious kitchen is truly a hub for gathering and connection. Seeking a quiet space, we've got that covered with a first-floor office. In a private wing, the first-floor primary bedroom suite features a gorgeous tray ceiling, walk-in closet and ensuite bathroom. Ascend the dramatic staircase to the second floor, where a second bedroom and versatile family/loft area awaits. The builder's talented Design Team has already curated all the gorgeous finishes in this Energy Star Certified home featuring a White Icing kitchen, quartz countertops and additional upgrades including a custom tile shower, fireplace and a standard Smart Home Package, so that you can manage your nest from afar! With a private Community Clubhouse, Pickleball Courts, a Dog Park and Boccie Ball pits, this community offers a beautiful spot to live and play.

Listed by Charlene Macdonald of The Gove Group Real Estate,LLC

$
$
%
$/month over payments
Federal 30-year interest rate: 7.4% last updated on Oct 8, 2026
* All Figures are estimates. Check with your bank or proposed mortgage company for actual interest rates.
This product uses the FRED® API but is not endorsed or certified by the Federal Reserve Bank of St. Louis.

Save FavoriteSchedule TourAsk A QuestionMore Details

Lot 3 Wittner's Run Barrington NH 03825
Open House

MLS Number 5111298

  • Residential Single Family
  • Next Open House: Sat 10/24 11:00 am. to 1:00 pm.
  • PricePerSqFt 524.17
  • Full Bath 1
  • Address Lot 3 Wittner's Run

Turns out, you can have it all on one floor. The Bonnie Ranch is coming to Wittner's Run... and if single-level living has been on your wish list, this is the one you've been waiting for. With 1,965 square feet, 3 bedrooms, 2 baths and an attached 2-car garage, this isn't a ranch that asks you to scale back. It's a home designed to give you more of the spaces you actually want and put them exactly where they belong. Walk through the front door and the whole house opens up. The kitchen anchors the center with a large island and pantry, flowing into a generous dining area and a living room centered around a gas fireplace. And overhead? 10'8" ceilings give the main living spaces a sense of volume you simply don't expect from a ranch. Then there's the sunroom. Morning coffee. A good book. Sunday afternoons. Dinner with the doors open on a summer night. With windows wrapping the space, another 10'8" ceiling and the deck just outside, this is the room that takes an already-great floor plan and makes it something special. And whoever designed the bedroom layout understood the assignment. The primary suite gets its own private wing, complete with a spacious bedroom, private bath and an 8'7" x 9'1" walk-in closet that is almost a room unto itself. Across the home, two additional bedrooms share a full bath: close enough to feel connected, far enough away to give everyone a little breathing room. The everyday stuff was thought through, too: a real mudroom off the garage, dedicated laundry room, pantry, welcoming entry and a full unfinished basement ready to handle everything you don't want upstairs or whatever you may dream up down the road. No stairs between you and your morning coffee. No wasted second floor. No giving up the big kitchen, the fireplace, the sunroom, the primary suite or the storage to get the convenience of single-level living. Just a really smart house that happens to put everything on one floor. Welcome to the Bonnie Ranch at Wittner's Run.

Listed by Marissa Drew and Kim Mosher of The Gove Group Real Estate,LLC

$
$
%
$/month over payments
Federal 30-year interest rate: 7.4% last updated on Oct 8, 2026
* All Figures are estimates. Check with your bank or proposed mortgage company for actual interest rates.
This product uses the FRED® API but is not endorsed or certified by the Federal Reserve Bank of St. Louis.

Save FavoriteSchedule TourAsk A QuestionMore Details

78-80 Main Street Colebrook NH 03576

MLS Number 5066223

  • Commercial
  • Address 78-80 Main Street
  • Acreage 0.4
  • Area NH-Coos

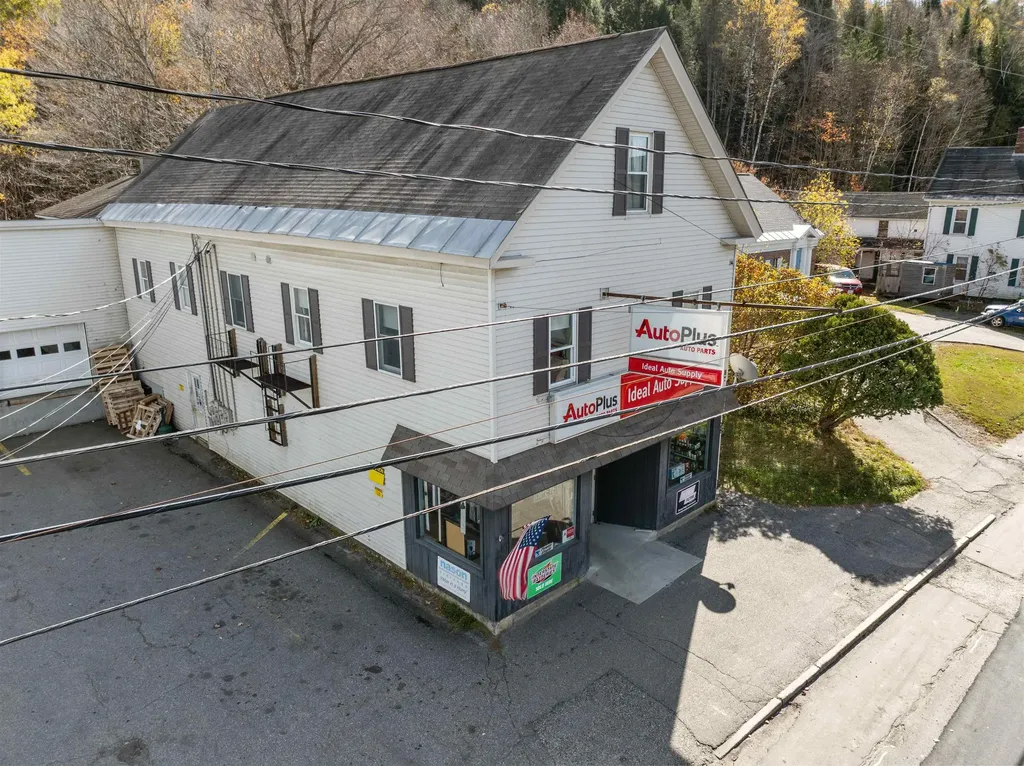
Exceptional Investment Opportunity in Colebrook, NH. Multi-Unit Income Property + Profitable Parts Store in Opportunity Zone. Unlock the potential of this rare income-generating package located in the heart of Colebrook, NH, situated within a federally designated Opportunity Zone - offering outstanding tax incentives for investors. This well-maintained property includes: Two multi-unit residential buildings providing steady rental income. A long-established, profitable auto parts store with strong local customer base. A fully equipped machine shop with room to expand or diversify services. An additional lot ideal for expanded parking, storage, or future development. Positioned on a high-visibility, high traffic count road, the commercial space enjoys excellent exposure, drawing consistent walk-in and drive-by business. The parts store and shop are fully operational with a loyal clientele and offer immediate income with room for growth through expanded hours, services, or online sales. The residential units are in good condition with opportunity for value-add improvements to increase rental rates and ROI.Whether you're an investor looking for a diversified cash-flow property, an owner-operator seeking a live/work opportunity, or an entrepreneur ready to expand, this property checks every box. Highlights: Opportunity Zone benefits. Multiple income streams (residential, commercial).High-traffic location. Expansion potential on adjacent lot. Financials available to serious buyers

Listed by Kimberlie Hamel of RE/MAX Northern Edge Realty/Colebrook

$
$
%
$/month over payments
Federal 30-year interest rate: 7.4% last updated on Oct 8, 2026
* All Figures are estimates. Check with your bank or proposed mortgage company for actual interest rates.
This product uses the FRED® API but is not endorsed or certified by the Federal Reserve Bank of St. Louis.

Virtual TourSave FavoriteSchedule TourAsk A QuestionMore Details

84 Searles Road Windham NH 03087

Windham, NH84 Searles Road

Price$1,025,000

Est. Mortgage: $/month

Pending

MLS Number 5095291

  • Residential Single Family
  • PricePerSqFt 341.1
  • Full Bath 2
  • Address 84 Searles Road
  • Construction Existing

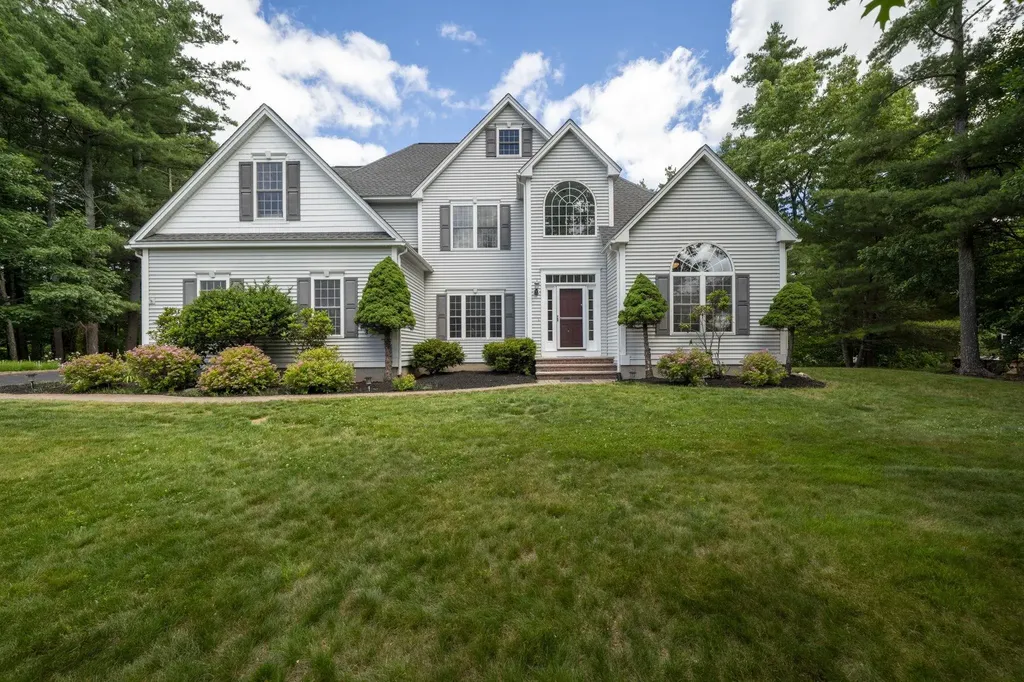
Become the proud new owner of this beautiful four-bedroom Colonial with a two-car attached garage, situated on a one-acre lot in the highly sought-after Castle Reach neighborhood of Windham. This well maintained home has been thoughtfully updated with a brand new roof, refinished hardwood floors, new luxury vinyl plank flooring, fresh paint in several rooms, and a newly stained rear deck. From the moment you arrive, you'll appreciate the mature landscaping and attractive hardscaping that enhance the home's curb appeal. Step inside to a dramatic two-story foyer featuring gleaming hardwood floors and an elegant staircase. The main level offers a spacious, open-concept layout with a well-appointed kitchen featuring abundant cabinetry, an island with seating, and a casual dining area. The family room showcases a floor-to-ceiling stone fireplace, cathedral ceiling, a formal dining room, and an office/flex room. The first-floor primary suite offers a private retreat with new LVP, a huge walk-in closet, and ensuite full bathroom. A laundry area, side entry, and half bath complete the first floor. The second level overlooks the family room below and features new luxury vinyl plank flooring. Here you'll find three additional bedrooms, a full bath, and a large bonus room over the garage, perfect for a home office, playroom, or media room. Enjoy outdoor living on the newly stained two-tiered deck overlooking a private backyard. The full walkout basement offers excellent storage and future expansion potential. Additional features include a newer FHA heating system (approximately five years old), tankless water heater, central ac, public water, irrigation, security, and a rear property line that abuts conservation land. Ideally located in a well-established neighborhood of similar homes with convenient access to Route 93, this property offers the perfect blend of comfort, privacy, and commuter convenience.

Listed by Jeremy Duhamel of Market My Property,LLC

$
$
%
$/month over payments
Federal 30-year interest rate: 7.4% last updated on Oct 8, 2026
* All Figures are estimates. Check with your bank or proposed mortgage company for actual interest rates.
This product uses the FRED® API but is not endorsed or certified by the Federal Reserve Bank of St. Louis.

Virtual TourSave FavoriteSchedule TourAsk A QuestionMore Details

89 N Pepperell Road Hollis NH 03049

Hollis, NH89 N Pepperell Road

Price$1,025,000

Est. Mortgage: $/month

Pending

MLS Number 5109625

  • Residential Single Family
  • PricePerSqFt 374.36
  • Full Bath 1
  • Address 89 N Pepperell Road
  • Construction Existing

Welcome to Stonewall Farm, a truly special piece of Hollis history. Set amidst 13 beautiful rolling acres along one of Hollis' most scenic roads, this charming antique Cape offers a rare combination of character, privacy, breathtaking views, and the peaceful beauty of the countryside. A long shared driveway, lined with stately mature trees, leads you to this exceptional property. Lovingly cared for and thoughtfully updated over the years, the home retains its timeless character while offering the comforts of today. Inside, six fireplaces are thoughtfully placed throughout the spacious living room, family room, dining room, and bedrooms, creating charm throughout the home. The first floor primary suite is a true retreat, featuring an updated bathroom, abundant storage, direct access to the patio, and spectacular views overlooking the pond and rolling landscape. The views are simply breathtaking and offer a sense of peace and tranquility that is increasingly hard to find. Upstairs, the home offers two generously sized bedrooms, an additional smaller bedroom currently enjoyed as an art room, and an updated full bathroom. The lower ceilings on this level add to the cozy character and charm of this antique Cape. Once a working horse property, the estate includes a barn with seven stalls, tack room, and workshop. Horses were enjoyed on the property until 2020, and the gently rolling pastures remain a beautiful reminder of its equestrian heritage. The backyard opens to a large pond, shared with neighboring properties, creating a picturesque backdrop and peaceful setting. From the mature trees and open pastures to the pond views and historic character of the home, this is a property that truly feels like a world of its own. A rare opportunity to own a beautiful piece of Hollis, a true gem and a property you simply don't see every day.

Listed by Lisa Schmalz of Coldwell Banker Realty Bedford NH

$
$
%
$/month over payments
Federal 30-year interest rate: 7.4% last updated on Oct 8, 2026
* All Figures are estimates. Check with your bank or proposed mortgage company for actual interest rates.
This product uses the FRED® API but is not endorsed or certified by the Federal Reserve Bank of St. Louis.

Virtual TourSave FavoriteSchedule TourAsk A QuestionMore Details

53 Trails Edge Road Windham NH 03087

Windham, NH53 Trails Edge Road

Price$1,025,000

Est. Mortgage: $/month

Pending

MLS Number 5076634

  • Condo
  • PricePerSqFt 370.3
  • Square Feet 2,768
  • Bedrooms 3
  • New Contruction New Construction

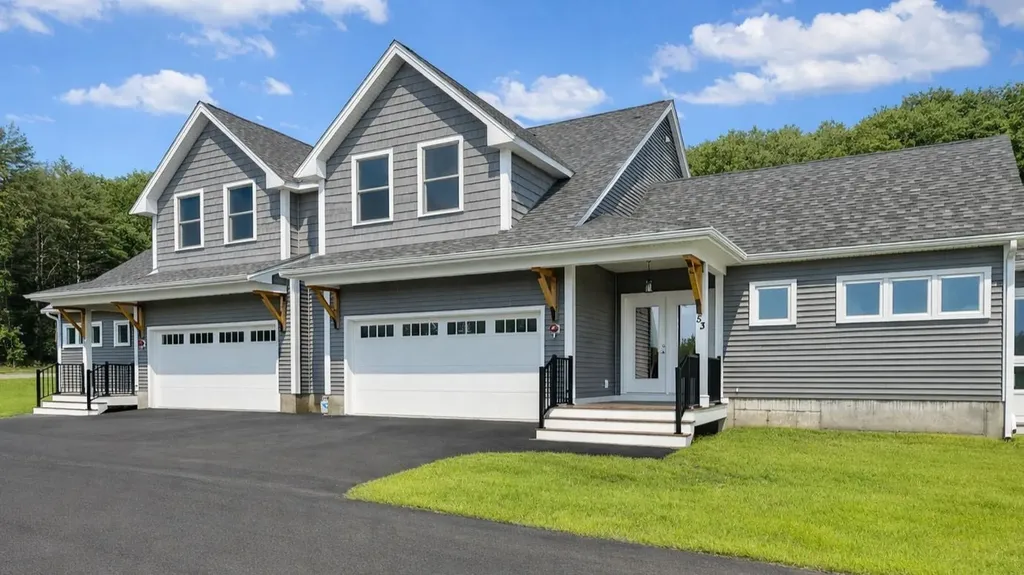
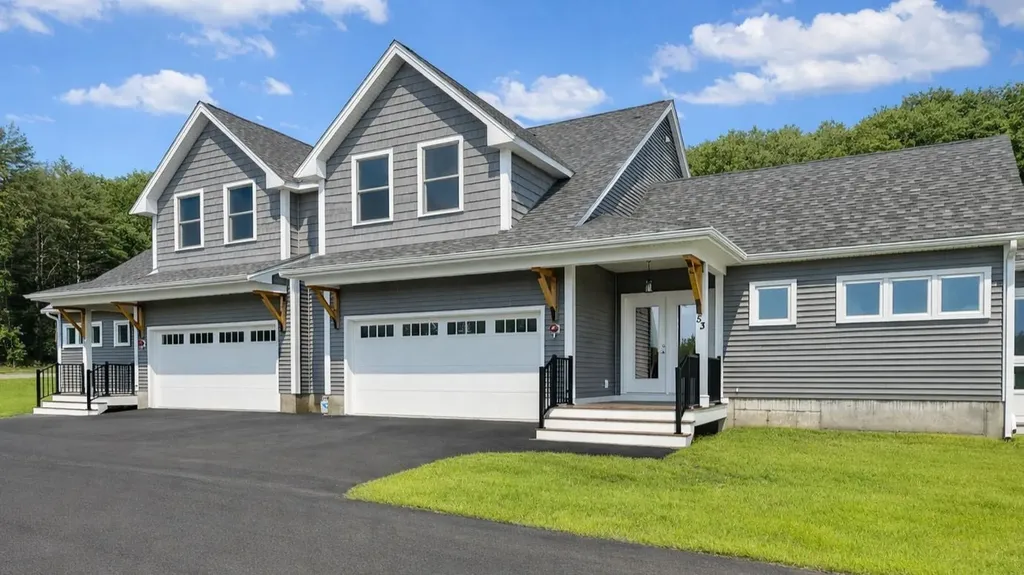
This stunning NEW CONSTRUCTION modern farmhouse combines contemporary elegance with classic charm. Situated in a wooded cul-de-sac, this duplex boasts a spacious layout spanning nearly 2,800 square feet across two thoughtfully designed levels. Step inside the oversized foyer and be greeted by an abundance of natural light streaming through large black windows. The main floor features a beautifully designed kitchen complete with Fisher Paykel appliances, ample cabinet and counter space, quartz countertops, and an over-sized island with built-in sink & seating, perfect for culinary enthusiasts and entertaining guests. The living room invites relaxation with its cozy fireplace and stylish accents, creating a warm and inviting atmosphere. The bar features glass front cabinets, quartz countertop, & refrigeration. There is also a large dining area with sliding glass doors overlooking the private patio. The first-floor primary bedroom offers a walk-in closet & private bath featuring dual vanities and a large walk-in glass tile shower. Upstairs are two additional spacious bedrooms, a large loft, and a full bathroom, providing comfort and convenience for family and guests. Additional features include two car garage, central air conditioning, & first-floor laundry room. With easy access to major highways & nature trails, this location offers the perfect blend of convenience and serenity.

Listed by Trevor O'Brien and Adam Gaudet of 603 Birch Realty,LLC

$
$
%
$/month over payments
Federal 30-year interest rate: 7.4% last updated on Oct 8, 2026
* All Figures are estimates. Check with your bank or proposed mortgage company for actual interest rates.
This product uses the FRED® API but is not endorsed or certified by the Federal Reserve Bank of St. Louis.

Save FavoriteSchedule TourAsk A QuestionMore Details

137 Skimobile Road Conway NH 03860

Conway, NH137 Skimobile Road, Unit 3

Price$1,025,000

Est. Mortgage: $/month

Pending

MLS Number 5067808

  • Condo
  • PricePerSqFt 622.34
  • Square Feet 1,647
  • Bedrooms 3
  • New Contruction Existing

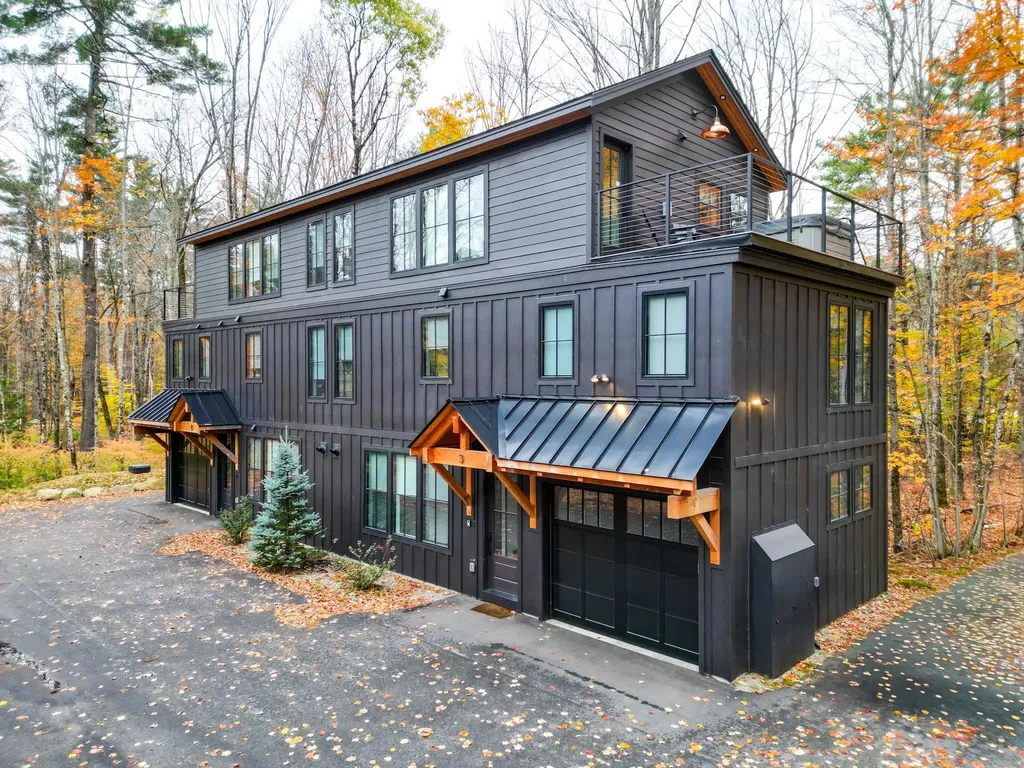
Black Diamond Place sits just across from Cranmore Mountain and right above Kearsarge Brook, the kind of spot where you can walk to the lifts in winter and hit the mountain bike trails in summer. The modern wam design strikes the perfect balance of high-end finishes and that relaxed, mountain feel that makes you want to kick your boots off and stay awhile. There are three bedrooms and four baths, so there’s plenty of space for all your guests. You’ll enter through the one-car garage into a mudroom made for ski gear and muddy boots, with laundry close by to throw in all your gear! This floor also has a bonus living area with a gas fireplace, a ¾ bath, and sliding doors that bring in tons of natural light. The main level is where everyone gathers: a modern kitchen with dark quartz counters, a peninsula with stools for dining, and open flow to the living room with a gas fireplace and big windows overlooking the trees. The primary suite is on this level too, with a walk-in closet and a spa-like bath that feels straight out of a boutique hotel. Upstairs, you’ll find two more bedrooms and a shared full bath, plus access to the rooftop deck with a 5 person hot tub, it will be your favorite spot for morning coffee or aprs-ski drinks under the stars. From here, you can literally walk to the lifts, grab a coffee in town, or just stay in and watch the snow fall. Black Diamond Place is modern mountain living: simple, elevated, and close to everything that makes North Conway special.

Listed by Emily Kubichko of Pinkham Real Estate

$
$
%
$/month over payments
Federal 30-year interest rate: 7.4% last updated on Oct 8, 2026
* All Figures are estimates. Check with your bank or proposed mortgage company for actual interest rates.
This product uses the FRED® API but is not endorsed or certified by the Federal Reserve Bank of St. Louis.

Virtual TourSave FavoriteSchedule TourAsk A QuestionMore Details

17 Rear Brewster Road Derry NH 03038

Derry, NH17 Rear Brewster Road

Price$1,025,000

Est. Mortgage: $/month

MLS Number 5112694

  • Land
  • PricePerSqFt 146428.57
  • Acreage 7
  • Area NH-Rockingham
  • Utilities None

Rare 7-Acre Opportunity with Existing Infrastructure, Multiple Buildings & Significant Potential! Explore the possibilities at 17 Rear Brewster Rd, a private 7-acre parcel offering an exceptional combination of land, existing improvements, utilities, and flexibility. The property includes approximately 6 acres of usable upland, along with five existing buildings, providing valuable infrastructure for a variety of uses, subject to Londonderry zoning and approvals. The property is serviced by an artisan well and 200-amp, 220-volt electrical service, already providing substantial utility capacity. One of the existing buildings features a hot tub, while the additional structures offer potential for workshops, storage, recreation, equipment, hobbies, or other uses. For builders, investors, contractors, or buyers looking for a property with existing infrastructure and room to create, this is an opportunity to bring your vision to a substantial parcel in Londonderry. The combination of acreage, usable land, existing structures, well, electrical service, and privacy creates a unique starting point that is increasingly difficult to find. Bring your plans and explore the possibilities. Buyer and buyer's agent to conduct their own due diligence regarding zoning, permitted uses, subdivision potential, building requirements, wetlands, setbacks, and all necessary town approvals.

Listed by Rachel Amato of Century 21 Your Way

$
$
%
$/month over payments
Federal 30-year interest rate: 7.4% last updated on Oct 8, 2026
* All Figures are estimates. Check with your bank or proposed mortgage company for actual interest rates.
This product uses the FRED® API but is not endorsed or certified by the Federal Reserve Bank of St. Louis.

Save FavoriteSchedule TourAsk A QuestionMore Details

21 Kasnet Drive Rye NH 03870

Rye, NH21 Kasnet Drive

Price$1,015,000

Est. Mortgage: $/month

Pending

MLS Number 5099896

  • Residential Single Family
  • PricePerSqFt 460.11
  • Full Bath 1
  • Address 21 Kasnet Drive
  • Construction Pre-Construction

New construction by Chinburg Builders, one of the NH Seacoast's premier builders. Perfect for those looking for new construction and first floor living. The primary suite with walk-in closet and private bathroom has an added bonus room perfect for an office, private den or gym space. For those not needing a first floor bedroom, utilize the space as an additional living room, office, or guest room. With the ability to live on one floor, this home benefits from the added flexibility of two oversized bedrooms on the second floor. An additional bathroom on the second floor is also an option creating a second floor primary with en suite bathroom and walk-in closet. The kitchen with island flows to the dining area and a living room with optional fireplace. The vaulted ceilings yield a sense of grandeur and add to the feeling of spaciousness. The windows and sliding glass door lead to your covered wraparound porch and overlook the shared green space and walkways perfect for connecting with neighbors. Head across the street to enjoy Southport Kitchen and Bar, Flighthouse Gym, and New England Pickleball Club. Venturing further provides quick access to beaches, golf, walking and biking trails, with downtown Portsmouth a few minutes away. If you seek a community designed to foster meaningful relationships, Village at Rye Place awaits. Expected completion June 2027.

Listed by Brett Mulvey of Tate & Foss Sotheby's International Rlty

$
$
%
$/month over payments
Federal 30-year interest rate: 7.4% last updated on Oct 8, 2026
* All Figures are estimates. Check with your bank or proposed mortgage company for actual interest rates.
This product uses the FRED® API but is not endorsed or certified by the Federal Reserve Bank of St. Louis.

Virtual TourSave FavoriteSchedule TourAsk A QuestionMore Details

21 Kasnet Drive Rye NH 03870

Rye, NH21 Kasnet Drive

Price$1,015,000

Est. Mortgage: $/month

Pending

MLS Number 5081962

  • Condo
  • PricePerSqFt 460.11
  • Square Feet 2,206
  • Bedrooms 3
  • New Contruction Pre-Construction

New construction by Chinburg Builders, one of the NH Seacoast's premier builders. Perfect for those looking for new construction and first floor living. The primary suite with walk-in closet and private bathroom has an added bonus room perfect for an office, private den or gym space. For those not needing a first floor bedroom, utilize the space as an additional living room, office, or guest room. With the ability to live on one floor, this home benefits from the added flexibility of two oversized bedrooms on the second floor. An additional bathroom on the second floor is also an option creating a second floor primary with en suite bathroom and walk-in closet. The kitchen with island flows to the dining area and a living room with optional fireplace. The vaulted ceilings yield a sense of grandeur and add to the feeling of spaciousness. The windows and sliding glass door lead to your covered wraparound porch and overlook the shared green space and walkways perfect for connecting with neighbors. Head across the street to enjoy Southport Kitchen and Bar, Flighthouse Gym, and New England Pickleball Club. Venturing further provides quick access to beaches, golf, walking and biking trails, with downtown Portsmouth a few minutes away. If you seek a community designed to foster meaningful relationships, Village at Rye Place awaits. Showings by appointment. No walking the development without an appointment. This is an active worksite.

Listed by Brett Mulvey of Tate & Foss Sotheby's International Rlty

$
$
%
$/month over payments
Federal 30-year interest rate: 7.4% last updated on Oct 8, 2026
* All Figures are estimates. Check with your bank or proposed mortgage company for actual interest rates.
This product uses the FRED® API but is not endorsed or certified by the Federal Reserve Bank of St. Louis.

Virtual TourSave FavoriteSchedule TourAsk A QuestionMore Details

23 Kasnet Drive Rye NH 03870

Rye, NH23 Kasnet Drive

Price$1,015,000

Est. Mortgage: $/month

MLS Number 5081986

  • Condo
  • PricePerSqFt 487.98
  • Square Feet 2,080
  • Bedrooms 3
  • New Contruction To Be Built

Move in before next Summer. Expected completion May 2027. New construction by Chinburg Builders, one of the NH Seacoast's premier builders. The end unit condo is perfect for those looking for new construction and first floor living, including a first floor primary suite with walk-in closet and private bathroom, additional half bathroom and laundry room. For those not needing a first floor bedroom, utilize the space as an additional living room, office, or guest room. With the ability to live on one floor, this home benefits from the added flexibility of two oversized bedrooms on the second floor. The kitchen with island flows to the dining area and a living room with optional fireplace. The vaulted ceilings yield a sense of grandeur and add to the feeling of spaciousness. The windows and sliding glass door lead to your covered wraparound porch and overlook the shared green space and walkways perfect for connecting with neighbors. Head across the street to enjoy Southport Kitchen and Bar, Flighthouse Gym, and New England Pickleball Club. Venturing further provides quick access to beaches, golf, walking and biking trails with downtown Portsmouth a few minutes away. If you seek a community designed to foster meaningful relationships, Village at Rye Place awaits.

Listed by Brett Mulvey of Tate & Foss Sotheby's International Rlty

$
$
%
$/month over payments
Federal 30-year interest rate: 7.4% last updated on Oct 8, 2026
* All Figures are estimates. Check with your bank or proposed mortgage company for actual interest rates.
This product uses the FRED® API but is not endorsed or certified by the Federal Reserve Bank of St. Louis.

Virtual TourSave FavoriteSchedule TourAsk A QuestionMore Details

Broker Reciprocity 

Copyright 2026 PrimeMLS, Inc. All rights reserved. This information is deemed reliable, but not guaranteed. The data relating to real estate displayed on this display comes in part from the IDX Program of PrimeMLS. The information being provided is for consumers’ personal, non-commercial use and may not be used for any purpose other than to identify prospective properties consumers may be interested in purchasing. Data last updated October 15, 2026 6:55 PM UTC