
SIGN UP or LOG IN 's Account

Log in to see your saved listings or edit your searches:

No account? Sign up now to save searches, listings, and get tailored listing notifications. It's free, opt-out anytime.

Find Your New Home

Sign Up Today!

Get fresh listings via email, save your favorite listings, match with similar properties, and unlock additional property info.

Create Your Account

Do not fill in this field:

Already have an account? Log in

and narrow your search. If you have fewer than 200 results, you can save your search.

Alburgh VT Multi-Family Real Estate

r=1945-1956
23 Kasnet Drive Rye NH 03870

Rye, NH23 Kasnet Drive

Price$1,015,000

Est. Mortgage: $/month

MLS Number 5081986

  • Condo
  • PricePerSqFt 487.98
  • Square Feet 2,080
  • Bedrooms 3
  • New Contruction To Be Built

Move in before next Summer. Expected completion May 2027. New construction by Chinburg Builders, one of the NH Seacoast's premier builders. The end unit condo is perfect for those looking for new construction and first floor living, including a first floor primary suite with walk-in closet and private bathroom, additional half bathroom and laundry room. For those not needing a first floor bedroom, utilize the space as an additional living room, office, or guest room. With the ability to live on one floor, this home benefits from the added flexibility of two oversized bedrooms on the second floor. The kitchen with island flows to the dining area and a living room with optional fireplace. The vaulted ceilings yield a sense of grandeur and add to the feeling of spaciousness. The windows and sliding glass door lead to your covered wraparound porch and overlook the shared green space and walkways perfect for connecting with neighbors. Head across the street to enjoy Southport Kitchen and Bar, Flighthouse Gym, and New England Pickleball Club. Venturing further provides quick access to beaches, golf, walking and biking trails with downtown Portsmouth a few minutes away. If you seek a community designed to foster meaningful relationships, Village at Rye Place awaits.

Listed by Brett Mulvey of Tate & Foss Sotheby's International Rlty

$
$
%
$/month over payments
Federal 30-year interest rate: 7.4% last updated on Oct 8, 2026
* All Figures are estimates. Check with your bank or proposed mortgage company for actual interest rates.
This product uses the FRED® API but is not endorsed or certified by the Federal Reserve Bank of St. Louis.

Virtual TourSave FavoriteSchedule TourAsk A QuestionMore Details

23 Kasnet Drive Rye NH 03870

Rye, NH23 Kasnet Drive

Price$1,015,000

Est. Mortgage: $/month

MLS Number 5099900

  • Condo
  • PricePerSqFt 487.98
  • Square Feet 2,080
  • Bedrooms 3
  • New Contruction To Be Built

Move in before next Summer. Expected completion May 2027. New construction by Chinburg Builders, one of the NH Seacoast's premier builders. The end unit condo is perfect for those looking for new construction and first floor living, including a first floor primary suite with walk-in closet and private bathroom, additional half bathroom and laundry room. For those not needing a first floor bedroom, utilize the space as an additional living room, office, or guest room. With the ability to live on one floor, this home benefits from the added flexibility of two oversized bedrooms on the second floor. The kitchen with island flows to the dining area and a living room with optional fireplace. The vaulted ceilings yield a sense of grandeur and add to the feeling of spaciousness. The windows and sliding glass door lead to your covered wraparound porch and overlook the shared green space and walkways perfect for connecting with neighbors. Head across the street to enjoy Southport Kitchen and Bar, Flighthouse Gym, and New England Pickleball Club. Venturing further provides quick access to beaches, golf, walking and biking trails with downtown Portsmouth a few minutes away. If you seek a community designed to foster meaningful relationships, Village at Rye Place awaits.

Listed by Brett Mulvey of Tate & Foss Sotheby's International Rlty

$
$
%
$/month over payments
Federal 30-year interest rate: 7.4% last updated on Oct 8, 2026
* All Figures are estimates. Check with your bank or proposed mortgage company for actual interest rates.
This product uses the FRED® API but is not endorsed or certified by the Federal Reserve Bank of St. Louis.

Virtual TourSave FavoriteSchedule TourAsk A QuestionMore Details

5 Kasnet Drive Rye NH 03870

Rye, NH5 Kasnet Drive

Price$1,015,000

Est. Mortgage: $/month

MLS Number 5102619

  • Condo
  • PricePerSqFt 461.36
  • Square Feet 2,200
  • Bedrooms 3
  • New Contruction New Construction

3 Units Left. New construction by Chinburg Builders, one of the NH Seacoast's premier builders. The end unit condo is perfect for those looking for new construction and first floor living, including a first floor primary suite with walk-in closet and private bathroom, additional half bathroom and laundry room. For those not needing a first floor bedroom, utilize the space as an additional living room, office, or guest room. With the ability to live on one floor, this home benefits from the added flexibility of two oversized bedrooms on the second floor. An additional bathroom on the second floor is also an option creating a second floor primary with en suite bathroom and walk-in closet. The kitchen with island flows to the dining area and a living room with optional fireplace. The vaulted ceilings yield a sense of grandeur and add to the feeling of spaciousness. The windows and sliding glass door lead to your covered wraparound porch and overlook the shared green space and walkways perfect for connecting with neighbors. Head across the street to enjoy Southport Kitchen and Bar, Flighthouse Gym, and New England Pickleball Club. Venturing further provides quick access to beaches, golf, walking and biking trails with downtown Portsmouth a few minutes away. If you seek a community designed to foster meaningful relationships, Village at Rye Place awaits. Expected completion August 2027.

Listed by Brett Mulvey of Tate & Foss Sotheby's International Rlty

$
$
%
$/month over payments
Federal 30-year interest rate: 7.4% last updated on Oct 8, 2026
* All Figures are estimates. Check with your bank or proposed mortgage company for actual interest rates.
This product uses the FRED® API but is not endorsed or certified by the Federal Reserve Bank of St. Louis.

Virtual TourSave FavoriteSchedule TourAsk A QuestionMore Details
21 Kasnet Drive Rye NH 03870

Rye, NH21 Kasnet Drive

Price$1,015,000

Est. Mortgage: $/month

Pending

MLS Number 5081962

  • Condo
  • PricePerSqFt 460.11
  • Square Feet 2,206
  • Bedrooms 3
  • New Contruction Pre-Construction

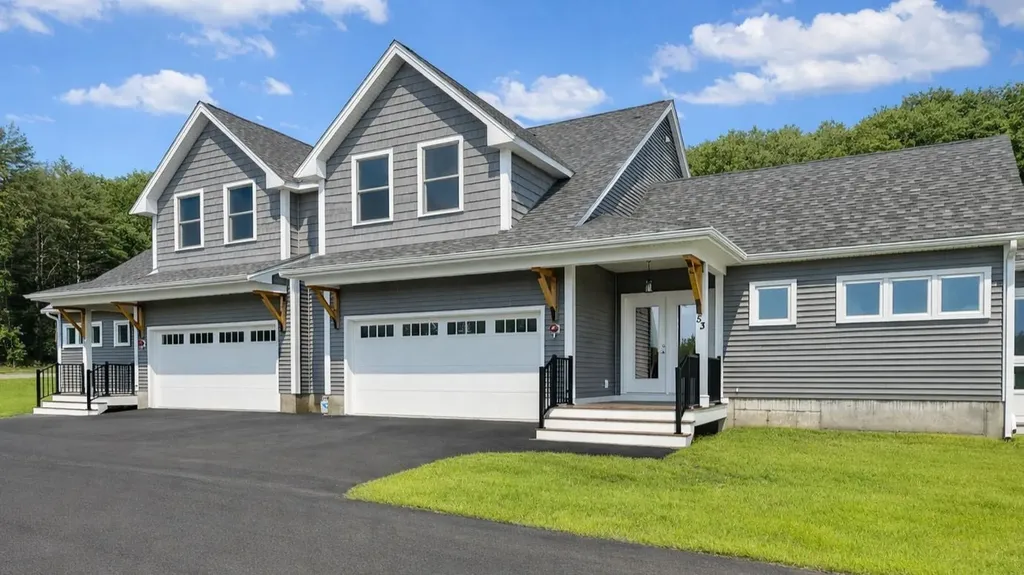
New construction by Chinburg Builders, one of the NH Seacoast's premier builders. Perfect for those looking for new construction and first floor living. The primary suite with walk-in closet and private bathroom has an added bonus room perfect for an office, private den or gym space. For those not needing a first floor bedroom, utilize the space as an additional living room, office, or guest room. With the ability to live on one floor, this home benefits from the added flexibility of two oversized bedrooms on the second floor. An additional bathroom on the second floor is also an option creating a second floor primary with en suite bathroom and walk-in closet. The kitchen with island flows to the dining area and a living room with optional fireplace. The vaulted ceilings yield a sense of grandeur and add to the feeling of spaciousness. The windows and sliding glass door lead to your covered wraparound porch and overlook the shared green space and walkways perfect for connecting with neighbors. Head across the street to enjoy Southport Kitchen and Bar, Flighthouse Gym, and New England Pickleball Club. Venturing further provides quick access to beaches, golf, walking and biking trails, with downtown Portsmouth a few minutes away. If you seek a community designed to foster meaningful relationships, Village at Rye Place awaits. Showings by appointment. No walking the development without an appointment. This is an active worksite.

Listed by Brett Mulvey of Tate & Foss Sotheby's International Rlty

$
$
%
$/month over payments
Federal 30-year interest rate: 7.4% last updated on Oct 8, 2026
* All Figures are estimates. Check with your bank or proposed mortgage company for actual interest rates.
This product uses the FRED® API but is not endorsed or certified by the Federal Reserve Bank of St. Louis.

Virtual TourSave FavoriteSchedule TourAsk A QuestionMore Details
Lot 3 Pawtuckaway Ridge Nottingham NH 03290
Open House

MLS Number 5100023

  • Residential Single Family
  • Next Open House: Sat 10/17 1:30 pm. to 3:30 pm.
  • PricePerSqFt 431.26
  • Full Bath 1
  • Construction To Be Built

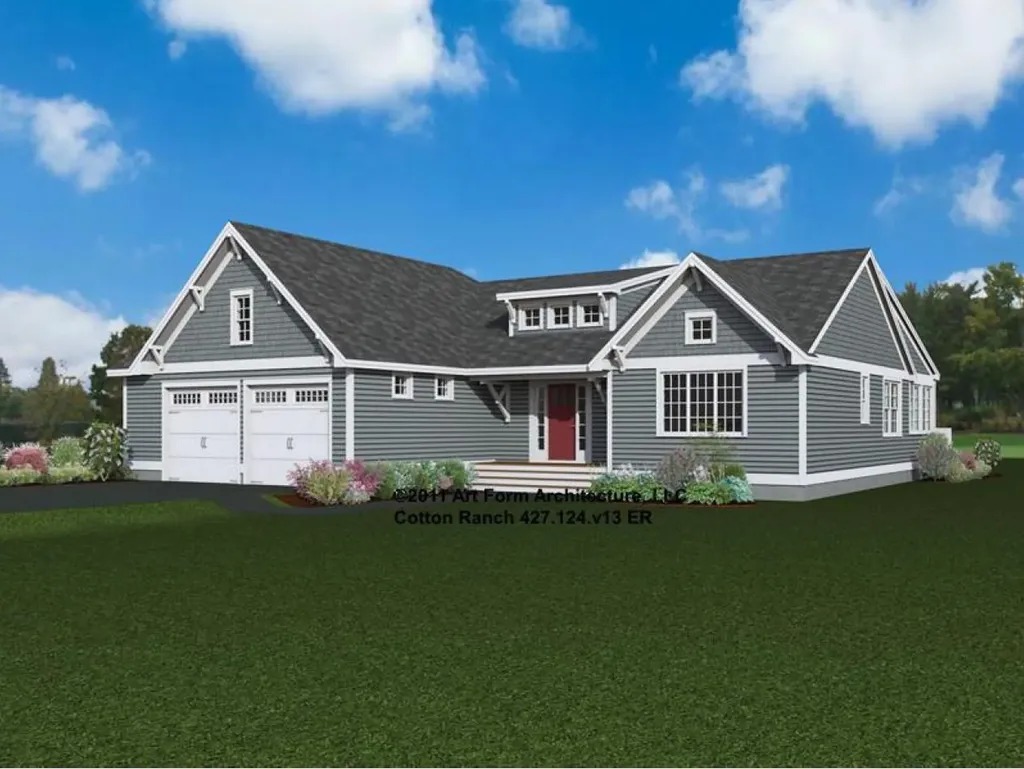
GPS: Spruce Peak Drive Nottingham. Pawtuckaway Ridge, more than 50% sold out! Just minutes from beautiful Pawtuckaway State Park. Offering scenic, wooded lots with tranquil views, this location offers the perfect blend of new construction, natural beauty, and peaceful living. One of several thoughtfully designed home plans offered here is the “Cotton Ranch” a single-level sanctuary featuring 2342 sq. ft. of well-appointed space. Step inside to elegant hardwood floors that guide you through expansive, light-filled living areas, with soaring 8-foot ceilings, and a sunroom. The heart of the home is a beautiful kitchen, perfect for both everyday living and entertaining. This three-bedroom masterpiece is crafted to offer balance and beauty in every detail. The Primary Suite, tucked away for privacy, features a luxurious tiled walk-in shower and a generous walk-in closet your personal retreat at the edge of the home. On the opposite end, two additional bedrooms share a full bath and tasteful tile work. A practical mudroom, laundry area, and attached garage add everyday convenience. Built by an award-winning team known for Energy Star certification and better building practices, every home here tells a story of quality, care, and craftsmanship. Buyers choice of gas or electric stove.

Listed by Marie Holt of The Gove Group Real Estate,LLC

$
$
%
$/month over payments
Federal 30-year interest rate: 7.4% last updated on Oct 8, 2026
* All Figures are estimates. Check with your bank or proposed mortgage company for actual interest rates.
This product uses the FRED® API but is not endorsed or certified by the Federal Reserve Bank of St. Louis.

Save FavoriteSchedule TourAsk A QuestionMore Details
6 Benoit Drive St. Albans City VT 05478

St. Albans City, VT6 Benoit Drive

Price$1,007,285

Est. Mortgage: $/month

MLS Number 5070155

  • Land
  • PricePerSqFt 95026.89
  • Address 6 Benoit Drive
  • Acreage 10.6
  • Area VT-Franklin

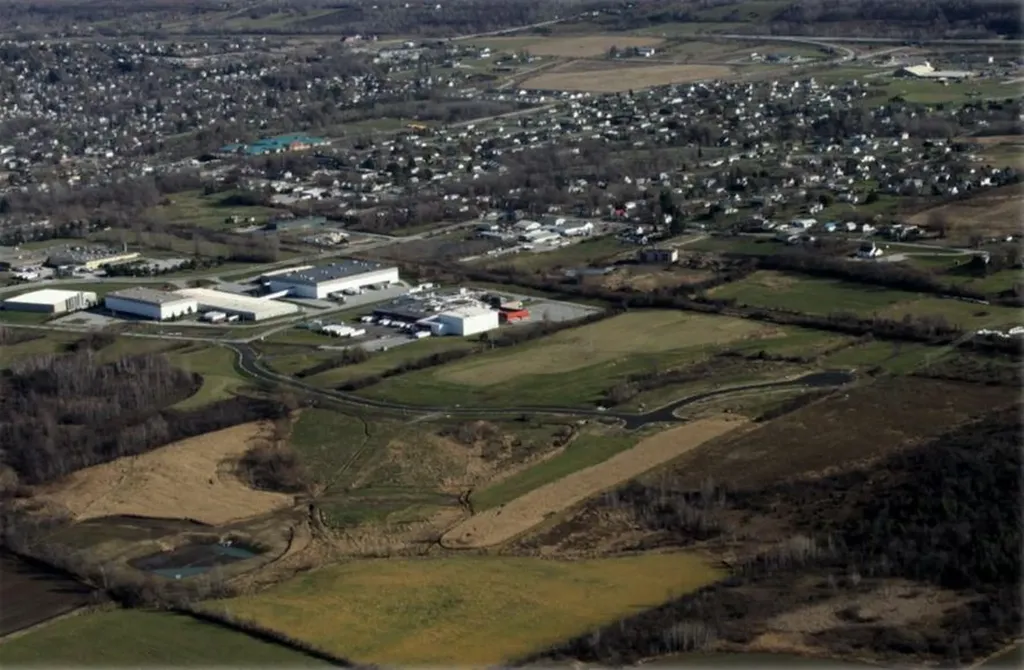
"Permitted St Albans Town Industrial Park Lots For Sale! With diminishing land available in Chittenden County, St Albans is ready to accommodate your industrial development needs: o Easy access to interstate 89 o Strong Franklin County workforce o Lot sizes range from 4 to 14 acres with paved roads, street lighting, sidewalks and utilities on site Compared to other limited offers, these lots are being offered for only $95,000 per acre Full marketing information & industrial park covenants available upon request. Call for more information"

Listed by Brad Worthen of Pomerleau Real Estate

$
$
%
$/month over payments
Federal 30-year interest rate: 7.4% last updated on Oct 8, 2026
* All Figures are estimates. Check with your bank or proposed mortgage company for actual interest rates.
This product uses the FRED® API but is not endorsed or certified by the Federal Reserve Bank of St. Louis.

Save FavoriteSchedule TourAsk A QuestionMore Details
2 Benoit Drive St. Albans City VT 05478

St. Albans City, VT2 Benoit Drive

Price$1,001,395

Est. Mortgage: $/month

MLS Number 5070147

  • Land
  • PricePerSqFt 95009.01
  • Address 2 Benoit Drive
  • Acreage 10.54
  • Area VT-Franklin

"Permitted St Albans Town Industrial Park Lots For Sale! With diminishing land available in Chittenden County, St Albans is ready to accommodate your industrial development needs: o Easy access to interstate 89 o Strong Franklin County workforce o Lot sizes range from 4 to 14 acres with paved roads, street lighting, sidewalks and utilities on site Compared to other limited offers, these lots are being offered for only $95,000 per acre Full marketing information & industrial park covenants available upon request. Call for more information"

Listed by Brad Worthen of Pomerleau Real Estate

$
$
%
$/month over payments
Federal 30-year interest rate: 7.4% last updated on Oct 8, 2026
* All Figures are estimates. Check with your bank or proposed mortgage company for actual interest rates.
This product uses the FRED® API but is not endorsed or certified by the Federal Reserve Bank of St. Louis.

Save FavoriteSchedule TourAsk A QuestionMore Details
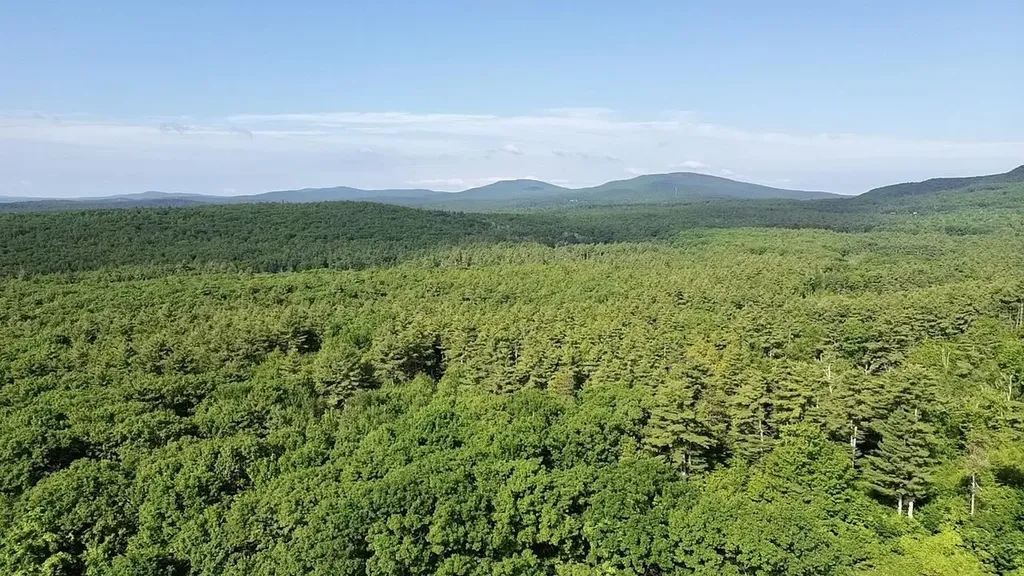
000 Center Road Lyndeborough NH 03082

Lyndeborough, NH000 Center Road

Price$1,000,000

Est. Mortgage: $/month

MLS Number 5094376

  • Land
  • PricePerSqFt 5882.35
  • Address 000 Center Road
  • Acreage 170
  • Area NH-Hillsborough

170 Acres in Southern NH - Lots of Potential! Bring your ideas to this 170-acre parcel in Lyndeborough, New Hampshire. With about ~1,898 feet of frontage on paved Center Road and another ~5,740 feet along a Class VI roads, there's lots of room to work with. Plans are in the process of being completed. Whether you're thinking about building a homestead, creating a family retreat, using it for recreation, or building a development, this property is ready for your ideas. Call or Text for showing instructions!

Listed by Samuel Schwanke of Keller Williams Gateway Realty

$
$
%
$/month over payments
Federal 30-year interest rate: 7.4% last updated on Oct 8, 2026
* All Figures are estimates. Check with your bank or proposed mortgage company for actual interest rates.
This product uses the FRED® API but is not endorsed or certified by the Federal Reserve Bank of St. Louis.

Save FavoriteSchedule TourAsk A QuestionMore Details
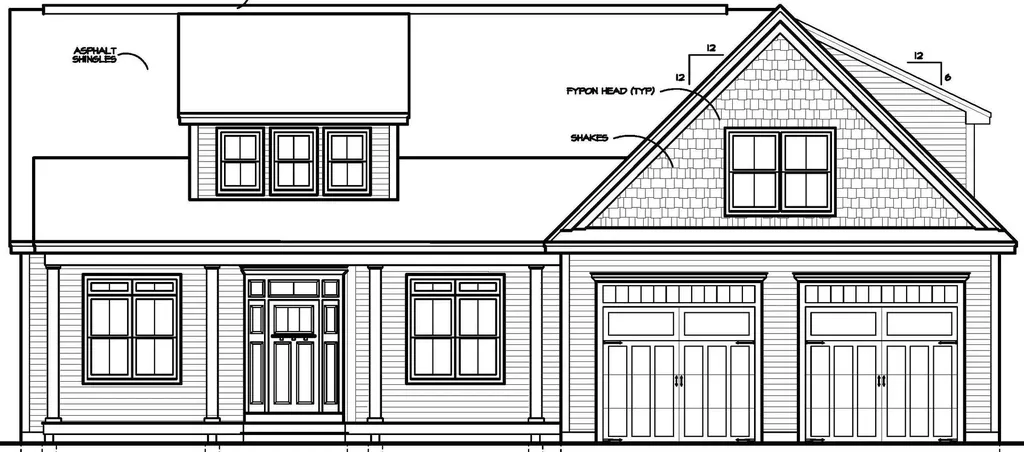
27 Haystack Circle Pelham NH 03076

Pelham, NH27 Haystack Circle

Price$1,000,000

Est. Mortgage: $/month

Pending

MLS Number 5084254

  • Residential Single Family
  • PricePerSqFt 419.82
  • Full Bath 2
  • Address 27 Haystack Circle
  • Construction Pre-Construction

New construction colonial to be built by Dave Mendes. Three bedroom colonial featuring 3 bedrooms, 2 full and one half bath. First floor master, great room, office and dining room. Upstairs includes an unfinished bonus room along with two bedrooms and full bath. Two car garage along with a covered porch and deck.

Listed by Karen Waystack and Gail Nickerson of BHHS Verani Londonderry

$
$
%
$/month over payments
Federal 30-year interest rate: 7.4% last updated on Oct 8, 2026
* All Figures are estimates. Check with your bank or proposed mortgage company for actual interest rates.
This product uses the FRED® API but is not endorsed or certified by the Federal Reserve Bank of St. Louis.

Save FavoriteSchedule TourAsk A QuestionMore Details

1416 Mount Major Highway Alton NH 03810

Alton, NH1416 Mount Major Highway

Price$1,000,000

Est. Mortgage: $/month

MLS Number 5084933

  • Multifamily
  • PricePerSqFt 176.96
  • Units 4
  • Bathroom 6
  • Acreage 1.2

Welcome to 1416 Mount Major Highway, Alton NH a one-of-a-kind investment opportunity just minutes from Lake Winnipesaukee, Gunstock Mountain Resort, and all the Lakes Region has to offer. Located in low-tax Alton, this rare 4-unit multi-family property offers a versatile blend of charm, functionality, and income potential. The beautifully maintained grounds feature an in-ground pool, pergola, outdoor dining area, playground, and fire pit, creating the perfect setting for relaxation or entertaining guests. There's also ample parking for tenants and visitors alike. Each of the four units offers its own unique layout. Unit 1 is a spacious two-story home with two bedrooms and two bathrooms, a full kitchen, living and dining rooms, laundry room, and a private primary suite with a balcony. Unit 2 includes two bedrooms, one bathroom, a bright kitchen and living room, and a private deck. Unit 3 is a charming one-bedroom, one-bathroom unit with a cozy living space and deck. Unit 4 is newly remodeled and features three bedrooms, two full bathrooms, a kitchen, living room, and dining area. The massive three-story barn with a heated, pull-through shop and abundant storage space adds incredible value to the property. This flexible area is ideal for a workshop, business use, or future expansion. Whether you're looking to owner-occupy, generate rental income, or create a short-term rental compound, this property offers endless potential in a prime location.

Listed by Cori Tessier of Legacy Group/ Real Broker NH,LLC

$
$
%
$/month over payments
Federal 30-year interest rate: 7.4% last updated on Oct 8, 2026
* All Figures are estimates. Check with your bank or proposed mortgage company for actual interest rates.
This product uses the FRED® API but is not endorsed or certified by the Federal Reserve Bank of St. Louis.

Save FavoriteSchedule TourAsk A QuestionMore Details
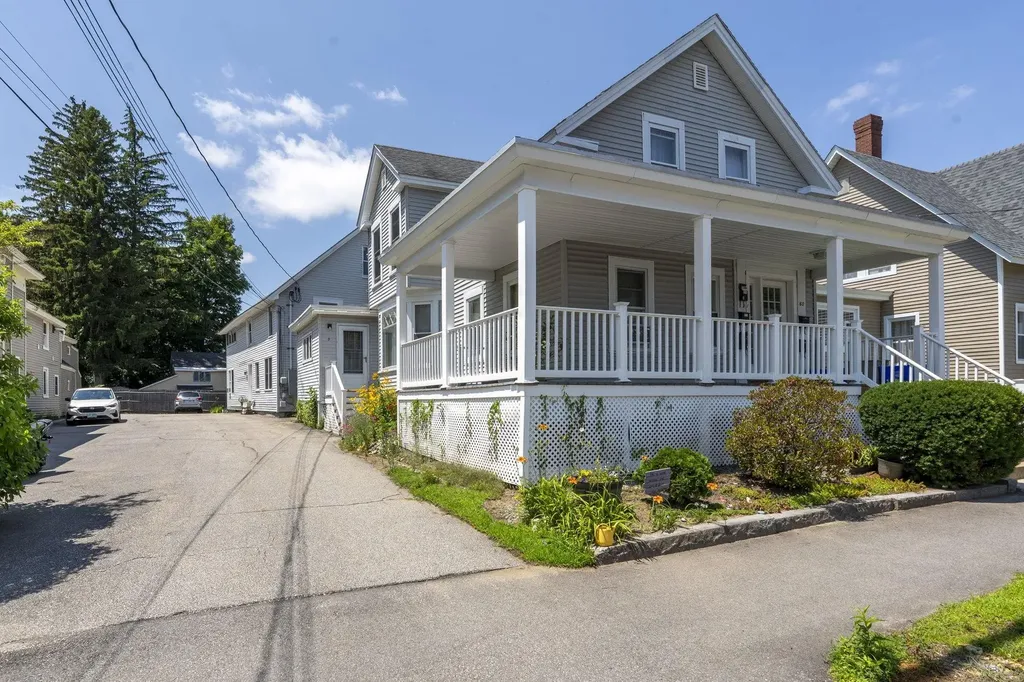
60 S State Street Concord NH 03301

Concord, NH60 S State Street

Price$1,000,000

Est. Mortgage: $/month

MLS Number 5098687

  • Multifamily
  • PricePerSqFt 224.27
  • Address 60 S State Street
  • Units 5
  • Bathroom 5

Rare opportunity to own a well-located five-unit multifamily property in the heart of Concord! Situated just minutes from downtown, the State House, shopping, restaurants, parks, and major commuter routes, this income-producing property offers strong investment potential in one of New Hampshire's most desirable rental markets. The building features five residential units, providing multiple streams of rental income and long-term value for investors or those looking to expand their portfolio. Tenants will appreciate the convenient location with easy access to employment centers, public transportation, schools, and local amenities. Off-street parking and a manageable lot add to the property's appeal. Whether you're a seasoned investor or looking to acquire your first multifamily asset, this property presents an excellent opportunity to build equity and generate consistent rental income in the Capital City.

Listed by Kelly Erwin of Keller Williams Realty-Metropolitan

$
$
%
$/month over payments
Federal 30-year interest rate: 7.4% last updated on Oct 8, 2026
* All Figures are estimates. Check with your bank or proposed mortgage company for actual interest rates.
This product uses the FRED® API but is not endorsed or certified by the Federal Reserve Bank of St. Louis.

Virtual TourSave FavoriteSchedule TourAsk A QuestionMore Details
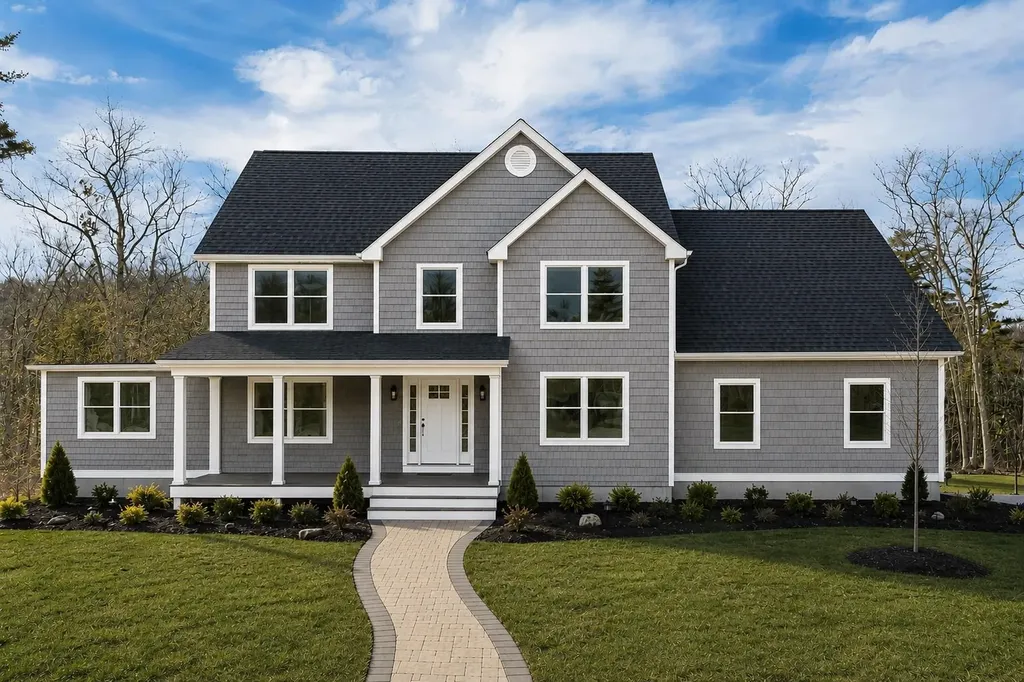
101 Laurel Road Hooksett NH 03106

Hooksett, NH101 Laurel Road, Unit 36

Price$1,000,000

Est. Mortgage: $/month

Active With Contract

MLS Number 5095605

  • Residential Single Family
  • PricePerSqFt 364.56
  • Full Bath 1
  • Address 101 Laurel Road
  • Construction New Construction

Custom-Built Home on a Spacious Lot - Welcome to your dream home in one of the area's most stunning and private neighborhoods! Nestled on a peaceful dead-end cul-de-sac, each lot spans at least 1.5 acres, ensuring privacy, serenity, and 65 acres of preserved open space. Your custom-built home will feature: 3 Bedrooms + a spacious finished bonus room with a 3-Car Garage, A charming farmer's porch, and a deck overlooking the backyard. Construction begins soon, allowing you time to personalize every detail. This rare opportunity combines modern luxury with natural beauty in a close-knit, private setting. Contact us now for more details and to schedule a tour of this exceptional neighborhood.

Listed by Cynthia Anderson of Coldwell Banker Realty Bedford NH

$
$
%
$/month over payments
Federal 30-year interest rate: 7.4% last updated on Oct 8, 2026
* All Figures are estimates. Check with your bank or proposed mortgage company for actual interest rates.
This product uses the FRED® API but is not endorsed or certified by the Federal Reserve Bank of St. Louis.

Save FavoriteSchedule TourAsk A QuestionMore Details

Broker Reciprocity 

Copyright 2026 PrimeMLS, Inc. All rights reserved. This information is deemed reliable, but not guaranteed. The data relating to real estate displayed on this display comes in part from the IDX Program of PrimeMLS. The information being provided is for consumers’ personal, non-commercial use and may not be used for any purpose other than to identify prospective properties consumers may be interested in purchasing. Data last updated October 15, 2026 5:55 PM UTC
