
SIGN UP or LOG IN 's Account

Log in to see your saved listings or edit your searches:

No account? Sign up now to save searches, listings, and get tailored listing notifications. It's free, opt-out anytime.

Find Your New Home

Sign Up Today!

Get fresh listings via email, save your favorite listings, match with similar properties, and unlock additional property info.

Create Your Account

Do not fill in this field:

Already have an account? Log in

and narrow your search. If you have fewer than 200 results, you can save your search.

Alburgh VT Multi-Family Real Estate

r=2125-2136
325 Marcy Street Portsmouth NH 03801

Portsmouth, NH325 Marcy Street

Price$995,000

Est. Mortgage: $/month

Active With Contract

MLS Number 5113976

  • Residential Single Family
  • PricePerSqFt 579.84
  • Full Bath 1
  • Address 325 Marcy Street
  • Construction Existing

Set in Portsmouth’s historic South End, 325 Marcy Street offers a rare opportunity to bring new life to a home dating to 1780. With three bedrooms and two-and-a-half baths, the home retains much of its original character, including wood floors, traditional moldings and a wood-burning fireplace. The main level includes comfortable living and dining spaces along with a generously sized kitchen, while upstairs are three bedrooms, including a primary bedroom with an ensuite bath. A finished loft adds additional flexible space. Outside, the backyard provides room for gardening, outdoor dining or simply enjoying this distinctive Portsmouth neighborhood. With downtown, waterfront parks, restaurants, shops and galleries all close by, the location is difficult to beat. For a buyer who appreciates historic homes and sees the potential in thoughtful renovation, 325 Marcy presents an opportunity to create something special in one of Portsmouth’s most established neighborhoods.

Listed by Joe Leddy of Duston Leddy Real Estate

$
$
%
$/month over payments
Federal 30-year interest rate: 7.4% last updated on Oct 8, 2026
* All Figures are estimates. Check with your bank or proposed mortgage company for actual interest rates.
This product uses the FRED® API but is not endorsed or certified by the Federal Reserve Bank of St. Louis.

Virtual TourSave FavoriteSchedule TourAsk A QuestionMore Details

60 Jenkins Road Bedford NH 03110

Bedford, NH60 Jenkins Road

Price$995,000

Est. Mortgage: $/month

MLS Number 5084803

  • Residential Single Family
  • PricePerSqFt 323.05
  • Full Bath 2
  • Address 60 Jenkins Road
  • Construction New Construction

Quick closing available. Beautiful new construction Colonial offering 4 bedrooms, 2.5 baths, and 3,080 sq. ft. of thoughtfully designed living space, set on a private, level 1.86-acre lot in sought-after Bedford. The open-concept floor plan features hardwood flooring, a stylish kitchen with appliances included, a gas fireplace, and central air conditioning. A walkout basement provides additional possibilities, while the two-car garage offers plenty of space for parking and storage. Quality craftsmanship and a well-designed layout come together to create a beautiful new home in a desirable Bedford location.

Listed by Scott DeSantis of BHHS Verani Bedford

$
$
%
$/month over payments
Federal 30-year interest rate: 7.4% last updated on Oct 8, 2026
* All Figures are estimates. Check with your bank or proposed mortgage company for actual interest rates.
This product uses the FRED® API but is not endorsed or certified by the Federal Reserve Bank of St. Louis.

Virtual TourSave FavoriteSchedule TourAsk A QuestionMore Details

3006 Stage Road Barnard VT 05031

Barnard, VT3006 Stage Road

Price$995,000

Est. Mortgage: $/month

Active With Contract

MLS Number 5113657

  • Residential Single Family
  • PricePerSqFt 375.05
  • Full Bath 1
  • Address 3006 Stage Road
  • Construction Existing

Lovely three bedroom farmhouse with post and beams and wood floors throughout. The recently remodeled kitchen, living room, and dining area offer open concept living with over a dozen new windows flooded with natural light. The kitchen has a large cook top island with counter seating for 4, along with a gas fireplace and 3/4 bath off to the side. Across the way is a first floor bedroom/office and down the hall is a beautiful family room featuring a Vermont Fieldstone fireplace and large built-in bookshelves. French doors lead out to a nice sized sun porch and long deck that runs along the house. Tucked away, stairs lead to a light filled primary suite with wood stove, cathedral ceiling, a large full bath, and a walk-in closet with laundry. On the other side of the house, a separate set of stairs leads up from the dining area to another bedroom with an en suite bath. There is a one car detached garage with a three season finished studio space above. The 4+ acres are gently sloping, landscaped, partially cleared with woods leading into the back of the property. Conveniently located on a quiet country road less than 10 minutes from Woodstock and only a few miles to Saskadena 6 and Silver Lake. Perfect as a primary residence or second home getaway.

Listed by Dan Noble of Snyder Donegan Real Estate Group

$
$
%
$/month over payments
Federal 30-year interest rate: 7.4% last updated on Oct 8, 2026
* All Figures are estimates. Check with your bank or proposed mortgage company for actual interest rates.
This product uses the FRED® API but is not endorsed or certified by the Federal Reserve Bank of St. Louis.

Virtual TourSave FavoriteSchedule TourAsk A QuestionMore Details
55 Chestnut Hill Road Dublin NH 03444

Dublin, NH55 Chestnut Hill Road

Price$995,000

Est. Mortgage: $/month

Open House

MLS Number 5096486

  • Residential Single Family
  • Next Open House: Sat 10/17 10:00 am. to 12:00 pm.
  • PricePerSqFt 324.1
  • Full Bath 2
  • Construction Existing

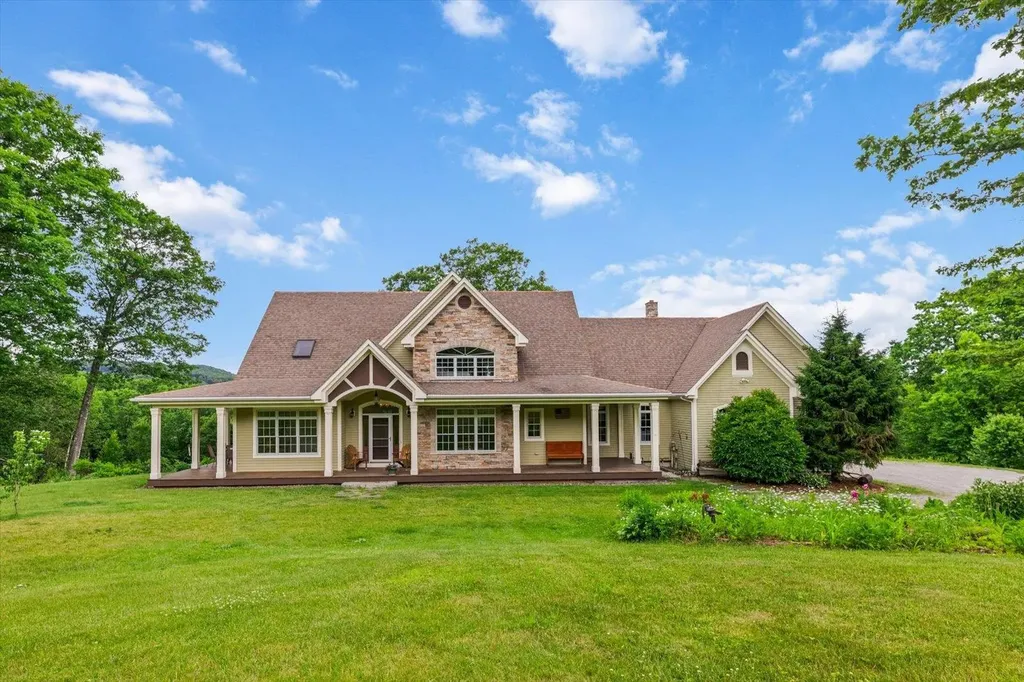
Tucked away on a quiet private gravel road in Dublin, this charming Contemporary Cape offers the perfect blend of comfort, character, and charm. Set amidst impeccably landscaped grounds with a sprawling green lawn, this 3-bedroom, 3.5-bath home captures the essence of New England country living. Inside, you'll find over 3,000 square feet of brilliantly designed living space, highlighted by a grand two-story living room featuring custom built-in wooden bookshelves and abundant natural light. The fully applianced kitchen boasts granite countertops leads into a formal dining room, perfect for entertaining with family and friends. A luxurious first floor primary suite provides a private retreat, while the finished basement and rooms upstairs offer additional flexible living space. Enjoy the beauty of every season from the inviting front and rear porches or relax in the three-season room while taking in the peaceful surroundings. With stunning mountain views, exceptional landscaping, and a tranquil setting, this property offers a rare opportunity to enjoy the best of mountain living. Chestnut Hill is located just minutes from Dublin Pond and Mount Monadnock and the endless outdoor recreation opportunities of hiking, cross country skiing, and so much more on the trails. The neighborhood provides both privacy and convenience, sitting just outside of downtown with easy access to all that Dublin Village has to offer, including Dublin School, Dublin Lake, and the notable Dublin General Store. Dublin offers direct access to NH Route 101 and is an hour from Manchester Regional Airport, 2 hours from Boston Logan International Airport, and 5 hours driving from New York City. Chestnut Hill's association offers its residents common road maintenance and seasonal plowing.

Listed by Sadie Halliday of EXP Realty

$
$
%
$/month over payments
Federal 30-year interest rate: 7.4% last updated on Oct 8, 2026
* All Figures are estimates. Check with your bank or proposed mortgage company for actual interest rates.
This product uses the FRED® API but is not endorsed or certified by the Federal Reserve Bank of St. Louis.

Virtual TourSave FavoriteSchedule TourAsk A QuestionMore Details

28 Clarke Street Burlington VT 05401

Burlington, VT28 Clarke Street

Price$995,000

Est. Mortgage: $/month

MLS Number 5105293

  • Multifamily
  • PricePerSqFt 171.23
  • Address 28 Clarke Street
  • Units 6
  • Bathroom 6

Remarkable 5-unit multi-family plus commercial space in the heart of downtown Burlington, just one block from Church Street. The building features exceptionally spacious units with tall ceilings, original woodwork, stained glass, and distinctive details throughout. While the property would benefit from updating and modernization, it offers a strong foundation and significant potential for an investor. Ample off-street parking is a rare downtown advantage, and existing commercial space adds flexibility. RH Zoning offers potential for reconfiguration and creation of additional residential units.

Listed by Lipkin Audette Team of Coldwell Banker Hickok and Boardman

$
$
%
$/month over payments
Federal 30-year interest rate: 7.4% last updated on Oct 8, 2026
* All Figures are estimates. Check with your bank or proposed mortgage company for actual interest rates.
This product uses the FRED® API but is not endorsed or certified by the Federal Reserve Bank of St. Louis.

Save FavoriteSchedule TourAsk A QuestionMore Details

617/619 Route 103a New London NH 03257

New London, NH617/619 Route 103a

Price$995,000

Est. Mortgage: $/month

MLS Number 5104493

  • Land
  • PricePerSqFt 39111.64
  • Address 617/619 Route 103a
  • Acreage 25.44
  • Area NH-Merrimack

Discover the perfect setting for your dream home on this exceptional 25.44 acres (2 separate lots of record) just across from Herrick Cove Road and Poor Road and walking distance to Lake Sunapee's Herrick Cove. This rare offering has been owned by the same family for many years and is now ready for its next chapter. The property features mostly level, wooded acreage with selective clearing, offering an ideal balance of privacy and natural beauty. A roughed-in shared driveway provides a great starting point for your future home, making it even easier to bring your vision to life. Enjoy the convenience of being just minutes from the vibrant center of New London, where you’ll find shopping, dining, healthcare, and local amenities, while still experiencing the peaceful feel of country living. Commuters will appreciate the easy access to I-89, as well as the nearby Concord Coach Lines and New London Park & Ride, both just a couple of miles away. Ideally situated between Boston and the Upper Valley, New London offers the perfect blend of small-town charm, year-round recreation, and modern conveniences. Whether you’re looking to build a primary residence or a private retreat, this unique property presents an outstanding opportunity in one of the Lake Sunapee Region’s most desirable communities. Two separate lots provide the opportunity to build two homes for a family compound. Please request permission to walk the property, no trespassing signs and camera in use. Lots also listed separately MLS 5103502 and 5103544.

Listed by Marybeth Angeli of Angeli & Associates Real Estate

$
$
%
$/month over payments
Federal 30-year interest rate: 7.4% last updated on Oct 8, 2026
* All Figures are estimates. Check with your bank or proposed mortgage company for actual interest rates.
This product uses the FRED® API but is not endorsed or certified by the Federal Reserve Bank of St. Louis.

Virtual TourSave FavoriteSchedule TourAsk A QuestionMore Details

133 Ruddsboro Road Hanover NH 03750

Hanover, NH133 Ruddsboro Road

Price$995,000

Est. Mortgage: $/month

MLS Number 5087439

  • Residential Single Family
  • PricePerSqFt 458.1
  • Full Bath 2
  • Village Etna
  • Address 133 Ruddsboro Road

NOW OFFERED AT $995,000 AND PRICED TO SELL. This BRAND NEW four-bedroom home in Etna, NH presents a compelling opportunity for buyers seeking new construction, flexible living space, and a peaceful setting just minutes from Hanover and Dartmouth College. Set on 5.10 acres, the property combines contemporary design, abundant natural light, and understated finishes with a floor plan that adapts easily to different lifestyles. New kitchen appliances are being added in early October, providing another fresh update for the home’s next owner. The main level features kitchen and dining spaces that flow naturally together while staying clearly defined. Vaulted ceilings and expansive windows create an open, airy feel. Four bedrooms across two floors provide considerable flexibility for family, guests, home offices, creative pursuits, or changing needs over time. The private primary suite and first-floor laundry offer the convenience of main-level living. Upstairs, a lofted living area overlooking the main living space adds another dimension to the floor plan. Use it as a second family room, media room, library, office, studio, exercise space, or quiet sitting area. Paired with an additional second-floor bedroom, this level can also function beautifully as a private guest area or dedicated work-from-home space. Outside, the level acreage provides room for gardening, entertaining, recreation, and enjoying the peaceful Etna setting. Additional wooded acreage provides privacy. A detached two-car garage, generous parking, ample closets, and thoughtful storage add everyday practicality. Located in the Dresden School District with convenient access to downtown Hanover, Dartmouth College, Dartmouth Hitchcock Medical Center, and Upper Valley amenities, this new construction Etna home offers space, versatility, convenience, and exceptional value at its new price.

Listed by Lori Shipulski of BHHS Verani Upper Valley

$
$
%
$/month over payments
Federal 30-year interest rate: 7.4% last updated on Oct 8, 2026
* All Figures are estimates. Check with your bank or proposed mortgage company for actual interest rates.
This product uses the FRED® API but is not endorsed or certified by the Federal Reserve Bank of St. Louis.

Virtual TourSave FavoriteSchedule TourAsk A QuestionMore Details

0 Mountain View Road Warren VT 05674

Warren, VT0 Mountain View Road

Price$990,000

Est. Mortgage: $/month

MLS Number 5106077

  • Land
  • PricePerSqFt 8684.21
  • Address 0 Mountain View Road
  • Acreage 114
  • Area VT-Washington

114 +/- acres of wooded hillside directly above The Farms project off Golf Course Road. Just rezoned to Rural District. This hillside is crisscrossed with amazing trails for hiking, cross-country skiing, and hunting. There are intermittent views of the Sugarbush ski trails. A duplex condo burnt shell remains along with the existing foundation, septic and well. Listing agent is related to owner.

Listed by The Gardner Group of RE/MAX North Professionals

$
$
%
$/month over payments
Federal 30-year interest rate: 7.4% last updated on Oct 8, 2026
* All Figures are estimates. Check with your bank or proposed mortgage company for actual interest rates.
This product uses the FRED® API but is not endorsed or certified by the Federal Reserve Bank of St. Louis.

Virtual TourSave FavoriteSchedule TourAsk A QuestionMore Details
Map Blk/lot Sub 000012 00a002 000004 Chesterfield NH 03466

MLS Number 5081364

  • Land
  • PricePerSqFt 36343.61
  • Acreage 27.24
  • Area NH-Cheshire
  • Utilities None

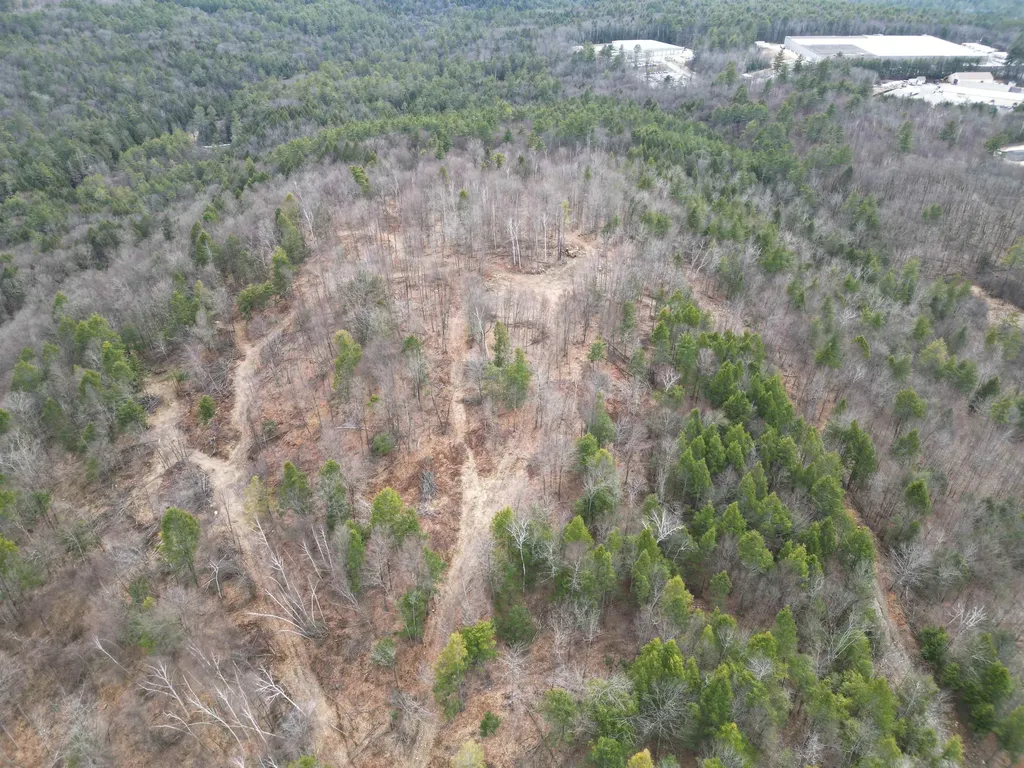
Seller willing to offer partial owner financing at 0%. Development potential for several building lots, or cluster development with town approval or build your own private secluded retreat. Easy access to Keene and Brattleboro. Approximately 1 m1le to Spofford Lake, 95 miles to Boston and 90 miles to Hartford CT. Internal road roughed in. Several building sites with beautiful long views. On site sand and gravel soils.

Listed by Ryan Goodell of EXP Realty

$
$
%
$/month over payments
Federal 30-year interest rate: 7.4% last updated on Oct 8, 2026
* All Figures are estimates. Check with your bank or proposed mortgage company for actual interest rates.
This product uses the FRED® API but is not endorsed or certified by the Federal Reserve Bank of St. Louis.

Virtual TourSave FavoriteSchedule TourAsk A QuestionMore Details

7 Berry Road Nottingham NH 03290

Nottingham, NH7 Berry Road

Price$990,000

Est. Mortgage: $/month

MLS Number 5093512

  • Multifamily
  • PricePerSqFt 167.03
  • Address 7 Berry Road
  • Units 4
  • Acreage 6

Maximize your portfolio with this unique investment property spanning nearly 6,000 sq ft across two separate structures. Multi-family properties are easy to come by, but a four-unit property in beautiful Nottingham, situated across a sprawling six-acre lot, is not. This property is strategically laid out for optimal rental income with the ability to see over $12,000 in gross rent per month! It features a standalone private three-bedroom cottage - perfect for someone looking to owner-occupy. a duplex, and a 7-bedroom co-living style unit. Talk about a rare find! Think about the potential for sober living. Tenants will enjoy vast backyard space, private entrances, an abundant amount of off-street parking in a location anyone would want to live. Whether you are looking to grow your cash flow with your next portfolio, or start your journey with the ability to owner-occupy in a desirable location, this versatile property delivers endless opportunities.

Listed by Jaylan Archer of KW Coastal and Lakes & Mountains Realty

$
$
%
$/month over payments
Federal 30-year interest rate: 7.4% last updated on Oct 8, 2026
* All Figures are estimates. Check with your bank or proposed mortgage company for actual interest rates.
This product uses the FRED® API but is not endorsed or certified by the Federal Reserve Bank of St. Louis.

Save FavoriteSchedule TourAsk A QuestionMore Details

917 Us Route 5 Dummerston VT 05301
Pending

MLS Number 5078748

  • Commercial
  • PricePerSqFt 41.12
  • Address 917 Us Route 5
  • Year Built 1984
  • Square Feet 24,078

24,000 sq ft commercial/industrial Flex use building on 5.88 acres with ample outdoor space, parking and a fenced in storage area. The 15,000 +/- sq ft open warehouse space has 20" plus height and 3 large at grade roll up doors on multiple sides allowing for easy access for large vehicles and equipment of product storage. Approx. 3,000 sq ft of heated vehicle/equipment repair/service area with 3 additional roll up doors/bays that is walled off from the main warehouse that could adapt to a variety of uses. The 5,700 +/- sq ft of office space and storage areas in the front has plenty of on-site paved parking. The site was designed for easy access to all sides by allowing drive around capability for large vehicles. The back of the building has an open-air roofed area across the entire back for additional covered space. Office area was redone 3 years ago with new flooring and paint. New roof approx. 12 years ago. Property is approx. 2 miles north of Exit 3 off I-91 and the intersection of Routes 5 & 9. Great opportunity for a growing business in need of both interior and exterior space with easy access. The building is also for lease with or without an option to purchase.

Listed by Chris Long of BHG Masiello Brattleboro

$
$
%
$/month over payments
Federal 30-year interest rate: 7.4% last updated on Oct 8, 2026
* All Figures are estimates. Check with your bank or proposed mortgage company for actual interest rates.
This product uses the FRED® API but is not endorsed or certified by the Federal Reserve Bank of St. Louis.

Virtual TourSave FavoriteSchedule TourAsk A QuestionMore Details
1397 Cobb Hill Road Moretown VT 05660

Moretown, VT1397 Cobb Hill Road

Price$990,000

Est. Mortgage: $/month

Pending

MLS Number 5075210

  • Residential Single Family
  • PricePerSqFt 241.58
  • Full Bath 2
  • Address 1397 Cobb Hill Road
  • Construction Existing

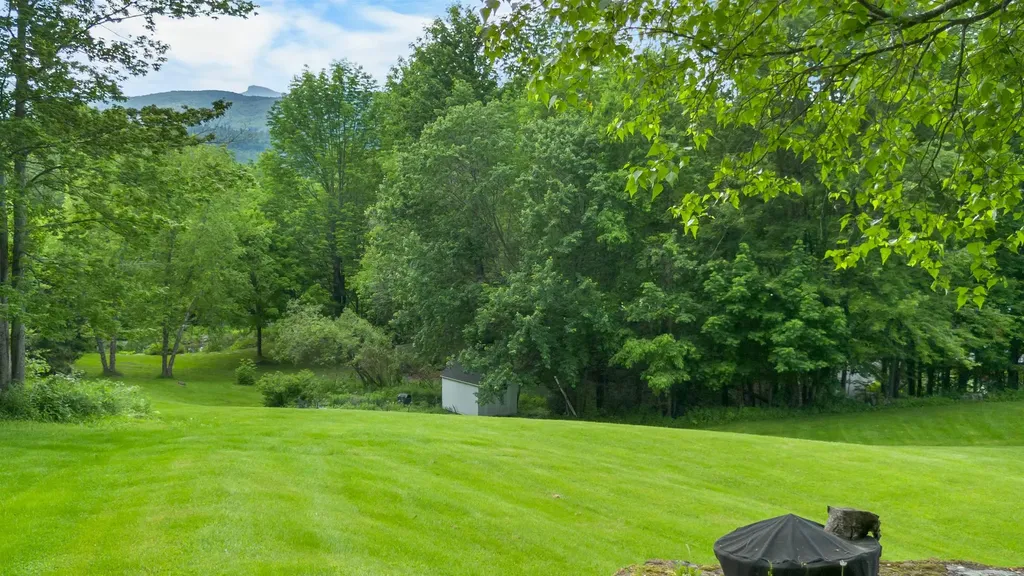
Located two minutes from highly desirable Waterbury Village, 30 Minutes to Stowne Mountain Resort, and only 11 minutes to Ben and Jerry's, this beautifully maintained home has a view of Camel's Hump! Situated on 20+ acres, this pr blends luxury, privacy, hiking, and convenience. This 4000+ sf, four-bedroom, 3-bath home checks all the boxes for your primary or home away. A custom-tiled, radiantly-heated great room crowned with cathedral ceilings, skylights, and oversized Pella windows greets visitors with natural light. Outfitted for entertaining, the chef's kitchen offers two islands, two ovens and sinks, a gas range, and dual breakfast bars. A hearth area next to the kitchen with a wood-burning fireplace provides a cozy space. Hardwood floors run throughout the main living spaces. The main floor boasts a den with a Hearthstone stove, which opens into a large family room with an oversized fireplace. A private office adjacent to the living areas offers ample space for a work-from-home lifestyle. The first floor finishes with a 3/4 bath and a converted laundry/mudroom area with tons of storage space. Upstairs, the master bedroom boasts hardwood floors, a third wood-burning fireplace, two walk-in closets for easy organization, one of which could be reconverted into the fourth bedroom or nursery. The luxurious master bathroom features a step-in shower and a jetted soaking tub, accented with custom mosaic tile trim, overlooking the wooded property. You'll find an oversized bedroom that flows into a study area, a second bedroom, and a full bathroom. At the end of the open hallway lies the large owner's suite with a luxurious master suite. Step outside to a manicured landscape with a wraparound porch leading to a heated in-ground pool, an ideal setting for summer relaxation, alfresco dining, or stargazing. A two-level, two-car garage was recently built, with unfinished space for future living or an in-law suite. The acreage offers privacy, elevated views, and room to roam.

Listed by Jeremy Collins of Ridgeline Real Estate

$
$
%
$/month over payments
Federal 30-year interest rate: 7.4% last updated on Oct 8, 2026
* All Figures are estimates. Check with your bank or proposed mortgage company for actual interest rates.
This product uses the FRED® API but is not endorsed or certified by the Federal Reserve Bank of St. Louis.

Virtual TourSave FavoriteSchedule TourAsk A QuestionMore Details

Broker Reciprocity 

Copyright 2026 PrimeMLS, Inc. All rights reserved. This information is deemed reliable, but not guaranteed. The data relating to real estate displayed on this display comes in part from the IDX Program of PrimeMLS. The information being provided is for consumers’ personal, non-commercial use and may not be used for any purpose other than to identify prospective properties consumers may be interested in purchasing. Data last updated October 15, 2026 12:52 AM UTC
