
SIGN UP or LOG IN 's Account

Log in to see your saved listings or edit your searches:

No account? Sign up now to save searches, listings, and get tailored listing notifications. It's free, opt-out anytime.

Find Your New Home

Sign Up Today!

Get fresh listings via email, save your favorite listings, match with similar properties, and unlock additional property info.

Create Your Account

Do not fill in this field:

Already have an account? Log in

and narrow your search. If you have fewer than 200 results, you can save your search.

Alburgh VT Multi-Family Real Estate

r=2137-2148
7 Lily Lane Londonderry NH 03053

Londonderry, NH7 Lily Lane

Price$990,000

Est. Mortgage: $/month

MLS Number 5087313

  • Residential Single Family
  • PricePerSqFt 341.26
  • Full Bath 3
  • Address 7 Lily Lane
  • Construction New Construction

Welcome to Winni Estates, South Londonderry's newest 21-lot development by DHB Homes featuring both first and second floor primary suite options. Open concept floor plans, large windows, tall ceilings, light or dark interiors, crisp and cool exterior color schemes, designer-inspired finishes, custom cabinetry options, sleek quartz countertops, stunning tile selections - the chance to make our brand new builds your new home at every turn. Winni Estates is where the essence of modern residential living meets the timeless charm of a small town. Common areas featuring a park and a recreation field, where all residents can gather with family and friends for a birthday party or a game of soccer. Walking trails throughout giving all homeowners the ability to connect with nature. Set amongst the trees but close to everything Londonderry has to offer - easy highway access to Exit 4, I-93, top-rated schools, shopping and restaurants. Tour our model home and other builds under construction and experience all of the beauty and uniqueness that Winni Estates has to offer! *Use 22 Young Road for GPS location.

Listed by Kathryn Orso of New Homes Real Estate LLC

$
$
%
$/month over payments
Federal 30-year interest rate: 7.4% last updated on Oct 8, 2026
* All Figures are estimates. Check with your bank or proposed mortgage company for actual interest rates.
This product uses the FRED® API but is not endorsed or certified by the Federal Reserve Bank of St. Louis.

Virtual TourSave FavoriteSchedule TourAsk A QuestionMore Details

917 Us Route 5 Dummerston VT 05301
Pending

MLS Number 5078748

  • Commercial
  • PricePerSqFt 41.12
  • Address 917 Us Route 5
  • Year Built 1984
  • Square Feet 24,078

24,000 sq ft commercial/industrial Flex use building on 5.88 acres with ample outdoor space, parking and a fenced in storage area. The 15,000 +/- sq ft open warehouse space has 20" plus height and 3 large at grade roll up doors on multiple sides allowing for easy access for large vehicles and equipment of product storage. Approx. 3,000 sq ft of heated vehicle/equipment repair/service area with 3 additional roll up doors/bays that is walled off from the main warehouse that could adapt to a variety of uses. The 5,700 +/- sq ft of office space and storage areas in the front has plenty of on-site paved parking. The site was designed for easy access to all sides by allowing drive around capability for large vehicles. The back of the building has an open-air roofed area across the entire back for additional covered space. Office area was redone 3 years ago with new flooring and paint. New roof approx. 12 years ago. Property is approx. 2 miles north of Exit 3 off I-91 and the intersection of Routes 5 & 9. Great opportunity for a growing business in need of both interior and exterior space with easy access. The building is also for lease with or without an option to purchase.

Listed by Chris Long of BHG Masiello Brattleboro

$
$
%
$/month over payments
Federal 30-year interest rate: 7.4% last updated on Oct 8, 2026
* All Figures are estimates. Check with your bank or proposed mortgage company for actual interest rates.
This product uses the FRED® API but is not endorsed or certified by the Federal Reserve Bank of St. Louis.

Virtual TourSave FavoriteSchedule TourAsk A QuestionMore Details

1119 Lovell Lake Road Wakefield NH 03872

Wakefield, NH1119 Lovell Lake Road

Price$990,000

Est. Mortgage: $/month

MLS Number 5111016

  • Residential Single Family
  • PricePerSqFt 689.42
  • Full Bath 1
  • Construction Existing
  • Bedrooms 2

OPEN HOUSE SUNDAY 10/11/26 11:00AM-1:00PM Welcome to your dream waterfront escape at 1119 Lovell Lake Road! Nestled along the tranquil shores of crystal-clear Lovell Lake, this charming 2-bedroom, 1.5-bathroom home offers the quintessential New Hampshire lakefront experience. Boasting 100 feet of private water frontage, you can step right out your back door to swim, kayak, fish, or launch your boat for a day on the water. Inside, light-filled living spaces are designed to highlight the home's incredible natural setting. Panoramic water vistas frame almost every window, allowing you to enjoy stunning lake views throughout the day- from your morning coffee to peaceful evening sunsets. Featuring 1,436 sq. ft. of comfortable, single-level living space on a 0.61-acre lot, this property offers a functional layout that maximizes both privacy and connection to the outdoors. Whether you are searching for a year round residence or a summer getaway, this property is guaranteed to create long lasting memories. Don't miss your opportunity to own a piece of Lovell Lake paradise!

Listed by Holly Murphy of KW Coastal and Lakes & Mountains Realty

$
$
%
$/month over payments
Federal 30-year interest rate: 7.4% last updated on Oct 8, 2026
* All Figures are estimates. Check with your bank or proposed mortgage company for actual interest rates.
This product uses the FRED® API but is not endorsed or certified by the Federal Reserve Bank of St. Louis.

Save FavoriteSchedule TourAsk A QuestionMore Details

15 Boulder Ridge Drive Dover VT 05356

MLS Number 5110617

  • Condo
  • PricePerSqFt 319.35
  • Square Feet 3,100
  • Bedrooms 4
  • New Contruction Existing

Make this your own winter ski escape, spring valley getaway, summer mountain retreat, or fall foliage getaway. 15A Boulder Ridge Dr. seamlessly blends the ease of condominium living with the scale, craftsmanship, and ambiance of a refined ski retreat. Ideally positioned directly across from Mount Snow Resort, this exceptional four-bedroom, four-bath townhome offers approximately 3,100 square feet of thoughtfully designed living space across three expansive levels. The main level welcomes you with a striking slate foyer that opens into a dramatic living area featuring vaulted two-story ceilings and abundant natural light. Expansive windows and glass doors frame picturesque views of Mount Snow, leading to a private deck where you can unwind and take in stunning sunset vistas. This level also includes a well-appointed bedroom with an ensuite bath, a comfortable living room with a floor to ceiling stone fireplace, and a beautifully designed kitchen complete with quartz countertops and premium Viking appliances. Upstairs, a lofted sitting area overlooks the main living space, creating a sense of openness while offering a cozy retreat. The primary suite features a luxurious ensuite bath with marble finishes, while an additional bedroom also with its own ensuite and marble countertops provides comfort for guests or family. The walkout lower level is designed for relaxation and entertainment, featuring a spacious recreation room, a cedar wine vault, wet bar, and beverage refrigerator. With ample room for games or movie nights, this level creates the perfect gathering space. It also includes an additional bedroom with an ensuite bath, laundry facilities, and advanced home features such as a whole-home Sonos sound system and a Vacuflo central vacuum. Recent updates include a full interior repaint, new lighting fixtures, and updated carpeting throughout. Central heating and air conditioning ensure year-round comfort, with convenient climate control on every level.

Listed by Adam Gilbeau of Southern Vermont Realty Group

$
$
%
$/month over payments
Federal 30-year interest rate: 7.4% last updated on Oct 8, 2026
* All Figures are estimates. Check with your bank or proposed mortgage company for actual interest rates.
This product uses the FRED® API but is not endorsed or certified by the Federal Reserve Bank of St. Louis.

Save FavoriteSchedule TourAsk A QuestionMore Details
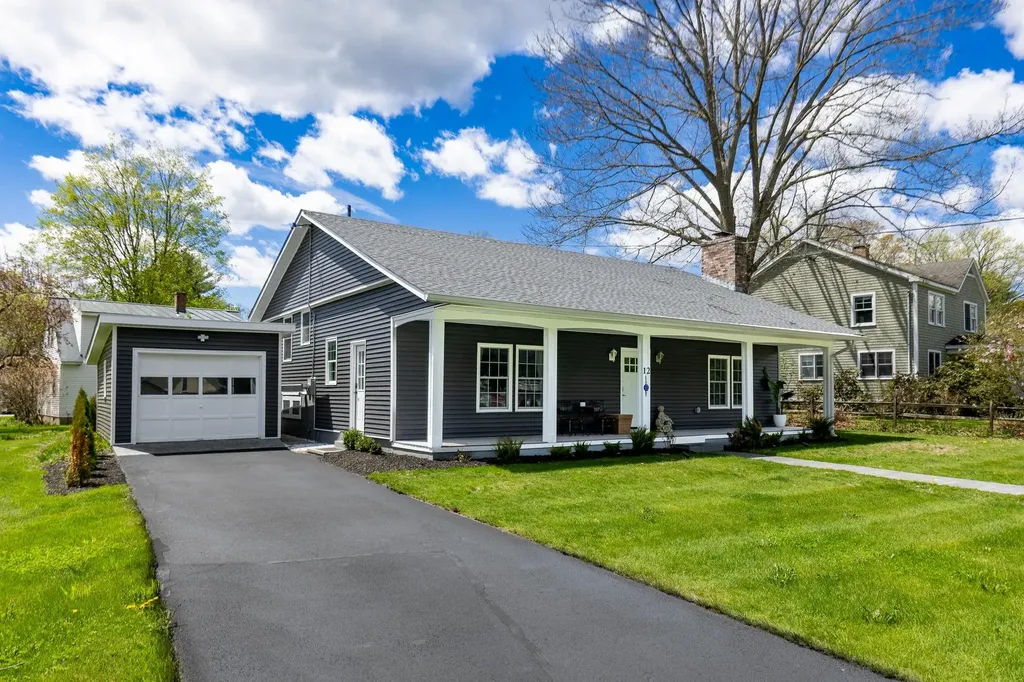
12 Dresden Road Hanover NH 03755

Hanover, NH12 Dresden Road

Price$990,000

Est. Mortgage: $/month

MLS Number 5088612

  • Residential Single Family
  • PricePerSqFt 663.98
  • Address 12 Dresden Road
  • Construction Existing
  • Bedrooms 3

This beautifully renovated 3-bedroom, 3-bath split-level home offers the perfect blend of modern updates and an unbeatable Hanover location. Thoughtfully redesigned from top to bottom, the property features all-new siding, roof, windows, central air conditioning, and stylishly updated kitchen and baths. Bright, comfortable living spaces and a versatile floor plan make everyday living and entertaining effortless. Set in a sought-after neighborhood within easy walking distance to the highly acclaimed Hanover elementary and middle schools, this turnkey home combines quality, convenience, and timeless appeal.

Listed by Nan Carroll of Coldwell Banker LIFESTYLES - Hanover

$
$
%
$/month over payments
Federal 30-year interest rate: 7.4% last updated on Oct 8, 2026
* All Figures are estimates. Check with your bank or proposed mortgage company for actual interest rates.
This product uses the FRED® API but is not endorsed or certified by the Federal Reserve Bank of St. Louis.

Save FavoriteSchedule TourAsk A QuestionMore Details

Lot 10 Wittner's Run Barrington NH 03825
Open House

MLS Number 5111765

  • Residential Single Family
  • Next Open House: Sat 10/17 11:00 am. to 1:00 pm.
  • PricePerSqFt 495.5
  • Full Bath 1
  • Address Lot 10 Wittner's Run

A little bit ranch. A little bit Cape. And a whole lot smarter than choosing between the 2. Lot 10 at Wittner's Run features nearly 2,000 sq ft of design pairs everyday living on the 1st floor with an entire 2nd level ready to become whatever life calls for next. The main level gets the important things right. An open kitchen with center island and pantry flows into the living and dining space, where a gas fireplace creates a natural gathering place and doors lead out to the rear deck. 9' ceilings keep everything feeling airy. It's open without feeling cavernous, connected without sacrificing definition, and made equally well for quiet mornings and a house full of people. Then there's the 1st-floor primary suite. Tucked away from the main living space, it pairs a spacious bedroom with its own bath and walk-in closet. Laundry is on this level too because good design should make life easier, not send you up and down stairs all day. A powder room and direct access to the attached 2-car garage, and you're living comfortably almost entirely on this level. But here's where this house gets interesting. Upstairs isn't an afterthought: it's nearly 820 sq ft of beautifully designed living space. 2 additional bedrooms and a full bath are joined by a loft, giving everyone room to spread out while still feeling connected. Whether the loft becomes a home office, family room, homework space, reading nook, or a little bit of everything.. there's flexibility built right in. Altogether, the plan delivers approximately 1,998 sq ft of finished living space, with the flexibility of a 2-story home and the convenience of 1st-floor living. Set within Wittner's Run, an intimate 13-home neighborhood surrounded by rolling meadows, preserved open space and a wooded ridge, Lot 10 offers something increasingly hard to find: a brand-new home designed not just for how you live today, but for how you might live 10 years from now. Because the best forever home is one you don't have to outgrow.

Listed by Marissa Drew and Kim Mosher of The Gove Group Real Estate,LLC

$
$
%
$/month over payments
Federal 30-year interest rate: 7.4% last updated on Oct 8, 2026
* All Figures are estimates. Check with your bank or proposed mortgage company for actual interest rates.
This product uses the FRED® API but is not endorsed or certified by the Federal Reserve Bank of St. Louis.

Save FavoriteSchedule TourAsk A QuestionMore Details
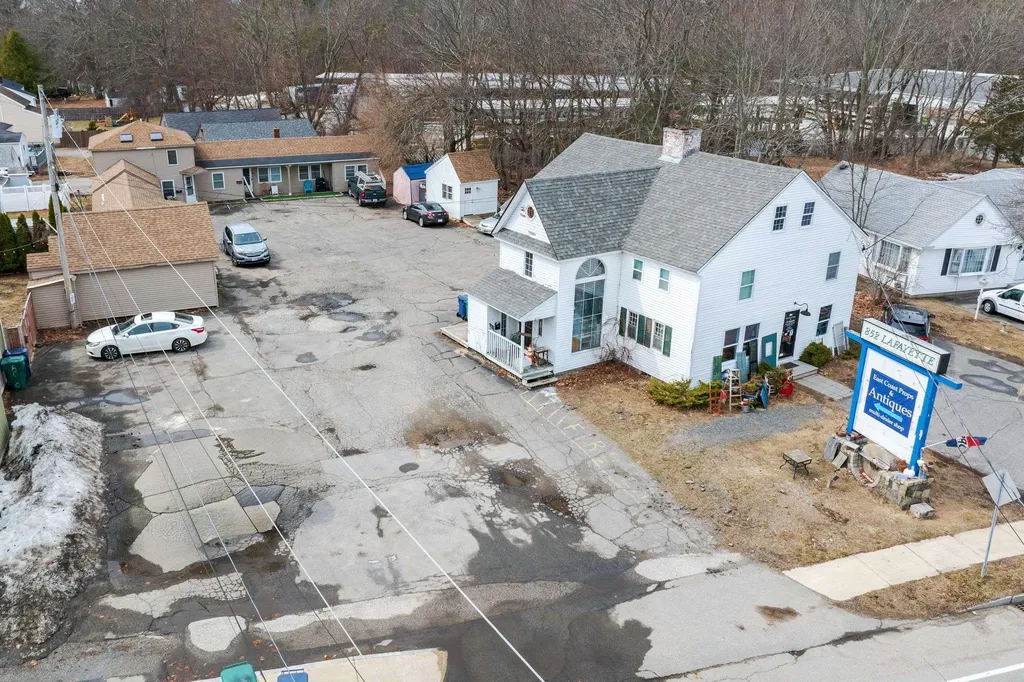
852 Lafayette Road Hampton NH 03842

Hampton, NH852 Lafayette Road

Price$989,900

Est. Mortgage: $/month

Pending

MLS Number 5082343

  • Multifamily
  • PricePerSqFt 159.51
  • Address 852 Lafayette Road
  • Units 5
  • Acreage 0.48

Exceptional mixed-use opportunity in the heart of Hampton's business district at 852 Lafayette Road. This well-located property features five units, including four residential apartments and one commercial space, offering strong income potential and versatility for investors or owner-operators. Positioned along a highly visible corridor with steady traffic flow, the property benefits from excellent exposure and accessibility. The residential units provide consistent rental demand, while the commercial space offers flexibility for a variety of business uses. Ample on-site parking and a convenient location near shopping, dining, and major routes enhance the appeal for both tenants and customers. Whether you're looking to expand your portfolio or secure a property with both income and future upside, this mixed-use asset presents a compelling opportunity in one of Hampton's most active commercial areas.

Listed by Tom McGuirk of McGuirk Properties,LLC

$
$
%
$/month over payments
Federal 30-year interest rate: 7.4% last updated on Oct 8, 2026
* All Figures are estimates. Check with your bank or proposed mortgage company for actual interest rates.
This product uses the FRED® API but is not endorsed or certified by the Federal Reserve Bank of St. Louis.

Save FavoriteSchedule TourAsk A QuestionMore Details

4 Navillus Way Seabrook NH 03874

Seabrook, NH4 Navillus Way

Price$989,900

Est. Mortgage: $/month

Active With Contract

MLS Number 5106172

  • Residential Single Family
  • PricePerSqFt 330.41
  • Full Bath 1
  • Address 4 Navillus Way
  • Construction New Construction

Exceptional new construction offering nearly 3,000 square feet of thoughtfully designed living space in a desirable new cul-de-sac subdivision East of Route 1, providing easy access to the beach with a resident beach sticker. Built with quality craftsmanship and premium finishes throughout, this stunning 4-bedroom, 2.5-bath home is designed for both comfortable everyday living and effortless entertaining. The open-concept first floor features 9-foot ceilings, beautiful 4¼-inch red oak hardwood flooring which extends up the stairs, hallway and into the primary suite. A spacious living room highlighted by a gas fireplace and custom accent wall. The designer kitchen boasts quartz countertops, an oversized center island, GE Profile stainless steel appliances, custom cabinetry, and a generous walk-in pantry. A flexible first-floor office or den provides the perfect work-from-home space. Upstairs, the impressive primary suite features a vaulted ceiling with ceiling fan, custom closet system in the walk-in closet, and a luxurious bath with a quartz double vanity and oversized tile walk in shower. Three additional bedrooms, a full bath, and a convenient second-floor laundry room complete the upper level. Additional highlights include central air, an oversized 2-car garage with direct access to the basement, a rear composite deck overlooking the backyard, and the peace of mind that comes with quality new construction. Town services but also an irrigated yard using neighborhood well water to keep your lawn looking it's best. Enjoy the perfect combination of modern design, exceptional finishes, and an outstanding location close to beaches, shopping, restaurants, and commuter routes. This is an outstanding opportunity to own a beautifully crafted new home in one of the area's newest neighborhoods. For GPS- use 111 Walton Road, Seabrook. All interior photos are facsimile.

Listed by Lauren Stone of Carey Giampa,LLC/Rye

$
$
%
$/month over payments
Federal 30-year interest rate: 7.4% last updated on Oct 8, 2026
* All Figures are estimates. Check with your bank or proposed mortgage company for actual interest rates.
This product uses the FRED® API but is not endorsed or certified by the Federal Reserve Bank of St. Louis.

Virtual TourSave FavoriteSchedule TourAsk A QuestionMore Details

244 Boston Post Road Amherst NH 03031

Amherst, NH244 Boston Post Road

Price$989,900

Est. Mortgage: $/month

MLS Number 5110446

  • Residential Single Family
  • PricePerSqFt 283.15
  • Full Bath 2
  • Address 244 Boston Post Road
  • Construction Existing

Step into a remarkable piece of Amherst history at 244 Boston Post Road, a distinctive 4 bedroom, 2 bath home set on 12.58 beautiful acres in one of New Hampshire's most historic communities. With roots reaching back to Amherst's earliest settlement, this extraordinary property occupies land associated with Samuel Lamson, one of the town's first settlers in the 1730s. The property was identified on an 1858 Amherst map as the site of the “First house built in Amherst,” giving it a fascinating connection to the very beginnings of the community. Over the centuries, the property has lived many lives. It served as a tavern and inn along historic Boston Post Road in the early 1800s, welcoming travelers during an era when the road was an important regional route. In the 20th century, the home became Camp Collyer, a summer camp that welcomed boys from the Greater Boston area for decades. Today, the property offers an exceptional opportunity to become the next steward of this storied Amherst home. With 4 bedrooms, 2 bathrooms and approximately 3,496 square feet of living space, there is abundant room to make the home your own while preserving the character and craftsmanship that speak to its past. Outside, 12.58 acres provide a beautiful and private New England setting with room to enjoy the land and the peaceful surroundings. Adding to its possibilities, with Town approval, the property may have the potential to be operated as a Bed & Breakfast Inn, an especially fitting opportunity for a home with its own history of welcoming travelers and guests. 244 Boston Post Road is more than a home, it is a tangible piece of Amherst history. From its connection to the town's earliest settlers, to its years as a tavern and later a summer camp, generations of stories have unfolded here. Whether envisioned as a distinctive private residence or explored for its potential as a Bed & Breakfast, this is a rare opportunity to preserve the past while writing the property's next chapter.

Listed by Vanessa Sheehan of Renvia Realty Group LLC

$
$
%
$/month over payments
Federal 30-year interest rate: 7.4% last updated on Oct 8, 2026
* All Figures are estimates. Check with your bank or proposed mortgage company for actual interest rates.
This product uses the FRED® API but is not endorsed or certified by the Federal Reserve Bank of St. Louis.

Save FavoriteSchedule TourAsk A QuestionMore Details

49 Vantage Point Drive Laconia NH 03246
Active With Contract

MLS Number 5096305

  • Condo
  • PricePerSqFt 464.31
  • Square Feet 2,132
  • Bedrooms 3
  • New Contruction Existing

Welcome to Lookout Lake Winnipesaukee, an exclusive community of 48 modern luxury townhomes in Laconia, NH, offering panoramic lake, island, and mountain views. Enjoy maintenance-free living with premium amenities including the Base Camp clubhouse, outdoor pool, fitness center, fire pit, grilling areas, and social spaces. Ideally located near Weirs Beach, Meredith, and year-round Lakes Region recreation. The Ossipee floor plan offers 2,132 square feet of thoughtfully designed living space with three bedrooms, two-and-a-half baths, and a one-car garage, blending everyday comfort with low-maintenance luxury. The main living level features an open-concept kitchen, dining, and living area that seamlessly connects to a private deck, while the owner’s suite is conveniently located on the same level for easy single-floor living. The walkout lower level includes two additional bedrooms, a full bath, generous storage space, and direct access to a private patio, creating the perfect setup for guests, family, or a home office. Unit 1 at 49 Vantage Point Drive is enhanced by a curated collection of premium design selections, including custom fireplace built-ins with quartz countertops, a natural limestone fireplace surround, GE Caf stainless steel appliances, upgraded Kohler fixtures, a glass shower enclosure in the guest bath, and a living room ceiling fan. These thoughtful finishes elevate both the style and functionality of the home, creating a refined turnkey opportunity in one of the Lakes Region’s premier luxury communities. #LakeWinnipesaukee #Lakelife #Luxuryrealestate

Listed by Adam Pettitt of Douglas Elliman of New Hampshire LLC

$
$
%
$/month over payments
Federal 30-year interest rate: 7.4% last updated on Oct 8, 2026
* All Figures are estimates. Check with your bank or proposed mortgage company for actual interest rates.
This product uses the FRED® API but is not endorsed or certified by the Federal Reserve Bank of St. Louis.

Save FavoriteSchedule TourAsk A QuestionMore Details

66 Somerset Road Searsburg VT 05363

Searsburg, VT66 Somerset Road

Price$989,900

Est. Mortgage: $/month

MLS Number 5099381

  • Residential Single Family
  • PricePerSqFt 197.15
  • Full Bath 3
  • Address 66 Somerset Road
  • Construction Existing

LOW TAXES! Six oversized garage bays across two multi-level outbuildings, direct access to National Forest, backyard waterfalls, and 5.4 private acres make this gated Southern Vermont retreat unlike anything else near Wilmington. Just five miles from downtown Wilmington and less than 12 miles from Mount Snow, the property combines substantial space for living and entertaining with exceptional room for vehicles, boats, equipment, collections, creative pursuits, and outdoor recreation. The multi-level outbuildings expand the possibilities well beyond vehicle storage, with flexible finished and unfinished areas suitable for recreation, hobbies, collections, equipment, workshop use, or additional gathering space. Inside, post-and-beam warmth, hardwood floors, neutral finishes, a spacious kitchen with a large center island, updated baths with custom tile, and two oversized stone fireplaces create an inviting Vermont atmosphere. A private primary suite wing offers a well-appointed bath, office and walk-in closet, while multiple ensuite guest rooms and gathering spaces extend across three levels. Outdoor living is equally distinctive, with established gardens, more than 65 perennials, easy-care grounds, a large deck, and sitting areas for listening to the waterfalls or enjoying the forest. Redone driveways and generous parking support everyday use and entertaining, and one outbuilding has been newly insulated and finished with a pellet stove. Enjoy exceptional access to Southern Vermont recreation: under four miles to High Country Marine on Harriman Reservoir, about one mile to Searsburg Reservoir, eight miles to Somerset Reservoir, near the Deerfield River, five miles to downtown Wilmington, under 12 miles to Mount Snow, and under 10 miles to The Hermitage. Located on the Wilmington side of the mountain with paved-road access, full school choice and no zoning, this property brings together privacy, convenience, water, forest, flexible space, and year-round recreation.

Listed by Erica Reynolds of Southern Vermont Realty Group

$
$
%
$/month over payments
Federal 30-year interest rate: 7.4% last updated on Oct 8, 2026
* All Figures are estimates. Check with your bank or proposed mortgage company for actual interest rates.
This product uses the FRED® API but is not endorsed or certified by the Federal Reserve Bank of St. Louis.

Virtual TourSave FavoriteSchedule TourAsk A QuestionMore Details

3542 North Road Sunderland VT 05250

Sunderland, VT3542 North Road

Price$989,000

Est. Mortgage: $/month

MLS Number 5105575

  • Residential Single Family
  • PricePerSqFt 588.69
  • Full Bath 1
  • Address 3542 North Road
  • Construction Existing

Modern Four-Season Home with Exceptional Views & Workshop Space. Built in 2022, this modern home offers easy one-floor living, beautiful four-season views, and a convenient location close to Manchester's amenities. The bright, open and airy main level features 3 bedrooms and 2 bathrooms, with comfortable living spaces designed to take full advantage of the surrounding views. The open and inviting kitchen is the heart of the home, featuring a large center island, quartz countertops, and stainless-steel appliances perfect for entertaining family and friends or simply enjoying the pleasure of cooking at home. The modern bathrooms are thoughtfully designed with step-in showers and wide doorways, offering both comfort and accessibility. The home also includes an attached garage and a large workshop with additional space below, providing exceptional flexibility for hobbies, in-suite, or a home-based business. A partially finished walk-out basement provides even more space and potential for recreation, a home office, additional living space, or storage. Enjoy peaceful four-season views while being just minutes from Manchester's shopping, dining, recreation, and services. Families will also appreciate Vermont's high school choice. A thoughtfully designed, nearly new home offering modern comfort, beautiful views, one-level living, and exceptional flexibility ready for its next owners to enjoy. All measurements are approximate. Act 250 subdivision.

Listed by Tatsiana Clark of Four Seasons Sotheby's Int'l Realty

$
$
%
$/month over payments
Federal 30-year interest rate: 7.4% last updated on Oct 8, 2026
* All Figures are estimates. Check with your bank or proposed mortgage company for actual interest rates.
This product uses the FRED® API but is not endorsed or certified by the Federal Reserve Bank of St. Louis.

Save FavoriteSchedule TourAsk A QuestionMore Details

Broker Reciprocity 

Copyright 2026 PrimeMLS, Inc. All rights reserved. This information is deemed reliable, but not guaranteed. The data relating to real estate displayed on this display comes in part from the IDX Program of PrimeMLS. The information being provided is for consumers’ personal, non-commercial use and may not be used for any purpose other than to identify prospective properties consumers may be interested in purchasing. Data last updated October 14, 2026 11:53 PM UTC
