SIGN UP or LOG IN 's Account

Log in to see your saved listings or edit your searches:

No account? Sign up now to save searches, listings, and get tailored listing notifications. It's free, opt-out anytime.

Find Your New Home

Sign Up Today!

Get fresh listings via email, save your favorite listings, match with similar properties, and unlock additional property info.

Create Your Account

Do not fill in this field:

Already have an account? Log in

and narrow your search. If you have fewer than 200 results, you can save your search.

Alburgh VT Multi-Family Real Estate

r=2281-2292
47 Oxbow Lane Conway NH 03818

Conway, NH47 Oxbow Lane

Price$949,900

Est. Mortgage: $/month

Active With Contract

MLS Number 5087137

  • Residential Single Family
  • PricePerSqFt 443.05
  • Full Bath 2
  • Address 47 Oxbow Lane
  • Construction Existing

Wake up surrounded by the natural beauty of Mount Washington Valley at 47 Oxbox Lane in Conway, a custom-built Swift River Valley retreat where elegant one-level living, outdoor adventure and exceptional privacy come together just minutes from North Conway. Tucked into a peaceful setting with mature landscaping and access to a walking trail along the Swift River, this thoughtfully designed home offers the perfect balance of year-round recreation and everyday comfort. Whether your ideal day includes skiing, hiking, kayaking, mountain biking, golf, or simply taking in vibrant fall foliage, this location places the best of the region with easy reach. The main living area is anchored by a vaulted-ceiling living room that flows seamlessly into a gourmet eat-in kitchen and separate dining area, creating an inviting space for entertaining family and friends. Designed for relaxation and recreation, the home features a screened porch that extends the living space outdoors and leads to a private patio with a fire pit. All three bedrooms are conveniently located on the main level, including a spacious primary suite with dual walk-in closets and a large bath. Downstairs, a dedicated theater room complete with stadium seating, projector, and audio system offers a true cinematic experience, with a finished family room and extensive storage areas. An oversized attached two-car garage, paved driveway, whole-house generator, water filtration system, and additional storage building further enhance the property's appeal. Equally suited as a primary residence or second home for the weekend escapes, this exceptional Conway property offers the privacy, convenience, and craftsmanship that define the best of Mount Washington Valley living.

Listed by Ralph Cronin of Badger Peabody & Smith Realty

$
$
%
$/month over payments
Federal 30-year interest rate: 7.4% last updated on Oct 8, 2026
* All Figures are estimates. Check with your bank or proposed mortgage company for actual interest rates.
This product uses the FRED® API but is not endorsed or certified by the Federal Reserve Bank of St. Louis.

Save FavoriteSchedule TourAsk A QuestionMore Details

110 Woodland Road Hampton NH 03842

Hampton, NH110 Woodland Road

Price$949,900

Est. Mortgage: $/month

Active With Contract

MLS Number 5107095

  • Residential Single Family
  • PricePerSqFt 351.42
  • Full Bath 2
  • Address 110 Woodland Road
  • Construction Existing

Experience Seacoast living in this spacious 4-bedroom ranch, ideally positioned just minutes from the sands of Hampton's Plaice Cove and North Beach. This home is set on 4.5 acres offering both convenience and privacy. An inviting one level floor plan is perfect for both entertaining and everyday living. Entering the home from the front door you have a sizeable Living Room framed in raised paneling with a large woodburning fireplace. The adjacent dining room is sizeable with huge windows for light. The kitchen has a wood burning fireplace, and a sliding glass door that opens onto a large composit deck. Off the kitchen is the mudroom and laundry, with a nice screened in breezeway that connects to the oversized 2 car garge. At the other end of the house you will find the 4 bedrooms. The primary bedroom suite has a generous walk-in closet and an en-suite bath. Three additional light-filled bedrooms provide ample room for family, guests, a home office, or a flexible living space. There is a partially finished basement with access from both the main house and from the garage-perfect for moving storage items in and out. The backyard is level and private. Convenient to premier Seacoast golf courses, including Sagamore-Hampton Golf Course, Breakfast Hill, and the Abenaqui Country Club. And quick access to Route 1, the 101, and I-95. Don't miss the chance to embrace a relaxed coastal lifestyle with every amenity right at your doorstep! Property being sold as is.

Listed by Kim Bosma of Carey Giampa,LLC/Rye

$
$
%
$/month over payments
Federal 30-year interest rate: 7.4% last updated on Oct 8, 2026
* All Figures are estimates. Check with your bank or proposed mortgage company for actual interest rates.
This product uses the FRED® API but is not endorsed or certified by the Federal Reserve Bank of St. Louis.

Virtual TourSave FavoriteSchedule TourAsk A QuestionMore Details

8 Evergreen Drive Plaistow NH 03865

Plaistow, NH8 Evergreen Drive

Price$949,900

Est. Mortgage: $/month

Pending

MLS Number 5095132

  • Residential Single Family
  • PricePerSqFt 252.1
  • Full Bath 2
  • Address 8 Evergreen Drive
  • Construction Existing

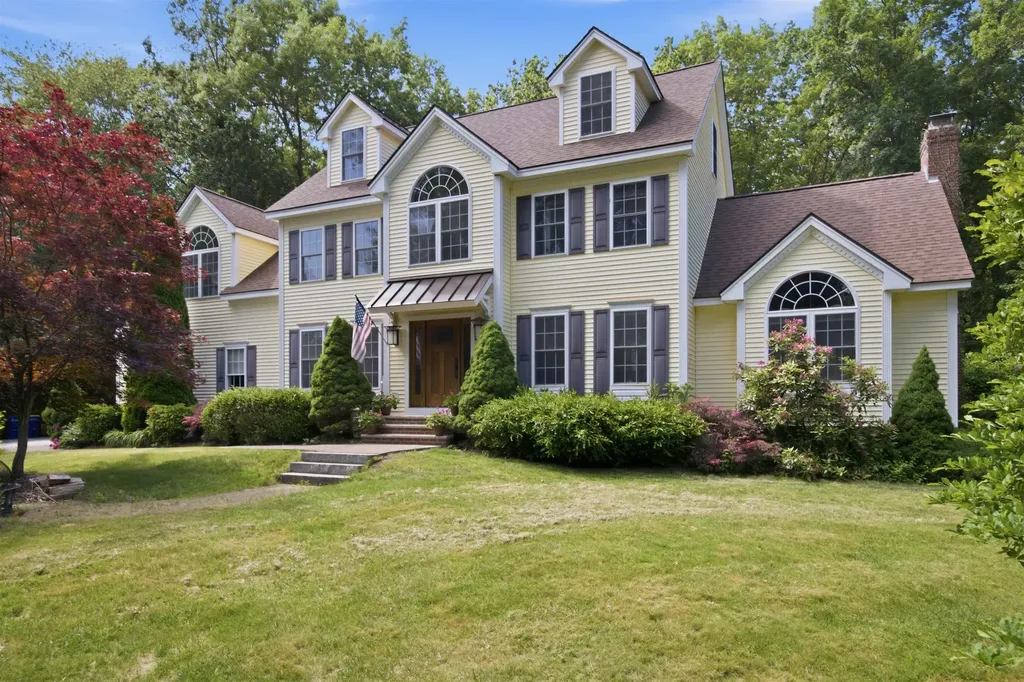
Space for Every Chapter! Beautifully set on 3.28 private acres at the end of a cul-de-sac, this meticulously maintained Colonial offers four finished levels and a versatile floor plan. The gourmet kitchen features premium appliances, abundant cabinetry, and a center island, opening to a stunning cathedral family room with fireplace. A sun room with hot tub overlooks the backyard, while the living room, complemented by a nearby 3/4 bath, offers flexibility as an office, guest space, or potential first-floor bedroom. Upstairs, the spacious primary suite offers a spa-like bath and generous closet space, accompanied by three additional bedrooms and a full bath. Finished third-floor and lower-level spaces offer endless possibilities for a media room, guest retreat, gym, or recreation room. Enjoy mature landscaping, an above-ground pool, a two-car garage with oversized doors, and expansive grounds that create your own outdoor oasis. A rare offering that combines space, privacy, and exceptional pride of ownership.

Listed by Julie D'Arcangelo of Coldwell Banker Realty - Portsmouth,NH

$
$
%
$/month over payments
Federal 30-year interest rate: 7.4% last updated on Oct 8, 2026
* All Figures are estimates. Check with your bank or proposed mortgage company for actual interest rates.
This product uses the FRED® API but is not endorsed or certified by the Federal Reserve Bank of St. Louis.

Virtual TourSave FavoriteSchedule TourAsk A QuestionMore Details

12 Summit Circle Newmarket NH 03857

Newmarket, NH12 Summit Circle

Price$949,900

Est. Mortgage: $/month

MLS Number 5081909

  • Residential Single Family
  • PricePerSqFt 342.92
  • Full Bath 1
  • Address 12 Summit Circle
  • Construction Existing

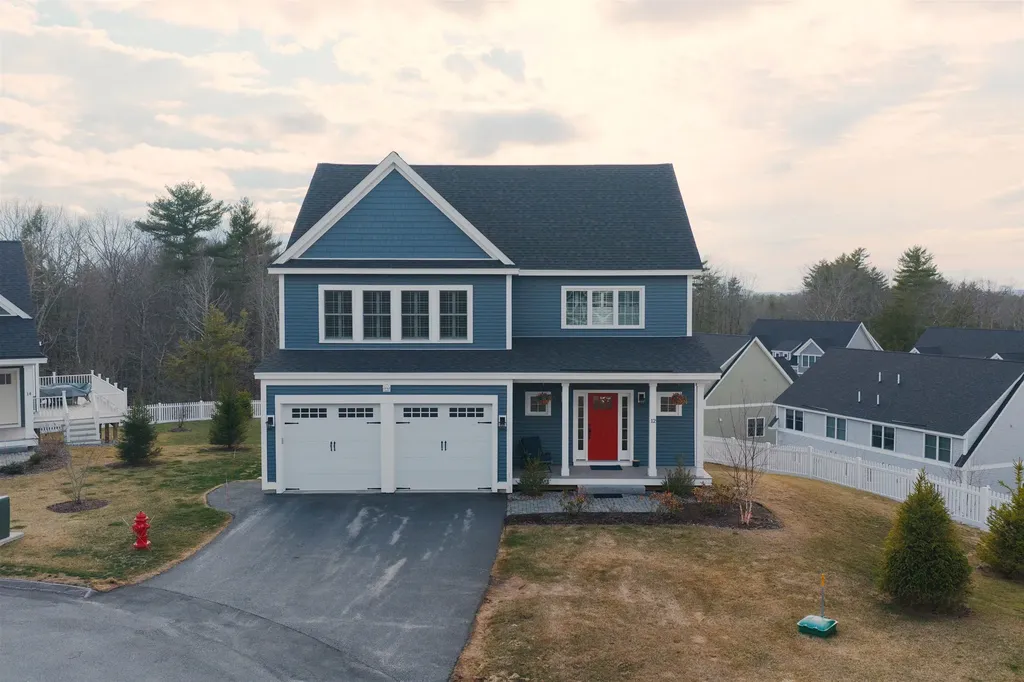
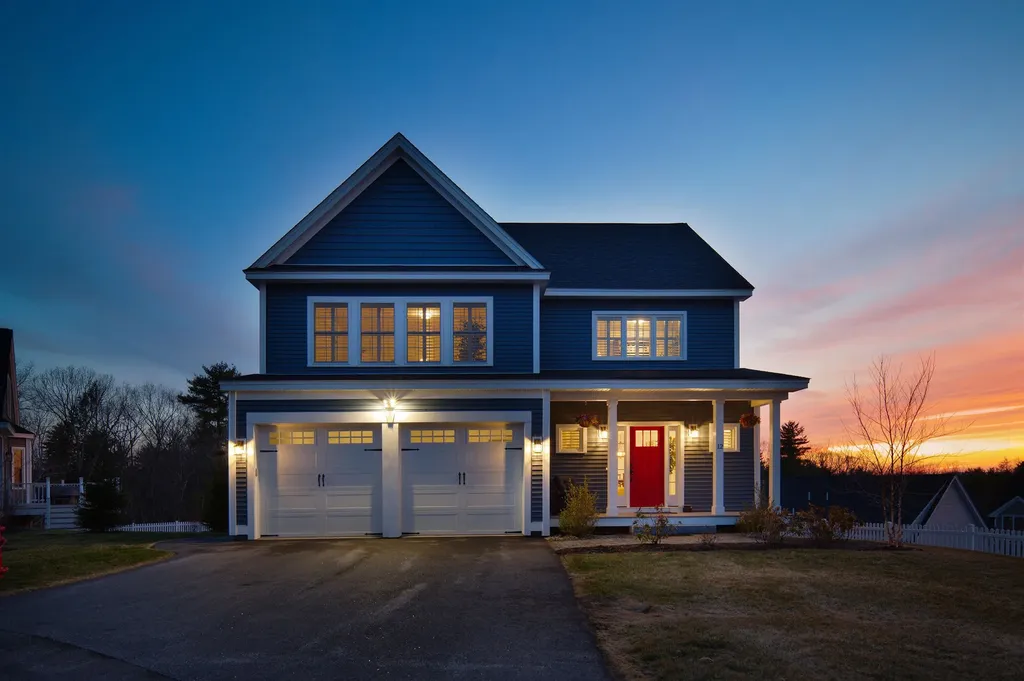
Experience peace and tranquility in this custom-built Craftsman-style home, perfectly positioned on an elevated lot at the end of a cul-de-sac with distant mountain views in Newmarket's sought-after Stonehill Pointe community. Built in November 2023 by Chinburg Builders, this Energy Star Certified home showcases high-end finishes throughout, including plantation shutters, birch hardwood floors, a sliding barn door, tiled mudroom with laundry, propane gas fireplace, and luxury spa-like tiled bathrooms. From the moment you arrive, you're welcomed into a warm and inviting open-concept filled with natural light. The beautifully designed custom kitchen, featuring a large quartz island and stainless steel appliances, flows effortlessly into the dining and living areas that is perfect for both everyday living and entertaining. A sun-filled four-season room and adjacent deck invites you to relax while taking in stunning sunset views year-round overlooking a spacious, fenced-in backyard. Both first- and second-floor primary suites with en-suite luxury baths and generous-sized walk-in closets offer versatility for a variety of living arrangements. Head up the stairs to a spacious open alcove perfect for a home office or reading nook, along with two additional bedrooms and a full tiled bath with a tub. A walk-out daylight basement with a patio slider offers excellent potential for future finished living space. This low-maintenance turnkey home is conveniently located minutes to charming downtown Newmarket, UNH, Portsmouth, and Seacoast beaches, with easy access to lakes, mountains, hiking trails, and year-round outdoor recreation. Convenient commuter routes to Boston and Portland complete the offering.

Listed by Pauline Rock and Polina Prusevich of BHHS Verani Seacoast

$
$
%
$/month over payments
Federal 30-year interest rate: 7.4% last updated on Oct 8, 2026
* All Figures are estimates. Check with your bank or proposed mortgage company for actual interest rates.
This product uses the FRED® API but is not endorsed or certified by the Federal Reserve Bank of St. Louis.

Save FavoriteSchedule TourAsk A QuestionMore Details

12 Summit Circle Newmarket NH 03857

Newmarket, NH12 Summit Circle

Price$949,900

Est. Mortgage: $/month

MLS Number 5082269

  • Condo
  • PricePerSqFt 342.92
  • Square Feet 2,770
  • Bedrooms 4
  • New Contruction Existing

Experience peace and tranquility in this custom-built Craftsman-style home, perfectly positioned on an elevated lot at the end of a cul-de-sac with distant mountain views in Newmarket's sought-after Stonehill Pointe community. Built in November 2023 by Chinburg Builders, this Energy Star Certified home showcases high-end finishes throughout, including plantation shutters, birch hardwood floors, a sliding barn door, tiled mudroom with laundry, propane gas fireplace, and luxury spa-like tiled bathrooms. From the moment you arrive, you're welcomed into a warm and inviting open-concept filled with natural light. The beautifully designed custom kitchen, featuring a large quartz island and stainless steel appliances, flows effortlessly into the dining and living areas that is perfect for both everyday living and entertaining. A sun-filled four-season room and adjacent deck invites you to relax while taking in stunning sunset views year-round overlooking a spacious, fenced-in backyard. Both first- and second-floor primary suites with en-suite luxury baths and generous-sized walk-in closets offer versatility for a variety of living arrangements. Head up the stairs to a spacious open alcove perfect for a home office or reading nook, along with two additional bedrooms and a full tiled bath with a tub. A walk-out daylight basement with a patio slider offers excellent potential for future finished living space. This low-maintenance turnkey home is conveniently located minutes to charming downtown Newmarket, UNH, Portsmouth, and Seacoast beaches, with easy access to lakes, mountains, hiking trails, and year-round outdoor recreation. Convenient commuter routes to Boston and Portland complete the offering.

Listed by Pauline Rock and Polina Prusevich of BHHS Verani Seacoast

$
$
%
$/month over payments
Federal 30-year interest rate: 7.4% last updated on Oct 8, 2026
* All Figures are estimates. Check with your bank or proposed mortgage company for actual interest rates.
This product uses the FRED® API but is not endorsed or certified by the Federal Reserve Bank of St. Louis.

Save FavoriteSchedule TourAsk A QuestionMore Details

258 Main Street Charlestown NH 03603

Charlestown, NH258 Main Street

Price$949,900

Est. Mortgage: $/month

MLS Number 5091263

  • Residential Single Family
  • PricePerSqFt 200.06
  • Full Bath 3
  • Address 258 Main Street
  • Construction Existing

Set in the heart of the Charlestown Main Street Historic District, this exceptional 1834 home known locally as “The Stone Cottage” and featured in the National Register of Historic Places, is a rare opportunity to own one of New Hampshire's estimated 50 surviving stone houses. Meticulously restored over an 8-year period, the home seamlessly blends historic character with thoughtful modern upgrades, and is only a stone's throw from essential amenities. Offering 5 total bedrooms and 3 full baths, the residence showcases remarkable craftsmanship throughout, including original wide pine floors, soaring 8'10” ceilings on the main level, and an extraordinary collection of 9 working fireplaces with soapstone hearths, both original and custom. A stunning 2005 library addition features custom Douglas fir timber frame construction and connects through a hidden passageway to an expansive in-law suite with a kitchenette and separate garage access. The library also includes beautifully tiled bath with seamless shower design on the first floor, making this home ideal for multigenerational living or guest accommodations. The heated oversized 2-car garage has an interior handicap-accessible ramp, while the breezeway and two-level wraparound deck create inviting transitional living and entertaining spaces. The kitchen is equally impressive with custom cherry cabinetry, tiled flooring, a large quartz breakfast island, JennAir cooktop, and Kenmore double ovens. Additional highlights include 7-zone radiant heat throughout, pellet stove, and a beehive oven and fireplace in the basement. The walkout basement also has it's own garage-door for toys and equipment storage. Major system updates include roof, plumbing, electrical, furnace, and insulation. This is not just a home, but a chance to own a truly one-of-a-kind piece of Historic New England.

Listed by Ben Prentice of Keller Williams Realty Metro-Keene, Thiago Gomes of Keller Williams Realty Boston Northwest

$
$
%
$/month over payments
Federal 30-year interest rate: 7.4% last updated on Oct 8, 2026
* All Figures are estimates. Check with your bank or proposed mortgage company for actual interest rates.
This product uses the FRED® API but is not endorsed or certified by the Federal Reserve Bank of St. Louis.

Virtual TourSave FavoriteSchedule TourAsk A QuestionMore Details

21 Vineyard Drive Stratham NH 03885

Stratham, NH21 Vineyard Drive

Price$949,900

Est. Mortgage: $/month

MLS Number 5113335

  • Condo
  • PricePerSqFt 345.67
  • Square Feet 3,602
  • Bedrooms 3
  • New Contruction Existing

A special opportunity to own this meticulously maintained and beautifully updated 3-bedroom, 3-bath Niagara model within the sought-after Vineyards 55+ community. Ideally situated on a premium lot with a private wooded backdrop, this exceptional home combines comfortable everyday living with thoughtful upgrades and versatile finished areas throughout. The bright and inviting interior features a first-floor primary suite, first-floor laundry, vaulted ceilings, hardwood, tile and carpet flooring, a gas fireplace, and an upgraded kitchen with stainless steel appliances. A first-floor den with a wet bar offers the perfect setting for both entertaining and relaxing. Upstairs, a spacious loft, two additional bedrooms, a full bath, and added finished storage provide excellent flexibility. A heated garage, whole house speaker system, and Kohler on demand generator adds comfort, style, and peace of mind. The beautifully finished lower level provides valuable additional living space and features a slider opening to a paver patio overlooking the private wooded backyard. Generous unfinished basement space offers ample storage. Recent improvements include a new roof, HVAC upgrades, composite front deck, remodeled primary bath, upgraded kitchen appliances, driveway sealing, and more. An ideal offering within one of the area’s most desirable 55+ communities. Welcome home!

Listed by Matt Ajemian of Granite Coast Realty

$
$
%
$/month over payments
Federal 30-year interest rate: 7.4% last updated on Oct 8, 2026
* All Figures are estimates. Check with your bank or proposed mortgage company for actual interest rates.
This product uses the FRED® API but is not endorsed or certified by the Federal Reserve Bank of St. Louis.

Virtual TourSave FavoriteSchedule TourAsk A QuestionMore Details

18 Artisan Drive Salem NH 03079

Salem, NH18 Artisan Drive, Unit 318

Price$949,900

Est. Mortgage: $/month

MLS Number 5107572

  • Condo
  • PricePerSqFt 948.95
  • Square Feet 1,001
  • Bedrooms 1
  • New Contruction Existing

Discover the largest one-bedroom floor plan available at 18 Artisan this residence offers one bedroom plus a versatile den, ideal as a home office, guest space, or private study, and lives far beyond its classification. South facing exposure fills the home with light throughout the day, while the private balcony offers a true extension of your living space, perfect for morning coffee or evening unwinding. The generous layout gives residents added flexibility to shape the space around their lifestyle. Combined with the primary bedroom, this extra square footage offers room to breathe that's rarely found in a one-bedroom home. Residents of 18 Artisan enjoy resort-style amenities including a private clubhouse, resident-only patio, and heated underground parking, all within the vibrant, walkable Tuscan Village community. Just steps from your door: Whole Foods, The Capital Grille, and Tuscan Market, along with direct building access to Tuscan Kitchen, The Artisan Cafe, and The Rooftop Bar. A rare opportunity to own the most spacious one-bedroom layout in the building with the added versatility of a den and the everyday luxury of your own private balcony.

Listed by Phil Harasek of Keller Williams Gateway Realty/Salem

$
$
%
$/month over payments
Federal 30-year interest rate: 7.4% last updated on Oct 8, 2026
* All Figures are estimates. Check with your bank or proposed mortgage company for actual interest rates.
This product uses the FRED® API but is not endorsed or certified by the Federal Reserve Bank of St. Louis.

Virtual TourSave FavoriteSchedule TourAsk A QuestionMore Details

17 Lovering Road North Hampton NH 03862
Open House

MLS Number 5111455

  • Residential Single Family
  • Next Open House: Sun 10/18 1:00 pm. to 3:00 pm.
  • PricePerSqFt 473.29
  • Full Bath 1
  • Address 17 Lovering Road

Own Your Own Field of Dreams Built in 2019 by renowned local Chinburg Builders this beautifully maintained 3BR 2.5-BA "April Yarrow" home combines timeless appeal, thoughtful design, energy efficiency and modern comfort on an exceptional 2.5+ acre lot. Professionally cleaned every two weeks and meticulously cared for since new, this home has been recently painted offering a truly move-in-ready “Like New” experience. A custom granite walkway welcomes you into a bright, inviting interior designed for both everyday living and entertaining. Beautiful birch hardwood floors lead into the sophisticated kitchen, featuring quartz countertops a large center island - Yorktown Shaker cabinetry Stainless Steel appliances and a gas range. The adjoining living room is anchored by a cozy gas fireplace creating the perfect gathering space. A private study and convenient half bath complete the first floor. Upstairs, the spacious primary suite offers a peaceful retreat with a private bath featuring double sinks, quartz countertops, attractive tile, and a generous walk-in closet. Two additional bedrooms share a beautifully appointed full bath with granite counters and convenient laundry. Step outside and discover your own Field of Dreams. The expansive level backyard offers incredible room for play, gardening, entertaining, and relaxation. A spacious deck overlooks the peaceful meadow-like grounds where you can enjoy morning coffee, spectacular sunsets and occasional wildlife - A peaceful retreat with exceptional convenience. Includes Irrigation, Central A/C a 2-car direct-entry garage and is Energy Star Certified construction. Easy access to Sagamore Golf Club, Breakfast Hill Golf Club, Beaches, Portsmouth, Exeter, Pease, UNH, Hospitals and major commuting routes, while coming home each day to your own private retreat. Come to the Open House on Sunday October 18 from 1-3 PM at this "Green" Home and enjoy Shrimp Cocktail and Homemade Peanut Butter Cookies. We Hope to See You There!

Listed by John Lehoullier of WaterView Real Estate,LLC

$
$
%
$/month over payments
Federal 30-year interest rate: 7.4% last updated on Oct 8, 2026
* All Figures are estimates. Check with your bank or proposed mortgage company for actual interest rates.
This product uses the FRED® API but is not endorsed or certified by the Federal Reserve Bank of St. Louis.

Virtual TourSave FavoriteSchedule TourAsk A QuestionMore Details

37 Taybre Drive Hudson NH 03051

Hudson, NH37 Taybre Drive

Price$949,900

Est. Mortgage: $/month

MLS Number 5103388

  • Residential Single Family
  • PricePerSqFt 389.3
  • Full Bath 2
  • Address 37 Taybre Drive
  • Construction New Construction

Welcome to Taybre Estates a brand-new subdivision featuring just 9 custom homes! This thoughtfully designed community offers the opportunity to own a beautifully crafted new construction home in an exclusive setting. Each residence is designed with quality, style, and modern living in mind, with customizable options available to create a home that truly fits your lifestyle. This stunning home features a classic two-story design with a spacious, open-concept first floor, beautifully appointed kitchen, inviting family room, dedicated dining room, private office, and generously sized bedrooms including a luxurious primary suite. The exterior showcases timeless curb appeal with a welcoming covered entry, attached 2-car garage, and beautiful architectural details. Homes in Taybre Estates are offered starting at $949,900, with opportunities to customize finishes and selections. With only 9 custom homes planned, this is a unique opportunity to be part of a brand-new community from the beginning.

Listed by Taylor Lacasse of Hope Lacasse Real Estate,LLC

$
$
%
$/month over payments
Federal 30-year interest rate: 7.4% last updated on Oct 8, 2026
* All Figures are estimates. Check with your bank or proposed mortgage company for actual interest rates.
This product uses the FRED® API but is not endorsed or certified by the Federal Reserve Bank of St. Louis.

Virtual TourSave FavoriteSchedule TourAsk A QuestionMore Details

17 Casey Road Kingston NH 03848

Kingston, NH17 Casey Road

Price$949,900

Est. Mortgage: $/month

Open House

MLS Number 5112165

  • Residential Single Family
  • Next Open House: Sun 10/18 11:00 am. to 2:00 pm.
  • PricePerSqFt 408.56
  • Address 17 Casey Road
  • Construction Existing

Well sought after secluded waterfront home, panoramic views on 2 sides, enjoy boating, fishing, skating, and swimming on PowWow Pond in Kingston/East Kingston, NH. Pond has been treated by town for weed growth over the past few years. In the past a lovely sandy beach with some TLC you could have that back. Beautiful 2.5 acre landscaped level lot with over 430 ft of water frontage. A majestic log home built in 1988 with large exposed structural beams in the massive family room with a stately outdoor deck to roof stone chimney and interior stone hearth, abundance of kitchen cabinets and counter space, log interior with unique floor plan, 2 first floors bedrooms/office space and 3/4 bath, Front wrap around deck with sunroom facing the pond. the entire second floor is a primary suite with front to back bedroom, walk in closet, spacious bathroom and a loft overlooking the family room. So hard to find a property on the water that has this much land and be able to step into the water instead of walking down a steep embankment, Located on a private drive that is plowed by the town. Plenty of storage space for all the toys that lake life seems to accumulate with a 25 x 44 barn/garage with electric sub panel. Great opportunity here you won't want to miss out on. Easy commute to Rte 95, Rte 495 and Massachusetts border. Land is located in East Kingston and Kingston, the home is located in Kingston.

Listed by Donna Carter of Donna Carter Real Estate

$
$
%
$/month over payments
Federal 30-year interest rate: 7.4% last updated on Oct 8, 2026
* All Figures are estimates. Check with your bank or proposed mortgage company for actual interest rates.
This product uses the FRED® API but is not endorsed or certified by the Federal Reserve Bank of St. Louis.

Virtual TourSave FavoriteSchedule TourAsk A QuestionMore Details

469 Atwell Hill Road Wentworth NH 03282

Wentworth, NH469 Atwell Hill Road

Price$949,800

Est. Mortgage: $/month

MLS Number 5101980

  • Residential Single Family
  • PricePerSqFt 386.73
  • Full Bath 2
  • Address 469 Atwell Hill Road
  • Construction Existing

Welcome to 469 Atwell Hill Road, where the landscape sets the pace of life. Perched on 55.6 acres of rolling fields and woodlands, this remarkable property captures panoramic views of the Carr Mountain and Baker Valley ranges, offering a front-row seat to every sunrise, changing season, and star-filled night. Designed for those who appreciate both comfort and self-sufficiency, the property features an owned solar array, established garden space, and a four-stall horse barn with approximately eight acres of pasture-ideal for equestrian pursuits, hobby farming, or simply enjoying the open space. The land invites exploration, whether you're tending the gardens, walking, or watching wildlife from your own backyard. Inside, the home is warm, welcoming, and thoughtfully designed. Natural woodwork, vaulted ceilings, and expansive windows draw the surrounding mountain scenery indoors, while hardwood floors add timeless character. The spacious kitchen includes a walk-in pantry and flows naturally into the dining and living areas, creating spaces that are equally suited for quiet evenings or lively gatherings. A covered porch and expansive deck both face the mountains, making it easy to enjoy the views in every season. The generously sized bedrooms provide comfortable retreats, including a first-floor primary suite with a private bath. The walkout lower level expands the home's possibilities with a finished bonus room and full bath-ideal for guests, a fitness area, studio, hobby room, or home office. Located in the quiet town of Wentworth, you'll enjoy easy access to the White Mountains, hiking trails, skiing, snowmobile routes, and nearby rivers and lakes, while Plymouth's shopping, dining, and services remain within a comfortable drive. Here, country living isn't about getting away from everything-it's about having room to enjoy what matters most. This is more than a home; it's a property with the space, setting, and infrastructure to support the lifestyle you've imagined.

Listed by Richard Gowen and Tara Gowen of EXP Realty

$
$
%
$/month over payments
Federal 30-year interest rate: 7.4% last updated on Oct 8, 2026
* All Figures are estimates. Check with your bank or proposed mortgage company for actual interest rates.
This product uses the FRED® API but is not endorsed or certified by the Federal Reserve Bank of St. Louis.

Virtual TourSave FavoriteSchedule TourAsk A QuestionMore Details

Broker Reciprocity 

Copyright 2026 PrimeMLS, Inc. All rights reserved. This information is deemed reliable, but not guaranteed. The data relating to real estate displayed on this display comes in part from the IDX Program of PrimeMLS. The information being provided is for consumers’ personal, non-commercial use and may not be used for any purpose other than to identify prospective properties consumers may be interested in purchasing. Data last updated October 14, 2026 12:08 PM UTC