
SIGN UP or LOG IN 's Account

Log in to see your saved listings or edit your searches:

No account? Sign up now to save searches, listings, and get tailored listing notifications. It's free, opt-out anytime.

Find Your New Home

Sign Up Today!

Get fresh listings via email, save your favorite listings, match with similar properties, and unlock additional property info.

Create Your Account

Do not fill in this field:

Already have an account? Log in

and narrow your search. If you have fewer than 200 results, you can save your search.

Alburgh VT Multi-Family Real Estate

r=2293-2304
165 Willoughby Lane Shelburne VT 05492

Shelburne, VT165 Willoughby Lane

Price$949,750

Est. Mortgage: $/month

MLS Number 5090173

  • Condo
  • PricePerSqFt 422.11
  • Square Feet 2,920
  • Bedrooms 4
  • New Contruction Existing

Discover exceptional golf course and pickleball living in one of Shelburne's most desirable locations. Built in 2023, this energy-efficient townhome showcases three levels of beautifully finished living space with a bright, open floor plan, soaring 10-foot ceilings, four bedrooms, and 3.5 baths, all enhanced by thoughtfully selected, high-end finishes. Elegant maple hardwood floors, custom maple cabinetry by Vermont Kitchen Design, quartz countertops, solid-core doors, a tiled mudroom with custom built-ins, and a dramatic floating gas fireplace create a refined yet welcoming atmosphere. The chef's kitchen is designed for effortless entertaining with a large center island, induction range, Bosch dishwasher, pendant lighting, and generous prep space. The first-floor primary suite offers the ease of single-level living with a custom walk-in closet and spa-inspired tiled shower. The finished lower level expands the home's versatility with daylight windows, a spacious recreation or fitness room, private fourth bedroom, upgraded full bath, and abundant storage - ideal for guests, multi-generational living, or a private retreat. Additional features include whole-house AC and ERV systems, French doors to an office or den, upgraded lighting and electrical packages, custom closet systems, composite rear decking, a high-efficiency LG washer and dryer, a leased whole-house battery backup system, and an attached two-car garage with an EV charger and slatwall storage. Just minutes from residents-only Shelburne Beach and an easy 10-minute commute to Burlington, South Burlington, and Williston.

Listed by Lipkin Audette Team of Coldwell Banker Hickok and Boardman

$
$
%
$/month over payments
Federal 30-year interest rate: 7.4% last updated on Oct 8, 2026
* All Figures are estimates. Check with your bank or proposed mortgage company for actual interest rates.
This product uses the FRED® API but is not endorsed or certified by the Federal Reserve Bank of St. Louis.

Virtual TourSave FavoriteSchedule TourAsk A QuestionMore Details
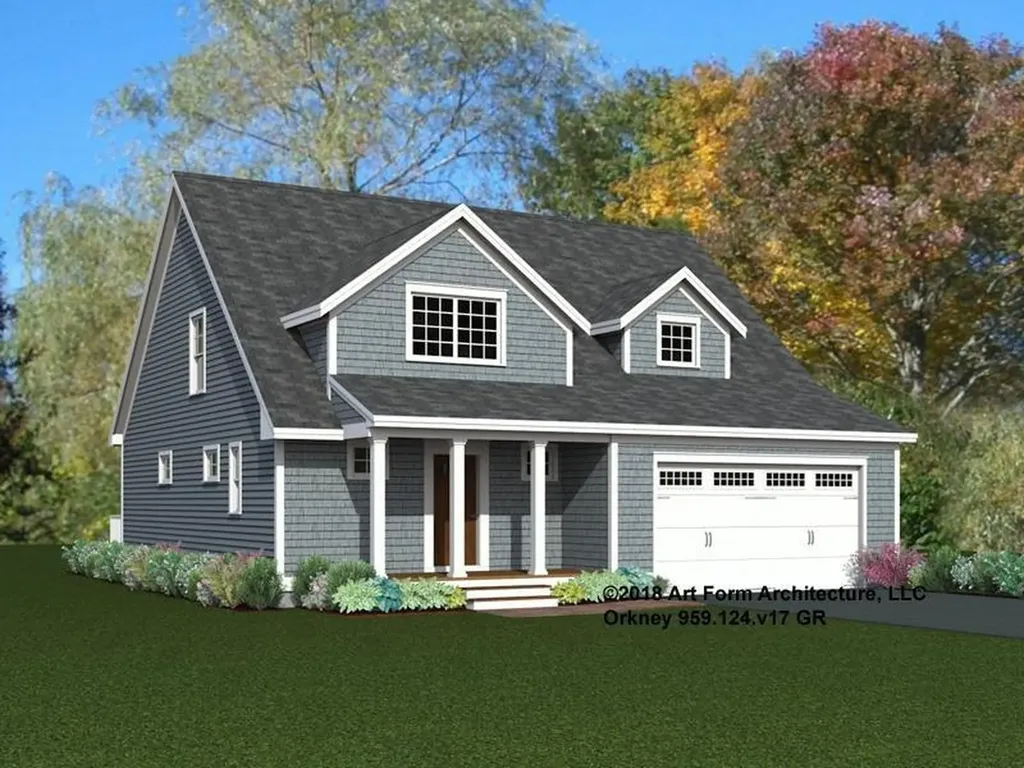
Unit 23 Summerwind Place Greenland NH 03840
Active With Contract

MLS Number 5083411

  • Condo
  • PricePerSqFt 461.87
  • Square Feet 2,056
  • Bedrooms 2
  • New Contruction New Construction

Our builder is thrilled to have launched Summerwind Place, Greenland's newest 55+ community that blends the best of the Seacoast with premium 55+ living. From sought-after amenities to a prime location, Summerwind Place is brimming with opportunities to enjoy. Introducing the Orkney, a stunning home that radiates style and offers a luxurious floor plan designed for modern living. Enter through a gracious foyer into an open-concept first floor with 9' ceilings, creating a seamless flow from room to room-perfect for entertaining. The heart of the home features a chic kitchen with granite countertops, SS appliances, and a central island, complemented by a spacious dining area and living room with beautiful hardwood floors. The primary suite includes a walk-in closet and ensuite bath. Upstairs, a loft area provides an ideal craft or hobby space. A second bedroom with a walk-in closet, full bath, and attic storage complete the home's footprint. This enhanced living space has a 12 x 12sunroom -the perfect way to enjoy the outdoors in comfort. With an Energy Star Certification and Smart Home Package, this home is as efficient as it is beautiful. With a private Community Clubhouse, Pickleball Courts, Dog Park, and Horseshoe pits, this community offers the perfect spot to live and play. Summerwind Place is the ideal home base for Seacoast living!

Listed by Charlene Macdonald of The Gove Group Real Estate,LLC

$
$
%
$/month over payments
Federal 30-year interest rate: 7.4% last updated on Oct 8, 2026
* All Figures are estimates. Check with your bank or proposed mortgage company for actual interest rates.
This product uses the FRED® API but is not endorsed or certified by the Federal Reserve Bank of St. Louis.

Save FavoriteSchedule TourAsk A QuestionMore Details
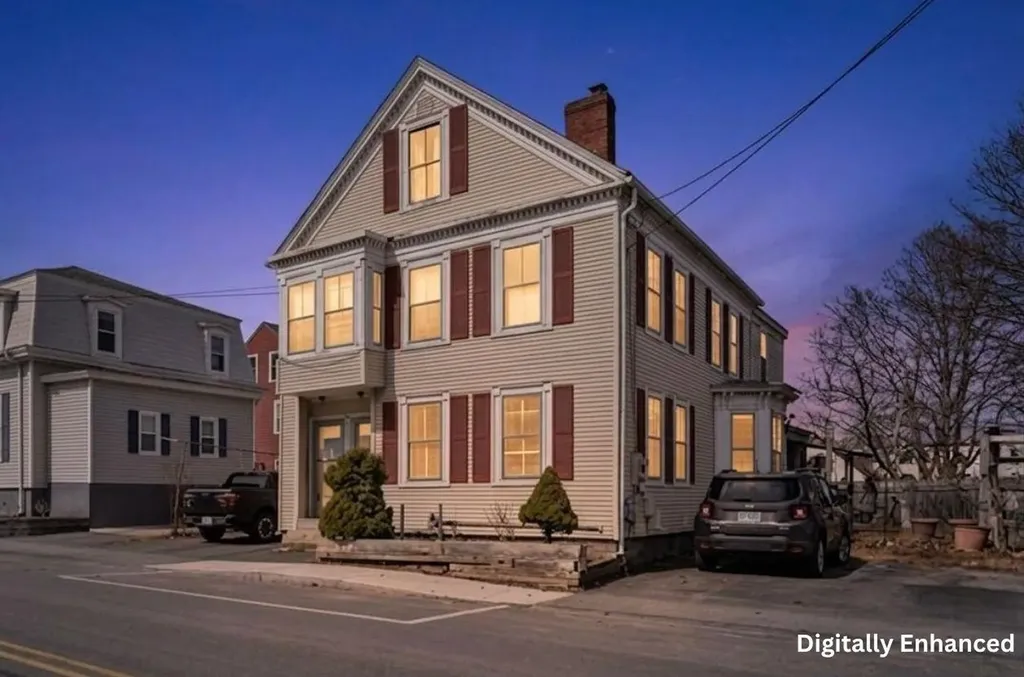
413 Islington Street Portsmouth NH 03801

Portsmouth, NH413 Islington Street

Price$949,500

Est. Mortgage: $/month

Active With Contract

MLS Number 5081394

  • Multifamily
  • PricePerSqFt 326.96
  • Address 413 Islington Street
  • Units 2
  • Bathroom 3

INVESTORS & CONTRACTORS TAKE NOTICE! This is the West End restoration opportunity you've been waiting for. Located just a 10-minute stroll from the heart of downtown Portsmouth, this stately duplex offers a rare “blank canvas” for those looking to create a masterpiece in one of the Seacoast's most desirable neighborhoods. Currently occupied and functioning as a two-family residence, this property is home to families on both the first and second floors. While the home requires significant rehabilitation and a “top-to-bottom” vision, its solid bones and classic New England character remain intact. Whether you are looking for a high-yield investment project, a condo conversion opportunity (CD4-L2 Zoning), or a “sweat equity” dream home where you can live in one unit while restoring the other, the potential here is unmatched. You simply cannot beat this location. Enjoy the best of Portsmouth's West End! Walk to local coffee shops, award-winning restaurants, and the vibrant energy of Market Square in minutes. Properties in this corridor, especially those with this much “value-add” potential, are becoming increasingly rare. Property Highlights: Versatile Duplex Layout: Separate units on the first and second floors. Premium West End Corridor: High-demand area with strong historical appreciation. Zoning Potential: CD4-L2 district offers various development or conversion paths. Rare amenities: Enjoy a spacious, fenced-in backyard and the incredible convenience of TWO separate driveways providing rare off-street parking for both units. Livable Restoration: Currently housing two families, providing immediate functionality while you plan your renovation. Bring your contractor, your architect, and your vision. 413 Islington St is ready for its next chapter. Sold “as-is.”

Listed by Jackie Guido of Lamacchia Realty,Inc.

$
$
%
$/month over payments
Federal 30-year interest rate: 7.4% last updated on Oct 8, 2026
* All Figures are estimates. Check with your bank or proposed mortgage company for actual interest rates.
This product uses the FRED® API but is not endorsed or certified by the Federal Reserve Bank of St. Louis.

Virtual TourSave FavoriteSchedule TourAsk A QuestionMore Details
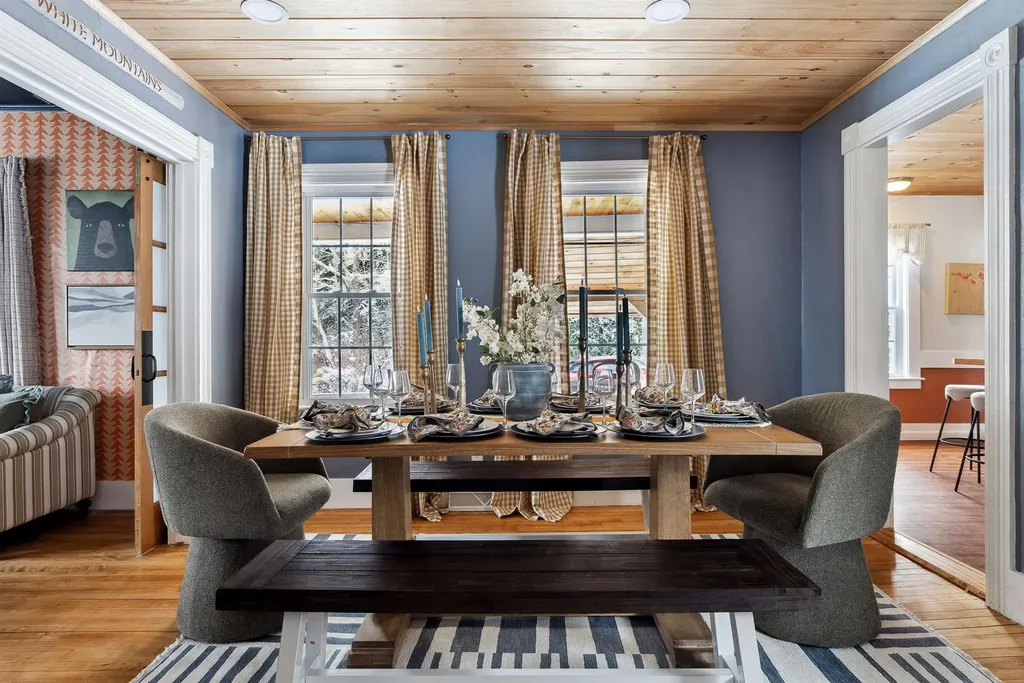
970 Kearsarge Road Conway NH 03860

Conway, NH970 Kearsarge Road

Price$949,000

Est. Mortgage: $/month

MLS Number 5065380

  • Residential Single Family
  • PricePerSqFt 310.54
  • Full Bath 3
  • Address 970 Kearsarge Road
  • Construction Existing

Welcome to 970 Kearsarge Road, a spacious and versatile Conway retreat designed for comfortable living with the added benefit of flexible space for extended family or guests. This thoughtfully renovated home offers a 5-bedroom, 3-bath layout, with additional finished living areas that provide up to 7 potential sleeping spaces; ideal for multigenerational living, guest accommodations, or private home offices. One fully separate studio offers excellent privacy for visitors or extended stays, while a second attached living space flows seamlessly into the main home, creating a natural in-law or second-suite setup. Blending classic mountain charm with modern updates, the home features sun-filled interiors, a farmhouse-style kitchen with granite countertops, and a warm, inviting living room full of character. The first-floor bedroom adds convenience, while the spacious primary suite offers a private mountain-view deck, fireplace, and a beautifully appointed en suite with a Jacuzzi tub. Step outside to a fenced patio complete with a fire pit and hot tub, perfect for relaxing or entertaining year-round. Located within the Kearsarge Lighting Precinct and just minutes from downtown North Conway, Cranmore Mountain Resort, hiking trails, rivers, and local dining, this property offers over 3,000 square feet of flexible, functional living space in one of the White Mountains' most desirable areas. Whether you're looking for a primary residence, a second home, or a place to bring everyone together, this home delivers the space and versatility to fit your lifestyle!

Listed by Christopher Scheffler of REAL Broker NH,LLC

$
$
%
$/month over payments
Federal 30-year interest rate: 7.4% last updated on Oct 8, 2026
* All Figures are estimates. Check with your bank or proposed mortgage company for actual interest rates.
This product uses the FRED® API but is not endorsed or certified by the Federal Reserve Bank of St. Louis.

Virtual TourSave FavoriteSchedule TourAsk A QuestionMore Details
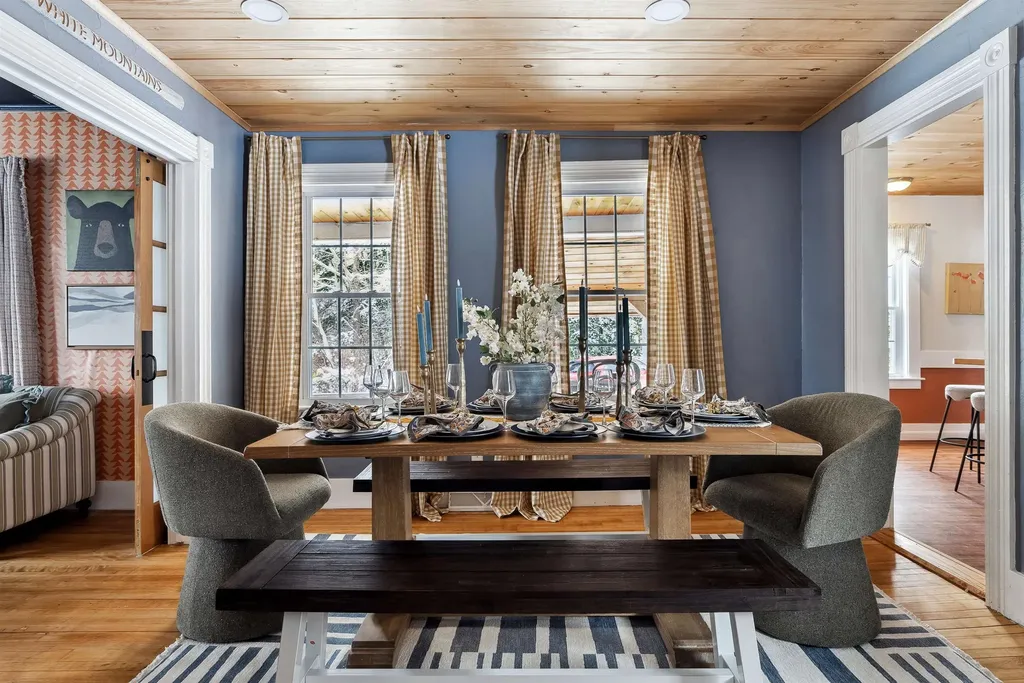
970 Kearsarge Road Conway NH 03860

Conway, NH970 Kearsarge Road

Price$949,000

Est. Mortgage: $/month

MLS Number 5065383

  • Multifamily
  • PricePerSqFt 310.54
  • Address 970 Kearsarge Road
  • Units 3
  • Acreage 0.8

Welcome to 970 Kearsarge Road, an exceptional Conway retreat where modern comfort meets mountain charm. This thoughtfully renovated and fully furnished property is located within the Kearsarge Lighting Precinct and offers the ultimate White Mountains lifestyle. Whether you're seeking a primary residence, vacation home, or investment opportunity, this dynamic property is ready to impress! The main home has five bedrooms and three bathrooms, including a first-floor bedroom and a spacious, farmhouse-style kitchen with granite counters and a laundry area. The living room exudes warmth and character, perfect for relaxing after a day of adventure. The primary suite is a private escape with its mountain view deck, a cozy fireplace, and luxurious en suite bath featuring a Jacuzzi tub and separate shower. In addition to the main home, two attached studio apartments with full kitchen and bath provide excellent flexibility for guests, rental income, or multi-generational living. Enjoy the patio with a firepit and hot tub, as well as privacy fencing, creating the perfect setting for entertaining or unwinding in peace. Located just minutes from downtown North Conway, Cranmore Mountain Resort, hiking trails, rivers, shopping, and dining, the location is ideal for year-round enjoyment. Offering over 3,000 square feet of inviting living space and newly updated furnishings, this rare opportunity to own a versatile and stylish property in the heart of Mount Washington Valley.

Listed by Christopher Scheffler of REAL Broker NH,LLC

$
$
%
$/month over payments
Federal 30-year interest rate: 7.4% last updated on Oct 8, 2026
* All Figures are estimates. Check with your bank or proposed mortgage company for actual interest rates.
This product uses the FRED® API but is not endorsed or certified by the Federal Reserve Bank of St. Louis.

Virtual TourSave FavoriteSchedule TourAsk A QuestionMore Details

40 Kelleher Road Dorset VT 05251

Dorset, VT40 Kelleher Road

Price$949,000

Est. Mortgage: $/month

MLS Number 5106750

  • Residential Single Family
  • PricePerSqFt 520.57
  • Full Bath 1
  • Address 40 Kelleher Road
  • Construction Existing

Where Vermont Living Feels Effortless Dorset Home, Guest Cottage, Pond & Mountain Views Settle into the beauty of Dorset with a property that feels like a true Vermont retreat. This lovingly maintained offering pairs a welcoming main residence with a separate one-bedroom cottage, 4.5 acres of open land, a private pond, and beautiful views creating a rare opportunity to enjoy space, privacy, and flexibility in one memorable setting. The main home welcomes you with a light-filled sunroom, a wonderful place to relax and enjoy the surrounding scenery. The renovated eat in kitchen with a fireplace features beautiful, leathered granite countertops, stainless steel appliances while the spacious living room offers a propane stove, creating a warm and inviting atmosphere on cozy Vermont winter evenings. A comfortable den on the first floor provides additional living or office space. Upstairs, the home features three charming bedrooms and two additional bathrooms, offering plenty of room for family and guests. The residence has been lovingly cared for by the current owner for many years. A detached two-car garage is conveniently located close to the main house. The additional one-bedroom cottage, complete with an attached garage, offers tremendous flexibility and could be used as a rental opportunity, guest accommodations, studio, home office, or additional space for family and friends. The beautiful open acreage, peaceful pond, and expansive views complete this special Dorset property. Whether you're looking for a year-round home, a Vermont getaway, an investment opportunity, or a property that can accommodate extended family, this offering provides exceptional flexibility and charm. Furniture is included. Measurements are approximate. Open House: Saturday, September 5, 10:00 AM-12:00 PM.

Listed by Tatsiana Clark of Four Seasons Sotheby's Int'l Realty

$
$
%
$/month over payments
Federal 30-year interest rate: 7.4% last updated on Oct 8, 2026
* All Figures are estimates. Check with your bank or proposed mortgage company for actual interest rates.
This product uses the FRED® API but is not endorsed or certified by the Federal Reserve Bank of St. Louis.

Save FavoriteSchedule TourAsk A QuestionMore Details
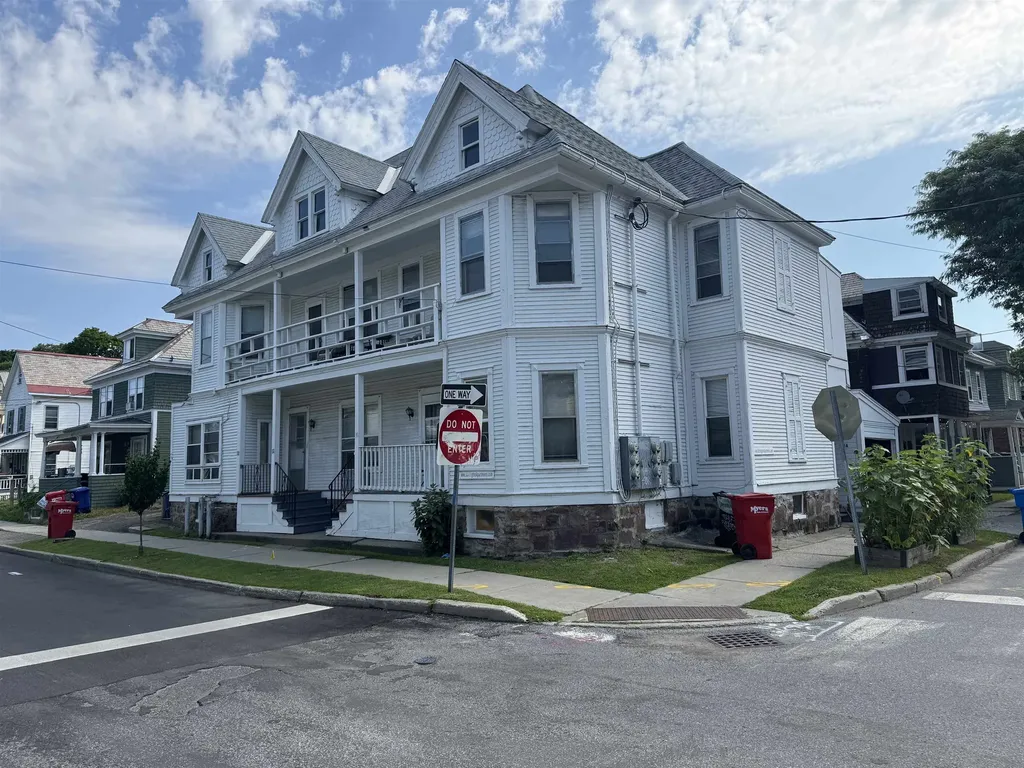
30-34 Greene Street Burlington VT 05401

Burlington, VT30-34 Greene Street

Price$949,000

Est. Mortgage: $/month

MLS Number 5080546

  • Multifamily
  • PricePerSqFt 312.58
  • Address 30-34 Greene Street
  • Units 5
  • Bathroom 5

Excellent investment property located between UVM and downtown. 5± year old roof. Lots of character and several porches. Great rental history!

Listed by Charles C. Burns and Cynthia Burns of BHHS Vermont Realty Group/Burlington

$
$
%
$/month over payments
Federal 30-year interest rate: 7.4% last updated on Oct 8, 2026
* All Figures are estimates. Check with your bank or proposed mortgage company for actual interest rates.
This product uses the FRED® API but is not endorsed or certified by the Federal Reserve Bank of St. Louis.

Save FavoriteSchedule TourAsk A QuestionMore Details

114 Wildflower Lane Waterbury VT 05677

Waterbury, VT114 Wildflower Lane

Price$949,000

Est. Mortgage: $/month

MLS Number 5106896

  • Residential Single Family
  • PricePerSqFt 328.71
  • Full Bath 2
  • Address 114 Wildflower Lane
  • Construction Existing

Perched on almost three acres, this Waterbury Center retreat offers breathtaking, front-row views of the Green Mountains and a direct sightline to one of Vermont's most iconic summits, Camel's Hump. The main residence is designed for seamless, high-end living, anchored by an expanded primary suite that serves as a private, indulgent sanctuary. Here, a beautifully renovated luxury bath features custom finishes, elegant tilework, and a deep, freestanding soaker tub positioned to create a spa-like retreat within your own home. The bright, open living space flows effortlessly drawing the eye to large windows framing the panoramic mountain sunsets. Extensive recent improvements including a new roof, siding, furnace, renovated kitchen, and primary bath with a soaker tub, ensure complete move-in-ready peace of mind. A detached two-car garage features an upstairs living space offering flexible guest quarters without compromising the property's peaceful setting. Located just minutes from Stowe, downtown Waterbury, and I-89, this scenic estate seamlessly combines legendary Vermont views with effortless access to world-class skiing, hiking, and dining. Home may be purchased furnished or unfurnished.

Listed by Erika Gaudreau of KW Vermont-Stowe

$
$
%
$/month over payments
Federal 30-year interest rate: 7.4% last updated on Oct 8, 2026
* All Figures are estimates. Check with your bank or proposed mortgage company for actual interest rates.
This product uses the FRED® API but is not endorsed or certified by the Federal Reserve Bank of St. Louis.

Save FavoriteSchedule TourAsk A QuestionMore Details

234 Paradise Drive Moultonborough NH 03254
Active With Contract

MLS Number 5103011

  • Residential Single Family
  • PricePerSqFt 325.89
  • Full Bath 2
  • Address 234 Paradise Drive
  • Construction Existing

Built in 2024, this turnkey home is located in the Lake Winnipesaukee access community of Balmoral in low-tax Moultonborough. Set on a double lot, it's less than a 10-minute walk to the beach, or an even shorter golf cart ride. The main level features an open-concept floor plan with soaring 17-foot cathedral ceilings. The kitchen offers quartzite countertops, stainless steel appliances, a six-burner Thor gas range, subway tile backsplash, and custom shelving. A separate beverage bar with granite countertops and a mini fridge adds extra counter and cabinet space, while the dining and living areas flow seamlessly onto the screened three-season porch featuring bar seating, two skylights, and access from both the dining room and porch. The primary suite features a spa-inspired bath with a tiled walk-in shower, stone tile flooring, and illuminated mirrors. A conveniently located half bath with laundry completes the main level. Upstairs are two bedrooms, including one with two queen beds and custom wall sconces, along with a full bath featuring double vanities. An open loft overlooking the living area below completes the second level. The finished lower level offers a spacious bonus room, an additional half bath, utility space, and direct access to the heated one-car garage. Outside, enjoy a level lot with a crushed stone driveway providing parking for 6-8 vehicles, wraparound Trex decking, and durable vinyl siding. Additional features include LVP flooring throughout all three levels, three-zone forced hot air, central A/C, Harvey windows, recessed lighting, and thoughtfully selected designer fixtures throughout. Balmoral residents enjoy amenities including an expansive sandy beach, clubhouse, playground, sports courts, boat launch, and more. This home would be perfect a primary residence, vacation home, or investment opportunity. Offered mostly furnished, minus exclusion list.

Listed by Brie Stephens of Compass New England,LLC

$
$
%
$/month over payments
Federal 30-year interest rate: 7.4% last updated on Oct 8, 2026
* All Figures are estimates. Check with your bank or proposed mortgage company for actual interest rates.
This product uses the FRED® API but is not endorsed or certified by the Federal Reserve Bank of St. Louis.

Virtual TourSave FavoriteSchedule TourAsk A QuestionMore Details

195 S Main Street Newmarket NH 03857

Newmarket, NH195 S Main Street

Price$949,000

Est. Mortgage: $/month

MLS Number 5105040

  • Multifamily
  • PricePerSqFt 395.09
  • Address 195 S Main Street
  • Units 3
  • Bathroom 3

Rare opportunity to own a fully renovated 2 family building in Newmarket with a separate office with private bath. Or you can use the entire 1st floor for office space and rent the second floor apartment. This building has been fully renovated in the last ten years including new vinyl siding, new windows, hardwood floors on the 1st floor, and a new bathroom on first floor. Recent renovations include new carpet and paint on the second floor. Lovingly maintained it is ready for its new owner! Located close to downtown but with excellent site visibility for an office! On site paved parking allows egress through the parking lot. Separate heat and electric for the first and second floors. This building offers an abundance of possibilities!

Listed by Rachel Eames of Remax Capital Realty and Remax Coastal Living

$
$
%
$/month over payments
Federal 30-year interest rate: 7.4% last updated on Oct 8, 2026
* All Figures are estimates. Check with your bank or proposed mortgage company for actual interest rates.
This product uses the FRED® API but is not endorsed or certified by the Federal Reserve Bank of St. Louis.

Save FavoriteSchedule TourAsk A QuestionMore Details

195 S Main Street Newmarket NH 03857

MLS Number 5105055

  • Commercial
  • PricePerSqFt 395.09
  • Address 195 S Main Street
  • Year Built 1880
  • Square Feet 2,402

Rare opportunity to own a fully renovated 2 family building in Newmarket with a separate office with private bath. Or you can use the entire 1st floor for office space and rent the second floor apartment. This building has been fully renovated in the last ten years including new vinyl siding, new windows, hardwood floors on the 1st floor, and a new bathroom on first floor. Recent renovations include new carpet and paint on the second floor. Lovingly maintained it is ready for its new owner! Located close to downtown but with excellent site visibility for an office! On site paved parking allows egress through the parking lot. Separate heat and electric for the first and second floors. This building offers an abundance of possibilities!

Listed by Rachel Eames of Remax Capital Realty and Remax Coastal Living

$
$
%
$/month over payments
Federal 30-year interest rate: 7.4% last updated on Oct 8, 2026
* All Figures are estimates. Check with your bank or proposed mortgage company for actual interest rates.
This product uses the FRED® API but is not endorsed or certified by the Federal Reserve Bank of St. Louis.

Save FavoriteSchedule TourAsk A QuestionMore Details

2 Chapman Way Exeter NH 03833

Exeter, NH2 Chapman Way

Price$949,000

Est. Mortgage: $/month

MLS Number 5102616

  • Residential Single Family
  • PricePerSqFt 396.24
  • Full Bath 2
  • Address 2 Chapman Way
  • Construction Existing

Set on 1.11 acres in Exeter, this spacious four-bedroom, two-and-a-half-bath Colonial combines classic New England style with bright interiors, flexible finished space, an in-ground pool, and inviting outdoor living areas. Hardwood flooring extends through much of the home, beginning with a welcoming foyer flanked by a comfortable living room and formal dining room. At the rear of the home, the generously sized kitchen features distinctive herringbone flooring, abundant cabinetry, a center island, and a large L-shaped counter with seating. The adjoining breakfast area opens directly to the back deck and yard. Just off the kitchen, the spacious family room features a vaulted ceiling and fireplace with a white brick surround, creating a comfortable gathering space at the heart of the home. Upstairs, the primary bedroom includes a private bath with double vanity, while three additional bedrooms and a full hall bath complete the second floor. A finished third floor provides valuable flexible space for a home office, studio, playroom, or additional living area. The partially finished basement includes a workout room along with plenty of storage. Outdoor spaces are equally appealing, with a back deck, fire pit, and fully fenced pool area featuring an in-ground pool, brick patio, covered gazebo, and multiple seating areas. A large shed provides additional storage, and a two-car garage under completes this versatile Exeter property.

Listed by Joe Leddy of Duston Leddy Real Estate

$
$
%
$/month over payments
Federal 30-year interest rate: 7.4% last updated on Oct 8, 2026
* All Figures are estimates. Check with your bank or proposed mortgage company for actual interest rates.
This product uses the FRED® API but is not endorsed or certified by the Federal Reserve Bank of St. Louis.

Save FavoriteSchedule TourAsk A QuestionMore Details

Broker Reciprocity 

Copyright 2026 PrimeMLS, Inc. All rights reserved. This information is deemed reliable, but not guaranteed. The data relating to real estate displayed on this display comes in part from the IDX Program of PrimeMLS. The information being provided is for consumers’ personal, non-commercial use and may not be used for any purpose other than to identify prospective properties consumers may be interested in purchasing. Data last updated October 14, 2026 11:24 AM UTC
