SIGN UP or LOG IN 's Account

Log in to see your saved listings or edit your searches:

No account? Sign up now to save searches, listings, and get tailored listing notifications. It's free, opt-out anytime.

Find Your New Home

Sign Up Today!

Get fresh listings via email, save your favorite listings, match with similar properties, and unlock additional property info.

Create Your Account

Do not fill in this field:

Already have an account? Log in

and narrow your search. If you have fewer than 200 results, you can save your search.

Alburgh VT Multi-Family Real Estate

r=2305-2316
195 S Main Street Newmarket NH 03857

MLS Number 5105055

  • Commercial
  • PricePerSqFt 395.09
  • Address 195 S Main Street
  • Year Built 1880
  • Square Feet 2,402

Rare opportunity to own a fully renovated 2 family building in Newmarket with a separate office with private bath. Or you can use the entire 1st floor for office space and rent the second floor apartment. This building has been fully renovated in the last ten years including new vinyl siding, new windows, hardwood floors on the 1st floor, and a new bathroom on first floor. Recent renovations include new carpet and paint on the second floor. Lovingly maintained it is ready for its new owner! Located close to downtown but with excellent site visibility for an office! On site paved parking allows egress through the parking lot. Separate heat and electric for the first and second floors. This building offers an abundance of possibilities!

Listed by Rachel Eames of Remax Capital Realty and Remax Coastal Living

$
$
%
$/month over payments
Federal 30-year interest rate: 7.4% last updated on Oct 8, 2026
* All Figures are estimates. Check with your bank or proposed mortgage company for actual interest rates.
This product uses the FRED® API but is not endorsed or certified by the Federal Reserve Bank of St. Louis.

Save FavoriteSchedule TourAsk A QuestionMore Details

195 S Main Street Newmarket NH 03857

Newmarket, NH195 S Main Street

Price$949,000

Est. Mortgage: $/month

MLS Number 5105040

  • Multifamily
  • PricePerSqFt 395.09
  • Address 195 S Main Street
  • Units 3
  • Bathroom 3

Rare opportunity to own a fully renovated 2 family building in Newmarket with a separate office with private bath. Or you can use the entire 1st floor for office space and rent the second floor apartment. This building has been fully renovated in the last ten years including new vinyl siding, new windows, hardwood floors on the 1st floor, and a new bathroom on first floor. Recent renovations include new carpet and paint on the second floor. Lovingly maintained it is ready for its new owner! Located close to downtown but with excellent site visibility for an office! On site paved parking allows egress through the parking lot. Separate heat and electric for the first and second floors. This building offers an abundance of possibilities!

Listed by Rachel Eames of Remax Capital Realty and Remax Coastal Living

$
$
%
$/month over payments
Federal 30-year interest rate: 7.4% last updated on Oct 8, 2026
* All Figures are estimates. Check with your bank or proposed mortgage company for actual interest rates.
This product uses the FRED® API but is not endorsed or certified by the Federal Reserve Bank of St. Louis.

Save FavoriteSchedule TourAsk A QuestionMore Details

34 River Street Exeter NH 03833

Exeter, NH34 River Street

Price$949,000

Est. Mortgage: $/month

Active With Contract

MLS Number 5097329

  • Residential Single Family
  • PricePerSqFt 385.15
  • Full Bath 1
  • Address 34 River Street
  • Construction Existing

Exceptional craftsmanship, timeless character, and modern luxury come together in this completely reimagined 4-bedroom, 3-bath riverfront New Englander. Set on a large, level lot along a quiet dead-end street, this remarkable property offers a peaceful river setting with the convenience of being just a short walk to downtown Exeter and Phillips Exeter Academy. Designed for both everyday living and entertaining, the open-concept first floor features inviting living and dining spaces anchored by a stunning chef's kitchen with a full suite of Thermador appliances, custom cabinetry, soapstone countertops, and a large pantry, plus a sun-filled family room with a custom built-in banquette overlooking the backyard. The second floor offers three spacious bedrooms, a beautifully updated full bath, and laundry. On the third floor, you'll find a luxurious primary suite that serves as a private retreat with seasonal river views, reclaimed pine floors, a spa-inspired travertine bath, a walk-in closet, and extensive custom-built-in storage. Every inch of this home reflects thoughtful design, seamlessly blending modern amenities with the timeless architectural details that define a classic New England home. This home can be sold in conjunction with 30 River Street, which is ideal for those looking for multi-generational living or a rental property. There is also the opportunity to purchase the neighboring property; please see MLS #5097333. This is a rare opportunity to enjoy riverfront living in one of Exeter's most walkable locations. Virtual staging in some photos.

Listed by Carrie Barron of Duston Leddy Real Estate

$
$
%
$/month over payments
Federal 30-year interest rate: 7.4% last updated on Oct 8, 2026
* All Figures are estimates. Check with your bank or proposed mortgage company for actual interest rates.
This product uses the FRED® API but is not endorsed or certified by the Federal Reserve Bank of St. Louis.

Save FavoriteSchedule TourAsk A QuestionMore Details

95 Goat Farm Road Pittsford VT 05763

Pittsford, VT95 Goat Farm Road

Price$949,000

Est. Mortgage: $/month

MLS Number 5110885

  • Residential Single Family
  • PricePerSqFt 362.77
  • Full Bath 1
  • Address 95 Goat Farm Road
  • Construction Existing

Admired by many for years, this classic 1900 Vermont farmhouse is filled with warmth, character, and history. After 50 years of cherished memories, sugaring in the spring, raising sheep, gathering with family and friends, and gazing at the magnificent western views from Adirondack chairs, the time has come for a new owner to love this remarkable property. Set at the corner of Oxbow and Goat Farm Road in Pittsford, Vermont, the home offers a truly special country lifestyle on 48 beautiful acres. Inside, approximately 2,600 square feet of inviting living space includes a classic living room with a beautiful fireplace, a centrally located dining room, and an updated cherry kitchen with granite countertops. A cozy den lined with bookshelves and warmed by a soapstone woodstove provides the perfect retreat on cold Vermont winter nights. Beautiful pine floors add warmth and character throughout, while a wonderful covered porch offers a peaceful place to relax and gaze across the meadow. Upstairs are four bedrooms, with one full and a three quarter bath throughout the home. A standing seam metal roof is another valuable improvement. Over the years, the current owner has carefully strengthened and preserved the barn while completing numerous upgrades throughout the property. Enjoy a peaceful country setting just minutes from Mountain Top Inn and Resort, Chittenden Reservoir, and the renowned skiing and year round recreation of Killington. This is a quintessential Vermont farmhouse in a truly beautiful setting, offering timeless character, an exceptional lifestyle, and a one of a kind place to call home.

Listed by Freddie Ann Bohlig of Four Seasons Sotheby's Int'l Realty

$
$
%
$/month over payments
Federal 30-year interest rate: 7.4% last updated on Oct 8, 2026
* All Figures are estimates. Check with your bank or proposed mortgage company for actual interest rates.
This product uses the FRED® API but is not endorsed or certified by the Federal Reserve Bank of St. Louis.

Virtual TourSave FavoriteSchedule TourAsk A QuestionMore Details

183 Waterloo Street Warner NH 03278

Warner, NH183 Waterloo Street

Price$949,000

Est. Mortgage: $/month

MLS Number 5108805

  • Residential Single Family
  • PricePerSqFt 268.99
  • Full Bath 3
  • Address 183 Waterloo Street
  • Construction Existing

One of a Kind and Meticulously Restored Grand Home! Located in Warner NH's charming Waterloo Village. This home is perched above a beautiful 5.5 acre lot with pond,woodlands, perennial gardens and cascading stone walls. Many rooms and all porches look out on to Warner River, historic covered bridge and your very own pond; all of which are adjacent to a lovely walking trail along the Warner River. Every room inside has been lovingly restored.The kitchen boasts a walk in pantry, a French Lacanche range/oven , soapstone counters, vintage bakers station repurposed as a kitchen island, hand hewn wood ceiling beams, and welcoming stone fireplace.The home features William Morris wallpaper as well as light fixtures handmade by VT artisans.Grand period-reproduced windows look out on to the beautiful surroundings. Elegant sets of french doors open to the huge wrap around porch waiting for your next gathering.The Primary Suite features a Penhaglion soaking tub situated to face views of the covered bridge and beautiful yard. Within the primary suite there are stairs to the 3rd floor bonus turret room w/ 360 degree view now used as an office/study on the 3rd floor. Three more sunny bedrooms and 2 handsome baths, laundry room, and upstairs family room lead to a back staircase. Next outside there is a four story barn which parks 2-3 cars, contains a workshop, has 6 stalls and so much more! Wonderful Warner NH is located 1.2 hours from Boston and 40 minutes from Manchester airport. 20 minutes to Concord Mt. Sunapee offers skiing 20 minutes up the road and Lake Sunapee and other beautiful lakes offer fabulous summer fun. Hiking, swimming, boating, and all sorts of recreation are right here and just minutes away. Ideally located 1 min from a grocery store and other major services and 4 minutes from the charming Warner downtown that offers shops, farmer's market,restaurants, museums &more. Open House Sunday October 11th from 11-1.. please join us!

Listed by Rachel Dethomas of Coldwell Banker LIFESTYLES - Concord

$
$
%
$/month over payments
Federal 30-year interest rate: 7.4% last updated on Oct 8, 2026
* All Figures are estimates. Check with your bank or proposed mortgage company for actual interest rates.
This product uses the FRED® API but is not endorsed or certified by the Federal Reserve Bank of St. Louis.

Save FavoriteSchedule TourAsk A QuestionMore Details

66 Bennett Road Durham NH 03824

Durham, NH66 Bennett Road

Price$948,800

Est. Mortgage: $/month

Active With Contract

MLS Number 5110294

  • Residential Single Family
  • PricePerSqFt 326.95
  • Full Bath 2
  • Address 66 Bennett Road
  • Construction Existing

Nestled on a private 5.45-acre lot, this beautiful 5 bedroom, 2.5 bath home offers the perfect blend of comfort, privacy, and natural beauty while remaining conveniently close to walking trails and major commuting routes. The backyard is truly an outdoor oasis, featuring a large deck overlooking mature fruit trees, raised garden beds, meticulously maintained gardens, and expansive space for yard games or relaxing. The screened porch provides the ideal spot to unwind, enjoy your morning coffee, and take in the sights and sounds of nature. Inside, the open concept kitchen, dining, and family room create a warm and inviting space for everyday living and entertaining. The kitchen showcases beautiful wood cabinetry, granite countertops, a gas cooktop, wall oven, and a spacious center island. The adjoining dining area offers lovely views of the backyard, while the family room features a cozy fireplace and built-in bookcases. Additional main-level living spaces include a formal dining room with classic wainscoting and a light-filled living room with another fireplace providing plenty of room for gatherings or quiet relaxation. The first floor primary suite offers a walk-in closet and private full bath with a separate shower. A convenient mudroom, laundry area, and half bath complete the main level. Upstairs, you'll find four additional bedrooms, generous storage, and a cedar closet. The finished lower level provides even more living space with an additional family room, while abundant unfinished storage offers excellent flexibility. With its peaceful acreage, established gardens, multiple gathering spaces, and inviting interior, this property offers a rare opportunity to enjoy privacy, nature, and comfortable living all in one exceptional setting. Come see all this gorgeous property has to offer!

Listed by Madiha Farag of BHG Masiello Durham

$
$
%
$/month over payments
Federal 30-year interest rate: 7.4% last updated on Oct 8, 2026
* All Figures are estimates. Check with your bank or proposed mortgage company for actual interest rates.
This product uses the FRED® API but is not endorsed or certified by the Federal Reserve Bank of St. Louis.

Virtual TourSave FavoriteSchedule TourAsk A QuestionMore Details

1498 Route 12a Plainfield NH 03781

MLS Number 5111616

  • Commercial
  • PricePerSqFt 230.69
  • Address 1498 Route 12a
  • Year Built 1960
  • Square Feet 4,105

RARE COMMERCIAL DEVELOPMENT OPPORTUNITY! Large 7-acre parcel with direct frontage and access on Route 12A in Plainfield, conveniently located near the Cornish town line. The property offers an exceptional combination of existing commercial improvements, substantial land, excellent visibility and potential future development opportunities. Preliminary review indicates potential for configuring up to two additional lots, subject to Town of Plainfield zoning, subdivision approval, frontage, site, septic, wetlands and other applicable requirements. The existing property is currently configured for commercial/automotive use and provides an excellent opportunity for an owner-operator, investor or developer. The possibilities are extensive: continue the existing automotive use, establish your own automotive repair/service and vehicle sales operation, develop additional commercial space, or explore other permitted uses. The expansive site may lend itself to a variety of concepts, potentially including retail, restaurant, contractor/service businesses, showroom/warehouse space, or other commercial development. Depending on zoning and approvals, the property may also offer potential for a multi-unit or condominium-style development concept. With direct Route 12A access, significant acreage and a location near the Cornish town line, this property offers flexibility rarely found in an established commercial location. The existing building provides a foundation for immediate use while the acreage creates the potential to expand or reconfigure the property over time. Whether you are looking for a commercial property to operate your own business, an investment opportunity, or a larger development site with additional land potential, this property deserves a close look. Buyer's may conduct their own due diligence and verify all permitted uses, subdivision potential, zoning, acreage, frontage, access, utilities, septic capacity, wetlands, building measurements and all other info.

Listed by Francis Duffy of Regents New England Real Estate

$
$
%
$/month over payments
Federal 30-year interest rate: 7.4% last updated on Oct 8, 2026
* All Figures are estimates. Check with your bank or proposed mortgage company for actual interest rates.
This product uses the FRED® API but is not endorsed or certified by the Federal Reserve Bank of St. Louis.

Save FavoriteSchedule TourAsk A QuestionMore Details

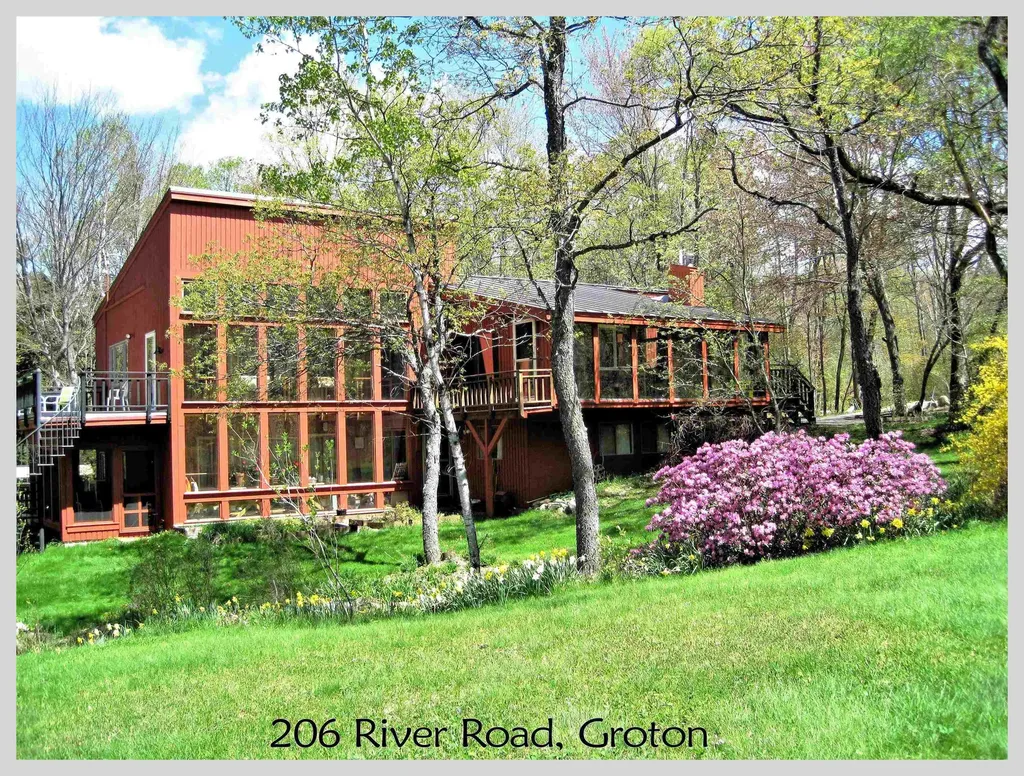
206 River Road Groton NH 03266

Groton, NH206 River Road

Price$945,000

Est. Mortgage: $/month

Active With Contract

MLS Number 5097816

  • Residential Single Family
  • PricePerSqFt 505.08
  • Full Bath 3
  • Address 206 River Road
  • Construction Existing

Rarely does a property of this scale and beauty become available. Spanning more than 145 acres, this remarkable estate offers extensive frontage on the South Branch of the Baker River, a massive watershed pond, open fields, mountain views, direct snowmobile trail access, two homes, multiple outbuildings, and a private swimming pond. Explore woodlands and riverbanks as the South Branch winds through the property before opening to expansive fields that stretch toward the shores of the stunning watershed pond. Covering acres of pristine water, this natural sanctuary attracts deer, waterfowl, and the occasional moose, creating a private wilderness retreat unlike any other. The main residence is a beautifully maintained contemporary home featuring a passive solar heating system, soaring vaulted ceilings, exposed beams, beautiful flooring, and large windows overlooking the landscaped grounds and swimming pond. The lower level includes a spacious primary suite, an additional en-suite bedroom, laundry area, and a large workshop. On the main level, you'll find the kitchen, dining area, family room, living room, a third en-suite bedroom, and access to the oversized two-car garage. Multiple decks, screened porches, and enclosed porch spaces provide inviting places to relax and enjoy the surrounding views. Just outside, the property's 12-foot-deep swimming pond offers the perfect place to cool off on a summer day. Nearby, the guest house features an open floor plan, direct-vent heat, a cozy fireplace, and a private deck overlooking the water, ideal for guests, extended family, or rental potential. Additional improvements include a tractor barn, detached garage, and several outbuildings to support recreational, agricultural, or storage needs. Whether you envision a private family retreat, recreational getaway, working farm, or legacy property, the possibilities are endless. Seldom does a property offering this combination of land, water, wildlife, and amenities come to market.

Listed by Aaron Woods of Badger Peabody & Smith Realty/Plymouth

$
$
%
$/month over payments
Federal 30-year interest rate: 7.4% last updated on Oct 8, 2026
* All Figures are estimates. Check with your bank or proposed mortgage company for actual interest rates.
This product uses the FRED® API but is not endorsed or certified by the Federal Reserve Bank of St. Louis.

Virtual TourSave FavoriteSchedule TourAsk A QuestionMore Details

273 Heater Road Lebanon NH 03766

Lebanon, NH273 Heater Road

Price$945,000

Est. Mortgage: $/month

MLS Number 5099355

  • Multifamily
  • PricePerSqFt 367.99
  • Address 273 Heater Road
  • Units 2
  • Bathroom 4

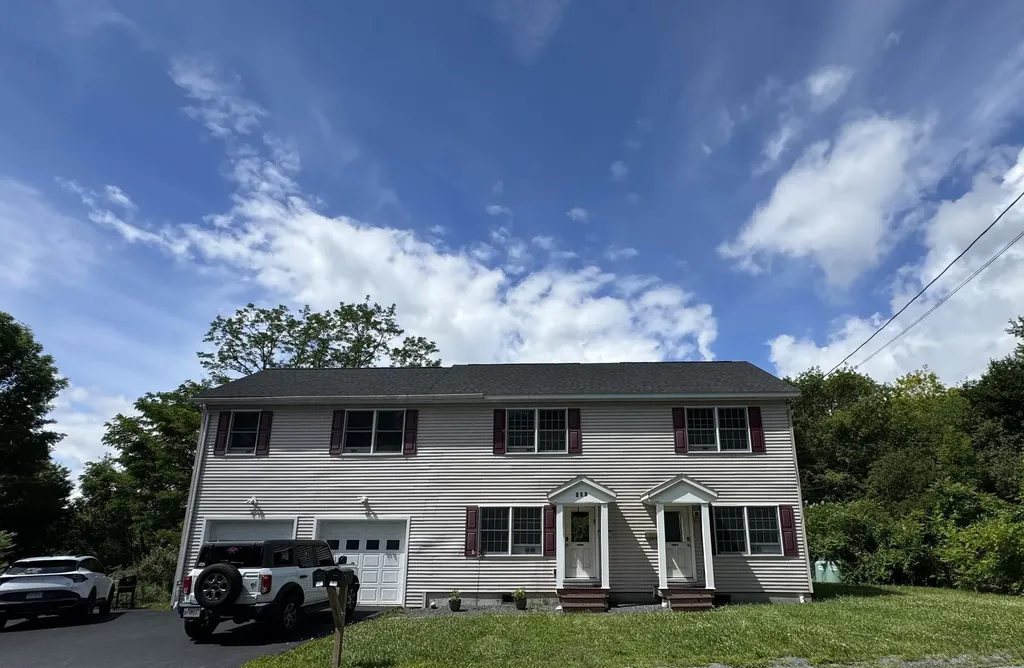
Exceptional Investment Opportunity! Built in 2021, this turnkey duplex is a proven income-producing property in one of Lebanon's most desirable locations. Conveniently situated just off Exit 18, you're only minutes from Dartmouth Hitchcock Medical Center, downtown Lebanon, and local schools. The property features two thoughtfully designed units with separate utilities for each. One spacious unit offers 4 bedrooms and 2 bathrooms, while the second includes 2 bedrooms and 2 bathrooms, making it ideal for a variety of rental opportunities. A two-car garage adds additional value and convenience. Offered fully furnished, this property is ready to continue generating income from day one. With an impressive $88,000 in gross rental income last year, it has an established track record as a successful investment. Whether you're looking to expand your portfolio or purchase a high-performing income property, this is an opportunity you won't want to miss. Schedule your showing today before this exceptional investment slips away!

Listed by Jenna Luce of RE/MAX Upper Valley

$
$
%
$/month over payments
Federal 30-year interest rate: 7.4% last updated on Oct 8, 2026
* All Figures are estimates. Check with your bank or proposed mortgage company for actual interest rates.
This product uses the FRED® API but is not endorsed or certified by the Federal Reserve Bank of St. Louis.

Virtual TourSave FavoriteSchedule TourAsk A QuestionMore Details

160 Heritage Lane Shelburne VT 05482-7599

Shelburne, VT160 Heritage Lane

Price$945,000

Est. Mortgage: $/month

Pending

MLS Number 5111348

  • Residential Single Family
  • PricePerSqFt 399.41
  • Full Bath 2
  • Address 160 Heritage Lane
  • Construction Existing

>> Located on Heritage Lane in the Davis Park neighborhood of Shelburne at the end of a quiet cull de sac, this sought after property offers the best of Vermont living: it sits back in a serene pocket of Heritage Lane, in a neighborhood environment within walking distance to the Shelburne Community school, has a peaceful private back yard featuring a professional landscaped perennial garden, a back deck accessed via the family room or 3 season porch, a front yard with a Pergola with climbing vines sitting on a welcoming slate patio and close access to beautiful walking and cross country skiing trails. This home features 4 bedrooms, a large formal living room, dining room, kitchen, sunken family room, a mud room off of the garage with built in cubbies leading into the family room, a study with built in books shelves, stainless kitchen appliances, stone countertop, 2 gas fireplaces and a finished basement with a commercial gym rubber floor and a spare room for an office or additional bedroom, a beautiful 3 season porch with Vermont Slate floors and Vermont Pine ceiling. The front landscaping incudes ground cover and plantings and both the backyard and front yard have a sprinkler system installed by Aquarius sprinkler systems. Recent upgrades include a Standing Seam Metal roof with snow guards over the main house, a shingle roof over the family room and garage, all new Marvin windows throughout the house, and a Weil-McLain gas furnace, stainless steel water heater and insulated garage doors. Energy efficiency is enhanced by owned Solar Panels and and a level 2 EV charging capable outlet in the garage.

Listed by Jay Strausser of Four Seasons Sotheby's Int'l Realty

$
$
%
$/month over payments
Federal 30-year interest rate: 7.4% last updated on Oct 8, 2026
* All Figures are estimates. Check with your bank or proposed mortgage company for actual interest rates.
This product uses the FRED® API but is not endorsed or certified by the Federal Reserve Bank of St. Louis.

Virtual TourSave FavoriteSchedule TourAsk A QuestionMore Details

13 Stickney Road Atkinson NH 03811

Atkinson, NH13 Stickney Road

Price$945,000

Est. Mortgage: $/month

MLS Number 5107222

  • Residential Single Family
  • PricePerSqFt 1005.32
  • Full Bath 1
  • Address 13 Stickney Road
  • Construction Existing

Welcome to Loon Lodge! Escape to an elegant, rustic lakefront retreat on the shores of Big Island Pond in Southern New Hampshire. Thoughtfully designed with the timeless warmth of a classic New England lake house, this exceptional property pairs relaxed waterfront living with the comfort and convenience of a beautifully renovated (2024), year-round home. Wake up to picturesque lake views and spend your days swimming, boating, fishing, kayaking, or paddleboarding from your own waterfront. A private dock provides easy access for boats and jet skis, while the outdoor patio and grilling area create an inviting setting for summer evenings overlooking the water. Inside, the home offers two to three bedrooms, 1.5 baths, first-floor laundry, and comfortable spaces for gathering, unwinding, or working remotely. Completely renovated in August 2024, the property underwent an extensive transformation, including a new kitchen, bathrooms, flooring, drilled well, windows, electrical, plumbing, air conditioning, HVAC system, and fire suppression system. The septic system was installed in 2012. This is a home that retains its rustic character while offering modern comfort throughout. And the experience extends well beyond summer. Take in brilliant autumn foliage from the water's edge, then embrace winter with ice fishing, snowmobiling, and quiet weekends by the lake. Whether envisioned as a peaceful personal retreat or a year-round gathering place for family and friends, Loon Lodge is a home designed for every season. Would also be an incredible Airbnb investment. Because some of life's best memories are made at Loon Lodge on the lake. ***Need even more space?? Can be sold with MLS 5103781****

Listed by Sherry Bourque of Diamond Key Real Estate

$
$
%
$/month over payments
Federal 30-year interest rate: 7.4% last updated on Oct 8, 2026
* All Figures are estimates. Check with your bank or proposed mortgage company for actual interest rates.
This product uses the FRED® API but is not endorsed or certified by the Federal Reserve Bank of St. Louis.

Save FavoriteSchedule TourAsk A QuestionMore Details

37 Green Eagle Lane Canaan NH 03741

Canaan, NH37 Green Eagle Lane

Price$945,000

Est. Mortgage: $/month

MLS Number 5104624

  • Residential Single Family
  • PricePerSqFt 519.52
  • Full Bath 1
  • Address 37 Green Eagle Lane
  • Construction Existing

GREEN EAGLE LANDING, Incredible setting right on the water's edge of Canaan Street Lake, this turnkey Gambrel sits on 2.9 acres with a second abutting 8-acre waterfront parcel. The views are expansive, stretching up the lake toward Cardigan Mountain School, across the reservoir, and toward distant long-range hills and mountains, including Smarts Mountain and Holt's Ledge at the Dartmouth Skiway. The Timberpeg construction creates a warm, inviting, open-concept interior, featuring a well-appointed kitchen on the main level with plenty of storage in the adjoining pantry entry. The adjacent dining room captures beautiful views over the water and opens to the exterior deck, while the living room-anchored by a central wood stove and a cozy corner perfect for unwinding at the end of the day-connects seamlessly to the dining area to showcase the impressive vistas. Completing the level is a laundry area and 3/4 bathroom. Upstairs, the cathedral ceiling creates a bright, spacious setting for three bedrooms-a generously sized en suite primary and two additional bedrooms that share a central bath. Outside, the large deck is ideal for entertaining, gathering, and enjoying the surrounding landscape, while a nearby screened gazebo provides the perfect spot for dining or playing cards. Just steps away, a dock extends into the water with a landing for boats. There is a large detached shed for additional storage, as well as ample parking. The property is an easy drive to Hanover, Dartmouth College, Dartmouth Health, Lebanon, and surrounding Upper Valley communities.

Listed by David Donegan of Snyder Donegan Real Estate Group

$
$
%
$/month over payments
Federal 30-year interest rate: 7.4% last updated on Oct 8, 2026
* All Figures are estimates. Check with your bank or proposed mortgage company for actual interest rates.
This product uses the FRED® API but is not endorsed or certified by the Federal Reserve Bank of St. Louis.

Virtual TourSave FavoriteSchedule TourAsk A QuestionMore Details

Broker Reciprocity 

Copyright 2026 PrimeMLS, Inc. All rights reserved. This information is deemed reliable, but not guaranteed. The data relating to real estate displayed on this display comes in part from the IDX Program of PrimeMLS. The information being provided is for consumers’ personal, non-commercial use and may not be used for any purpose other than to identify prospective properties consumers may be interested in purchasing. Data last updated October 14, 2026 10:07 AM UTC