
SIGN UP or LOG IN 's Account

Log in to see your saved listings or edit your searches:

No account? Sign up now to save searches, listings, and get tailored listing notifications. It's free, opt-out anytime.

Find Your New Home

Sign Up Today!

Get fresh listings via email, save your favorite listings, match with similar properties, and unlock additional property info.

Create Your Account

Do not fill in this field:

Already have an account? Log in

and narrow your search. If you have fewer than 200 results, you can save your search.

Alburgh VT Multi-Family Real Estate

r=2317-2328
361-365 Meadow Street Littleton NH 03561

Littleton, NH361-365 Meadow Street

Price$945,000

Est. Mortgage: $/month

MLS Number 5092782

  • Multifamily
  • PricePerSqFt 132.2
  • Units 7
  • Bathroom 7
  • Acreage 0.6

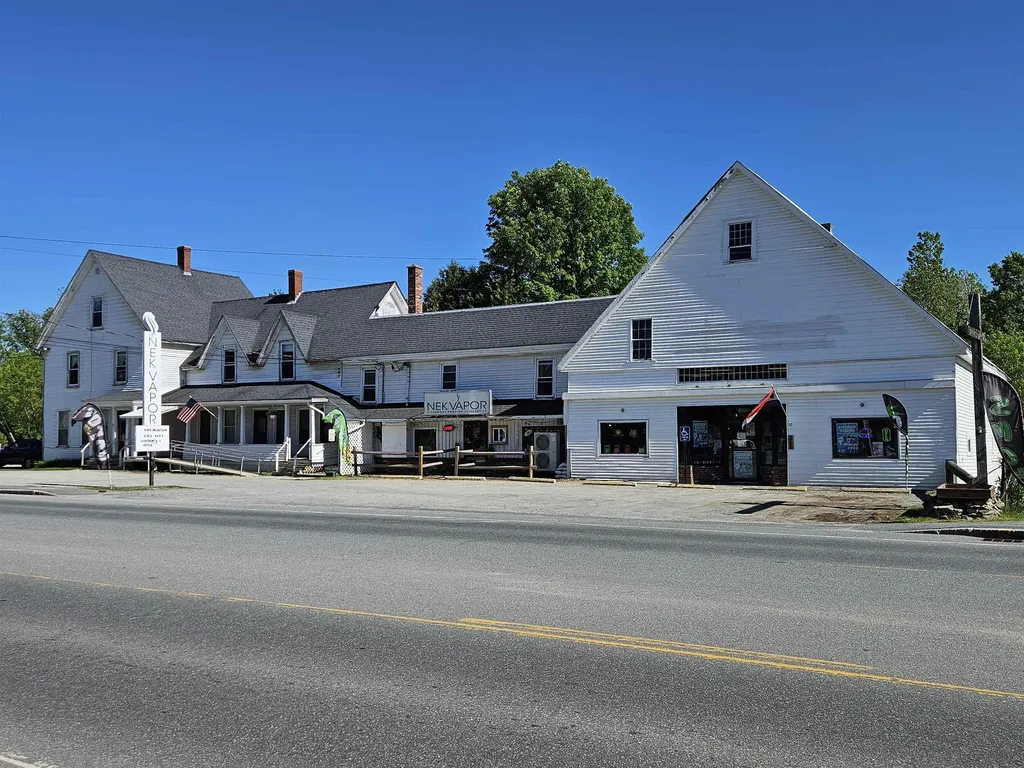
Exceptional mixed-use investment opportunity in the heart of Littleton, New Hampshire. This well-maintained property features seven income-producing units, including residential and commercial space, offering a diverse and stable revenue stream. One residential unit has been designed for handicapped accessibility, providing expanded rental appeal and accessibility accommodations. The electrical has undergone a complete upgrade. The two commercial storefronts are currently leased by a single established business, creating operational simplicity and consistent tenancy. Residential units benefit from strong rental demand driven by Littleton's growing economy, vibrant downtown district, and proximity to major employers. Located just minutes from Main Street, tenants enjoy easy access to Littleton's award-winning downtown, known for its local shops, restaurants, breweries, cultural attractions, and year-round community events. Ongoing downtown revitalization efforts, infrastructure improvements, and continued business investment have strengthened Littleton's position as one of Northern New Hampshire's most desirable communities for both residents and businesses. Conveniently situated near Interstate 93, Littleton Regional Healthcare, outdoor recreation, and the White Mountains, this property offers investors an opportunity to acquire a versatile asset in a market with historically strong occupancy and long-term growth potential. Financial information available to qualified buyers.

Listed by Ben Wilson of RE/MAX in the Mountains

$
$
%
$/month over payments
Federal 30-year interest rate: 7.4% last updated on Oct 8, 2026
* All Figures are estimates. Check with your bank or proposed mortgage company for actual interest rates.
This product uses the FRED® API but is not endorsed or certified by the Federal Reserve Bank of St. Louis.

Virtual TourSave FavoriteSchedule TourAsk A QuestionMore Details

Lot 103 Megan's Way Epping NH 03042
Open House

MLS Number 5107672

  • Residential Single Family
  • Next Open House: Sun 10/18 12:30 pm. to 2:30 pm.
  • PricePerSqFt 481.65
  • Full Bath 1
  • Address Lot 103 Megan's Way

Nestled in an established neighborhood, close to all area amenities, the Bridget Ranch Style Home awaits you at the Final Chapter of Prescott Orchards, Epping! This spacious abode to be built, boasts 3 bedrooms and 2 bathrooms, spanning 1,962 square feet of comfortable living space. Let's explore its delightful features; as you step inside, a convenient mud room, the perfect spot for handling laundry and storing life's gear. Next is a stunning open kitchen, with 8' kitchen island and a seamless flow to the dining area. The stunning Living Room with cozy gas fireplace and soaring 13 ft ceiling. What an inviting space for meals and conversations! On opposite ends of the home you will find the Primary Suite with its luxurious custom tile shower, and walk-in-closet in its own wing with the remaining two generously-sized Guest Bedrooms on opposite wing, affording some nice privacy. This charming ranch-style home sure offers comfort, convenience, and modern amenities, not to mention such vibrant curb appeal! We invite you to embark on a build journey with us, where we guide you the entire way with hands on collaborations in our gorgeous Design Center. Our multi award winning build team takes pride in every home delivering Energy Star Certification and quality every single time.

Listed by Kim Beaulieu-Tufts of The Gove Group Real Estate,LLC

$
$
%
$/month over payments
Federal 30-year interest rate: 7.4% last updated on Oct 8, 2026
* All Figures are estimates. Check with your bank or proposed mortgage company for actual interest rates.
This product uses the FRED® API but is not endorsed or certified by the Federal Reserve Bank of St. Louis.

Save FavoriteSchedule TourAsk A QuestionMore Details

Lot 40 Baker Road Wells ME 04090

Wells, MELot 40 Baker Road, Unit 40

Price$944,900

Est. Mortgage: $/month

Open House

MLS Number 5109970

  • Residential Single Family
  • Next Open House: Sun 10/18 11:00 am. to 1:00 pm.
  • PricePerSqFt 480.87
  • Full Bath 1
  • Address Lot 40 Baker Road

End the year in a brand-new home! Introducing the Bonnie Ranch, a single-level 3-bedroom sanctuary offering 1965 square feet of meticulously designed space. This plan effortlessly blends craftsman style with modern innovation, this home checks all the boxes, offering both luxury and convenience. Step inside to discover the great room, a stunning kitchen perfect for cooking and entertaining, and a luxurious first-floor primary suite. Two additional bedrooms and a beautifully designed guest bath complete the home, offering ample space for family or guests. Picture yourself enjoying sun-kissed mornings in the sunroom or relaxing in the evening as you unwind in your serene space. If you're looking for additional space, this home features a bright walk out basement with full size windows that flood the area with natural light. The Glen at Grand Trail is perfectly located, just minutes from major roadways, shopping, dining, and the pristine beaches of Maine. This ideal setting offers the perfect balance of tranquility and accessibility, so you can enjoy both peaceful living and convenient. Set your roots in this picturesque community and experience all that Maine has to enjoy. Maine, the way life should be!

Listed by Charlene Macdonald of The Gove Group Real Estate,LLC

$
$
%
$/month over payments
Federal 30-year interest rate: 7.4% last updated on Oct 8, 2026
* All Figures are estimates. Check with your bank or proposed mortgage company for actual interest rates.
This product uses the FRED® API but is not endorsed or certified by the Federal Reserve Bank of St. Louis.

Virtual TourSave FavoriteSchedule TourAsk A QuestionMore Details

120 South Road Londonderry NH 03053

Londonderry, NH120 South Road

Price$942,285

Est. Mortgage: $/month

Open House

MLS Number 5113021

  • Residential Single Family
  • Next Open House: Sat 10/17 11:00 am. to 4:00 pm.
  • PricePerSqFt 377.52
  • Full Bath 1
  • Address 120 South Road

BRAND NEW HOME READY TO OCCUPY! Welcome to Southgate, Londonderry’s newest community featuring beautifully crafted new construction single-family homes in one of Southern New Hampshire’s most desirable locations. Under Construction, Progressing Daily! These thoughtfully designed homes offer modern open-concept floor plans, stylish kitchens, spacious living areas, and designer-inspired finishes throughout. Built with quality craftsmanship and today’s energy-efficient construction standards, Southgate homes are designed for comfort, convenience, and low-maintenance living. Buyers will appreciate the flexible layouts ideal for entertaining, working from home, and everyday living. Features may include spacious primary suites, modern kitchens, central air conditioning, energy-efficient systems, and quality curated finished finishes throughout. Located in highly sought-after Londonderry, NH, Southgate offers convenient access to shopping, dining, schools, golf courses, and major commuter routes including I-93 for easy travel to Manchester, Nashua, and the Massachusetts border. Enjoy the perfect balance of peaceful neighborhood living and everyday convenience. Limited homes available, Southgate offers a rare opportunity to own a brand-new home in a premier Southern New Hampshire community. Southgate, Londonderry.

Listed by Moe Archambault of Moe Marketing Realty Group

$
$
%
$/month over payments
Federal 30-year interest rate: 7.4% last updated on Oct 8, 2026
* All Figures are estimates. Check with your bank or proposed mortgage company for actual interest rates.
This product uses the FRED® API but is not endorsed or certified by the Federal Reserve Bank of St. Louis.

Virtual TourSave FavoriteSchedule TourAsk A QuestionMore Details

Lot 5 Saybrook Drive Rindge NH 03461

Rindge, NHLot 5 Saybrook Drive

Price$940,000

Est. Mortgage: $/month

MLS Number 5111626

  • Residential Single Family
  • PricePerSqFt 463.51
  • Full Bath 2
  • Address Lot 5 Saybrook Drive
  • Construction To Be Built

Welcome to Stoney Ridge Estates, a brand-new 15-lot gated community in scenic Rindge, NH, just minutes from the Massachusetts border. This to-be-built custom ranch offers more than 2,000 sq. ft. of thoughtfully designed, single-level living on a spacious 1-acre lot, combining quality construction, privacy, and convenient access to shopping, local amenities, recreation, and major travel routes. The open-concept floor plan is designed for comfortable everyday living and easy entertaining. The spacious kitchen features a large center island, stainless steel appliances, generous cabinetry, and an open flow into the dining and living areas. A propane fireplace creates a warm and inviting focal point, while a private rear deck extends the living space outdoors and provides the perfect spot for relaxing, grilling, or enjoying the peaceful surroundings. The primary suite offers a private retreat with a tiled shower, soaking tub, and generous walk-in closet. Two additional bedrooms and a second full bath are positioned on the opposite side of the home, providing added privacy for family or guests. A full basement offers excellent storage with the potential to create additional finished living space in the future. Photos shown are of a similar home previously built by the same builder at another location and are intended to showcase the quality, craftsmanship, layout, and finishes buyers can expect. Stoney Ridge Estates offers the opportunity to enjoy brand-new construction in a desirable Southern New Hampshire setting. With nearby lakes, trails, and the natural beauty of the Monadnock Region, the location offers plenty to enjoy while remaining convenient for commuting and travel. Approximately 1.5 hours to Logan Airport and 1 hour to Manchester-Boston Regional Airport.

Listed by Jim Weidner of EXP Realty

$
$
%
$/month over payments
Federal 30-year interest rate: 7.4% last updated on Oct 8, 2026
* All Figures are estimates. Check with your bank or proposed mortgage company for actual interest rates.
This product uses the FRED® API but is not endorsed or certified by the Federal Reserve Bank of St. Louis.

Virtual TourSave FavoriteSchedule TourAsk A QuestionMore Details

218 New Hampshire Route 45 Temple NH 03084

MLS Number 5112373

  • Residential Single Family
  • PricePerSqFt 385.09
  • Full Bath 2
  • Construction Existing
  • Bedrooms 3

Nestled on almost 17.5 expansive acres across two parcels, this Temple Cape presents a rare opportunity for quintessential country living paired with incredible future potential, as the sale includes a separate, buildable five-acre lot complete with existing electric and a well. Enter to discover the bright foyer, where a skylight sets a light-filled tone for the open-concept layout. Gleaming hardwood floors flow seamlessly through the main living and dining spaces, anchored by a cozy wood stove with a classic brick hearth, a picture window, and recessed lighting. Sliding glass doors off the dining area lead out to an oversized deck overlooking scenic field views, perfect for outdoor dining and entertaining. The adjoining stylish kitchen is centered around a functional island and features upgraded light cabinetry, a dark tiled backsplash, stainless steel appliances, and recessed lighting. A comfortable main-level bedroom with plush wall-to-wall carpet, a full bath with a tub and shower, and a separate dedicated laundry room, both with tiled flooring, complete the main floor. Upstairs, two spacious bedrooms with dual closets and plush carpeting nestle beneath classic Cape-style sloped ceilings, accompanied by a luxurious full bath equipped with tiled floors, an extra large soaking tub, a separate tiled walk-in shower, and a vanity with ample storage. The partially finished walkout lower level features two sliding glass doors opening directly to the yard, providing flexible space for a bonus room, home office, or lounge alongside a large unfinished area for storage. Outside, the picturesque setting of fields and trees is complemented by an attached two-car garage, a separate shed, and a barn with a fenced-in area ideal for animals or equipment, allowing you to enjoy peaceful country living today while exploring the endless possibilities for the separate parcel.

Listed by Lisa Gamberdella of Lamacchia Realty,Inc.

$
$
%
$/month over payments
Federal 30-year interest rate: 7.4% last updated on Oct 8, 2026
* All Figures are estimates. Check with your bank or proposed mortgage company for actual interest rates.
This product uses the FRED® API but is not endorsed or certified by the Federal Reserve Bank of St. Louis.

Virtual TourSave FavoriteSchedule TourAsk A QuestionMore Details

365 Kearney Circle Manchester NH 03104

Manchester, NH365 Kearney Circle

Price$940,000

Est. Mortgage: $/month

MLS Number 5100008

  • Residential Single Family
  • PricePerSqFt 197.56
  • Full Bath 2
  • Address 365 Kearney Circle
  • Construction Existing

Exceptional Contemporary Colonial located in a highly sought-after North End neighborhood. This masterfully constructed residence features premium materials, refined finishes, and a thoughtfully designed floor plan. The European-style primary suite offers a spacious retreat with a private bath including a walk-in shower and a dedicated dressing room. A mostly finished third floor provides additional living flexibility with a bonus room, sauna, and mini-split system. Additional features include a finished lower-level room with daylight windows, second-floor laundry, refinished hardwood floors, and new carpeting throughout. The kitchen is appointed with quartz countertops and stainless steel appliances. Sliding doors lead to a back deck overlooking a sunken above-ground pool, ideal for outdoor enjoyment. This property combines modern amenities, quality craftsmanship, and a premier location, offering an exceptional opportunity in the North End.

Listed by Joseph Daigle of Joe Daigle Realty,LLC

$
$
%
$/month over payments
Federal 30-year interest rate: 7.4% last updated on Oct 8, 2026
* All Figures are estimates. Check with your bank or proposed mortgage company for actual interest rates.
This product uses the FRED® API but is not endorsed or certified by the Federal Reserve Bank of St. Louis.

Save FavoriteSchedule TourAsk A QuestionMore Details

8 Old Mill Lane Rollinsford NH 03869

Rollinsford, NH8 Old Mill Lane

Price$940,000

Est. Mortgage: $/month

MLS Number 5096739

  • Residential Single Family
  • PricePerSqFt 389.4
  • Full Bath 1
  • Address 8 Old Mill Lane
  • Construction Existing

Set on 6.5 acres, this stunning 4-bedroom Colonial offers a rare blend of classic style, thoughtful updates, and exceptional outdoor space. Gleaming Brazilian cherry hardwood floors run throughout the home and have just been refinished, while the entire interior has been freshly repainted for a crisp, move-in-ready feel. The kitchen features a gas range and breakfast bar and opens to an expansive living room anchored by a beautiful stone fireplace, an inviting layout for everyday living and entertaining. The first floor also includes a formal dining room, large mudroom, and half bath. A stone walkway leads from the driveway to the mudroom entrance and covered front porch, surrounded by beautiful gardens. Seller-owned ground-mounted solar panels supply the entire home, offering the benefit of no electric bills. Upstairs, the spacious primary suite features a vaulted ceiling, walk-in closet, and gorgeous walk-in shower. Three additional bedrooms and a convenient laundry room complete the second floor. A door off the laundry room provides access to the huge unfinished space above the 3-car heated garage, offering excellent storage or future expansion potential. The large rear deck overlooks the lush, expansive backyard and pool, creating a wonderful setting for outdoor enjoyment. A walkout daylight basement is ready for finishing touches, and the property also offers ample outdoor parking for RVs, boats, and recreational equipment, along with a garden shed for additional storage. Marshwood school district for grades 7-12. Additional features include irrigation and landscape lighting in the garden beds, irrigation for the front lawn, a whole-house water filtration system, central vacuum, and central air conditioning. With generous acreage, updated interiors, energy efficient solar, and abundant storage inside and out, this Colonial is a standout property with room to enjoy, grow, and make your own.

Listed by Stephen Doherty of Great Island Realty LLC

$
$
%
$/month over payments
Federal 30-year interest rate: 7.4% last updated on Oct 8, 2026
* All Figures are estimates. Check with your bank or proposed mortgage company for actual interest rates.
This product uses the FRED® API but is not endorsed or certified by the Federal Reserve Bank of St. Louis.

Save FavoriteSchedule TourAsk A QuestionMore Details

3 Kendall Hill Road Mont Vernon NH 03057

Mont Vernon, NH3 Kendall Hill Road

Price$939,900

Est. Mortgage: $/month

MLS Number 5099794

  • Residential Single Family
  • PricePerSqFt 304.96
  • Full Bath 2
  • Address 3 Kendall Hill Road
  • Construction Existing

WOW! Feels like it was built yesterday! Why wait for new construction with a home designed and presented like this! Welcome to this beautifully renovated Colonial style home in the charming and historic town of Mont Vernon, New Hampshire! Nestled on a private 5.5 acre homesite, this exceptional 4-bedroom, 3-bath home offers the perfect blend of timeless character, modern updates, and peaceful country living. No stone has been left unturned, with extensive improvements throughout the home including a new roof, new windows, new flooring, a stunning custom kitchen, beautifully remodeled bathrooms, new maintenance-free rear deck, on-demand / whole-house generator for peace-of-mind, just to name a few......... The spacious floor plan is ideal for everyday living and entertaining, featuring bright, sun-filled rooms and quality craftsmanship throughout. Enjoy the privacy of your wooded setting while still being conveniently located near Amherst, Milford, and major commuting routes. Outdoor enthusiasts will appreciate the expansive acreage with endless possibilities for recreation, gardening, or simply relaxing in nature. Located in one of southern New Hampshire's most desirable communities, this home is served by a top-rated school system, making it an outstanding choice. If you've been searching for a move-in ready, updated home with acreage / privacy, and a picturesque New England setting, this rare offering checks every box. Don't miss your opportunity to own this turnkey property in sought-after Mont Vernon, NH!

Listed by Dempsey Realty Group of EXP Realty

$
$
%
$/month over payments
Federal 30-year interest rate: 7.4% last updated on Oct 8, 2026
* All Figures are estimates. Check with your bank or proposed mortgage company for actual interest rates.
This product uses the FRED® API but is not endorsed or certified by the Federal Reserve Bank of St. Louis.

Virtual TourSave FavoriteSchedule TourAsk A QuestionMore Details

17 Sherry Circle Brentwood NH 03833

Brentwood, NH17 Sherry Circle

Price$939,900

Est. Mortgage: $/month

MLS Number 5106706

  • Residential Single Family
  • PricePerSqFt 271.96
  • Full Bath 1
  • Address 17 Sherry Circle
  • Construction Existing

Stately, exquisite, center entrance Colonial on a quiet cul-de-sac! Walk into the inviting foyer as you see the open floor plan eat-in kitchen with granite counter tops, kitchen island, recessed lighting, and hardwood floors, new LVT flooring lights up the fire placed family room with a Pellet Stove and wonderful sun room, your dining room is perfect for entertaining and the living room gives you the space to spread out. Half bath and laundry round out the downstairs. Upstairs you will find four good sized bedrooms including the cathedral ceiling primary suite with a walk in closet and it's own bath with a double vanity and soaking tub. Another full bath upstairs along with fresh flooring and paint. Step on to your two tiered deck overlooking your private, fenced in back yard that is perfect for the warm Summer nights and all your outdoor activities. Tremendous location that is close to everything Brentwood has to offer!

Listed by Ken Purtell of RE/MAX Innovative Properties

$
$
%
$/month over payments
Federal 30-year interest rate: 7.4% last updated on Oct 8, 2026
* All Figures are estimates. Check with your bank or proposed mortgage company for actual interest rates.
This product uses the FRED® API but is not endorsed or certified by the Federal Reserve Bank of St. Louis.

Save FavoriteSchedule TourAsk A QuestionMore Details

77 Salisbury Road Mont Vernon NH 03057

Mont Vernon, NH77 Salisbury Road

Price$939,650

Est. Mortgage: $/month

MLS Number 5109486

  • Residential Single Family
  • PricePerSqFt 480.15
  • Full Bath 2
  • Address 77 Salisbury Road
  • Construction To Be Built

To Be Built - The layout of "The Madison" was thoughtfully critiqued to offer elevated living spaces. The exterior has been enhanced with beautiful metal accent roofs and cedar timbers. Stunning kitchen with custom open shelving, undercabinet lighting and large center island. Light fills the dining room through the triple window. The living room will surely be the favorite spot in the house. The cozy fireplace is accented with wooden mantel and modern surround. Dream pantry with oversized drawer banks and plenty of countertop space for whipping up all your favorite recipes. Did we mention mudroom!? You will have no problem staying tidy with it's built-in bench with cubbies. Just off the mudroom is the laundry room. We love this floorplan and we are sure you will love it too! Located in the welcoming community of Mont Vernon but also an easy commute into nearby Nashua or Manchester. Photos are facsimile and shown with optional upgrades. Agent interest.

Listed by Kenneth Lehtonen II of RE/MAX Town Square

$
$
%
$/month over payments
Federal 30-year interest rate: 7.4% last updated on Oct 8, 2026
* All Figures are estimates. Check with your bank or proposed mortgage company for actual interest rates.
This product uses the FRED® API but is not endorsed or certified by the Federal Reserve Bank of St. Louis.

Virtual TourSave FavoriteSchedule TourAsk A QuestionMore Details
419 North Desmond Drive Wakefield NH 03830

MLS Number 5091069

  • Residential Single Family
  • PricePerSqFt 552.35
  • Full Bath 1
  • Construction Existing
  • Bedrooms 3

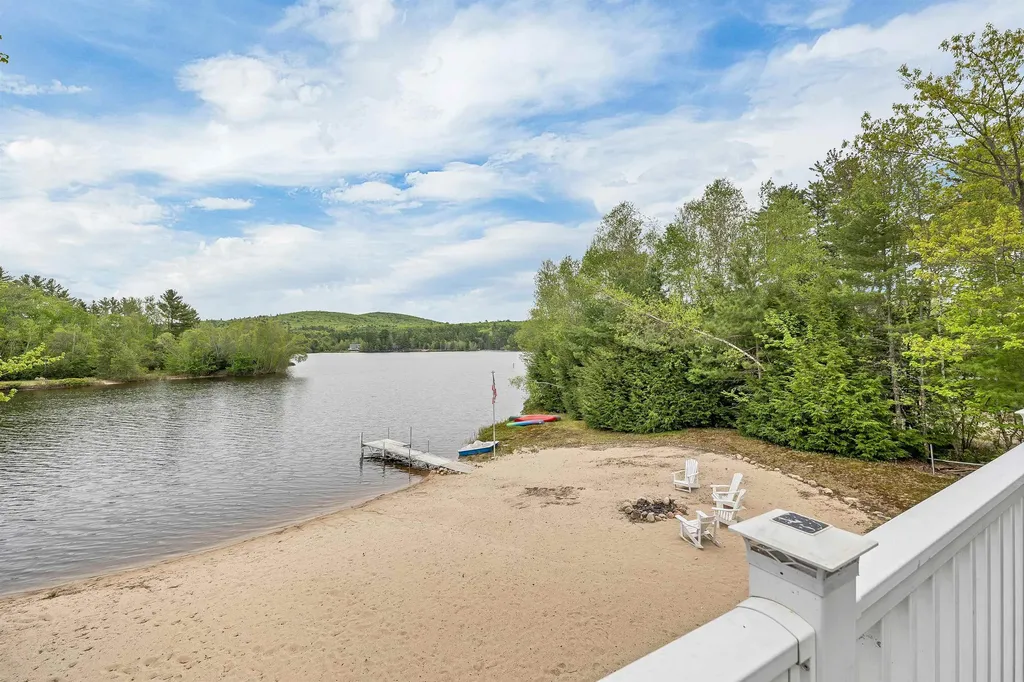
Have you been searching for that perfect lake house? Your search is over! This fully furnished, turn-key lake house on Belleau Lake is ready for you to call home! There's nothing to do, except move right in and enjoy the lake life! There is also a strong rental history at this property, providing a great opportunity to continue the rental income. The house is set on a level 0.86 acre lot, with a huge sandy beach with just over 160 feet of water frontage. Bring your toys and you are ready to rip! A newly installed over built deck is sure to host many beautiful evening lakeside dinners and morning coffee. After a day on the lake, wash your feet off in the outdoor shower so you don't track the sand in the house. On the first floor, you will find plenty of space for everyone to spread out, enjoy a fire by the gas fireplace, with laundry and bathroom on the lower level. Upstairs, you will find another family room, kitchen, 3 bedrooms and a full bath. In addition to this stunning property, there is a detached shed for you to store all your water toys, and a detached garage that is perfect for you to house all your toys. Speaking of toys, this property all kinds of recreation at its reach - snowmobile directly from the property to Corridor 19, offering all kinds of winter activities as well. You can really have it all at this house! You can even have peace of mind with a standby generator with its own fuel source, so winters can have extra peace of mind. Come see this beautiful property today!

Listed by Adam Dow of KW Coastal and Lakes & Mountains Realty/Wolfeboro

$
$
%
$/month over payments
Federal 30-year interest rate: 7.4% last updated on Oct 8, 2026
* All Figures are estimates. Check with your bank or proposed mortgage company for actual interest rates.
This product uses the FRED® API but is not endorsed or certified by the Federal Reserve Bank of St. Louis.

Virtual TourSave FavoriteSchedule TourAsk A QuestionMore Details

Broker Reciprocity 

Copyright 2026 PrimeMLS, Inc. All rights reserved. This information is deemed reliable, but not guaranteed. The data relating to real estate displayed on this display comes in part from the IDX Program of PrimeMLS. The information being provided is for consumers’ personal, non-commercial use and may not be used for any purpose other than to identify prospective properties consumers may be interested in purchasing. Data last updated October 14, 2026 9:07 AM UTC
