
SIGN UP or LOG IN 's Account

Log in to see your saved listings or edit your searches:

No account? Sign up now to save searches, listings, and get tailored listing notifications. It's free, opt-out anytime.

Find Your New Home

Sign Up Today!

Get fresh listings via email, save your favorite listings, match with similar properties, and unlock additional property info.

Create Your Account

Do not fill in this field:

Already have an account? Log in

and narrow your search. If you have fewer than 200 results, you can save your search.

Alburgh VT Multi-Family Real Estate

r=2425-2436
6 Ambler Way Durham NH 03824

Durham, NH6 Ambler Way

Price$899,900

Est. Mortgage: $/month

Active With Contract

MLS Number 5106529

  • Residential Single Family
  • PricePerSqFt 351.52
  • Full Bath 2
  • Address 6 Ambler Way
  • Construction Existing

Space, Style & an Exceptional Durham Location! Beautifully maintained, thoughtfully updated, and ideally located, 6 Ambler Way is the kind of Durham home that doesn't come along often. Set on nearly an acre in an established neighborhood, this spacious 4-bedroom, 2.5-bath home offers approximately 2,700 square feet of living space, generous room sizes, abundant natural light, and the flexibility buyers are looking for today. From the moment you step inside, the home feels bright, welcoming, and comfortable. Large windows fill the living spaces with wonderful natural light, highlighting the home's spacious layout and creating an inviting atmosphere throughout. The large, updated kitchen provides plenty of room for cooking, gathering, and everyday living, while multiple living areas offer flexibility for entertaining, relaxing, working from home, or simply spreading out. Updated bathrooms add to the home's move-in-ready appeal, while the character and generous proportions of an earlier era give the home a sense of warmth and personality that is increasingly hard to find. For those who need space for vehicles, hobbies, equipment, or storage, the three-car garage is a standout feature, offering tremendous versatility and functionality. Outside, the nearly one-acre lot provides plenty of room to enjoy the seasons, with space for play, gardening, outdoor entertainment, or simply relaxing in a peaceful setting. The spacious backyard is a wonderful extension of the home's living space and offers plenty of possibilities for its next owners. And the location is exceptional. 6 Ambler Way is in the highly desirable Oyster River Cooperative School District, serving Durham, Lee, and Madbury. Moharimet Elementary School is just 3 miles away, while Oyster River Middle School and Oyster River High School are within walking distance. It's a rare combination of convenience, community, and access to one of the area's most sought-after school systems. Don't wait!

Listed by Jamieson Duston of Duston Leddy Real Estate

$
$
%
$/month over payments
Federal 30-year interest rate: 7.4% last updated on Oct 8, 2026
* All Figures are estimates. Check with your bank or proposed mortgage company for actual interest rates.
This product uses the FRED® API but is not endorsed or certified by the Federal Reserve Bank of St. Louis.

Virtual TourSave FavoriteSchedule TourAsk A QuestionMore Details

5 Cardinal Circle Derry NH 03038

Derry, NH5 Cardinal Circle

Price$899,900

Est. Mortgage: $/month

Active With Contract

MLS Number 5105969

  • Residential Single Family
  • PricePerSqFt 308.71
  • Full Bath 1
  • Address 5 Cardinal Circle
  • Construction Existing

Welcome to 5 Cardinal Circle, an impressive executive ranch offering over 4,000 square feet of finished living space in a desirable cul-de-sac neighborhood serviced by town water and sewer. Designed for both comfortable everyday living and entertaining, this spacious 11-room home features an open-concept layout, hardwood floors, cathedral ceilings, central air and numerous upgrades throughout. The generous primary suite includes a private bath with a beautifully tiled walk-in shower. The second level offers additional flexible living space including a dedicated media room, while a separate workout room provides the perfect space for a home gym. The finished lower level adds even more room to spread out with a spacious recreation room, bar and entertainment area. Outside, mature landscaping creates an impressive setting for exceptional outdoor living with a pool, multiple patios, deck and outdoor bar. With expansive indoor and outdoor spaces, a flexible floor plan and plenty of room for entertaining, working from home and everyday living, this Cardinal Circle property offers a tremendous combination of space, comfort and amenities in a sought-after Derry neighborhood.

Listed by Andrew White of RE/MAX Innovative Properties

$
$
%
$/month over payments
Federal 30-year interest rate: 7.4% last updated on Oct 8, 2026
* All Figures are estimates. Check with your bank or proposed mortgage company for actual interest rates.
This product uses the FRED® API but is not endorsed or certified by the Federal Reserve Bank of St. Louis.

Save FavoriteSchedule TourAsk A QuestionMore Details

5 & 7 Mountainside Road Woodstock NH 03262

MLS Number 5104119

  • Residential Single Family
  • PricePerSqFt 287.42
  • Full Bath 2
  • Construction Updated/Remodeled
  • Bedrooms 5

Mountainside Road really leans into the Mountain get-away theme of New Hampshire. This property is currently being used as an Air B & B, featuring a main house with 4 bedrooms that can be combined with or leased separately with a studio apartment that has its own kitchen, bath, porch and private entry. The home offers great White Mountain Views, is directly across the Street from Lost River (swimming and waterfalls) and providing easy access to all the Lincoln / Woodstock attractions and Loon Mountain skiing. This was a primary home for decades, and the apartment was added for a caretaker to live on site. It has been meticulously updated and maintained through the years and a whole house generator provided comfort on those harsh winter nights. The Cottage or shed structure offers a place for projects or additional storage.

Listed by R.Stephen Loynd of South Peak Real Estate

$
$
%
$/month over payments
Federal 30-year interest rate: 7.4% last updated on Oct 8, 2026
* All Figures are estimates. Check with your bank or proposed mortgage company for actual interest rates.
This product uses the FRED® API but is not endorsed or certified by the Federal Reserve Bank of St. Louis.

Save FavoriteSchedule TourAsk A QuestionMore Details
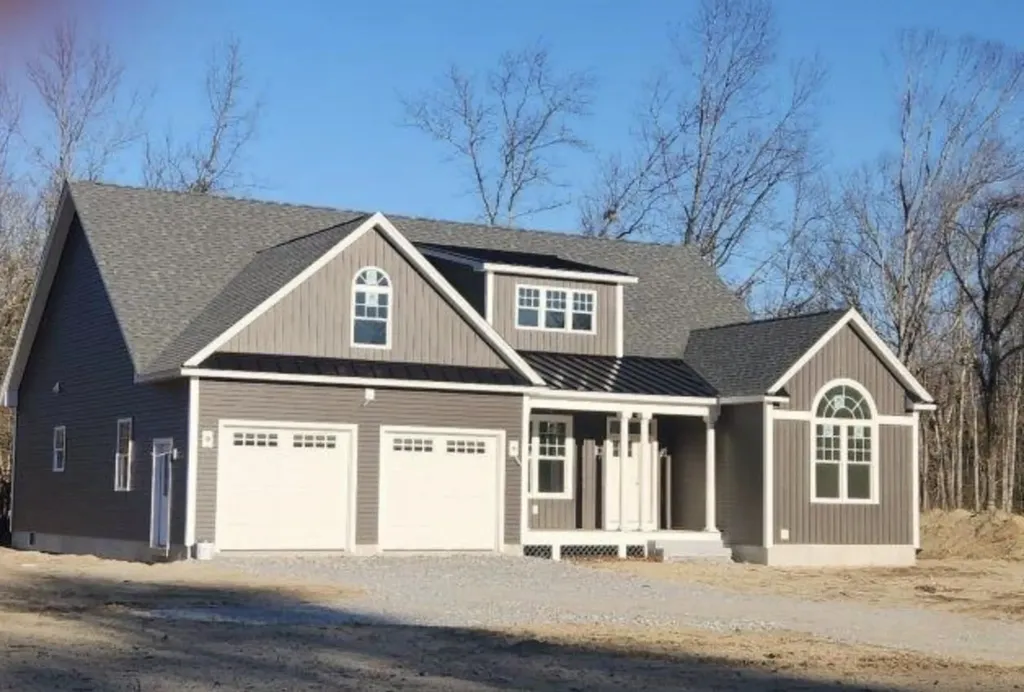
348 Brickett Hill Road Pembroke NH 03275

MLS Number 5074691

  • Residential Single Family
  • PricePerSqFt 447.93
  • Full Bath 1
  • Construction Pre-Construction
  • Bedrooms 3

VERY popular Ranch plan with plenty of time to customize your selections including: siding, kitchen and baths, flooring, etc... This plan offers more square footage on the 2nd level if desired. Beautiful open floor plan. Make this your dream come true on this beautiful lot in Pembroke. We have other plans and lots to choose from, 6 lots in total.

Listed by Laurie Norton Team of BHGRE Masiello Bedford

$
$
%
$/month over payments
Federal 30-year interest rate: 7.4% last updated on Oct 8, 2026
* All Figures are estimates. Check with your bank or proposed mortgage company for actual interest rates.
This product uses the FRED® API but is not endorsed or certified by the Federal Reserve Bank of St. Louis.

Save FavoriteSchedule TourAsk A QuestionMore Details
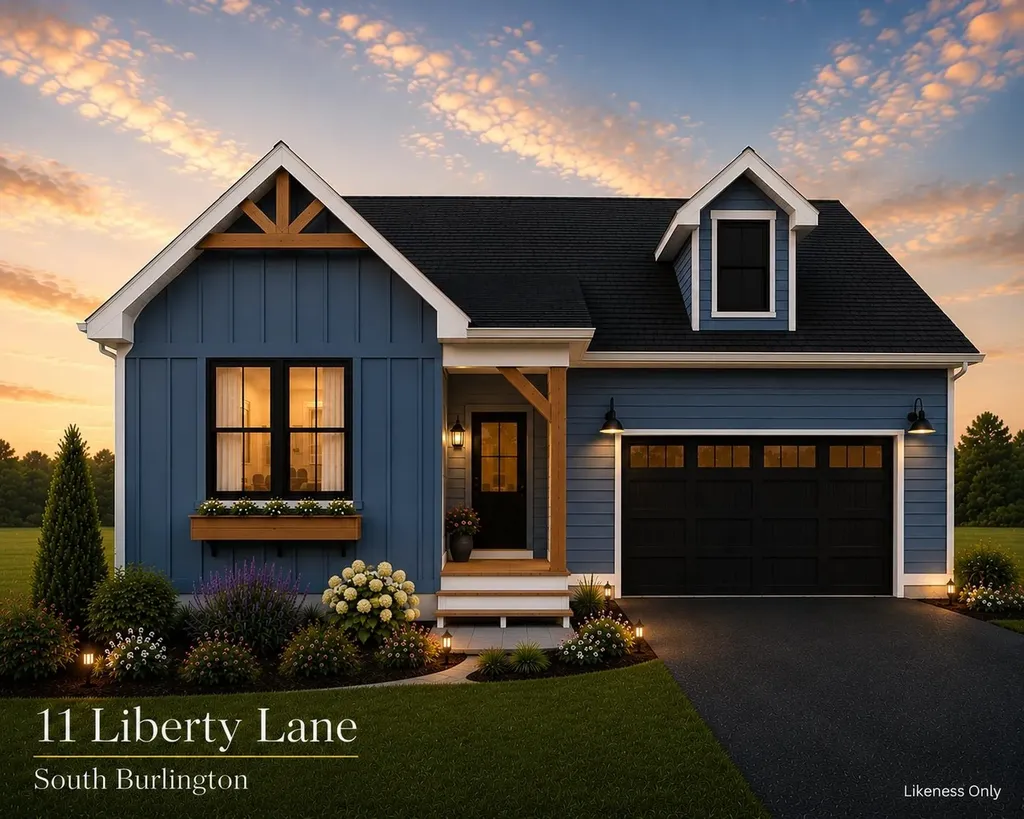
11 Liberty Lane South Burlington VT 05403

South Burlington, VT11 Liberty Lane

Price$899,900

Est. Mortgage: $/month

Pending

MLS Number 5091848

  • Residential Single Family
  • PricePerSqFt 410.35
  • Full Bath 2
  • Address 11 Liberty Lane
  • Construction New Construction

Last southern, corner lot now available! Our Shire floorplan is true single level living and offers a beautifully appointed 3 Bedroom home with included full home AC, quartz countertops, fireplace, and luxury upgrades throughout. Extensive energy efficiency upgrades included; R-33 Walls, R-60 ceiling, insulated basements, state of the art hybrid furnace system, and solar ready. Need additional living space? Finish the 9' ceiling height basement! Owned lot, not a carriage home...put up a fence, have a shed, plant extensive gardens, you name it, the flexibility is yours! Excellent location with easy access to SB amenities and I89. Acres of common space and easy access to City of South Burlington bikepath. Agent is an owner.

Listed by Brad Dousevicz of Dousevicz Real Estate,Inc.

$
$
%
$/month over payments
Federal 30-year interest rate: 7.4% last updated on Oct 8, 2026
* All Figures are estimates. Check with your bank or proposed mortgage company for actual interest rates.
This product uses the FRED® API but is not endorsed or certified by the Federal Reserve Bank of St. Louis.

Save FavoriteSchedule TourAsk A QuestionMore Details
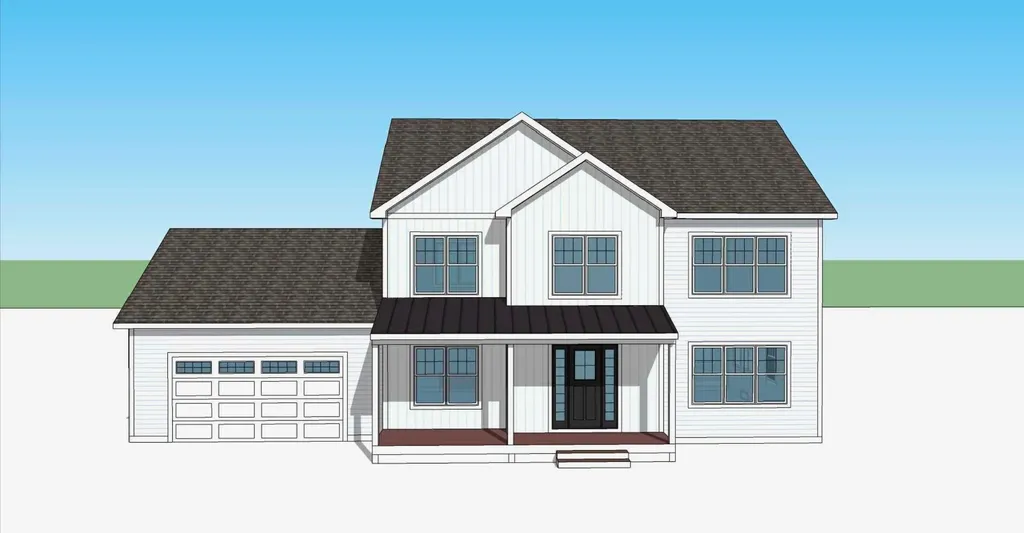
005 Bentley Circle Candia NH 03034
Active With Contract

MLS Number 5081544

  • Residential Single Family
  • PricePerSqFt 335.78
  • Full Bath 2
  • Address 005 Bentley Circle
  • Construction Pre-Construction

Pre-Construction SPECIAL PRICING - 4 bed 2.5 bath Modern Colonial Farmhouse in Candia, NH Rare opportunity to build your dream home in a new 9-lot subdivision in desirable Candia, New Hampshire. This to-be-built 4 bedroom, 2.5 bath Modern Farmhouse Colonial offers approximately 2,680+/- sq. ft. of thoughtfully designed living space with the opportunity for buyer customization throughout the building process. The open-concept first floor is designed for both everyday living and entertaining, featuring a spacious kitchen with white shaker cabinetry, quartz countertops, center island, and walk-in pantry, flowing seamlessly into the dining area and large family room with gas fireplace. A dedicated home office provides flexible space for remote work or study. A mudroom and half bath complete the main level. You will find hardwood flooring throughout the first floor living space. Upstairs, the primary suite offers a private retreat with a walk-in closet and en-suite bath. Three additional bedrooms, a full bath, and convenient second-floor laundry provide comfortable accommodations. Bedrooms come carpeted- or upgrade to hardwood; bathrooms feature large ceramic white tile floors and a large tiled shower. Don't forget the 2-car garage and unfinished basement. A detached or attachy accessory dwelling unit (ADU) can be added to the home offering endless possibiliti Located on a generous lot (3.29 acres) within a private 9-home subdivision, buyers will have the unique opportunity to personalize both interior and exterior finishes to truly make this "THEIR HOME!" Candia NH is the perfect small-town setting while being conveniently located to 101 for an easy commute to Southern NH or the Seacoast. Bentley Circle sub-division offers private scenic lots with an easy commuter access to Manchester, the Seacoast ands Boston. * no covenants ** $100 yearly HOA fee (road Swales) *Agent has persona inttest in the property; husband is th developer/builder (RGNH Construction).

Listed by Karis Landry of EXP Realty

$
$
%
$/month over payments
Federal 30-year interest rate: 7.4% last updated on Oct 8, 2026
* All Figures are estimates. Check with your bank or proposed mortgage company for actual interest rates.
This product uses the FRED® API but is not endorsed or certified by the Federal Reserve Bank of St. Louis.

Save FavoriteSchedule TourAsk A QuestionMore Details
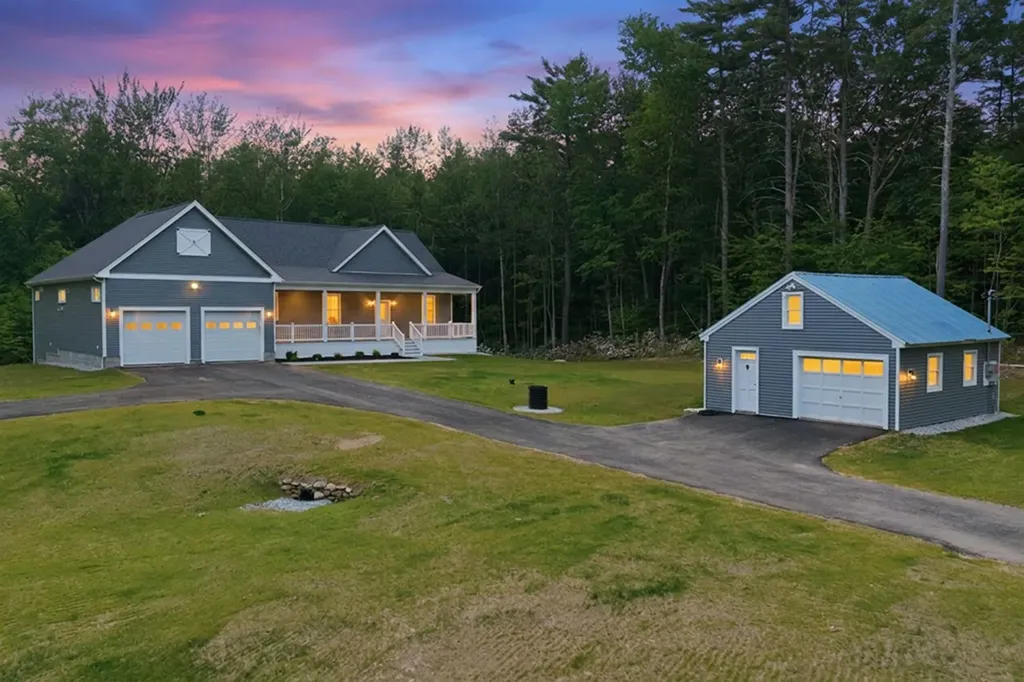
1187 Brookline Road Mason NH 03048

Mason, NH1187 Brookline Road

Price$899,900

Est. Mortgage: $/month

Pending

MLS Number 5094285

  • Residential Single Family
  • PricePerSqFt 476.14
  • Full Bath 2
  • Address 1187 Brookline Road
  • Construction Existing

Welcome to this exceptional new construction home, thoughtfully crafted and beautifully situated on 3 private wooded acres in desirable Mason, NH. Built with pride and an uncompromising attention to detail, the seller took the time to ensure quality materials and superior craftsmanship were incorporated throughout, creating a home designed to be enjoyed for years to come. Offering nearly 3,000 square feet of finished living space and 1800 square feet of unfinished space downstairs, this stunning 3-bedroom, 2.5-bath home features an open-concept layout with soaring cathedral ceilings, abundant natural light, central air, and brand-new appliances throughout. The spacious primary suite with a walk in closet, beautifully appointed baths, and thoughtfully designed floor plan provide effortless one-level living while maintaining ample room for entertaining and everyday comfort. A heated attached garage offers year-round convenience and includes an electric vehicle charging outlet, while the expansive unfinished basement provides tremendous storage space and endless possibilities for future expansion. Outside, enjoy a detached shed for additional storage, a sprawling front yard perfect for recreation and gatherings, and a peaceful wooded setting that creates a true sense of privacy and seclusion. Relax on the covered porch or spacious rear deck and take in the tranquility that surrounds you. Conveniently located just minutes from Parker's Maple Barn, scenic Lake Potanipo, and Route 13, this property offers the perfect balance of peaceful country living with easy access to Milford, Nashua, Massachusetts, and beyond. If you've been searching for quality craftsmanship, privacy, and modern amenities in a truly picturesque setting, this remarkable home delivers. ****WASHER AND DRYER JUST INSTALLED IN HOME.****

Listed by Sabrina Patton of EXP Realty

$
$
%
$/month over payments
Federal 30-year interest rate: 7.4% last updated on Oct 8, 2026
* All Figures are estimates. Check with your bank or proposed mortgage company for actual interest rates.
This product uses the FRED® API but is not endorsed or certified by the Federal Reserve Bank of St. Louis.

Save FavoriteSchedule TourAsk A QuestionMore Details

309 Vt Route 15 Jericho VT 05465

Jericho, VT309 Vt Route 15

Price$899,900

Est. Mortgage: $/month

MLS Number 5097359

  • Residential Single Family
  • PricePerSqFt 334.29
  • Full Bath 2
  • Address 309 Vt Route 15
  • Construction Existing

This Jericho home is all about possibility! Custom-built in 1969 on approximately 4.89 acres, w/over 4800 sq ft. of living space, this home offers a perfect blend of craftsmanship and natural beauty. Lovingly maintained by the same family and offering something increasingly hard to find; incredible living space, loads of natural light, and a floor plan that still feels relevant decades later. This is the kind of home where great bones, thoughtful design and setting matter more than trends. Much of the home remains original and this is part of the charm. Be the next owner who brings their own vision to this home! Distinctive features run throughout, from the hand-blown glass chandelier imported from Italy to the locally sourced lumber from the family mill in each room. A magnificent view of Mt Mansfield is featured directly from the living room window. For cozy evenings, there are two wood fireplaces - one on each floor. The spectacular lower level, with a rich history, was once a space for family/community square dances and weddings. The uniquely designed interior features 3 bedrooms, each adorned with custom walk-in closets, the primary having two. Additionally, this home offers 6 bathrooms in total! Car enthusiasts will be delighted by four heated split level double garages offering ample space and storage. The driveways, constructed with poured concrete, speak to durability and careful attention to detail that defines this home. There are two 1,000-gallon septic tanks and 2 furnaces which service each level. Structurally engineered, the home was constructed using poured concrete and steel I-beams and 2 x 6 framing, offering the ultimate flexibility. A private backyard beckons with a shared pond and Browns River frontage, offering a serene retreat and entertainment space. The convenient location provides accessibility to amenities and local schools as well as a hub for outdoor enthusiasts. Schedule your showing today!

Listed by Laura Zambarano of Real Estate Associates

$
$
%
$/month over payments
Federal 30-year interest rate: 7.4% last updated on Oct 8, 2026
* All Figures are estimates. Check with your bank or proposed mortgage company for actual interest rates.
This product uses the FRED® API but is not endorsed or certified by the Federal Reserve Bank of St. Louis.

Save FavoriteSchedule TourAsk A QuestionMore Details

11 Loft Circle Campton NH 03223

Campton, NH11 Loft Circle

Price$899,900

Est. Mortgage: $/month

MLS Number 5095123

  • Residential Single Family
  • PricePerSqFt 307.97
  • Full Bath 3
  • Address 11 Loft Circle
  • Construction Existing

The fall colors are popping at 11 Loft Circle, where mountain living meets comfort, craftsmanship, and exceptional energy efficiency. Perched atop Ellsworth Hill, this thoughtfully designed 4-bedroom Cape-style home offers one-level living, mountain views, privacy, and easy access to all that the White Mountains have to offer. Well insulated and designed with efficiency in mind, this home is surprisingly economical to heat. The newer Harman pellet stove efficiently heats the entire house, with the current owner using approx. one ton of pellets for a full heating season. That means more comfort and less expense when the temperatures drop. Inside, the bright kitchen overlooks the open-concept dining & living areas, creating an inviting space for everyday living & entertaining. The main level offers one-level living with a spacious bedroom and ensuite bath, guest room, and oversized mudroom/laundry area perfect for managing all four seasons. Upstairs, the spacious primary suite features a propane fireplace, dedicated office space, and beautiful mountain views. A fourth bedroom with its own bath and reading nook completes the second level. The finished walkout lower level provides additional living space, a full bath, and a workshop/utility. Step outside onto the TimberTech composite deck, completed in 2023, and enjoy your morning coffee while taking in the mountain views. An oversized two-car garage accommodates today's trucks and SUVs, while the walk-up attic provides more storage. A separate carriage house offers even more possibilities as a workshop, studio, or storage for snowmobiles & recreational equipment. A brand-new Generac whole-house generator provides year-round peace of mind. Set on 1.5 acres, the property offers a wonderful balance of privacy & outdoor adventure. And for a limited time, the seller will include one ton of pellets with an acceptable offer accepted within the next two weeks. Additional abutting 1.5-acre lot is also available-ask for details

Listed by Melissa Sullivan of Badger Peabody & Smith Realty/Plymouth

$
$
%
$/month over payments
Federal 30-year interest rate: 7.4% last updated on Oct 8, 2026
* All Figures are estimates. Check with your bank or proposed mortgage company for actual interest rates.
This product uses the FRED® API but is not endorsed or certified by the Federal Reserve Bank of St. Louis.

Virtual TourSave FavoriteSchedule TourAsk A QuestionMore Details

38 Theresa Avenue Salem NH 03079

Salem, NH38 Theresa Avenue

Price$899,900

Est. Mortgage: $/month

Pending

MLS Number 5104667

  • Residential Single Family
  • PricePerSqFt 350.16
  • Full Bath 1
  • Address 38 Theresa Avenue
  • Construction Existing

Set on a quiet dead end street with canoe access to World End Pond, great for fishing or outdoor enjoyment. Located in the Barron School District and convenient to highways and close to shopping and Tuscan Village. This home features seven large rooms including a beautiful gourmet kitchen with 8 foot island, granite tops, herringbone backsplash, upgraded cabinets, walk-in pantry and stainless steel appliances. The first floor also boasts a oversize 24x26 family room with hardwood floor, cathedral ceiling, recessed lights and fireplace, there is a formal dining room, half bath and office/study. The second floor offers a full bath, three good size bedrooms including a primary bedroom with a walk-in closet and a 3/4 bath with a tiled walk-in shower, granite top vanity with double sink. Other features to the home are crown molding, central AC, Rennai hot water, well water filtration system, irrigation system, alarm system, two car garage, basement with storage, 20x20 patio, fenced enclosed yard and Anderson windows with custom pleaded shades.

Listed by Steven Fisichelli of Coldwell Banker Realty Haverhill MA

$
$
%
$/month over payments
Federal 30-year interest rate: 7.4% last updated on Oct 8, 2026
* All Figures are estimates. Check with your bank or proposed mortgage company for actual interest rates.
This product uses the FRED® API but is not endorsed or certified by the Federal Reserve Bank of St. Louis.

Save FavoriteSchedule TourAsk A QuestionMore Details
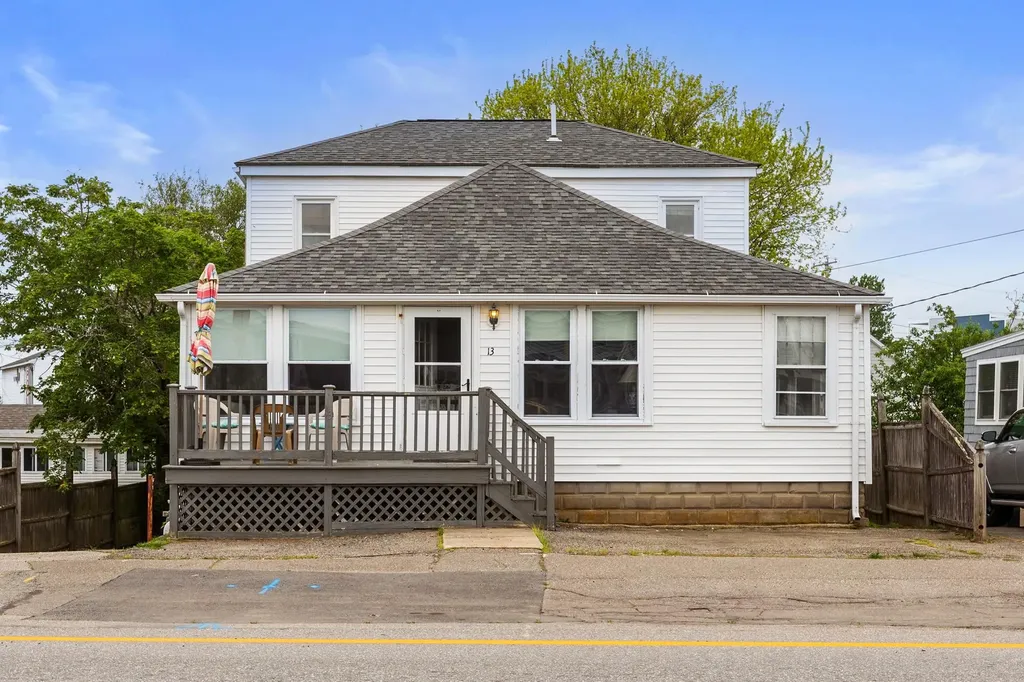
13 Ocean Boulevard Hampton NH 03842

Hampton, NH13 Ocean Boulevard

Price$899,900

Est. Mortgage: $/month

MLS Number 5082626

  • Multifamily
  • PricePerSqFt 536.61
  • Village Hampton Beach
  • Address 13 Ocean Boulevard
  • Units 3

Rare multi-family opportunity on Ocean Boulevard in the heart of Hampton Beach's Business Seasonal Zone. Set on an oversized lot, this property offers three separate units across three levels, including a three-bedroom, one-bath unit on the main level, a one-bedroom, one-bath unit above, and a two-bedroom, one-bath unit on the lower level. Each unit features a full kitchen, providing flexibility for personal use, rental income, or a combination of both. The property stands out for its large backyard and substantial on-site parkingan uncommon offering for this area. Located just a short distance to the sand, boardwalk, and all beach amenities, it sits in a high-demand, high-visibility location. With Business Seasonal zoning, there is significant upside here, including potential business uses, continued seasonal rentals, or future redevelopment. A strong rental history with repeat guests adds to the appeal of this versatile investment opportunity.

Listed by Tom McGuirk of McGuirk Properties,LLC

$
$
%
$/month over payments
Federal 30-year interest rate: 7.4% last updated on Oct 8, 2026
* All Figures are estimates. Check with your bank or proposed mortgage company for actual interest rates.
This product uses the FRED® API but is not endorsed or certified by the Federal Reserve Bank of St. Louis.

Save FavoriteSchedule TourAsk A QuestionMore Details

15 Eden Lane Portsmouth NH 03801

Portsmouth, NH15 Eden Lane, Unit 1

Price$899,900

Est. Mortgage: $/month

Active With Contract

MLS Number 5111456

  • Condo
  • PricePerSqFt 452.21
  • Square Feet 1,990
  • Bedrooms 3
  • New Contruction New Construction

Eden Point is a charming pocket community of just six single-family condominium homes, nestled only 1.5 miles from vibrant downtown Portsmouth with easy access to major travel routes. This location offers seamless access to both work and play. Modeled to blend in with Historic Portsmouth, each home features approximately 1990 square feet of thoughtfully designed living space, including three spacious bedrooms, a dedicated office, and a comfortable open-concept main living area ideal for entertaining or everyday living. A 2-car garage provides ample storage, ENERGY STAR® Certification ensures efficiency and comfort, and the HOA handles all exterior landscaping and snow removal, so you can spend time enjoying the spectacular seacoast! Each home is finished with its own unique, pre-selected design package, offering you curated style without the stress of decision-making. Unit 1 (15 Eden Lane) presents Transitional Style with its traditional and contemporary elements. This design reflects a modern flair, but with warmth and contrast. The mix of cozy natural elements and with warm statements (brush nickel hardware, natural tile, wood floors) creates a functional space that still feels curated and edgy. Ready Now! be one of the first in this urban community.

Listed by Kathryn Ahlin of The Gove Group Real Estate,LLC

$
$
%
$/month over payments
Federal 30-year interest rate: 7.4% last updated on Oct 8, 2026
* All Figures are estimates. Check with your bank or proposed mortgage company for actual interest rates.
This product uses the FRED® API but is not endorsed or certified by the Federal Reserve Bank of St. Louis.

Virtual TourSave FavoriteSchedule TourAsk A QuestionMore Details

Broker Reciprocity 

Copyright 2026 PrimeMLS, Inc. All rights reserved. This information is deemed reliable, but not guaranteed. The data relating to real estate displayed on this display comes in part from the IDX Program of PrimeMLS. The information being provided is for consumers’ personal, non-commercial use and may not be used for any purpose other than to identify prospective properties consumers may be interested in purchasing. Data last updated October 14, 2026 12:54 AM UTC
