
SIGN UP or LOG IN 's Account

Log in to see your saved listings or edit your searches:

No account? Sign up now to save searches, listings, and get tailored listing notifications. It's free, opt-out anytime.

Find Your New Home

Sign Up Today!

Get fresh listings via email, save your favorite listings, match with similar properties, and unlock additional property info.

Create Your Account

Do not fill in this field:

Already have an account? Log in

and narrow your search. If you have fewer than 200 results, you can save your search.

Alburgh VT Multi-Family Real Estate

r=2437-2448
35 Eden Lane Portsmouth NH 03801

Portsmouth, NH35 Eden Lane, Unit 6

Price$899,900

Est. Mortgage: $/month

Pending

MLS Number 5100152

  • Condo
  • PricePerSqFt 452.21
  • Square Feet 1,990
  • Bedrooms 3
  • New Contruction New Construction

Unit 6 "The Port"READY NOW! Welcome to Eden Point, this charming pocket community of just six single-family condominium homes, perfectly positioned for convenience and lifestyle. Only 1.5 miles from vibrant downtown, this location offers seamless access to both work and play. Modeled to blend in with Historic Portsmouth, each home features approximately 1990 square feet of thoughtfully designed living space, including three spacious bedrooms, a dedicated office, and a comfortable open-concept main living area ideal for entertaining or everyday living. A 2-car garage provides ample storage and ENERGY STAR® certification ensures efficiency and comfort keeping your nest just right regardless of the outdoor temperature. No need to worry about yard work, the HOA handles all exterior landscaping and maintenance, so you can spend time enjoying the spectacular seacoast! Each home is finished with its own unique, pre-selected design package, offering your curated style without the stress of decision-making. This particular home radiates a soft sophistication. With warm neutrals, light creamy tones, and soft metallic finishes, it feels approachable and balanced, evoking a sense of calm and casual refinement. It’s inviting and grounded, like a well-brewed latte in a cozy caf elegant without trying too hard. Ready now, this home awaits you for an exciting seacoast lifestyle!

Listed by Kathryn Ahlin and Hollie Fitzgerald of The Gove Group Real Estate,LLC

$
$
%
$/month over payments
Federal 30-year interest rate: 7.4% last updated on Oct 8, 2026
* All Figures are estimates. Check with your bank or proposed mortgage company for actual interest rates.
This product uses the FRED® API but is not endorsed or certified by the Federal Reserve Bank of St. Louis.

Virtual TourSave FavoriteSchedule TourAsk A QuestionMore Details

120 Day Road Pittsburg NH 03592

MLS Number 5113469

  • Commercial
  • Address 120 Day Road
  • Area NH-Coos

Live, Work & Thrive in Pittsburg, NH! Discover an exceptional opportunity to combine residential living with business potential in this custom-built 2022 property. Featuring an impressive 30’ x 40’ attached, radiant-heated four-car garage, an additional detached two-car garage, and a beautifully designed home, this property offers flexibility for entrepreneurs, contractors, tradespeople, collectors, or those seeking space for a home-based business. The thoughtfully designed residence features two primary suites on the main level, a spacious kitchen with custom maple cabinetry and quartz countertops, radiant floor heating throughout, and additional flexible living space ideal for an office, studio, or workspace. Located in Pittsburg, a community known for its outdoor recreation and year-round tourism, this property offers the opportunity to establish a home base for both personal and professional pursuits. With generous garage space, high-quality construction, and room to grow, the possibilities are worth exploring. Pittsburg has no local zoning ordinance; all proposed commercial uses are subject to applicable state regulations, permits, and approvals.

Listed by Amber Anderson of EXP Realty

$
$
%
$/month over payments
Federal 30-year interest rate: 7.4% last updated on Oct 8, 2026
* All Figures are estimates. Check with your bank or proposed mortgage company for actual interest rates.
This product uses the FRED® API but is not endorsed or certified by the Federal Reserve Bank of St. Louis.

Virtual TourSave FavoriteSchedule TourAsk A QuestionMore Details

155 Old Town Road Extension Epsom NH 03234

MLS Number 5113555

  • Residential Single Family
  • PricePerSqFt 344.26
  • Full Bath 1
  • Construction New Construction
  • Bedrooms 4

Absolute Stunning new Home that sits up on the hill and has beautiful mountain views and one of the largest lawns you will ever find in New Construction. This 4 Bedroom 2.5 bath custom home has a large farmers porch, oversized two car garage with a staircase to direct basement access, a outlet for a EV charger, carriage style doors with openers, 16x20 deck, gutters, paved driveway with large turn around and a lamp post all on a huge 2.52 acre corner lot. Inside you have a large kitchen with farmers sink, kitchen island with mircrowave , granite tops, tile back splash, under cabinet lighting and stainless steel appliances a custom bench seat area and open concept to the living room. You have a gas fire place in the living room, a dining room with columns and hardwood flooring throughout first floor to the upstairs hall and primary bedroom as well as tile floors in all baths. The whole first floor has chair rails and crown molding. Upstairs you have a huge primary with cathedral ceiling that has a walk through to a large room with beautiful views that could be used for many different purposes, plus three additional bedrooms. The Primary bath a large custom tiled walk in shower with a glass door bench seat and a rain head. You also dual sinks and heated floors. Thea second floor laundry room features cabinets, tile floor and a 15 light door. This dream home has Central air, high ceilings in the basement with some natural light a generator hookup, 12 gpm well and a insulated and sheet rocked garage. This is a very special home and property that is almost impossible to find as a new construction home in a beautiful preexisting neighborhood setting with views!

Listed by Jay Lafore of Coldwell Banker Classic Realty

$
$
%
$/month over payments
Federal 30-year interest rate: 7.4% last updated on Oct 8, 2026
* All Figures are estimates. Check with your bank or proposed mortgage company for actual interest rates.
This product uses the FRED® API but is not endorsed or certified by the Federal Reserve Bank of St. Louis.

Save FavoriteSchedule TourAsk A QuestionMore Details

13 Longview Circle Pelham NH 03076

Pelham, NH13 Longview Circle

Price$899,900

Est. Mortgage: $/month

Active With Contract

MLS Number 5111160

  • Residential Single Family
  • PricePerSqFt 296.12
  • Full Bath 2
  • Address 13 Longview Circle
  • Construction Existing

Welcome to 13 Longview Circle, a classic Colonial tucked into an established Pelham neighborhood with a private backyard and plenty of space both inside and out. A welcoming two-story foyer sets the tone for a spacious and versatile floor plan, featuring a front-to-back living and dining area and an impressive family room with soaring cathedral ceilings. The kitchen has been refreshed with a new quartz countertop and sink, along with newer appliances. Upstairs, the primary suite is truly a standout. The expansive space was created by incorporating the attic, offering two distinct areas separated by a custom California Closets walk-in closet system, along with a beautifully renovated primary bathroom featuring new tile, shower, tub, vanity and toilet. There are 3 additional upstairs bedrooms and full bath. Downstairs, the finished basement provides an impressive bonus level with a versatile layout ready for whatever suits your needs. Finished using Blackdog’s Total Basement Finishing system, the space features moisture-resistant, low-maintenance materials designed specifically for basement environments, along with a dehumidifier for added comfort. Other recent improvements include 11 new windows, new water heater, new upstairs bathroom exhaust fans, Bosch heat pump, Ecobee smart thermostats, AirBear air cleaner, and new refrigerator, dishwasher, washer and dryer. Outside, enjoy a private yard in a well-established neighborhood setting. Conveniently located in desirable Pelham, this home offers the familiar charm of a Colonial with thoughtful updates and unexpected spaces that make it stand out.

Listed by Hannah Guilbeault and Jill O'Shaughnessy of Jill & Co. Realty Group - Real Broker NH,LLC

$
$
%
$/month over payments
Federal 30-year interest rate: 7.4% last updated on Oct 8, 2026
* All Figures are estimates. Check with your bank or proposed mortgage company for actual interest rates.
This product uses the FRED® API but is not endorsed or certified by the Federal Reserve Bank of St. Louis.

Save FavoriteSchedule TourAsk A QuestionMore Details

29 Hemlock Drive Wolfeboro NH 03894

Wolfeboro, NH29 Hemlock Drive

Price$899,900

Est. Mortgage: $/month

MLS Number 5107894

  • Residential Single Family
  • PricePerSqFt 403.18
  • Full Bath 1
  • Address 29 Hemlock Drive
  • Construction New Construction

Wake up on 5 private acres—then be downtown in minutes. This brand-new New England Colonial in Wolfeboro gives you the rare mix of seclusion and convenience in one of New Hampshire’s most livable year-round lake towns. Wolfeboro is more than a summer escape. It’s a four-season community with a walkable downtown, Thursday farmers market, restaurants, and Lake Winnipesaukee in the center of town for swimming, boating, and sunsets. Winter brings nearby skiing, snowshoeing, and a cozy small-town rhythm. You get the lake lifestyle without sacrificing everyday ease. Best of all, this is new construction that’s move-in ready. No punch lists, no waiting—just keys and a fresh start. Sun-drenched rooms and central air keep every season comfortable. Gather by the gas fireplace, work from the dedicated office, and step out to the low-maintenance Trex deck. The primary suite features a double-sink vanity and walk-in shower. First-floor laundry and a two-car garage make daily life simple. Privacy, light, and Lakes Region living—without the renovation headache. Come see why 45 Hemlock Drive is ready for its first owners.

Listed by Adam Dow of KW Coastal and Lakes & Mountains Realty/Wolfeboro

$
$
%
$/month over payments
Federal 30-year interest rate: 7.4% last updated on Oct 8, 2026
* All Figures are estimates. Check with your bank or proposed mortgage company for actual interest rates.
This product uses the FRED® API but is not endorsed or certified by the Federal Reserve Bank of St. Louis.

Virtual TourSave FavoriteSchedule TourAsk A QuestionMore Details

344 Brickett Hill Road Pembroke NH 03275

MLS Number 5074574

  • Residential Single Family
  • PricePerSqFt 343.34
  • Full Bath 2
  • Construction To Be Built
  • Bedrooms 3

This is an incredible home offered on almost 3.5 acres in sought after Pembroke NH. This 3 to 4 Bedroom home has so much to offer with the open floor plan, board and batten on the front, black windows (but you have options) with a huge primary suite or you can choose to go with a 4 bedroom plan. Beautiful home and still time to customize. House is not built yet, but will start sometime in March-April.

Listed by Laurie Norton Team of BHGRE Masiello Bedford

$
$
%
$/month over payments
Federal 30-year interest rate: 7.4% last updated on Oct 8, 2026
* All Figures are estimates. Check with your bank or proposed mortgage company for actual interest rates.
This product uses the FRED® API but is not endorsed or certified by the Federal Reserve Bank of St. Louis.

Virtual TourSave FavoriteSchedule TourAsk A QuestionMore Details

120 Day Road Pittsburg NH 03592

Pittsburg, NH120 Day Road

Price$899,900

Est. Mortgage: $/month

MLS Number 5093008

  • Residential Single Family
  • PricePerSqFt 282.63
  • Full Bath 3
  • Address 120 Day Road
  • Construction Existing

Live, work, and gather in the heart of Pittsburg, surrounded by the beauty of the North Country. From ATVing and snowmobiling to boating, fishing, hunting, and exploring the Connecticut Lakes, this exceptional custom-built home places the best of New Hampshire’s Great North Woods within easy reach. Thoughtfully designed for comfortable single-level living, the home features two spacious main-floor primary suites, a third bedroom, bonus room, four bathrooms, and first-floor laundry. The flexible layout provides ample sleeping space for large families, multigenerational living, group getaways, or retreats. At the center of the home is a beautifully appointed kitchen with custom maple cabinetry, Cambria quartz countertops, KitchenAid appliances, and a generous walk-in pantry. A distinctive spalted maple staircase adds warmth and character. Radiant heat and mini-split air conditioning provide year-round comfort, while the full basement offers abundant storage and additional possibilities. The attached heated 30’ x 40’ four-car garage and separate two-car garage are ideal for an in-home business, workshop, car collection, boats, ATVs, snowmobiles, trailers, and all the gear that comes with the Pittsburg lifestyle. Set on a manageable 1.25-acre lot, this one-of-a-kind property offers beautiful stream views and space for everyone without the upkeep of a large parcel. Whether you envision a full-time residence, North Country getaway, family gathering place, retreat, or home-and-business combination, this property delivers the comfort, versatility, and room to make it your own. Direct ATV access and snowmobile access with permission.

Listed by Amber Anderson of EXP Realty

$
$
%
$/month over payments
Federal 30-year interest rate: 7.4% last updated on Oct 8, 2026
* All Figures are estimates. Check with your bank or proposed mortgage company for actual interest rates.
This product uses the FRED® API but is not endorsed or certified by the Federal Reserve Bank of St. Louis.

Virtual TourSave FavoriteSchedule TourAsk A QuestionMore Details

25 Nh Route 106 Gilmanton NH 03237

Gilmanton, NH25 Nh Route 106

Price$899,900

Est. Mortgage: $/month

MLS Number 5108191

  • Residential Single Family
  • PricePerSqFt 372.78
  • Full Bath 1
  • Address 25 Nh Route 106
  • Construction Existing

Lakes Region waterfront living on the shores of Rocky Pond! With 108 feet of waterfront, a sandy beach, private dock and swim raft, this 2017-built home delivers the kind of waterfront experience that makes summers in New Hampshire special. Designed to keep the water at the center of everyday living, the home's dramatic great room features a soaring vaulted ceiling, hardwood floors, gas fireplace and an impressive wall of glass framing views across the pond. Step through the doors onto the expansive waterfront deck for morning coffee, outdoor dining or an evening overlooking the water. The open main level flows easily from the great room into a bright kitchen with white cabinetry, granite countertops, stainless appliances and generous peninsula seating. With more than 3,100 square feet of finished living space, three bedrooms and three baths, there is plenty of room for family and guests. Upstairs, spacious accommodations provide separation from the main living areas, while the finished walkout lower level offers an additional recreation and gathering space with direct access to the yard and waterfront. Outside is where this property truly distinguishes itself. Mature trees frame the home and lead to the sandy shoreline, where days move effortlessly between swimming, paddling, fishing, boating and relaxing on the beach. The dock provides plenty of room for the boat and waterside seating, while the swim raft adds another classic element of summer on the lake. Set in Gilmanton with convenient access to both Concord and Laconia, this is an opportunity to enjoy Lakes Region waterfront living in a newer home with the beach, frontage and amenities already in place. When the seasons change, the location continues to deliver with easy access to skiing, snowmobiling, snowshoeing and nearby trails - making this a home to enjoy well beyond lake season. Come for the water, stay for the house, and live for the memories. Make Rocky Pond your home in the Lakes Region!

Listed by Lisa Crossman of Lacasse & Avery Real Estate Brokerage

$
$
%
$/month over payments
Federal 30-year interest rate: 7.4% last updated on Oct 8, 2026
* All Figures are estimates. Check with your bank or proposed mortgage company for actual interest rates.
This product uses the FRED® API but is not endorsed or certified by the Federal Reserve Bank of St. Louis.

Virtual TourSave FavoriteSchedule TourAsk A QuestionMore Details

294 Reservoir Drive Weare NH 03281

Weare, NH294 Reservoir Drive

Price$899,900

Est. Mortgage: $/month

MLS Number 5096006

  • Residential Single Family
  • PricePerSqFt 311.82
  • Full Bath 1
  • Address 294 Reservoir Drive
  • Construction Existing

SELLERS ARE READY TO NEGOTIATE! YOU'VE BEEN WATCHING THIS AMAZING PROPERTY FOR WEEKS, WITH THE SUMMER ENDING, COME SEE FOR YOURSELF WHAT YOU'LL FALL IN LOVE WITH AS YOU ENJOY THE MANY VIEWS OF THE LAKE THROUGHOUT THE YEAR! Welcome to lakefront living with a front row seat to the fun on beautiful Lake Horace. Step onto the deck and take in sparkling water views, abundant natural light, and nonstop scenery from boats and jet skis to all the water sports this 268 acre lake has to offer. With waterfront access, you can dock your pontoon boat and jet ski right at home, then enjoy the convenience of being just 26 miles from Manchester Airport. Inside, four spacious bedrooms plus a fifth room currently used as an office provide flexible living space, while the first floor private guest suite offers a polished retreat for visiting family or friends. Hardwood flooring throughout the living areas adds warmth, style, and everyday comfort. The kitchen is ready for everything from casual breakfasts to sunset entertaining, featuring abundant hardwood and soft-close cabinetry, glistening granite counters, a large Cambria quartz island, stainless steel appliances, and a walk-in pantry. And yes, there's more! A newer metal roof, decorative board-and-batten siding, a mini-split system for summer cooling, and dedicated central air for the sleeping level add comfort and convenience. Need room for vehicles, gear, or lake toys? The oversized, high ceiling three car garage and extra-large paved driveway have you covered, whether you're storing business vehicles, ATVs, motorcycles, or weekend adventure equipment. Set on more than 1.5 private acres, the property also includes a fenced backyard, perfect for a patio setup, outdoor relaxation, or giving the dogs space to play.

Listed by Jim Cardello of BHHS Verani Londonderry

$
$
%
$/month over payments
Federal 30-year interest rate: 7.4% last updated on Oct 8, 2026
* All Figures are estimates. Check with your bank or proposed mortgage company for actual interest rates.
This product uses the FRED® API but is not endorsed or certified by the Federal Reserve Bank of St. Louis.

Virtual TourSave FavoriteSchedule TourAsk A QuestionMore Details

41 Roberts Road Hopkinton NH 03229

Hopkinton, NH41 Roberts Road

Price$899,900

Est. Mortgage: $/month

MLS Number 5097554

  • Residential Single Family
  • PricePerSqFt 468.45
  • Full Bath 2
  • Address 41 Roberts Road
  • Construction Existing

Motivated Seller Offering 2-1 Buy Down Concession!! Pre-listing Home and Septic Inspections are already completed!! Fall in love with this expansive 11 room, 4+ bedroom, 4 bath Cape offering three levels of living and Gould Hill Road scenic seasonal views ready to peak as the leaves continue to drop. The main level, heart of the home, features an open and inviting kitchen, dining, and living room area thoughtfully designed for gatherings. Cooking is a true delight in the entertainer's kitchen with stainless steel appliances, granite countertops, radiant floors, an abundance of cabinet space, a double oven and stove top with enclosed hood. A main floor bedroom, guest room, or home office with built-ins awaits your creativity. At the end of the day, retreat down the hall to your primary suite area with private bath, plenty of closet space and a bonus area. Upstairs offers two bedrooms, a full bath, and a large open landing area perfect for sitting or reading. The versatile, lower-level finished space serve as an extension of the home offering a large family room for entertaining, two flexible bonus rooms, a spacious laundry area, and convenient ¾ bath. Step outside the three-season porch to your beautiful, landscaped oasis with tiered decking and a gated inground pool. The maintained grounds have mature landscape, blueberries, and tiered beds. A Kohler whole house generator and a Second Wind water system provide ultimate peace of mind. SPECIAL FINANCING: Seller offering concession to fund 2-1 Temp Rate Buydown with acceptable offer & qualified buyer. P&I pmt based on a loan of $719,920, an intro interest rate of 5.375% in Year 1 & 6.375% in Year 2, then fixed for remaining loan term based on 30-year note rate (currently est. 7.375% (7.440% APR). Est. first-year P&I pmt reduction of $900/mo vs standard financing. Contact Lynne Haney, VP Mortgage Lending, Guaranteed Rate Affinity (NMLS 162534, 603-491-9253) / @GRArate.com/LynneHaney for full details & eligibility.

Listed by Tara Lynn Jenkins of Coldwell Banker Realty Bedford NH

$
$
%
$/month over payments
Federal 30-year interest rate: 7.4% last updated on Oct 8, 2026
* All Figures are estimates. Check with your bank or proposed mortgage company for actual interest rates.
This product uses the FRED® API but is not endorsed or certified by the Federal Reserve Bank of St. Louis.

Virtual TourSave FavoriteSchedule TourAsk A QuestionMore Details

91 Bombadil Path Pittsfield VT 05762

Pittsfield, VT91 Bombadil Path

Price$899,900

Est. Mortgage: $/month

MLS Number 5092220

  • Residential Single Family
  • PricePerSqFt 336.41
  • Full Bath 2
  • Address 91 Bombadil Path
  • Construction Existing

Located just minutes from the Killington Access Road, 91 Bombadil Path offers the perfect blend of convenience, quality, square footage and comfort. This one owner, well maintained home offers easy access to the VAST trail. Situated on 3.84 acres this Cape presents easy to maintain gardens with mature perennial plants and a patio great for entertaining around the firepit. Park your vehicles in the attached, oversized garage which also includes overhead storage. Enter the home into a dedicated mudroom. If cooking is your thing you will love the natural light in the open concept kitchen featuring stainless steel appliances. Enjoy coffee or apres in the 3 season sun porch. Relax in the spacious living room by the gas fireplace offering calming ambience. The generously sized primary suite complete with walk in closet, a 2 sink countertop, soaking tub and seperate shower is the perfect place to retreat to at the end of an adventurous day. The laundry room consists of a full sized washer and dryer, built in wall ironing board and wash sink, making laundry a breeze. Upstairs you will find 2 large bedrooms (one with a huge walk-in closet) and a full bathroom. Both bedrooms offer plenty of space to work or study from home. Downstairs you will find a finished oasis offering a living room, bathroom, bar and an additional sleeping space. This area has its own entrance making it a perfect in-law suite or rental apartment. Downstairs you will also find a craft room, tool/ski tuning room, and plenty of storage space. Located just minutes to Killington, Pittsfield offers their students school choice, making this home even more desirable. Store your equipment, whether it is for gardening, snowmobiling or skiing in one of the 2 sheds. With plenty of parking, this home is perfect for a primary residence, a vacation home or an investment opportunity. Located on a cul-de-sac, this home offers beautiful winter mountain views. Near skiing, snowmobiling and hiking. Paradise awaits.

Listed by Michelle Lord of Ski Country Real Estate

$
$
%
$/month over payments
Federal 30-year interest rate: 7.4% last updated on Oct 8, 2026
* All Figures are estimates. Check with your bank or proposed mortgage company for actual interest rates.
This product uses the FRED® API but is not endorsed or certified by the Federal Reserve Bank of St. Louis.

Virtual TourSave FavoriteSchedule TourAsk A QuestionMore Details
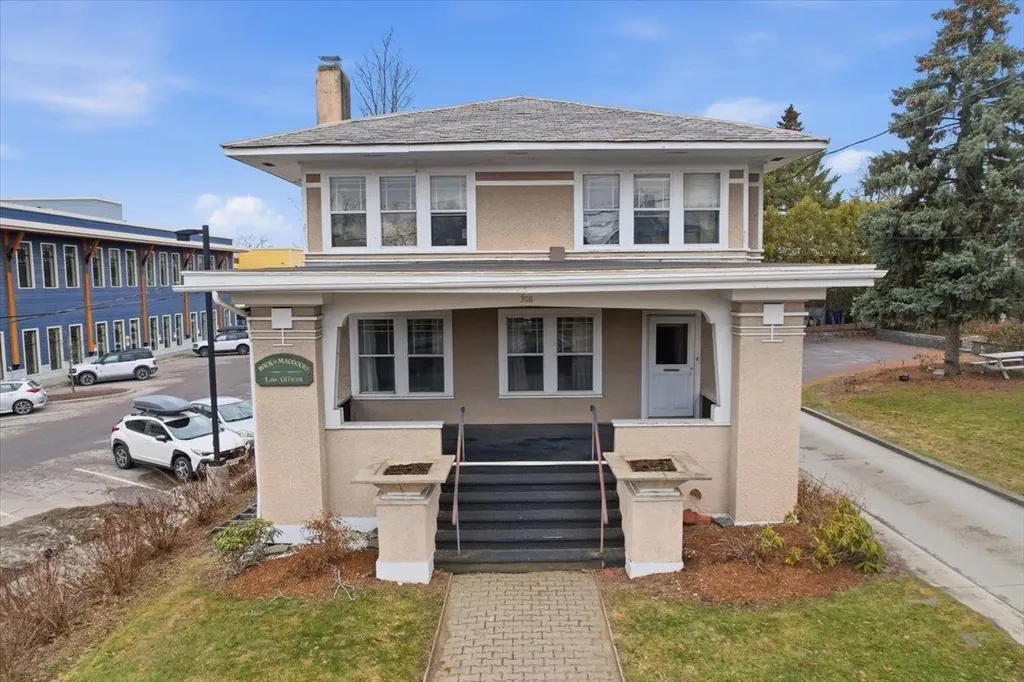
308 College Street Burlington VT 05401

MLS Number 5081042

  • Commercial
  • PricePerSqFt 434.31
  • Address 308 College Street
  • Year Built 1917
  • Square Feet 2,072

Welcome to the Heininger House, Burlington's only Prairie Style residence, architecturally inspired by Frank Lloyd Wright's plan in the 1906 ladies Home Journal, which became popular nation wide through publications of pattern books. Built by Oscar Heininger of Kieslich Construction for his son Oscar Jr., the original marked up plans have been preserved. Currently configured as office space, this one-of-a-kind property beautifully preserves its original character, featuring stunning woodwork, stained glass, intricate built-ins, French doors, a grand staircase, and detailed trim and molding throughout. Set on a 50x120 lot and including an additional 60x120 adjacent parcel, this property offers exceptional flexibility and opportunity. Inside, enjoy bright, spacious rooms with hardwood floors, a welcoming front foyer with built-in bench, and a functional kitchen with mudroom access to the backyard. The main level also features a formal dining and living room with abundant natural light, built-ins, and a decorative fireplace, plus a cozy den. Upstairs, you'll find three bedrooms, a full bath, and a charming enclosed sunroom. The semi-finished lower level offers additional office space, a crafts room, and ample storage. Outside, a detached two-car garage, greenhouse, and generous parking add to the appeal. High density zoning possibility of adding 12 units. The separate deeded lot presents endless possibilities, ideal for gardens, entertaining, or potential development. Located next to the YMCA and just minutes from UVM, Champlain College, UVM Medical Center, Church Street Marketplace, and I-89, this property offers a rare opportunity to own a piece of Burlington history with incredible versatility as a residence or office space.

Listed by Geri Reilly of Geri Reilly Real Estate

$
$
%
$/month over payments
Federal 30-year interest rate: 7.4% last updated on Oct 8, 2026
* All Figures are estimates. Check with your bank or proposed mortgage company for actual interest rates.
This product uses the FRED® API but is not endorsed or certified by the Federal Reserve Bank of St. Louis.

Virtual TourSave FavoriteSchedule TourAsk A QuestionMore Details

Broker Reciprocity 

Copyright 2026 PrimeMLS, Inc. All rights reserved. This information is deemed reliable, but not guaranteed. The data relating to real estate displayed on this display comes in part from the IDX Program of PrimeMLS. The information being provided is for consumers’ personal, non-commercial use and may not be used for any purpose other than to identify prospective properties consumers may be interested in purchasing. Data last updated October 14, 2026 12:08 AM UTC
