
SIGN UP or LOG IN 's Account

Log in to see your saved listings or edit your searches:

No account? Sign up now to save searches, listings, and get tailored listing notifications. It's free, opt-out anytime.

Find Your New Home

Sign Up Today!

Get fresh listings via email, save your favorite listings, match with similar properties, and unlock additional property info.

Create Your Account

Do not fill in this field:

Already have an account? Log in

and narrow your search. If you have fewer than 200 results, you can save your search.

Alburgh VT Multi-Family Real Estate

r=2449-2460
41 Roberts Road Hopkinton NH 03229

Hopkinton, NH41 Roberts Road

Price$899,900

Est. Mortgage: $/month

MLS Number 5097554

  • Residential Single Family
  • PricePerSqFt 468.45
  • Full Bath 2
  • Address 41 Roberts Road
  • Construction Existing

Motivated Seller Offering 2-1 Buy Down Concession!! Pre-listing Home and Septic Inspections are already completed!! Fall in love with this expansive 11 room, 4+ bedroom, 4 bath Cape offering three levels of living and Gould Hill Road scenic seasonal views ready to peak as the leaves continue to drop. The main level, heart of the home, features an open and inviting kitchen, dining, and living room area thoughtfully designed for gatherings. Cooking is a true delight in the entertainer's kitchen with stainless steel appliances, granite countertops, radiant floors, an abundance of cabinet space, a double oven and stove top with enclosed hood. A main floor bedroom, guest room, or home office with built-ins awaits your creativity. At the end of the day, retreat down the hall to your primary suite area with private bath, plenty of closet space and a bonus area. Upstairs offers two bedrooms, a full bath, and a large open landing area perfect for sitting or reading. The versatile, lower-level finished space serve as an extension of the home offering a large family room for entertaining, two flexible bonus rooms, a spacious laundry area, and convenient ¾ bath. Step outside the three-season porch to your beautiful, landscaped oasis with tiered decking and a gated inground pool. The maintained grounds have mature landscape, blueberries, and tiered beds. A Kohler whole house generator and a Second Wind water system provide ultimate peace of mind. SPECIAL FINANCING: Seller offering concession to fund 2-1 Temp Rate Buydown with acceptable offer & qualified buyer. P&I pmt based on a loan of $719,920, an intro interest rate of 5.375% in Year 1 & 6.375% in Year 2, then fixed for remaining loan term based on 30-year note rate (currently est. 7.375% (7.440% APR). Est. first-year P&I pmt reduction of $900/mo vs standard financing. Contact Lynne Haney, VP Mortgage Lending, Guaranteed Rate Affinity (NMLS 162534, 603-491-9253) / @GRArate.com/LynneHaney for full details & eligibility.

Listed by Tara Lynn Jenkins of Coldwell Banker Realty Bedford NH

$
$
%
$/month over payments
Federal 30-year interest rate: 7.4% last updated on Oct 8, 2026
* All Figures are estimates. Check with your bank or proposed mortgage company for actual interest rates.
This product uses the FRED® API but is not endorsed or certified by the Federal Reserve Bank of St. Louis.

Virtual TourSave FavoriteSchedule TourAsk A QuestionMore Details

13 Longview Circle Pelham NH 03076

Pelham, NH13 Longview Circle

Price$899,900

Est. Mortgage: $/month

Active With Contract

MLS Number 5111160

  • Residential Single Family
  • PricePerSqFt 296.12
  • Full Bath 2
  • Address 13 Longview Circle
  • Construction Existing

Welcome to 13 Longview Circle, a classic Colonial tucked into an established Pelham neighborhood with a private backyard and plenty of space both inside and out. A welcoming two-story foyer sets the tone for a spacious and versatile floor plan, featuring a front-to-back living and dining area and an impressive family room with soaring cathedral ceilings. The kitchen has been refreshed with a new quartz countertop and sink, along with newer appliances. Upstairs, the primary suite is truly a standout. The expansive space was created by incorporating the attic, offering two distinct areas separated by a custom California Closets walk-in closet system, along with a beautifully renovated primary bathroom featuring new tile, shower, tub, vanity and toilet. There are 3 additional upstairs bedrooms and full bath. Downstairs, the finished basement provides an impressive bonus level with a versatile layout ready for whatever suits your needs. Finished using Blackdog’s Total Basement Finishing system, the space features moisture-resistant, low-maintenance materials designed specifically for basement environments, along with a dehumidifier for added comfort. Other recent improvements include 11 new windows, new water heater, new upstairs bathroom exhaust fans, Bosch heat pump, Ecobee smart thermostats, AirBear air cleaner, and new refrigerator, dishwasher, washer and dryer. Outside, enjoy a private yard in a well-established neighborhood setting. Conveniently located in desirable Pelham, this home offers the familiar charm of a Colonial with thoughtful updates and unexpected spaces that make it stand out.

Listed by Hannah Guilbeault and Jill O'Shaughnessy of Jill & Co. Realty Group - Real Broker NH,LLC

$
$
%
$/month over payments
Federal 30-year interest rate: 7.4% last updated on Oct 8, 2026
* All Figures are estimates. Check with your bank or proposed mortgage company for actual interest rates.
This product uses the FRED® API but is not endorsed or certified by the Federal Reserve Bank of St. Louis.

Save FavoriteSchedule TourAsk A QuestionMore Details

29 Hemlock Drive Wolfeboro NH 03894

Wolfeboro, NH29 Hemlock Drive

Price$899,900

Est. Mortgage: $/month

MLS Number 5107894

  • Residential Single Family
  • PricePerSqFt 403.18
  • Full Bath 1
  • Address 29 Hemlock Drive
  • Construction New Construction

Wake up on 5 private acres—then be downtown in minutes. This brand-new New England Colonial in Wolfeboro gives you the rare mix of seclusion and convenience in one of New Hampshire’s most livable year-round lake towns. Wolfeboro is more than a summer escape. It’s a four-season community with a walkable downtown, Thursday farmers market, restaurants, and Lake Winnipesaukee in the center of town for swimming, boating, and sunsets. Winter brings nearby skiing, snowshoeing, and a cozy small-town rhythm. You get the lake lifestyle without sacrificing everyday ease. Best of all, this is new construction that’s move-in ready. No punch lists, no waiting—just keys and a fresh start. Sun-drenched rooms and central air keep every season comfortable. Gather by the gas fireplace, work from the dedicated office, and step out to the low-maintenance Trex deck. The primary suite features a double-sink vanity and walk-in shower. First-floor laundry and a two-car garage make daily life simple. Privacy, light, and Lakes Region living—without the renovation headache. Come see why 45 Hemlock Drive is ready for its first owners.

Listed by Adam Dow of KW Coastal and Lakes & Mountains Realty/Wolfeboro

$
$
%
$/month over payments
Federal 30-year interest rate: 7.4% last updated on Oct 8, 2026
* All Figures are estimates. Check with your bank or proposed mortgage company for actual interest rates.
This product uses the FRED® API but is not endorsed or certified by the Federal Reserve Bank of St. Louis.

Virtual TourSave FavoriteSchedule TourAsk A QuestionMore Details

294 Reservoir Drive Weare NH 03281

Weare, NH294 Reservoir Drive

Price$899,900

Est. Mortgage: $/month

MLS Number 5096006

  • Residential Single Family
  • PricePerSqFt 311.82
  • Full Bath 1
  • Address 294 Reservoir Drive
  • Construction Existing

SELLERS ARE READY TO NEGOTIATE! YOU'VE BEEN WATCHING THIS AMAZING PROPERTY FOR WEEKS, WITH THE SUMMER ENDING, COME SEE FOR YOURSELF WHAT YOU'LL FALL IN LOVE WITH AS YOU ENJOY THE MANY VIEWS OF THE LAKE THROUGHOUT THE YEAR! Welcome to lakefront living with a front row seat to the fun on beautiful Lake Horace. Step onto the deck and take in sparkling water views, abundant natural light, and nonstop scenery from boats and jet skis to all the water sports this 268 acre lake has to offer. With waterfront access, you can dock your pontoon boat and jet ski right at home, then enjoy the convenience of being just 26 miles from Manchester Airport. Inside, four spacious bedrooms plus a fifth room currently used as an office provide flexible living space, while the first floor private guest suite offers a polished retreat for visiting family or friends. Hardwood flooring throughout the living areas adds warmth, style, and everyday comfort. The kitchen is ready for everything from casual breakfasts to sunset entertaining, featuring abundant hardwood and soft-close cabinetry, glistening granite counters, a large Cambria quartz island, stainless steel appliances, and a walk-in pantry. And yes, there's more! A newer metal roof, decorative board-and-batten siding, a mini-split system for summer cooling, and dedicated central air for the sleeping level add comfort and convenience. Need room for vehicles, gear, or lake toys? The oversized, high ceiling three car garage and extra-large paved driveway have you covered, whether you're storing business vehicles, ATVs, motorcycles, or weekend adventure equipment. Set on more than 1.5 private acres, the property also includes a fenced backyard, perfect for a patio setup, outdoor relaxation, or giving the dogs space to play.

Listed by Jim Cardello of BHHS Verani Londonderry

$
$
%
$/month over payments
Federal 30-year interest rate: 7.4% last updated on Oct 8, 2026
* All Figures are estimates. Check with your bank or proposed mortgage company for actual interest rates.
This product uses the FRED® API but is not endorsed or certified by the Federal Reserve Bank of St. Louis.

Virtual TourSave FavoriteSchedule TourAsk A QuestionMore Details

31 Eden Lane Portsmouth NH 03801

Portsmouth, NH31 Eden Lane, Unit 5

Price$899,900

Est. Mortgage: $/month

Open House

MLS Number 5109234

  • Residential Single Family
  • Next Open House: Sat 10/17 11:00 am. to 2:00 pm.
  • PricePerSqFt 452.21
  • Full Bath 1
  • Address 31 Eden Lane

Eden Point is a charming pocket community of just six single-family condominium homes, nestled only 1.5 miles from vibrant downtown and close to major travel routes. This location offers seamless access to both work and play. Modeled to blend in with Historic Portsmouth, each home features approximately 1990 square feet of thoughtfully designed living space, including three spacious bedrooms, a dedicated office, and a comfortable open-concept main living area ideal for entertaining or everyday living. A 2-car garage provides ample storage, the HOA handles all exterior landscaping and snow removal, and Energy Star Certification ensures comfort and efficiency. Each home is finished with its own unique, pre-selected finishes, offering you curated style without the stress of decision-making. Unit 5 (31 Eden Lane) presents Modern Industrial Elegance. This design blends bold, dramatic contrasts with clean, minimal touches, creating a space that feels both modern and grounded. The quartz countertops and matte black fixtures introduce an industrial edge, while the white icing cabinets and matte white subway tile bring in balance and brightness. Ash wood flooring adds warmth and texture, and the industrial-inspired lighting enhances the moody, urban aesthetic without overpowering the space. It suggests a modern city feel with elevated elegance, ideal for someone who wants a bold, confident design without sacrificing warmth or polish. This beautiful home is ready now!

Listed by Kathryn Ahlin and Hollie Fitzgerald of The Gove Group Real Estate,LLC

$
$
%
$/month over payments
Federal 30-year interest rate: 7.4% last updated on Oct 8, 2026
* All Figures are estimates. Check with your bank or proposed mortgage company for actual interest rates.
This product uses the FRED® API but is not endorsed or certified by the Federal Reserve Bank of St. Louis.

Save FavoriteSchedule TourAsk A QuestionMore Details

19 Eden Lane Portsmouth NH 03801

Portsmouth, NH19 Eden Lane, Unit 2

Price$899,900

Est. Mortgage: $/month

Open House

MLS Number 5109240

  • Residential Single Family
  • Next Open House: Sat 10/17 11:00 am. to 2:00 pm.
  • PricePerSqFt 452.21
  • Full Bath 1
  • Address 19 Eden Lane

Eden Point is a charming pocket community of just six single-family condominium homes, nestled only 1.5 miles from vibrant downtown and close to major travel routes. This location offers seamless access to both work and play. Modeled to blend in with Historic Portsmouth, each home features approximately 1990 square feet of thoughtfully designed living space, including three spacious bedrooms, a dedicated office, and a comfortable open-concept main living area ideal for entertaining or everyday living. A 2-car garage provides ample storage, ENERGY STAR® Certification ensures efficiency and comfort, and the HOA handles all exterior landscaping and snow removal, so you can spend time enjoying the spectacular seacoast! Each home is finished with its own unique, pre-selected design package, offering you curated style without the stress of decision-making. Unit 2 (19 Eden Lane) presents a Modern Farmhouse with Industrial Influence. This design reflects a modern flair, but with warmth and contrast. The mix of cozy natural elements, such as wood and a farmhouse sink, with bold statements, such as black hardware and hex tile, creates a functional space that still feels curated and edgy. Ready Now!

Listed by Hollie Fitzgerald and Kathryn Ahlin of The Gove Group Real Estate,LLC

$
$
%
$/month over payments
Federal 30-year interest rate: 7.4% last updated on Oct 8, 2026
* All Figures are estimates. Check with your bank or proposed mortgage company for actual interest rates.
This product uses the FRED® API but is not endorsed or certified by the Federal Reserve Bank of St. Louis.

Save FavoriteSchedule TourAsk A QuestionMore Details

2696 Lake Shore Road Gilford NH 03249
Open House

MLS Number 5113362

  • Condo
  • Next Open House: Sat 10/17 1:00 pm. to 3:00 pm.
  • PricePerSqFt 654.95
  • Square Feet 1,374
  • Bedrooms 2

SAMOSET LAKE VIEW TOWNHOUSE!!! Panoramic views of Lake Winnipesaukee from almost every room! Relax on your deck & watch the Mt. Washington sail by. Multi-level 2BR+Loft with expanded deck and screened porch. Samoset is a waterfront community with docks, moorings, pools and a beach. Relax in your open concept family/dining room with a triple slider opening onto an expansive deck overlooking the lake. Open concept living area with soaring ceilings, lake views and a fireplace, perfect for ski season entertaining. Wake up to a stunning sunrise over the lake. Two bedrooms, with an additional loft area allow enough space for family and your guests. Primary bedroom opens into a screened porch, expanding your living area into outdoor space. Mini-splits for high efficiency heating and cooling. All new windows, sliders and doors. Expanded deck and porch. Outside ski/storage closets. Basement storage area. Short walk to the beach and your boat! Fully furnished and turn key, settle in for ski season! Your new townhouse is steps away from the waterfront with docks, moorings, two levels of a private beach area (beach chairs provided) waterfront patios/grill areas, two pools (one overlooks the lake), water trampolines, fire pit and kayak area, clubhouse, several tennis courts, and a basketball and volleyball area. Samoset is conveniently located only minutes from Gunstock, Mt. Major and the major Lakes Region Attractions. Option to offset expenses, short term rentals are allowed. Seller is licensed NH Realtor. Open House Saturday, 10/10 1-3 and Sunday, 10/11 11-1

Listed by Shirley Freeman of BHHS Verani Belmont

$
$
%
$/month over payments
Federal 30-year interest rate: 7.4% last updated on Oct 8, 2026
* All Figures are estimates. Check with your bank or proposed mortgage company for actual interest rates.
This product uses the FRED® API but is not endorsed or certified by the Federal Reserve Bank of St. Louis.

Virtual TourSave FavoriteSchedule TourAsk A QuestionMore Details

31 Eden Lane Portsmouth NH 03801

Portsmouth, NH31 Eden Lane, Unit 5

Price$899,900

Est. Mortgage: $/month

Open House

MLS Number 5086141

  • Condo
  • Next Open House: Sat 10/17 11:00 am. to 2:00 pm.
  • PricePerSqFt 452.21
  • Square Feet 1,990
  • Bedrooms 3

Eden Point is a charming pocket community of just six single-family condominium homes, nestled only 1.5 miles from vibrant downtown and close to major travel routes. This location offers seamless access to both work and play. Modeled to blend in with Historic Portsmouth, each home features approximately 1990 square feet of thoughtfully designed living space, including three spacious bedrooms, a dedicated office, and a comfortable open-concept main living area ideal for entertaining or everyday living. A 2-car garage provides ample storage, the HOA handles all exterior landscaping and snow removal, and Energy Star Certification ensures comfort and efficiency. Each home is finished with its own unique, pre-selected finishes, offering you curated style without the stress of decision-making. Unit 5 (31 Eden Lane) presents Modern Industrial Elegance. This design blends bold, dramatic contrasts with clean, minimal touches, creating a space that feels both modern and grounded. The quartz countertops and matte black fixtures introduce an industrial edge, while the white icing cabinets and matte white subway tile bring in balance and brightness. Ash wood flooring adds warmth and texture, and the industrial-inspired lighting enhances the moody, urban aesthetic without overpowering the space. It suggests a modern city feel with elevated elegance, ideal for someone who wants a bold, confident design without sacrificing warmth or polish. This beautiful home is ready now!

Listed by Kathryn Ahlin and Hollie Fitzgerald of The Gove Group Real Estate,LLC

$
$
%
$/month over payments
Federal 30-year interest rate: 7.4% last updated on Oct 8, 2026
* All Figures are estimates. Check with your bank or proposed mortgage company for actual interest rates.
This product uses the FRED® API but is not endorsed or certified by the Federal Reserve Bank of St. Louis.

Virtual TourSave FavoriteSchedule TourAsk A QuestionMore Details

45 Post Road North Hampton NH 03862

North Hampton, NH45 Post Road

Price$899,900

Est. Mortgage: $/month

MLS Number 5110780

  • Residential Single Family
  • PricePerSqFt 475.63
  • Address 45 Post Road
  • Construction Existing
  • Bedrooms 3

A rare blend of historic character, modern comfort and exceptional utility awaits at this beautifully updated 3-bedroom + office, 2-bath New Englander in the heart of North Hampton. Inside, warm hardwood floors, abundant natural light and thoughtfully selected finishes create an inviting atmosphere. The spacious kitchen serves as the center of the home with quartz countertops, premium Café and Bosch appliances, custom storage and direct access to the backyard patio. A formal dining room with built-in cabinetry provides a welcoming setting for gatherings, while the living room and wood stove offer a comfortable place to unwind. Radiant heat in the kitchen and bathrooms, mini-splits on both levels and first-floor laundry add everyday convenience. Upstairs, you'll find three bedrooms, a renovated 3/4 bath and a flexible office space. Outside, the landscaped 0.60-acre lot is designed for effortless enjoyment, featuring an irrigation system, a fenced-in area with a patio, deck, and hot tub, plus plenty of open green space. The impressive 28' x 36' two-story garage is a standout, offering 2 garage bays a hydraulic lift for car storage, carport, a workshop area, EV charging, and expansive second-floor storage equipped with a winch for easily moving larger or heavier items between levels. While conveniently located on Post Road, the driveway is accessed from an adjoining residential neighborhood, providing a welcoming neighborhood-style approach to the home. Located just three miles from the beach with convenient access to shopping, dining and commuter routes.

Listed by Tara Albert of Keller Williams Realty-Metropolitan

$
$
%
$/month over payments
Federal 30-year interest rate: 7.4% last updated on Oct 8, 2026
* All Figures are estimates. Check with your bank or proposed mortgage company for actual interest rates.
This product uses the FRED® API but is not endorsed or certified by the Federal Reserve Bank of St. Louis.

Virtual TourSave FavoriteSchedule TourAsk A QuestionMore Details

7 Quail Hollow Stratham NH 03885

Stratham, NH7 Quail Hollow

Price$899,900

Est. Mortgage: $/month

MLS Number 5110895

  • Residential Single Family
  • PricePerSqFt 324.29
  • Full Bath 1
  • Address 7 Quail Hollow
  • Construction Existing

Welcome to 7 Quail Hollow, a beautifully maintained, turn-key home offering ample space and low-maintenance living. Set within The Woodlands at Parkman Brook, a desirable Stratham community of approximately 55 acres with lots of open space where residents enjoy extensive maintenance benefits, leaving more time to enjoy nights and weekends. Recent updates include beautifully refinished hardwood floors that give the home a fresh, polished feel. The spacious kitchen features quartz countertops, abundant cabinetry, a large pantry and dining area. The cathedral-ceiling living room is anchored by a fireplace with custom mantel while a dedicated home office and flexible front room provide options for today’s lifestyles. The bathrooms have also received thoughtful updates. A true highlight is the year-round sunroom with heat, insulated flooring, recessed lighting, screened windows and custom tile. Outside, enjoy the deck and covered grilling gazebo. Upstairs, the generous primary suite features a decorative tray ceiling, en-suite bath with soaking tub and separate shower and two walk-in closets. Second-floor laundry adds convenience. The finished lower level expands the home’s versatility with room for a home theater, play space, fitness area or recreation plus unfinished storage space. Common green space along one side and an open rear setting where no neighboring homes are visible enhance the sense of privacy, with frequent wildlife sightings. Overflow guest parking is nearby. Additional features include 9-foot ceilings, a deep two-car garage with high ceilings and wiring for a portable generator. Convenient to SAU 16 schools, Stratham Hill Park, Beaches, Great Bay, Exeter, Portsmouth, Route 101, I-95 and the Seacoast. Welcome Home!

Listed by Bridget Hayward of The Gove Group Real Estate,LLC

$
$
%
$/month over payments
Federal 30-year interest rate: 7.4% last updated on Oct 8, 2026
* All Figures are estimates. Check with your bank or proposed mortgage company for actual interest rates.
This product uses the FRED® API but is not endorsed or certified by the Federal Reserve Bank of St. Louis.

Virtual TourSave FavoriteSchedule TourAsk A QuestionMore Details

22 Buttrick Road Londonderry NH 03053

Londonderry, NH22 Buttrick Road

Price$899,900

Est. Mortgage: $/month

MLS Number 5114044

  • Residential Single Family
  • PricePerSqFt 346.12
  • Full Bath 1
  • Address 22 Buttrick Road
  • Construction New Construction

Be in your new home for the holidays! New construction in Londonderry with an anticipated mid-December 2026 completion! Situated on a level one-acre lot, this thoughtfully designed four-bedroom Colonial offers approximately 2,600 square feet of finished living space with a layout that combines comfort and functionality. The first floor features a spacious kitchen, dining area, living room with gas fireplace, dedicated home office/study, and convenient half bath. Upstairs, you'll find a primary bedroom suite with two walk in closets and a tiled shower, three additional bedrooms, a full bath, and a conveniently located second-floor laundry room. Planned features include central air conditioning, hardwood, tile and carpet flooring, a kitchen equipped with a gas range, refrigerator, dishwasher and microwave, and an on-demand water heater. Enjoy outdoor living on the covered porch and deck, along with the convenience of a two-car garage and paved driveway. The unfinished basement provides additional storage space with both interior access and an exterior walk-up. With construction underway, there may still be an opportunity for buyers to select certain finishes, subject to builder approval and construction progress. Don't miss this opportunity to own a brand-new home in Londonderry! Please do not walk the property without an appointment.

Listed by Sean Delisle of BHHS Verani Londonderry

$
$
%
$/month over payments
Federal 30-year interest rate: 7.4% last updated on Oct 8, 2026
* All Figures are estimates. Check with your bank or proposed mortgage company for actual interest rates.
This product uses the FRED® API but is not endorsed or certified by the Federal Reserve Bank of St. Louis.

Virtual TourSave FavoriteSchedule TourAsk A QuestionMore Details
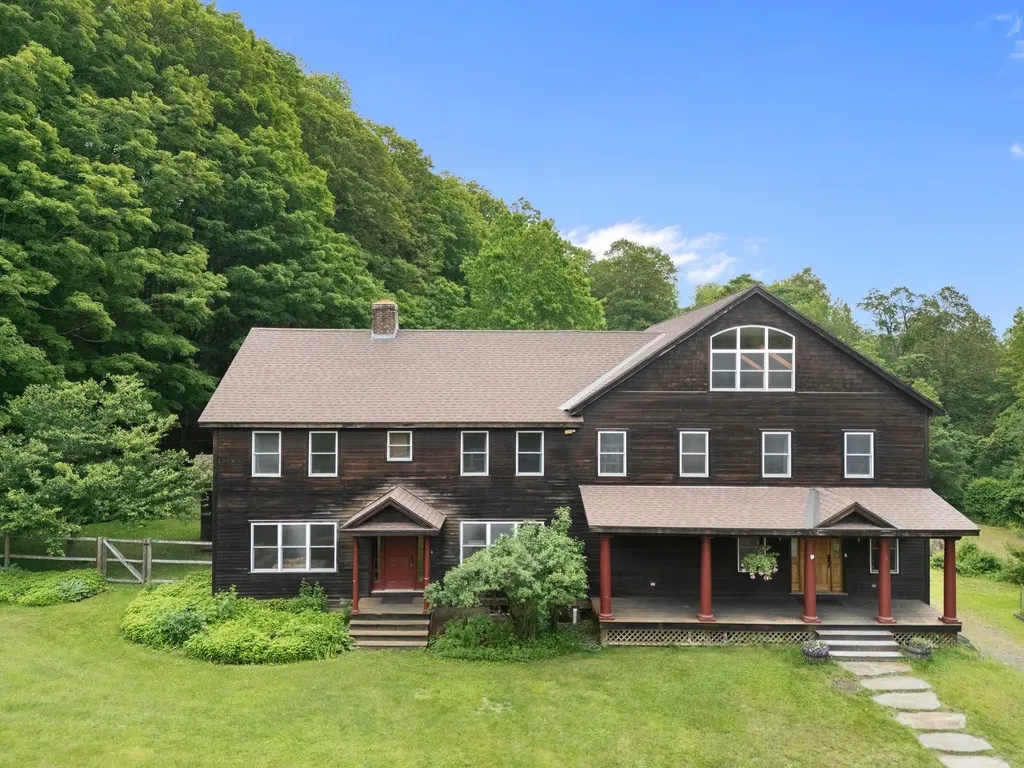
925 Hinesburg Road Brattleboro VT 05301

Brattleboro, VT925 Hinesburg Road

Price$899,800

Est. Mortgage: $/month

MLS Number 5045909

  • Residential Single Family
  • PricePerSqFt 121.1
  • Address 925 Hinesburg Road
  • Construction Existing
  • Bedrooms 5

Hidden away, this secluded 18 acre rolling landscape of quiet meadow and woodland is minutes to town, easy access to I-91. Skiing, lakes, river/water fun, hiking/biking Or, stay at home in south facing sanctuary designed for easeful living and enjoy the shimmering pool, huge gourmet kitchen with Viking range and 2 walk-in pantries, creating wonderful memories for friends and family. Plenty of room for everyone in five bedrooms (and of course 7 bathrooms), a choice of large or cozy living rooms and an office to work from home. Toast your toes at either fireplace or soap stone wood stove. Invite your circle of friends to yoga, parties or create a media room in the huge, finished walk-out basement family room, plumbed and wired for a second kitchen, with ½ bath, easily converted to extended family suite. 47x21 bonus room with skylights and ample windows overlooking the grounds is perfect for play/gym space, artist studio, etc. 3 car detached heated, finished garage/workshop with storage above. Create a cross-country ski track for moonlight nights. Watch for fireflies in the meadows and see the forest creatures explore their world. A one-of-a-kind property with so much to love; solid, expansive architecture, two staircases, windows everywhere, gleaming wood floors and well positioned, dimmable lighting, bringing together classic and fun, this home was designed for those who love organization with oodles of storage space. The heart of Vermont is here!

Listed by Christine Lewis of Brattleboro Area Realty

$
$
%
$/month over payments
Federal 30-year interest rate: 7.4% last updated on Oct 8, 2026
* All Figures are estimates. Check with your bank or proposed mortgage company for actual interest rates.
This product uses the FRED® API but is not endorsed or certified by the Federal Reserve Bank of St. Louis.

Virtual TourSave FavoriteSchedule TourAsk A QuestionMore Details

Broker Reciprocity 

Copyright 2026 PrimeMLS, Inc. All rights reserved. This information is deemed reliable, but not guaranteed. The data relating to real estate displayed on this display comes in part from the IDX Program of PrimeMLS. The information being provided is for consumers’ personal, non-commercial use and may not be used for any purpose other than to identify prospective properties consumers may be interested in purchasing. Data last updated October 13, 2026 11:11 PM UTC
