
SIGN UP or LOG IN 's Account

Log in to see your saved listings or edit your searches:

No account? Sign up now to save searches, listings, and get tailored listing notifications. It's free, opt-out anytime.

Find Your New Home

Sign Up Today!

Get fresh listings via email, save your favorite listings, match with similar properties, and unlock additional property info.

Create Your Account

Do not fill in this field:

Already have an account? Log in

and narrow your search. If you have fewer than 200 results, you can save your search.

Alburgh VT Multi-Family Real Estate

r=2509-2520
3 Fox Meadow Drive Bow NH 03304

Bow, NH3 Fox Meadow Drive

Price$899,000

Est. Mortgage: $/month

MLS Number 5108546

  • Residential Single Family
  • PricePerSqFt 295.53
  • Full Bath 2
  • Address 3 Fox Meadow Drive
  • Construction Existing

Just reduced $25,000! Set on a quiet cul-de-sac in one of Bow's most desirable neighborhoods, this spacious 4-bedroom, 4-bath Colonial offers over 3,000 square feet of finished living space above grade and is serviced by NATURAL GAS. The well-designed floor plan features an open concept first floor, generously sized bedrooms with hardwood floors and plenty of space for everyday living, working from home and entertaining. The spacious, sunny kitchen features stainless appliances, granite counters, a large eat-in area, and deck access. The primary bedroom retreat features the second of two gas fireplaces, a cozy reading nook, built-in bookcases and a luxurious bath with walk-in shower and custom closets. Laundry is conveniently located on the second floor. A three-car garage provides exceptional parking and storage, while the private backyard with deck offers a peaceful setting for outdoor gatherings and recreation. Need more space? The full heated basement offers expansion potential. Conveniently located near top-rated Bow schools, commuter routes and area amenities. Significant recent improvements include a new roof, central air, and whole house water & air filtration. Shown by appointment and at the open house Saturday 10/3 from 12pm-2pm. Quick close possible.

Listed by Ann Dippold of Hometown Property Group

$
$
%
$/month over payments
Federal 30-year interest rate: 7.4% last updated on Oct 8, 2026
* All Figures are estimates. Check with your bank or proposed mortgage company for actual interest rates.
This product uses the FRED® API but is not endorsed or certified by the Federal Reserve Bank of St. Louis.

Virtual TourSave FavoriteSchedule TourAsk A QuestionMore Details

32 Mill Street Rochester NH 03867

Rochester, NH32 Mill Street

Price$899,000

Est. Mortgage: $/month

MLS Number 5036194

  • Multifamily
  • PricePerSqFt 198.54
  • Address 32 Mill Street
  • Units 4
  • Bathroom 6

Highly sought-after waterfront quadplex on a large 1.62-acre lot in East Rochester, with the potential to subdivide a separate waterfront multifamily parcel. On the market for the first time in over 45 years, showcasing decades of prideful ownership. Small apartments no more, as the buildings massive 4500+ square feet of living space, gives units ideal layouts with spacious living/dining rooms, large kitchens, and multiple bedrooms for maximum income. Large units and separate utilities allows for low expenses and a potential cap rate over 10.33%. Owners and tenants savor the privledge of having direct access to the Salmon River and providing the perfect setting to canoe and fish from the doorsteps of their home. Tour through the units and experience its character and charm. The largest unit features stunning hardwood floors, chamber ceilings and beautiful crown molding. Explore the enhanced features in other units, such as updated luxury vinyl flooring, detailed wood trim, a modern kitchen backsplash, an open kitchen layout, and stylish brick backsplash. There is additional attic space which can be utilized as storage or expansion for additional living space. Thats not all, tenants enjoy an open backyard, 2 car garage, plenty of parking, and convenience of location. 1.5 miles to downtown Rochester, 3 miles to route 16, 20 miles to Portsmouth. Zoning density may allow for additional units to be built outback with a special exception.

Listed by Andy Yau of RE/MAX Shoreline

$
$
%
$/month over payments
Federal 30-year interest rate: 7.4% last updated on Oct 8, 2026
* All Figures are estimates. Check with your bank or proposed mortgage company for actual interest rates.
This product uses the FRED® API but is not endorsed or certified by the Federal Reserve Bank of St. Louis.

Virtual TourSave FavoriteSchedule TourAsk A QuestionMore Details

2687 Us Route 2 North Hero VT 05474

North Hero, VT2687 Us Route 2

Price$899,000

Est. Mortgage: $/month

Active With Contract

MLS Number 5095514

  • Residential Single Family
  • PricePerSqFt 293.02
  • Full Bath 2
  • Address 2687 Us Route 2
  • Construction Existing

Island country living awaits in the heart of the Lake Champlain Islands. Set on 41.57 acres in North Hero, Vermont, this unique property offers a blend of open fields, established Christmas tree plantings, lake access, and sweeping views of Lake Champlain, Mount Mansfield, and the surrounding fields. Positioned on a hill and set well back from the road, the home enjoys a private setting with room to explore, recreate, and enjoy the changing seasons. The land includes approximately 3,000 Christmas trees with varieties including balsam fir, Fraser fir, Douglas fir, Concolor fir, and Norway spruce. The property is primarily open land with some wooded acreage, creating a scenic landscape with a variety of potential uses. Owners also benefit from access to a shared Lake Champlain waterfront lot located across the road. The 3,068-square-foot home offers five bedrooms and three bathrooms, including a first-floor primary suite with vaulted ceilings, a walk-in closet, and a private bath. Recent improvements include refinished hardwood floors, new flooring in the upstairs bedrooms, fresh interior paint, and new KitchenAid appliances. The kitchen features granite countertops, shaker-style cabinetry, a center island, and walk-in pantry. The main living area is warm and inviting with vaulted ceilings, a wall of windows, two double doors to the side yard, and a stone hearth with a wood stove. Large windows capture natural light and views of the lake and mountains. Upstairs are four additional bedrooms and a full bath, providing flexible space for guests, remote work, hobbies, or other uses. An attached two-car garage, full basement with high ceilings, and attic space provide ample storage. Located in North Hero Vermont, this home with lake access offers the opportunity to enjoy country living, open space, and the natural beauty that makes Vermont real estate in the Lake Champlain Islands so sought after. Schedule your showing today.

Listed by Evan Potvin of Coldwell Banker Islands Realty

$
$
%
$/month over payments
Federal 30-year interest rate: 7.4% last updated on Oct 8, 2026
* All Figures are estimates. Check with your bank or proposed mortgage company for actual interest rates.
This product uses the FRED® API but is not endorsed or certified by the Federal Reserve Bank of St. Louis.

Virtual TourSave FavoriteSchedule TourAsk A QuestionMore Details

185 Dirt Drive Ferrisburgh VT 05473

Ferrisburgh, VT185 Dirt Drive

Price$899,000

Est. Mortgage: $/month

Active With Contract

MLS Number 5112037

  • Residential Single Family
  • PricePerSqFt 346.7
  • Full Bath 2
  • Village North Ferrisburgh
  • Address 185 Dirt Drive

Set on eight picturesque acres, this contemporary Vermont home was designed around light, landscape, and the ease of one-level living. Follow the bluestone path past the Panton stone wall and step inside, where soaring ceilings, walls of windows, and a striking double-sided fireplace create a living space that feels expansive without losing its warmth. Then open the door to the screened porch, where morning coffee stretches a little longer, and summer evenings end overlooking the lawn and fields beyond. Flooded with natural light, the dining room flows into the generous kitchen, with abundant workspace, stainless appliances, plenty of storage, and a movable island that lets the room change with the occasion. The primary suite feels like a private retreat, with a custom walk-in closet and a glass door opening directly onto a secluded patio. The spacious bath features a double vanity, separate shower, and corner soaking tub. Tucked away on the opposite side of the home, a separate bedroom wing offers two bright bedrooms and a full bath, creating welcome separation between the primary and guest spaces. Beyond the deep garage is one of the home's best surprises: a large, light-filled studio with glass doors, counters, shelving, and a utility sink. Art studio, garden headquarters, workshop, creative space, home office. Bring the pursuit you've been waiting to have room for. And then, keep walking. A path beyond the stone patio and manicured lawn leads through the field to a serene meadow with fruit trees, garden space, and wide-open pastoral views. It feels like discovering a second property hidden within the first. Private, peaceful, and full of possibility, this is more than a contemporary Vermont home on eight acres. It's the kind of place that reveals itself slowly and makes you want to stay awhile.

Listed by Jeremy Gates of Element Real Estate

$
$
%
$/month over payments
Federal 30-year interest rate: 7.4% last updated on Oct 8, 2026
* All Figures are estimates. Check with your bank or proposed mortgage company for actual interest rates.
This product uses the FRED® API but is not endorsed or certified by the Federal Reserve Bank of St. Louis.

Save FavoriteSchedule TourAsk A QuestionMore Details

139 Lampman Road Harrisville NH 03450

Harrisville, NH139 Lampman Road

Price$899,000

Est. Mortgage: $/month

MLS Number 5112933

  • Residential Single Family
  • PricePerSqFt 321.07
  • Full Bath 2
  • Address 139 Lampman Road
  • Construction Existing

Like-new 2017 Colonial on 3.76 acres on a country road Harrisville, surrounded by nearby lakes and ski areas and 5 minutes to Rt 101 in Dublin. Enter through the mudroom to an open kitchen, dining and living area. The new addition includes a family room with hardwood floors, high ceilings, large windows and new deck. The new sunroom addition has oversized windows and is framed and ready to finish as a 4-season room. Half bath and 2-car garage complete the main level. Upstairs: 4 bedrooms, office, laundry and 2 full baths. The new master suite, also part of the addition, has tray ceilings, a sitting area, custom walk-in closet and dressing area leading to the master bath with tiled shower and jetted tub. The walkout lower level has radiant heat, a family room, office or guest space and half bath, plus unfinished addition space to expand. Outside: covered patio, hot tub, Goshen stone paths and a fire pit. Solar panels help offset electric costs. Generator hookup.

Listed by Nicole Howley and Didi Genest of Coldwell Banker Realty Bedford NH

$
$
%
$/month over payments
Federal 30-year interest rate: 7.4% last updated on Oct 8, 2026
* All Figures are estimates. Check with your bank or proposed mortgage company for actual interest rates.
This product uses the FRED® API but is not endorsed or certified by the Federal Reserve Bank of St. Louis.

Virtual TourSave FavoriteSchedule TourAsk A QuestionMore Details

86 Corliss Hill Road Meredith NH 03253

Meredith, NH86 Corliss Hill Road

Price$899,000

Est. Mortgage: $/month

Active With Contract

MLS Number 5105992

  • Residential Single Family
  • PricePerSqFt 368.9
  • Full Bath 3
  • Address 86 Corliss Hill Road
  • Construction Existing

Convenient Meredith location. Enjoy privacy in a peaceful park like setting in this inviting 2-3 bedroom contempory home. Whether you are looking for a year-round residence or a Lakes Region getaway, this spacious three-level home offers comfortable living, flexible spaces, and the opportunity to enjoy the beauty of every season. The bright kitchen features an eat-at counter and flows into the dining area, where new sliders open to the deck with views. An awning provides shade for outdoor eating or relaxing. The main-level great room is spacious with beamed cathedral ceilings and skylights that bring in abundant natural light. A charming sunroom just off the great room provides a wonderful spot to relax and take in the landscape. The main level also includes a full bath and a versatile den/office/bedroom with a unique overhead wall nook that adds character and charm. Upstairs, the spacious primary suite offers a private retreat with a deck overlooking the scenery. The spa-like primary bath features a soaking tub and custom shower, and the conveniently located washer and dryer make everyday living easy. The lower level adds even more flexibility with a spacious bedroom, full bath, and bright family room with plenty of room for a game area, TV room, exercise space, or whatever best suits your needs. An attached two-car garage plus a separate heated garage building provide excellent space for vehicles, storage, hobbies, and recreational equipment. Conveniently located near the best of Meredith and the Lakes Region, with year-round recreation close by. A wonderful opportunity to enjoy the Lakes Region lifestyle in every season. Septic is designed for a 2 bedroom, the town has the property as a 3 bedroom. Seller is a NH Agent

Listed by Vandy Garnham of BHHS Verani Belmont

$
$
%
$/month over payments
Federal 30-year interest rate: 7.4% last updated on Oct 8, 2026
* All Figures are estimates. Check with your bank or proposed mortgage company for actual interest rates.
This product uses the FRED® API but is not endorsed or certified by the Federal Reserve Bank of St. Louis.

Virtual TourSave FavoriteSchedule TourAsk A QuestionMore Details

530 Pinewood Shores Wakefield NH 03830

Wakefield, NH530 Pinewood Shores

Price$899,000

Est. Mortgage: $/month

MLS Number 5104623

  • Residential Single Family
  • PricePerSqFt 1003.35
  • Village East Wakefield
  • Address 530 Pinewood Shores
  • Construction Existing

Your dream of a lake home begins at the water’s edge. At 530 Pinewood Shores, a beautiful sandy lake bottom and easy approach to the water create an inviting setting for swimming, launching a kayak, or heading out by boat. Spend your days enjoying the lake and your evenings watching the light settle across the water. With your own dock, the next adventure is just steps away. Neat, clean, and full of cottage charm, this year round waterfront home offers two bedrooms, one bathroom, and the simple pleasures that make lake living so special. Enjoy morning coffee on the screened porch, relaxed meals with a water view, and cozy evenings beside the fireplace insert. New appliances add everyday convenience, while the bunkhouse offers additional space for your lake retreat. Gather around the fire pit, share stories after a day on the boat, and create the traditions you have always imagined. Whether you are looking for a weekend escape, a summer gathering place, or a year round home by the water, this cottage invites you to settle in and enjoy. For those dreaming of the next chapter, approved remodel and new septic plans offer a starting point for exploring future improvements. Enjoy the cottage as it is while considering the possibilities. Close to area hiking, skiing, snowmobiling, and the recreation of New Hampshire’s Lakes Region and nearby Maine, this property offers a home base for every season. Come for the sandy waterfront, stay for the peaceful mornings, and discover how beautiful everyday life at the lake can be.

Listed by Jennifer Libby of KW Coastal and Lakes & Mountains Realty/Wolfeboro

$
$
%
$/month over payments
Federal 30-year interest rate: 7.4% last updated on Oct 8, 2026
* All Figures are estimates. Check with your bank or proposed mortgage company for actual interest rates.
This product uses the FRED® API but is not endorsed or certified by the Federal Reserve Bank of St. Louis.

Virtual TourSave FavoriteSchedule TourAsk A QuestionMore Details

33 Carinthia Drive Dover VT 05356

Dover, VT33 Carinthia Drive

Price$899,000

Est. Mortgage: $/month

MLS Number 5110181

  • Residential Single Family
  • PricePerSqFt 290
  • Full Bath 4
  • Address 33 Carinthia Drive
  • Construction Existing

LOCATION, LOCATION, LOCATION!! 3000+ Sq ft, 4 beds plus den, 4.5 baths, 3 fireplaces, and an attached garage all in the Carinthia base area of Mount Snow Ski Resort!! This 4-bedroom, 4.5-bath home offers a versatile layout with multiple en-suite bedrooms, 3 wood-burning fireplaces, and a sauna, just steps from the slopes. The main level showcases a spacious sunken living room with cathedral ceilings and a soaring brick fireplace, two en-suite bedrooms one with a fireplace, soaking tub, double vanity, and private balcony. An updated kitchen with granite, gas cooktop, stainless appliances, wine fridge, and wood floors connects to a dining area with built-in buffet/desk open to the sunken living below and an informal den/family room off the kitchen. The lower level features two large bedrooms, including anen-suite with fireplace, soaking tub, shower, and private deck, plus a bunk room and ¾ bath with sauna. Additional highlights include a heated mudroom with built-ins,direct entry oversized one-car garage with ski storage, newly paved driveway, and landscaped setting. What truly sets this property apart is its location. The newly renovated Carinthia Base Lodge, lifts, food, beverage, and trails are so close, some might consider them in your back yard making this one of the most sought-after addresses on the mountain. Pull your car into your attached garage when you arrive and leave it there until its time to go home. Hike, bike, shuttle or ski your way around the resort area and amenities. Well-maintained with neutral finishes, this property is ready for your enjoyment right now and offers that rare location lifestyle potential in one of Mount Snow’s most desirable ski-area neighborhoods.

Listed by Jacki Murano of Southern Vermont Realty Group

$
$
%
$/month over payments
Federal 30-year interest rate: 7.4% last updated on Oct 8, 2026
* All Figures are estimates. Check with your bank or proposed mortgage company for actual interest rates.
This product uses the FRED® API but is not endorsed or certified by the Federal Reserve Bank of St. Louis.

Virtual TourSave FavoriteSchedule TourAsk A QuestionMore Details

52 Meadow Lane Belmont NH 03220

Belmont, NH52 Meadow Lane

Price$899,000

Est. Mortgage: $/month

MLS Number 5113736

  • Residential Single Family
  • PricePerSqFt 417.17
  • Full Bath 2
  • Address 52 Meadow Lane
  • Construction Existing

MOVE IN READY! FULLY FURNISHED! PRIVACY! VERSATILE! IMPECCABLY MAINTAINED! This timeless contemporary home sits on 3.5+ private acres and delivers the perfect blend of comfort and style--plus, a whole-house generator for peace of mind! Conveniently located less than 5 miles from I-93, Tilton Tanger Outlets, restaurants, and golf, makes it ideal as a primary home, vacation getaway, or investment property! Entertaining is a breeze with the open floor plan featuring spacious living areas and luxury vinyl plank flooring throughout. A stunning stone hearth with gas fireplace brings balance to the vaulted ceilings showcasing a fabulous loft space! Large sliders leading to the expansive Trex upper deck allow abundant natural light to fill the living room, dining room, and primary suite. Enjoy outdoor living on the amazing deck surrounded by nature or get cozy on the 3 season porch! The remodeled kitchen includes S/S appliances, a gas range, butcher block counters, and a generous pantry! A dedicated laundry/mudroom with ample storage, leads to a heated 3-car garage with built-in workbench! The first-floor primary suite offers a private office or sunroom. Upstairs presents two spacious bedrooms, a full bath, loft and mini split! The finished walk-out basement expands the homes possibilities with a spacious bedroom, walk-in closet, open living/dining area, and dry bar! Step outside to a covered lower deck and hot tub! Your own private escape! This home truly has it all!

Listed by Jason Starr of Starr Realty

$
$
%
$/month over payments
Federal 30-year interest rate: 7.4% last updated on Oct 8, 2026
* All Figures are estimates. Check with your bank or proposed mortgage company for actual interest rates.
This product uses the FRED® API but is not endorsed or certified by the Federal Reserve Bank of St. Louis.

Virtual TourSave FavoriteSchedule TourAsk A QuestionMore Details

4282 Randolph Road Morristown VT 05661

Morristown, VT4282 Randolph Road

Price$899,000

Est. Mortgage: $/month

MLS Number 5089914

  • Residential Single Family
  • PricePerSqFt 264.88
  • Full Bath 2
  • Village Morrisville
  • Address 4282 Randolph Road

Add this stop to your foliage trip this weekend! Join us Sunday 10/11 from 12–2 PM for an OPEN HOUSE! Come enjoy some VT treats while touring this special property, and take home a complimentary Vermont gift to remember your visit. Motivated sellers - priced BELOW tax assessed value! Imagine starting your morning with coffee on the porch, overlooking your 10.5 acres as the mountains come into view, spending the afternoon surrounded by nature, and ending the day as the sky fills with incredible Vermont sunsets. As evening settles in, gather around a fire, listen to the quiet, and enjoy feeling completely removed from the everyday, while still being just 2.5 miles from everything Stowe has to offer. This beautifully restored property offers the rare combination of historic Vermont character, modern comfort, and peaceful country living. Inside, large windows fill nearly every room with natural light and frame beautiful mountain views. The thoughtfully renovated kitchen features black granite countertops, custom cabinetry, and generous prep space, opening to the large back porch for easy indoor-outdoor living. The home offers 5 bedrooms, 8 bathrooms, spacious gathering areas, a dedicated office, and a second-floor family room where the views become part of the experience. Extensive updates over the past 10–20 years include the foundation, electrical, plumbing, heating systems, roof, windows, and interior finishes. Radiant heated floors on the main level and finished walkout basement provide warmth and comfort throughout the seasons, while the lower level offers a great space for entertaining and relaxing. The private accessory dwelling unit includes 1 bedroom and 1.5 bathrooms, ideal for guests, multigenerational living, caretaker quarters, or potential rental income. An oversized 32x40 garage provides plenty of space for vehicles, equipment, hobbies, and all the things that come with enjoying the VT lifestyle.

Listed by Taylor White of KW Vermont - Cambridge

$
$
%
$/month over payments
Federal 30-year interest rate: 7.4% last updated on Oct 8, 2026
* All Figures are estimates. Check with your bank or proposed mortgage company for actual interest rates.
This product uses the FRED® API but is not endorsed or certified by the Federal Reserve Bank of St. Louis.

Virtual TourSave FavoriteSchedule TourAsk A QuestionMore Details
56 Roberts Drive Jaffrey NH 03452

Jaffrey, NH56 Roberts Drive, Unit 7

Price$899,000

Est. Mortgage: $/month

Open House

MLS Number 5070072

  • Residential Single Family
  • Next Open House: Sat 10/17 1:00 pm. to 3:00 pm.
  • PricePerSqFt 395.86
  • Full Bath 1
  • Address 56 Roberts Drive

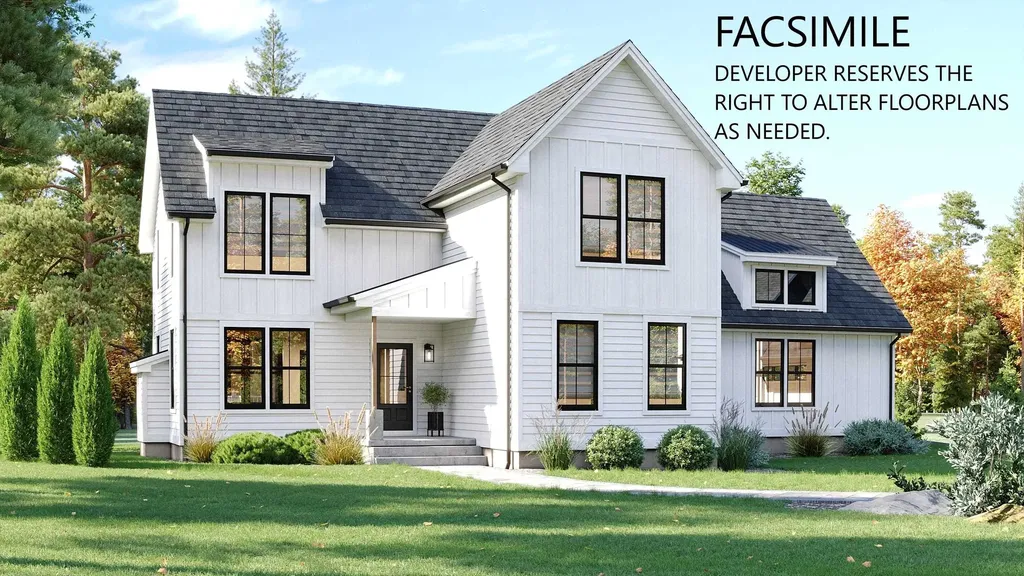
The "Barkley" is a 2500 sq ft plus 2 story 3-bedroom home with 1st floor primary suite, great room, kitchen/dining room, 2 car attached garage, open deck and covered entry way. The 2nd floor features 2 bedrooms, full bath and laundry, and loft area overlooking the great room below. This home offers a versatile floorplan that is conducive to entertaining, working from home, and getting out in nature.

Listed by Denise Whitney and Franklin Sterling of BHG Masiello Peterborough

$
$
%
$/month over payments
Federal 30-year interest rate: 7.4% last updated on Oct 8, 2026
* All Figures are estimates. Check with your bank or proposed mortgage company for actual interest rates.
This product uses the FRED® API but is not endorsed or certified by the Federal Reserve Bank of St. Louis.

Save FavoriteSchedule TourAsk A QuestionMore Details

503 Golf Course Road Richford VT 05476

Richford, VT503 Golf Course Road

Price$899,000

Est. Mortgage: $/month

MLS Number 5102643

  • Residential Single Family
  • PricePerSqFt 603.36
  • Full Bath 1
  • Address 503 Golf Course Road
  • Construction Existing

Looking for your own private haven? Welcome to this remarkable nearly 200-acre property at the very top of Vermont, offering breathtaking country views, exceptional privacy, and endless possibilities. Follow the private dead-end road to your own peaceful retreat, where the property's northern boundary borders Canada, creating a truly one-of-a-kind setting. The farmhouse is currently vacant and in need of substantial renovation. It could make an ideal caretaker's residence or guest home once restored. Please note: the home contains black mold and is being sold as-is, where-is. Richford's updated zoning now allows 1-acre lots for single-family homes, creating exciting potential for future development (subject to local and state approvals). Whether you envision a private estate, tiny home retreat with short-term rental income, commercial resort, family compound, or Planned Unit Development (PUD), the possibilities are extensive. The impressive 5,548-square-foot barn, located across the road from the farmhouse, offers incredible versatility as a workshop, storage facility, recreation space, or potential guest accommodations. Nature lovers will appreciate the expansive woodlands, featuring thousands of maple trees with potential for a sugaring operation. All of the land, except the farmhouse and approximately 2.5 acres, is enrolled in Vermont's Current Use Forestry Program, helping reduce taxes while preserving the property's natural beauty. Ideally located just 2 minutes from Richford Country Club, 20 minutes to Jay Peak Resort, 40 minutes to St. Albans, and just over one hour to Burlington, Newport, and Montreal. Richford also offers three U.S.-Canada border crossings, providing convenient access to southern Québec's charming villages, restaurants, and shopping. The area is rich with parks, canoeing, hiking, biking, ATV, and snowmobile trails. Properties of this size, privacy, and potential are increasingly rare.

Listed by Margo Sherwood and Shayna Sherwood of Sherwood Real Estate

$
$
%
$/month over payments
Federal 30-year interest rate: 7.4% last updated on Oct 8, 2026
* All Figures are estimates. Check with your bank or proposed mortgage company for actual interest rates.
This product uses the FRED® API but is not endorsed or certified by the Federal Reserve Bank of St. Louis.

Virtual TourSave FavoriteSchedule TourAsk A QuestionMore Details

Broker Reciprocity 

Copyright 2026 PrimeMLS, Inc. All rights reserved. This information is deemed reliable, but not guaranteed. The data relating to real estate displayed on this display comes in part from the IDX Program of PrimeMLS. The information being provided is for consumers’ personal, non-commercial use and may not be used for any purpose other than to identify prospective properties consumers may be interested in purchasing. Data last updated October 13, 2026 6:10 PM UTC
