
SIGN UP or LOG IN 's Account

Log in to see your saved listings or edit your searches:

No account? Sign up now to save searches, listings, and get tailored listing notifications. It's free, opt-out anytime.

Find Your New Home

Sign Up Today!

Get fresh listings via email, save your favorite listings, match with similar properties, and unlock additional property info.

Create Your Account

Do not fill in this field:

Already have an account? Log in

and narrow your search. If you have fewer than 200 results, you can save your search.

Alburgh VT Multi-Family Real Estate

r=2521-2532
00 Winnipesaukee Drive Wolfeboro NH 03894

Wolfeboro, NH00 Winnipesaukee Drive

Price$899,000

Est. Mortgage: $/month

MLS Number 5084218

  • Residential Single Family
  • PricePerSqFt 424.66
  • Full Bath 2
  • Construction To Be Built
  • Bedrooms 3

Foundation and septic are in! Exceptional new construction ranch will have over 2,100 sq ft of thoughtfully designed living space, perfectly blending refined finishes with the ease of one-level living. Set within an established community of distinguished homes, this 3-bedroom, 2-bath residence will showcase an open-concept design ideal for everyday comfort. The heart of the home will feature a beautifully appointed kitchen with quartz countertops, complemented by rich red oak hardwood flooring that flows seamlessly into the dining and living areas. A gas fireplace will serve as a warm and inviting focal point for the cooler months while the central air can provide a welcomed relief during the summer. The home package will include a large two-car garage with a versatile bonus room above. A full basement provides ample storage or future finishing potential with a walk out door to the side yard. Set on a private and wooded 2.39 acre lot, this property offers both tranquility and neighborhood charm. Enjoy easy access to scenic walking trails at the nearby Knights Pond Conservation Area, perfect for outdoor enthusiasts. Live near it all, dining, Lake Winnipesaukee, and downtown Wolfeboro.

Listed by Sarah Blair of Wolfeboro Bay Real Estate,LLC

$
$
%
$/month over payments
Federal 30-year interest rate: 7.4% last updated on Oct 8, 2026
* All Figures are estimates. Check with your bank or proposed mortgage company for actual interest rates.
This product uses the FRED® API but is not endorsed or certified by the Federal Reserve Bank of St. Louis.

Virtual TourSave FavoriteSchedule TourAsk A QuestionMore Details

56 Shattarack Road Stratton VT 05155

MLS Number 5095657

  • Condo
  • PricePerSqFt 861.11
  • Square Feet 1,800
  • Bedrooms 3
  • New Contruction Existing

Experience ultimate year-round luxury in this tastefully renovated townhome at Slopeside, featuring convenient trail access. Perfectly blending comfort and convenience, this inviting mountain retreat features an updated kitchen and baths, a cozy wood-burning fireplace, and mini-splits for efficient summer cooling. The spacious layout offers three bedrooms plus a private loft complete with its own 3/4 bath. There is plenty of room to relax after a day on the trails, or you can step down into the sunken hot tub on the recently updated deck. Leave the keys behind, its exceptional location offers easy walking access to village shops, dining, and the in-ground pool for the ultimate hassle-free mountain getaway.

Listed by Christina Dryden of Berkshire Hathaway HomeServices Stratton Home

$
$
%
$/month over payments
Federal 30-year interest rate: 7.4% last updated on Oct 8, 2026
* All Figures are estimates. Check with your bank or proposed mortgage company for actual interest rates.
This product uses the FRED® API but is not endorsed or certified by the Federal Reserve Bank of St. Louis.

Virtual TourSave FavoriteSchedule TourAsk A QuestionMore Details

189 No. Main Street Salem NH 03079

Salem, NH189 No. Main Street

Price$899,000

Est. Mortgage: $/month

MLS Number 5110401

  • Residential Single Family
  • PricePerSqFt 433.04
  • Full Bath 1
  • Address 189 No. Main Street
  • Construction New Construction

Welcome home to Salem NH! Set on a beautiful 2+acre lot in a highly desirable Salem location, this exceptional new construction home combines modern style, well laid out design and privacy of a spacious setting while keeping everyday conveniences just minutes away. With more than 2000 sf of beautifully finished living space, this 3 bedroom, 3 bath home was designed for everyday living and entertaining in mind. Step inside to the bright, beautiful foyer that leads to the fireplaced living room filled with natural light and quality finishes throughout. The heart of the home is the stunning kitchen with its abundant cabinetry, elegant quartz countertops, large center island and generous walk in pantry. Whether preparing a quiet dinner or hosting a crowd this space is sure to be a favorite gathering spot. The kitchen flows into the sunny dining area where sliders open to the deck and invite you to enjoy your surroundings. A dedicated laundry room, excellent closet space and a convenient 2 car garage add to the home's everyday functionality. Upstairs the private primary suite provides a nice retreat, featuring two walk in closets and a beautifully appointed en-suite bath. Two additional bedrooms and well designed bathroom offer plenty of room. Beautifully finished, stylishly designed and ideally situated, this is an opportunity to enjoy the ease of a brand new home. Come experience it for yourself! Some photos have been virtually staged/enhanced or are facsimilie's.

Listed by Nancy Bilodeau of A E Gidley Real Estate

$
$
%
$/month over payments
Federal 30-year interest rate: 7.4% last updated on Oct 8, 2026
* All Figures are estimates. Check with your bank or proposed mortgage company for actual interest rates.
This product uses the FRED® API but is not endorsed or certified by the Federal Reserve Bank of St. Louis.

Save FavoriteSchedule TourAsk A QuestionMore Details

901 Merrill Mountain Road Landaff NH 03585
Active With Contract

MLS Number 5112252

  • Residential Single Family
  • PricePerSqFt 216.52
  • Full Bath 2
  • Construction Existing
  • Bedrooms 5

Perched above open fields with a commanding outlook toward the White Mountains, this restored classic farmhouse is a rare North Country estate where the land does as much talking as the house. Captain Moses Webster and his son Stephen built the original house circa 1810 with more recent renovations and expansions in 1947 and 2006. More than two centuries later it still sits on a gentle rise, looking out over meadow and woodland toward protected national forest. More than 28 acres and a quiet dead end road wrap the home in privacy. From the library's oversized windows and the rooms beyond, the views are the kind that stop a conversation. Century-old maples shade a small frog pond. Two outbuildings stand ready for a tractor, ATVs, four-wheelers, and the rest of a country life. A screened, covered porch leads into a large formal dining room that opens to a chef's kitchen, Crown Point cabinetry around a six-burner Wolf range, and the finishes of a true country estate throughout. Beyond are a generous sitting room and a library with a stunning view. The 2006 west wing expansion added a private primary suite upstairs, with a spacious walk-in closet and an office just beyond the bedroom. The primary bath is finished to the same standard as the rest of the house and includes a whirlpool tub made for a long soak after a day on the land. The home is situated in Landaff, quiet and rural, but close to what matters: about 20 minutes to Cannon Mountain, about 20 minutes to shopping, dining, and services in Littleton. This is a property that has to be seen to be understood. With fields, woods, trails, and a White Mountain landscape, this home represents the best of North Country living.

Listed by Calvin Beaulier of Freestead Realty

$
$
%
$/month over payments
Federal 30-year interest rate: 7.4% last updated on Oct 8, 2026
* All Figures are estimates. Check with your bank or proposed mortgage company for actual interest rates.
This product uses the FRED® API but is not endorsed or certified by the Federal Reserve Bank of St. Louis.

Virtual TourSave FavoriteSchedule TourAsk A QuestionMore Details

19 Highland Road Kensington NH 03833

Kensington, NH19 Highland Road

Price$899,000

Est. Mortgage: $/month

MLS Number 5111019

  • Residential Single Family
  • PricePerSqFt 369.05
  • Full Bath 2
  • Address 19 Highland Road
  • Construction Existing

Set on 2.19 acres in a beautiful wooded setting, this well-maintained Colonial offers plenty of space inside and out. The first floor features an updated kitchen with a comfortable eat-in area, a 3/4 bathroom, a large family room with a wood-burning insert, a bright sun-filled dining room, and a second family room which overlooks the front yard space. A spacious mudroom is where you have first floor laundry and ample space for coats which is connected to the two-car garage and an outdoor deck. This floor is completed with an inviting three-season room leading to a second outside deck area housing a large hot tub overlooking the lush backyard. Upstairs, the generous primary suite includes a full bathroom, along with three additional large bedrooms and another full bath. Storage space is plentiful within the full basement, large attic and additional storage area above the garage. The sellers have cared for this home over the years, including a roof and heating/central air system that are both approximately two years old. Outside, you'll find a large barn, storage shed, and plenty of wooded acreage to enjoy. Located in the SAU 16 School District with convenient access to Exeter, Plaistow, and I-95. See video and non-public remarks for additional information.

Listed by Robbi Lyn Ward of BHG Masiello Hampton

$
$
%
$/month over payments
Federal 30-year interest rate: 7.4% last updated on Oct 8, 2026
* All Figures are estimates. Check with your bank or proposed mortgage company for actual interest rates.
This product uses the FRED® API but is not endorsed or certified by the Federal Reserve Bank of St. Louis.

Virtual TourSave FavoriteSchedule TourAsk A QuestionMore Details

52 Meadow Lane Belmont NH 03220

Belmont, NH52 Meadow Lane

Price$899,000

Est. Mortgage: $/month

MLS Number 5113736

  • Residential Single Family
  • PricePerSqFt 417.17
  • Full Bath 2
  • Address 52 Meadow Lane
  • Construction Existing

MOVE IN READY! FULLY FURNISHED! PRIVACY! VERSATILE! IMPECCABLY MAINTAINED! This timeless contemporary home sits on 3.5+ private acres and delivers the perfect blend of comfort and style--plus, a whole-house generator for peace of mind! Conveniently located less than 5 miles from I-93, Tilton Tanger Outlets, restaurants, and golf, makes it ideal as a primary home, vacation getaway, or investment property! Entertaining is a breeze with the open floor plan featuring spacious living areas and luxury vinyl plank flooring throughout. A stunning stone hearth with gas fireplace brings balance to the vaulted ceilings showcasing a fabulous loft space! Large sliders leading to the expansive Trex upper deck allow abundant natural light to fill the living room, dining room, and primary suite. Enjoy outdoor living on the amazing deck surrounded by nature or get cozy on the 3 season porch! The remodeled kitchen includes S/S appliances, a gas range, butcher block counters, and a generous pantry! A dedicated laundry/mudroom with ample storage, leads to a heated 3-car garage with built-in workbench! The first-floor primary suite offers a private office or sunroom. Upstairs presents two spacious bedrooms, a full bath, loft and mini split! The finished walk-out basement expands the homes possibilities with a spacious bedroom, walk-in closet, open living/dining area, and dry bar! Step outside to a covered lower deck and hot tub! Your own private escape! This home truly has it all!

Listed by Jason Starr of Starr Realty

$
$
%
$/month over payments
Federal 30-year interest rate: 7.4% last updated on Oct 8, 2026
* All Figures are estimates. Check with your bank or proposed mortgage company for actual interest rates.
This product uses the FRED® API but is not endorsed or certified by the Federal Reserve Bank of St. Louis.

Virtual TourSave FavoriteSchedule TourAsk A QuestionMore Details
56 Roberts Drive Jaffrey NH 03452

Jaffrey, NH56 Roberts Drive, Unit 7

Price$899,000

Est. Mortgage: $/month

Open House

MLS Number 5070071

  • Condo
  • Next Open House: Sat 10/17 1:00 pm. to 3:00 pm.
  • PricePerSqFt 395.86
  • Square Feet 2,271
  • Bedrooms 3

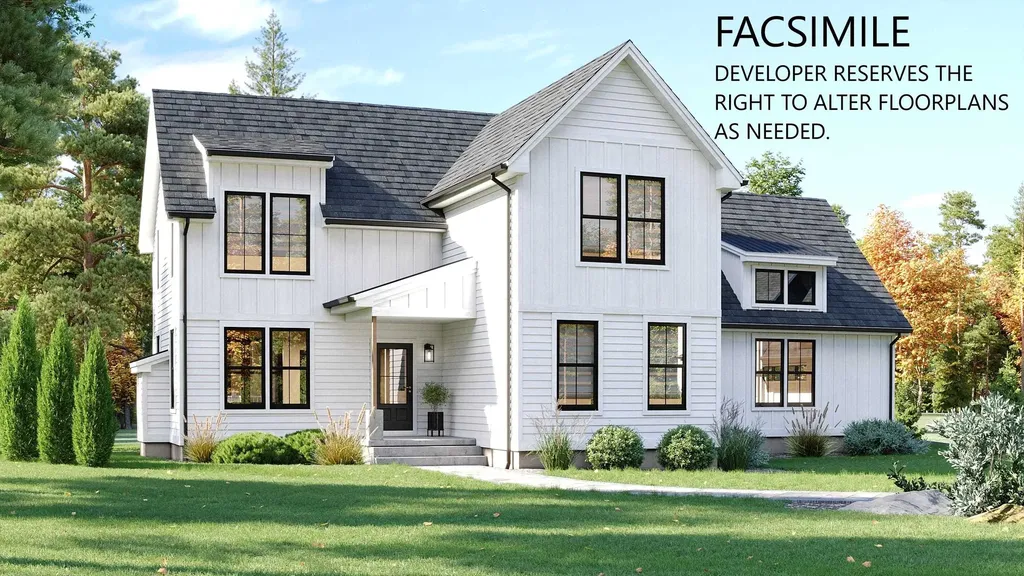
The "Barkley" is a 2200 sq ft plus 2 story 3-bedroom home with 1st floor primary suite, great room, kitchen/dining room, 2 car attached garage, open deck and covered entry way. The 2nd floor features 2 bedrooms, full bath and laundry, and loft area overlooking the great room below. This home offers a versatile floorplan that is conducive to entertaining, working from home, and getting out in nature.

Listed by Denise Whitney and Franklin Sterling of BHG Masiello Peterborough

$
$
%
$/month over payments
Federal 30-year interest rate: 7.4% last updated on Oct 8, 2026
* All Figures are estimates. Check with your bank or proposed mortgage company for actual interest rates.
This product uses the FRED® API but is not endorsed or certified by the Federal Reserve Bank of St. Louis.

Save FavoriteSchedule TourAsk A QuestionMore Details

Unit 39 Summerwind Place Greenland NH 03840
Open House

MLS Number 5102856

  • Condo
  • Next Open House: Sat 10/17 11:00 am. to 2:00 pm.
  • PricePerSqFt 449.28
  • Square Feet 2,001
  • Bedrooms 2

Welcome to Summerwind Place, Greenlands newest 55+ community, where living and playing harmoniously is effortless! Perfectly located just minutes from Portsmouth, this vibrant community offers unparalleled convenience and accessibility. Major commuter routes, shopping, beaches, and dining are all just a stone's throw away. We're thrilled to introduce the 'Bally Kiss Cottage' a chic two-bedroom home with a study spanning 2001 +/- square feet. As you step inside, you'll be greeted by an inviting open-concept kitchen and dining area, complete with a spacious island perfect for gatherings. The first-floor primary suite offers a walk-in closet and private bathroom with elegant quartz countertops, providing a true retreat at the end of your day. This floor also features a convenient laundry room and powder room. Up a show-stopping angled staircase, you'll find a full bath, roomy bedroom, and study, completing the layout. Plus, with 351 square feet of unfinished bonus room space, the possibilities are endless! In addition to these wonderful features, we have a sunroom and deck, ideal for enjoying the outdoors in comfort. Your home will come with generous standard selections, Energy Star Certification. Home can be ready for you to enjoy the Holidays!

Listed by Charlene Macdonald of The Gove Group Real Estate,LLC

$
$
%
$/month over payments
Federal 30-year interest rate: 7.4% last updated on Oct 8, 2026
* All Figures are estimates. Check with your bank or proposed mortgage company for actual interest rates.
This product uses the FRED® API but is not endorsed or certified by the Federal Reserve Bank of St. Louis.

Virtual TourSave FavoriteSchedule TourAsk A QuestionMore Details

503 Golf Course Road Richford VT 05476

Richford, VT503 Golf Course Road

Price$899,000

Est. Mortgage: $/month

MLS Number 5102643

  • Residential Single Family
  • PricePerSqFt 603.36
  • Full Bath 1
  • Address 503 Golf Course Road
  • Construction Existing

Looking for your own private haven? Welcome to this remarkable nearly 200-acre property at the very top of Vermont, offering breathtaking country views, exceptional privacy, and endless possibilities. Follow the private dead-end road to your own peaceful retreat, where the property's northern boundary borders Canada, creating a truly one-of-a-kind setting. The farmhouse is currently vacant and in need of substantial renovation. It could make an ideal caretaker's residence or guest home once restored. Please note: the home contains black mold and is being sold as-is, where-is. Richford's updated zoning now allows 1-acre lots for single-family homes, creating exciting potential for future development (subject to local and state approvals). Whether you envision a private estate, tiny home retreat with short-term rental income, commercial resort, family compound, or Planned Unit Development (PUD), the possibilities are extensive. The impressive 5,548-square-foot barn, located across the road from the farmhouse, offers incredible versatility as a workshop, storage facility, recreation space, or potential guest accommodations. Nature lovers will appreciate the expansive woodlands, featuring thousands of maple trees with potential for a sugaring operation. All of the land, except the farmhouse and approximately 2.5 acres, is enrolled in Vermont's Current Use Forestry Program, helping reduce taxes while preserving the property's natural beauty. Ideally located just 2 minutes from Richford Country Club, 20 minutes to Jay Peak Resort, 40 minutes to St. Albans, and just over one hour to Burlington, Newport, and Montreal. Richford also offers three U.S.-Canada border crossings, providing convenient access to southern Québec's charming villages, restaurants, and shopping. The area is rich with parks, canoeing, hiking, biking, ATV, and snowmobile trails. Properties of this size, privacy, and potential are increasingly rare.

Listed by Margo Sherwood and Shayna Sherwood of Sherwood Real Estate

$
$
%
$/month over payments
Federal 30-year interest rate: 7.4% last updated on Oct 8, 2026
* All Figures are estimates. Check with your bank or proposed mortgage company for actual interest rates.
This product uses the FRED® API but is not endorsed or certified by the Federal Reserve Bank of St. Louis.

Virtual TourSave FavoriteSchedule TourAsk A QuestionMore Details

32 Mill Street Rochester NH 03867

Rochester, NH32 Mill Street

Price$899,000

Est. Mortgage: $/month

MLS Number 5036194

  • Multifamily
  • PricePerSqFt 198.54
  • Address 32 Mill Street
  • Units 4
  • Bathroom 6

Highly sought-after waterfront quadplex on a large 1.62-acre lot in East Rochester, with the potential to subdivide a separate waterfront multifamily parcel. On the market for the first time in over 45 years, showcasing decades of prideful ownership. Small apartments no more, as the buildings massive 4500+ square feet of living space, gives units ideal layouts with spacious living/dining rooms, large kitchens, and multiple bedrooms for maximum income. Large units and separate utilities allows for low expenses and a potential cap rate over 10.33%. Owners and tenants savor the privledge of having direct access to the Salmon River and providing the perfect setting to canoe and fish from the doorsteps of their home. Tour through the units and experience its character and charm. The largest unit features stunning hardwood floors, chamber ceilings and beautiful crown molding. Explore the enhanced features in other units, such as updated luxury vinyl flooring, detailed wood trim, a modern kitchen backsplash, an open kitchen layout, and stylish brick backsplash. There is additional attic space which can be utilized as storage or expansion for additional living space. Thats not all, tenants enjoy an open backyard, 2 car garage, plenty of parking, and convenience of location. 1.5 miles to downtown Rochester, 3 miles to route 16, 20 miles to Portsmouth. Zoning density may allow for additional units to be built outback with a special exception.

Listed by Andy Yau of RE/MAX Shoreline

$
$
%
$/month over payments
Federal 30-year interest rate: 7.4% last updated on Oct 8, 2026
* All Figures are estimates. Check with your bank or proposed mortgage company for actual interest rates.
This product uses the FRED® API but is not endorsed or certified by the Federal Reserve Bank of St. Louis.

Virtual TourSave FavoriteSchedule TourAsk A QuestionMore Details

3 Aladdin Road Windham NH 03087

Windham, NH3 Aladdin Road

Price$899,000

Est. Mortgage: $/month

MLS Number 5102352

  • Residential Single Family
  • PricePerSqFt 430.56
  • Full Bath 1
  • Address 3 Aladdin Road
  • Construction Existing

HOME for the HOLIDAYS....WINDHAM location perfect minutes away from Tuscan Village and mega restaurants/shopping. NEWLY updated throughout and move in ready...not a flip but seller relocation so quick close possible. Offering 3 levels of finished living space with custom millwork and new flooring for durability and easy maintenance/all new lighting/ cabinetry/ popcorn ceilings removed and so much more (see upgrades list). The light and bright WOW kitchen with floor lighting has softclose cabinetry, quartz countertops, a full-height quartz backsplash, Smart double wall ovens and cooktop surface, a Smart refrigerator, a dedicated beverage station, a walk-in pantry, a convertible refrigerator/freezer....open to the dining area/foyer areas. The updated 3 bathrooms are elegant and the 3 upstairs bedrooms are all updated.... The Primary has a large walk in closet and private update tiled shower...and one of the 2 other bedrooms has custom closets for all the designer desires! The WOW finished lower level offers exceptional additional living space with upscale marble flooring, a second beverage station, and ample room for recreation and entertaining and adding a bathroom. Refer to the Improvements List: Additional fresh interior/exterior paint, updated lighting, and new garage doors/insulated garage and mudroom. There's a 3 Season Porch which provides a peaceful private setting to enjoy your outdoor dining. Additional highlights smart home security system. THE DETAILS and LIVABILITY Make this an exceptional property in a super convenient RAIL TRAIL hiking/biking. TOP SCHOOLS and only 40 minutes to Boston. VISit Today! OPEN HOUSE Saturday 12-2

Listed by Marianna Vis of Four Seasons Sotheby's Int'l Realty

$
$
%
$/month over payments
Federal 30-year interest rate: 7.4% last updated on Oct 8, 2026
* All Figures are estimates. Check with your bank or proposed mortgage company for actual interest rates.
This product uses the FRED® API but is not endorsed or certified by the Federal Reserve Bank of St. Louis.

Virtual TourSave FavoriteSchedule TourAsk A QuestionMore Details

4282 Randolph Road Morristown VT 05661

Morristown, VT4282 Randolph Road

Price$899,000

Est. Mortgage: $/month

MLS Number 5089914

  • Residential Single Family
  • PricePerSqFt 264.88
  • Full Bath 2
  • Village Morrisville
  • Address 4282 Randolph Road

Add this stop to your foliage trip this weekend! Join us Sunday 10/11 from 12–2 PM for an OPEN HOUSE! Come enjoy some VT treats while touring this special property, and take home a complimentary Vermont gift to remember your visit. Motivated sellers - priced BELOW tax assessed value! Imagine starting your morning with coffee on the porch, overlooking your 10.5 acres as the mountains come into view, spending the afternoon surrounded by nature, and ending the day as the sky fills with incredible Vermont sunsets. As evening settles in, gather around a fire, listen to the quiet, and enjoy feeling completely removed from the everyday, while still being just 2.5 miles from everything Stowe has to offer. This beautifully restored property offers the rare combination of historic Vermont character, modern comfort, and peaceful country living. Inside, large windows fill nearly every room with natural light and frame beautiful mountain views. The thoughtfully renovated kitchen features black granite countertops, custom cabinetry, and generous prep space, opening to the large back porch for easy indoor-outdoor living. The home offers 5 bedrooms, 8 bathrooms, spacious gathering areas, a dedicated office, and a second-floor family room where the views become part of the experience. Extensive updates over the past 10–20 years include the foundation, electrical, plumbing, heating systems, roof, windows, and interior finishes. Radiant heated floors on the main level and finished walkout basement provide warmth and comfort throughout the seasons, while the lower level offers a great space for entertaining and relaxing. The private accessory dwelling unit includes 1 bedroom and 1.5 bathrooms, ideal for guests, multigenerational living, caretaker quarters, or potential rental income. An oversized 32x40 garage provides plenty of space for vehicles, equipment, hobbies, and all the things that come with enjoying the VT lifestyle.

Listed by Taylor White of KW Vermont - Cambridge

$
$
%
$/month over payments
Federal 30-year interest rate: 7.4% last updated on Oct 8, 2026
* All Figures are estimates. Check with your bank or proposed mortgage company for actual interest rates.
This product uses the FRED® API but is not endorsed or certified by the Federal Reserve Bank of St. Louis.

Virtual TourSave FavoriteSchedule TourAsk A QuestionMore Details

Broker Reciprocity 

Copyright 2026 PrimeMLS, Inc. All rights reserved. This information is deemed reliable, but not guaranteed. The data relating to real estate displayed on this display comes in part from the IDX Program of PrimeMLS. The information being provided is for consumers’ personal, non-commercial use and may not be used for any purpose other than to identify prospective properties consumers may be interested in purchasing. Data last updated October 13, 2026 5:26 PM UTC
