
SIGN UP or LOG IN 's Account

Log in to see your saved listings or edit your searches:

No account? Sign up now to save searches, listings, and get tailored listing notifications. It's free, opt-out anytime.

Find Your New Home

Sign Up Today!

Get fresh listings via email, save your favorite listings, match with similar properties, and unlock additional property info.

Create Your Account

Do not fill in this field:

Already have an account? Log in

and narrow your search. If you have fewer than 200 results, you can save your search.

Alburgh VT Multi-Family Real Estate

r=2533-2544
15 Melina's Way Thornton NH 03285

MLS Number 5113707

  • Condo
  • PricePerSqFt 497.23
  • Square Feet 1,808
  • Bedrooms 3
  • New Contruction New Construction

You'll find the newest offering on Melinas Way, nestled in the mountains with sweeping views. This beautiful New Englander home features beautiful pine wood interior for that cabin feel, large and ample windows that draw in a ton of natural light, 3 bedrooms, 2.5 bathrooms, an open-concept main living space, a gas fireplace, a loft area fit for a home office, a secondary living room or overflow sleeping space, central heat and A/C for efficient and comfortable living, a full basement ready to be finished, a paver patio off of the lower level, and a 2-car garage with direct entry into the home. You will love the mountain charm inside and appreciate the low-maintenance exterior. Being close to the interstate makes it easy to commute to local attractions and amenities, including Loon Mountain and Waterville Valley (20 min.), Owl's Nest Golf Course (10 min.), and Franconia Notch State Park (30 min.). You also have direct access to snowmobile trails and are close to the Pemigewasset River. This is the perfect spot to enjoy all things White Mountains, an outdoor enthusiast's paradise.

Listed by Brent Drouin of Century 21 Mountainside Realty

$
$
%
$/month over payments
Federal 30-year interest rate: 7.4% last updated on Oct 8, 2026
* All Figures are estimates. Check with your bank or proposed mortgage company for actual interest rates.
This product uses the FRED® API but is not endorsed or certified by the Federal Reserve Bank of St. Louis.

Virtual TourSave FavoriteSchedule TourAsk A QuestionMore Details

427 Mountain View Road Williston VT 05495

Williston, VT427 Mountain View Road

Price$899,000

Est. Mortgage: $/month

MLS Number 5109244

  • Residential Single Family
  • PricePerSqFt 398.49
  • Full Bath 1
  • Construction Existing
  • Bedrooms 3

A refined take on new construction, 427 Mountain View Road delivers exceptional design, elevated finishes, and a peaceful sense of privacy on 6.85 usable acres in Williston. Tucked back from the road and bordered by woods, this 3-bedroom, 3-bath home offers more than 2,600 finished square feet, an attached 2-car garage, and a thoughtfully curated layout that blends sophisticated style with effortless everyday living. Inside, 9-foot ceilings and high-end finishes create an immediate sense of scale and quality. The show-stopping kitchen anchors the main living space with a striking design, generous workspace, and a dream walk-in pantry complete with beverage refrigerator. Open entertaining areas flow seamlessly for gatherings, while every room reflects a level of detail that sets this home apart from the typical new build. The spacious primary suite features a beautifully designed bath and custom built-ins in the closet, while additional bedrooms and baths are equally polished, functional, and inviting. Finished lower-level living space offers a more relaxed setting for a media room, fitness area, office, or recreation space. Outside, a covered front porch invites quiet mornings and relaxing evenings, while the expansive rear deck overlooks the serene wooded setting. Newly planted evergreens enhance privacy, and EV-charger readiness adds modern convenience. Thoughtful, distinctive, and beautifully executed, this is new construction with character, quality, and a level of finish that is anything but ordinary. The seller is a licensed real estate agent.

Listed by Holmes & Eddy of KW Vermont

$
$
%
$/month over payments
Federal 30-year interest rate: 7.4% last updated on Oct 8, 2026
* All Figures are estimates. Check with your bank or proposed mortgage company for actual interest rates.
This product uses the FRED® API but is not endorsed or certified by the Federal Reserve Bank of St. Louis.

Virtual TourSave FavoriteSchedule TourAsk A QuestionMore Details

Unit 39 Summerwind Place Greenland NH 03840
Open House

MLS Number 5103064

  • Residential Single Family
  • Next Open House: Sat 10/17 11:00 am. to 2:00 pm.
  • PricePerSqFt 449.28
  • Full Bath 1
  • Adult Community

Welcome to Summerwind Place, Greenlands newest 55+ community, where living and playing harmoniously is effortless! Perfectly located just minutes from Portsmouth, this vibrant community offers unparalleled convenience and accessibility. Major commuter routes, shopping, beaches, and dining are all just a stone's throw away. We're thrilled to introduce the 'Bally Kiss Cottage' a chic two-bedroom home with a study spanning 2001 +/- square feet. As you step inside, you'll be greeted by an inviting open-concept kitchen and dining area, complete with a spacious island perfect for gatherings. The first-floor primary suite offers a walk-in closet and private bathroom with elegant quartz countertops, providing a true retreat at the end of your day. This floor also features a convenient laundry room and powder room. Up a show-stopping angled staircase, you'll find a full bath, roomy bedroom, and study, completing the layout. Plus, with 351 square feet of unfinished bonus room space, the possibilities are endless! In addition to these wonderful features, we have a sunroom and deck, ideal for enjoying the outdoors in comfort. Your home will come with generous standard selections, Energy Star Certification. Home can be ready for you to enjoy the Holidays!

Listed by Charlene Macdonald of The Gove Group Real Estate,LLC

$
$
%
$/month over payments
Federal 30-year interest rate: 7.4% last updated on Oct 8, 2026
* All Figures are estimates. Check with your bank or proposed mortgage company for actual interest rates.
This product uses the FRED® API but is not endorsed or certified by the Federal Reserve Bank of St. Louis.

Virtual TourSave FavoriteSchedule TourAsk A QuestionMore Details
56 Roberts Drive Jaffrey NH 03452

Jaffrey, NH56 Roberts Drive, Unit 7

Price$899,000

Est. Mortgage: $/month

Open House

MLS Number 5070071

  • Condo
  • Next Open House: Sat 10/17 1:00 pm. to 3:00 pm.
  • PricePerSqFt 395.86
  • Square Feet 2,271
  • Bedrooms 3

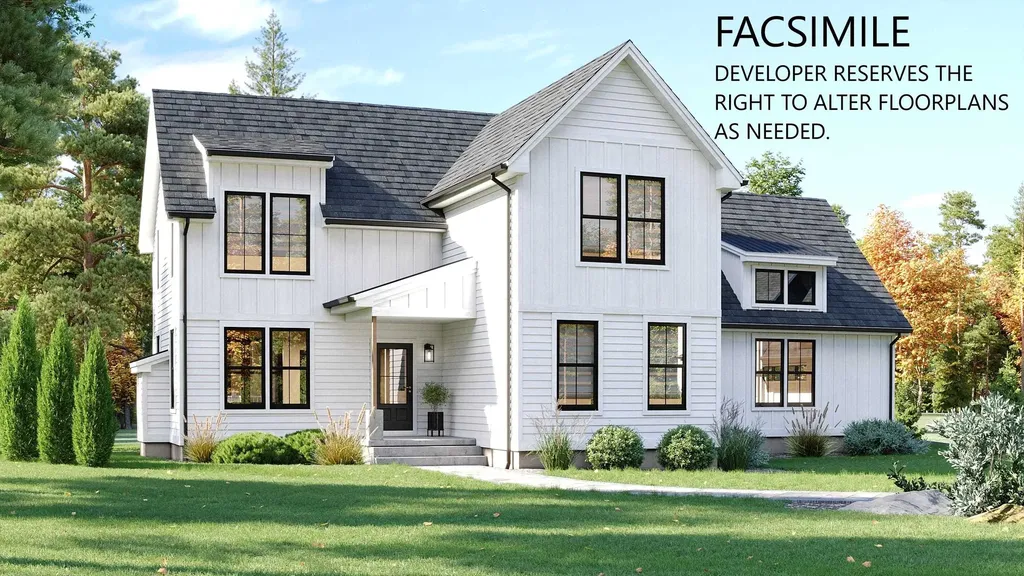
The "Barkley" is a 2200 sq ft plus 2 story 3-bedroom home with 1st floor primary suite, great room, kitchen/dining room, 2 car attached garage, open deck and covered entry way. The 2nd floor features 2 bedrooms, full bath and laundry, and loft area overlooking the great room below. This home offers a versatile floorplan that is conducive to entertaining, working from home, and getting out in nature.

Listed by Denise Whitney and Franklin Sterling of BHG Masiello Peterborough

$
$
%
$/month over payments
Federal 30-year interest rate: 7.4% last updated on Oct 8, 2026
* All Figures are estimates. Check with your bank or proposed mortgage company for actual interest rates.
This product uses the FRED® API but is not endorsed or certified by the Federal Reserve Bank of St. Louis.

Save FavoriteSchedule TourAsk A QuestionMore Details

Unit 39 Summerwind Place Greenland NH 03840
Open House

MLS Number 5102856

  • Condo
  • Next Open House: Sat 10/17 11:00 am. to 2:00 pm.
  • PricePerSqFt 449.28
  • Square Feet 2,001
  • Bedrooms 2

Welcome to Summerwind Place, Greenlands newest 55+ community, where living and playing harmoniously is effortless! Perfectly located just minutes from Portsmouth, this vibrant community offers unparalleled convenience and accessibility. Major commuter routes, shopping, beaches, and dining are all just a stone's throw away. We're thrilled to introduce the 'Bally Kiss Cottage' a chic two-bedroom home with a study spanning 2001 +/- square feet. As you step inside, you'll be greeted by an inviting open-concept kitchen and dining area, complete with a spacious island perfect for gatherings. The first-floor primary suite offers a walk-in closet and private bathroom with elegant quartz countertops, providing a true retreat at the end of your day. This floor also features a convenient laundry room and powder room. Up a show-stopping angled staircase, you'll find a full bath, roomy bedroom, and study, completing the layout. Plus, with 351 square feet of unfinished bonus room space, the possibilities are endless! In addition to these wonderful features, we have a sunroom and deck, ideal for enjoying the outdoors in comfort. Your home will come with generous standard selections, Energy Star Certification. Home can be ready for you to enjoy the Holidays!

Listed by Charlene Macdonald of The Gove Group Real Estate,LLC

$
$
%
$/month over payments
Federal 30-year interest rate: 7.4% last updated on Oct 8, 2026
* All Figures are estimates. Check with your bank or proposed mortgage company for actual interest rates.
This product uses the FRED® API but is not endorsed or certified by the Federal Reserve Bank of St. Louis.

Virtual TourSave FavoriteSchedule TourAsk A QuestionMore Details

21 Goodridge Avenue Salem NH 03079

Salem, NH21 Goodridge Avenue

Price$899,000

Est. Mortgage: $/month

MLS Number 5098285

  • Residential Single Family
  • PricePerSqFt 369.65
  • Full Bath 2
  • Address 21 Goodridge Avenue
  • Construction Existing

Interior photos were just added and photoshopped to show the vision. 100 FEET OF WATERFRONT • PANORAMIC VIEWS • SPECTACULAR SUNSET. Rare opportunity to own 100 feet of direct waterfront with coveted western and southwestern exposure, expansive water views, and breathtaking sunsets. This distinctive English Tudor offers 2,432+ square feet, hardwood floors, generous living areas, a walkout lower level, and a full second floor with plans for an additional bathroom. Ready for thoughtful updates and personalization, the home offers an opportunity to preserve its architectural character while creating a one-of-a-kindwaterfront retreat. Enjoy boating, kayaking, fishing, or simply relaxing along the shore in this peaceful setting. With substantial frontage, desirable exposure, panoramic vistas, and exceptional potential, this is a truly special waterfront property. Bring your vision; the home is being sold as-is

Listed by Debra Forte of Century 21 North East

$
$
%
$/month over payments
Federal 30-year interest rate: 7.4% last updated on Oct 8, 2026
* All Figures are estimates. Check with your bank or proposed mortgage company for actual interest rates.
This product uses the FRED® API but is not endorsed or certified by the Federal Reserve Bank of St. Louis.

Virtual TourSave FavoriteSchedule TourAsk A QuestionMore Details

26 Ellisons Lake Road Ludlow VT 05149

Ludlow, VT26 Ellisons Lake Road

Price$899,000

Est. Mortgage: $/month

Active With Contract

MLS Number 5112761

  • Residential Single Family
  • PricePerSqFt 492.87
  • Full Bath 2
  • Construction Existing
  • Bedrooms 3

Enjoy the best of Lake Rescue and the Okemo Valley from this inviting contemporary home with shared lake frontage just a short walk away. Shared with only one other property, the frontage is tucked into a quiet private cove with beautiful lake and mountain views and features a floating dock with deep-water access and room for a boat, along with a grassy beach area--an ideal setting for boating, swimming, or simply relaxing by the lake. Inside, the light-filled open living, dining, and kitchen areas are highlighted by soaring wood ceilings, a dramatic two-story brick fireplace, and a wall of windows that brings the surrounding Vermont landscape indoors. The kitchen features granite countertops and opens easily to the dining and living spaces. Three bedrooms include a spacious primary suite, while the finished daylight lower level provides additional room for family and guests. Recent improvements include new flooring, fresh paint, and an updated bath. Expansive decks wrap around the home, creating wonderful outdoor living space surrounded by the woods and overlooking a year-round brook. A hot tub and indoor sauna make coming home after a day on the slopes especially inviting. With Lake Rescue just down the path and Okemo Mountain only about three miles away, this is a true four-season retreat--ski, hike, golf, bike, boat, swim, or settle in by the fire and enjoy Vermont in every season.

Listed by Debra Staniscia of Four Seasons Sotheby's Int'l Realty

$
$
%
$/month over payments
Federal 30-year interest rate: 7.4% last updated on Oct 8, 2026
* All Figures are estimates. Check with your bank or proposed mortgage company for actual interest rates.
This product uses the FRED® API but is not endorsed or certified by the Federal Reserve Bank of St. Louis.

Virtual TourSave FavoriteSchedule TourAsk A QuestionMore Details

54 Muirfield Road Burlington VT 05408

Burlington, VT54 Muirfield Road

Price$899,000

Est. Mortgage: $/month

MLS Number 5101834

  • Residential Single Family
  • PricePerSqFt 276.96
  • Full Bath 3
  • Address 54 Muirfield Road
  • Construction Existing

Welcome home to this lovely Colonial home in the coveted Strathmore neighborhood offering the very best of Burlington living! The heart of the home is a bright, open-concept kitchen featuring granite countertops, updated appliances, and a walk-in pantry with a second refrigerator. It flows seamlessly into a relaxing living room with a cozy gas fireplace and opens to a peaceful backyard oasis. This flexible floor plan has a formal bright dining room, a bonus room behind French doors, and a coveted first-floor bedroom with a full bath. Up the grand staircase, you’ll find a primary bedroom suite with vaulted ceilings, skylights, a walk-in closet, and a soaking tub, alongside three additional bedrooms perfect for family, a home office, or a studio. The crown jewel is a gorgeous 4-season sunroom off the kitchen, featuring radiant-heated floors and a gas stove, offering a front-row seat to the surrounding wildlife. Step outside into your enchanted, private, and fenced backyard complete with beautiful landscaping, a fire pit, and direct access to protected wooded walking trails. For just $165/quarter, enjoy exclusive HOA perks including private beach access to Lake Champlain, a tennis court and two heated swimming pools. Nicely updated with a new roof, mini-split heat pumps/AC, and fresh whole-house paint, this home is just steps from Appletree Point Park, the bike path greenway, and minutes from downtown Burlington and Church Street!

Listed by Stephanie Douglas and Tony Shaw of KW Vermont

$
$
%
$/month over payments
Federal 30-year interest rate: 7.4% last updated on Oct 8, 2026
* All Figures are estimates. Check with your bank or proposed mortgage company for actual interest rates.
This product uses the FRED® API but is not endorsed or certified by the Federal Reserve Bank of St. Louis.

Virtual TourSave FavoriteSchedule TourAsk A QuestionMore Details

144 Boxwood Lane Dover NH 03820

Dover, NH144 Boxwood Lane

Price$898,500

Est. Mortgage: $/month

MLS Number 5102428

  • Residential Single Family
  • PricePerSqFt 311.76
  • Full Bath 3
  • Address 144 Boxwood Lane
  • Construction Existing

Quality custom construction, thoughtful updates, and an exceptional floor plan come together in this beautiful Powell Builders home in Dover’s Alden Woods. Ideally positioned near the end of a quiet cul-de-sac, this home offers nearly 3,000 square feet of beautifully finished living space with 4 spacious bedrooms and 3 full bathrooms. The heart of the home is the beautifully renovated kitchen, featuring custom cabinetry, all-new high-end appliances, and an open design that connects seamlessly to the living room with gas fireplace and formal dining area, perfect for both everyday living and entertaining. Gleaming hardwood floors run throughout most of the home, while a conveniently located first floor laundry room with a new washing machine adds to the home's functionality. A first-floor bedroom with an adjacent full bathroom offers flexibility for a guest room, office, hobby room, or more. Upstairs, the grand primary suite provides a private retreat with three closets, including two walk-ins and a spacious full bathroom. Two additional bedrooms, a full bathroom and plenty of storage complete the second floor. Outside, professional landscaping, a welcoming covered front porch, and a spacious deck off the kitchen provide inviting spaces to enjoy the beautifully maintained grounds. Additional features include a full basement with excellent potential for future finished space, a 2 car garage plus an additional storage bay for lawn equipment, bicycles, and more. Public water, sewer, natural gas, and solar energy add to the home's convenience and efficiency. Even better, this home qualifies for an assumable FHA loan at an attractive 3.125% interest rate, offering a unique opportunity for a qualified buyer. A truly special home that combines custom craftsmanship, flexible living space, and an outstanding Dover location.

Listed by Dan Hickman of Duston Leddy Real Estate

$
$
%
$/month over payments
Federal 30-year interest rate: 7.4% last updated on Oct 8, 2026
* All Figures are estimates. Check with your bank or proposed mortgage company for actual interest rates.
This product uses the FRED® API but is not endorsed or certified by the Federal Reserve Bank of St. Louis.

Virtual TourSave FavoriteSchedule TourAsk A QuestionMore Details

265 Telefon Trail Killington VT 05751

Killington, VT265 Telefon Trail

Price$898,000

Est. Mortgage: $/month

MLS Number 5097766

  • Residential Single Family
  • PricePerSqFt 412.3
  • Full Bath 2
  • Address 265 Telefon Trail
  • Construction Existing

Offered for the first time by its original owner, this distinguished Killington Basin residence was thoughtfully designed and built by renowned Roaring Brook Constructors, Killington's award-winning design/build firm. The property offers an expansive backyard with two decks to enjoy nature. Set within the sought-after Telefon Trail neighborhood, the property offers exceptional access to the lifts and the acclaimed dining along Killington Road. Inside, the layout connects the living spaces with ease, while an oversized heated two-car garage adds comfort and convenience through Vermont's winter season. The expansive primary suite features a walk-in closet and a well-appointed private bath with double sinks, a whirlpool tub, and a separate stall shower. A secondary suite provides its own walk-in closet and direct access to a shared bath. The cupola set in the middle of the house brings in natural light. Nicely landscaped with expansive lawns, flower gardens, crab apple trees, evergreens and red maples. Sale is subject to Sellers finding suitable housing prior to closing. Seller is a licensed real estate broker.

Listed by Walter Findeisen of Killington Valley Real Estate

$
$
%
$/month over payments
Federal 30-year interest rate: 7.4% last updated on Oct 8, 2026
* All Figures are estimates. Check with your bank or proposed mortgage company for actual interest rates.
This product uses the FRED® API but is not endorsed or certified by the Federal Reserve Bank of St. Louis.

Virtual TourSave FavoriteSchedule TourAsk A QuestionMore Details

1 Jake Road Londonderry NH 03053

Londonderry, NH1 Jake Road

Price$897,000

Est. Mortgage: $/month

Active With Contract

MLS Number 5104226

  • Residential Single Family
  • PricePerSqFt 359.95
  • Full Bath 1
  • Address 1 Jake Road
  • Construction Existing

****OPEN HOUSES CANCELLED*****Welcome to 1 Jake Road, where pride of ownership is evident throughout this beautifully maintained home, situated on a spacious corner lot with irrigation in the heart of Londonderry. Thoughtfully updated over the years, this property offers the ideal blend of comfort, style, and functionality. Step inside to a welcoming foyer highlighted by gleaming hardwood floors. The first level features a home office and an elegant formal dining room enhanced with crown molding, wainscoting, and shadow box detailing. The heart of the home is the expansive open-concept kitchen, complete with abundant cabinetry, granite countertops, a peninsula with seating, a pantry, and a sunny breakfast nook overlooking the backyard through sliding glass doors leading to the deck. Flowing seamlessly from the kitchen is the inviting family room, featuring a vaulted ceiling, a cozy corner gas fireplace, and an abundance of windows that fill the space with natural light. A convenient half bath and first-floor laundry complete the main level. Upstairs, the spacious primary suite offers a beautifully updated en-suite bath with a custom tiled shower and glass enclosure. Three additional generously sized bedrooms, all with hardwood flooring, share a well-appointed full bathroom featuring a tiled tub/shower surround and sliding glass doors. The finished lower level provides exceptional additional living space, making it the perfect family room, media room, or entertaining area. Step outside to your own private backyard retreat. The composite deck with aluminum railings overlooks a beautifully landscaped yard featuring a saltwater pool, spacious patio surround, and a white vinyl privacy fence creating the perfect setting for summer entertaining or relaxing with family and friends. This exceptional home combines quality updates, generous living space, and an outstanding outdoor oasis in one of Londonderry's most desirable locations.

Listed by Ben Weigler of BHHS Verani Londonderry

$
$
%
$/month over payments
Federal 30-year interest rate: 7.4% last updated on Oct 8, 2026
* All Figures are estimates. Check with your bank or proposed mortgage company for actual interest rates.
This product uses the FRED® API but is not endorsed or certified by the Federal Reserve Bank of St. Louis.

Virtual TourSave FavoriteSchedule TourAsk A QuestionMore Details
0 Us Route 4 Canaan NH 03741

Canaan, NH0 Us Route 4

Price$895,000

Est. Mortgage: $/month

MLS Number 5076006

  • Land
  • PricePerSqFt 4992.19
  • Address 0 Us Route 4
  • Acreage 179.28
  • Area NH-Grafton

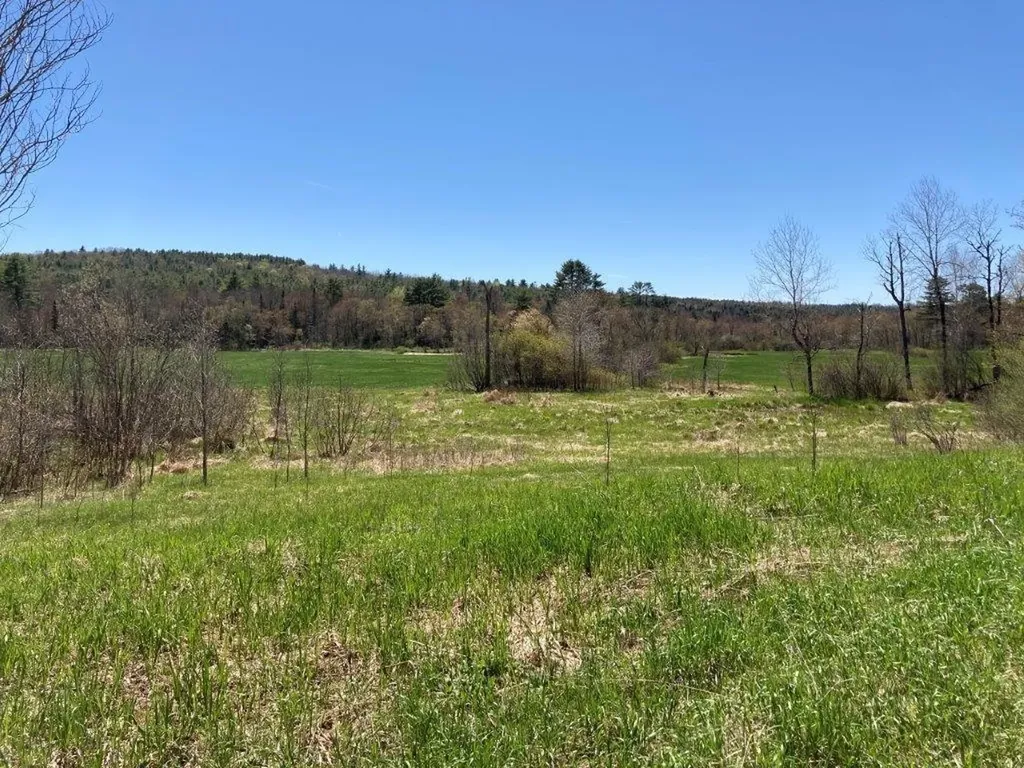
179 acres of some of the most beautiful land in the Upper Valley. 50+/- acres in rolling fields and farmland, the Indian River meanders through the property and along one side line with natural sandy beaches and a swimming hole. Higher land along the Northern Rail Trail for some nice building lots. Views of Cardigan and one of the most photographed hillsides in the fall with amazing color. Great location for a solar farm, new homes, timber cut, or farming. Over 100 acres in woodlands that has not been cut in recent years. Plenty of sand and gravel to facilitate all future construction. No Zoning or restrictions. Seller would consider subdividing into 2 equally sized lots. Don't miss out on this amazing opportunity. 20 minutes to I-89. Close proximity to Mascoma Community Health Center, Canaan Street Lake, and Farmer's Market on Sundays; Enjoy all Canaan has to offer!

Listed by Doreen Wyman of Granite Northland Associates

$
$
%
$/month over payments
Federal 30-year interest rate: 7.4% last updated on Oct 8, 2026
* All Figures are estimates. Check with your bank or proposed mortgage company for actual interest rates.
This product uses the FRED® API but is not endorsed or certified by the Federal Reserve Bank of St. Louis.

Save FavoriteSchedule TourAsk A QuestionMore Details

Broker Reciprocity 

Copyright 2026 PrimeMLS, Inc. All rights reserved. This information is deemed reliable, but not guaranteed. The data relating to real estate displayed on this display comes in part from the IDX Program of PrimeMLS. The information being provided is for consumers’ personal, non-commercial use and may not be used for any purpose other than to identify prospective properties consumers may be interested in purchasing. Data last updated October 13, 2026 4:29 PM UTC
