
SIGN UP or LOG IN 's Account

Log in to see your saved listings or edit your searches:

No account? Sign up now to save searches, listings, and get tailored listing notifications. It's free, opt-out anytime.

Find Your New Home

Sign Up Today!

Get fresh listings via email, save your favorite listings, match with similar properties, and unlock additional property info.

Create Your Account

Do not fill in this field:

Already have an account? Log in

and narrow your search. If you have fewer than 200 results, you can save your search.

Alburgh VT Multi-Family Real Estate

r=2785-2796
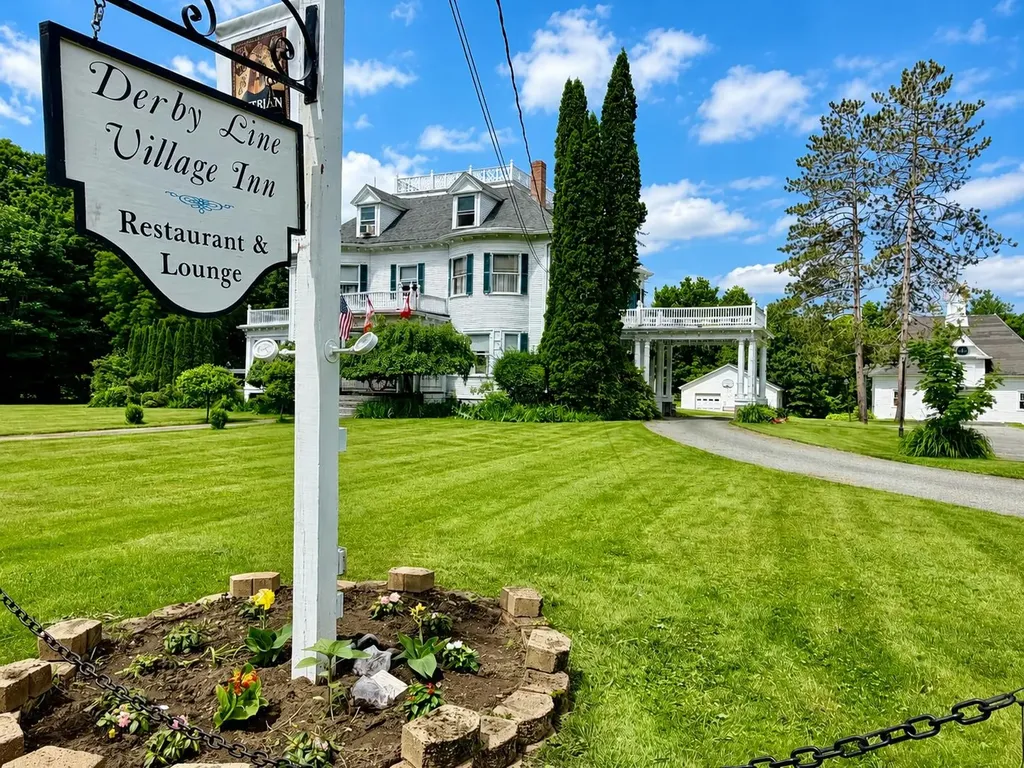
440 Main Street Derby VT 05830

MLS Number 5096928

  • Commercial
  • PricePerSqFt 134.9
  • Village Derby Line
  • Address 440 Main Street
  • Year Built 1902

Own a piece of Derby Line history along with a well-established business offering multiple income opportunities. This unique property includes a historic 7-bedroom home, 3 outbuildings, & 3.40 acres, also includes the established business, inventory, equipment, furnishings, goodwill, & more, providing an opportunity for a seamless transition to new ownership. Extensive inventory and equipment lists available. Constructed in 1902, this landmark property underwent an extensive renovation & addition approximately 12 years ago to incorporate a restaurant. The commercial kitchen was thoughtfully designed to maximize efficiency & functionality, while the addition was carefully crafted to complement the home's original character. The property currently operates with a restaurant on the main level & a five-room bed and breakfast on the second level, with each guest room featuring its own private bath. The third level serves as the owner's quarters & offers 2 bedrooms, 1.5 baths & a comfortable living area. Numerous improvements have been completed in recent years, including replacement of many vinyl windows, a new roof on the main house, 3-bay garage, & 2-bay garage, as well as the installation of a new propane boiler in 2025. Additional features include two walk-in coolers, one located in the kitchen & the other in the basement. The 3 outbuildings further enhance the property's potential. The space above the 3-bay garage, in particular, has the potential be transformed into an impressive guest suite, venue suite, or professional office. The original carriage house, while in need of restoration, presents a blank canvas for future development. The basement provides ample dry storage, updated mechanical systems,& dedicated laundry facilities, further supporting both residential & commercial operations. Whether you're seeking a unique business opportunity, a hospitality venture, or a historic property with room to grow, this exceptional offering provides endless possibilities

Listed by Jenna Flynn of Jim Campbell Real Estate

$
$
%
$/month over payments
Federal 30-year interest rate: 7.4% last updated on Oct 8, 2026
* All Figures are estimates. Check with your bank or proposed mortgage company for actual interest rates.
This product uses the FRED® API but is not endorsed or certified by the Federal Reserve Bank of St. Louis.

Virtual TourSave FavoriteSchedule TourAsk A QuestionMore Details

110 Main Street Ludlow VT 05149

Ludlow, VT110 Main Street

Price$850,000

Est. Mortgage: $/month

MLS Number 5107225

  • Multifamily
  • PricePerSqFt 251.33
  • Address 110 Main Street
  • Units 3
  • Acreage 0.27

Welcome to this versatile and well maintained mixed-use property offering three-unit potential in an excellent in town location, just minutes from the mountain. The property currently features two beautifully updated residential apartments plus a commercial office space, with the potential to convert the commercial space to a third residential unit, offering even greater income potential. The two existing apartments are in excellent condition and move in ready. The lower level apartment features two bedrooms, including a primary with an ensuite bath, and has been completely updated with quality finishes. The additional one bedroom apartment is also nicely updated and offers comfortable, turnkey living. The building itself has been extensively renovated over the years, with improvements made from the ground up, providing a solid foundation for an owner occupant or investor. Live in one unit while renting the others, use the property as a full investment, or explore the possibilities of creating a third residential unit. With its convenient in town location, proximity to the mountain, local amenities, and strong income potential, this property offers flexibility and opportunity in one attractive package. Come take a look at this gem and discover the possibilities!

Listed by Gary Coger of Four Seasons Sotheby's Int'l Realty

$
$
%
$/month over payments
Federal 30-year interest rate: 7.4% last updated on Oct 8, 2026
* All Figures are estimates. Check with your bank or proposed mortgage company for actual interest rates.
This product uses the FRED® API but is not endorsed or certified by the Federal Reserve Bank of St. Louis.

Save FavoriteSchedule TourAsk A QuestionMore Details
32 Buckingham Place Lebanon NH 03766

Lebanon, NH32 Buckingham Place

Price$850,000

Est. Mortgage: $/month

Active With Contract

MLS Number 5100739

  • Residential Single Family
  • PricePerSqFt 260.42
  • Full Bath 3
  • Address 32 Buckingham Place
  • Construction Existing

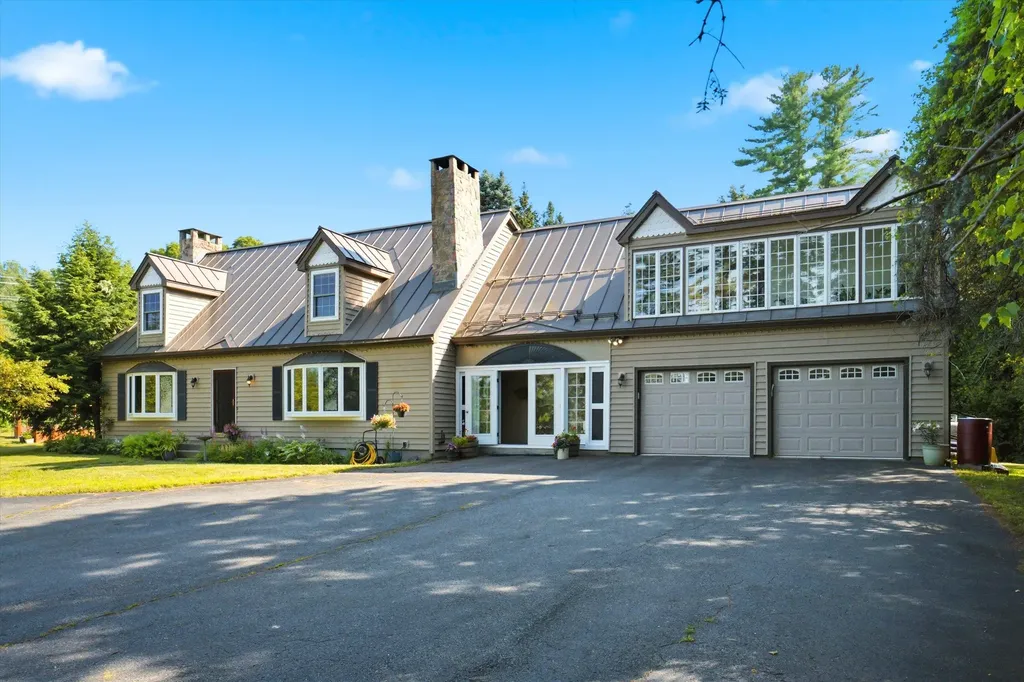
Nestled on a private, sprawling 1.29-acre lot in Lebanon's desirable King's Grant neighborhood, this spacious Cape-style home offers a serene, wooded oasis while remaining just minutes from DHMC, Dartmouth College, Hanover, and downtown Lebanon. Sun-drenched and thoughtfully laid out, the main level features a massive kitchen with quartz counter tops and living area anchored by a stunning brick hearth with a cast-iron wood stove, dedicated wet bar, formal dining room, and a mud room. Upstairs offers a large primary bedroom with an en-suite full bath, 3 additional generous bedrooms, 2 full baths, a dedicated laundry room, and a family room framed by oversized architectural windows. Beautiful hardwood flooring runs throughout most of the home. The home boasts extraordinary energy efficiency driven by a seller-owned 11.74 kW solar array, complemented by recently upgraded heating and hot water systems drastically minimizing your energy footprint. The home also enjoys central AC, a heated garage, and convenience of public water and sewer connection. Step outside to your private backyard retreat abutting the local golf course, a secluded yard framed by mature pines and a lilac hedge, featuring a stone patio and hot tub designed for year-round outdoor living. The front yard features a vibrant wildflower hill, berry trellises, and a cozy stone firepit.

Listed by Sabrina Tatham of Keller Williams Realty-Metropolitan

$
$
%
$/month over payments
Federal 30-year interest rate: 7.4% last updated on Oct 8, 2026
* All Figures are estimates. Check with your bank or proposed mortgage company for actual interest rates.
This product uses the FRED® API but is not endorsed or certified by the Federal Reserve Bank of St. Louis.

Virtual TourSave FavoriteSchedule TourAsk A QuestionMore Details
242 Little Rutland Road Castleton VT 05732

MLS Number 5100897

  • Residential Single Family
  • PricePerSqFt 429.29
  • Full Bath 1
  • Construction Existing
  • Bedrooms 3

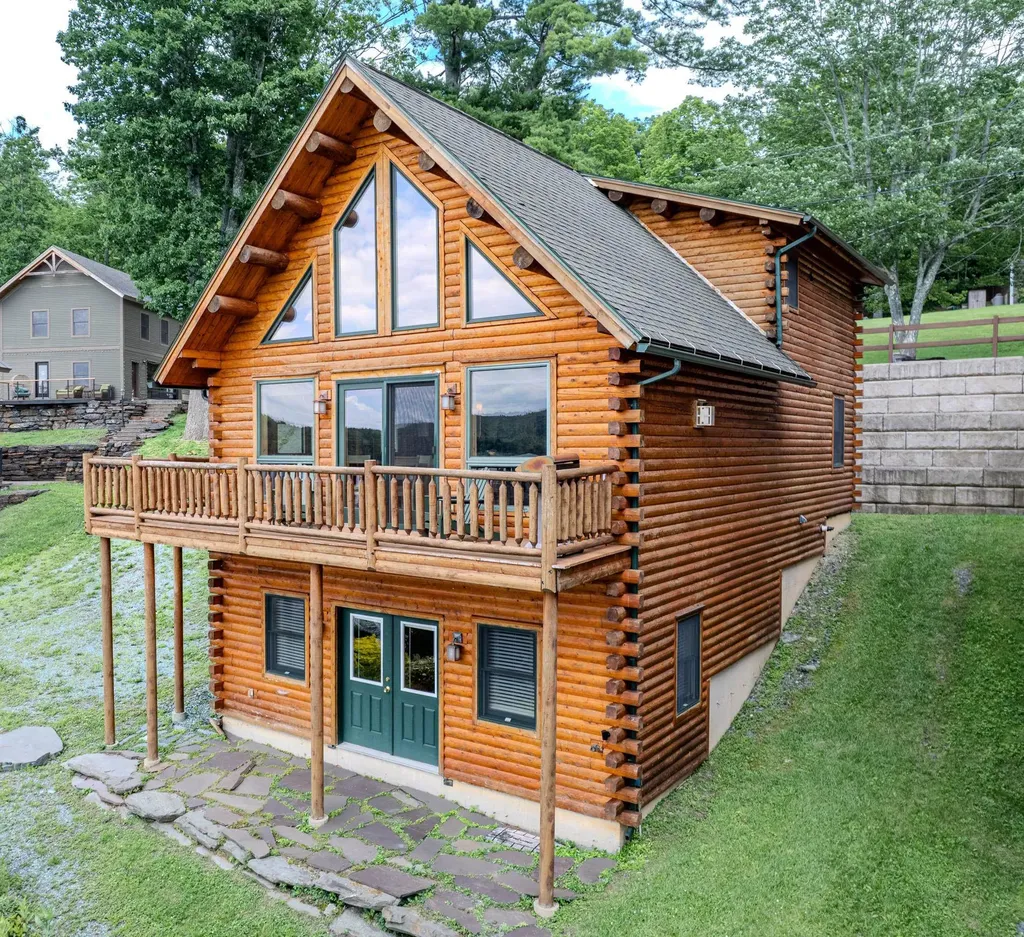
Spectacular year round contemporary log home on the eastern shores of Lake Bomoseen, offering breathtaking sunset views over the crystal-clear water. Relax and entertain on the spacious deck while taking in the beauty of one of Vermont's most desirable lakes. Designed with an open-concept floor plan, the home features a beautifully appointed granite kitchen that flows seamlessly into the dining and living areas. A striking fieldstone gas fireplace serves as the centerpiece, creating a warm and inviting gathering space, all framed by stunning lake views. The main level includes a spacious primary bedroom with dual walk-in closets, providing both comfort and convenience. Upstairs, you'll find two generously sized bedrooms, a full bath, and a loft overlooking the living area below while capturing picturesque views of the lake. The finished walk-out lower level expands the living space with a welcoming family/recreation room, perfect for entertaining, game nights, or relaxing after a day on the water. This level also includes a utility room with a laundry area and ample storage. Whether you're looking for a year-round residence or a lakeside retreat, this exceptional waterfront home offers the perfect combination of rustic elegance, modern comfort, and unforgettable Lake Bomoseen living. Just a short drive to Killington for skiing and near snowmobile trails, Castleton University and Middlebury.

Listed by Alan Gombosi and Suanne Ohl of Northland Real Estate

$
$
%
$/month over payments
Federal 30-year interest rate: 7.4% last updated on Oct 8, 2026
* All Figures are estimates. Check with your bank or proposed mortgage company for actual interest rates.
This product uses the FRED® API but is not endorsed or certified by the Federal Reserve Bank of St. Louis.

Virtual TourSave FavoriteSchedule TourAsk A QuestionMore Details

11 Fieldstone Way Gilford NH 03249

Gilford, NH11 Fieldstone Way

Price$850,000

Est. Mortgage: $/month

MLS Number 5053833

  • Land
  • PricePerSqFt 168986.08
  • Address 11 Fieldstone Way
  • Acreage 5.03
  • Area NH-Belknap

One of the finest subdivisions in Gilford; a 5+ acre lot with spectacular Lake and multiple mountain range views. Very private with high end homes. This area is close to Lake Winnipesaukee and Gunstock Ski Area as well as shopping, restaurants, hiking, golf, a world class concert venue, theaters and all Lakes Region Amenities and attractions.

Listed by Ellen Mulligan of Coldwell Banker Realty Center Harbor NH

$
$
%
$/month over payments
Federal 30-year interest rate: 7.4% last updated on Oct 8, 2026
* All Figures are estimates. Check with your bank or proposed mortgage company for actual interest rates.
This product uses the FRED® API but is not endorsed or certified by the Federal Reserve Bank of St. Louis.

Virtual TourSave FavoriteSchedule TourAsk A QuestionMore Details

1 Allen Lane Durham NH 03824

Durham, NH1 Allen Lane

Price$850,000

Est. Mortgage: $/month

MLS Number 5111733

  • Residential Single Family
  • PricePerSqFt 317.64
  • Full Bath 1
  • Address 1 Allen Lane
  • Construction New Construction

BEAUTIFUL BRAND NEW CONSTRUCTION - MOVE IN READY! Huge opportunity to live walking distance to downtown Durham & be settled into your new home, just in time for the holiday season! Minutes to town gives direct access to all the local restaurants, cafes, shopping, library, concerts at the Whittemore Center, UNH pool & more! This new 3 bedroom home is nestled into the Bagdad neighborhood, steps from not only Oyster River Middle & High School, but also an abundance of local hiking trails including the Merrick Trails & Stolworthy Wildlife Sanctuary. The flr plan is effortless w/ direct access from the 1 car garage, hrdwd flrs throughout, easy entertaining w/eat-in kitchen (quartz countertops & subway tile backsplash) w/ SS Frigidaire ENERGY STAR certified appliances (gas-range/convection oven, microwave, French door refrigerator), garbage disposal & open concept dining room (w/ access to the rear deck for dining al fresco). The living room is cozy w/ a low maintenance 50" electric fireplace ready to enjoy all winter long. Rounding out the 1st flr is a 1/2 bath & den (great flex room for an optional office/playroom). 2nd flr offers a large primary en suite w/ walk-in closet, tiled shower (w/ glass door & double vanity), two additional bedrooms, full guest bathroom w/ double vanity (tile flrs in all bathrooms), & direct access from bedroom #2 to the walk-up finished attic. The finished attic space allows for so many opportunities, home office, hidden play room, gym, study, guest room, let your imagination decide! Well thought-out details include central A/C, generator ready panel, low maintenance vinyl siding, architectural shingles, composite decking w/ aluminum rails, paved driveway (w/ walkway to deck & covered front porch), seamless gutters front & rear, plaster walls, spray foam insulation, solid-core doors (all bedrooms & baths), soft-close cabinets, tankless Rinnai water heater, & landscaped yard (seeded, shrubs planted & mulched). Come see for yourself!

Listed by Heidi Spencer and Kayla Stewart of Coldwell Banker Realty - Portsmouth,NH

$
$
%
$/month over payments
Federal 30-year interest rate: 7.4% last updated on Oct 8, 2026
* All Figures are estimates. Check with your bank or proposed mortgage company for actual interest rates.
This product uses the FRED® API but is not endorsed or certified by the Federal Reserve Bank of St. Louis.

Virtual TourSave FavoriteSchedule TourAsk A QuestionMore Details

212 Ocean Boulevard Seabrook NH 03874

Seabrook, NH212 Ocean Boulevard

Price$850,000

Est. Mortgage: $/month

Pending

MLS Number 5105248

  • Residential Single Family
  • PricePerSqFt 722.79
  • Full Bath 1
  • Address 212 Ocean Boulevard
  • Construction Existing

Here's your chance! It could be your coastal getaway or an amazing investment opportunity. This quintessential cape, merely 3 minutes from the beach is ready for its new owner! There's room for expansion and the open concept makes it perfect for entertaining. Meticulously maintained. The washer & dryer are conveniently located on the 1st floor. The 3 season porch has a cozy pellet stove with a wall of windows capturing gorgeous sunsets. Out back, there's an outdoor shower for convenience, vinyl fencing for privacy, and a pretty patio with a pergola just waiting for you to enjoy life at the beach! Let's talk about parking! There's room for all your vehicles -10 parking spaces! There's tons of storage space in the full, bone-dry basement and it's a commuter's dream located close to all major highways. Come see for yourself all the Seacoast has to offer! Imagine the possibilities. Schedule your tour today!

Listed by Ann Margaret McKillop of BHHS Verani Londonderry

$
$
%
$/month over payments
Federal 30-year interest rate: 7.4% last updated on Oct 8, 2026
* All Figures are estimates. Check with your bank or proposed mortgage company for actual interest rates.
This product uses the FRED® API but is not endorsed or certified by the Federal Reserve Bank of St. Louis.

Save FavoriteSchedule TourAsk A QuestionMore Details

124 Brock Hill Road Bridgewater NH 03222

Bridgewater, NH124 Brock Hill Road

Price$850,000

Est. Mortgage: $/month

MLS Number 5097596

  • Residential Single Family
  • PricePerSqFt 305.65
  • Full Bath 1
  • Address 124 Brock Hill Road
  • Construction Existing

Historical Bridgewater property known as the original Dick Brown Farm, where wildlife abounds. Large parcel with 1826 venerable colonial farmhouse with barn, meadows, stonewalls, views, pond frontage. Rock solid post and beam construction, with solid pine paneled walls, fireplaces… move in condition. Loads of road frontage and already (2) separate parcels with so many possibilities for preservation, conservation, or compound. Come explore and discover this quiet country treasure.

Listed by Durward Miller Jr. of Coldwell Banker Old Mill Properties/B

$
$
%
$/month over payments
Federal 30-year interest rate: 7.4% last updated on Oct 8, 2026
* All Figures are estimates. Check with your bank or proposed mortgage company for actual interest rates.
This product uses the FRED® API but is not endorsed or certified by the Federal Reserve Bank of St. Louis.

Virtual TourSave FavoriteSchedule TourAsk A QuestionMore Details

747 Beech Street Manchester NH 03104

Manchester, NH747 Beech Street

Price$850,000

Est. Mortgage: $/month

Pending

MLS Number 5110281

  • Multifamily
  • PricePerSqFt 263.73
  • Address 747 Beech Street
  • Units 3
  • Bathroom 3

Calling all investors and owner occupants looking for a true TURNKEY money maker! 747 Beach Street offers the rare opportunity to own a completely renovated 3 family where the work has already been done! Complete renovation redone down to the studs with a 3rd floor addition, creating a low maintenance investment designed to produce income without inheriting someone else's deferred maintenance. Offering two spacious 3 bedroom units plus a 2 bedroom unit, each apartment features its own laundry and updated finishes throughout. With projected annual rents of approximately $88,200 and a 9%+ cap rate, the numbers speak for themselves. Plenty of off street parking plus a garage add even more value and convenience for tenants. Whether you're looking to add a strong performing asset to your portfolio or owner occupy and let the other units help offset your mortgage, this property checks all the boxes. Fresh, updated, income producing and ready to go from day one. Opportunities to purchase a multifamily this extensively renovated don't come around often!

Listed by Chelsea Leveille of Keller Williams Realty-Metropolitan

$
$
%
$/month over payments
Federal 30-year interest rate: 7.4% last updated on Oct 8, 2026
* All Figures are estimates. Check with your bank or proposed mortgage company for actual interest rates.
This product uses the FRED® API but is not endorsed or certified by the Federal Reserve Bank of St. Louis.

Virtual TourSave FavoriteSchedule TourAsk A QuestionMore Details

1783 Stone Chimney Road Reading VT 05062

Reading, VT1783 Stone Chimney Road

Price$850,000

Est. Mortgage: $/month

MLS Number 5112759

  • Residential Single Family
  • PricePerSqFt 531.25
  • Construction Existing
  • Bedrooms 3
  • Bathroom 2

Unplug, unwind, and reconnect with the natural world at this secluded off-grid home. Tucked away at the end of a semi-private road, this home sits on 23+ acres, opening to a spectacular, sweeping view of Mount Ascutney and beyond. The house is cozy, bright and feels warm throughout. The main floor is an open concept floor plan with an eat-in kitchen and dining area that flow into the living room. There is also a bathroom and utility room on the first floor. A glass slider offering magnificent views opens to the yard. This well insulated all-season home is heated with Rinnai propane heaters and a highly efficient wood stove. Beautiful wood floors run throughout, and custom tree branch railings lead you up to the 2nd floor. Upstairs, there are 3 bedrooms, a renovated bath with a double sink vanity and walk-in glass shower. Outside, there is a garage with a car port, an unfinished workshop above, and a separate sugar house with attached woodsheds. The yard, which surrounds the house, takes in the amazing views and it has a fire pit looking out over the valley. The property features a small pond and on the north side it borders thousands of acres of untouched woodland with trails. This home is an ideal getaway offering an exclusive setting, comfort, and recreation at your fingertips. Ascutney Outdoor Center is nearby along with Woodstock (20 mins), Ludlow/Okemo (35 mins), and Killington (45 mins). Engineered for total independence, the property boasts a state-of-the-art infrastructure that can be monitored remotely, including a 5,6-KW ground-mounted solar array, triple Fortress Lithium Iron Phosphate batteries with a total storage capacity of 16,2 KWH, and an automated propane backup generator.

Listed by Dan Noble of Snyder Donegan Real Estate Group

$
$
%
$/month over payments
Federal 30-year interest rate: 7.4% last updated on Oct 8, 2026
* All Figures are estimates. Check with your bank or proposed mortgage company for actual interest rates.
This product uses the FRED® API but is not endorsed or certified by the Federal Reserve Bank of St. Louis.

Virtual TourSave FavoriteSchedule TourAsk A QuestionMore Details

56 Pond Street Salem NH 03079

Salem, NH56 Pond Street

Price$850,000

Est. Mortgage: $/month

MLS Number 5091996

  • Residential Single Family
  • PricePerSqFt 235.65
  • Full Bath 1
  • Address 56 Pond Street
  • Construction Existing

**Price Reduced** Welcome to a rare opportunity to own a private estate property in desirable Salem, NH. Set on 4.73 acres behind the historic Searles walls, this distinctive 2-story Colonial offers a unique blend of character, space, and versatility. Originally built in 1940, the home features timeless Colonial charm with generous living areas, hardwood floors, and abundant natural light throughout. A thoughtfully designed in-law addition provides flexible living options ideal for extended family, guests, or multi-generational living. The expansive lot offers exceptional privacy while remaining conveniently located near shopping, dining, schools, and major commuter routes. A certified plot plan showing potential subdivision has been prepared for future development. Open yard space, and the secluded setting create a peaceful retreat rarely found in Southern New Hampshire. Whether you are seeking a spacious family home, multi-generational living arrangement, or a property with room to grow, 56 Pond Street presents endless potential in a highly sought-after location. Private setting. Historic surroundings. Endless possibilities.

Listed by Brigid Begley of BHHS Verani Londonderry

$
$
%
$/month over payments
Federal 30-year interest rate: 7.4% last updated on Oct 8, 2026
* All Figures are estimates. Check with your bank or proposed mortgage company for actual interest rates.
This product uses the FRED® API but is not endorsed or certified by the Federal Reserve Bank of St. Louis.

Virtual TourSave FavoriteSchedule TourAsk A QuestionMore Details

70 Dunmore Lane Williston VT 05495

Williston, VT70 Dunmore Lane

Price$850,000

Est. Mortgage: $/month

MLS Number 5111964

  • Residential Single Family
  • PricePerSqFt 463.72
  • Full Bath 1
  • Address 70 Dunmore Lane
  • Construction Existing

Set on a premier lot in Williston's sought-after Finney Crossing neighborhood, this beautifully appointed 3-bedroom home pairs an elevated sense of space with a peaceful setting overlooking Allen Brook and conserved land. From the oversized back deck, enjoy tranquil views that become completely unobstructed as the leaves fall, creating a wonderful connection to the surrounding landscape. Inside, 9-foot ceilings and abundant natural light enhance the home's airy feel. The beautifully designed kitchen centers around a generous island and flows effortlessly into the spacious living and dining areas, with a walk-in pantry providing exceptional additional storage. The light-filled primary suite is a true retreat, featuring two generously sized walk-in closets and a ¾ en suite bath with radiant heated floors. A den currently used as a home office and a 2nd bedroom add versatility to the main level. A laundry room, mudroom, and full bath complete the main level. Downstairs, the partially finished full basement expands the living space with a fantastic playroom, third bedroom, ¾ bath, and an expansive utility/storage room with workshop space. Thoughtful upgrades include central air, plumbing for central vacuum, and custom storage throughout the basement and two-car garage. Outdoors, the deck leading to a charming patio is ready for summer barbecues, complemented by established garden space and an electrical hookup ready for a future hot tub. Finney Crossing residents also enjoy association amenities including a pool, tennis court, and pickleball. Best of all, this peaceful neighborhood setting is remarkably convenient - just 3 minutes from the shopping, dining, and entertainment of Taft Corners, minutes from I-89, and approximately 15 minutes from Burlington!

Listed by Sarah Harrington of Coldwell Banker Hickok and Boardman

$
$
%
$/month over payments
Federal 30-year interest rate: 7.4% last updated on Oct 8, 2026
* All Figures are estimates. Check with your bank or proposed mortgage company for actual interest rates.
This product uses the FRED® API but is not endorsed or certified by the Federal Reserve Bank of St. Louis.

Save FavoriteSchedule TourAsk A QuestionMore Details

Broker Reciprocity 

Copyright 2026 PrimeMLS, Inc. All rights reserved. This information is deemed reliable, but not guaranteed. The data relating to real estate displayed on this display comes in part from the IDX Program of PrimeMLS. The information being provided is for consumers’ personal, non-commercial use and may not be used for any purpose other than to identify prospective properties consumers may be interested in purchasing. Data last updated October 12, 2026 4:39 PM UTC
