SIGN UP or LOG IN 's Account

Log in to see your saved listings or edit your searches:

No account? Sign up now to save searches, listings, and get tailored listing notifications. It's free, opt-out anytime.

Find Your New Home

Sign Up Today!

Get fresh listings via email, save your favorite listings, match with similar properties, and unlock additional property info.

Create Your Account

Do not fill in this field:

Already have an account? Log in

and narrow your search. If you have fewer than 200 results, you can save your search.

Alburgh VT Multi-Family Real Estate

r=2797-2808
25 Lafayette Place Burlington VT 05401

Burlington, VT25 Lafayette Place

Price$850,000

Est. Mortgage: $/month

MLS Number 5105972

  • Multifamily
  • PricePerSqFt 315.28
  • Address 25 Lafayette Place
  • Units 4
  • Bathroom 5

Pride of ownership is evident throughout this meticulously maintained four-unit property, ideally located on a dead-end street near downtown Burlington. The building offers a versatile mix of two 1-bedroom apartments, one 2-bedroom apartment, and 1 studio, with bright, light-filled interiors, hardwood flooring, and updated kitchens. A rare four-car garage with power provides valuable additional space, while on-site coin-operated laundry adds convenience for residents. Well-suited for an owner-occupant or investor, this property offers flexibility for student or non-student rentals and represents a strong opportunity in a desirable Burlington location.

Listed by Lipkin Audette Team of Coldwell Banker Hickok and Boardman

$
$
%
$/month over payments
Federal 30-year interest rate: 7.4% last updated on Oct 8, 2026
* All Figures are estimates. Check with your bank or proposed mortgage company for actual interest rates.
This product uses the FRED® API but is not endorsed or certified by the Federal Reserve Bank of St. Louis.

Save FavoriteSchedule TourAsk A QuestionMore Details

406 Belmont Street Manchester NH 03103

Manchester, NH406 Belmont Street

Price$850,000

Est. Mortgage: $/month

MLS Number 5110849

  • Multifamily
  • PricePerSqFt 253.88
  • Address 406 Belmont Street
  • Units 6
  • Bathroom 6

This six-unit multifamily asset in Manchester, NH offers a fully occupied, low-maintenance investment in a strong urban submarket. This city lot has limited landscaping maintenance and features one paved, off-street parking space per unit behind the building. The five 1-bedroom units have been renovated by the current ownership and have a mix of refinished hardwood and vinyl plank flooring throughout along with new kitchens, appliances, and fixtures. The sole studio unit remains unrenovated but is kept in excellent condition by a long-term resident. Landlord pays for heat, hot water, and water/sewer, while tenants are responsible for their own electric. Other major upgrades during the current ownership include, a full vinyl siding wrap, replacement of natural gas water heater, replacement of front decks, and the upgrade of electrical service and panels to individual 100-amp circuit breakers. Rents are slightly below-market throughout the property with a current gross annual rent projected at $100,800 and a proforma potential of $108,000 as rents are adjusted toward market levels. With all six units fully occupied and rents already near market, this offering presents a stable, turnkey opportunity for an investor seeking a low-management asset with modest, steady upside.

Listed by Matthew Lefebvre of Downtown Realty

$
$
%
$/month over payments
Federal 30-year interest rate: 7.4% last updated on Oct 8, 2026
* All Figures are estimates. Check with your bank or proposed mortgage company for actual interest rates.
This product uses the FRED® API but is not endorsed or certified by the Federal Reserve Bank of St. Louis.

Save FavoriteSchedule TourAsk A QuestionMore Details

123 Skyline Way Madison NH 03849

Madison, NH123 Skyline Way

Price$850,000

Est. Mortgage: $/month

MLS Number 5111425

  • Residential Single Family
  • PricePerSqFt 370.86
  • Full Bath 1
  • Address 123 Skyline Way
  • Construction Existing

Newly constructed in 2026, this well-built chalet sits on a quiet cul-de-sac and offers scenic views from two covered decks, along with access to the three Pea Porridge Ponds. The main level features an inviting kitchen with a generous island, ample cabinet storage, and stainless steel appliances. The bright, open living room is filled with natural light from large windows and is warmed by an electric fireplace, the perfect spot to take in the views over morning coffee or unwind after a long day. Every space has been thoughtfully designed for everyday living, with laminate flooring throughout and plenty of storage. Two of the three bedrooms have private bathrooms, while the third offers flexibility as a guest room, home office, or additional living space. A one-car attached garage provides convenient storage for your vehicle, equipment, and gear through the colder months. Outdoor enthusiasts will appreciate year-round recreation right at hand, with snowmobile trail access and King Pine Ski Resort just 10 minutes away. The shops, dining, and outlet shopping of nearby North Conway round out the lifestyle. If you're looking for a move-in-ready mountain home, look no further! Furnishings are negotiable.

Listed by Charlie Monroe of Pinkham Real Estate

$
$
%
$/month over payments
Federal 30-year interest rate: 7.4% last updated on Oct 8, 2026
* All Figures are estimates. Check with your bank or proposed mortgage company for actual interest rates.
This product uses the FRED® API but is not endorsed or certified by the Federal Reserve Bank of St. Louis.

Virtual TourSave FavoriteSchedule TourAsk A QuestionMore Details

42 Brown Hill Road Hampstead NH 03826

MLS Number 5091161

  • Commercial
  • PricePerSqFt 175.08
  • Address 42 Brown Hill Road
  • Year Built 1967
  • Square Feet 4,855

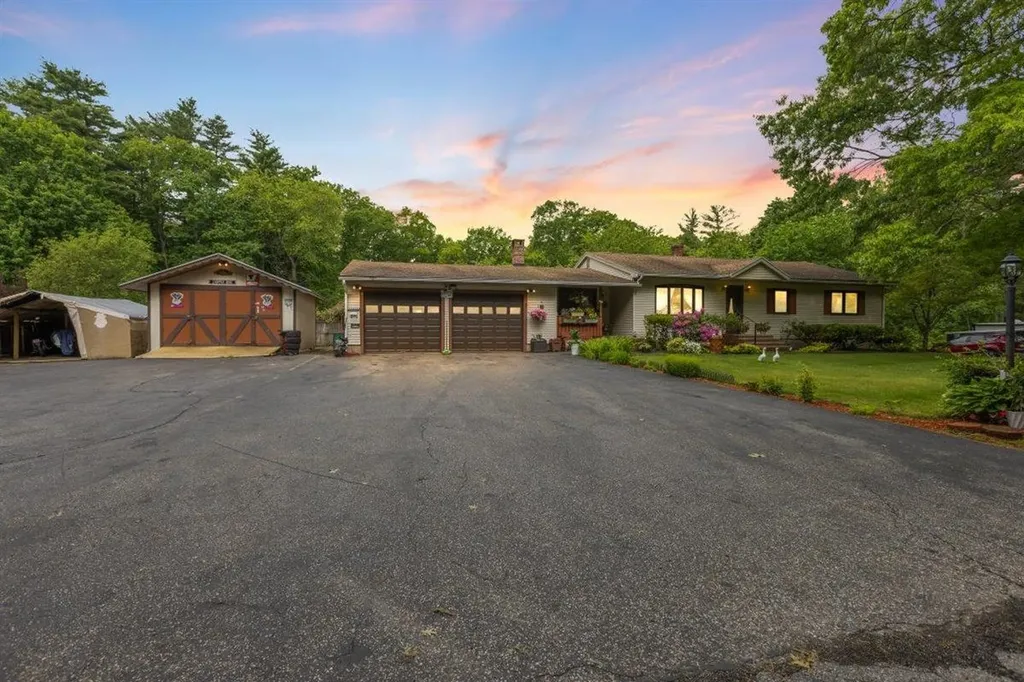
Rare Opportunity - Home, Land & Turn-key Automotive Business All in One! Offering a 20 year old, well established, Auto Repair Business, including cars, trucks and motorcycles, complete with a 3 Bedroom, 2.5 Bath Ranch home set on 1.15+/- acres of land. Billing out over $500,000 per year with 2 auto technicians, the business comes with 2 bays, 2 10,000lb lifts, compressor, equipment (hand tools Not included) and a separate business phone line. The office includes a wood burning, brick Fireplace with hearth, insert and wood storage space. Owner has direct access from home to the office and repair facility, while customers have a separate entrance. Great setup for a mechanic looking to find an established, busy shop and nice home. This is a business you can just walk in, go to work and make money. Seller will assist new owner during the transition period. (As of November 1983, the property has a town granted variance specifically for an automotive repair facility to operate in a residential zoned area.) The home offers 1900+/-SF main floor living with a fully applianced, eat-in Kitchen and an additional 1,000+/-SF finished area with a Bar, Woodstove with large brick hearth, full Bathroom and applianced Laundry Room with utility sink in the walk-out lower level area. Additional amenities include a large, 3 Season Room with Hot Tub, Covered Porches, Deck, and a nice Patio with a handmade Firepit. Beautiful and spacious backyard with an 18x36 aboveground Pool, perennials and raised bed vegetable gardens. Enjoy the warm weather months outdoors with the pool or comfortably indoors with Central AC. A unique opportunity with endless potential - schedule your showing today!

Listed by Doug Canney of Classic Homes Realty,LLC

$
$
%
$/month over payments
Federal 30-year interest rate: 7.4% last updated on Oct 8, 2026
* All Figures are estimates. Check with your bank or proposed mortgage company for actual interest rates.
This product uses the FRED® API but is not endorsed or certified by the Federal Reserve Bank of St. Louis.

Virtual TourSave FavoriteSchedule TourAsk A QuestionMore Details

926 John Stark Highway Newport NH 03773

MLS Number 5091197

  • Commercial
  • Acreage 7.5
  • Area NH-Sullivan

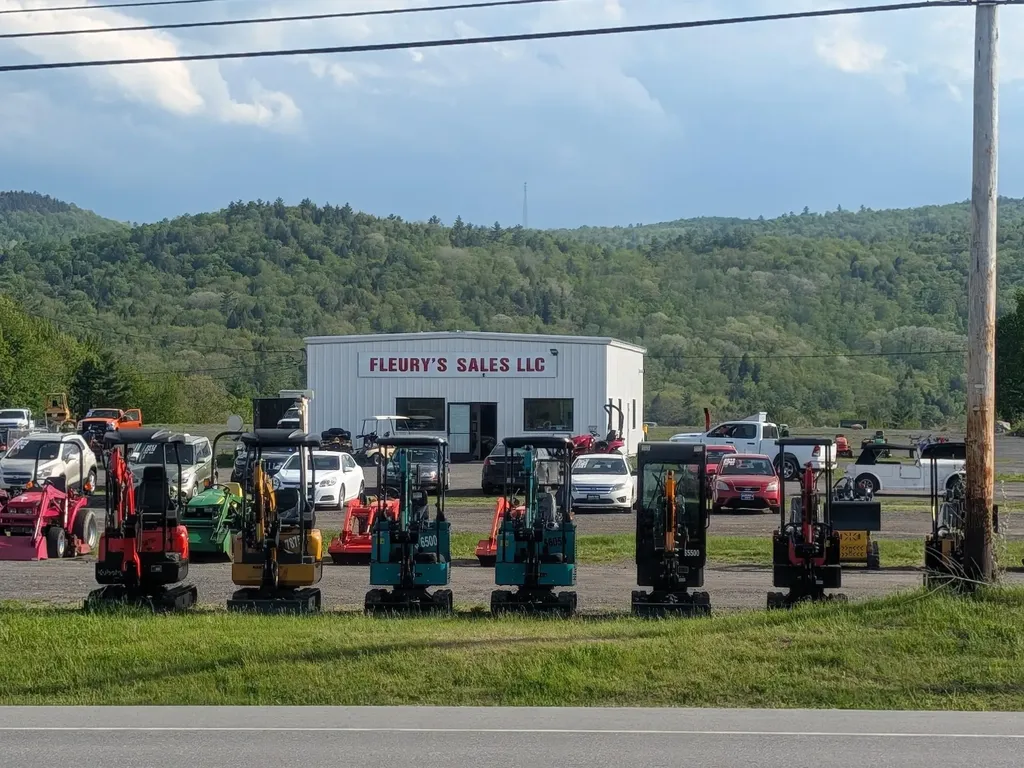
Fleury's sales has been an established business since 1972! Automobiles, trucks, trailers, tractors and miscellaneous excavation equipment are just a sampling. Excellent exposure on major east-west highway, route11/103 aka john stark highway with 7.5 acres with gravel roads and pads for over 200 vehicles. The garage/office area built in 2024 has 1980 sq. Ft. With two 10 tons lifts and 3 bays.

Listed by Don Chabot of Town and Country Realty

$
$
%
$/month over payments
Federal 30-year interest rate: 7.4% last updated on Oct 8, 2026
* All Figures are estimates. Check with your bank or proposed mortgage company for actual interest rates.
This product uses the FRED® API but is not endorsed or certified by the Federal Reserve Bank of St. Louis.

Virtual TourSave FavoriteSchedule TourAsk A QuestionMore Details

117 North State Street Concord NH 03301

MLS Number 5106208

  • Commercial
  • PricePerSqFt 117.39
  • Year Built 1910
  • Square Feet 7,241
  • Acreage 0.49

Situated just one block from Main Street Concord, this beautifully preserved 1910 Victorian office building offers ±5,646 SF of finished space on a nearly half acre lot. This well-located property sits on the corner of North State and Tremont Streets with curb cuts and paved parking areas off of both providing 15+ spaces as well as a large lawn with mature landscaping. 117 North State street is centrally located less than one mile to I-93 via Exit 14 or Exit 15, close to the downtown of Concord, and bordering a residential neighborhood. The building features almost 20 private offices, multiple conference rooms, three bathrooms, plenty of storage space, a kitchenette and breakroom, and intricate Victorian-era charm and finishes throughout. While the bones of the building may be old, some of the more modern updates include the first floor being serviced by a handicap lift, natural gas forced hot-water baseboard heat with mini-split AC, and 200-amp electric service. Excellent opportunity for a non-profit, law firm, real estate office, or even an opportunity for a redevelopment into something new. This building is offered for sale at $850,000 or for lease at $6,000/month NNN. Owner is a licensed New Hampshire real estate salesperson.

Listed by Matthew Lefebvre of Downtown Realty

$
$
%
$/month over payments
Federal 30-year interest rate: 7.4% last updated on Oct 8, 2026
* All Figures are estimates. Check with your bank or proposed mortgage company for actual interest rates.
This product uses the FRED® API but is not endorsed or certified by the Federal Reserve Bank of St. Louis.

Save FavoriteSchedule TourAsk A QuestionMore Details

17 Olde English Road Bedford NH 03110

Bedford, NH17 Olde English Road

Price$850,000

Est. Mortgage: $/month

Active With Contract

MLS Number 5106174

  • Residential Single Family
  • PricePerSqFt 319.55
  • Full Bath 3
  • Address 17 Olde English Road
  • Construction Existing

It's time you felt feel instantly at home. Welcome to 17 Olde English Road, a meticulously maintained Colonial nestled in one of Bedford's most sought-after neighborhoods. Loved and cherished by the same owners for 30 years, this 5-bedroom, 4-bathroom residence gracefully blends timeless warmth with spacious, multi-generational living. Warm hardwood floors flow beneath your feet, through an inviting floor plan designed for both quiet everyday moments and grand celebrations. The heart of the home centers around a bright kitchen that connects seamlessly to a formal dining area, ideal for holiday feasts and Sunday dinners. Unwind in the expansive living and family rooms, or step out onto the front porch, screened porch and patio to take in views of your lush, landscaped 1.63-acre yard. A dedicated first-floor office/study offers a quiet haven for remote work or reading, while thoughtful accessibility, including first-floor primary suite and laundry, ensures effortless living. A rare and luxurious highlight, this layout features TWO individual ensuite bedrooms(one offered on each level of the home), this gives complete comfort for multi-generational living, long-term guests, or a second primary suite. Three more generously sized bedrooms offer plenty of closet space and hardwood detail throughout, providing comfortable spaces for family, hobbies, or guests. Extend your living space down into the fully finished, climate-controlled walkout basement, complete with daylight windows and exterior access. Enjoy a vast rec room perfect for game nights, movie screenings, or a home gym, alongside a designated workshop area for hobbies and storage. Outside, mature landscaping, natural shade, garden space, and an invisible pet fence make the private grounds a peaceful retreat. Every corner of this home reflects thirty years of continuous love, pride, and care. Ready to welcome you into its next beautiful chapter.

Listed by Onyx Real Estate Group and Lisa Givens of Coldwell Banker Realty Bedford NH

$
$
%
$/month over payments
Federal 30-year interest rate: 7.4% last updated on Oct 8, 2026
* All Figures are estimates. Check with your bank or proposed mortgage company for actual interest rates.
This product uses the FRED® API but is not endorsed or certified by the Federal Reserve Bank of St. Louis.

Save FavoriteSchedule TourAsk A QuestionMore Details

89 Us Route 2 Randolph NH 03593

MLS Number 5089479

  • Commercial
  • Address 89 Us Route 2
  • Acreage 3.12
  • Area NH-Coos

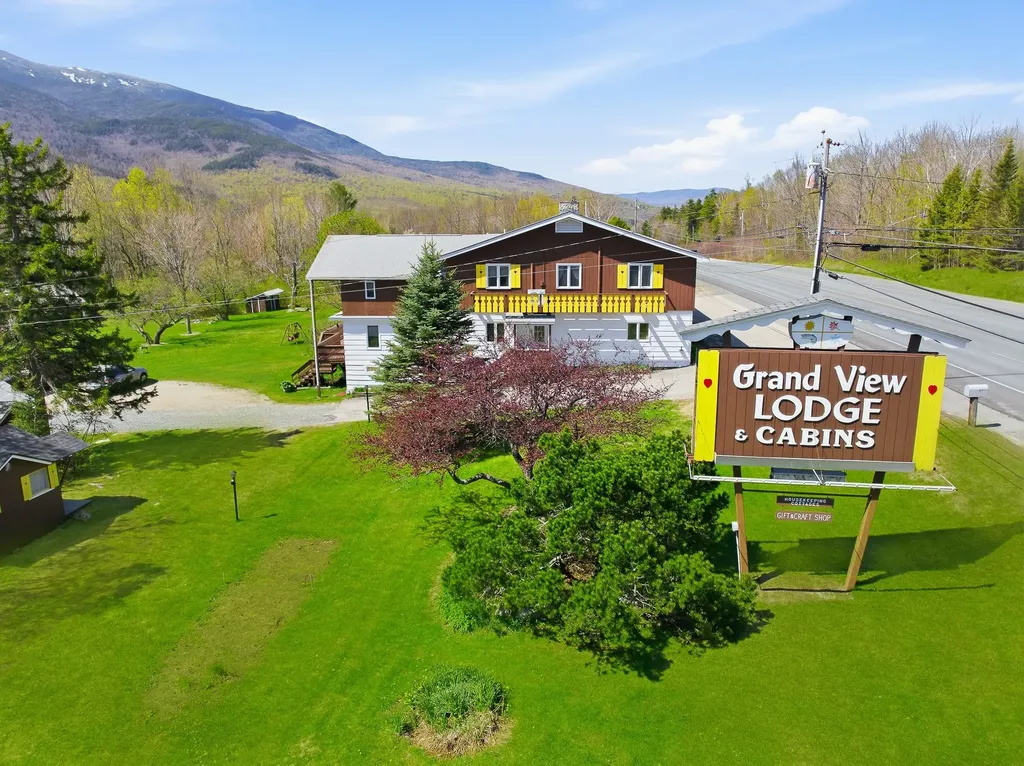
NEW PRICE! Exceptional opportunity to own the well-known Grand View Lodge & Cabins in Randolph, NH, a picturesque retreat set on 3.12± acres surrounded by the beauty of the White Mountains. This established hospitality property offers multiple income opportunities featuring 8 hotel rooms with A/C, 8 cabins (with 5 renovated), a spacious 2-bedroom apartment, and separate owner's living quarters. Garage and full basement with work shop area. Guests are welcomed by the property's rustic charm and inviting great room showcasing a stunning stone fireplace with propane insert, creating the perfect gathering space. During warmer months, visitors can enjoy the inground pool while taking in the peaceful setting and scenic views. Ideally suited for hospitality, tourism, or a live/work lifestyle opportunity, this unique property combines character, flexibility, and tremendous potential in one of New Hampshire's most desirable recreational areas. Endless possibilities await! Also available separately, but not included in the sale, is the Grand View Country Store - a well-known "Knitter's Paradise" yarn shop, offering an additional business opportunity for interested buyers.

Listed by Matthew Martel of RE/MAX Northern Edge Realty LLC

$
$
%
$/month over payments
Federal 30-year interest rate: 7.4% last updated on Oct 8, 2026
* All Figures are estimates. Check with your bank or proposed mortgage company for actual interest rates.
This product uses the FRED® API but is not endorsed or certified by the Federal Reserve Bank of St. Louis.

Virtual TourSave FavoriteSchedule TourAsk A QuestionMore Details

25 Upper Trask Mountain Road Wolfeboro NH 03894
Active With Contract

MLS Number 5103732

  • Residential Single Family
  • PricePerSqFt 296.27
  • Full Bath 1
  • Construction Existing
  • Bedrooms 3

Exceptional Country Ranch with Views set on 8 acres, open concept, kitchen, dining and fireplaced living room. First floor laundry. First floor primary suite with 5-piece bath and 2 additional bedrooms with shared 3/4 bath. The enclosed porch has views of the Ossipee Mountains and seasonal lake views. Finished basement with gas stove, walkout onto patio, an additional 3/4 bath and separate work shop. 2 car detached garage with storage above. There will be a cost to take property out of current use.

Listed by Anthony Triolo and Peggy Naughton of Maxfield Real Estate/Wolfeboro

$
$
%
$/month over payments
Federal 30-year interest rate: 7.4% last updated on Oct 8, 2026
* All Figures are estimates. Check with your bank or proposed mortgage company for actual interest rates.
This product uses the FRED® API but is not endorsed or certified by the Federal Reserve Bank of St. Louis.

Virtual TourSave FavoriteSchedule TourAsk A QuestionMore Details

57 Mcintosh Road Danville NH 03819

Danville, NH57 Mcintosh Road

Price$850,000

Est. Mortgage: $/month

MLS Number 5110119

  • Residential Single Family
  • PricePerSqFt 238.76
  • Full Bath 2
  • Address 57 Mcintosh Road
  • Construction Existing

Rare opportunity to own a meticulously maintained 4 bedroom, 3 bath colonial in Danville's sought after Orchard View Estates. Open floor plan throughout the first level with 9 ft. ceilings, hardwood and tile floors, living room with gas fireplace, dining room with tray ceiling, bright spacious kitchen with granite and stainless steel appliances, 1/2 bath and spacious laundry room. You will love to entertain in the 26x34 GREAT ROOM with vaulted ceilings, gas fireplace and tons of natural light! The garage is spacious and one of the cleanest you will see! Second level has a primary suite with gas fireplace, large walk in closet and primary bath with jacuzzi tub, granite and tile. There are two additional bedrooms on that level along with a full bath and a window seat overlooking the front yard that is great to relax on and take in the sunshine! Third level is finished with the fourth bedroom and an office, yoga room or playroom. EVEN more SPACE in the unfinished basement that offers over 1300 sq. ft. to do as you wish! Sellers take great pride in the home and have recently replaced the roof, heating system and one of the A/C condensers. House looked just as good if not better than it did in 2003! Beautiful neighborhood with not a lot of turn around so don't miss your opportunity to own a great piece of real estate. Quick close is possible and showings begin right away!

Listed by Andrea Delahunty of Lamacchia Realty,Inc.

$
$
%
$/month over payments
Federal 30-year interest rate: 7.4% last updated on Oct 8, 2026
* All Figures are estimates. Check with your bank or proposed mortgage company for actual interest rates.
This product uses the FRED® API but is not endorsed or certified by the Federal Reserve Bank of St. Louis.

Save FavoriteSchedule TourAsk A QuestionMore Details

114 Bassett Hill Road Fayston VT 05660

Fayston, VT114 Bassett Hill Road

Price$850,000

Est. Mortgage: $/month

MLS Number 5113599

  • Residential Single Family
  • PricePerSqFt 664.06
  • Full Bath 2
  • Construction Existing
  • Bedrooms 3

Location like this is hard to beat!!! With over 20,000 acres of surrounding state park, natural area, and wildlife management units, the ridgelines and hills near this 5.75 acre property are preserved public lands, offering a remarkable natural setting and a lasting connection to Vermont’s wilderness. Nestled along a quiet country road, this 3-bedroom, 2-bath home sits on a nicely graded lot above the roadway and features a full basement, standing seam metal roof, and whole-house generator for added peace of mind. A combination wood and propane heating system offers flexibility through Vermont’s changing seasons. The barn adds versatility and potential for storage, hobbies, or other uses. With some selective clearing, the mountain views could become even MORE stunning, including views toward Mount Ethan Allen (3,675 feet) and the foothills of Camels Hump, beyond. Enjoy the best of both worlds with a secluded setting just a few miles from the Mad River Valley’s renowned skiing opportunities and the welcoming communities of Warren and Waitsfield. Whether you’re looking for a country getaway or an opportunity to create something special, this unique offering delivers acreage, an established house site with privacy, mountain views, and an outstanding location close to year-round recreation. Bring your vision and make this Vermont property your own!

Listed by Kevin Petrochko of KW Vermont-Stowe

$
$
%
$/month over payments
Federal 30-year interest rate: 7.4% last updated on Oct 8, 2026
* All Figures are estimates. Check with your bank or proposed mortgage company for actual interest rates.
This product uses the FRED® API but is not endorsed or certified by the Federal Reserve Bank of St. Louis.

Save FavoriteSchedule TourAsk A QuestionMore Details

416 Route 12a Surry NH 03431

Surry, NH416 Route 12a

Price$850,000

Est. Mortgage: $/month

Active With Contract

MLS Number 5109659

  • Residential Single Family
  • PricePerSqFt 309.09
  • Full Bath 1
  • Address 416 Route 12a
  • Construction Existing

OPPORTUNITY KNOCKS! LIVE, WORK, INVEST AND EXPAND! Entrepreneurs take note of this unique offering that combines an established commercial property with residential accommodations, substantial storage and surrounding acreage along Route 12A, minutes from Keene and Surry Mountain Lake. Striking red garage doors make an immediate impression, while generous parking serves customers, employees and residents. Five garage bays are designed for serious work, with a service pit, high-clearance ceilings, air compressor and water lines, abundant lighting and electrical hookups. An adjoining office benefits from large windows that bring in natural light and keep business within view, while additional utility areas provide valuable space for organization. A separate outbuilding at the rear of the property adds workshop versatility and extra storage capacity. Above the commercial operation, the property takes an unexpected turn. An executive suite creates the compelling option to live where you work or explore additional rental income potential. French doors brighten an open living and dining area warmed by a fireplace, while the well-equipped eat-in kitchen is ready to host meals with extensive wood cabinetry, a pantry and a complete suite of appliances. Two bedrooms provide restful retreats each boasting en suite bathrooms and French doors that invite fresh air and morning coffee outdoors. The expansive rear deck wraps around the building amid a backdrop of mature trees, creating a surprisingly private setting removed from the activity below. Dine or entertain outdoors or simply settle in at day's end, perched among the treetops. The topmost attic level provides even more storage or potential for future finishing while dual balconies capture views of mountains, sky and water. Pair all of this with surrounding wooded acreage and the possibility of future subdivision, subject to approval, and the value proposition becomes clear. ONE PROPERTY WITH MULTIPLE PATHS FORWARD!

Listed by Fine Homes Group International and Michele Wright of Keller Williams Realty-Metropolitan

$
$
%
$/month over payments
Federal 30-year interest rate: 7.4% last updated on Oct 8, 2026
* All Figures are estimates. Check with your bank or proposed mortgage company for actual interest rates.
This product uses the FRED® API but is not endorsed or certified by the Federal Reserve Bank of St. Louis.

Virtual TourSave FavoriteSchedule TourAsk A QuestionMore Details

Broker Reciprocity 

Copyright 2026 PrimeMLS, Inc. All rights reserved. This information is deemed reliable, but not guaranteed. The data relating to real estate displayed on this display comes in part from the IDX Program of PrimeMLS. The information being provided is for consumers’ personal, non-commercial use and may not be used for any purpose other than to identify prospective properties consumers may be interested in purchasing. Data last updated October 12, 2026 3:38 PM UTC