SIGN UP or LOG IN 's Account

Log in to see your saved listings or edit your searches:

No account? Sign up now to save searches, listings, and get tailored listing notifications. It's free, opt-out anytime.

Find Your New Home

Sign Up Today!

Get fresh listings via email, save your favorite listings, match with similar properties, and unlock additional property info.

Create Your Account

Do not fill in this field:

Already have an account? Log in

and narrow your search. If you have fewer than 200 results, you can save your search.

Alburgh VT Multi-Family Real Estate

r=2809-2820
66 Belden Hill Road Burke VT 05832

MLS Number 5113269

  • Commercial
  • Address 66 Belden Hill Road
  • Year Built 1890
  • Acreage 2.04
  • Area VT-Caledonia

Here’s an opportunity to own a versatile property in the heart of East Burke, just behind the village and right in the middle of one of the Northeast Kingdom’s most active recreation destinations. Kingdom Trails, Burke Mountain, snowmobiling, skiing, biking, hiking, and miles of back roads bring people to this corner of Vermont throughout the year. Add in the restaurants, shops, events, and unmistakable energy of East Burke Village, and this is a location that stays connected to everything that makes the area such a draw. The property offers a unique mix of commercial and residential space. The restaurant space in the main building is currently leased and features a large dining room, bar area, commercial kitchen space, and an inviting outdoor patio. A wraparound porch adds even more character and outdoor space. The kitchen hood will remain with the property; all other kitchen equipment is excluded from the sale. Upstairs, a nicely renovated two-bedroom apartment features a large living room, kitchen, and full bath, providing comfortable residential space above the restaurant. A separate building adds two more residential units. The main level offers a one-bedroom, one-bath apartment with its own kitchen and living room, while a studio apartment occupies the upper level. A barn provides additional space, and ample on-site parking is an important bonus in a busy village setting. With leased commercial space, three residential units, a barn, outdoor gathering areas, and a location just behind East Burke Village, there are a lot of pieces working together here. Whether viewed as an investment, a home base for a business, or a property with multiple streams of rental income, this property puts you right where people come to experience East Burke.

Listed by Timothy Scott of Tim Scott Real Estate

$
$
%
$/month over payments
Federal 30-year interest rate: 7.4% last updated on Oct 8, 2026
* All Figures are estimates. Check with your bank or proposed mortgage company for actual interest rates.
This product uses the FRED® API but is not endorsed or certified by the Federal Reserve Bank of St. Louis.

Save FavoriteSchedule TourAsk A QuestionMore Details

1488 Hatfield Road Hopkinton NH 03229

Hopkinton, NH1488 Hatfield Road

Price$850,000

Est. Mortgage: $/month

MLS Number 5110506

  • Residential Single Family
  • PricePerSqFt 385.49
  • Full Bath 1
  • Village Contoocook
  • Address 1488 Hatfield Road

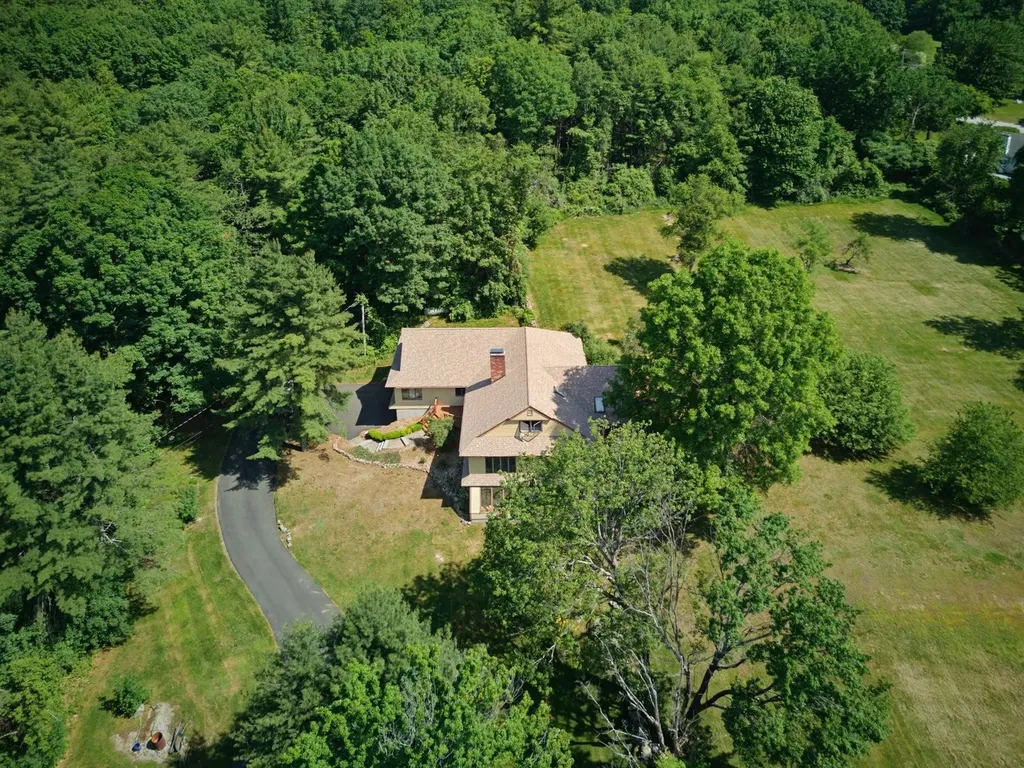
Autumn in New England is when a property like this truly shines. From the stone wall entrance to the expansive 12+ acre private lot, this quintessential country retreat offers a picturesque setting and exceptional privacy. Inside, wide-plank pine flooring brings warmth and character throughout the four-bedroom saltbox colonial home, which includes a primary suite. The thoughtfully designed kitchen features granite countertops, a tile backsplash, and a cozy window seat, while the fireplaced living room with vaulted ceilings and abundant natural light creates an inviting gathering space. The finished lower level offers additional flexible living space, storage, and laundry. Updated cedar-impression siding, newer Harvey windows, a covered breezeway, and a three-car garage with loft storage add both convenience and curb appeal. A finished outbuilding offers endless possibilities as a studio, recreation room, or private retreat. Enjoy crisp fall evenings gathered around the fire pit or relaxing beneath the pergola-covered patio. Loved and meticulously maintained, this unique property strikes the perfect balance between comfortable entertaining and peaceful country living.

Listed by Erin Gilbert of Coldwell Banker Realty Nashua

$
$
%
$/month over payments
Federal 30-year interest rate: 7.4% last updated on Oct 8, 2026
* All Figures are estimates. Check with your bank or proposed mortgage company for actual interest rates.
This product uses the FRED® API but is not endorsed or certified by the Federal Reserve Bank of St. Louis.

Save FavoriteSchedule TourAsk A QuestionMore Details

5 Metea Lane Bedford NH 03110

Bedford, NH5 Metea Lane

Price$850,000

Est. Mortgage: $/month

MLS Number 5110589

  • Condo
  • PricePerSqFt 350.66
  • Square Feet 2,424
  • Bedrooms 3
  • New Contruction Existing

NEWLY PRICED! Enjoy easy, elegant living at the sought-after Carriage Homes of Bedford, a pristine 55+ community of beautifully maintained detached condominiums in a peaceful, nature-filled setting. This exceptional 3-bedroom, 2.5-bath home offers the ease of first-floor living with an oversized primary suite, beautifully remodeled ensuite bath, and custom walk-in closet. The bright, open main level is designed for comfortable living and entertaining, featuring a vaulted living room with a custom Heat & Glo gas fireplace, flowing into the dining area and beautifully updated kitchen with newer stainless steel appliances, abundant cabinetry, and tile backsplash. OPEN HOUSE Saturday, October 10 from 1-3. A stunning 18-foot cathedral entry with detailed molding welcomes you inside. Beautiful wood flooring, plantation shutters, custom paint, upgraded lighting, and recessed lighting add warmth and style throughout. The main level also includes a remodeled half bath, laundry room with utility sink, and a versatile office or sitting room with access to the back deck, where you can relax and enjoy the peaceful surroundings. Upstairs, an open den or office area, 3/4 bath, and two generous bedrooms offer flexible space for guests, family, or hobbies. The unfinished basement provides excellent storage or future expansion, while the spacious two-car garage features an epoxy floor and built-in shelving. Public water and sewer and natural gas add to the appeal. Enjoy the comfort and convenience of first-floor living in this desirable Bedford community, close to trails, shopping, dining, event venues, major highways, and Manchester/Boston Regional Airport.

Listed by Debra Beaudry of BHGRE Masiello Bedford

$
$
%
$/month over payments
Federal 30-year interest rate: 7.4% last updated on Oct 8, 2026
* All Figures are estimates. Check with your bank or proposed mortgage company for actual interest rates.
This product uses the FRED® API but is not endorsed or certified by the Federal Reserve Bank of St. Louis.

Virtual TourSave FavoriteSchedule TourAsk A QuestionMore Details

55 Outlook Drive Peterborough NH 03458

Peterborough, NH55 Outlook Drive

Price$850,000

Est. Mortgage: $/month

MLS Number 5112877

  • Land
  • PricePerSqFt 56105.61
  • Address 55 Outlook Drive
  • Acreage 15.15
  • Area NH-Hillsborough

Stunning views of Mount Monadnock and a 180-degree panorama across Southern New Hampshire set the stage for this 15.15-acre homesite at 55 Outlook Drive in Peterborough's Cranberry Meadow Estates. The elevated, private land rises through mature hardwood and softwood forest to long sightlines across the Monadnock Region, a rare setting this close to town. Bring your vision to a site worthy of a fully custom home, set in a neighborhood of exceptional, bespoke homes. Privacy is built in. The lot is reached by a private common driveway shared with only a handful of homesites, and it borders land permanently protected under a Monadnock Conservancy conservation easement. Eversource electric, a private drilled well, Fidium Fiber high-speed internet and propane service are in place or available to the lot. Life here balances quiet and access. Cranberry Meadow Estates offers direct access to the Cranberry Meadow Pond Trail system and miles of protected forestland, with hiking, skiing and lakes throughout the region. Downtown Peterborough's arts community, independent restaurants and shops are just minutes away. Boston Logan International Airport is approximately 90 minutes away, Manchester-Boston Regional Airport is under an hour, and New York City is about four hours by car. This is where your vision becomes your legacy. Schedule your private tour of the land.

Listed by Sadie Halliday of EXP Realty

$
$
%
$/month over payments
Federal 30-year interest rate: 7.4% last updated on Oct 8, 2026
* All Figures are estimates. Check with your bank or proposed mortgage company for actual interest rates.
This product uses the FRED® API but is not endorsed or certified by the Federal Reserve Bank of St. Louis.

Virtual TourSave FavoriteSchedule TourAsk A QuestionMore Details

56 Kings Pine Road Wolfeboro NH 03894

Wolfeboro, NH56 Kings Pine Road

Price$850,000

Est. Mortgage: $/month

Pending

MLS Number 5094386

  • Residential Single Family
  • PricePerSqFt 327.93
  • Full Bath 2
  • Address 56 Kings Pine Road
  • Construction Existing

O.H. CANCELED~WATERFRONT ACCESS WITH DEEDED WATERFRONT RIGHTS TO SHARED WATERFRONT LOT with rights established & enjoyed for decades. A WOLFEBORO TREASURE! Seller has moved on to her new adventure creating an extraordinary opportunity for someone ready to begin theirs! Custom built home situated on a quiet dead end road with seasonal views & ACCESS TO CRESCENT LAKE with a DEEDED BOAT DOCK~ALSO ENJOY ACCESS TO LAKE WENTWORTH~Compare for yourself the rare experience of waterfront living without waterfront taxes. Conveniently located near all that Wolfeboro has to offer, yet tucked into its own peaceful rhythm, Dark Lodge is more than a home, it is a retreat! The Farmers Porch perfect for morning coffee and afternoon drinks. The home boasts approx. 2,592 sq. ft. of living space above grade, plus additional space in the lower level~Just over a 20,000' lot this home has 7 Rooms/3 Bedroom/2.5 Baths~Primary Bedroom & 2 Car Heated Garage (24'x24') added 2012. Resort style front & backyard designed for outdoor entertaining with deck(s), patio, fire pit, hot tub, outdoor shower. Beautiful wood floors throughout giving this home its cozy feel w/ the wood stove in the Family Room. Eat-in Kitchen w/custom Maple Cabinets, Granite Counter tops ideal for all your needs & a 1/2 Bath. Second Floor has 2 generous size bedrooms, large full bathroom and a huge Primary Bedroom Suite that is breath taking(a must see). 2nd Flr separate Laundry Room. Close to downtown Wolfeboro with access to Cotton Valley Rail Trail walks/jogging/biking/snowmobiles to Town~Extraordinary shopping & many restaurants to enjoy. It's nostalgic 4th of July celebrations, fireworks over Wolfeboro Bay, Town Dock Concerts at Cate Park, Winter Holiday parade & tree lighting, New Years fireworks~Wolfeboro so much to offer w/ it's own ski slopes at Abenaki Ski Area~Pop Whalen Ice Arena~World Class Cross Country Trails~Golf Course~DON'T WAIT!

Listed by Bob Carey of Carey Realty Group,Inc.

$
$
%
$/month over payments
Federal 30-year interest rate: 7.4% last updated on Oct 8, 2026
* All Figures are estimates. Check with your bank or proposed mortgage company for actual interest rates.
This product uses the FRED® API but is not endorsed or certified by the Federal Reserve Bank of St. Louis.

Save FavoriteSchedule TourAsk A QuestionMore Details

121 Birkdale Road Bedford NH 03110

Bedford, NH121 Birkdale Road

Price$850,000

Est. Mortgage: $/month

Active With Contract

MLS Number 5106711

  • Residential Single Family
  • PricePerSqFt 322.7
  • Full Bath 2
  • Address 121 Birkdale Road
  • Construction Existing

**NEW PRICE **Welcome to this beautiful four-bedroom Colonial in the highly desirable Bedford School District, set on a beautifully landscaped one-acre lot designed for both everyday enjoyment and entertaining. The open-concept kitchen flows seamlessly into a spacious, sun-filled family room with a gas fireplace, creating a warm and inviting gathering space at the heart of the home. Upstairs, the generous primary suite features an en-suite bath with a custom-tiled shower and a walk-in closet. Custom closet systems in all second-floor bedrooms provide thoughtful, functional storage throughout. The finished basement offers additional flexible living space, along with plenty of storage. The home has been thoughtfully maintained and updated with a new roof, new driveway, wool carpeting throughout the first and second floors, a reverse osmosis drinking water system serving the kitchen sink and refrigerator, and an electric vehicle charger. Enjoy the privacy and space of a landscaped acre with an established berry garden, four raised garden beds, and plenty of room for outdoor dining, play, and entertaining. In the winter, the backyard hill becomes your own sledding hill, while a charming treehouse adds a fun and memorable feature for year-round adventures. Whether enjoying your morning coffee on the porch, gardening in the summer, or gathering with friends and family, the property offers something to enjoy in every season. The location provides easy access to some of the area’s favorite outdoor and community destinations, including the Florence M. Tarr Wildlife Sanctuary and its hiking and mountain biking trails, Joppa Hill Educational Farm, Benedikt Dairy, and Uncanoonuc Lake. Combining comfortable living spaces, thoughtful updates, a beautiful acre setting in an amazing school district, this well-maintained Bedford home offers a wonderful place to enjoy every season. Come make it yours! Open House: Sunday, October 11th from 11:00am-1:00PM

Listed by Julia Martinage of Redfin Corporation

$
$
%
$/month over payments
Federal 30-year interest rate: 7.4% last updated on Oct 8, 2026
* All Figures are estimates. Check with your bank or proposed mortgage company for actual interest rates.
This product uses the FRED® API but is not endorsed or certified by the Federal Reserve Bank of St. Louis.

Virtual TourSave FavoriteSchedule TourAsk A QuestionMore Details

1153 Webster Road Shoreham VT 05770

Shoreham, VT1153 Webster Road

Price$850,000

Est. Mortgage: $/month

MLS Number 5108017

  • Residential Single Family
  • PricePerSqFt 312.5
  • Full Bath 2
  • Address 1153 Webster Road
  • Construction Existing

Authentic, understated, and deeply connected to its setting. Built as the personal residence of the founders of Connor Homes, this private Shoreham property offers a rare connection to one of Vermont’s most respected names in traditional New England architecture. Set on 13.75 acres of meadow, gardens, and mature trees, the four-bedroom residence reflects the firm’s signature attention to proportion, millwork, and historic detail. Approximately 2,600 square feet, the house has the character of an older Vermont home, with beautifully scaled windows, traditional fireplaces, paneled walls, built-ins, wide-board floors, and rooms filled with natural light. The floor plan is comfortable and inviting, with multiple gathering spaces and covered porches overlooking the surrounding landscape. Outside, the setting has the feel of a small country farmstead, with open meadow, stone walls, established gardens, a stable, and chicken coop. Mature trees provide shade and privacy, while the land offers room for horses, gardening, and outdoor life. The result is a lovely country home offering complete privacy within an easy drive of Middlebury and Middlebury College.

Listed by Dia Jenks and T Story Jenks of LandVest,Inc/Woodstock

$
$
%
$/month over payments
Federal 30-year interest rate: 7.4% last updated on Oct 8, 2026
* All Figures are estimates. Check with your bank or proposed mortgage company for actual interest rates.
This product uses the FRED® API but is not endorsed or certified by the Federal Reserve Bank of St. Louis.

Virtual TourSave FavoriteSchedule TourAsk A QuestionMore Details

131 Jones Avenue Portsmouth NH 03801

Portsmouth, NH131 Jones Avenue

Price$850,000

Est. Mortgage: $/month

Active With Contract

MLS Number 5111785

  • Residential Single Family
  • PricePerSqFt 437.24
  • Full Bath 2
  • Address 131 Jones Avenue
  • Construction Existing

Welcome to this wonderful opportunity in Portsmouth’s highly desirable Little Harbour neighborhood! Situated on a quiet dead-end street, this charming 4-bedroom, 2-full bath home offers an exceptional location, spacious living areas, and plenty of potential to create your dream home. Enjoy the incredible convenience of walking to nearby schools and downtown Portsmouth, while also being just a short drive from the beaches of Rye. Walking trails are just down the street as well as nearby Little Harbour Road trails across the street. With its sought-after neighborhood setting, generous yard, and abundant natural light, this home offers a rare opportunity to put your own vision and style into an exceptional Portsmouth location. The flexible floor plan features 2 bedrooms and a full bathroom on each level, making it ideal for a variety of living arrangements. A bright and inviting 3-season porch, a wonderful space to relax and enjoy the changing seasons, welcomes you into the home. The living and dining rooms flow into the kitchen and the entire level offers beautiful natural light, hardwood floors beneath the existing carpeting and charming built-ins. On the other side of the kitchen you’ll find a spacious family room with a large brick fireplace, creating a cozy centerpiece and wonderful atmosphere for gathering and entertaining. The living area also provides easy access to the back deck and expansive yard. Outside, the corner lot provides a large yard with plenty of space for expanding the living area, or utilizing it for gardening, play, entertaining, or simply enjoying the outdoors. Additional features include a one-car garage and central air conditioning. Don’t miss the opportunity to live in one of Portsmouth’s most sought-after neighborhoods!

Listed by Erin Proulx of KW Coastal and Lakes & Mountains Realty/Portsmouth

$
$
%
$/month over payments
Federal 30-year interest rate: 7.4% last updated on Oct 8, 2026
* All Figures are estimates. Check with your bank or proposed mortgage company for actual interest rates.
This product uses the FRED® API but is not endorsed or certified by the Federal Reserve Bank of St. Louis.

Save FavoriteSchedule TourAsk A QuestionMore Details

177 Old Tavern Road Weston VT 05161

Weston, VT177 Old Tavern Road

Price$850,000

Est. Mortgage: $/month

Active With Contract

MLS Number 5085745

  • Residential Single Family
  • PricePerSqFt 376.27
  • Full Bath 3
  • Address 177 Old Tavern Road
  • Construction Existing

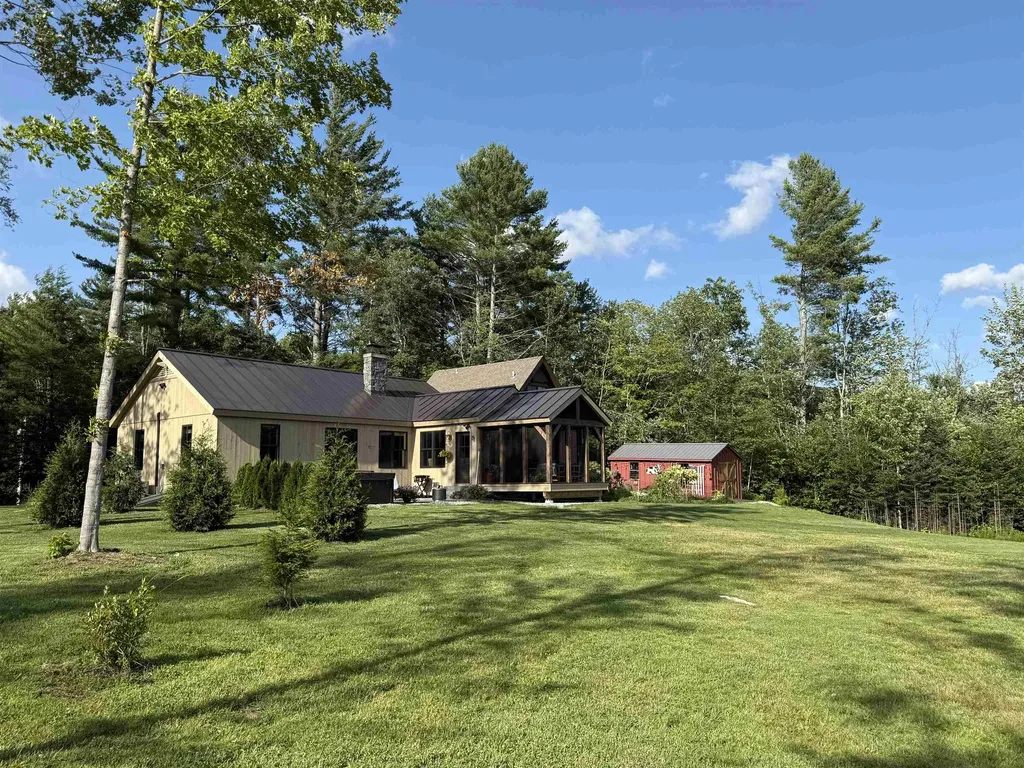
Renovated in 2024, this timber frame sits on 5.75 pastoral acres. This property offers sunrise views, beautiful sun all day and a peaceful setting with pond on a quiet country road. The house has 4 bedrooms, 3 full baths, and an office. Wide plank original pine floors, open timber frame concept and all new baths with heated floors. Custom white oak cabinets in the kitchen and baths, with professional stainless appliances with stone countertops. Primary bedroom with full bath, pine walls and beams offering a full bar with a drawer refrigerator with microwave. Views of the mountains and the pond from oversized windows. The screened in porch offers morning sun and a beautiful sunrise with direct connect bbq grill. The partially finished lower level offers a gym and storage space. The fresh water pond has a sandy beach. New septic system and whole house generator. The two car garage added in 2024 has radiant heat, corian finish floor , and a timber carport, along with a newly paved driveway. The sunny garden area has an outdoor shower and hot tub with cold plunge are on the granite patio. Come enjoy the pasture, fruit trees, blueberry bushes and 5 acres of fields perfect for animals and gardening. Entire property has electric fence for dog containment. House sits on the corner of Piper Hill rd and Old Tavern rd with stone walls lining both sides of property. Come see this beautiful setting and enjoy one level living at its best! Close to Okemo and Stratton and mins to the Weston village. Owner is a licensed real estate agent.

Listed by Jessica Marullo of TPW Real Estate

$
$
%
$/month over payments
Federal 30-year interest rate: 7.4% last updated on Oct 8, 2026
* All Figures are estimates. Check with your bank or proposed mortgage company for actual interest rates.
This product uses the FRED® API but is not endorsed or certified by the Federal Reserve Bank of St. Louis.

Virtual TourSave FavoriteSchedule TourAsk A QuestionMore Details

77A Christian Hill Road Amherst NH 03031

Amherst, NH77A Christian Hill Road

Price$850,000

Est. Mortgage: $/month

MLS Number 5093878

  • Residential Single Family
  • PricePerSqFt 234.74
  • Full Bath 2
  • Construction Existing
  • Bedrooms 4

BACK ON MARKET -- sight unseen buyers backed out. Are you looking for EXPANSIVE living space and a private, CLEARED, picturesque lot in the SOUHEGAN SCHOOL DISTRICT? This Contemporary Ranch is nestled ATOP A HILL on over 2.5 usable acres. Pull up the newly paved driveway to your own PRIVATE OASIS, yet minutes from Amherst Village, the Milford Oval, and Route 101. A UNIQUE FLOORPLAN offers 3,000 square feet on ONE LEVEL, plus an additional 600-square-foot BONUS ROOM with its own mini-split system. The oversized kitchen is truly special, featuring FLOOR-TO-CEILING WINDOWS and a seamless flow into a beautiful sitting area, plus TWO DECKS for relaxing or entertaining overlooking the SPRAWLING YARD. The bright, open living room features a fireplace, NATURAL LIGHT, and separate dining area. The main floor also offers a primary suite with double closets and an en suite bath, three additional well-sized bedrooms, and a full bath. Head downstairs to the SPACIOUS, partially finished walkout basement with large REC ROOM. Outside, it's a HOMESTEADER'S DREAM with open space, tons of sun, apple trees, sledding hill, and even an attached greenhouse. BIG INVESTMENTS include an 8-year-old roof, 11-year-old HVAC system, and NEW hot water heater, so you can focus on lifestyle and design. Rarely does a property offer such a special combination of VIEWS and open living space, with the perfect balance of PRIVACY and CONVENIENCE. Schedule a showing today!

Listed by Kayla Pelletier of Realty One Group Next Level

$
$
%
$/month over payments
Federal 30-year interest rate: 7.4% last updated on Oct 8, 2026
* All Figures are estimates. Check with your bank or proposed mortgage company for actual interest rates.
This product uses the FRED® API but is not endorsed or certified by the Federal Reserve Bank of St. Louis.

Virtual TourSave FavoriteSchedule TourAsk A QuestionMore Details

208 West Shore Road Bristol NH 03222

MLS Number 5112811

  • Condo
  • PricePerSqFt 568.56
  • Square Feet 1,495
  • Bedrooms 3
  • New Contruction Existing

Directly on Newfound Lake, Not Across the Street! An exceptional opportunity to enjoy the crystal-clear waters of Newfound Lake with flexibility that is hard to find in a waterfront property. This garden-style condominium offers 3 bedrooms, 2 bathrooms, in-unit laundry, and mini-splits for efficient heating and air conditioning. The clever floor plan allows the condo to function as one spacious residence or two connected living spaces: a one-bedroom dwelling with an efficiency kitchen area and a separate two-bedroom space with a 3/4 bath and stackable washer and dryer. Ideal for accommodating extended family and friends while offering everyone a little extra privacy, or simply enjoy the entire condominium as your own lakeside retreat. Rentals are permitted. And here's the real bonus: a boat dock is available for separate purchase, offering the opportunity to keep your boat right in front of your condo, just steps from your door. No driving to the public boat launch or hauling gear back and forth. Spend more time doing what you came to Newfound Lake to do! Enjoy a shared beach and lakeside patio within an intimate five-unit condominium association. With low monthly condo fees, direct waterfront access, a versatile floor plan, and rental opportunities, this is a smart way to own and enjoy a piece of beautiful Newfound Lake. All dimensions and measurements are approximate. Buyers and their agents are responsible for conducting their own due diligence and independently verifying all information to their satisfaction.Please note: The Condo Association has a 24-hour Right of First Refusal. Upon acceptance of an offer, the Association will have 24 hours from written notification to decide whether to exercise its right to purchase the unit on the same terms. All dimensions and measurements are approximate. Buyers and their agents are responsible for conducting their own due diligence and independently verifying all information to their satisfaction.

Listed by Margaret Duba of Granite Group Realty Services

$
$
%
$/month over payments
Federal 30-year interest rate: 7.4% last updated on Oct 8, 2026
* All Figures are estimates. Check with your bank or proposed mortgage company for actual interest rates.
This product uses the FRED® API but is not endorsed or certified by the Federal Reserve Bank of St. Louis.

Virtual TourSave FavoriteSchedule TourAsk A QuestionMore Details

1351 First Nh Turnpike Northwood NH 03261

Northwood, NH1351 First Nh Turnpike

Price$850,000

Est. Mortgage: $/month

MLS Number 5097261

  • Multifamily
  • PricePerSqFt 265.87
  • Units 2
  • Bathroom 4
  • Acreage 6.2

Set on 6.2 scenic acres with beautiful views of Northwood Lake, this rare property offers the perfect blend of privacy, flexibility and income potential. The spacious main home features 6 bedrooms, 2.5 updated bathrooms and a beautifully remodeled kitchen with granite countertops. Multiple living spaces including both a large living room and a family room with sliding doors to the deck, create the perfect setting for entertaining or simply enjoying the peaceful lake views. What truly sets this property apart is the detached second building. Above the oversized 4-car garage is a well appointed 2-bedroom apartment that can generate monthly income towards your mortgage, be used for short term rental or provide space for extended family. Then there is the expansive garage below this building that provides room for 4-6 additional vehicles, a workshop, hobby space, equipment storage or a home based business. Whether your looking for a private family retreat, multigenerational property, investment opportunity or a home with space to grow your business, this one-of-a-kind property offers exceptional flexibility in a stunning lakeside setting. See mls number 5105100

Listed by Beth Adams of Century 21 Circa 72 Inc.

$
$
%
$/month over payments
Federal 30-year interest rate: 7.4% last updated on Oct 8, 2026
* All Figures are estimates. Check with your bank or proposed mortgage company for actual interest rates.
This product uses the FRED® API but is not endorsed or certified by the Federal Reserve Bank of St. Louis.

Virtual TourSave FavoriteSchedule TourAsk A QuestionMore Details

Broker Reciprocity 

Copyright 2026 PrimeMLS, Inc. All rights reserved. This information is deemed reliable, but not guaranteed. The data relating to real estate displayed on this display comes in part from the IDX Program of PrimeMLS. The information being provided is for consumers’ personal, non-commercial use and may not be used for any purpose other than to identify prospective properties consumers may be interested in purchasing. Data last updated October 12, 2026 2:39 PM UTC