SIGN UP or LOG IN 's Account

Log in to see your saved listings or edit your searches:

No account? Sign up now to save searches, listings, and get tailored listing notifications. It's free, opt-out anytime.

Find Your New Home

Sign Up Today!

Get fresh listings via email, save your favorite listings, match with similar properties, and unlock additional property info.

Create Your Account

Do not fill in this field:

Already have an account? Log in

and narrow your search. If you have fewer than 200 results, you can save your search.

Alburgh VT Multi-Family Real Estate

r=3013-3024
6036 Jacksonville Stage Road Halifax VT 05358

MLS Number 5088768

  • Residential Single Family
  • PricePerSqFt 674.02
  • Full Bath 1
  • Construction Existing
  • Bedrooms 5

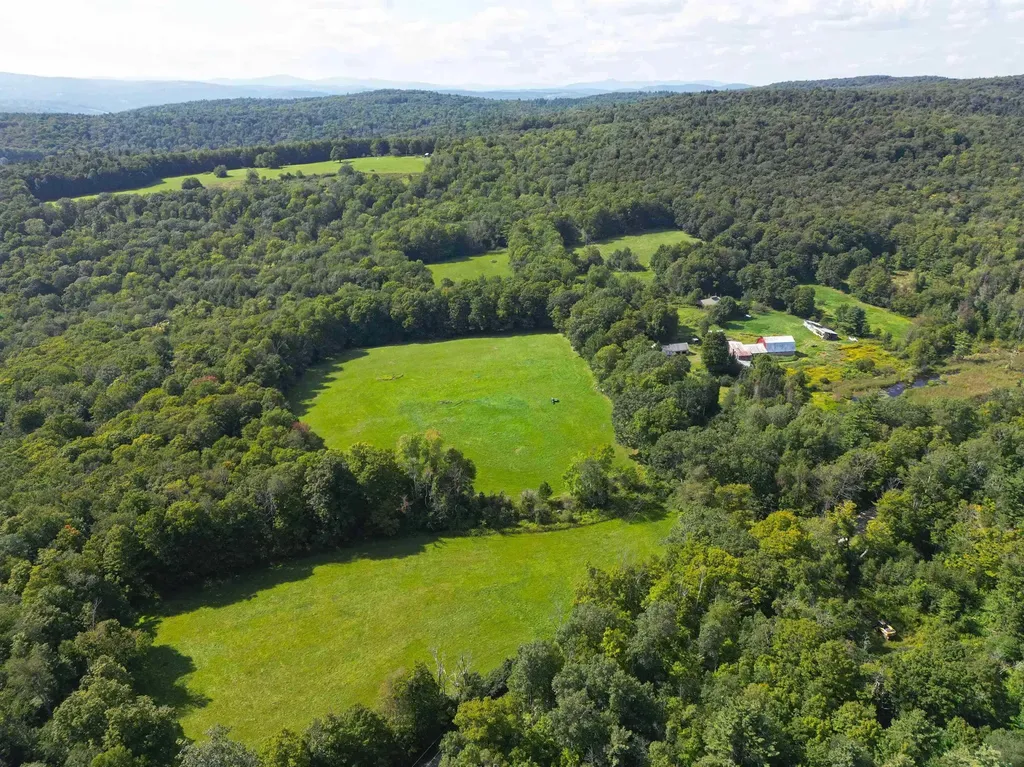
Imagine 216 acres of rolling fields, serene woodlands, and a glowing sugarbush tucked along a quiet country dirt road near the Massachusetts border in Halifax, just a short drive to Brattleboro and Wilmington. Held by the same family for generations, this timeless Southern Vermont property includes a farmhouse, barns, and several outbuildings ,many ready for restoration, reimagining, or replacement. Historic stone walls trace through the landscape, while a peaceful wetland area creates a natural haven for wildlife. Blending character with practicality, the property also offers solid infrastructure already in place, including power, a newer well, a newer roof, and the essential groundwork to move your vision forward. The land is truly the centerpiece, featuring sweeping open fields, a productive sugarbush, and marketable timber.

Listed by Melissa Nebelski of Real Broker LLC

$
$
%
$/month over payments
Federal 30-year interest rate: 7.4% last updated on Oct 8, 2026
* All Figures are estimates. Check with your bank or proposed mortgage company for actual interest rates.
This product uses the FRED® API but is not endorsed or certified by the Federal Reserve Bank of St. Louis.

Save FavoriteSchedule TourAsk A QuestionMore Details

6036 Jacksonville Stage Road Halifax VT 05358

MLS Number 5099261

  • Land
  • PricePerSqFt 3819.44
  • Acreage 216
  • Area VT-Windham
  • Zoning RR

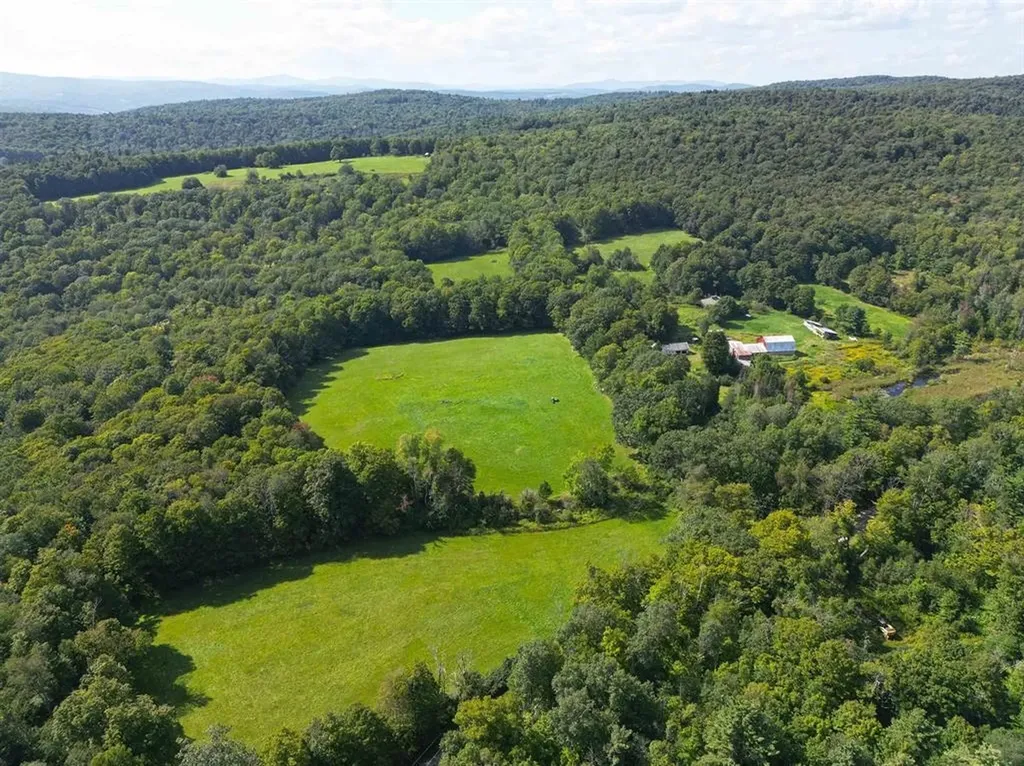
Imagine 216 acres of rolling fields, peaceful woodlands, and a productive sugarbush tucked along a quiet country dirt road near the Massachusetts border in Halifax, just a short drive to Brattleboro and Wilmington. Held by the same family for generations, this remarkable Southern Vermont property offers an exceptional opportunity for those seeking a private estate, working farm, equestrian property, recreational retreat, or investment in Vermont land. The property's greatest asset is the land itself, featuring expansive open fields, a productive sugarbush, marketable timber, historic stone walls, and a tranquil wetland that provides excellent wildlife habitat. Existing structures include a farmhouse, barns, a sugarhouse in great condition, and several additional outbuildings that present an opportunity for thoughtful renovation or could serve as the foundation for your future plans. Infrastructure is already in place with electricity, a drilled well (2011), an existing septic system, and a newer roof on the farmhouse, providing a valuable head start for your vision. Whether you're looking to farm, establish an equestrian estate, tap the maple trees, build your dream homestead, enjoy outdoor recreation, or conserve a truly special piece of Vermont, this extraordinary 216-acre property presents endless possibilities.

Listed by Melissa Nebelski of Real Broker LLC

$
$
%
$/month over payments
Federal 30-year interest rate: 7.4% last updated on Oct 8, 2026
* All Figures are estimates. Check with your bank or proposed mortgage company for actual interest rates.
This product uses the FRED® API but is not endorsed or certified by the Federal Reserve Bank of St. Louis.

Save FavoriteSchedule TourAsk A QuestionMore Details

10 Lida Drive Essex VT 05452

Essex, VT10 Lida Drive

Price$825,000

Est. Mortgage: $/month

MLS Number 5111000

  • Residential Single Family
  • PricePerSqFt 260.91
  • Full Bath 2
  • Address 10 Lida Drive
  • Construction Existing

Beautifully maintained 4-bedroom home in the sought-after Woodland Glens neighborhood! Impeccably cared for and surrounded by extensive landscaping, this inviting home offers a bright, open floor plan designed for comfortable everyday living and entertaining. The spacious eat-in kitchen flows into the sun-filled living areas and steps out to an expansive deck, creating a wonderful connection between indoor and outdoor spaces. A first-floor bedroom, home office, and den provide wonderful flexibility. The primary suite features a tray ceiling, custom ensuite bath, and walk-in closet. Central air, a two-car garage, and beautifully maintained grounds add to the appeal. Enjoy a fantastic Essex location where you can walk to golf and The Essex Resort & Spa and are just around the corner from the Essex Experience with summer live music and entertainment, great shopping, dining, and more. Outdoor recreation is close by, with an easy commute to Burlington and convenient access to Vermont’s ski resorts. A wonderful combination of neighborhood living, space, and location!

Listed by The Nancy Jenkins Team of Nancy Jenkins Real Estate

$
$
%
$/month over payments
Federal 30-year interest rate: 7.4% last updated on Oct 8, 2026
* All Figures are estimates. Check with your bank or proposed mortgage company for actual interest rates.
This product uses the FRED® API but is not endorsed or certified by the Federal Reserve Bank of St. Louis.

Virtual TourSave FavoriteSchedule TourAsk A QuestionMore Details

3 James Circle Brentwood NH 03833

Brentwood, NH3 James Circle

Price$825,000

Est. Mortgage: $/month

MLS Number 5112705

  • Condo
  • PricePerSqFt 496.39
  • Square Feet 2,062
  • Bedrooms 2
  • New Contruction Existing

Ideally situated on the waterfront, this exceptional property stands as a strong contender for the best lot in the entire neighborhood! The Villages at Three Ponds is a premier 55+ community renowned for its high-end amenities. This home offers an unparalleled lifestyle. Designed for seamless main-floor living, the heart of the home features an upscale kitchen that flows effortlessly into a window-framed dining area and a spacious living room with gas fireplace. The sunroom takes in breathtaking, panoramic views of the pond. For optimal privacy, the luxurious primary ensuite bedroom is tucked away down a separate hallway, well-separated from the comfortable guest bedroom and second full bathroom. A welcoming, oversized front porch sets a charming first impression, while the long driveway provides plenty of parking leading to a spacious two-car garage. The daylight lower level boasts a bright, beautifully finished bonus room, ideal for a home office or media room, with direct access to a private patio overlooking the water. Outside, walking paths weave through beautifully maintained grounds. The community clubhouse includes expansive indoor and outdoor gathering spaces, a library, an exercise room, a heated pool, and pickleball courts. Enjoy a perfect location with quick access to shopping, dining, entertainment, and the beautiful New Hampshire seacoast!

Listed by Amy Harrington of Heigis Real Estate LLC.

$
$
%
$/month over payments
Federal 30-year interest rate: 7.4% last updated on Oct 8, 2026
* All Figures are estimates. Check with your bank or proposed mortgage company for actual interest rates.
This product uses the FRED® API but is not endorsed or certified by the Federal Reserve Bank of St. Louis.

Virtual TourSave FavoriteSchedule TourAsk A QuestionMore Details

240 Towne Hill Road Montpelier VT 05602

Montpelier, VT240 Towne Hill Road

Price$825,000

Est. Mortgage: $/month

MLS Number 5113441

  • Residential Single Family
  • PricePerSqFt 224.25
  • Full Bath 1
  • Address 240 Towne Hill Road
  • Construction Existing

Perched above Montpelier on nearly an acre, this beautifully renovated 1848 farmhouse is a rare blend of timeless character, modern comfort, and breathtaking surroundings. Once part of the renowned Phillips Farm, which encompassed both sides of Towne Hill Road, this stately homestead offers a special opportunity to own a piece of local history, just moments from downtown. A welcoming wraparound porch sets the stage, with lovely views of the mountains and Camel's Hump. Inside, the heart of the home is an inviting country kitchen featuring tile and slate floors, stone countertops, abundant storage, and the kind of character that makes you want to linger over morning coffee and dinners with friends. The dining room is filled with natural light, featuring large windows and a wood pellet stove, while two additional rooms offer flexible space for an office, guest room, or cozy retreat, complete with 3/4 bathroom. The light-filled front living room provides a comfortable gathering space, and the bonus living room/library invites you to curl up beside the wood stove with a good book among the built-in bookshelves. Upstairs are four bedrooms and a spacious bathroom with a charming clawfoot tub. A conveniently located laundry room near the entry also provides an optional entrance to the apartment above the garage. The fully equipped and turnkey apartment offers one to two bedrooms, a full bathroom, kitchen, and open living area, with its own private exterior entrance, ideal for guests, multigenerational living, or additional income. The three-bay garage provides abundant storage, while a garden shed leads around to a covered back patio overlooking the expansive lawn, gardens, and fire pit. A peaceful place to gather, garden, entertain, or simply enjoy the changing seasons. With its historic soul and exceptional setting, this is more than a house; it's a place to put down roots, make memories, and fall in love with your home. Open House Saturday, October 10, from 10AM to 1PM.

Listed by Lucy Ferrada of Heney Realtors - Element Real Estate (Montpelier)

$
$
%
$/month over payments
Federal 30-year interest rate: 7.4% last updated on Oct 8, 2026
* All Figures are estimates. Check with your bank or proposed mortgage company for actual interest rates.
This product uses the FRED® API but is not endorsed or certified by the Federal Reserve Bank of St. Louis.

Virtual TourSave FavoriteSchedule TourAsk A QuestionMore Details

45 Tide Mill Road Hampton NH 03842

Hampton, NH45 Tide Mill Road

Price$825,000

Est. Mortgage: $/month

MLS Number 5111999

  • Residential Single Family
  • PricePerSqFt 481.33
  • Full Bath 2
  • Address 45 Tide Mill Road
  • Construction Existing

Welcome Home to 45 Tide Mill Road. From the moment you step inside, it simply feels like home. Warm, comfortable and spacious, this 4-bedroom, 4-bath home has been meticulously maintained and thoughtfully updated for easy everyday living and entertaining. The versatile lower level offers a spacious family/entertainment room with direct access to the two-car garage, plus laundry, storage, wood stove and a convenient half bath. Upstairs, the kitchen and living areas flow together beautifully with hardwood floors, a cozy fireplace and access to the Trex deck and backyard. The bright kitchen features stainless steel appliances, ample workspace and a bay window bringing in plenty of natural light. The oversized primary suite is a wonderful surprise with a private bath and walk-in closet. Three additional bedrooms offer plenty of space for family, guests or a home office. Major improvements include a new natural gas heating system in 2022, new roof in 2023, mini-splits for heating and cooling, replacement windows and doors, solar panels and an expanded driveway. A wood stove adds another touch of New England warmth and comfort. Outside, enjoy a fenced backyard with a low-maintenance Trex deck, patio and treehouse, perfect for entertaining, pets, play or simply relaxing at home. Conveniently located with easy access to Route 101, commuting routes, shopping, restaurants, schools and town amenities, and approximately one mile from North Beach & Hampton Beach. Spacious, updated and wonderfully inviting, 45 Tide Mill Road is ready to welcome its next owners home. OPEN HOUSE: October 9th Friday 4pm to 6pm and Saturday 10th 10:30am to 12:30pm

Listed by Martha Baroody of East Coast Group One Realty

$
$
%
$/month over payments
Federal 30-year interest rate: 7.4% last updated on Oct 8, 2026
* All Figures are estimates. Check with your bank or proposed mortgage company for actual interest rates.
This product uses the FRED® API but is not endorsed or certified by the Federal Reserve Bank of St. Louis.

Virtual TourSave FavoriteSchedule TourAsk A QuestionMore Details

13 Hilton Drive Newmarket NH 03857

Newmarket, NH13 Hilton Drive

Price$825,000

Est. Mortgage: $/month

MLS Number 5113150

  • Residential Single Family
  • PricePerSqFt 282.73
  • Full Bath 2
  • Address 13 Hilton Drive
  • Construction Existing

Beautifully refreshed, this 3,343 sq. ft. Colonial is set on a private one-acre lot in Newmarket’s desirable Hilton Drive neighborhood, offering 4 bedrooms and 2.5 baths. Fresh paint, new carpeting and updated tile flooring in the upstairs baths create a polished, move-in-ready feel. The kitchen features quartz countertops, white cabinetry and stainless steel appliances, flowing seamlessly into a sun-filled breakfast nook and open-concept family room with cathedral ceiling and gas fireplace. A dining room with wainscoting, separate living room and half bath complete the main level. Upstairs are 3 bedrooms, including a spacious primary suite with walk-in closet. The finished third floor offers a bonus room and 4th bedroom or guest retreat, while the partially finished lower level adds an office/media room, mudroom and storage. Thoughtful recent updates include a new stove, refrigerator, washer and dryer. A rear deck, central A/C, irrigation, generator and 2-car garage add comfort and convenience to this exceptional Newmarket home.

Listed by Gina Marrocco Bourgoin of Coldwell Banker Realty Haverhill MA

$
$
%
$/month over payments
Federal 30-year interest rate: 7.4% last updated on Oct 8, 2026
* All Figures are estimates. Check with your bank or proposed mortgage company for actual interest rates.
This product uses the FRED® API but is not endorsed or certified by the Federal Reserve Bank of St. Louis.

Virtual TourSave FavoriteSchedule TourAsk A QuestionMore Details

379 Breezy Hill Acres Monkton VT 05469

Monkton, VT379 Breezy Hill Acres

Price$825,000

Est. Mortgage: $/month

MLS Number 5097483

  • Residential Single Family
  • PricePerSqFt 363.28
  • Full Bath 3
  • Construction Existing
  • Bedrooms 4

Perched atop a picturesque hill with commanding views of both Camel's Hump & Mt. Mansfield, this exceptional 4-bedroom, 3.5-bathroom home offers a lifestyle that feels both elevated & effortlessly welcoming. Situated on just under 2.5 acres, the home is further enhanced by 17 +/- acres of protected common land; an opportunity to enjoy rural serenity without sacrificing convenience. A gracious foyer invites you into the heart of the home. Rich hardwood floors extend throughout the 1st level, while soaring cathedral ceilings create a sense of grandeur. The bright living room is anchored by a stunning stone-surround gas fireplace & framed by oversized picture windows, showcasing panoramic views. Transitioning seamlessly into the kitchen, you'll find a generous hosting island, granite countertops, updated lighting, & refined finishes that lend an upscale, polished feel throughout - while a wet bar further elevates the experience. The dining area is perfectly positioned, with direct access to the expansive wrap-around porch. Soak in the Hot Spring spa, entertain under a painted sunset sky, or enjoy the iconic peaks, this outdoor space is inspiring. An oversized mudroom located just off the heated garage provides abundant storage with built-in hooks, drawers, & utility sink. Additionally, the 1st floor offers a tasteful office & guest powder room. Upstairs, the primary suite features an en suite bathroom with tiled walk-in shower & soaking tub. Two additional bedrooms & a full bathroom provide comfort & plenty of room. The finished walkout basement truly expands the living space, with a large lounge area, flex room, 4th bedroom, & additional full bathroom; the basement effortlessly meets your needs while providing direct access to the backyard. Rarely does a home combine such impressive views, abundant living space, & protected natural surroundings. More than a house, it's a place to truly settle in, recharge, & savor every season at home.

Listed by Nicole Broderick of Coldwell Banker Hickok and Boardman

$
$
%
$/month over payments
Federal 30-year interest rate: 7.4% last updated on Oct 8, 2026
* All Figures are estimates. Check with your bank or proposed mortgage company for actual interest rates.
This product uses the FRED® API but is not endorsed or certified by the Federal Reserve Bank of St. Louis.

Virtual TourSave FavoriteSchedule TourAsk A QuestionMore Details

1-C Townhouse Square Dover VT 05356

Dover, VT1-C Townhouse Square

Price$825,000

Est. Mortgage: $/month

MLS Number 5098549

  • Condo
  • PricePerSqFt 476.88
  • Square Feet 1,730
  • Bedrooms 3
  • New Contruction Existing

Experience true ski-in/ski-out living at Mount Snow in the highly sought-after Seasons on Mount Snow community, perfectly situated on Tin Lizzy Trail just seconds from the lift. This spacious 3-bedroom, 3.5-bath townhouse features a thoughtfully designed floor plan, including two private en suite bedrooms that provide exceptional comfort and flexibility for family and guests. Designed for both entertaining and relaxing, the home offers two separate living areas and three fireplaces, creating a warm, inviting après-ski atmosphere throughout. Owners and guests enjoy access to Seasons' exceptional resort-style amenities, including indoor and outdoor pools, a fitness center, tennis/pickleball courts, and a basketball court. With year-round recreational appeal, outstanding slopeside access, and excellent rental potential, this turnkey property is the ultimate Vermont mountain retreat.

Listed by Stephanie Sugden and Annette Gallo of Real Broker LLC

$
$
%
$/month over payments
Federal 30-year interest rate: 7.4% last updated on Oct 8, 2026
* All Figures are estimates. Check with your bank or proposed mortgage company for actual interest rates.
This product uses the FRED® API but is not endorsed or certified by the Federal Reserve Bank of St. Louis.

Save FavoriteSchedule TourAsk A QuestionMore Details

282 Hanover Street Portsmouth NH 03801

Portsmouth, NH282 Hanover Street

Price$825,000

Est. Mortgage: $/month

MLS Number 5103677

  • Residential Single Family
  • PricePerSqFt 887.1
  • Full Bath 1
  • Address 282 Hanover Street
  • Construction Existing

VALUE IMPROVEMENT on 10/08! This charming like NEW (2011) meticulously maintained 2 bedroom (potential for 3) New Englander is now back on the market! (Due to no fault of the seller) Located in the heart of Downtown Portsmouth just steps away from award winning restaurants, shops, parks, and entertainment. Step onto the granite walkway and into the home where you are greeted with gleaming hardwood floors and a bright and open layout. The gorgeous eat-in kitchen boasts gray honed quartz countertops, custom shaker cabinetry, recessed lighting, Thermador stainless steel appliances, and a professional series gas range. Off the kitchen is a half bath as well as direct access to the upper level, lower level, and back patio. The back patio features several gardens, privacy fences, and gorgeous bluestone pavers creating your own private sanctuary. Also included on the main level is a living room filled with natural sunlight and custom window treatments. Heading upstairs, you have two generously sized bedrooms. Both complete with hardwood floors and custom window treatments (Motorized treatments in primary). You’ll also find a beautifully tiled three-quarter bath with a glass shower and marble vanity. Heading downstairs, is a FINISHED lower level with newer flooring. This flex room creates the perfect space for a playroom, potential third bedroom (as it has a full egress window), office, gym, or whatever may suit your needs! Also included with the home is a large utility room with laundry and plenty of indoor storage space! NATURAL GAS, PUBLIC water, PUBLIC sewer, NEW whole house mini split heat & cooling system 2023, NEW tankless on-demand water heater 2023, NEW flooring in lower level 2024, New expanded capacity built-in sump pump 2025, and NEW Hardscaping/ Garden beds 2026. **Plenty of parking to be found on Hanover, in public lot around the corner, and nearby garages. (Foundry garage is closest to property) & FREE parking on the road for residents!

Listed by Molleigh McGovern of Keller Williams Realty-Metropolitan

$
$
%
$/month over payments
Federal 30-year interest rate: 7.4% last updated on Oct 8, 2026
* All Figures are estimates. Check with your bank or proposed mortgage company for actual interest rates.
This product uses the FRED® API but is not endorsed or certified by the Federal Reserve Bank of St. Louis.

Save FavoriteSchedule TourAsk A QuestionMore Details

3790 East Warren Road Waitsfield VT 05673

Waitsfield, VT3790 East Warren Road

Price$825,000

Est. Mortgage: $/month

MLS Number 5113790

  • Residential Single Family
  • PricePerSqFt 505.51
  • Full Bath 1
  • Construction Existing
  • Bedrooms 4

Private Mad River Valley post and beam retreat just minutes to skiing! Privacy, seclusion, and the ultimate Vermont lifestyle! Tucked away on 3 beautiful acres surrounded by conserved land, this custom-designed 4 bedroom, 2 bath post and beam home offers a rare combination of complete privacy and exceptional proximity to the Mad River Valley's premier recreational destinations. Set far back from the road, with no neighbors in sight, this peaceful retreat is the perfect year-round vacation getaway or full-time residence. This skier's paradise is just 15 minutes to Sugarbush and Mad River Glen ski areas, 1 hour to Killington, and has direct access to Ole's Cross Country Ski trails right from the property! Enjoy downhill and cross country skiing, snowshoeing, and sledding in winter, while warmer months bring hiking, mountain biking, fishing, golf, and endless outdoor adventures. Blueberry Lake, golf, and small airport are just a few minutes away, with the charming villages of Waitsfield and Warren nearby for shopping and dining. Built in 2006, this 1,632-square-foot home showcases classic Vermont craftsmanship with exposed post and beam construction, wide-plank pine floors, 9 foot first floor ceilings, Marvin windows, and a beautiful stone fireplace with a 6-foot mantel. Soaring 17-foot ceilings in the primary bedroom and main bath add architectural drama. The spectacular 652 square foot wraparound covered porch features a 12 foot vaulted ceiling. It is perfect for entertaining, relaxing, and enjoying the peaceful surroundings. A back deck is open to the night sky and perfect for star gazing with no light pollution. Arrive via a picturesque private bridge crossing the North Branch of Folsom Brook, along a shared driveway with $100,000 in recent improvements, including a new bridge in 2024. An exceptional opportunity to own your own secluded Vermont mountain retreat, where world-class skiing, four-season recreation, and total tranquility are just outside your door!

Listed by Lisa Friedman of Great American Dream Realty

$
$
%
$/month over payments
Federal 30-year interest rate: 7.4% last updated on Oct 8, 2026
* All Figures are estimates. Check with your bank or proposed mortgage company for actual interest rates.
This product uses the FRED® API but is not endorsed or certified by the Federal Reserve Bank of St. Louis.

Save FavoriteSchedule TourAsk A QuestionMore Details

32 Lake Road Epsom NH 03234

Epsom, NH32 Lake Road

Price$825,000

Est. Mortgage: $/month

MLS Number 5112819

  • Residential Single Family
  • PricePerSqFt 634.62
  • Full Bath 2
  • Address 32 Lake Road
  • Construction Existing

Enjoy year-round waterfront living in this beautiful 3-bedroom, 2-bath home, offering 124 feet of waterfront on a desirable double lot. Take in gorgeous water views from the living room, family room, and primary bedroom, or step outside onto the brand-new wraparound deck extending from the living room and primary bedroom making the perfect setting for morning coffee, entertaining, or simply soaking in the scenery. Inside, the inviting living room features a cathedral ceiling and hardwood floors, adding warmth and character throughout. A U-shaped docking system and waterside deck make enjoying life on the water effortless. The walkout lower level offers additional living space with a family room, bedroom or home office, full bath, workshop, and ample storage. A newer furnace adds peace of mind, while the double lot provides extra space to enjoy the outdoors. Conveniently located close to Concord and I-93, this waterfront retreat offers the perfect blend of lakeside living and commuter convenience. Whether you're looking for a year-round residence or a relaxing waterfront getaway, this property is ready to welcome you home! Delayed showings until the Open House on Saturday Oct. 10th from 11-1.

Listed by Jaynee Middlemiss of BHG Masiello Meredith

$
$
%
$/month over payments
Federal 30-year interest rate: 7.4% last updated on Oct 8, 2026
* All Figures are estimates. Check with your bank or proposed mortgage company for actual interest rates.
This product uses the FRED® API but is not endorsed or certified by the Federal Reserve Bank of St. Louis.

Save FavoriteSchedule TourAsk A QuestionMore Details

Broker Reciprocity 

Copyright 2026 PrimeMLS, Inc. All rights reserved. This information is deemed reliable, but not guaranteed. The data relating to real estate displayed on this display comes in part from the IDX Program of PrimeMLS. The information being provided is for consumers’ personal, non-commercial use and may not be used for any purpose other than to identify prospective properties consumers may be interested in purchasing. Data last updated October 11, 2026 9:52 PM UTC