SIGN UP or LOG IN 's Account

Log in to see your saved listings or edit your searches:

No account? Sign up now to save searches, listings, and get tailored listing notifications. It's free, opt-out anytime.

Find Your New Home

Sign Up Today!

Get fresh listings via email, save your favorite listings, match with similar properties, and unlock additional property info.

Create Your Account

Do not fill in this field:

Already have an account? Log in

and narrow your search. If you have fewer than 200 results, you can save your search.

Alburgh VT Multi-Family Real Estate

r=3025-3036
2C Townhouse Square Dover VT 05356

MLS Number 5092534

  • Condo
  • PricePerSqFt 476.88
  • Square Feet 1,730
  • Bedrooms 3
  • New Contruction Existing

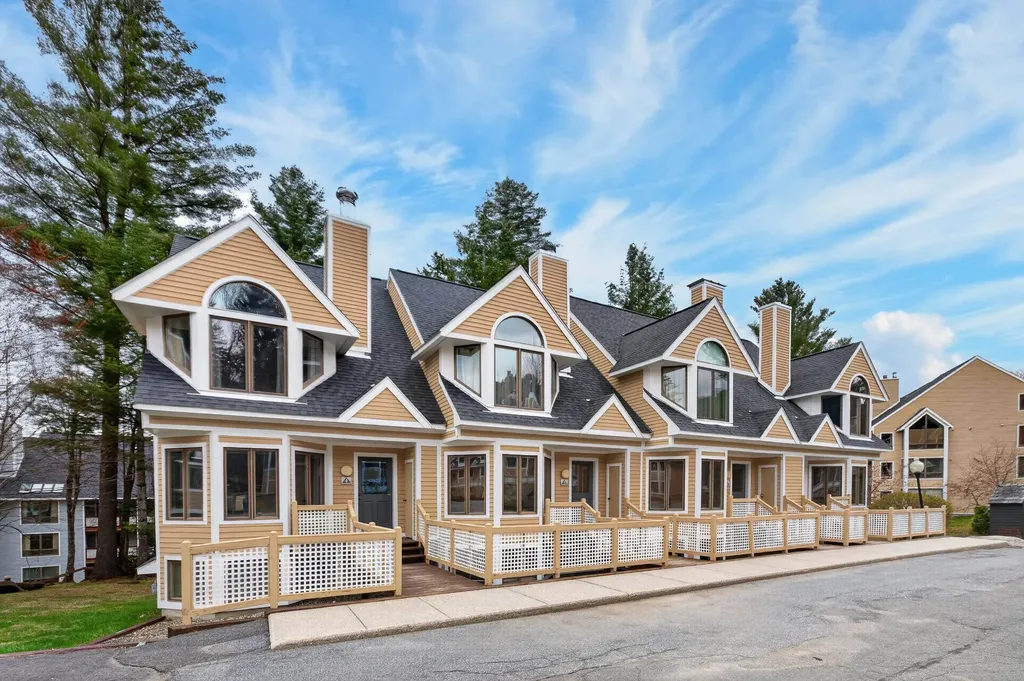
Ski-in/ski-out living from this beautifully updated Seasons townhome, positioned trailside at Mount Snow. Stop in and out for meals or to check on pets, without ever taking off your boots. This well-appointed unit makes an immediate impression with its open-concept living space featuring soaring vaulted ceilings, a floor-to-ceiling stone chimney with wood-burning fireplace, and generous natural light pouring through oversized windows. The galley-style kitchen opens to a spacious dining area, with updated flooring and furnishings throughout. The main level also features a half bath and mudroom entry great for getting in and out of your gear. The second floor vaulted primary suite has vaulted ceilings, large windows, an upscale bath and walk-in closet. The fully finished lower level expands the space considerably, offering a family room and media area, two guest suites with refreshed baths, and an updated on demand heating system. A back deck provides the perfect perch for après-ski entertaining. Ownership here is genuinely worry-free. The trusted Seasons management company handles all exterior maintenance, plowing, snow removal, waste removal, and wood delivery. Included with ownership is access to the extensively renovated amenities center, featuring indoor and outdoor pools, a full gym, basketball court, four hot tubs — two of which are owner-only — locker rooms, a game room, and on-site staff. This is a rare chance to own a true ski-in/ski-out retreat steps from the Mount Snow trails — with none of the upkeep.

Listed by Adam Palmiter of Berkley & Veller Greenwood/Dover

$
$
%
$/month over payments
Federal 30-year interest rate: 7.4% last updated on Oct 8, 2026
* All Figures are estimates. Check with your bank or proposed mortgage company for actual interest rates.
This product uses the FRED® API but is not endorsed or certified by the Federal Reserve Bank of St. Louis.

Save FavoriteSchedule TourAsk A QuestionMore Details

34 Shorewood Estates Road Unity NH 03773

Unity, NH34 Shorewood Estates Road

Price$824,999

Est. Mortgage: $/month

MLS Number 5089603

  • Residential Single Family
  • PricePerSqFt 357.45
  • Full Bath 1
  • Construction Existing
  • Bedrooms 3

A must see! Sellers motivated! A truly rare opportunity to own an upscale, architecturally designed contemporary home with south exposure in the highly desirable Crescent Lake community. Situated on approximately 2.3 acres, this pristinely maintained property offers stunning water views from every room and is located just 65 yards from full lake access, providing all the benefits of peaceful lakeside living without the burden of waterfront taxes and price. The home features an expansive great room with a soaring cathedral ceiling and a wall of windows that flood the space with natural light. The interior has been thoughtfully updated with newly painted walls and refinished hardwood floors. The modern kitchen is fully equipped with granite countertops, a breakfast island, and new top-of-the-line stainless appliances. The first floor includes a luxurious master suite with a tiled bathroom and walk-in closet, along with two additional bedrooms and a second tiled bathroom on the upper floor. The lower level offers a laundry room, an additional bathroom, and a versatile bonus space with a separate entrance (ideal for a rental unit, guest, or home office) leading to an outdoor hot tub, a gabled shed, and a two-car attached garage. A whole-house generator, water treatment system, and multi-zone heating provide true peace of mind. Outside, the property boasts a large, newly stained deck and meticulously landscaped grounds. This home is a premier four-season destination, whether you are interested in spectacular autumn foliage, skiing at nearby Mt. Sunapee (just 20 minutes away), or accessing local snowmobile and cross-country trails. Crescent Lake itself is a 118-acre retreat known for its clear water and abundant fish populations, perfect for summer water-skiing and tubing. This is your chance to secure an exceptional New Hampshire retreat that perfectly balances nature with proximity to local amenities. A quick close is possible!

Listed by Marie Lovell of Coldwell Banker LIFESTYLES - Sunapee

$
$
%
$/month over payments
Federal 30-year interest rate: 7.4% last updated on Oct 8, 2026
* All Figures are estimates. Check with your bank or proposed mortgage company for actual interest rates.
This product uses the FRED® API but is not endorsed or certified by the Federal Reserve Bank of St. Louis.

Virtual TourSave FavoriteSchedule TourAsk A QuestionMore Details

132 Clement Road Pelham NH 03076

Pelham, NH132 Clement Road

Price$824,900

Est. Mortgage: $/month

Active With Contract

MLS Number 5104823

  • Residential Single Family
  • PricePerSqFt 336.97
  • Full Bath 2
  • Address 132 Clement Road
  • Construction Existing

Welcome to the Hawk Ridge Neighborhood. An exciting opportunity awaits the 2026 House Hunter! This Oversized Colonial is eager to serve it's next owner with a spacious floor plan that has been called an “Entertainer's Dream Come True”. Several upgrades include Granite Tops, SS Appliances, Kitchen Island, Cathedral/Vaulted Ceilings, Gas Fireplace, Hardwood Floors, Central A/C, Wainscoting, Recessed Lighting, First Level Laundry nook, Walk-In Pantry and lots of Storage Space. This home also features a Primary Bedroom retreat, complete with ensuite bathroom and walk-in closet, Formal Dining Room, Den, Home Office, Walk-Up Attic, Semi-Fenced Lot, Finished Basement with Slider, and proximity to scenic Long Pond and Pelham Veterans Memorial Park. Plus, there's more you'll enjoy discovering. Be a part of the Pelham Promise…A sought after town with a strong focus on community, history and tradition.

Listed by Matt Milonopoulos of Re/Max Innovative Properties - Windham

$
$
%
$/month over payments
Federal 30-year interest rate: 7.4% last updated on Oct 8, 2026
* All Figures are estimates. Check with your bank or proposed mortgage company for actual interest rates.
This product uses the FRED® API but is not endorsed or certified by the Federal Reserve Bank of St. Louis.

Virtual TourSave FavoriteSchedule TourAsk A QuestionMore Details

172 Packers Falls Road Durham NH 03824

Durham, NH172 Packers Falls Road

Price$824,900

Est. Mortgage: $/month

MLS Number 5110296

  • Residential Single Family
  • PricePerSqFt 271.71
  • Full Bath 3
  • Construction Existing
  • Bedrooms 4

A rare opportunity to own an antique New England farmhouse on 13.80 private acres in Durham, NH. Surrounded by mature woods, open lawn, established gardens and winding paths, 172 Packers Falls Road offers the character, privacy and acreage that are increasingly difficult to find along with exciting possibilities for its next chapter. Inside, the home is filled with authentic New England charm, including warm wood and wide-plank floors, classic doors and hardware, abundant windows and a brick fireplace anchoring one of the home's inviting gathering spaces. Sunlight filters through the surrounding trees, creating a wonderful connection between the interior and the natural setting beyond. Outside, the property truly shines. Nearly 14 acres provide an exceptional sense of privacy and room to garden, explore and enjoy the changing seasons. Established garden beds, mature trees, brick walkways and patios, stonework and multiple outbuildings add to the property's quintessential New Hampshire farmhouse appeal. A detached two car garage adds another exciting dimension. The expansive unfinished space above offers exceptional potential for an art or music studio, home office, recreation space, guest quarters or possible in-law suite, subject to applicable approvals. It's a remarkable amount of flexible space ready to be reimagined. All of this is tucked into a peaceful country setting while remaining convenient to downtown Durham, the University of New Hampshire and the greater Seacoast. 172 Packers Falls Road isn't about cookie-cutter perfection. It's about land, privacy, history and possibility a one-of-a-kind Durham property ready for its next chapter.

Listed by Foss & Russell Group of BHHS Verani Seacoast

$
$
%
$/month over payments
Federal 30-year interest rate: 7.4% last updated on Oct 8, 2026
* All Figures are estimates. Check with your bank or proposed mortgage company for actual interest rates.
This product uses the FRED® API but is not endorsed or certified by the Federal Reserve Bank of St. Louis.

Virtual TourSave FavoriteSchedule TourAsk A QuestionMore Details

8 Rolling Ridge Road Windham NH 03037

Windham, NH8 Rolling Ridge Road

Price$824,900

Est. Mortgage: $/month

Pending

MLS Number 5109201

  • Residential Single Family
  • PricePerSqFt 405.36
  • Full Bath 1
  • Address 8 Rolling Ridge Road
  • Construction Existing

Gorgeous custom built ranch in highly desirable Windham Estates. Stunning facade and recessed entryway add to the most inviting curb appeal. Foyer is open to kitchen and expansive living room. Gas fireplace flanked by built in shelving with crown moldings and warm toned hardwood flooring throughout. Tall maple cabinetry with stainless appliances, center island and 6 foot patio doors highlight the beautifully equipped kitchen. Pantry and laundry room are conveniently tucked away off the main living area. Flex space adjacent to kitchen, ideal den or home office overlooks wooded landscape and fenced inground pool area. Primary en Suite with double sinks and walk in shower with designer tile and stone tops. Additional bedrooms and full bath are well sized and neutral tones continue with the cohesive floorplan. Deck and screened porch make entertaining poolside comfortable for enjoyable seasonal living. Generator, central air, central vac, irrigation and direct entry attached two car garage. True one level living in almost 2100 sf with quality upgrades are a rare find in this sought after community. Top performing school system in Southern NH's most coveted town. Come see this gem! OPEN HOUSES Friday 9/11, 4pm-6pm, Saturday 9/12, 10am-12 and Sunday 9/13, 10am-12.

Listed by Christine Saba of William Raveis R.E. & Home Services

$
$
%
$/month over payments
Federal 30-year interest rate: 7.4% last updated on Oct 8, 2026
* All Figures are estimates. Check with your bank or proposed mortgage company for actual interest rates.
This product uses the FRED® API but is not endorsed or certified by the Federal Reserve Bank of St. Louis.

Save FavoriteSchedule TourAsk A QuestionMore Details

242 Jerusalem Road Canaan NH 03741

Canaan, NH242 Jerusalem Road

Price$824,800

Est. Mortgage: $/month

MLS Number 5058931

  • Residential Single Family
  • PricePerSqFt 409.13
  • Full Bath 1
  • Address 242 Jerusalem Road
  • Construction Existing

Welcome to 242 Jerusalem Road-a remarkable 26-acre nature lover's sanctuary at approximately 1,400 feet in elevation on the foothills of Cardigan Mountain. Surrounded by mature trees, gardens, fruit trees, and breathtaking views, this private retreat offers exceptional four-season living. From the west-facing front deck, enjoy panoramic views toward Killington and Whaleback ski areas and spectacular sunsets. The wooded acreage provides an abundant supply of firewood for the outdoor wood boiler, while a 1,500-gallon propane system offers backup heat. A hybrid inverter is ready for potential solar power-just add panels. Inside, quality craftsmanship and distinctive details shine throughout. Andersen windows and doors fill the home with natural light, while custom stained-glass windows cast beautiful colors across the living room. Brazilian cherry, porcelain tile, and wide-plank pine flooring add warmth and character. The chef's kitchen is built for serious cooking and entertaining, featuring a Viking professional range with six burners, BBQ grill, and two ovens, including convection. A Garland hood, Frigidaire Professional refrigerator/freezer, microwave, dishwasher, trash compactor, and disposal complete the space. The en-suite primary bath is a true retreat, with a spacious 4' x 8' two-head steam shower and an 18-inch-deep soaking tub. The finished lower level offers an impressive entertainment and recreation area with a 10-foot bar, custom dining table, and a 100-year-old snooker table in excellent condition. An additional bedroom, bathroom, and workshop provide flexibility for guests, hobbies, or extended living. Despite its peaceful setting, the property is approximately 20 miles from Dartmouth College and Dartmouth-Hitchcock Medical Center and about 20 miles from Vermont. 242 Jerusalem Road is more than a home-it's a private mountain retreat offering expansive land, exceptional views, distinctive craftsmanship, and endless possibilities.

Listed by Robbie McLoud of EXP Realty

$
$
%
$/month over payments
Federal 30-year interest rate: 7.4% last updated on Oct 8, 2026
* All Figures are estimates. Check with your bank or proposed mortgage company for actual interest rates.
This product uses the FRED® API but is not endorsed or certified by the Federal Reserve Bank of St. Louis.

Virtual TourSave FavoriteSchedule TourAsk A QuestionMore Details

3209 German Flats Road Warren VT 05674

MLS Number 5054041

  • Condo
  • PricePerSqFt 440.91
  • Square Feet 1,870
  • Bedrooms 3
  • New Contruction Existing

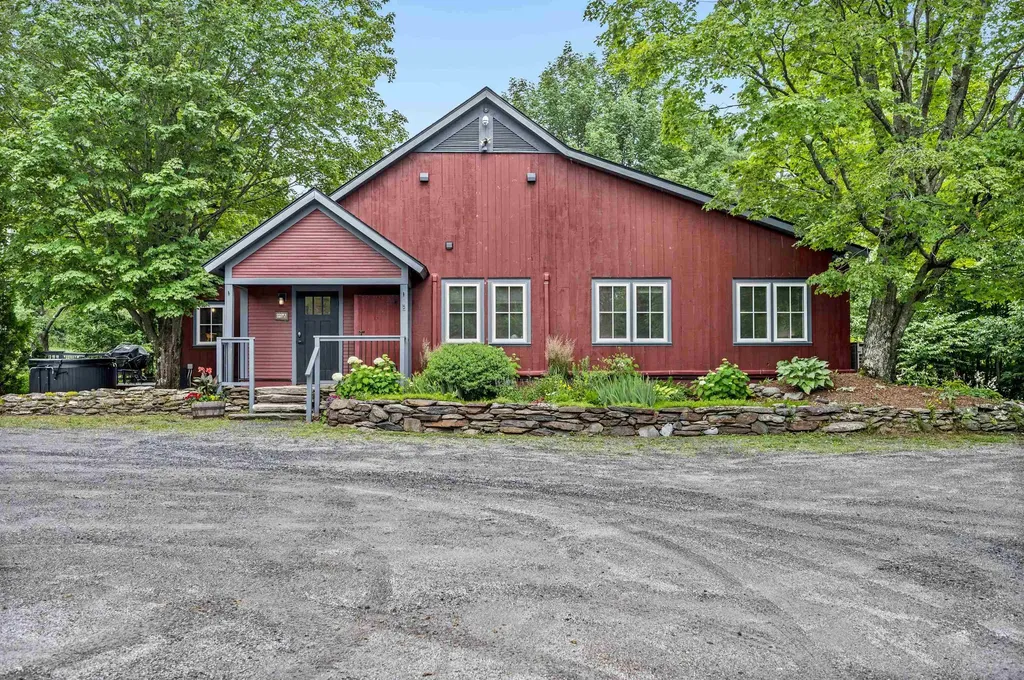
Transport yourself to a piece of history within this enchanting condo, reminiscent of the barn's illustrious past. Formerly the location of the renowned Common Man restaurant, and prior to that Orsini's Restaurant, this extraordinary property has undergone a million-dollar renovation to transform into a haven of relaxation and adventure. Nestled between the majestic peaks of Lincoln Peak and Mount Ellen, with the famed Mad River Glen just a stone's throw away. You need to walk up just 2 steps to this unit, and then enjoy the convenience of one-level living. Upon entry, experience the privacy of a separate, keyless access, ensuring a tranquil retreat. As summers grow warmer, relish in the comfort of air conditioning. The cozy electric fireplace invites intimate gatherings on crisp evenings, preserving the barn's rustic charm. A mudroom thoughtfully accommodates outdoor gear. The open floor plan seamlessly combines a modern kitchen, dining area, and living space. Adjacent is a dedicated TV den, complete with a sleeper sofa and a generous 55" smart TV. Each of the three bedrooms is also equipped with a smart television. The primary bedroom offers a king-size bed and ensuite bathroom, the second bedroom has a queen bed with a bathroom across the hall, and the third bedroom has two twins that can also be pushed together to make a king bed. Across the hall is a third bathroom, and laundry room. Outside you will find a hot tub, BBQ grill, and outdoor dining area.

Listed by Erik Reisner of Mad River Valley Real Estate

$
$
%
$/month over payments
Federal 30-year interest rate: 7.4% last updated on Oct 8, 2026
* All Figures are estimates. Check with your bank or proposed mortgage company for actual interest rates.
This product uses the FRED® API but is not endorsed or certified by the Federal Reserve Bank of St. Louis.

Virtual TourSave FavoriteSchedule TourAsk A QuestionMore Details

30 Apple Way Epping NH 03042

Epping, NH30 Apple Way

Price$824,000

Est. Mortgage: $/month

MLS Number 5110233

  • Residential Single Family
  • PricePerSqFt 465.54
  • Full Bath 2
  • Address 30 Apple Way
  • Construction Existing

Welcome to your turn-key oasis! This immaculate 3-bedroom, 4-bathroom ranch offers 1,770 square feet of main-level living space, plus an additional 466 square feet of finished space on the lower level, perfect for a home gym, media room, or flexible guest suite. Step inside to an airy open layout featuring rich hardwood floors, central air, and updated finishes throughout. The kitchen boasts a spacious center island made for gathering. Outside, your private backyard retreat abuts conservation land, offering privacy and peaceful views. Step onto the patio to enjoy your private Soake pool, practice your game on the professional putting green, and relax in fully irrigated, lush surroundings. Complete with a whole-house generator for ultimate peace of mind and nestled in a highly desirable neighborhood, this home is completely move-in ready!

Listed by Marie Holt of The Gove Group Real Estate,LLC

$
$
%
$/month over payments
Federal 30-year interest rate: 7.4% last updated on Oct 8, 2026
* All Figures are estimates. Check with your bank or proposed mortgage company for actual interest rates.
This product uses the FRED® API but is not endorsed or certified by the Federal Reserve Bank of St. Louis.

Save FavoriteSchedule TourAsk A QuestionMore Details

41 The Cliffs At Evergreen, Evergreen Drive Auburn NH 03032
Active With Contract

MLS Number 5081718

  • Condo
  • PricePerSqFt 412.57
  • Square Feet 1,997
  • Bedrooms 2
  • New Contruction Pre-Construction

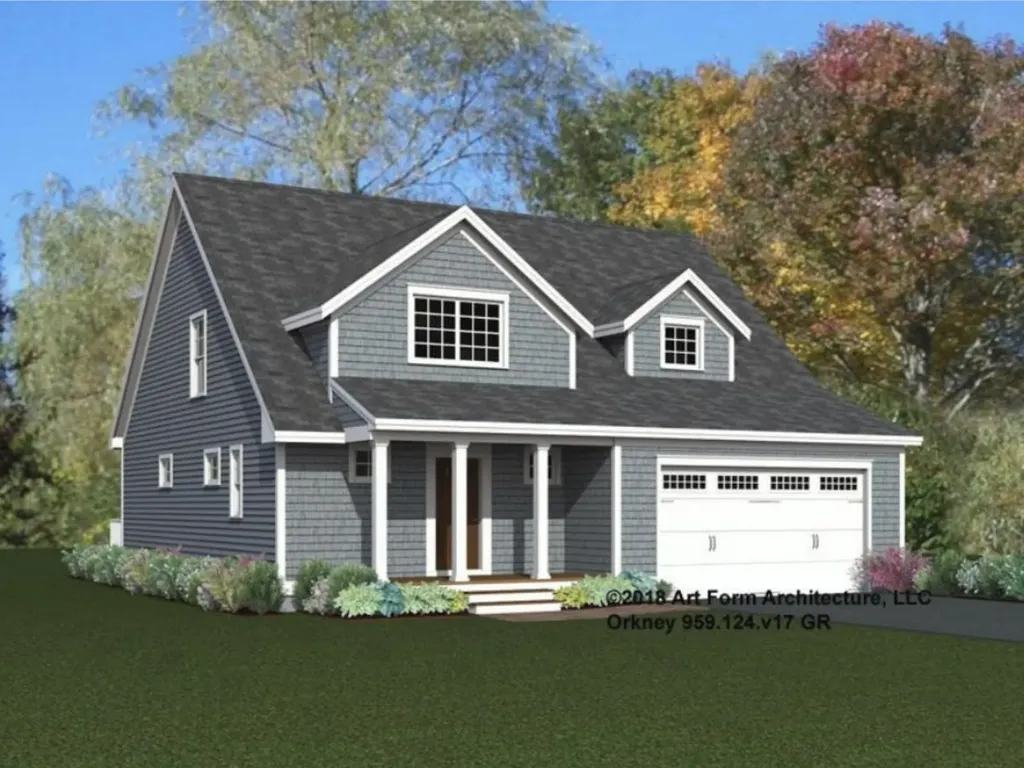
The Orkney Cape, a comfortable 2-story floor plan in Auburn's stunning 55+ community. Spacious 1997 sq ft of living space is highlighted in the luxurious open kitchen, dining, and living room that are made for gatherings. 1st floor Primary bedroom & private ensuite with a walk in shower and walk in closet are all conveniently located a few steps from the first floor laundry space. The second floor boasts a large study/loft area adjacent to a full bath, plus a second large bedroom. A gas fireplace (an optional upgrade) will keep the home cozy on those chilly days while the central AC will do the summer cooling. Enjoy summer evenings on the screen porch included with this home. The custom designed clubhouse features a great hall, kitchen, large exercise room and more. Pickle ball and bocce ball courts plus direct access to the Rockingham Recreational Rail Trail provide ample outdoor activities. Stroll down to the Massabesic Lake for picturesque views and have the option to store your RV for when life takes you on further journeys! This multi-year EPA award winning team delivers a smart home package backed by their Energy Star Certifications and commitment to building excellence!

Listed by Kathy MacQuarrie of The Gove Group Real Estate,LLC

$
$
%
$/month over payments
Federal 30-year interest rate: 7.4% last updated on Oct 8, 2026
* All Figures are estimates. Check with your bank or proposed mortgage company for actual interest rates.
This product uses the FRED® API but is not endorsed or certified by the Federal Reserve Bank of St. Louis.

Virtual TourSave FavoriteSchedule TourAsk A QuestionMore Details

68 The Cliffs At Evergreen, Cliffside Drive Auburn NH 03032
Open House

MLS Number 5099988

  • Condo
  • Next Open House: Sat 10/17 11:00 am. to 2:00 pm.
  • PricePerSqFt 411.66
  • Square Feet 1,999
  • Bedrooms 2

GRAND CLOSEOUT! This is one of the last few homes in this sought-after community. Already under construction, this stunning Cappuccino floor plan offers 1999 sq ft of thoughtfully designed living space. Ideal for someone desiring a quick closing. The spacious open floor plan seamlessly combines the kitchen, dining and living areas, perfect for everyday living and entertaining. A two-car attached garage and first floor laundry add convenience, while 9-foot ceilings on the main level enhance the feeling of openness. The first-floor primary suite provides ample space for furniture, and the switchback open stairway creates a welcoming impression. Upstairs, you will find the large second bedroom, a full bath, and an expansive study/bonus room - ideal for home office, theater, or a game room. The Clubhouse features a great hall, kitchen, large exercise room and more, while amenities like pickleball, bocce and corn hole along with direct access to the Rockingham Rail Trail, provide plenty of recreational opportunities. This Energy Star Certified home is designed to lower your energy costs and offer peace of mind. With an award-winning builder committed to excellence, now is the perfect time to join the Evergreen community!

Listed by Kathy MacQuarrie of The Gove Group Real Estate,LLC

$
$
%
$/month over payments
Federal 30-year interest rate: 7.4% last updated on Oct 8, 2026
* All Figures are estimates. Check with your bank or proposed mortgage company for actual interest rates.
This product uses the FRED® API but is not endorsed or certified by the Federal Reserve Bank of St. Louis.

Virtual TourSave FavoriteSchedule TourAsk A QuestionMore Details

62 Onway Lake Road Raymond NH 03077

Raymond, NH62 Onway Lake Road

Price$820,000

Est. Mortgage: $/month

Pending

MLS Number 5102101

  • Residential Single Family
  • PricePerSqFt 317.34
  • Full Bath 2
  • Address 62 Onway Lake Road
  • Construction Existing

AWESOME NEW PRICE! FAMILY COMPOUND! Known as the Hiawatha House, 2 homes on a 2 acres lot with 22.5' of sandy water frontage on sought after Onway Lake. The homes share septic and well, All utilities are separate. One home was lifted years ago and first level is now fieldstone, second level is vaulted with ceiling fan/light, kitchen living area with built in table and benches with windows on 3 side. Hardwood flooring and 2 bedrooms with access to the covered back deck with seasonal views of Onway Lake. The second home has 1 bedroom on first level and a large loft area above with exposed hand pegged beams, open concept Kitchen Living area, and full bath finish off the first level, covered porch on both sides of the home. A newer detached finished garage with heat and electric. The property does need updating, very hard to find 2 acres of land plus water frontage with 2 homes on. Great swimming lake, wonderful fishing, kayaking, canoeing, skiing, Rockingham rail trail and snowmobile trail across the lake. Short distance to Rte 101, shopping and abundance of restaurants. Rare find for a family compound, investment property or year round living.

Listed by Donna Carter of Donna Carter Real Estate

$
$
%
$/month over payments
Federal 30-year interest rate: 7.4% last updated on Oct 8, 2026
* All Figures are estimates. Check with your bank or proposed mortgage company for actual interest rates.
This product uses the FRED® API but is not endorsed or certified by the Federal Reserve Bank of St. Louis.

Virtual TourSave FavoriteSchedule TourAsk A QuestionMore Details

164 Main Street Westford MA 01886

Westford, MA164 Main Street, Unit 2

Price$820,000

Est. Mortgage: $/month

MLS Number 5100622

  • Condo
  • PricePerSqFt 328
  • Square Feet 2,500
  • Bedrooms 3
  • New Contruction New Construction

The perfect blend of New England charm and modern colonial comfort. Newly completed in 2026, this 2,500± sq. ft. townhome offers 8 rooms, 3 bedrooms, 2.5 baths, six fireplaces, exposed beams, red oak hardwood floors, and timeless architectural details, including custom wainscoting, architectural trim & detailed millwork throughout. The thoughtfully designed floor plan features multiple living spaces and an open-concept kitchen with quartz countertops, a center island, breakfast bar, energy-efficient stainless steel appliances, and direct access to a private patio. A grand formal entry, first-floor powder room, dedicated second-floor laundry room, and a luxurious primary suite w/ a walk-in closet, quartz vanity, and ceramic tile shower complete the home. Set on 2.17 landscaped acres with a play court, guest parking and a U-shaped driveway. Minutes to Westford Center, shopping, dining, Routes 495, 225, 3, 3A, 40 & 4, Westford's award-winning schools, and tax-free New Hampshire shopping.

Listed by Jessica Donahue of LAER Realty Partners/Chelmsford

$
$
%
$/month over payments
Federal 30-year interest rate: 7.4% last updated on Oct 8, 2026
* All Figures are estimates. Check with your bank or proposed mortgage company for actual interest rates.
This product uses the FRED® API but is not endorsed or certified by the Federal Reserve Bank of St. Louis.

Virtual TourSave FavoriteSchedule TourAsk A QuestionMore Details

Broker Reciprocity 

Copyright 2026 PrimeMLS, Inc. All rights reserved. This information is deemed reliable, but not guaranteed. The data relating to real estate displayed on this display comes in part from the IDX Program of PrimeMLS. The information being provided is for consumers’ personal, non-commercial use and may not be used for any purpose other than to identify prospective properties consumers may be interested in purchasing. Data last updated October 11, 2026 8:52 PM UTC