
SIGN UP or LOG IN 's Account

Log in to see your saved listings or edit your searches:

No account? Sign up now to save searches, listings, and get tailored listing notifications. It's free, opt-out anytime.

Find Your New Home

Sign Up Today!

Get fresh listings via email, save your favorite listings, match with similar properties, and unlock additional property info.

Create Your Account

Do not fill in this field:

Already have an account? Log in

and narrow your search. If you have fewer than 200 results, you can save your search.

Alburgh VT Multi-Family Real Estate

r=3073-3084
45 Pebble Court Barrington NH 03825

MLS Number 5110533

  • Residential Single Family
  • PricePerSqFt 439.45
  • Full Bath 2
  • Address 45 Pebble Court
  • Construction New Construction

Welcome to Bending Brook, set in a 15-home cul-de-sac surrounded by 26.7 acres of open space and bordering Mallego Brook. Introducing the “Boysenberry Crisp Ranch” by Art Form Design, a thoughtfully crafted single-level home offering modern open-concept living. This home will be move-in ready for the holidays, offering the rare opportunity to enjoy a brand-new home without a long wait.. This design features 3 bedrooms, including a primary suite with Tile Shower bath and walk in closet, 2.5 baths, and a 2 car garage. Luxury finishes include White Siding with Black Windows and Trim, Board & Batten Gables, Composite Decking, Upgraded French White Oak Flooring throughout living areas, 6' Kitchen Island, Granite or Quartz Countertops, Cultured Marble Bath Vanities, Passive Radon System. Additional lots and floorplans are available to customize your own dream home. Perfectly situated between Mallego Brook and a scenic recreation trail, Bending Brook offers a peaceful setting while remaining conveniently located for commuting, shopping, and recreation. Enjoy easy access to Portsmouth and Manchester and New Hampshire's Seacoast, the Lakes Region and the White Mountains - ideal for both work and outdoor adventure. Each home is built with quality craftsmanship and a commitment to lasting value.

Listed by Craig Formalarie of The Gove Group Real Estate,LLC

$
$
%
$/month over payments
Federal 30-year interest rate: 7.4% last updated on Oct 8, 2026
* All Figures are estimates. Check with your bank or proposed mortgage company for actual interest rates.
This product uses the FRED® API but is not endorsed or certified by the Federal Reserve Bank of St. Louis.

Virtual TourSave FavoriteSchedule TourAsk A QuestionMore Details

99 Foundry Place Portsmouth NH 03801

MLS Number 5106256

  • Condo
  • PricePerSqFt 817.26
  • Square Feet 991
  • Bedrooms 1
  • New Contruction Existing

OPEN HOUSE SATURDAY OCTOBER 10TH 11 AM TO 1 PM. Experience elevated downtown living at The Residences at Foundry Place, where spacious design meets modern sophistication in Portsmouth’s vibrant North End. Offering an impressive 991 square feet, this thoughtfully designed one bedroom, 1.5 bath residence features an expansive open-concept layout with a dedicated home office area, providing the flexibility and functionality rarely found in one-bedroom living. Wide-plank flooring enhances the generous living and dining area, which comfortably accommodates a full dining table, lounge seating, and breakfast bar, creating an inviting space for everyday living and entertaining. The beautifully appointed kitchen features quartz countertops, subway tile backsplash, GE Profile appliances, and contemporary pendant lighting. The spacious primary bedroom offers soft Berber carpeting and fully optimized closet systems, with thoughtfully designed storage solutions throughout the residence. The marble-appointed primary bath features a frameless glass shower enclosure with glass doors, while a separate powder room adds convenience for guests. Additional highlights include in-unit laundry, central air conditioning, and parking available at the adjacent Foundry Place Garage. Residents enjoy exceptional amenities, including a rooftop terrace with sweeping city views, fitness center, resident lounge, and landscaped courtyard. Ideally situated just moments from downtown Portsmouth's acclaimed dining, boutique shopping, waterfront, and entertainment, this residence offers an exceptional balance of comfort, convenience, and sophisticated urban living. This desirable floor plan is also available on additional floors, offering a selection of exposures, views, and price points.

Listed by Laura Lauren and Caleb DeVries of Engel & Volkers Portsmouth

$
$
%
$/month over payments
Federal 30-year interest rate: 7.4% last updated on Oct 8, 2026
* All Figures are estimates. Check with your bank or proposed mortgage company for actual interest rates.
This product uses the FRED® API but is not endorsed or certified by the Federal Reserve Bank of St. Louis.

Save FavoriteSchedule TourAsk A QuestionMore Details

4 Byrne Circle Brentwood NH 03833

Brentwood, NH4 Byrne Circle

Price$809,885

Est. Mortgage: $/month

Active With Contract

MLS Number 5107945

  • Condo
  • PricePerSqFt 456.79
  • Square Feet 1,773
  • Bedrooms 2
  • New Contruction New Construction

Introducing River Run the last of its kind coming to Brentwood, NH. Don't miss out on this sought-after 55+ community experience. Sited along the picturesque Exeter River, this 71-unit neighborhood will be complete with 55+ must-haves in an ideal location for endless enjoyment! Make the most of your next chapter and switch to the low-maintenance lifestyle .This community offers single family detached condominiums , this ranch plan, the "Boysenberry Biscotti", has 1,773 square feet of living space including bright open living room, the kitchen has granite countertops and kitchen island , dining room , sunroom, office /study ,2 bedrooms, 2 bathrooms and a 2-car garage. A spacious master suite offers a size-able walk-in closet and en-suite bath. A second bedroom, and full bath round out the interior space. River Run offers community amenities including a clubhouse , pickle ball courts ,and so much more.

Listed by Kim Beaulieu-Tufts of The Gove Group Real Estate,LLC

$
$
%
$/month over payments
Federal 30-year interest rate: 7.4% last updated on Oct 8, 2026
* All Figures are estimates. Check with your bank or proposed mortgage company for actual interest rates.
This product uses the FRED® API but is not endorsed or certified by the Federal Reserve Bank of St. Louis.

Virtual TourSave FavoriteSchedule TourAsk A QuestionMore Details
Melina's Way Thornton NH 03285

Thornton, NHMelina's Way, Unit 18

Price$805,000

Est. Mortgage: $/month

MLS Number 5097679

  • Condo
  • PricePerSqFt 445.24
  • Square Feet 1,808
  • Bedrooms 3
  • New Contruction Pre-Construction

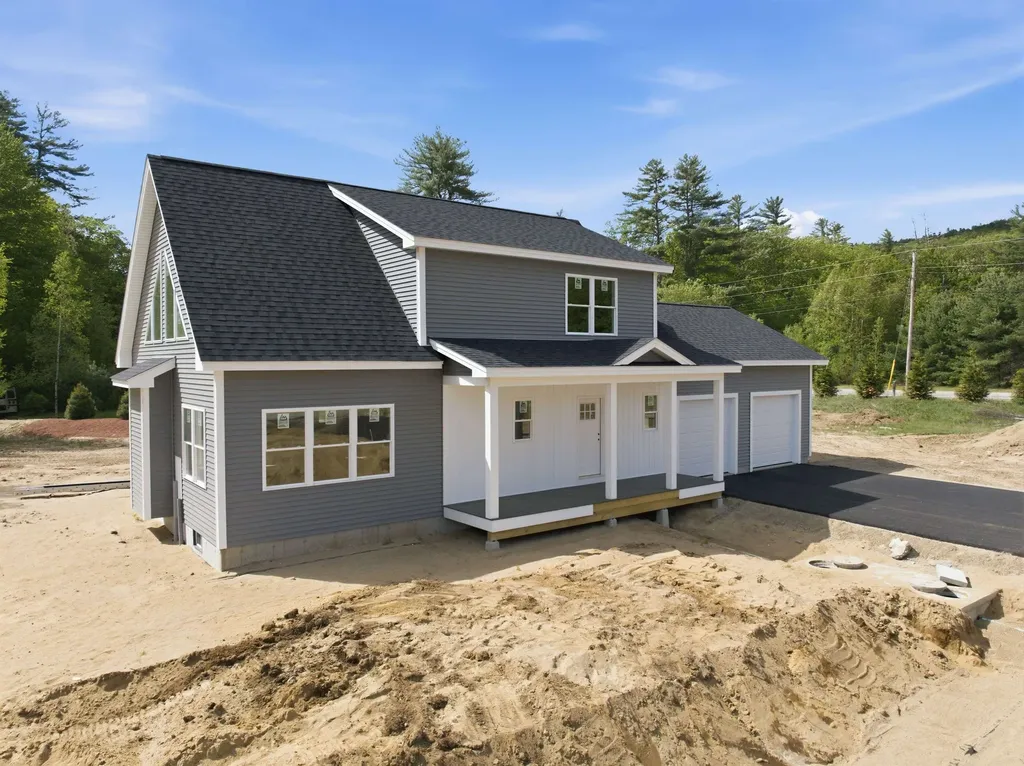
Looking for your own White Mountain Escape? This new construction build is located in one of Thornton's newest developments. 360-degree views make Melina's Way one of the most exciting new construction projects in the area. This home features 3 bedrooms plus a loft, 2.5 bathrooms, an open-concept main living space, a gas fireplace, a large paver patio, central heat and a/c, a 2-car garage with direct entry into the home, and a 900 sq. ft. basement that will be ready to finish to your liking and bolster your living space. This home has it all and also provides direct access to the snowmobile trail. Being within a few miles of I-93 makes for easy commutes to local attractions and amenities, including Loon Mountain and Waterville Valley (20 min.), Owl's Nest Golf Course (10 min.), and Franconia Notch State Park (30 min.). Your favorite outdoor activities are all nearby. This is the perfect spot to enjoy the best of New Hampshire's White Mountains and Lakes Region. **Interior photos of a similar build**

Listed by Brent Drouin of Century 21 Mountainside Realty

$
$
%
$/month over payments
Federal 30-year interest rate: 7.4% last updated on Oct 8, 2026
* All Figures are estimates. Check with your bank or proposed mortgage company for actual interest rates.
This product uses the FRED® API but is not endorsed or certified by the Federal Reserve Bank of St. Louis.

Save FavoriteSchedule TourAsk A QuestionMore Details

951 Ocean Boulevard Hampton NH 03842

MLS Number 5096175

  • Condo
  • PricePerSqFt 433.73
  • Square Feet 1,856
  • Bedrooms 3
  • New Contruction Existing

Rare opportunity to own a coveted end-unit townhouse directly across from North Hampton beach, offering breathtaking, unobstructed ocean views that can be enjoyed from every level of the home! Lovingly maintained by the same owners for the past 37 years, this three-level residence presents an exceptional chance to personalize a property in a highly desirable coastal location. The unique end-unit position provides added privacy, abundant natural light, and breathtaking views of the Atlantic Ocean that set this home apart from the rest. Envision the sunrise breaking through the wall-to-wall windows on the top floor primary. Entertain guests on the main floor with open concept dining room and living room. Step through the rear door on the first floor for direct access to the association's beautifully landscaped grounds and heated salt-water pool. Offering a rare combination of tranquility and convenience, this coastal escape provides a serene setting to relax and unwind while remaining just minutes from the area's renowned dining, entertainment, and beachfront attractions.

Listed by Sarah Prowker of Century 21 McLennan & Co

$
$
%
$/month over payments
Federal 30-year interest rate: 7.4% last updated on Oct 8, 2026
* All Figures are estimates. Check with your bank or proposed mortgage company for actual interest rates.
This product uses the FRED® API but is not endorsed or certified by the Federal Reserve Bank of St. Louis.

Save FavoriteSchedule TourAsk A QuestionMore Details
82 Lantern Drive Sandown NH 03873

Sandown, NH82 Lantern Drive

Price$801,320

Est. Mortgage: $/month

Pending

MLS Number 5081173

  • Residential Single Family
  • PricePerSqFt 321.04
  • Full Bath 1
  • Address 82 Lantern Drive
  • Construction New Construction

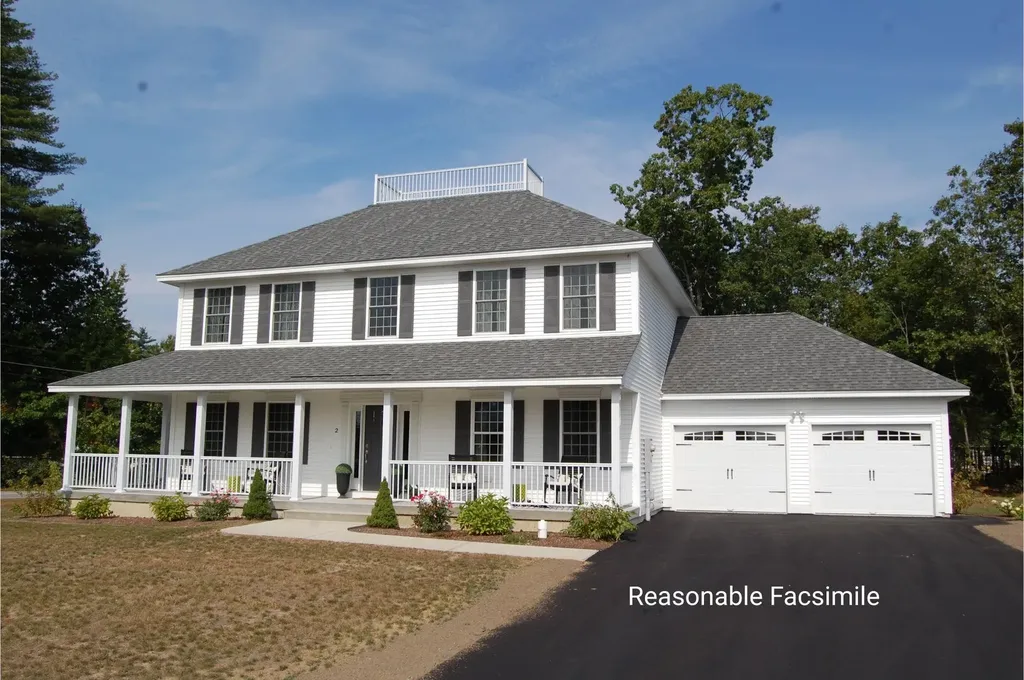
Introducing Vantage Point, an exciting BRAND NEW single-family home community in Sandown, NH proudly built by the highly regarded LaMontagne Builders. This thoughtfully designed neighborhood will feature 29 beautifully crafted new construction homes, combining modern design, quality craftsmanship, and energy-efficient construction in one of Southern New Hampshire's desirable locations. Homes at Vantage Point offer spacious 3- and 4-bedroom floor plans with 2.5 baths, designed with today's lifestyle in mind. Enjoy open-concept living areas, stylish kitchens, comfortable primary suites and flexible living spaces perfect for entertaining, working from home or relaxing with family. Each home showcases Craftsman-inspired finishes and designer-selected details that create a polished and inviting living environment. Buyers will appreciate the opportunity to select homes with professionally curated finishes. Built with the latest energy-efficient building techniques and high-performance insulation systems, these homes are designed to provide year-round comfort while helping homeowners reduce energy costs. Additional features include central air conditioning, town water, and modern construction built for lasting quality and value. Located in the charming town of Sandown, NH, Vantage Point offers convenient access to nearby Derry, Chester, Auburn, and Hampstead, with shopping, dining, recreation, and everyday conveniences just minutes away. Commuters will appreciate the accessibility to Manchester and major routes leading to the Massachusetts border, making this community ideal for both convenience and peaceful New Hampshire living. Discover the possibilities at Vantage Point and explore homes currently under construction that showcase the quality and designs by LaMontagne Builders. Reasonable Facsimile Photos. New Construction - To Be Built Home.

Listed by Moe Archambault of Moe Marketing Realty Group

$
$
%
$/month over payments
Federal 30-year interest rate: 7.4% last updated on Oct 8, 2026
* All Figures are estimates. Check with your bank or proposed mortgage company for actual interest rates.
This product uses the FRED® API but is not endorsed or certified by the Federal Reserve Bank of St. Louis.

Virtual TourSave FavoriteSchedule TourAsk A QuestionMore Details
123 Peninsula Drive Poultney VT 05764

Poultney, VT123 Peninsula Drive

Price$800,000

Est. Mortgage: $/month

MLS Number 5090225

  • Land
  • PricePerSqFt 1311475.41
  • Address 123 Peninsula Drive
  • Acreage 0.61
  • Area VT-Rutland

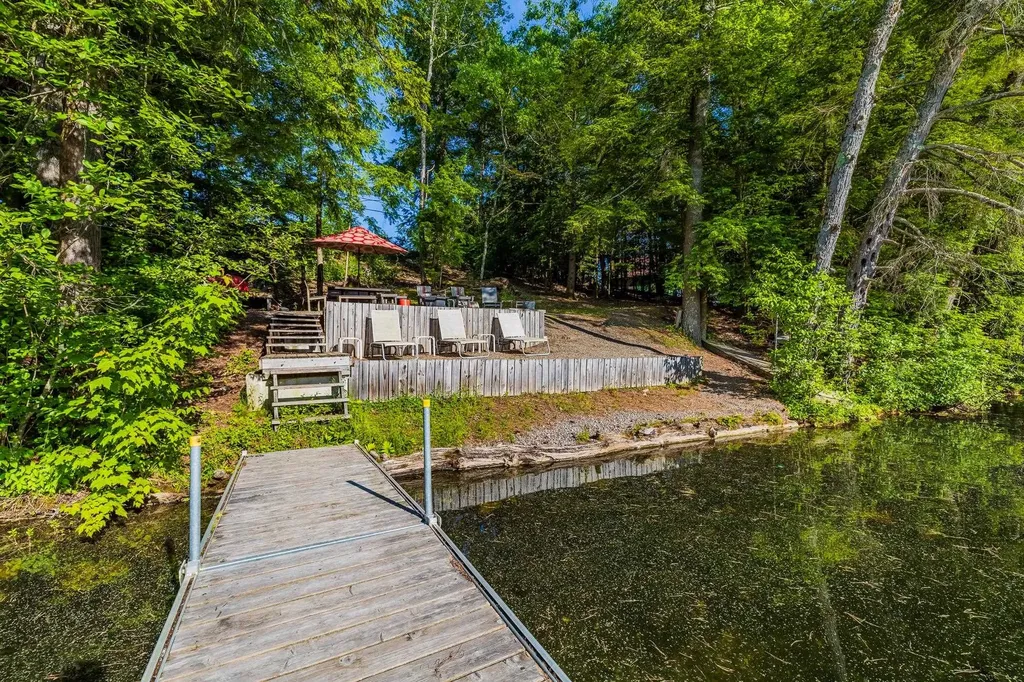
Rare opportunity to own a waterfront lot on the peaceful shores of Lake St. Catherine with substantial State permitting and planning work already completed. Tucked away in protected Oxbow Bay near the island, this special property offers beautiful lake frontage, mature trees, private docks, and a sandy beach in one of the lake's more sheltered and scenic settings. The current owners have invested significant time and effort into advancing the property for future development, including obtaining a State of Vermont Wastewater System and Potable Water Supply Permit for a proposed two-bedroom residence with onsite well and advanced wastewater system. Shoreland Protection permitting associated with the proposed improvements has also been obtained, providing buyers with meaningful due diligence and planning work already completed. Located on Peninsula Drive, a private road offering privacy and a tucked-away lake setting, the property currently includes a platform with a wall tent, creating an enjoyable seasonal retreat while future plans are explored. Lake St. Catherine is one of Vermont's select wake boating lakes, and this location offers a unique balance of recreation and protection. Enjoy boating, kayaking, swimming, fishing, and lake life while the sheltered bay helps protect the shoreline, beach area, and docked boats from heavier wave activity. Whether you are seeking a peaceful seasonal escape or exploring the potential for a future lakeside home, this property offers a rare combination of waterfront beauty, privacy, and valuable permitting progress already in place.

Listed by Trent Stephens of Wohler Realty Group

$
$
%
$/month over payments
Federal 30-year interest rate: 7.4% last updated on Oct 8, 2026
* All Figures are estimates. Check with your bank or proposed mortgage company for actual interest rates.
This product uses the FRED® API but is not endorsed or certified by the Federal Reserve Bank of St. Louis.

Save FavoriteSchedule TourAsk A QuestionMore Details
99 Johnson Loop Ludlow VT 05149

Ludlow, VT99 Johnson Loop

Price$800,000

Est. Mortgage: $/month

Pending

MLS Number 5101425

  • Residential Single Family
  • PricePerSqFt 372.27
  • Full Bath 1
  • Address 99 Johnson Loop
  • Construction Existing

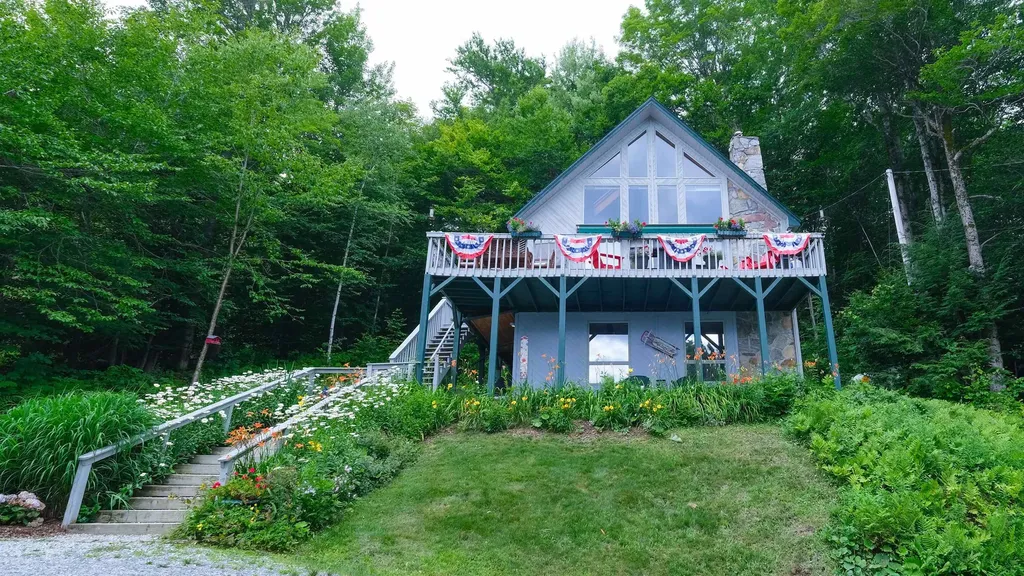
Perched atop a hill on Okemo Mountain, this beautifully updated three-bedroom home offers the perfect combination of privacy, space, and convenience. Enter through the lower level into a welcoming mudroom that opens to a spacious family room, creating the ideal space to relax after a day on the slopes. This level also features a bedroom and a ¾ bathroom. The main level showcases an open-concept design with a well-appointed kitchen, dining area, and inviting living room. Dramatic vaulted ceilings, expansive windows, and a stunning floor-to-ceiling stone fireplace create a bright yet cozy atmosphere perfect for entertaining or gathering with family and friends. Step outside onto the spacious deck to enjoy the peaceful mountain setting surrounded by nature. The main level also includes a bedroom, a full bathroom and an office or den space. The upper level is dedicated to the private primary suite, featuring a loft-style bedroom that overlooks the main living area below. Complete with a ¾ bathroom, this inviting retreat offers privacy while maintaining the home's open and airy feel. Ideally located just up the road from the Okemo shuttle stop on Johnson Loop, you'll enjoy convenient access to the Okemo Mountain base area for skiing, dining, shopping, and year-round recreation. Whether you're looking for a primary residence, vacation retreat, or investment property, this mountain home offers the perfect setting to experience the best of the Vermont lifestyle. Visit the Okemo real estate community today. Taxes are based on town assessment.

Listed by Katherine Burns of William Raveis Real Estate Vermont Properties

$
$
%
$/month over payments
Federal 30-year interest rate: 7.4% last updated on Oct 8, 2026
* All Figures are estimates. Check with your bank or proposed mortgage company for actual interest rates.
This product uses the FRED® API but is not endorsed or certified by the Federal Reserve Bank of St. Louis.

Save FavoriteSchedule TourAsk A QuestionMore Details

238 Brookline Road Mason NH 03048

Mason, NH238 Brookline Road

Price$800,000

Est. Mortgage: $/month

Pending

MLS Number 5108600

  • Residential Single Family
  • PricePerSqFt 256.41
  • Full Bath 2
  • Address 238 Brookline Road
  • Construction Existing

Welcome Home to Your Own Country Retreat! Set on 56.5 +/- beautiful, private acres, approximately 53 acres are enrolled in Current Use, offering the benefit of lower property taxes while preserving the natural beauty and rural character of the land. This spacious country home offers 4 bedrooms, 3 bathrooms, mini split, wood stove, generac generator and plenty of living space for family gatherings, entertaining, and everyday enjoyment. With sweeping views, walking trails, and classic stone walls surrounding the property, this is a truly special place to call home. The expansive grounds provide endless possibilities for outdoor living and country pursuits. The lower field is surrounded by stone walls on three sides, Stone wall cattle trails in the woods and an old stone bridge. This offers an ideal setting for farm animals, chickens, vegetable gardens, flower gardens, or simply enjoying the peace and privacy of your surroundings. Whether you're looking for a private country homestead, space for your hobbies, or room to create your own rural retreat, this property offers the land, privacy, and flexibility you've been looking for. Don't miss this unique opportunity-schedule your showing today!

Listed by Charlotte Marrocco-Mohler of BHHS Verani Nashua

$
$
%
$/month over payments
Federal 30-year interest rate: 7.4% last updated on Oct 8, 2026
* All Figures are estimates. Check with your bank or proposed mortgage company for actual interest rates.
This product uses the FRED® API but is not endorsed or certified by the Federal Reserve Bank of St. Louis.

Virtual TourSave FavoriteSchedule TourAsk A QuestionMore Details
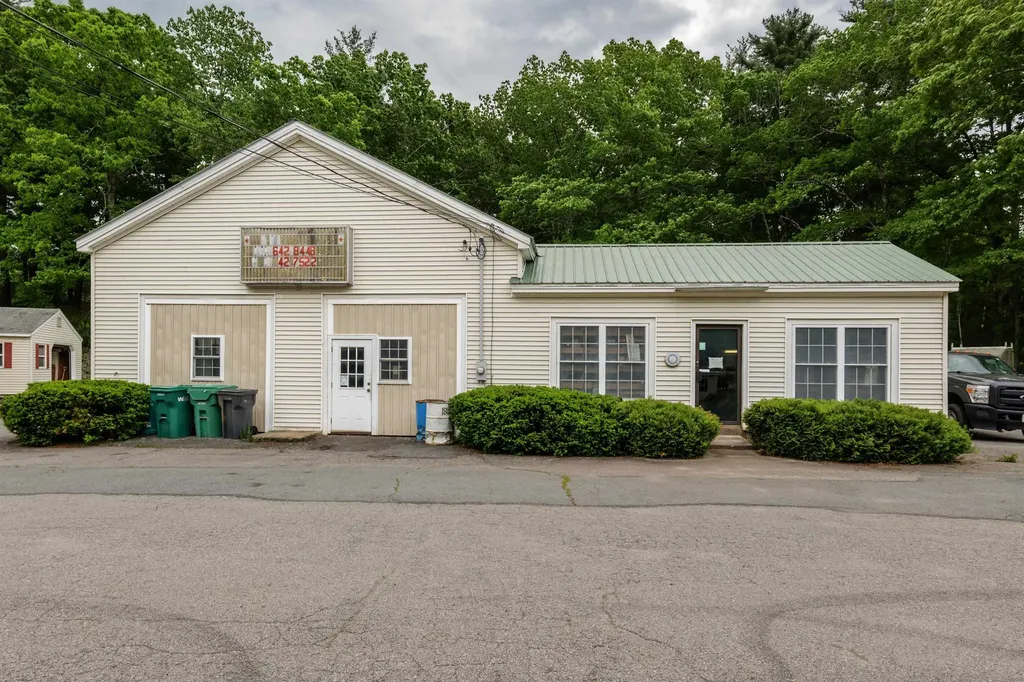
33 Haverhill Road East Kingston NH 03827
Active With Contract

MLS Number 5092206

  • Commercial
  • Address 33 Haverhill Road
  • Area NH-Rockingham

Commercial Opportunity with Residential Income Potential - 33 Haverhill Road (Route 108), East Kingston, NH Rare opportunity to own a highly visible commercial property on busy Route 108 in East Kingston! This versatile property features 2,340± square feet of commercial, industrial, and office space currently operating as a Sheet Metal shop, offering an ideal setup for manufacturing, fabrication, contractor operations, automotive use, warehousing, or a variety of commercial ventures. Equipment is available to be purchased . The commercial building boasts high ceilings, three 10-foot overhead doors, and a vehicle lift, providing excellent functionality for equipment, storage, production, and service operations. Multiple work areas, office space, storage rooms, and ample parking make this a turnkey opportunity for an owner-operator or investor. Adding to the property's value is a separate 2-bedroom mobile home, perfect for owner occupancy, employee housing, rental income, or caretaker quarters. The residential component provides flexibility rarely found in commercial properties. Situated on a well-traveled corridor with excellent visibility and easy access to surrounding communities, this property offers the ideal combination of commercial utility and residential convenience. Property Highlights: 2,340± SF commercial/industrial/office building Currently utilized as a machine shop Three 10-foot overhead doors Vehicle lift included High ceilings and flexible workspace layout Multiple offices and storage areas Separate 2-bedroom mobile home Ample on-site parking and outdoor storage potential Excellent frontage and exposure on Route 108 Convenient access to NH and MA markets. Whether you're looking to expand your business, invest in a mixed-use property, or operate your business while generating rental income, 33 Haverhill Road offers a unique opportunity in a prime East Kingston location. Equipment and Business can be purchased Separately.

Listed by Jim Bourque of Diamond Key Real Estate, John Bourque of Diamond Key Real Estate/ Haverhill

$
$
%
$/month over payments
Federal 30-year interest rate: 7.4% last updated on Oct 8, 2026
* All Figures are estimates. Check with your bank or proposed mortgage company for actual interest rates.
This product uses the FRED® API but is not endorsed or certified by the Federal Reserve Bank of St. Louis.

Save FavoriteSchedule TourAsk A QuestionMore Details
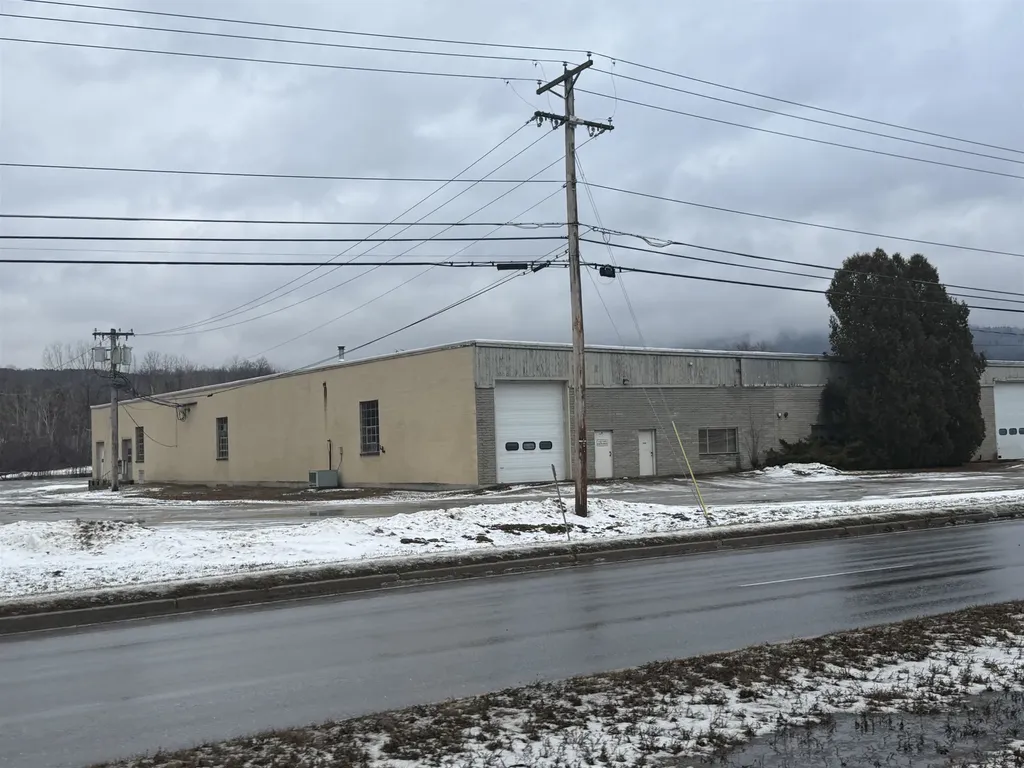
159 Phyllis Lane Bennington VT 05201
Active With Contract

MLS Number 5081088

  • Commercial
  • Address 159 Phyllis Lane
  • Acreage 1.84
  • Area VT-Bennington

159 Phylis Lane, Bennington is a 1.84-acre commercial property located near the Northside Drive corridor, offering strong regional access and proximity to major highways. The property includes a 24,000± square foot commercial/industrial building with 18-foot ceilings and a footprint of approximately 122' x 200'. The structure features large industrial garage doors on three facades, providing excellent accessibility, efficient loading, and flexible circulation for a variety of uses. Well-suited for warehouse, light industrial, service, or redevelopment opportunities. Positioned to serve the Bennington market area and surrounding communities, with convenient reach to Albany, Boston, and the greater Northeast region.

Listed by Paul William Carroccio and Marek Kovac of TPW Real Estate

$
$
%
$/month over payments
Federal 30-year interest rate: 7.4% last updated on Oct 8, 2026
* All Figures are estimates. Check with your bank or proposed mortgage company for actual interest rates.
This product uses the FRED® API but is not endorsed or certified by the Federal Reserve Bank of St. Louis.

Virtual TourSave FavoriteSchedule TourAsk A QuestionMore Details
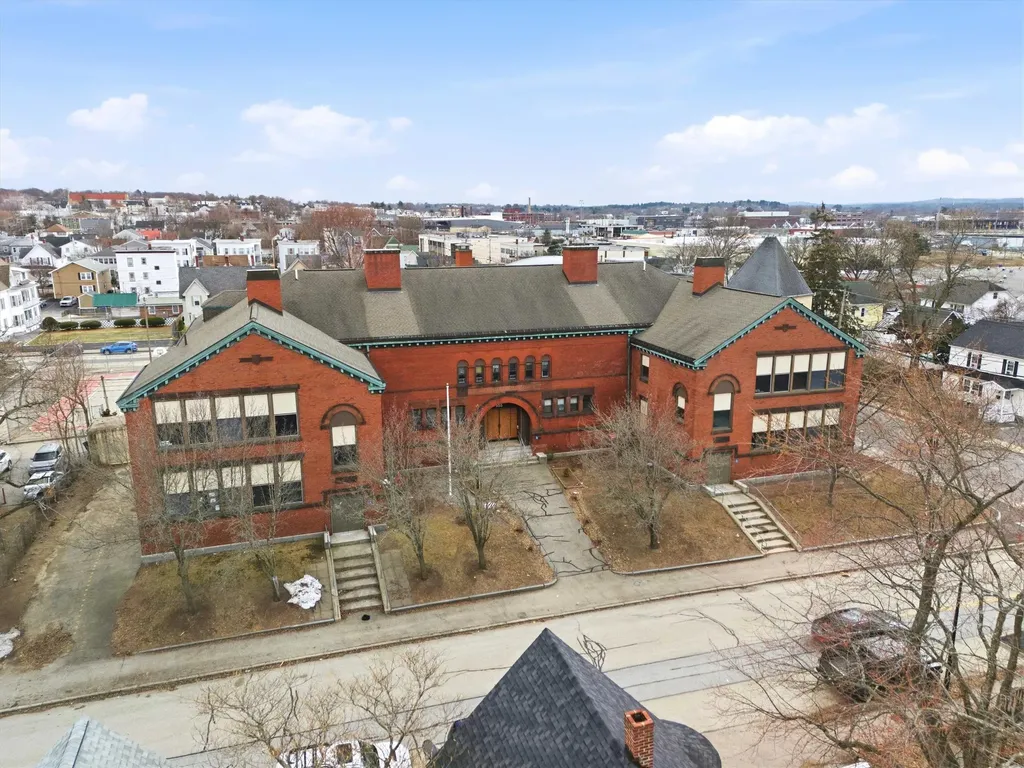
555 Cedar Street Manchester NH 03103

MLS Number 5082866

  • Commercial
  • PricePerSqFt 18.02
  • Address 555 Cedar Street
  • Year Built 1896
  • Square Feet 44,389

Historic Wilson Street School A Premier Redevelopment & Adaptive Reuse Opportunity Seize the opportunity to transform a true Manchester landmark. The former Wilson Street School offers over 40,000 square feet of usable space, presenting a rare and compelling redevelopment opportunity for investors and developers seeking scale, character, and flexibility. Offered for sale by the City of Manchester, this property is ideally positioned for adaptive reuse and long-term value creation. Its substantial footprint, solid construction, and classic architectural features provide an exceptional foundation for a wide range of redevelopment strategies. Potential uses include residential housing (market-rate or workforce), mixed-use development, institutional or educational facilities, medical or wellness space, private school operations, recreational use, or a community-focused center. Developers will appreciate the inherent flexibility, allowing for creative repositioning to meet evolving market demands. A key capital improvement has already been completed, with a newer boiler system installed within the last few years. In addition, multiple environmental reports are available, helping to streamline due diligence and reduce upfront development risk. The property also benefits from onsite parking, an increasingly rare and valuable amenity in this area enhancing both accessibility and overall project feasibility. Whether your vision includes a residential conversion, a flagship institutional use, or a dynamic mixed-use redevelopment, this property offers the scale, infrastructure, and location to bring it to life. Unlock the full potential of this historic asset and make your mark on one of Manchester's most distinctive properties.

Listed by Michael Caouette of Keller Williams Realty-Metropolitan

$
$
%
$/month over payments
Federal 30-year interest rate: 7.4% last updated on Oct 8, 2026
* All Figures are estimates. Check with your bank or proposed mortgage company for actual interest rates.
This product uses the FRED® API but is not endorsed or certified by the Federal Reserve Bank of St. Louis.

Virtual TourSave FavoriteSchedule TourAsk A QuestionMore Details

Broker Reciprocity 

Copyright 2026 PrimeMLS, Inc. All rights reserved. This information is deemed reliable, but not guaranteed. The data relating to real estate displayed on this display comes in part from the IDX Program of PrimeMLS. The information being provided is for consumers’ personal, non-commercial use and may not be used for any purpose other than to identify prospective properties consumers may be interested in purchasing. Data last updated October 11, 2026 5:23 PM UTC
