SIGN UP or LOG IN 's Account

Log in to see your saved listings or edit your searches:

No account? Sign up now to save searches, listings, and get tailored listing notifications. It's free, opt-out anytime.

Find Your New Home

Sign Up Today!

Get fresh listings via email, save your favorite listings, match with similar properties, and unlock additional property info.

Create Your Account

Do not fill in this field:

Already have an account? Log in

and narrow your search. If you have fewer than 200 results, you can save your search.

Alburgh VT Multi-Family Real Estate

r=3085-3096
33 Haverhill Road East Kingston NH 03827
Active With Contract

MLS Number 5092206

  • Commercial
  • Address 33 Haverhill Road
  • Area NH-Rockingham

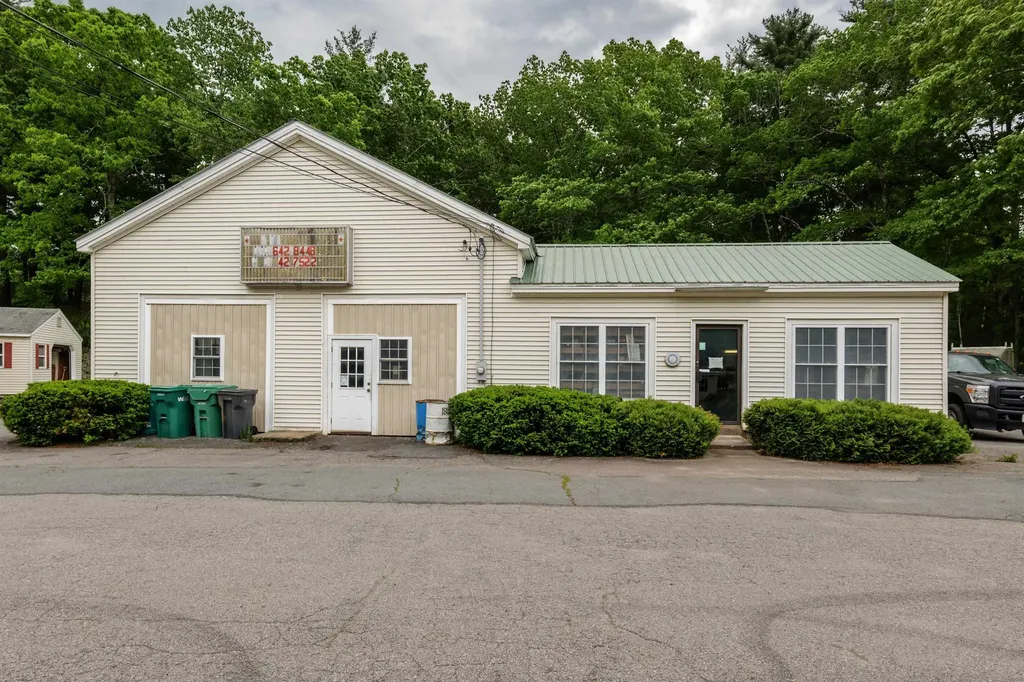
Commercial Opportunity with Residential Income Potential - 33 Haverhill Road (Route 108), East Kingston, NH Rare opportunity to own a highly visible commercial property on busy Route 108 in East Kingston! This versatile property features 2,340± square feet of commercial, industrial, and office space currently operating as a Sheet Metal shop, offering an ideal setup for manufacturing, fabrication, contractor operations, automotive use, warehousing, or a variety of commercial ventures. Equipment is available to be purchased . The commercial building boasts high ceilings, three 10-foot overhead doors, and a vehicle lift, providing excellent functionality for equipment, storage, production, and service operations. Multiple work areas, office space, storage rooms, and ample parking make this a turnkey opportunity for an owner-operator or investor. Adding to the property's value is a separate 2-bedroom mobile home, perfect for owner occupancy, employee housing, rental income, or caretaker quarters. The residential component provides flexibility rarely found in commercial properties. Situated on a well-traveled corridor with excellent visibility and easy access to surrounding communities, this property offers the ideal combination of commercial utility and residential convenience. Property Highlights: 2,340± SF commercial/industrial/office building Currently utilized as a machine shop Three 10-foot overhead doors Vehicle lift included High ceilings and flexible workspace layout Multiple offices and storage areas Separate 2-bedroom mobile home Ample on-site parking and outdoor storage potential Excellent frontage and exposure on Route 108 Convenient access to NH and MA markets. Whether you're looking to expand your business, invest in a mixed-use property, or operate your business while generating rental income, 33 Haverhill Road offers a unique opportunity in a prime East Kingston location. Equipment and Business can be purchased Separately.

Listed by Jim Bourque of Diamond Key Real Estate, John Bourque of Diamond Key Real Estate/ Haverhill

$
$
%
$/month over payments
Federal 30-year interest rate: 7.4% last updated on Oct 8, 2026
* All Figures are estimates. Check with your bank or proposed mortgage company for actual interest rates.
This product uses the FRED® API but is not endorsed or certified by the Federal Reserve Bank of St. Louis.

Save FavoriteSchedule TourAsk A QuestionMore Details

Lot #20a-333-70 Route 103 Newbury NH 03255

MLS Number 5110672

  • Land
  • PricePerSqFt 1739130.43
  • Acreage 0.46
  • Area NH-Merrimack
  • Utilities Cable at Site

Waterfront lake Sunapee lot! Vacant wooded, build your dream home! An extremely rare find, this lot has been in this family since about 1950. Approx 100 feet shoreline direct access to crystal clear 4136 acre acres Lake Sunapee. Estate sale, priced less than assessment, buyer should complete due diligence. Wooded lot slopes down towards lake, may be ideal for multi level home with beautiful views from all levels. Mintues to Mnt Sunapee ski area, and other local attractions.

Listed by Christopher Evans of BHHS Verani Bedford

$
$
%
$/month over payments
Federal 30-year interest rate: 7.4% last updated on Oct 8, 2026
* All Figures are estimates. Check with your bank or proposed mortgage company for actual interest rates.
This product uses the FRED® API but is not endorsed or certified by the Federal Reserve Bank of St. Louis.

Virtual TourSave FavoriteSchedule TourAsk A QuestionMore Details

72 South Shore Road New Durham NH 03855

New Durham, NH72 South Shore Road

Price$800,000

Est. Mortgage: $/month

MLS Number 5090670

  • Residential Single Family
  • PricePerSqFt 986.44
  • Full Bath 1
  • Address 72 South Shore Road
  • Construction Existing

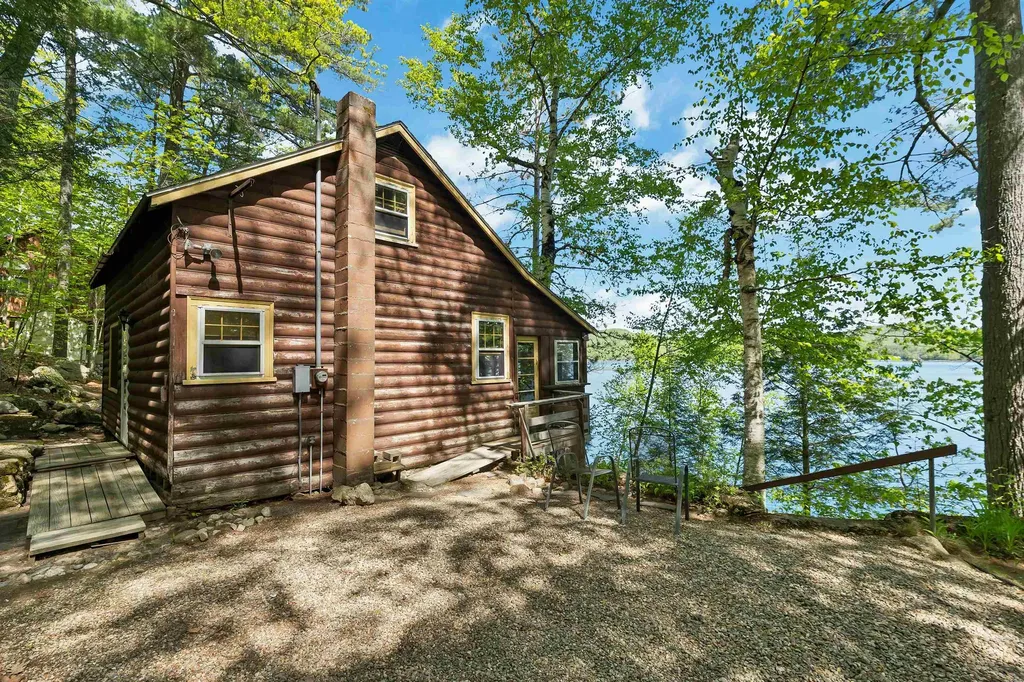
You've seen it, You've thought about it...Act Now...Final Price Reduction of 2026! *Now Offered with New State Approved Septic Design-Documents* Imagine sitting just steps from the water on beautiful Merrymeeting Lake, a crystal clear, spring fed, 1,233 acre lake tucked away between mountains and forest. Bring your ideas for sweat equity for this 1948 cottage nicely situated on large lot, a private wooded setting featuring mature trees, terraced stone walls, and charming outdoor stone fireplace. Buyers should be eyeing this as a huge investment opportunity with 100 feet of waterfront on the .26 acre waterfront lot, and includes the gently sloped .34 acre back lot. Deep water dock and nice sandy bottom. Aluminum dock was just removed the permanently fixed dock is ready for you to add your dock. Expansive family room with fireplace and large screened porch, galley kitchen and bathroom downstairs, 2 bedrooms upstairs. Priced to bring buyer enthusiasm, and well under assessed value! No trespassing please, assisted showings only. Time to obtain your own family getaway on Merrymeeting Lake!

Listed by Jennifer Azzara of Maxfield Real Estate/ Alton

$
$
%
$/month over payments
Federal 30-year interest rate: 7.4% last updated on Oct 8, 2026
* All Figures are estimates. Check with your bank or proposed mortgage company for actual interest rates.
This product uses the FRED® API but is not endorsed or certified by the Federal Reserve Bank of St. Louis.

Save FavoriteSchedule TourAsk A QuestionMore Details

789 South Prospect Street Burlington VT 05401

MLS Number 5106235

  • Residential Single Family
  • PricePerSqFt 263.24
  • Full Bath 3
  • Construction Existing
  • Bedrooms 4

Built in 1950 and offering over 3,500 square feet of finished living space, this one-of-a-kind home located in the hill section is filled with character, unexpected spaces, and plenty of room to spread out. The property offers a flexible floor plan that lives comfortably as a 4 bedroom home with three baths. At the heart of the home is a spacious kitchen featuring an abundance of cabinetry, stainless steel appliances, generous workspace, a large center island, and room for casual dining. Multiple living areas provide flexibility for gathering, working from home, hobbies, or simply finding your own space to unwind. The expansive primary bedroom is especially impressive, with hardwood flooring, and walls of windows bringing in natural light. A unique lofted bedroom adds personality and offers possibilities for an office, reading nook, or creative retreat. With all of this space, there are a few areas that remain ready for finishing touches and personalization. The outdoor spaces are just as memorable. An expansive multi-level deck creates several areas for dining, grilling, and entertaining, while the in-ground pool is tucked within the fenced backyard for a private summertime escape. Mature landscaping surrounds the home, and additional lawn space offers room for gardening, recreation, or enjoying the outdoors. Car enthusiasts, hobbyists, and anyone looking for extra storage will appreciate the two separate two-car garages, providing four garage bays in total. A covered breezeway adds another practical connection between spaces. With an in-ground pool, expansive outdoor living areas, and exceptional garage space, this is anything but cookie-cutter. Ideally situated, this home offers exceptional convenience to the Burlington Country Club, nearby Queen City Park and recreation, while also providing easy access to UVM, downtown Burlington and the South End. A home with personality, space, and possibilities is ready for its next owner to make it their own.

Listed by The Hammond Team of KW Vermont

$
$
%
$/month over payments
Federal 30-year interest rate: 7.4% last updated on Oct 8, 2026
* All Figures are estimates. Check with your bank or proposed mortgage company for actual interest rates.
This product uses the FRED® API but is not endorsed or certified by the Federal Reserve Bank of St. Louis.

Virtual TourSave FavoriteSchedule TourAsk A QuestionMore Details

1198 Georgia Mountain Road Georgia VT 05454

MLS Number 5095671

  • Residential Single Family
  • PricePerSqFt 495.97
  • Full Bath 2
  • Construction Existing
  • Bedrooms 3

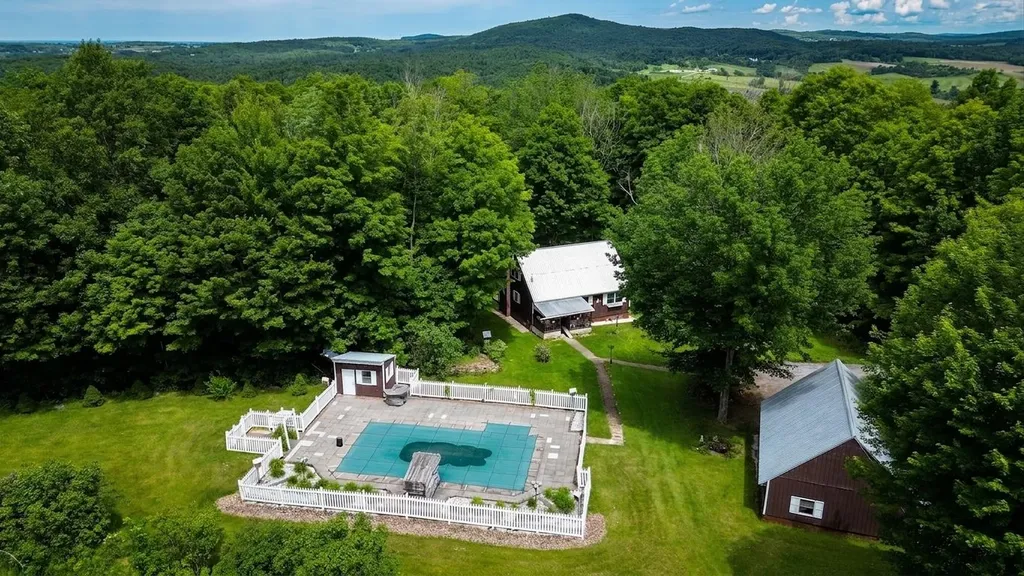
Escape to your own private Vermont retreat on 25 picturesque acres in Georgia with potential to subdivide! Surrounded by rolling countryside and beautiful views, this charming 3-bedroom, 2-bath home offers the perfect blend of comfort, privacy, and outdoor enjoyment. Inside, you'll find inviting living spaces highlighted by beautiful red oak floors throughout, creating warmth and character in every room. A bright sunroom overlooking the backyard provides a peaceful place to relax with your morning coffee or unwind while taking in the natural surroundings. The welcoming front porch offers another spot to enjoy the tranquil setting and changing seasons. Step outside and experience a property that truly embraces the Vermont lifestyle. Spend summer days by the in-ground pool, complete with a spacious patio and pool house for entertaining and storage. A charming outdoor water feature adds to the property's serene atmosphere, while the land is dotted with apple trees, blueberry and raspberry bushes, rhubarb, and maple trees ready for your own maple sugaring adventures. Several outbuildings-including a workshop, greenhouse, and garden shed-offer excellent space for hobbies, gardening, storage, and homesteading pursuits. A detached 2-car garage provides additional room for vehicles, tools, and equipment. With significant road frontage and two access points, the property offers flexibility and convenience while maintaining its private country feel. Whether you're tending the gardens, collecting fresh fruit, making maple syrup, exploring the acreage, or simply enjoying the sweeping views, there is room to make the most of every season. Offering a rare combination of privacy, usable acreage, and exceptional outdoor amenities, this Georgia property is an outstanding opportunity to enjoy the best of Vermont country living while remaining within convenient reach of local amenities and commuter routes.

Listed by The Nancy Jenkins Team of Nancy Jenkins Real Estate

$
$
%
$/month over payments
Federal 30-year interest rate: 7.4% last updated on Oct 8, 2026
* All Figures are estimates. Check with your bank or proposed mortgage company for actual interest rates.
This product uses the FRED® API but is not endorsed or certified by the Federal Reserve Bank of St. Louis.

Virtual TourSave FavoriteSchedule TourAsk A QuestionMore Details

89 Stark Avenue Dover NH 03820

Dover, NH89 Stark Avenue

Price$800,000

Est. Mortgage: $/month

MLS Number 5109927

  • Land
  • PricePerSqFt 919540.23
  • Address 89 Stark Avenue
  • Acreage 0.87
  • Area NH-Strafford

Development with approvals in place! Three homes allowed in total. One home is existing and gutted, the other two homes are ready to be built! Less than 1.5 miles to downtown, less than 1 mile to Point Place, and approximately a half mile to RT 16. Great development opportunity in a fast growing region. Agent is owner

Listed by Corey MacKoul of Real Property Real Estate LLC

$
$
%
$/month over payments
Federal 30-year interest rate: 7.4% last updated on Oct 8, 2026
* All Figures are estimates. Check with your bank or proposed mortgage company for actual interest rates.
This product uses the FRED® API but is not endorsed or certified by the Federal Reserve Bank of St. Louis.

Save FavoriteSchedule TourAsk A QuestionMore Details

89 Stark Avenue Dover NH 03820

MLS Number 5111808

  • Commercial
  • Address 89 Stark Avenue
  • Acreage 0.87
  • Area NH-Strafford

Development with approvals in place! Three homes allowed in total. One home is existing and gutted, the other two homes are ready to be built! Less than 1.5 miles to downtown, less than 1 mile to Point Place, and approximately a half mile to RT 16. Great development opportunity in a fast growing region. Agent is owner

Listed by Corey MacKoul of Real Property Real Estate LLC

$
$
%
$/month over payments
Federal 30-year interest rate: 7.4% last updated on Oct 8, 2026
* All Figures are estimates. Check with your bank or proposed mortgage company for actual interest rates.
This product uses the FRED® API but is not endorsed or certified by the Federal Reserve Bank of St. Louis.

Save FavoriteSchedule TourAsk A QuestionMore Details

82 Hickok Street Winooski VT 05404

Winooski, VT82 Hickok Street

Price$800,000

Est. Mortgage: $/month

MLS Number 5101217

  • Multifamily
  • PricePerSqFt 226.82
  • Address 82 Hickok Street
  • Units 2
  • Bathroom 4

This property will not disappoint you! It is very well maintained and with both units being vacant, it offers numerous owner occupied or straight investor options. Unit A is 1008 SF, has 3 bedrooms, enclosed front porch, and full basement. Although it is the original structure on the property, it has been extensively renovated throughout in 2009-2010. Unit B was a newly constructed addition to the main house from the foundation up in 2002 - it is extremely spacious with 2508 SF, central air conditioning, 3 bedrooms, 2 baths, 2 additional large rooms that could be used as family rooms or office space, and a rear covered porch. All the rooms in the larger Unit B are very spacious! Almost all the appliances including washers and dryers are either new or brand new within the last year. The 2 car garage could be used by both or only one unit (it has direct interior access to the larger Unit B). The huge rear yead is fenced and has a large 12 X 14 shed. The driveway is newly seal-coated and offers generous multiple car parking. This property is very unique and has potential for many different living arrangements. Come check it out, you won't be disappointed! (The City of Winooski has averaged the ages of the various sections of the property and calculated the "effective age" as 1978, but as referenced above, Unit A was extensively renovated in 2009-2010 and the 2508 square foot addition (Unit B) was a new addition in 2002.)

Listed by David Chenette of Chenette Real Estate

$
$
%
$/month over payments
Federal 30-year interest rate: 7.4% last updated on Oct 8, 2026
* All Figures are estimates. Check with your bank or proposed mortgage company for actual interest rates.
This product uses the FRED® API but is not endorsed or certified by the Federal Reserve Bank of St. Louis.

Save FavoriteSchedule TourAsk A QuestionMore Details

21 Youngs Road Eaton NH 03832

Eaton, NH21 Youngs Road

Price$800,000

Est. Mortgage: $/month

MLS Number 5111520

  • Residential Single Family
  • PricePerSqFt 225.23
  • Full Bath 2
  • Address 21 Youngs Road
  • Construction Existing

Large expanded Cape custom built in 2004 by and for highly regarded Mt. Washington Valley builder Thomas Costello, set on 7.6 private acres just off Glines Hill Road in Eaton. The home has 3 bedrooms, 3 baths, and solid construction throughout, all under a standing seam roof. Pastures, creeks, and two horse stalls make it ready for animals. A large heated workshop offers room for a contractor's shop, a studio, or a home business. The oversized basement has its own entrance and a second large workshop, with potential for an apartment or in-law space (buyer to verify with town). The lot's size also makes it a possible short-term rental investment (buyer to verify with town). Enjoy real privacy while staying close to town: 1 mile to the Eaton Village Store and Maggie's Diner, 2.8 miles to the Conway line, 4 miles to King Pine, and under 10 miles to Hannaford, North Conway shopping, and all that the Mt. Washington Valley has to offer. Foss Mountain is close by, and Eaton residents also have access to Crystal Lake.

Listed by Susan Wiley of Senne Residential LLC

$
$
%
$/month over payments
Federal 30-year interest rate: 7.4% last updated on Oct 8, 2026
* All Figures are estimates. Check with your bank or proposed mortgage company for actual interest rates.
This product uses the FRED® API but is not endorsed or certified by the Federal Reserve Bank of St. Louis.

Virtual TourSave FavoriteSchedule TourAsk A QuestionMore Details

16 Alyssa Drive Derry NH 03038

Derry, NH16 Alyssa Drive

Price$800,000

Est. Mortgage: $/month

Active With Contract

MLS Number 5106840

  • Residential Single Family
  • PricePerSqFt 334.59
  • Full Bath 2
  • Address 16 Alyssa Drive
  • Construction Existing

Imagine starting your morning with coffee overlooking colorful perennial gardens, listening to the gentle sound of the backyard water feature. As the day warms up, head outside for an afternoon by the pool, with an attached deck perfect for lounging, grilling and gathering with friends. There's room to garden, play or simply enjoy a backyard lovingly established over the years. Tucked away on a cul-de-sac in Derry, this spacious Colonial offers the neighborhood setting you want with the convenience you need. Inside, an updated kitchen becomes a natural gathering place, while generous living spaces give everyone room to spread out. When cooler weather arrives, choose from two gas fireplaces or the cozy warmth of the pellet stove which is perfect for a crisp fall evening or watching the snow fall outside. Some of the big-ticket improvements have already been taken care of, including a newer roof, furnace and hot water heater. A backyard shed provides extra storage for gardening tools, pool supplies and more. And then there's the location. With Routes 28 and I-93 nearby, you can enjoy the relaxed pace of Southern New Hampshire without feeling far from anything. Head to Tuscan Village in Salem for dinner, drinks and shopping, explore some of the area's local favorites, or spend the day in Boston, approximately 40 miles away. Manchester and its airport are also within easy reach. Weekends bring even more choices. Pack the beach chairs and head to the NH seacoast, or welcome fall with apple picking at Londonderry's iconic Mack's Apples. From summer days by the ocean to crisp afternoons in the orchard, and world class hiking and snow sports just a little more than an hour away; so much of what makes New England special is close to home. Come for the space and setting. Stay for the gardens, pool and cozy fires. Fall in love with a home, and a lifestyle, made for enjoying New England.

Listed by Bobbie Gaudette of Keller Williams Realty Metro-Concord

$
$
%
$/month over payments
Federal 30-year interest rate: 7.4% last updated on Oct 8, 2026
* All Figures are estimates. Check with your bank or proposed mortgage company for actual interest rates.
This product uses the FRED® API but is not endorsed or certified by the Federal Reserve Bank of St. Louis.

Virtual TourSave FavoriteSchedule TourAsk A QuestionMore Details

30 Forest Lane Carroll NH 03575

Carroll, NH30 Forest Lane, Unit 19

Price$800,000

Est. Mortgage: $/month

MLS Number 5062383

  • Condo
  • PricePerSqFt 456.1
  • Square Feet 2,554
  • Bedrooms 3
  • New Contruction Existing

After taking a break for the winter season to be enjoyed by the owners and their rental guests, this Forest Cottage unit is now available and ready for its next owner. This beautifully updated unit combines rustic charm with modern comfort, featuring easy slope access for effortless days on the mountain and a stunning floor-to-ceiling fireplace to cozy up by after skiing. With two first floor bedrooms, a lofted bedroom, two twin beds and a sleeper sofa in the finished lower level, you've got room to accommodate up to ten. Located in the heart of Bretton Woods, home to the iconic Omni Mount Washington Hotel & Resort, and surrounded by the natural beauty of the White Mountains, you'll enjoy four seasons of adventure...from hiking scenic trails, golfing on championship courses, to sightseeing some of New England's most breathtaking landscapes. Live the resort lifestyle with world-class amenities just minutes away. Whether you're here to play, relax, or explore, this Forest Cottage is your perfect mountain retreat. Call today to schedule a viewing.

Listed by Matthew Penner of Badger Peabody & Smith Realty/Bretton Woods

$
$
%
$/month over payments
Federal 30-year interest rate: 7.4% last updated on Oct 8, 2026
* All Figures are estimates. Check with your bank or proposed mortgage company for actual interest rates.
This product uses the FRED® API but is not endorsed or certified by the Federal Reserve Bank of St. Louis.

Virtual TourSave FavoriteSchedule TourAsk A QuestionMore Details

99 Holly's Way Rupert VT 05776

Rupert, VT99 Holly's Way

Price$800,000

Est. Mortgage: $/month

MLS Number 5094950

  • Residential Single Family
  • PricePerSqFt 484.26
  • Full Bath 1
  • Address 99 Holly's Way
  • Construction Existing

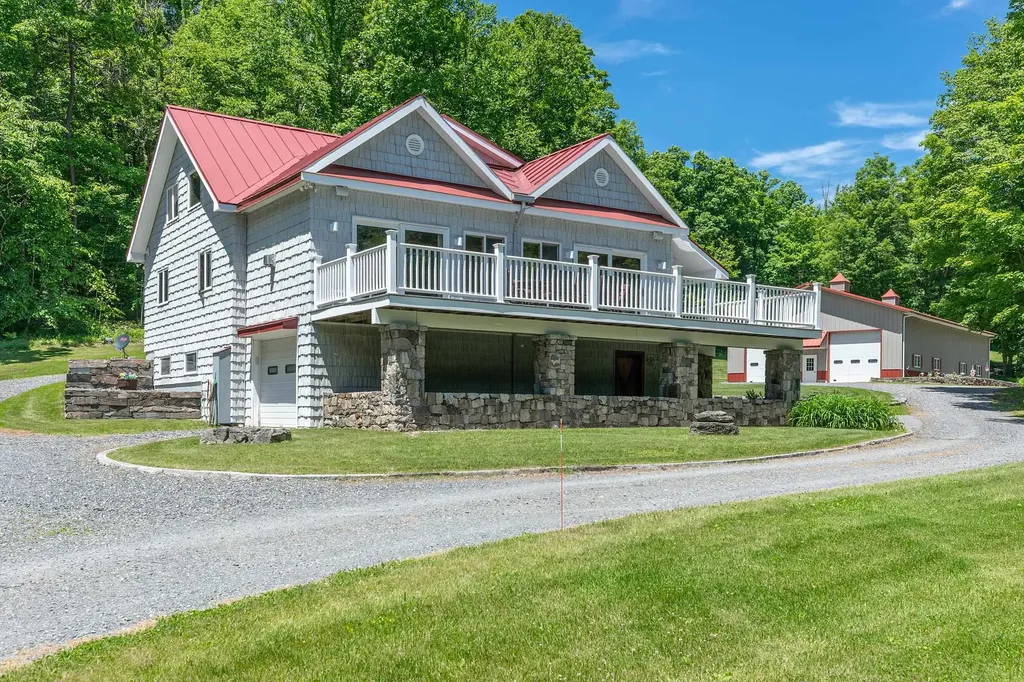
Imagine waking to the quiet rhythm of the Vermont countryside, where morning light stretches across open meadows, woodland trails begin just beyond your door, and the pace of life slows to match the landscape. Set on 26 acres in Rupert, this exceptional property offers a rare combination of privacy, craftsmanship, and room to pursue the life you've imagined. The home is designed to feel connected to its surroundings, with warm wood finishes, expansive windows, and comfortable living spaces that invite both gathering and relaxation. Throughout the property, extraordinary stonework, all from the quarry on-site, reflects a level of artistry and care rarely found today. Beyond the home, a fully equipped 3,100-square-foot heated garage and workshop creates endless possibilities. Featuring radiant heat, a commercial-grade car lift, office space, bathroom, heat pumps, central vacuum, air lines, and oversized 12' x 12' doors, it is an ideal setting for automotive enthusiasts, collectors, entrepreneurs, craftspeople, or anyone seeking exceptional workspace. The land itself is a destination. Explore private trails through mature woods, enjoy open fields, snowshoe after a fresh snowfall, or take advantage of the nearby D&H Rail Trail. Every season brings new opportunities to experience the beauty of Vermont. Additional storage buildings provide ample space for equipment, recreational gear, and the practical needs of country living. Both the home and workshop benefit from updated high-efficiency heating systems for year-round comfort. Conveniently located within easy reach of Manchester, Dorset, regional ski areas, and the Adirondacks, this property offers the perfect balance of seclusion and accessibility. Whether you're seeking a full-time residence, a weekend retreat, a live-work property, or a place to gather family and friends for years to come, this Rupert estate offers a lifestyle defined by space, creativity, and connection to the land. Schedule your private tour today.

Listed by Derryl Lang of Four Seasons Sotheby's Int'l Realty

$
$
%
$/month over payments
Federal 30-year interest rate: 7.4% last updated on Oct 8, 2026
* All Figures are estimates. Check with your bank or proposed mortgage company for actual interest rates.
This product uses the FRED® API but is not endorsed or certified by the Federal Reserve Bank of St. Louis.

Save FavoriteSchedule TourAsk A QuestionMore Details

Broker Reciprocity 

Copyright 2026 PrimeMLS, Inc. All rights reserved. This information is deemed reliable, but not guaranteed. The data relating to real estate displayed on this display comes in part from the IDX Program of PrimeMLS. The information being provided is for consumers’ personal, non-commercial use and may not be used for any purpose other than to identify prospective properties consumers may be interested in purchasing. Data last updated October 11, 2026 4:23 PM UTC