SIGN UP or LOG IN 's Account

Log in to see your saved listings or edit your searches:

No account? Sign up now to save searches, listings, and get tailored listing notifications. It's free, opt-out anytime.

Find Your New Home

Sign Up Today!

Get fresh listings via email, save your favorite listings, match with similar properties, and unlock additional property info.

Create Your Account

Do not fill in this field:

Already have an account? Log in

and narrow your search. If you have fewer than 200 results, you can save your search.

Alburgh VT Multi-Family Real Estate

r=3145-3156
34 Route 125 Kingston NH 03848

MLS Number 5069169

  • Commercial
  • PricePerSqFt 199.98
  • Address 34 Route 125
  • Year Built 2023
  • Square Feet 4,000

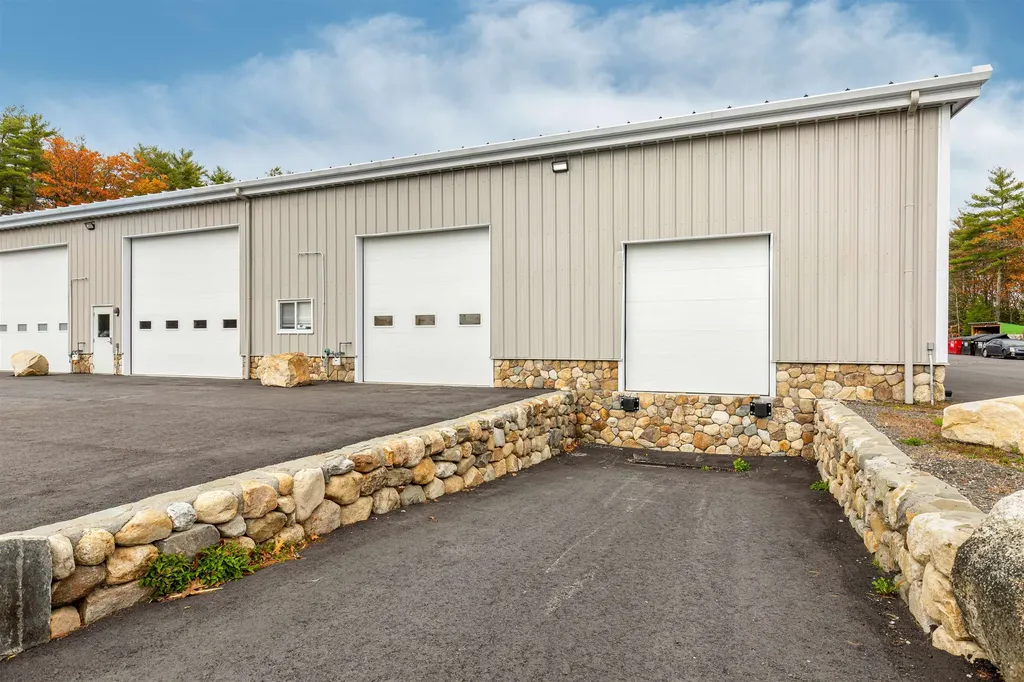
Located in the desirable Fieldstone Meadow Industrial Park, SALE INCLUDES 2 UNITS! This spacious end is the only unit with a loading dock and offers a total of 4,000 sq. ft. of flexible industrial space. Currently set up as a warehouse this unit can be reconfigured to suit your business needs. Sale includes two deeded units that are currently combined as one with the opportunity to split it back to two units. Rent one while you operate your business out of the other or keep as one larger warehouse space. This combined end unit offers a ground level 10x10 office space as well as a bathroom. You could add a mezzanine for more storage or office space. There is one 14' x 14' overhead door as well as the loading doc for shipping and receiving. As a double unit enjoy 8 deeded parking spaces making it ideal for warehouse, light manufacturing, or trade use. Fork lift and pallet racking negotiable. Taxes are combined for both units.

Listed by Shamus Quirk of Realty ONE Group NEST

$
$
%
$/month over payments
Federal 30-year interest rate: 7.4% last updated on Oct 8, 2026
* All Figures are estimates. Check with your bank or proposed mortgage company for actual interest rates.
This product uses the FRED® API but is not endorsed or certified by the Federal Reserve Bank of St. Louis.

Save FavoriteSchedule TourAsk A QuestionMore Details

5 Blossom Lane Stratham NH 03885

Stratham, NH5 Blossom Lane, Unit 44

Price$799,900

Est. Mortgage: $/month

MLS Number 5111082

  • Condo
  • PricePerSqFt 276.02
  • Square Feet 2,898
  • Bedrooms 2
  • New Contruction Existing

Welcome to 5 Blossom Lane in sought after Sewall Farms! This stunning end-unit townhome offers exceptional space, privacy and comfort with an open-concept floor plan, desirable first-floor primary suite and beautiful garden and vista views. A welcoming covered entry is perfect to enjoy the afternoon sun and picturesque sunsets. Step inside to a dramatic two-story vaulted foyer leading to a versatile den/office, guest bath and open living area. The well-appointed kitchen/dining room area features vaulted ceilings, granite countertops, center island, stainless steel appliances, hardwood flooring and walk-in pantry closet. Open to the kitchen, the impressive living room offers hardwood flooring and gas fireplace, ideal for everyday living and entertaining. The first floor primary suite features a walk-in closet and spacious bath with double sinks, walk-in shower and separate soaking tub, complemented by peaceful garden and sunrise views. The first floor laundry adds convenience. Upstairs, a spacious hall leads to an open loft, full bath, oversized second bedroom with a large walk-in closet and two additional finished rooms ideal for guests, offices, hobbies or exercise space. Meticulous landscaped grounds with vast open space surround a private backyard featuring a deck, hardscaped patio and built-in firepit-perfect for entertaining! Improvements include a new roof, new A/C compressor, new Bosch basement furnace, Anderson glass slider patio door, freshly painted kitchen/livingroom, paved patio with firepit, garage slab stabilization and more. An attached two-car garage provides direct entry, while the enormous unfinished basement offers excellent storage and future expansion potential. This impressive property is located in pet-friendly Sewall Farms, an intimate community of only 24 homes that is not age restricted and located near Phillips Exeter Academy and in the desirable SAU-16 school district.

Listed by Judith Bodi of Carey Giampa,LLC/Rye

$
$
%
$/month over payments
Federal 30-year interest rate: 7.4% last updated on Oct 8, 2026
* All Figures are estimates. Check with your bank or proposed mortgage company for actual interest rates.
This product uses the FRED® API but is not endorsed or certified by the Federal Reserve Bank of St. Louis.

Virtual TourSave FavoriteSchedule TourAsk A QuestionMore Details

50 Currier Road Candia NH 03034

Candia, NH50 Currier Road

Price$799,900

Est. Mortgage: $/month

MLS Number 5100782

  • Residential Single Family
  • PricePerSqFt 368.96
  • Full Bath 1
  • Address 50 Currier Road
  • Construction New Construction

Home will be done by Halloween! Stunning New Colonial Home with Open Concept Living! This is the actual exterior picture, and the interiors are of the same home that recently closed. This home is well underway!! This brand new home offers the perfect blend of modern elegance and comfort, situated on 3.6 tranquil acres. Featuring a spacious open concept living area that seamlessly connects the living room, dining room, and kitchen, this design is ideal for both entertaining and everyday living. Additionally, a separate formal dining room can serve as an office or a cozy gathering space. The second floor boasts four generous bedrooms, including a primary suite complete with a private full bathroom. Conveniently located on the same level, a dedicated laundry area adds to the home's functionality. Nestled above a beautiful property with horses and paddocks, enjoy the serene life and of nature. If you're in the market for a beautifully crafted new home in a convenient location, look no further, this property is the one for you! All pictures are reasonable facsimile of the same house that has recently closed. Frame starts end of July, completion is estimated for end of October.

Listed by Laurie Norton Team of BHGRE Masiello Bedford

$
$
%
$/month over payments
Federal 30-year interest rate: 7.4% last updated on Oct 8, 2026
* All Figures are estimates. Check with your bank or proposed mortgage company for actual interest rates.
This product uses the FRED® API but is not endorsed or certified by the Federal Reserve Bank of St. Louis.

Save FavoriteSchedule TourAsk A QuestionMore Details

300 Robbins Road Rindge NH 03461

Rindge, NH300 Robbins Road

Price$799,900

Est. Mortgage: $/month

MLS Number 5098279

  • Residential Single Family
  • PricePerSqFt 383.28
  • Full Bath 2
  • Address 300 Robbins Road
  • Construction Existing

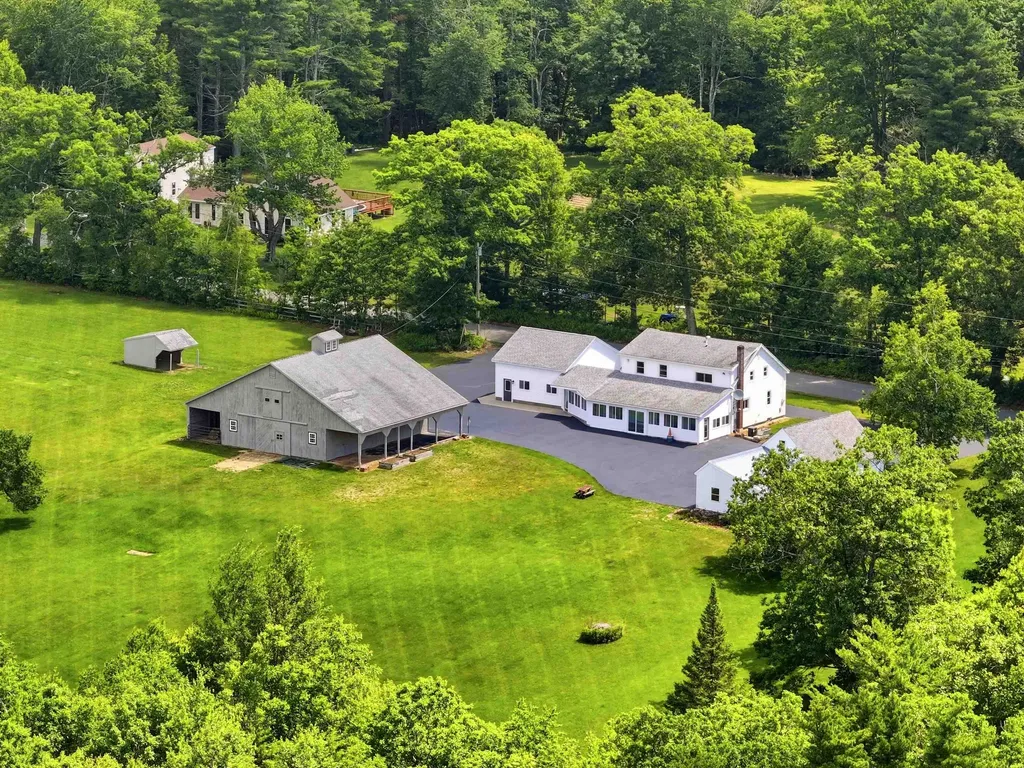
"SELLER WILLING TO CONSIDER CONCESSIONS TOWARDS BUYER CLOSING COST." Charming Farmhouse on 9 Picturesque Acres. Experience the perfect blend of country living and everyday convenience with this charming 3-bedroom, 2-bath farmhouse set on 9 beautiful acres of rolling fields. Ideally located just minutes from shopping, dining, and the Massachusetts/New Hampshire border, this property offers privacy without sacrificing accessibility. Inside, you'll find expansive, light-filled rooms that provide plenty of space for comfortable living and entertaining. Outside, the possibilities are endless with a 5-stall barn, making this an ideal property for horse enthusiasts, hobby farmers, or anyone seeking room to pursue their passions. The impressive exterior features an expansive paved driveway with ample parking, a detached 4-car garage, plus an additional 2-car attached garage offering abundant space for vehicles, equipment, workshops, or recreational storage. Whether you're looking for a peaceful country retreat, an equestrian property, or simply room to spread out, this exceptional farmhouse offers a rare opportunity in a highly desirable location. This unique property combines timeless farmhouse charm with the space, functionality, and location you've been searching for.

Listed by Amy Reisert of Borderline Realty,LLC

$
$
%
$/month over payments
Federal 30-year interest rate: 7.4% last updated on Oct 8, 2026
* All Figures are estimates. Check with your bank or proposed mortgage company for actual interest rates.
This product uses the FRED® API but is not endorsed or certified by the Federal Reserve Bank of St. Louis.

Virtual TourSave FavoriteSchedule TourAsk A QuestionMore Details

320 Knox Marsh Road Madbury NH 03823

Madbury, NH320 Knox Marsh Road

Price$799,900

Est. Mortgage: $/month

MLS Number 5096262

  • Residential Single Family
  • PricePerSqFt 387.17
  • Full Bath 2
  • Address 320 Knox Marsh Road
  • Construction New Construction

more photos to come! This incredible opportunity offers one-level home designed with Universal Accessibility in mind. Perfect for those seeking an "aging in place" solution or simply desiring an open, barrier-free layout without the "modified" look. Property Highlights: Brand new construction with open-concept living and wide thoroughfares. Large primary bedroom with a spa-like, accessible en suite bathroom. A rare find completely flat and usable yard space. A commuter’s dream you are perfectly positioned in the center of it all. Located just minutes from the vibrant UNH campus, you have culture and athletics at your doorstep. For peace of mind, major hospitals and medical centers are a stone’s throw away. Love the outdoors? Step outside to enjoy nearby walking trails at the Kingman Farm or take a short drive to downtown Durham or Dover. This is more than a home; it is the freedom to live exactly how you want, where you want. This is the sweet spot: Close to care, close to nature, and close to culture. Your forever home starts here.

Listed by Lynn Sweet of REMAX Home Sweet Home

$
$
%
$/month over payments
Federal 30-year interest rate: 7.4% last updated on Oct 8, 2026
* All Figures are estimates. Check with your bank or proposed mortgage company for actual interest rates.
This product uses the FRED® API but is not endorsed or certified by the Federal Reserve Bank of St. Louis.

Save FavoriteSchedule TourAsk A QuestionMore Details

470 Banfield Road Portsmouth NH 03801

Portsmouth, NH470 Banfield Road

Price$799,900

Est. Mortgage: $/month

MLS Number 5104484

  • Residential Single Family
  • PricePerSqFt 444.39
  • Full Bath 3
  • Address 470 Banfield Road
  • Construction Existing

Opportunity, acreage, & Portsmouth ! Three things that rarely come together like this. Set on an impressive 5.2-acre parcel, this home offers something increasingly difficult to find in Portsmouth: space, privacy, an existing home, & tremendous potential for the buyer who can see what this property could become. It needs updating, improvements, & a new owner ready to roll up their sleeves & bring their vision to life. But that's exactly what makes this property so exciting. Here is an opportunity to create something that is truly your own. The existing home offers 4 bedrooms, 3½ baths & approx. 2,650 sq ft of finished living area, including finished lower-level space, along with a walkout lower level & substantial detached heated garage with a finished second level. Outside, the property opens to a surprisingly expansive setting with lawn, mature trees & wooded acreage that gives you a feeling of separation & privacy. Portsmouth remains one of the Seacoast's most desirable communities, prized for its vibrant downtown, restaurants, shopping, arts, waterfront, and convenient access throughout the region. From here, commuters have access to major routes connecting with the rest of the NH Seacoast, Southern Maine & MA. The possibilities here could appeal to a broad range of buyers. An owner-occupant may see the chance to renovate. A contractor,/builder may immediately recognize the value of improving the existing property and see the benefit of the detached garage. An investor may see an opportunity where the combination of location, acreage and existing improvements deserves a much closer look. This isn't a home pretending to be move-in perfect. It's an opportunity. It's for someone who looks beyond what is here today & starts imagining what could be here tomorrow. Smile, you just found your new home!

Listed by Eric Levin of KW Coastal and Lakes & Mountains Realty

$
$
%
$/month over payments
Federal 30-year interest rate: 7.4% last updated on Oct 8, 2026
* All Figures are estimates. Check with your bank or proposed mortgage company for actual interest rates.
This product uses the FRED® API but is not endorsed or certified by the Federal Reserve Bank of St. Louis.

Virtual TourSave FavoriteSchedule TourAsk A QuestionMore Details

23 Duston Avenue Hampton NH 03842

Hampton, NH23 Duston Avenue

Price$799,900

Est. Mortgage: $/month

MLS Number 5093462

  • Condo
  • PricePerSqFt 294.95
  • Square Feet 2,712
  • Bedrooms 3
  • New Contruction Existing

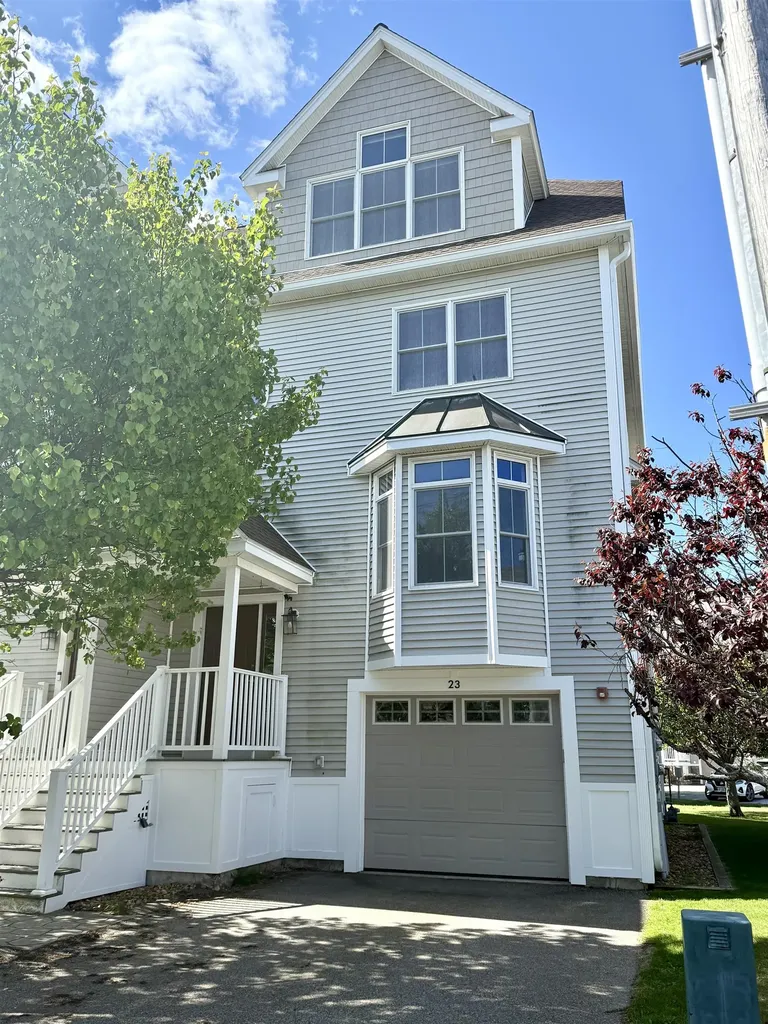
Estate Sale with Motivated Seller! Rare Coastal Gem with NO MONTHLY CONDO FEES tucked away in the heart of Hampton Harbor! This 4-level, 2,712-square-foot townhome boasts beautiful harbor views where you can watch the boats pass and catch the scent of the saltwater air. Offering a perfect blend of peaceful serenity and beach excitement, the spacious layout features 3 bedrooms, an office/den, a lower-level family room, 2.5 baths, 2 decks, a patio, garage parking under, and driveway space for two cars. Only a short stroll to the vibrant Hampton strip activities, shops, restaurants, and sandy shores. Enjoy an incredible coastal lifestyle that includes rights to a private beach, plus option to lease a boat slip at the marina and obtain membership at the Water’s Edge Yacht Club with its in-ground pool. The interior is awaiting your creative touch, custom updates, and TLC offering immense equity potential! Subject to Probate Court Approval (estate process is already underway). Sold As-Is, As-Seen.

Listed by Michaela Thompson of Keller Williams Realty/Merrimack Valley

$
$
%
$/month over payments
Federal 30-year interest rate: 7.4% last updated on Oct 8, 2026
* All Figures are estimates. Check with your bank or proposed mortgage company for actual interest rates.
This product uses the FRED® API but is not endorsed or certified by the Federal Reserve Bank of St. Louis.

Save FavoriteSchedule TourAsk A QuestionMore Details

17 Bernice Street Hooksett NH 03106

Hooksett, NH17 Bernice Street

Price$799,900

Est. Mortgage: $/month

Active With Contract

MLS Number 5108346

  • Residential Single Family
  • PricePerSqFt 310.52
  • Full Bath 2
  • Address 17 Bernice Street
  • Construction Existing

Be the first to call The Ridge at Hooksett home! This beautiful four-bedroom, 2½-bath Colonial is the first home being offered in this desirable new 27-lot subdivision. The thoughtfully designed open-concept first floor features hardwood flooring, a spacious kitchen with stainless-steel appliances, and a large breakfast-bar island overlooking the dining and living areas. Additional highlights include tiled bathrooms, extra-wide staircases, second-floor laundry hookups, a 95%+ efficient Lennox heating system, and 30-year architectural shingles. The walkout basement offers a full six-foot sliding glass door and windows, providing excellent potential for additional finished living space. Outside, enjoy a 12’ × 12’ Trex deck with vinyl railings, a paved driveway, an attractive paver walkway leading to the front entrance, and an irrigation system. Your opportunity to own the very first home at The Ridge at Hooksett has arrived! Agent interest.

Listed by Robert Starace of RE/MAX Synergy

$
$
%
$/month over payments
Federal 30-year interest rate: 7.4% last updated on Oct 8, 2026
* All Figures are estimates. Check with your bank or proposed mortgage company for actual interest rates.
This product uses the FRED® API but is not endorsed or certified by the Federal Reserve Bank of St. Louis.

Save FavoriteSchedule TourAsk A QuestionMore Details

371 Hoyt Road Gilford NH 03249

Gilford, NH371 Hoyt Road

Price$799,900

Est. Mortgage: $/month

MLS Number 5111707

  • Residential Single Family
  • PricePerSqFt 411.47
  • Full Bath 2
  • Address 371 Hoyt Road
  • Construction Existing

Welcome to this charming rustic home tucked away in the heart of New Hampshire’s Lakes Region. Set on approximately 4.5 acres, this inviting property offers privacy, natural beauty, and plenty of room to enjoy the outdoors. Rolling hills, wooded surroundings, and walking trails create a peaceful setting with a true country feel. This slice of heaven is just minutes from Gunstock Mtn Resort, Lake Winnipesaukee and the Bank of NH Pavilion. Adding even more potential, preliminary engineering and site work have already been completed toward a possible two-lot subdivision, offering future owners the opportunity to explore additional possibilities for the property, subject to applicable approvals and permitting. Inside, the first floor features a spacious kitchen, comfortable living room, dining room, and a full bath. Upstairs, you’ll find three bedrooms, a second full bath, and an additional bonus room that offers flexible space for a home office, guest area, playroom, or hobby room. Whether you’re searching for a year-round home, private retreat, or property with future potential, this Lakes Region home offers a wonderful combination of character, acreage, versatility, and opportunity.

Listed by Mary MacDonald and Joseph MacDonald of REAL Broker NH,LLC

$
$
%
$/month over payments
Federal 30-year interest rate: 7.4% last updated on Oct 8, 2026
* All Figures are estimates. Check with your bank or proposed mortgage company for actual interest rates.
This product uses the FRED® API but is not endorsed or certified by the Federal Reserve Bank of St. Louis.

Virtual TourSave FavoriteSchedule TourAsk A QuestionMore Details

23 Williamsburg Drive Amherst NH 03031

Amherst, NH23 Williamsburg Drive

Price$799,900

Est. Mortgage: $/month

MLS Number 5113456

  • Residential Single Family
  • PricePerSqFt 238.56
  • Full Bath 2
  • Construction Existing
  • Bedrooms 4

If you are looking for privacy and room to spread out, this spacious colonial includes 4 floors of beautifully renovated living space! From the spacious covered porch, step into an elegant front foyer that sets the tone with gorgeous custom millwork that you will see throughout the home. A banquet-sized formal dining room complete with pretty brick fireplace will no doubt be the happy scene of many gatherings, while a stunning custom kitchen makes entertaining effortless with new appliances, gorgeous custom cabinetry, gas cooktop, double ovens and a fabulous 11ft center island. Continue past the spacious laundry room and renovated 1/2 bath with pretty built-in storage, and on to the bright family room with beautiful wood beams centered on a brick fireplace with massive mantel made of reclaimed oak. Gorgeous wood floors grace the whole house until you reach the tiled sunroom with radiant floor heat and access to the side deck where you can enjoy the grassy backyard. Upstairs, find more pretty wainscoting on your way to the massive primary suite with walk-in closet and ensuite bathroom including double vanity, jetted tub and 3/4 shower. Check out 2 other well-sized bedrooms and an updated full bathroom with deep jetted tub before heading down the library hall of custom shelving and upstairs to the 3rd floor with 2 large rooms, perfect as a bedroom w/walk-in closet or office. Don't miss the recently finished basement with LVP flooring, LED lighting and lots of room to roam. Outside is a haven of privacy with a fully-fenced in-ground pool w/ cement decking, diving board and slide--all set perfectly on a lovely flat lawn surrounded by trees. If that wasn't enough, find another soccer-sized yard beyond--all abutting over 200 acres of woods and town land including Joe English Brook! This peaceful cul-de-sac neighborhood offers star-filled evening walks along with quick access to Rt 101, shopping and schools. You have to see this beauty! Open House Sat 10:30-12:30

Listed by Jennifer Lawrence of Duston Leddy Real Estate

$
$
%
$/month over payments
Federal 30-year interest rate: 7.4% last updated on Oct 8, 2026
* All Figures are estimates. Check with your bank or proposed mortgage company for actual interest rates.
This product uses the FRED® API but is not endorsed or certified by the Federal Reserve Bank of St. Louis.

Virtual TourSave FavoriteSchedule TourAsk A QuestionMore Details

3 Cortland Street Hooksett NH 03106

Hooksett, NH3 Cortland Street

Price$799,900

Est. Mortgage: $/month

MLS Number 5109878

  • Residential Single Family
  • PricePerSqFt 315.29
  • Full Bath 1
  • Address 3 Cortland Street
  • Construction New Construction

Use 17 Bernice St Hooksett for GPS location(neighboring home) Be one of the first to call The Ridge at Hooksett home! This beautiful four-bedroom, 2½-bath Craftsman home is being offered in this desirable new 27-lot subdivision. The thoughtfully designed open-concept first floor features hardwood flooring, a spacious kitchen with stainless-steel appliances, and a large breakfast-bar island overlooking the dining and living areas. Additional highlights include tiled bathrooms, extra-wide staircases, second-floor laundry hookups, a 95%+ efficient Lennox heating system, and 30-year architectural shingles. The walkout basement offers a full six-foot sliding glass door and windows, providing excellent potential for additional finished living space. Outside, enjoy a 16’ 14’ Trex deck with vinyl railings, a paved driveway, an attractive paver walkway leading to the front entrance, and an irrigation system. Your opportunity to own this home at The Ridge at Hooksett has arrived! Agent interest.

Listed by Robert Starace of RE/MAX Synergy

$
$
%
$/month over payments
Federal 30-year interest rate: 7.4% last updated on Oct 8, 2026
* All Figures are estimates. Check with your bank or proposed mortgage company for actual interest rates.
This product uses the FRED® API but is not endorsed or certified by the Federal Reserve Bank of St. Louis.

Save FavoriteSchedule TourAsk A QuestionMore Details

99 Foundry Place Portsmouth NH 03801

MLS Number 5083984

  • Condo
  • PricePerSqFt 807.16
  • Square Feet 991
  • Bedrooms 1
  • New Contruction Existing

OPEN HOUSE SATURDAY OCTOBER 10TH 11 AM TO 1 PM. Experience elevated downtown living at The Residences at Foundry Place, where spacious design meets modern sophistication in Portsmouth’s vibrant North End. Offering an impressive 991 square feet, this thoughtfully designed one bedroom, 1.5 bath residence features an expansive open-concept layout with a dedicated home office area, providing the flexibility and functionality rarely found in one-bedroom living. Wide-plank flooring enhances the generous living and dining area, which comfortably accommodates a full dining table, lounge seating, and breakfast bar, creating an inviting space for everyday living and entertaining. The beautifully appointed kitchen features quartz countertops, subway tile backsplash, GE Profile appliances, and contemporary pendant lighting. The spacious primary bedroom offers soft Berber carpeting and fully optimized closet systems, with thoughtfully designed storage solutions throughout the residence. The marble-appointed primary bath features a frameless glass shower enclosure with glass doors, while a separate powder room adds convenience for guests. Additional highlights include in-unit laundry, central air conditioning, and parking available at the adjacent Foundry Place Garage. Residents enjoy exceptional amenities, including a rooftop terrace with sweeping city views, fitness center, resident lounge, and landscaped courtyard. Ideally situated just moments from downtown Portsmouth's acclaimed dining, boutique shopping, waterfront, and entertainment, this residence offers an exceptional balance of comfort, convenience, and sophisticated urban living. This desirable floor plan is also available on additional floors, offering a selection of exposures, views, and price points.

Listed by Caleb DeVries and Laura Lauren of Engel & Volkers Portsmouth

$
$
%
$/month over payments
Federal 30-year interest rate: 7.4% last updated on Oct 8, 2026
* All Figures are estimates. Check with your bank or proposed mortgage company for actual interest rates.
This product uses the FRED® API but is not endorsed or certified by the Federal Reserve Bank of St. Louis.

Save FavoriteSchedule TourAsk A QuestionMore Details

Broker Reciprocity 

Copyright 2026 PrimeMLS, Inc. All rights reserved. This information is deemed reliable, but not guaranteed. The data relating to real estate displayed on this display comes in part from the IDX Program of PrimeMLS. The information being provided is for consumers’ personal, non-commercial use and may not be used for any purpose other than to identify prospective properties consumers may be interested in purchasing. Data last updated October 11, 2026 12:08 PM UTC