
SIGN UP or LOG IN 's Account

Log in to see your saved listings or edit your searches:

No account? Sign up now to save searches, listings, and get tailored listing notifications. It's free, opt-out anytime.

Find Your New Home

Sign Up Today!

Get fresh listings via email, save your favorite listings, match with similar properties, and unlock additional property info.

Create Your Account

Do not fill in this field:

Already have an account? Log in

and narrow your search. If you have fewer than 200 results, you can save your search.

Alburgh VT Multi-Family Real Estate

r=3157-3168
14 Blackstone Circle Pelham NH 03076

Pelham, NH14 Blackstone Circle

Price$799,900

Est. Mortgage: $/month

MLS Number 5105574

  • Residential Single Family
  • PricePerSqFt 369.64
  • Full Bath 2
  • Address 14 Blackstone Circle
  • Construction Existing

OPEN HOUSE SAT. OCT. 10, FROM 1-3PM & SUNDAY OCTOBER 11TH FROM 1-3 PM! OR MAKE AN APPT. WHAT'S SPECIAL? MOTIVATED SELLER OFFERS NEW PRICE! RARE 4-CAR GARAGE CAPACITY! 30' x 30' DETACHED GARAGE W/STORAGE ABOVE, 24' x 24' ATTACHED GARAGE W/STORAGE ABOVE, FRONT TO BACK MASTER W/BATH & OVERSIZED WALK-IN CLOSET, FRONT TO BACK LIVING ROOM WITH WOOD FIREPLACE, BRAND NEW BRIGHT & WHITE KITCHEN W/QUARTZ C/T & FARMER'S SINK, AND 40 FOOT CELLAR OFFERS MORE DRY STORAGE & DAYLIGHT WINDOWS AND WHAT'S AWESOME? Enjoy greeting folks from your 40 foot Farmer's porch, into a ceramic tiled foyer, boasting bullnose hardwood stairway. Huge living room has F/P & sliders to new deck, overlooking wooded splendor. Wood-look flooring gives the finishing touches to a light & bright kitchen w/new appliances and French doors lead to the formal dining room w/oak flooring and mahogany edging. While first floor laundry and half bath make life easier, the upper level is complete with four big bedrooms, hardwood floors, tiled landing and two full baths, including master with private bath and 8' X 8' walk-in closet. Both front porch and 12' X 16' back decks have been upgraded with Trex and there's Central air, a newer Buderus boiler, brand new pressure tank, and four garage spaces . Fabulous property, with great access to route 3 and route 93 (close to Mass line).

Listed by Susan Tisbert of Susan J Tisbert Realty

$
$
%
$/month over payments
Federal 30-year interest rate: 7.4% last updated on Oct 8, 2026
* All Figures are estimates. Check with your bank or proposed mortgage company for actual interest rates.
This product uses the FRED® API but is not endorsed or certified by the Federal Reserve Bank of St. Louis.

Virtual TourSave FavoriteSchedule TourAsk A QuestionMore Details

60 White Oaks Road Laconia NH 03246

MLS Number 5090704

  • Condo
  • PricePerSqFt 443.4
  • Square Feet 1,804
  • Bedrooms 3
  • New Contruction New Construction

Set in the heart of New Hampshire’s highly desirable Lakes Region, this beautifully appointed contemporary end-unit townhouse combines sophisticated finishes, thoughtful design, and the natural beauty of Lake Winnipesaukee. Enjoy western-facing lake views and optional lake access through an exclusive partnership with North Water Marine. As the final end-unit remaining across Phases 1, 2, and 3, this home offers a truly special opportunity within the development. Offering more than 1,800 square feet of thoughtfully designed living space, the home features three bedrooms, two-and-a-half bathrooms, and a private in-home office with a custom built-in desk and white oak hardwood flooring. An oversized garage with epoxy-coated flooring and an upgraded trim package add both functionality and an elevated finishing touch. The bright, open-concept interior features nine-foot ceilings, expansive windows, wooded surroundings, and partial lake views. A fieldstone-surround electric fireplace creates a warm focal point in the living area, complemented by reclaimed vintage barn beams in the vaulted ceiling. Built-in Sonos surround sound extends throughout the living area and primary suite. Designed for entertaining, the kitchen features premium GE Café appliances, quartz countertops, and a subway tile backsplash. Step outside to a private patio with partial privacy fencing; perfect for morning coffee, outdoor dining, or unwinding after a day on the lake. Upstairs, two spacious guest bedrooms share a beautifully finished full bathroom with glass shower doors, while a dedicated laundry area adds convenience. The primary suite offers a peaceful retreat with a walk-in closet, spa-like en-suite bathroom, and its own electric fireplace framed by a custom-painted poplar surround. Ideally located near Weirs Beach, Gunstock Mountain Resort, dining, shopping, and year-round Lakes Region recreation, this exceptional home offers an elevated take on lake living. Model home shown.

Listed by Crystal Harrison of KW Coastal and Lakes & Mountains Realty/Meredith

$
$
%
$/month over payments
Federal 30-year interest rate: 7.4% last updated on Oct 8, 2026
* All Figures are estimates. Check with your bank or proposed mortgage company for actual interest rates.
This product uses the FRED® API but is not endorsed or certified by the Federal Reserve Bank of St. Louis.

Save FavoriteSchedule TourAsk A QuestionMore Details

1079 Us Route 3 Holderness NH 03245

Holderness, NH1079 Us Route 3

Price$799,900

Est. Mortgage: $/month

MLS Number 5110634

  • Residential Single Family
  • PricePerSqFt 335.11
  • Full Bath 1
  • Address 1079 Us Route 3
  • Construction Existing

A piece of Holderness history ready for its next chapter-Step back in time at this remarkable 3-season historic barn in Holderness, built in 1864 during the Civil War. For generations, this building has been part of the local landscape-originally serving as a working barn where hay was stored, and cows were milked and later enjoying another chapter as a beloved antique shop. The current owner purchased the property in 2021, beginning a true labor of love to restore and preserve this special piece of Holderness history. Considerable work has already been completed, including a new 3-bedroom septic system, drilled well, kitchen, ¾ bath, replacement windows, new roof, and extensive repairs and replacement of siding components, along with much more. Now, this distinctive property is looking for its next caretaker-someone who appreciates old buildings, understands their character, and wants to continue the story. With 1.89+/- acres and exposure along Route 3, the possibilities are intriguing. Perhaps you have a small cottage on Squam Lake and need additional space for guests, a boat, or extra vehicles. Maybe you've always dreamed of having a small business with the ability to live on-site, subject to town approval. Or perhaps you're simply looking for a unique property where history, character, and opportunity come together. Location adds another layer to its appeal. As a Holderness property owner, you'll have access to Squam Lake through the town's beach. Stroll down the sidewalk into town for lunch at Walter's or take your boat to the nearby public launch. Properties like this don't come along often. For the history enthusiast, preservation-minded buyer, or someone looking for a property with a story already written into its walls, 1079 U.S. Route 3 offers the opportunity to become part of that story-and write the next chapter.

Listed by Melissa Sullivan of Badger Peabody & Smith Realty/Plymouth

$
$
%
$/month over payments
Federal 30-year interest rate: 7.4% last updated on Oct 8, 2026
* All Figures are estimates. Check with your bank or proposed mortgage company for actual interest rates.
This product uses the FRED® API but is not endorsed or certified by the Federal Reserve Bank of St. Louis.

Virtual TourSave FavoriteSchedule TourAsk A QuestionMore Details

190 Wyndridge Circle Pelham NH 03076

Pelham, NH190 Wyndridge Circle

Price$799,900

Est. Mortgage: $/month

MLS Number 5088957

  • Residential Single Family
  • PricePerSqFt 282.65
  • Full Bath 2
  • Address 190 Wyndridge Circle
  • Construction Existing

WHAT'S SPECIAL? HOME IS ELEGANT AND EFFICIENT, THIRD GARAGE FOR YOUR EXTRA "STUFF", FIRST FLOOR HAS HARDWOODS & TILE, RECESSED LIGHTING & PICTURE FRAME MOLDING, GREAT ROOM W/BAMBOO FLOOR & FULL TILED BATH, FIREPLACED LIVING ROOM, SIX PERSON BREAKFAST ISLAND W/LEATHERED GRANITE, FLORIDA ROOM W/SEPARATE ENTRANCE & PORCH AND SUNROOM, &POSSIBLE 4TH BEDROOM/OFFICE IN L/L W/DAYLIGHT WINDOWS. WHAT'S AWESOME? This one owner home has been lovingly cared for and upgraded through the years. Enter inviting slate foyer to formal front to back living room w/cherry floor & F/P with marble & brick hearth and French doors to great room. The Great room will take your breath away and is convenient to guests, indoor or out with an exit to the deck area. This room could be great quarters for your favorite inlaw or a fabulous room for get-togethers and has such amenities as bamboo flooring, cathedral ceiling, window seat, skylights, separate heat & cooling and beautiful decorative windows. Hardwood oak dining room/kitchen combo has upgraded cream colored cabinets & S/S appliances. Kitchen flows nicely into vaulted Florida room with skylites, ceramic tile floor & shiplap half-wall. From there French doors lead to the sunroom, loaded with windows and fancy deco tile, and exits to a huge trex deck, w/awning with entrance to Great room. Upstairs are 3 good sized bedrooms, front to back Master has two big closets and there's a huge tiled bath w/modern shower. Many amenities...3 car garage, young roof, first floor laundry, 3 zone heat & Central air, 3+ private acre lot & very convenient to routes 93 & route 3 (on the Mass line).

Listed by Susan Tisbert of Susan J Tisbert Realty

$
$
%
$/month over payments
Federal 30-year interest rate: 7.4% last updated on Oct 8, 2026
* All Figures are estimates. Check with your bank or proposed mortgage company for actual interest rates.
This product uses the FRED® API but is not endorsed or certified by the Federal Reserve Bank of St. Louis.

Virtual TourSave FavoriteSchedule TourAsk A QuestionMore Details

431 Grady Lane Pembroke NH 03275

Pembroke, NH431 Grady Lane, Unit 31

Price$799,900

Est. Mortgage: $/month

Open House

MLS Number 5109238

  • Residential Single Family
  • Next Open House: Mon 10/12 11:00 am. to 1:00 pm.
  • PricePerSqFt 447.37
  • Full Bath 2
  • Address 431 Grady Lane

LUXURY RANCH LIVING-EVERYTHING YOU NEED ON ONE BEAUTIFUL LEVEL! Built in 2025 and enhanced with over $70,000 in upgrades, including a whole-house generator, this stunning detached ranch-style home combines effortless single-level living with elegant design in Pembroke's desirable Meadow View community. Privately situated on a coveted cul-de-sac, the Newbury design offers 1,788 sq. ft. of thoughtfully appointed living space, with all your everyday essentials conveniently on one floor. An open, airy layout connects the spacious kitchen, dining area and inviting living room, where high ceilings and a gas fireplace create a beautiful setting for relaxing and entertaining. The kitchen impresses with an oversized center island, abundant cabinetry and a functional pantry. Step onto the covered rear deck and enjoy dedicated yard space for grilling, gardening or simply unwinding. The spacious primary suite is a peaceful retreat featuring custom-designed walk-in closets and a spa-like bath with a walk-in shower. Two additional spacious bedrooms and a second full bath complete the main-level living space. For those who want room to expand, the massive unfinished walkout basement offers exciting possibilities for future living space, a gym, recreation room or workshop, along with exceptional storage. Enjoy the privacy of a detached home with the ease of association-maintained landscaping and snow removal. Conveniently located near Concord, shopping, dining, recreation and major commuter routes, this meticulously maintained, turnkey home offers the perfect blend of luxury, comfort and convenience. Beautifully designed. Thoughtfully upgraded. Exceptional living, all on one level!

Listed by Sylvia Makarios of Coldwell Banker Realty Bedford NH

$
$
%
$/month over payments
Federal 30-year interest rate: 7.4% last updated on Oct 8, 2026
* All Figures are estimates. Check with your bank or proposed mortgage company for actual interest rates.
This product uses the FRED® API but is not endorsed or certified by the Federal Reserve Bank of St. Louis.

Virtual TourSave FavoriteSchedule TourAsk A QuestionMore Details

431 Grady Lane Pembroke NH 03275
Open House

MLS Number 5111859

  • Condo
  • Next Open House: Mon 10/12 11:00 am. to 1:00 pm.
  • PricePerSqFt 447.37
  • Square Feet 1,788
  • Bedrooms 3

LUXURY RANCH LIVING-EVERYTHING YOU NEED ON ONE BEAUTIFUL LEVEL! Built in 2025 and enhanced with over $70,000 in upgrades, including a whole-house generator, this stunning detached ranch-style home combines effortless single-level living with elegant design in Pembroke's desirable Meadow View community. Privately situated on a coveted cul-de-sac, the Newbury design offers 1,788 sq. ft. of thoughtfully appointed living space, with all your everyday essentials conveniently on one floor. An open, airy layout connects the spacious kitchen, dining area and inviting living room, where high ceilings and a gas fireplace create a beautiful setting for relaxing and entertaining. The kitchen impresses with an oversized center island, abundant cabinetry and a functional pantry. Step onto the covered rear deck and enjoy dedicated yard space for grilling, gardening or simply unwinding. The spacious primary suite is a peaceful retreat featuring custom-designed walk-in closets and a spa-like bath with a walk-in shower. Two additional spacious bedrooms and a second full bath complete the main-level living space. For those who want room to expand, the massive unfinished walkout basement offers exciting possibilities for future living space, a gym, recreation room or workshop, along with exceptional storage. Enjoy the privacy of a detached home with the ease of association-maintained landscaping and snow removal. Conveniently located near Concord, shopping, dining, recreation and major commuter routes, this meticulously maintained, turnkey home offers the perfect blend of luxury, comfort and convenience. Beautifully designed. Thoughtfully upgraded. Exceptional living, all on one level!

Listed by Sylvia Makarios of Coldwell Banker Realty Bedford NH

$
$
%
$/month over payments
Federal 30-year interest rate: 7.4% last updated on Oct 8, 2026
* All Figures are estimates. Check with your bank or proposed mortgage company for actual interest rates.
This product uses the FRED® API but is not endorsed or certified by the Federal Reserve Bank of St. Louis.

Virtual TourSave FavoriteSchedule TourAsk A QuestionMore Details

22 Nolet Avenue Salem NH 03079

Salem, NH22 Nolet Avenue

Price$799,900

Est. Mortgage: $/month

MLS Number 5113666

  • Residential Single Family
  • PricePerSqFt 380.9
  • Full Bath 2
  • Address 22 Nolet Avenue
  • Construction New Construction

Brand new three bedroom craftsman style home featuring hardwood floors throughout, two and a half baths, and a spacious walk-in pantry. The main level offers a dedicated first floor office and a custom kitchen, while the upper level includes a primary suite complete with a private bathroom and walk in closet, alongside convenient second-floor laundry. Enjoy the added benefit of deeded beach rights (small fee) with this exceptional property. Two bedroom septic. Owner is a licensed real estate agent.

Listed by Keith Crowley of McGinn & Associates Realty,LLC

$
$
%
$/month over payments
Federal 30-year interest rate: 7.4% last updated on Oct 8, 2026
* All Figures are estimates. Check with your bank or proposed mortgage company for actual interest rates.
This product uses the FRED® API but is not endorsed or certified by the Federal Reserve Bank of St. Louis.

Virtual TourSave FavoriteSchedule TourAsk A QuestionMore Details
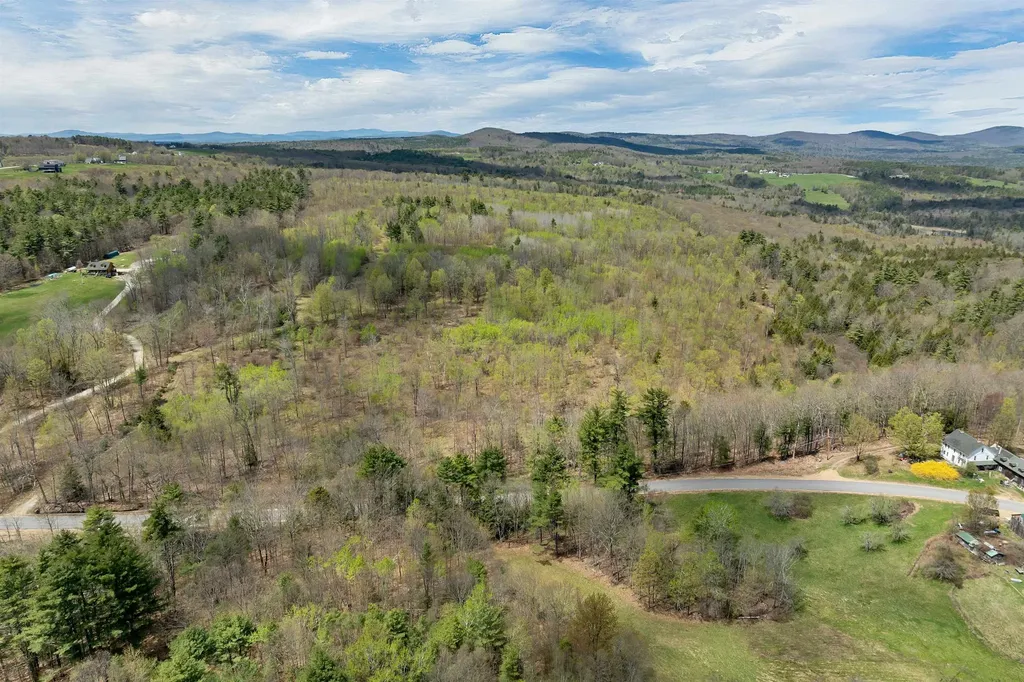
0 Stage Road Gilmanton NH 03237

Gilmanton, NH0 Stage Road

Price$799,500

Est. Mortgage: $/month

MLS Number 5088514

  • Land
  • PricePerSqFt 7114.26
  • Address 0 Stage Road
  • Acreage 112.38
  • Area NH-Belknap

Here's your chance to own over 112 acres of your private kingdom lot in Gilmanton. Logging trails access most of the lot. There are exceptional views near the top portion of the lot. This is an awesome opportunity to have incredible privacy and recreation right outside your door while also being in close proximity to nearby lakes, shopping, and dining. There's never been a better chance than this. Come see it today!

Listed by Adam Dow of KW Coastal and Lakes & Mountains Realty/Wolfeboro

$
$
%
$/month over payments
Federal 30-year interest rate: 7.4% last updated on Oct 8, 2026
* All Figures are estimates. Check with your bank or proposed mortgage company for actual interest rates.
This product uses the FRED® API but is not endorsed or certified by the Federal Reserve Bank of St. Louis.

Virtual TourSave FavoriteSchedule TourAsk A QuestionMore Details

Unit 35 Summerwind Place Greenland NH 03840

MLS Number 5103066

  • Residential Single Family
  • PricePerSqFt 576.01
  • Full Bath 1
  • Adult Community
  • Construction Pre-Construction

Discover Summerwind Place, Greenland's newest 55+ community. This vibrant community offers the perfect blend of one-level living in a low-maintenance environment, with exceptional amenities to complement your lifestyle! Our private Community Clubhouse, Pickleball Courts, Dog Park, and Horseshoe pits are currently under development, providing a beautiful space to relax and play, all with easy access to the seacoast and beyond. We are excited to introduce the Trenton, a 1,388+ square foot, Energy Star Certified contemporary ranch home. This versatile plan offers several exterior faade options, and you can choose to add a sunroom, screened porch, or both for even more living space. Inside, you'll find a stunning kitchen with Yorktowne cabinetry, gleaming granite countertops, and a center island, perfect for meal prep and entertaining. The open-concept design flows seamlessly into the dining and living areas, making the space feel inviting and spacious. The primary bedroom includes a generous walk-in closet and an ensuite bath with elegant tile flooring. A second bedroom and full bath provide flexibility for guests or family. While our standard specifications are exceptional, we invite you to explore our gorgeous Design Center in Newmarket, where you can personalize your home with a wide range of upgrades. With its proximity to Portsmouth and the White Mountains, Summerwind Place offers year-round enjoyment and an unparalleled quality of life.

Listed by Charlene Macdonald of The Gove Group Real Estate,LLC

$
$
%
$/month over payments
Federal 30-year interest rate: 7.4% last updated on Oct 8, 2026
* All Figures are estimates. Check with your bank or proposed mortgage company for actual interest rates.
This product uses the FRED® API but is not endorsed or certified by the Federal Reserve Bank of St. Louis.

Virtual TourSave FavoriteSchedule TourAsk A QuestionMore Details

144 Liberty Lane Colchester VT 05446

Colchester, VT144 Liberty Lane

Price$799,500

Est. Mortgage: $/month

Active With Contract

MLS Number 5107060

  • Residential Single Family
  • PricePerSqFt 275.69
  • Full Bath 2
  • Address 144 Liberty Lane
  • Construction Existing

Fall in love with the lifestyle this beautifully updated, 3-bed, 3-bath home offers, especially the incredible backyard designed for relaxing & entertaining. Enjoy your own private retreat with a deck, heated in-ground pool, & pool house featuring a ½ bath, kitchenette w/ sink & refrigerator, beer taps w/ a specialty draft system, & garage-style door that opens to a bar area. Inside, a dramatic 2-story foyer w/ refinished staircase leads to a comfortable, open flow throughout the main level including a fire-lit living area, flexible dining/playroom, & refreshed eat-in kitchen with upscale stainless-steel appliances, large island, & granite countertops. A mudroom/laundry area, updated powder room, & 2nd staircase add convenience. Upstairs, the primary suite features engineered hardwood flooring, expansive walk-in custom closet, & beautifully updated bath w/ tiled shower, jetted tub, heated floors, & double vanity. A bonus room accessible from both the primary closet & secondary staircase is ideal for an office or gym. 2 additional bedrooms & full bath complete the level. The finished lower level is made for fun w/ a media room, theater seating & equipment, pool table, custom bar, mini-fridge, draft system, & built-in fish tank. A dedicated workshop in the Pool House adds even more versatility. Heated 2-car garage with extra-tall doors, solar panels, updated roof, vinyl shake siding, gas fireplace insert, on-demand Combi Boiler, updated flooring, & irrigated lawn. Located in the sought-after Hidden Oaks neighborhood. Measurements & SF approx. LC does not include fin. space in bsmt. SF does not include 512 SF in Pool House w/ 1/2 bath, kitchenette, workshop, & storage. Ring camera on during showings. Smart home tech included. 2 new sliders to backyard. Custom closets throughout. Seller willing to paint a few areas prior to closing. Extra engineered hardwood for 2 bedrooms can convey. Contingent upon Sellers completing 1 contingency on their next home.

Listed by Deborah Hanley of Coldwell Banker Hickok and Boardman

$
$
%
$/month over payments
Federal 30-year interest rate: 7.4% last updated on Oct 8, 2026
* All Figures are estimates. Check with your bank or proposed mortgage company for actual interest rates.
This product uses the FRED® API but is not endorsed or certified by the Federal Reserve Bank of St. Louis.

Save FavoriteSchedule TourAsk A QuestionMore Details
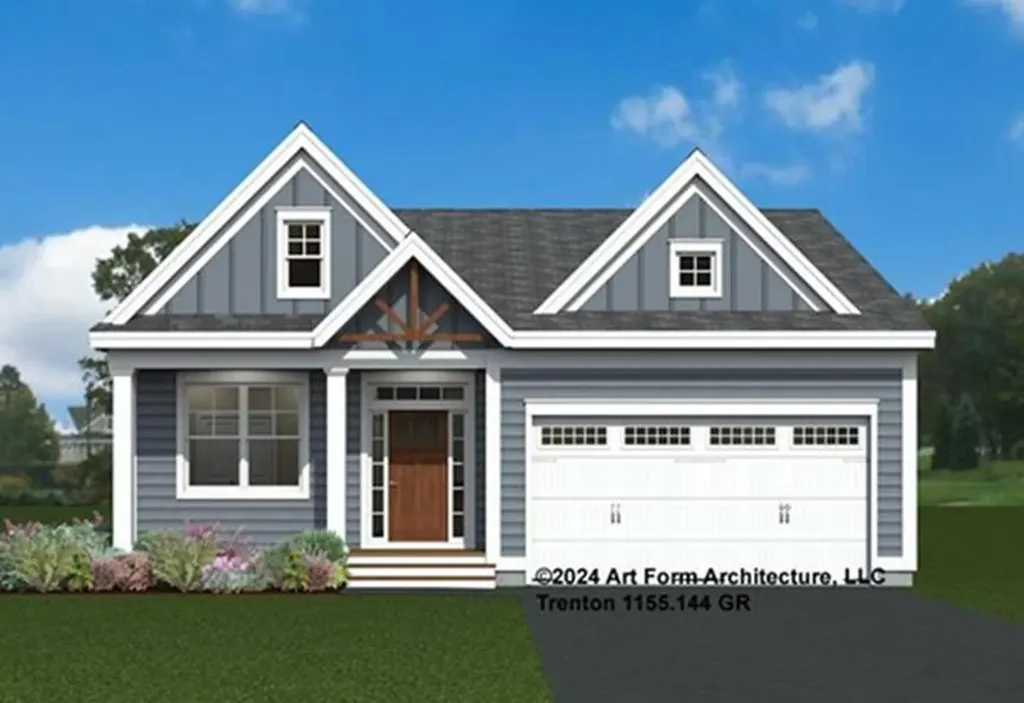
Unit 25 Summerwind Place Greenland NH 03840
Pending

MLS Number 5074257

  • Condo
  • PricePerSqFt 576.01
  • Square Feet 1,388
  • Bedrooms 2
  • New Contruction To Be Built

Discover Summerwind Place, Greenland's newest 55+ community. This vibrant community offers the perfect blend of one-level living in a low-maintenance environment, with exceptional amenities to complement your lifestyle! Our private Community Clubhouse, Pickleball Courts, Dog Park, and Horseshoe pits are currently under development, providing a beautiful space to relax and play, all with easy access to the seacoast and beyond. We are excited to introduce the Trenton, a 1,388+ square foot, Energy Star Certified contemporary ranch home. This versatile plan offers several exterior faade options, and you can choose to add a sunroom, screened porch, or both for even more living space. Inside, you'll find a stunning kitchen with Yorktowne cabinetry, gleaming granite countertops, and a center island, perfect for meal prep and entertaining. The open-concept design flows seamlessly into the dining and living areas, making the space feel inviting and spacious. The primary bedroom includes a generous walk-in closet and an ensuite bath with elegant tile flooring. A second bedroom and full bath provide flexibility for guests or family. While our standard specifications are exceptional, we invite you to explore our gorgeous Design Center in Newmarket, where you can personalize your home with a wide range of upgrades. With its proximity to Portsmouth and the White Mountains, Summerwind Place offers year-round enjoyment and an unparalleled quality of life.

Listed by Charlene Macdonald of The Gove Group Real Estate,LLC

$
$
%
$/month over payments
Federal 30-year interest rate: 7.4% last updated on Oct 8, 2026
* All Figures are estimates. Check with your bank or proposed mortgage company for actual interest rates.
This product uses the FRED® API but is not endorsed or certified by the Federal Reserve Bank of St. Louis.

Virtual TourSave FavoriteSchedule TourAsk A QuestionMore Details

Unit 35 Summerwind Place Greenland NH 03840

MLS Number 5102914

  • Condo
  • PricePerSqFt 576.01
  • Square Feet 1,388
  • Bedrooms 2
  • New Contruction To Be Built

Discover Summerwind Place, Greenland's newest 55+ community. This vibrant community offers the perfect blend of one-level living in a low-maintenance environment, with exceptional amenities to complement your lifestyle! Our private Community Clubhouse, Pickleball Courts, Dog Park, and Horseshoe pits are currently under development, providing a beautiful space to relax and play, all with easy access to the seacoast and beyond. We are excited to introduce the Trenton, a 1,388+ square foot, Energy Star Certified contemporary ranch home. This versatile plan offers several exterior faade options, and you can choose to add a sunroom, screened porch, or both for even more living space. Inside, you'll find a stunning kitchen with Yorktowne cabinetry, gleaming granite countertops, and a center island, perfect for meal prep and entertaining. The open-concept design flows seamlessly into the dining and living areas, making the space feel inviting and spacious. The primary bedroom includes a generous walk-in closet and an ensuite bath with elegant tile flooring. A second bedroom and full bath provide flexibility for guests or family. While our standard specifications are exceptional, we invite you to explore our gorgeous Design Center in Newmarket, where you can personalize your home with a wide range of upgrades. With its proximity to Portsmouth and the White Mountains, Summerwind Place offers year-round enjoyment and an unparalleled quality of life.

Listed by Charlene Macdonald of The Gove Group Real Estate,LLC

$
$
%
$/month over payments
Federal 30-year interest rate: 7.4% last updated on Oct 8, 2026
* All Figures are estimates. Check with your bank or proposed mortgage company for actual interest rates.
This product uses the FRED® API but is not endorsed or certified by the Federal Reserve Bank of St. Louis.

Virtual TourSave FavoriteSchedule TourAsk A QuestionMore Details

Broker Reciprocity 

Copyright 2026 PrimeMLS, Inc. All rights reserved. This information is deemed reliable, but not guaranteed. The data relating to real estate displayed on this display comes in part from the IDX Program of PrimeMLS. The information being provided is for consumers’ personal, non-commercial use and may not be used for any purpose other than to identify prospective properties consumers may be interested in purchasing. Data last updated October 11, 2026 11:10 AM UTC
