SIGN UP or LOG IN 's Account

Log in to see your saved listings or edit your searches:

No account? Sign up now to save searches, listings, and get tailored listing notifications. It's free, opt-out anytime.

Find Your New Home

Sign Up Today!

Get fresh listings via email, save your favorite listings, match with similar properties, and unlock additional property info.

Create Your Account

Do not fill in this field:

Already have an account? Log in

and narrow your search. If you have fewer than 200 results, you can save your search.

Alburgh VT Multi-Family Real Estate

r=3169-3180
20 Jay Drive Rindge NH 03461

Rindge, NH20 Jay Drive

Price$799,499

Est. Mortgage: $/month

MLS Number 5099505

  • Residential Single Family
  • PricePerSqFt 333.68
  • Full Bath 2
  • Address 20 Jay Drive
  • Construction Existing

Distinctive contemporary home on Emerson Pond offering private waterfront, exclusive access to a neighborhood sandy beach, four bedrooms, three baths, soaring cathedral ceilings, dramatic floor to ceiling windows, and approximately 900 square feet of decking, all set on over an acre of beautifully landscaped, wooded grounds. Designed to bring the outdoors in, this one of a kind timber style home is filled with warmth and character. Rich natural woodwork, expansive walls of glass, and vaulted ceilings create an inviting atmosphere where every season becomes part of the living experience. The spacious living room is anchored by a beautiful fireplace, while the walk out lower level offers additional living space with a cozy wood stove. A spacious primary suite provides a peaceful retreat, and an oversized detached two car garage offers exceptional space for vehicles, storage, and recreational equipment. One of the property's most exciting opportunities is its own private waterfront; imagine creating a welcoming waterside retreat with a sitting area, space for kayaks and water toys, or simply a peaceful place to fish and enjoy the pond. The shoreline and access are currently natural and largely undeveloped, offering a blank canvas for the next owner to explore the possibilities and make this special space their own. Set along a peaceful section of Emerson Pond, your private waterfront brings the beauty of the pond right to your property. And there's an added bonus: homeowners also enjoy exclusive access to the neighborhood's private sandy beach for swimming, paddleboarding, boat launching, sunbathing, and gathering with family and friends. Waterfront opportunities like this are hard to find. Bring your vision and unlock the potential of a location that simply can't be recreated. SELLER OFFERING $5,000 TOWARD BUYER CONCESSIONS! Subject to lender approval, funds may be applied toward closing costs, an interest-rate buy-down, or updates.

Listed by Dean Deschenes and Jeana Jordan of Arris Realty

$
$
%
$/month over payments
Federal 30-year interest rate: 7.4% last updated on Oct 8, 2026
* All Figures are estimates. Check with your bank or proposed mortgage company for actual interest rates.
This product uses the FRED® API but is not endorsed or certified by the Federal Reserve Bank of St. Louis.

Save FavoriteSchedule TourAsk A QuestionMore Details

31 Edgewater Drive Brentwood NH 03833
Active With Contract

MLS Number 5113490

  • Condo
  • PricePerSqFt 450.88
  • Square Feet 1,773
  • Bedrooms 2
  • New Contruction To Be Built

Introducing River Run the last of its kind coming to Brentwood, NH. Don’t miss out on this sought-after 55+ community experience. Sited along the picturesque Exeter River, this 71-unit neighborhood will be complete with 55+ must-haves in an ideal location for endless enjoyment! Make the most of your next chapter and switch to the low-maintenance lifestyle .This community offers single family detached condominiums , this ranch plan, the "Boysenberry Biscotti", has 1,773 square feet of living space including bright open living room, the kitchen has granite countertops and kitchen island , dining room , sunroom, office /study ,2 bedrooms, 2 bathrooms and a 2-car garage. A spacious master suite offers a size-able walk-in closet and en-suite bath. A second bedroom, and full bath round out the interior space. River Run offers community amenities including a clubhouse , pickle ball courts ,and so much more.

Listed by Kim Beaulieu-Tufts of The Gove Group Real Estate,LLC

$
$
%
$/month over payments
Federal 30-year interest rate: 7.4% last updated on Oct 8, 2026
* All Figures are estimates. Check with your bank or proposed mortgage company for actual interest rates.
This product uses the FRED® API but is not endorsed or certified by the Federal Reserve Bank of St. Louis.

Virtual TourSave FavoriteSchedule TourAsk A QuestionMore Details

0 Drummer Road Keene NH 03431

Keene, NH0 Drummer Road

Price$799,000

Est. Mortgage: $/month

MLS Number 5083230

  • Land
  • PricePerSqFt 60992.37
  • Address 0 Drummer Road
  • Acreage 13.1
  • Area NH-Cheshire

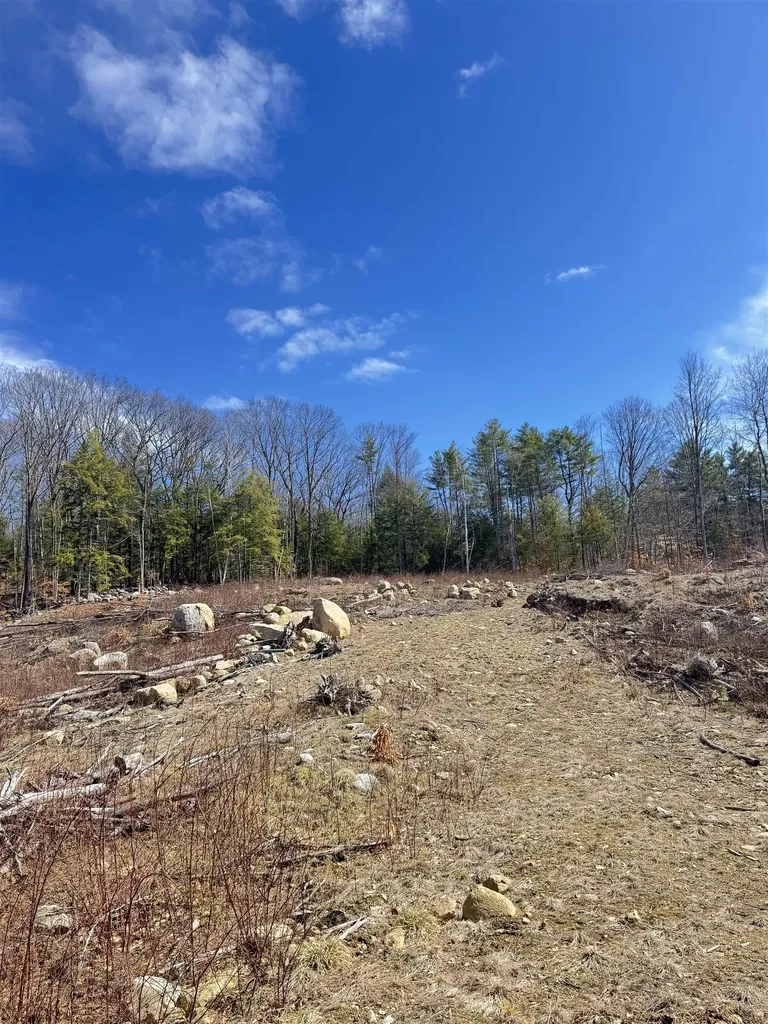
Approved 36 unit development surrounded by the Drummer Hill Conservation Area and accessed from Timberlane Rd. in Keene. Six, Six-unit buildings are approved requiring only architectural drawings to be provided to the City for final signatures and recording. Water and Sewer and Transformer at entrance to development. Land was cleared and stumped in recent past, stumps having been removed from the site. Driveway is passable with truck. Prime development for Federal Low Income Housing Tax Credit program. Owner will hold significant paper for right buyer.

Listed by Alyson Keane of Foundation Realty Group

$
$
%
$/month over payments
Federal 30-year interest rate: 7.4% last updated on Oct 8, 2026
* All Figures are estimates. Check with your bank or proposed mortgage company for actual interest rates.
This product uses the FRED® API but is not endorsed or certified by the Federal Reserve Bank of St. Louis.

Save FavoriteSchedule TourAsk A QuestionMore Details

693 Little Sherburne Road Killington VT 05751
Active With Contract

MLS Number 5053214

  • Residential Single Family
  • PricePerSqFt 535.52
  • Full Bath 2
  • Construction Existing
  • Bedrooms 3

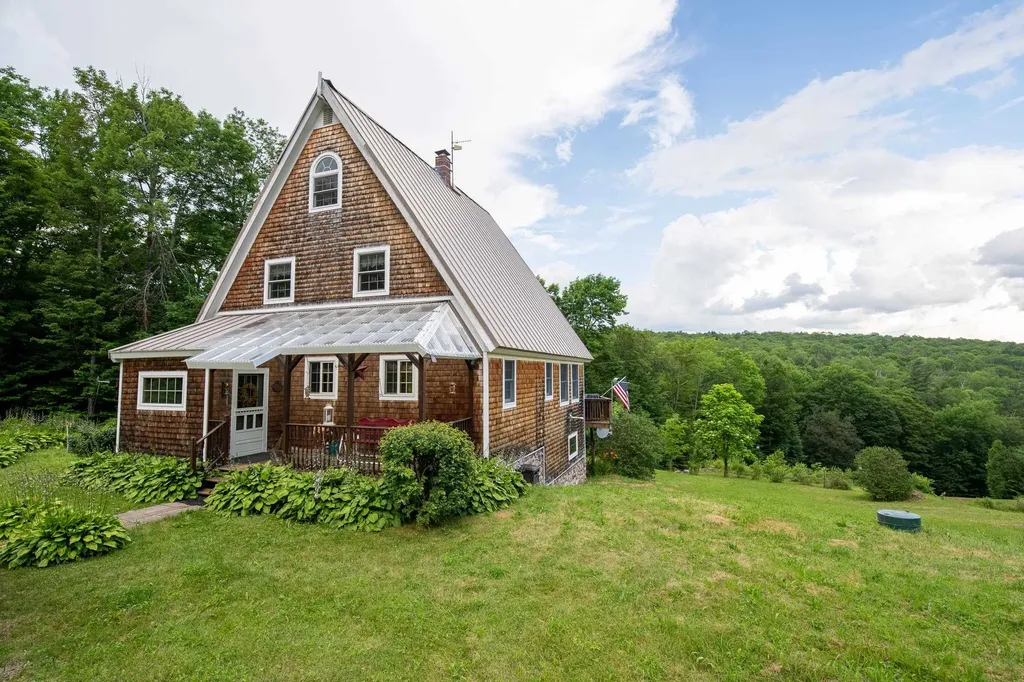
Beautiful off-grid 3-bedroom home close to Killington Ski Area and Woodstock providing you with easy access to the area's amenities. Nestled in the midst of the famed Chateauguay the property is surrounded by natural beauty including a serene pond with a natural spring. Solar panels provide electricity while a mix of propane heaters, wood pellet stove and wood fired furnace round out your heat and hot water. The property offers access to an extensive trail system, suitable for ATV riding, snowmobiling, mountain biking, hiking, and more. The house is well maintained and is the perfect spot to relax and enjoy the spectacular views no matter where you look. Plenty of privacy and tranquility. There is an extra large 3-bay garage for all your equipment and toys. Property has a propane powered Carrier 13K volt generator which is capable of running the house and the garage when the two large solar panels aren't producing. The house also has a compact Fortress Power eVault 18.5 kwh battery storage unit. This battery takes up very little space and doesn't require maintenance like traditional less efficient batteries. Starlink is available for internet connection at buyer's cost.

Listed by Laura Derderian of Killington Valley Real Estate, Walter Findeisen of Killington Valley Real Estate

$
$
%
$/month over payments
Federal 30-year interest rate: 7.4% last updated on Oct 8, 2026
* All Figures are estimates. Check with your bank or proposed mortgage company for actual interest rates.
This product uses the FRED® API but is not endorsed or certified by the Federal Reserve Bank of St. Louis.

Virtual TourSave FavoriteSchedule TourAsk A QuestionMore Details

1174 Lord Road Wakefield NH 03872

Wakefield, NH1174 Lord Road

Price$799,000

Est. Mortgage: $/month

MLS Number 5095410

  • Residential Single Family
  • PricePerSqFt 749.53
  • Full Bath 1
  • Address 1174 Lord Road
  • Construction Existing

Wake up to the water, spend your days on the lake, and end the evening watching the sunset reflect across Pine River Pond. This charming waterfront cabin offers 100 feet of waterfront, beautiful lake and mountain views, and a private dock, creating the perfect setting for classic New Hampshire lake living. All stairs from the home to the dock were rebuilt in 2024. Set on 0.27 acres, this 1,066-square-foot retreat is designed for making memories year-round. Inside, rustic character meets comfortable living with exposed wood beams, natural woodwork, barn wood flooring, a cozy wood stove, and abundant natural light. The inviting kitchen features butcher block countertops, a stone sink, tile flooring, and an open connection to the main living area. Two bedrooms, built-in bunks, and a loft provide flexible sleeping space, with the home designed to accommodate up to 8 guests. Outdoor living is the heart of this property, with upper and lower lakeside decks, a hot tub, gas firepit, built-in seating, and multiple gathering spaces overlooking the water. Spanning approximately 570 acres with over 12 miles of shoreline, Pine River Pond offers plenty of room for boating, swimming, fishing, kayaking, and peaceful days on the water. Enjoy morning coffee by the lake, afternoon adventures, and evenings gathered around the fire. In winter, the nearby White Mountains offer skiing, hiking, and snowmobiling, making this a true four-season retreat. Much of the home's furnishings may be available for purchase, offering the potential for a turnkey lake getaway. Whether you're looking for a vacation home, family retreat, or a place to escape and enjoy life by the water, this Pine River Pond property is ready to be enjoyed. Showings by appointment only

Listed by Nikki Douglass of KW Coastal and Lakes & Mountains Realty

$
$
%
$/month over payments
Federal 30-year interest rate: 7.4% last updated on Oct 8, 2026
* All Figures are estimates. Check with your bank or proposed mortgage company for actual interest rates.
This product uses the FRED® API but is not endorsed or certified by the Federal Reserve Bank of St. Louis.

Virtual TourSave FavoriteSchedule TourAsk A QuestionMore Details

49 Sherri Lane Clarendon VT 05759

Clarendon, VT49 Sherri Lane

Price$799,000

Est. Mortgage: $/month

MLS Number 5106576

  • Residential Single Family
  • PricePerSqFt 257.74
  • Full Bath 3
  • Address 49 Sherri Lane
  • Construction Existing

PRICE REDUCED! Set against a backdrop of gorgeous mountain views of Vermont, this 4 bedroom, 5-bathroom Clarendon home delivers 4300 sq ft of finished beautifully crafted versatile modern comfort. Natural woodwork and hardwood floors bring warmth throughout, while radiant floors on the first level keeps chilling mornings comfortable. The Eat-in kitchen offers cherry cupboards, a peninsula island, propane range and opens directly to the dining room enhanced by the wood stove. A large living room and a first floor office space could be used as a first floor bedroom. Second floor primary suite features a jetted tub and private balcony, while two additional bedrooms provide flexibility for guest and cathedral ceiling in the hallway creates the feeling of space. The lower level family room adds valuable space for casual entertaining with a wet bar, media room/gym or a huge office space. Outside, the generous lot offers room to unwind, garden space, while enjoying the scenery of mountain views or relax on the inviting front porch or entertain on the back deck. Clarendon Gorge, hiking, the Historic Kingsley Covered bridge and Rutland-Southern Regional airport are nearby. Killington Ski Area & Okemo are just a short drive away.

Listed by Nancy Greenwood of Watson Realty & Associates

$
$
%
$/month over payments
Federal 30-year interest rate: 7.4% last updated on Oct 8, 2026
* All Figures are estimates. Check with your bank or proposed mortgage company for actual interest rates.
This product uses the FRED® API but is not endorsed or certified by the Federal Reserve Bank of St. Louis.

Virtual TourSave FavoriteSchedule TourAsk A QuestionMore Details

31 Moose Brook Lane Hancock NH 03449

Hancock, NH31 Moose Brook Lane

Price$799,000

Est. Mortgage: $/month

MLS Number 5106822

  • Residential Single Family
  • PricePerSqFt 368.2
  • Full Bath 1
  • Address 31 Moose Brook Lane
  • Construction To Be Built

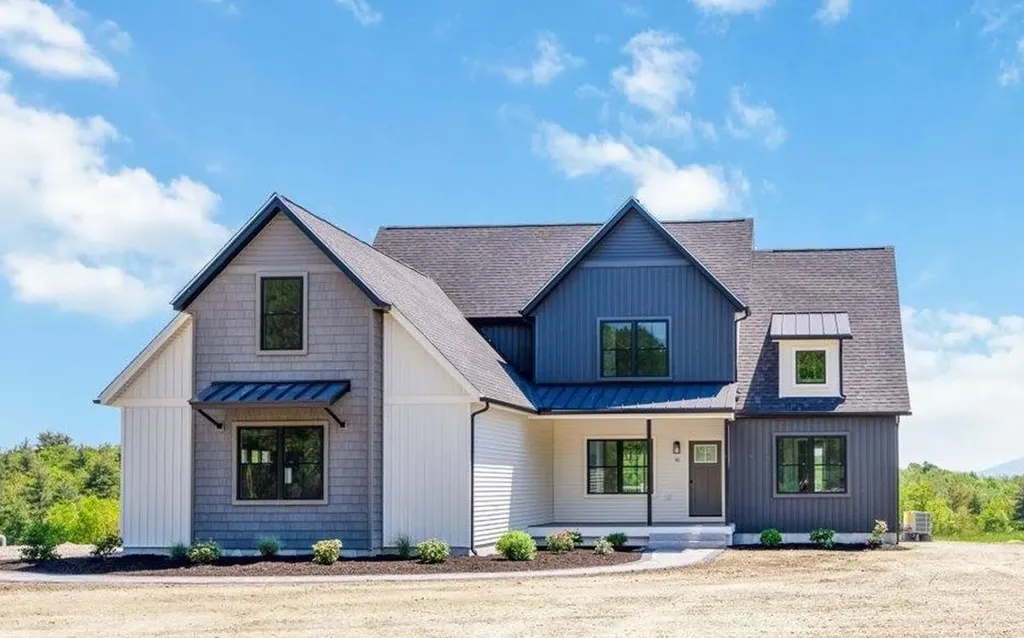
Live your life and lifestyle and be surrounded by all New England in an idyllic quintessential New England town near fabulous Peterborough. This beautifully crafted Craftsman style home offers the perfect blend of privacy, comfort, and convenience. Set on 5.7 wooded acres this exceptional new construction home is designed with today's lifestyle in mind. The thoughtfully planned floor plan features 2 PRIMARY BEDROOMS, one on the first floor and one on the second floor! Of course there is the must have front porch which leads to a bright, open concept living space that is perfect for both everyday living and entertaining. The stunning center-island kitchen showcases quartz countertops, upscale white cabinetry, and stainless steel appliances. EFFICIENT and ABUNDANT living...The Dining area has direct access to the 12' x 16' deck, and the spacious fireplaced family room. The 1ST FLOOR PRIMARY SUITE serves as a private retreat, complete with a luxurious glassed shower, featuring custom tile work, a dual sink quartz vanity, and a generous walk in closet. UPSTAIRS you'll find two additional well sized bedrooms that share a beautifully appointed full bath with quartz countertops. The large BONUS ROOM provides flexible space for a home office, media room, playroom, or additional guest bedroom. Additional highlights include a two-car garage, mudroom entry, first-floor laundry room, and a WALKOUT lower level offering excellent potential for future finished living/rec. space, such as a family room, game room, or home theater. The rocks on site are for future landscaping features and are not be assumed to indicate ledge. Near the regional airport or drive to Manchester....Conval Schools and Schools/College-Keene. VISit today! All Photos are Reasonable Facsimile. Lot may be purchased for $140,000 with no buyer tie-in.

Listed by Marianna Vis of Four Seasons Sotheby's Int'l Realty

$
$
%
$/month over payments
Federal 30-year interest rate: 7.4% last updated on Oct 8, 2026
* All Figures are estimates. Check with your bank or proposed mortgage company for actual interest rates.
This product uses the FRED® API but is not endorsed or certified by the Federal Reserve Bank of St. Louis.

Save FavoriteSchedule TourAsk A QuestionMore Details

3 Orin Lane York ME 03909

York, ME3 Orin Lane

Price$799,000

Est. Mortgage: $/month

Pending

MLS Number 5106861

  • Residential Single Family
  • PricePerSqFt 390.33
  • Full Bath 2
  • Adult Community
  • Address 3 Orin Lane

With almost no turnover in the exclusive 55+ Bayberry Ridge HOA, 3 Orin Lane is a rare opportunity to own a home being offered on the market for the first time in 19 years. Immaculately maintained by its original owner, this light-filled, year-round residence features an inviting open-concept floor plan with vaulted ceiling and spacious living, dining, and kitchen areas, along with a first-floor primary suite. The home offers two additional guest bedrooms, a bonus family room, dedicated home office loft, and an attached two-car garage. Numerous high-end upgrades set this property apart, including a walk-in pantry in the kitchen, full-size side-by-side washer and dryer, whole-house generator, radiant floor heating, Hydro Air heating, and central air. Recent improvements include newer kitchen appliances, hardwood flooring and wool carpeting upstairs, as well as a new Veissmann furnace. A private side patio off the dining room provides an ideal setting for outdoor entertaining, surrounded by mature arborvitae that offer shade and privacy. A gas pipe for an outdoor grill makes summer gatherings especially convenient. Residents also enjoy access to a community center, perfect for hosting family celebrations and community events or simply gathering with neighbors. With low monthly HOA fees covering not only snow plowing, landscaping and common area upkeep, but also the home's siding and roof maintenance, homeowners can enjoy a true ease of living. Ideally located just 0.6 miles from Long Sands Beach, this highly desirable, walkable location provides easy access to the beach, shops, restaurants, and all that the surrounding coastal community has to offer.

Listed by Anne Erwin Real Estate of Anne Erwin Sothebys International Rlty

$
$
%
$/month over payments
Federal 30-year interest rate: 7.4% last updated on Oct 8, 2026
* All Figures are estimates. Check with your bank or proposed mortgage company for actual interest rates.
This product uses the FRED® API but is not endorsed or certified by the Federal Reserve Bank of St. Louis.

Virtual TourSave FavoriteSchedule TourAsk A QuestionMore Details

15 Marsh Lane Hampton Falls NH 03844

Hampton Falls, NH15 Marsh Lane

Price$799,000

Est. Mortgage: $/month

Active With Contract

MLS Number 5104120

  • Residential Single Family
  • PricePerSqFt 422.53
  • Full Bath 1
  • Address 15 Marsh Lane
  • Construction Existing

*Continue to show for backup offers*. Fantastic opportunity to own this charming 3 bedroom, 2 bath home situated on 2.5 private acres in desirable Hampton Falls. The property abuts approximately 14 acres of conservation land with nearby trails, offering a peaceful and secluded setting while still being just minutes from major commuting routes, shopping, restaurants, and beaches. The first floor features a welcoming foyer, kitchen, dining room, spacious living room, sunroom, a convenient bath, and laundry. Upstairs you'll find three bedrooms and a full bath. Additional highlights include an attached 2 car garage, a detached 2 story barn offering excellent storage or workshop potential, and a separate shed equipped with electricity and water. Multiple wood stoves add warmth and character, while abundant natural light creates a bright and inviting atmosphere throughout the home. Recent improvements include a newer roof, heating system, and on demand hot water system, adding peace of mind for the next owner. Enjoy privacy, acreage, versatile outbuildings, and conservation land right outside your door- all in a convenient Hampton Falls location. Welcome home!

Listed by Matt Ajemian of Granite Coast Realty

$
$
%
$/month over payments
Federal 30-year interest rate: 7.4% last updated on Oct 8, 2026
* All Figures are estimates. Check with your bank or proposed mortgage company for actual interest rates.
This product uses the FRED® API but is not endorsed or certified by the Federal Reserve Bank of St. Louis.

Virtual TourSave FavoriteSchedule TourAsk A QuestionMore Details

7 Buswell Road Hillsborough NH 03244

Hillsborough, NH7 Buswell Road

Price$799,000

Est. Mortgage: $/month

MLS Number 5102447

  • Residential Single Family
  • PricePerSqFt 832.29
  • Full Bath 1
  • Address 7 Buswell Road
  • Construction Existing

Quintessential lakefront living at its finest! Tucked away at the end of a private road on an oversized lot, this exceptional waterfront retreat offers a rare combination of privacy, breathtaking views, and an unparalleled shoreline. Featuring two private docks, a floating swim platform, and just two granite steps leading to a beautiful sandy swimming area, this is one of the lake's most coveted settings. Thoughtfully renovated while preserving its timeless lake house charm, the interior is warm, inviting, and rich in natural materials. The primary bedroom showcases stunning black walnut flooring, complemented by custom black walnut built-ins and accents throughout the home. Cherry countertops, warm wood finishes, and quality craftsmanship create an authentic lakeside atmosphere that is both elegant and comfortable. A full-length sunroom, enclosed porch, and classic sleeping porch overlook the expansive waterfront, providing the perfect place to relax, entertain, or simply take in the ever-changing lake views. The home offers three bedrooms and a full bath with a walk-in shower. Outdoor living is second to none, with extensive decks, hand crafted stonework, multiple lakeside gathering spaces, and a granite sunken fire pit designed for unforgettable evenings by the water. Mature blueberry bushes, perennial gardens, and natural landscaping further enhance the property's beauty. Completing this remarkable offering is a charming post-and-beam barn with overhead storage, ideal for recreational equipment, water toys, or future overflow space. A truly exceptional waterfront property where timeless New England character, modern updates, and an extraordinary lakeside setting come together to create the ultimate year-round retreat.

Listed by Ryan Goodell of EXP Realty

$
$
%
$/month over payments
Federal 30-year interest rate: 7.4% last updated on Oct 8, 2026
* All Figures are estimates. Check with your bank or proposed mortgage company for actual interest rates.
This product uses the FRED® API but is not endorsed or certified by the Federal Reserve Bank of St. Louis.

Virtual TourSave FavoriteSchedule TourAsk A QuestionMore Details

25 Old Lakeview Terrace Wolfeboro NH 03894

MLS Number 5101491

  • Residential Single Family
  • PricePerSqFt 509.57
  • Full Bath 2
  • Construction Existing
  • Bedrooms 3

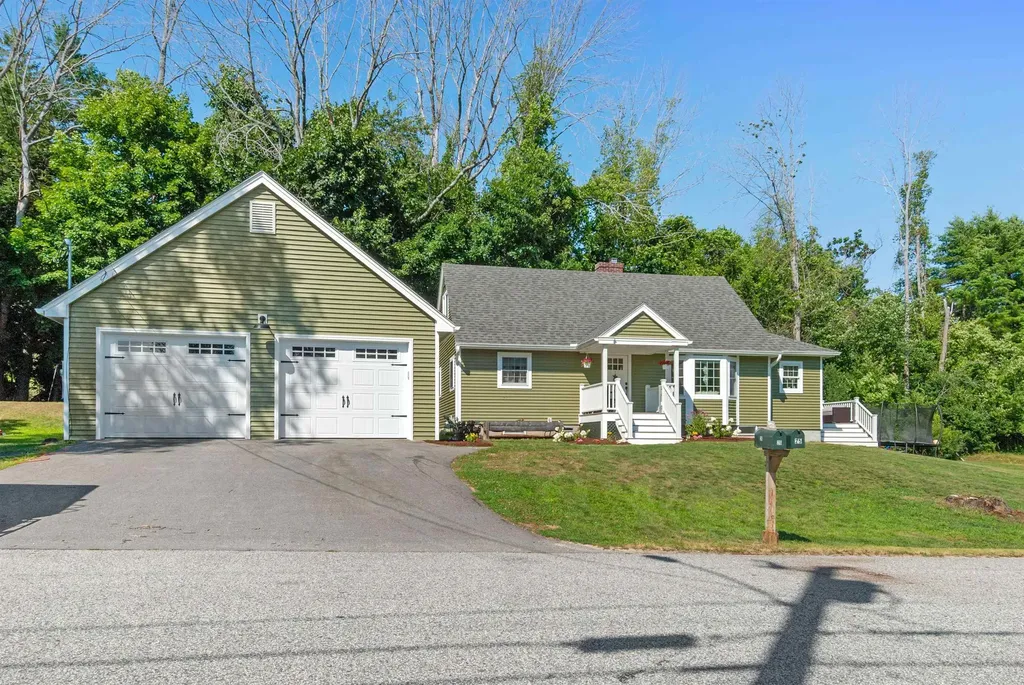
Welcome to this beautifully reimagined home in the heart of Wolfeboro, proudly known as America's oldest summer resort. Ideally located within walking distance of historic downtown, you'll enjoy easy access to charming boutiques, local restaurants, parks, and the public docks along the shores of beautiful Lake Winnipesaukee. Completely rebuilt in 2022, this exceptional home offers the peace of mind that comes with extensive updates, including new electrical, plumbing, insulation, siding, roof, kitchen, bathrooms and a spacious 24' x 24' garage. Thoughtfully designed with quality craftmanship throughout, the home features abundant natural light, custom cabinetry, a cozy window seat, and a beautiful bay window that creates a warm and inviting atmosphere. First floor primary bedroom with ensuite bath, powder room with laundry for convenience. The second floor offers two comfortable bedrooms and a full bathroom, while the newly finished lower level (completed in 2026) significantly expands the living space. Designed for both comfort and funtionality, the lower level includes custom cabinetry, luxury vinyl plank flooring, a new HVAC system with integrated dehumidifier, and a new egress doghouse with exterior stairs, providing flexibility for guests, a home office, recreation space, or additional living quarters. Additional improvements include Drylok waterproofing, foam insulation, a perimeter drain system, and a monitored sump pump for added confidence and year round comfort. Whether you're searching for a full-time residence, a weekend getaway, or an investment opportunity in one of New Hampshire's most sought-after lake communities, this turnkey property is ready to enjoy from day one.

Listed by Ardis Bosse of Somerset Group Real Estate

$
$
%
$/month over payments
Federal 30-year interest rate: 7.4% last updated on Oct 8, 2026
* All Figures are estimates. Check with your bank or proposed mortgage company for actual interest rates.
This product uses the FRED® API but is not endorsed or certified by the Federal Reserve Bank of St. Louis.

Save FavoriteSchedule TourAsk A QuestionMore Details

60 Roberts Drive Jaffrey NH 03452

Jaffrey, NH60 Roberts Drive, Unit 8

Price$799,000

Est. Mortgage: $/month

MLS Number 5070066

  • Residential Single Family
  • PricePerSqFt 397.31
  • Full Bath 1
  • Address 60 Roberts Drive
  • Construction New Construction

The "Paxton" is a 3-bedroom 3-bathroom farmhouse colonial. The combination of farmhouse style and colonial architecture offers a timeless charm, and a floorplan that versatile enough to accommodate different lifestyles, from entertaining guests to working from home. The setting at the foot of Mount Monadnock and Stony Brook meandering through the development provide a truly unique lifestyle.

Listed by Denise Whitney and Franklin Sterling of BHG Masiello Peterborough

$
$
%
$/month over payments
Federal 30-year interest rate: 7.4% last updated on Oct 8, 2026
* All Figures are estimates. Check with your bank or proposed mortgage company for actual interest rates.
This product uses the FRED® API but is not endorsed or certified by the Federal Reserve Bank of St. Louis.

Save FavoriteSchedule TourAsk A QuestionMore Details

Broker Reciprocity 

Copyright 2026 PrimeMLS, Inc. All rights reserved. This information is deemed reliable, but not guaranteed. The data relating to real estate displayed on this display comes in part from the IDX Program of PrimeMLS. The information being provided is for consumers’ personal, non-commercial use and may not be used for any purpose other than to identify prospective properties consumers may be interested in purchasing. Data last updated October 11, 2026 10:08 AM UTC