
SIGN UP or LOG IN 's Account

Log in to see your saved listings or edit your searches:

No account? Sign up now to save searches, listings, and get tailored listing notifications. It's free, opt-out anytime.

Find Your New Home

Sign Up Today!

Get fresh listings via email, save your favorite listings, match with similar properties, and unlock additional property info.

Create Your Account

Do not fill in this field:

Already have an account? Log in

and narrow your search. If you have fewer than 200 results, you can save your search.

Alburgh VT Multi-Family Real Estate

r=3253-3264
3B Songbird Lane Laconia NH 03246

Laconia, NH3B Songbird Lane

Price$799,000

Est. Mortgage: $/month

MLS Number 5110790

  • Condo
  • PricePerSqFt 465.35
  • Square Feet 1,717
  • Bedrooms 4
  • New Contruction Existing

Picturesque Lake Winnipesaukee views, pond views, and an exceptional location within the desirable gated waterfront community of South Down Shores! This beautifully updated, move-in-ready 4-bedroom, 3-bath condo offers spacious living across three levels and is just a short walk to the association beach. Enjoy the scenic shoreline greenbelt with comfortable sitting areas, bocce ball, walking paths, and beautiful views of Lake Winnipesaukee. A charming, enclosed tile entry with a coat closet provides a welcoming transition and helps keep the cold air out of the main living area. The updated kitchen features granite countertops, a wine refrigerator, coffee bar, and easy-care luxury vinyl plank flooring that continues throughout the first floor. The dining and living areas open to a wonderful heated four-season sunroom incorporated into the main living space, creating an ideal spot to relax and take in the lake views. A gas fireplace with attractive brick surround adds warmth and character. Step outside to the newly enlarged stone patio for additional outdoor living and entertaining. An updated half bath with laundry completes the first floor. Upstairs, the spacious primary suite takes full advantage of the lake views and offers dual closets and a private full bath. A second bedroom and additional full bath are also located on this level. Continue to the third floor where two more nicely sized bedrooms provide plenty of room for family and guests. South Down Shores offers an impressive array of amenities including a beautiful sandy beach on Lake Winnipesaukee, boating opportunities, tennis and pickleball, walking trails groomed for cross country skiing, playground, and more. Ideally located for enjoying all that the Lakes Region has to offer, including boating, hiking, skiing, golf, dining, and year-round recreation. A wonderful opportunity to enjoy the Lake Winnipesaukee lifestyle in a beautifully updated, low-maintenance home!

Listed by Nancy Williams of Roche Realty Group

$
$
%
$/month over payments
Federal 30-year interest rate: 7.4% last updated on Oct 8, 2026
* All Figures are estimates. Check with your bank or proposed mortgage company for actual interest rates.
This product uses the FRED® API but is not endorsed or certified by the Federal Reserve Bank of St. Louis.

Virtual TourSave FavoriteSchedule TourAsk A QuestionMore Details

467 Blane Circle Pembroke NH 03275

Pembroke, NH467 Blane Circle

Price$799,000

Est. Mortgage: $/month

MLS Number 5100478

  • Residential Single Family
  • PricePerSqFt 359.26
  • Full Bath 2
  • Address 467 Blane Circle
  • Construction Existing

Better than new construction! Just 2 years young, this custom-designed contemporary home showcases exceptional craftsmanship, designer finishes, & breathtaking mountain views from one of the community's most desirable premium lots. Thoughtfully personalized w/ extensive upgrades beyond the builder's offerings, this exceptional home blends sophisticated design w/ everyday comfort. Open-concept floor plan is designed for effortless entertaining & centered around a stunning gourmet kitchen featuring Thor stainless steel appliances, an oversized center island, matching quartz countertops & full-height quartz backsplash, all flowing seamlessly into the spacious living room w/ gas fireplace. The main-level primary suite offers the convenience of one-floor living & serves as a luxurious retreat w/ spa-inspired en-suite bath & its own gas fireplace. Home office w/ breathtaking mountain views provides the perfect work-from-home setting. Dramatic grand turned staircase creates an impressive focal point & leads to 2nd level featuring 2 bedrooms, spacious family room overlooking the main living area, and a bonus room, offering flexible space for family, guests, a media room, or hobbies. Step outside to professionally designed landscaping w/ custom lighting, paver patio, & covered rear deck, perfect for entertaining or relaxing. The welcoming front porch overlooks panoramic mountain views, creating the ideal place to enjoy your morning coffee or unwind while taking in spectacular sunsets. Set on premium lot w/ exceptional upgrades, meticulous attention to detail, & designer finishes throughout, this remarkable home truly surpasses today's new construction. A rare opportunity to own a move-in-ready luxury home where contemporary design, quality craftsmanship, & breathtaking mountain views come together. Be sure to check out video tour!

Listed by Christine Carey of DiPietro Group Real Estate

$
$
%
$/month over payments
Federal 30-year interest rate: 7.4% last updated on Oct 8, 2026
* All Figures are estimates. Check with your bank or proposed mortgage company for actual interest rates.
This product uses the FRED® API but is not endorsed or certified by the Federal Reserve Bank of St. Louis.

Virtual TourSave FavoriteSchedule TourAsk A QuestionMore Details

467 Blane Circle Pembroke NH 03275

Pembroke, NH467 Blane Circle

Price$799,000

Est. Mortgage: $/month

MLS Number 5103529

  • Condo
  • PricePerSqFt 359.26
  • Square Feet 2,224
  • Bedrooms 3
  • New Contruction Existing

Better than new construction! Just 2 years young, this custom-designed contemporary home showcases exceptional craftsmanship, designer finishes, & breathtaking mountain views from one of the community's most desirable premium lots. Thoughtfully personalized w/ extensive upgrades beyond the builder's offerings, this exceptional home blends sophisticated design w/ everyday comfort. Open-concept floor plan is designed for effortless entertaining & centered around a stunning gourmet kitchen featuring Thor stainless steel appliances, an oversized center island, matching quartz countertops & full-height quartz backsplash, all flowing seamlessly into the spacious living room w/ gas fireplace. The main-level primary suite offers the convenience of one-floor living & serves as a luxurious retreat w/ spa-inspired en-suite bath & its own gas fireplace. Home office w/ breathtaking mountain views provides the perfect work-from-home setting. Dramatic grand turned staircase creates an impressive focal point & leads to 2nd level featuring 2 bedrooms, spacious family room overlooking the main living area, and a bonus room, offering flexible space for family, guests, a media room, or hobbies. Step outside to professionally designed landscaping w/ custom lighting, paver patio, & covered rear deck, perfect for entertaining or relaxing. The welcoming front porch overlooks panoramic mountain views, creating the ideal place to enjoy your morning coffee or unwind while taking in spectacular sunsets. Set on premium lot w/ exceptional upgrades, meticulous attention to detail, & designer finishes throughout, this remarkable home truly surpasses today's new construction. A rare opportunity to own a move-in-ready luxury home where contemporary design, quality craftsmanship, & breathtaking mountain views come together. Be sure to check out video tour!

Listed by Christine Carey of DiPietro Group Real Estate

$
$
%
$/month over payments
Federal 30-year interest rate: 7.4% last updated on Oct 8, 2026
* All Figures are estimates. Check with your bank or proposed mortgage company for actual interest rates.
This product uses the FRED® API but is not endorsed or certified by the Federal Reserve Bank of St. Louis.

Virtual TourSave FavoriteSchedule TourAsk A QuestionMore Details

265 Village Road Freedom NH 03836

Freedom, NH265 Village Road

Price$799,000

Est. Mortgage: $/month

MLS Number 5112724

  • Residential Single Family
  • PricePerSqFt 285.36
  • Full Bath 1
  • Address 265 Village Road
  • Construction Fixer

Come check out this unique opportunity in the low-tax town of Freedom! This spacious 5-bedroom, 3-bath home offers plenty of room to spread out, with two additional dens or offices, a large Rec room featuring a gas fireplace and high vaulted wood ceilings, and a light and bright kitchen with new butcher block countertops and new appliances. The kitchen opens to a dining area and a living room with a wood stove. The spacious primary bedroom features a private bath, with an additional bedroom also offering its own bath. Enjoy year-round swimming in the indoor in-ground pool, with a newer boiler and hot water heater. The outdoor wood furnace can also be connected to heat the pool, as it has in the past. But that's not all! The property includes a detached three-unit apartment building with two one-bedroom units and one two-bedroom unit, currently generating $2,850 per month in rental income. Live in the main home while the rental income helps offset your mortgage and operating expenses. Whether you're looking for a spacious home with income potential or an investment property with multiple revenue streams, this unique Freedom offering is worth a look! square footage for the home is about 2800 and for the rentals units is about 2500 total

Listed by Gerard Costantino of Costantino Real Estate LLC

$
$
%
$/month over payments
Federal 30-year interest rate: 7.4% last updated on Oct 8, 2026
* All Figures are estimates. Check with your bank or proposed mortgage company for actual interest rates.
This product uses the FRED® API but is not endorsed or certified by the Federal Reserve Bank of St. Louis.

Virtual TourSave FavoriteSchedule TourAsk A QuestionMore Details

265+267 Village Road Freedom NH 03836

Freedom, NH265+267 Village Road

Price$799,000

Est. Mortgage: $/month

MLS Number 5112732

  • Multifamily
  • PricePerSqFt 312.11
  • Address 265+267 Village Road
  • Units 3
  • Bathroom 3

Come check out this unique opportunity in the low-tax town of Freedom! This spacious 5-bedroom, 3-bath home offers plenty of room to spread out, with two additional dens or offices, a large living room featuring a gas fireplace and high vaulted wood ceilings, and a light and bright kitchen with new butcher block countertops and new appliances. The kitchen opens to a dining area and a cozy sitting room with a wood stove. The spacious primary bedroom features a private bath, with an additional bedroom also offering its own bath. Enjoy year-round swimming in the indoor in-ground pool, with a newer boiler and hot water heater. The outdoor wood furnace can also be connected to heat the pool, as it has in the past. But that's not all! The property includes a detached three-unit apartment building with two one-bedroom units and one two-bedroom unit, currently generating $2,850 per month in rental income. Live in the main home while the rental income helps offset your mortgage and operating expenses. Whether you're looking for a spacious home with income potential or an investment property with multiple revenue streams, this unique Freedom offering is worth a look! square footage for the home is about 2800 and for the rentals units is about 2500 total

Listed by Gerard Costantino of Costantino Real Estate LLC

$
$
%
$/month over payments
Federal 30-year interest rate: 7.4% last updated on Oct 8, 2026
* All Figures are estimates. Check with your bank or proposed mortgage company for actual interest rates.
This product uses the FRED® API but is not endorsed or certified by the Federal Reserve Bank of St. Louis.

Virtual TourSave FavoriteSchedule TourAsk A QuestionMore Details

1340 Cleveland Hill Road Tamworth NH 03886

MLS Number 5113788

  • Residential Single Family
  • PricePerSqFt 266.96
  • Full Bath 4
  • Construction Existing
  • Bedrooms 4

PRICED TO SELL! $80K below tax assessment! Just outside the serene village of Tamworth, this welcoming Cape invites you to linger on the farmer’s porch, watching the local wildlife and enjoying the sounds a babbling brook along the property’s edge. Nestled on 8+ wooded acres, it’s a place to savor a morning coffee, watch the seasons change, and settle into the quiet beauty of New Hampshire. Designed for the convenience of single-floor living, the main level features a primary bedroom, laundry, a large open living room with a fireplace, and a kitchen overlooking the screened porch and deck beyond. Upstairs, two generously sized bedrooms with enormous closets flank a spacious landing - an ideal spot for a home office or reading nook. The basement offers additional living space and a 3/4 bath. An oversized, insulated and heated two-car garage is conveniently located just across the hall from the kitchen. Above the garage, a one-bedroom in-law apartment provides separate accommodations for guests or potential rental income. The outbuildings open up even more possibilities. Previously home to a small boarding stable, the large barn features six stalls with individual lockers, a tack room, water faucet, and concrete aisle. A substantial loft above offers room for a year’s worth of hay. An equipment shed adds a workshop and two large bays with space for a tractor, boat, or RV. Whether you envision an equestrian property, space for hobbies and equipment, or a quiet retreat with flexible living arrangements, 1340 Cleveland Hill Road offers a versatile setting surrounded by nature.

Listed by Vicky Galkina of BHHS Verani Wolfeboro

$
$
%
$/month over payments
Federal 30-year interest rate: 7.4% last updated on Oct 8, 2026
* All Figures are estimates. Check with your bank or proposed mortgage company for actual interest rates.
This product uses the FRED® API but is not endorsed or certified by the Federal Reserve Bank of St. Louis.

Virtual TourSave FavoriteSchedule TourAsk A QuestionMore Details

69 High Street Walpole NH 03608

Walpole, NH69 High Street

Price$799,000

Est. Mortgage: $/month

MLS Number 5099295

  • Residential Single Family
  • PricePerSqFt 270.76
  • Full Bath 1
  • Address 69 High Street
  • Construction Existing

Perched near the top of High Street, this beautifully renovated property offers the rare convenience of village living, where the church bells mark the hour and fill the air with music at noon and 5 p.m. Since purchasing the home in 2022, the current owner has completed extensive renovations and thoughtful landscaping, creating an inviting retreat that blends timeless charm with modern comfort. The stunning new kitchen opens seamlessly into the light-filled living and dining area. A cathedral ceiling, soaring windows, and a fireplace create a warm and dramatic gathering space. The first floor also includes a comfortable bedroom, a full bath, and a cozy sitting room, offering flexible living options. An open staircase leads to the loft-style primary suite, complete with a full bath and accented by a beautiful antique stained-glass window. Outside, a spacious screened porch and expansive deck, shaded by a mature maple tree, provide the perfect setting to relax, entertain, and enjoy the peaceful surroundings. The walkout lower level includes a laundry and utility room, along with generous workspace and storage. A separate private entrance leads to a charming in-law or guest suite featuring a kitchenette and bath. This versatile space also lends itself perfectly to a home office, artist's studio, or private retreat. See SPIR for list of upgrades. Some furnished photos are virtually staged.

Listed by Heidi Bernier of Berkley & Veller Greenwood Country

$
$
%
$/month over payments
Federal 30-year interest rate: 7.4% last updated on Oct 8, 2026
* All Figures are estimates. Check with your bank or proposed mortgage company for actual interest rates.
This product uses the FRED® API but is not endorsed or certified by the Federal Reserve Bank of St. Louis.

Virtual TourSave FavoriteSchedule TourAsk A QuestionMore Details
12 Encore Place Dover VT 05356

Dover, VT12 Encore Place

Price$799,000

Est. Mortgage: $/month

MLS Number 5099412

  • Residential Single Family
  • PricePerSqFt 351.67
  • Full Bath 3
  • Address 12 Encore Place
  • Construction Existing

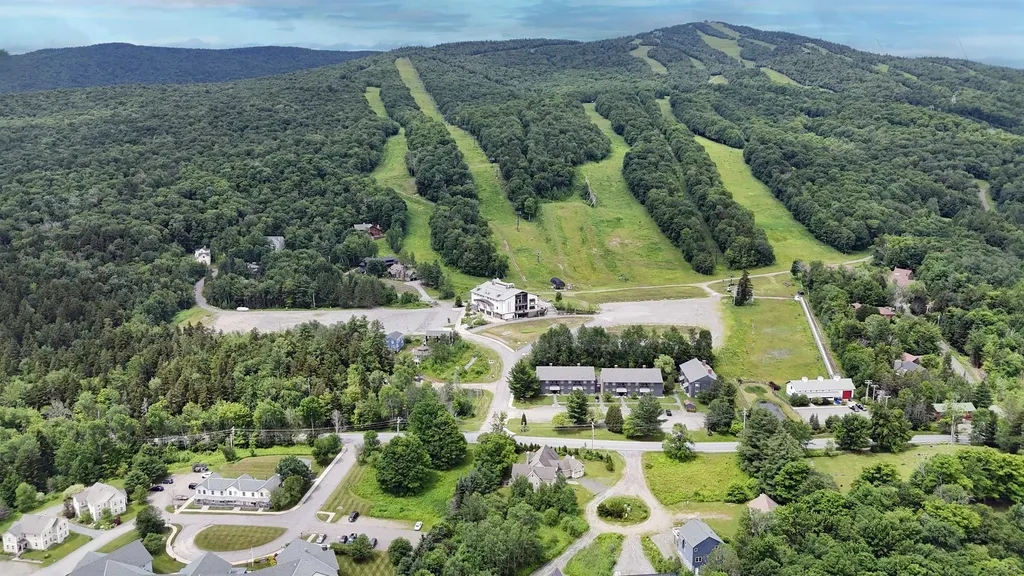
Mountain Modern Living with unmatched trail views of Carinthia at Mount Snow. Discover the perfect blend of luxury and nature in this 3 year young contemporary home ideally situated to capture breathtaking unobstructed views of the Mountain. This thoughtfully designed 4 bedroom home offers an open concept floor plan while still offering privacy and cozy spaces that highlight the beauty of the alpine landscape. Whether you're relaxing by the fire or entertaining on the spacious deck you can enjoy magical sunsets behind snow capped peaks or enjoy the Famous Vt foliage. Large kitchen suitable for any chef has amazing counter space for gathering! Bedrooms are all a generous size and offer multiple sleeping set ups. Home has a Valid Short term rental permit and a Fire safety certificate with a great STR income history. Unfinished basement is ready for your future ideas and garage is a 2 car tandem so you can fit all the toys. Location, Location, Location as they say walk across to the Carinthia lifts or a short drive to the entrance of The Hermitage club. Double Living spaces, 3.5 baths, adorable selfie wall, fire pit area, Room for everyone! TURNKEY

Listed by Heidi Zizza of Four Seasons Sotheby's Int'l Realty

$
$
%
$/month over payments
Federal 30-year interest rate: 7.4% last updated on Oct 8, 2026
* All Figures are estimates. Check with your bank or proposed mortgage company for actual interest rates.
This product uses the FRED® API but is not endorsed or certified by the Federal Reserve Bank of St. Louis.

Virtual TourSave FavoriteSchedule TourAsk A QuestionMore Details

10 Winchester Lane Tuftonboro NH 03850

Tuftonboro, NH10 Winchester Lane

Price$799,000

Est. Mortgage: $/month

Open House

MLS Number 5100567

  • Residential Single Family
  • Next Open House: Sun 10/11 11:00 am. to 1:00 pm.
  • PricePerSqFt 408.28
  • Full Bath 1
  • Address 10 Winchester Lane

**MOVE IN READY!! Open house 10/10 Noon to 2 and 10/11 11 to 1pm Brand New Luxury Ranch in Low-Tax Tuftonboro! Welcome to this exceptional 2026 modern farmhouse, beautifully situated in the highly desirable Mountain Shadows neighborhood, surrounded by quality custom homes. Offering nearly 2,000 square feet of thoughtfully designed one-level living, this stunning home combines timeless style with today's most sought-after features. Step inside to find wide plank hardwood flooring throughout, with tile in the bathrooms and laundry room, soaring 9 foot ceilings, and a bright open concept floor plan. The chef's kitchen is the centerpiece of the home, featuring quartz countertops, stainless steel appliances, a massive 8 foot center island with microwave drawer, farmhouse sink, abundant drawer storage, and a spacious walk in pantry. The dining area opens to a covered rear porch, creating the perfect space for entertaining or relaxing while enjoying the peaceful setting and seasonal mountain views. The inviting living room is anchored by a beautiful gas fireplace, while the luxurious primary suite offers a walk-in closet, double vanities, and a custom tiled walk-in shower. Two additional spacious bedrooms share a full bath, providing plenty of room for family and guests. Additional features include central air conditioning, propane forced hot air heat, a convenient laundry room, granite front steps, paver walkway, paved driveway, two covered porches, an attached finished two car garage, and a full unfinished basement with doghouse entrance offering tremendous expansion potential. A 4-bedroom septic system is installed for future finishing possibilities. Every detail of this home has been thoughtfully considered during construction. Located just one mile from Lake Winnipesaukee and the public boat launch at 19 Mile Bay, you'll enjoy easy access to marinas, restaurants, shopping, hiking trails, and nearby beaches, all while benefiting from low taxes

Listed by Gerard Costantino and Matthew Costantino of Costantino Real Estate LLC - Wolfeboro

$
$
%
$/month over payments
Federal 30-year interest rate: 7.4% last updated on Oct 8, 2026
* All Figures are estimates. Check with your bank or proposed mortgage company for actual interest rates.
This product uses the FRED® API but is not endorsed or certified by the Federal Reserve Bank of St. Louis.

Virtual TourSave FavoriteSchedule TourAsk A QuestionMore Details

177 Columbus Avenue Dover NH 03820

Dover, NH177 Columbus Avenue

Price$799,000

Est. Mortgage: $/month

MLS Number 5109852

  • Residential Single Family
  • PricePerSqFt 290.33
  • Full Bath 1
  • Address 177 Columbus Avenue
  • Construction Existing

Welcome to this elegant single-family home nestled on a beautiful 1-acre lot in Dover, New Hampshire where timeless craftsmanship meets refined living. A grand scale foyer with a double curved open stairwell creates a dramatic first impression, flowing seamlessly into the spacious, chef-inspired eat-in kitchen with large island, walk-in pantry, and generous room for entertaining. Separate dining room offers the perfect space for gatherings and special occasions. One of the home's most impressive features is the first-floor primary suite, complete with a large walk-in closet and spa-like bath for ultimate comfort. Upstairs, a balcony overlooks the great room with soaring 20' ceilings, while a loft area, two bedrooms, full bath, and a versatile bonus room provide flexible living space for today's lifestyle. Fine woodworking details, high-end finishes, and radiant heat flooring enhance the warmth and character throughout. Polk audio surround system. Large walk-out basement offers endless potential for future expansion, and 2 car garage provides convenience. The home has been pre-inspected for peace of mind, ensuring confidence in your investment. Situated in Dover - a community known for its vibrant downtown, scenic riverfront, commuter access and close proximity to Portsmouth and the Seacoast - this home offers the perfect balance of charm, elegance, and modern comfort. A truly exceptional place to call home. OPEN HOUSE SATURDAY 10/10 10AM-NOON.

Listed by Tami Mallett of Cameron Prestige,LLC

$
$
%
$/month over payments
Federal 30-year interest rate: 7.4% last updated on Oct 8, 2026
* All Figures are estimates. Check with your bank or proposed mortgage company for actual interest rates.
This product uses the FRED® API but is not endorsed or certified by the Federal Reserve Bank of St. Louis.

Virtual TourSave FavoriteSchedule TourAsk A QuestionMore Details

845 Hall Road Halifax VT 05358

Halifax, VT845 Hall Road

Price$799,000

Est. Mortgage: $/month

MLS Number 5113792

  • Residential Single Family
  • PricePerSqFt 224.19
  • Full Bath 2
  • Address 845 Hall Road
  • Construction Existing

Set amidst 23+ acres of picturesque Vermont countryside, this exceptional country estate offers a rare combination of privacy, expansive living spaces, and endless opportunities for recreation. Perched along a gentle hillside and surrounded by beautifully landscaped grounds, rolling lawns, blueberry bushes, mature trees, trails through the woods and a pond, the property captures the beauty of Vermont in every season. Offering over 3,500 square feet of living space, this spacious Colonial has been thoughtfully updated throughout, including all new plumbing in 2018, a new roof and skylights in 2025 and the addition of a large barn with electricity and water in 2019, providing exceptional space for equipment, storage, hobbies, or recreational pursuits. Designed for both comfortable everyday living and effortless entertaining, the home features a generous eat in kitchen with granite countertops, gas range, and double ovens. The impressive 20’ x 24’ family room is a true gathering space, showcasing soaring wood ceilings, a wet bar, and multiple French doors opening to an expansive 900+ square foot deck. A formal dining room, inviting living room with a beautiful stone fireplace, and additional flexible living space complete the main level. Upstairs, the spacious primary suite offers a private retreat with its own fireplace, balcony, and ensuite bath featuring a jetted soaking tub, double vanities, and recently updated shower. Two additional bedrooms and a full bath provide comfortable accommodations for family and guests. Two heated, walk up attic spaces offer exciting possibilities for future expansion. Outdoor enthusiasts will appreciate direct access to the VAST snowmobile trail system. Whether enjoying peaceful mornings overlooking the landscape, entertaining on the expansive deck, exploring the acreage, or relaxing beside the pond, this extraordinary property offers an idyllic Vermont lifestyle with room to live, gather, and explore.

Listed by Prema Fitzpatrick of Real Broker LLC

$
$
%
$/month over payments
Federal 30-year interest rate: 7.4% last updated on Oct 8, 2026
* All Figures are estimates. Check with your bank or proposed mortgage company for actual interest rates.
This product uses the FRED® API but is not endorsed or certified by the Federal Reserve Bank of St. Louis.

Virtual TourSave FavoriteSchedule TourAsk A QuestionMore Details
230 Old Greenfield Road Peterborough NH 03458

MLS Number 5091904

  • Residential Single Family
  • PricePerSqFt 388.62
  • Full Bath 1
  • Construction New Construction
  • Bedrooms 3

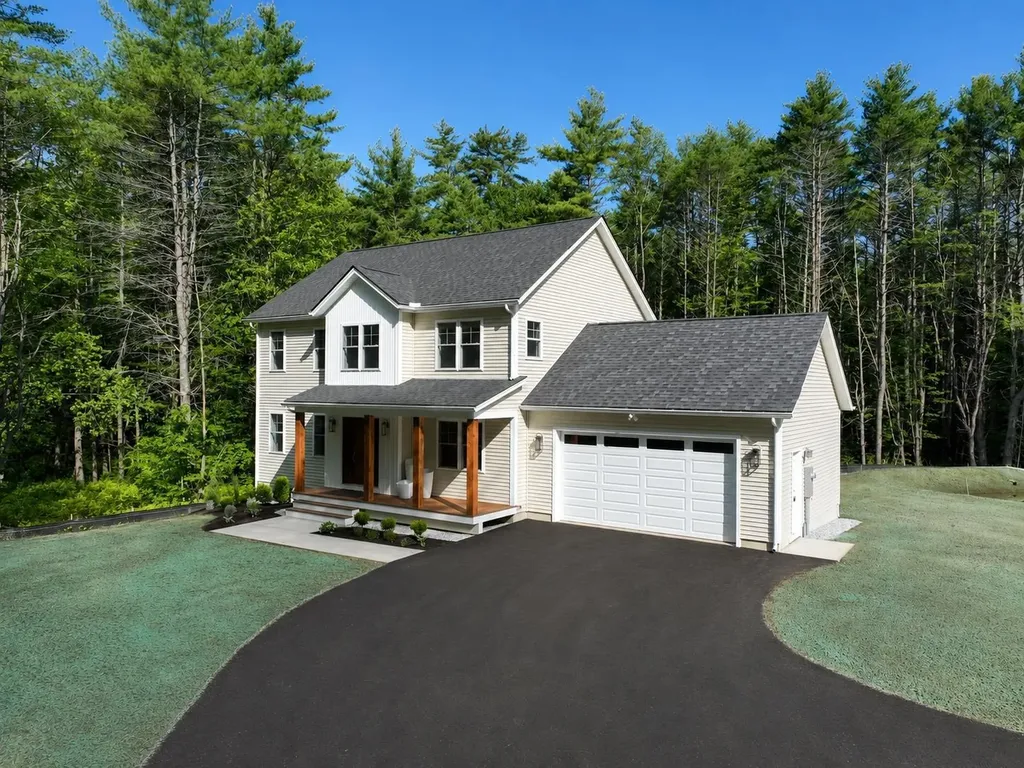
SPOOKED by interest rates? Seller will help by offering to buy down rate or pay points to lower your rate to make this beautiful new home more affordable!Beautiful new construction, ready for occupancy. Located on a quiet country road, the home welcomes you with a sunny front porch. The front-to-back living/dining room flows into a bright kitchen with abundant quartz counter top, including an island for causal dining. The plan works equally well for family or entertaining. Especially with the very large family/game room in the walk-out lower level. Primary suite with tray ceiling, walk-in closet and double vainity bath with ceramic shower. This home has all you expect in quality construction, with underground utilities, 9-foot ceilings, ceiling fans in most rooms plus the added convenience of Central Air! Luxury vinyl flooring with hardwood on the stairs. A bonus with a small office upstairs. Home is minutes from Monadnock Community Hospital and the vitality of downtown Peterborough with all of the shops, dining and cultural activities.

Listed by Roberta Oeser of Charron Real Estate & Assoc.

$
$
%
$/month over payments
Federal 30-year interest rate: 7.4% last updated on Oct 8, 2026
* All Figures are estimates. Check with your bank or proposed mortgage company for actual interest rates.
This product uses the FRED® API but is not endorsed or certified by the Federal Reserve Bank of St. Louis.

Virtual TourSave FavoriteSchedule TourAsk A QuestionMore Details

Broker Reciprocity 

Copyright 2026 PrimeMLS, Inc. All rights reserved. This information is deemed reliable, but not guaranteed. The data relating to real estate displayed on this display comes in part from the IDX Program of PrimeMLS. The information being provided is for consumers’ personal, non-commercial use and may not be used for any purpose other than to identify prospective properties consumers may be interested in purchasing. Data last updated October 11, 2026 3:37 AM UTC
