SIGN UP or LOG IN 's Account

Log in to see your saved listings or edit your searches:

No account? Sign up now to save searches, listings, and get tailored listing notifications. It's free, opt-out anytime.

Find Your New Home

Sign Up Today!

Get fresh listings via email, save your favorite listings, match with similar properties, and unlock additional property info.

Create Your Account

Do not fill in this field:

Already have an account? Log in

and narrow your search. If you have fewer than 200 results, you can save your search.

Alburgh VT Multi-Family Real Estate

r=3265-3276
0 Piscataqua Road Dover NH 03820

Dover, NH0 Piscataqua Road

Price$798,450

Est. Mortgage: $/month

MLS Number 5106401

  • Residential Single Family
  • PricePerSqFt 412
  • Full Bath 2
  • Address 0 Piscataqua Road
  • Construction To Be Built

Imagin owning a brand-new, 3-bedroom, 2.5 bath home with a great kitchen center aisle, separate dining and living rooms, high-quality Harvey tilt in windows and a full basement which you can use for storage, a workshop area, or an adult or children's play area. This to-be-built home allows you the opportunity to pick your paint colors, your cabinetry, flooring, and lighting from the builder's selection. Options include a fireplace, a back deck, an on demand hot water system and central air conditioning. The lot is a perfect place for your dream home in the desirable Dover Point area. Nestled among lush woodlands, this serene parcel offers privacy and tranquility just minutes from the beautiful Great Bay and picturesque Wagon Hill. Enjoy easy access to the Cocheco River and extensive trails, perfect for hiking and exploring the outdoors. Nearby Emery Farm provides local produce and community events. Conveniently located with easy access to major highways. Plus, the builder has other home style you could choose from. The images shown were created by AI and may include optional features or selections not included in the house. For accurate specifications, please refer to the builder's Construction Contract. The builder could build a smaller, less expensive house on this lot if you prefer.

Listed by Frank Vinciguerra of Coldwell Banker Realty Bedford NH
$
$
%
$/month over payments
Federal 30-year interest rate: 7.4% last updated on Oct 8, 2026
* All Figures are estimates. Check with your bank or proposed mortgage company for actual interest rates.
This product uses the FRED® API but is not endorsed or certified by the Federal Reserve Bank of St. Louis.

Save FavoriteSchedule TourAsk A QuestionMore Details

41 Two Brook Drive Wilmington VT 05363

Wilmington, VT41 Two Brook Drive

Price$798,000

Est. Mortgage: $/month

MLS Number 5075626

  • Residential Single Family
  • PricePerSqFt 343.97
  • Full Bath 3
  • Address 41 Two Brook Drive
  • Construction Existing

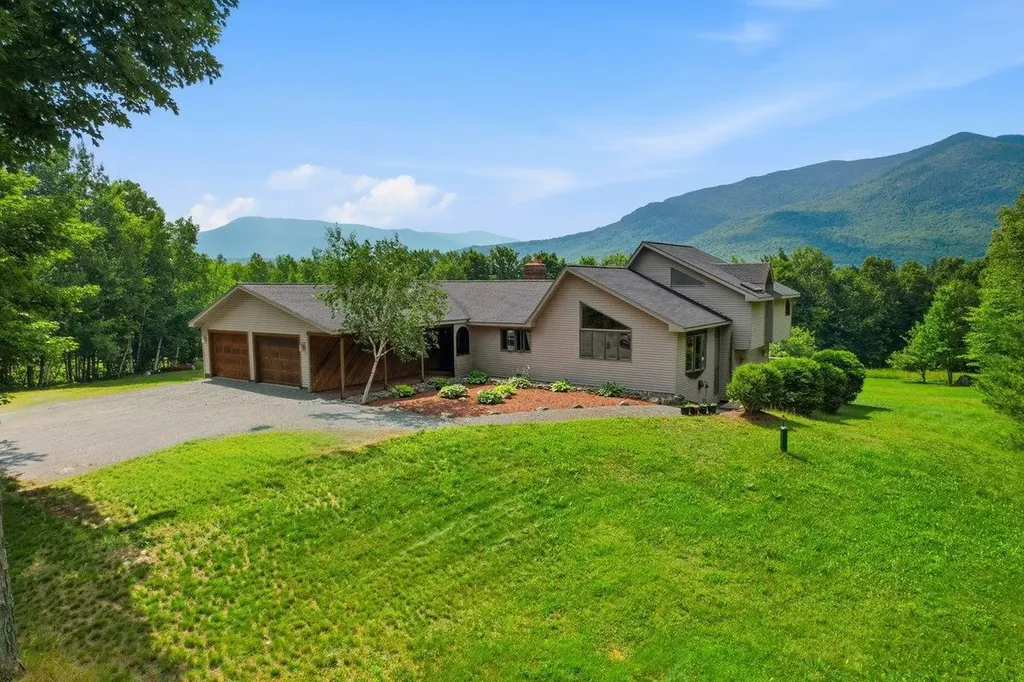
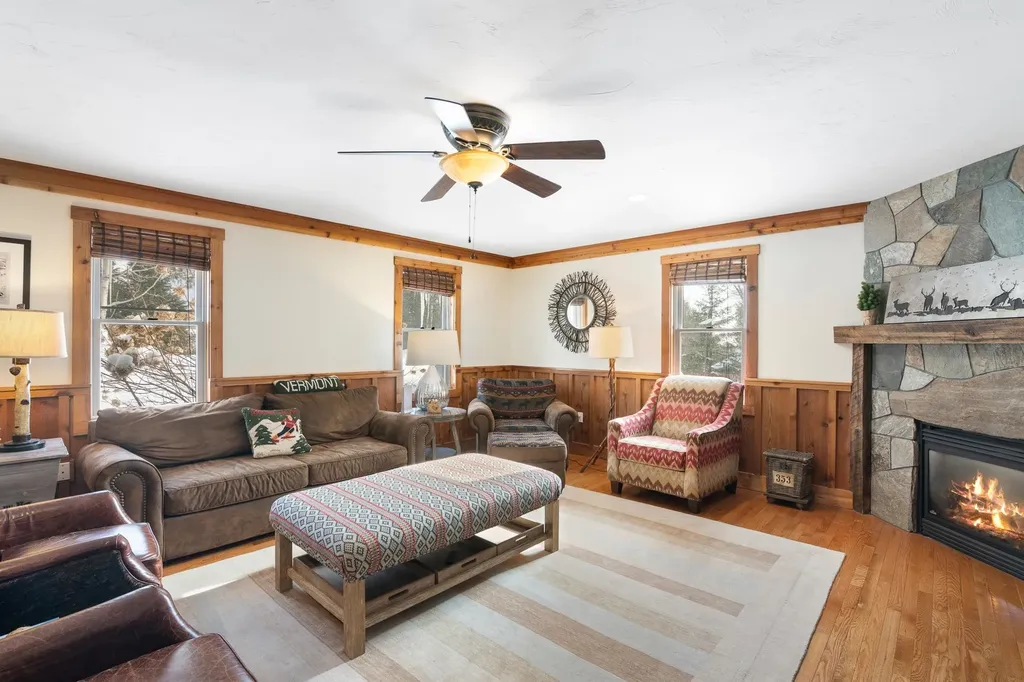
Tucked onto .50-acre setting with Two Brook gently flowing through the backyard, this beautifully appointed 4 bedroom, 5 bath home captures everything buyers love about Vermont mountain living privacy, warmth, and year-round recreation just minutes from it all. Ideally located near The Hermitage Club and Mount Snow, with direct access to VAST snowmobile trails and a short drive to the shops and restaurants of Wilmington and Lake Whitingham, this property offers year round adventure. Inside, the home is warm and inviting with natural wood trim, stone accents, and thoughtfully designed spaces for gathering. The main living area centers around a handsome stone fireplace, while the kitchen features generous workspace, custom cabinetry, and a layout ideal for entertaining aprs-ski. Bedrooms are well-proportioned and private, including a spa inspired bath with soaking tub and glass shower that feels like a boutique retreat. Bathroom floors have been updated with radiant heat. The lower-level playroom is a standout feature, perfect for hosting guest with a cozy gas fireplace, ample lounge space, and a wet bar that makes movie nights, game days, and ski weekends effortless. Outdoors, enjoy the sounds of the brook from the yard, relax in the hot tub after a day on the slopes, and take advantage of the additional storage shed for gear and toys. Town Rental Permit in Place with a history of rental income.

Listed by Betsy Wadsworth of Four Seasons Sotheby's Int'l Realty

$
$
%
$/month over payments
Federal 30-year interest rate: 7.4% last updated on Oct 8, 2026
* All Figures are estimates. Check with your bank or proposed mortgage company for actual interest rates.
This product uses the FRED® API but is not endorsed or certified by the Federal Reserve Bank of St. Louis.

Virtual TourSave FavoriteSchedule TourAsk A QuestionMore Details

71 Elm Street South Burlington VT 05403

MLS Number 5063323

  • Condo
  • PricePerSqFt 336.57
  • Square Feet 2,371
  • Bedrooms 3
  • New Contruction New Construction

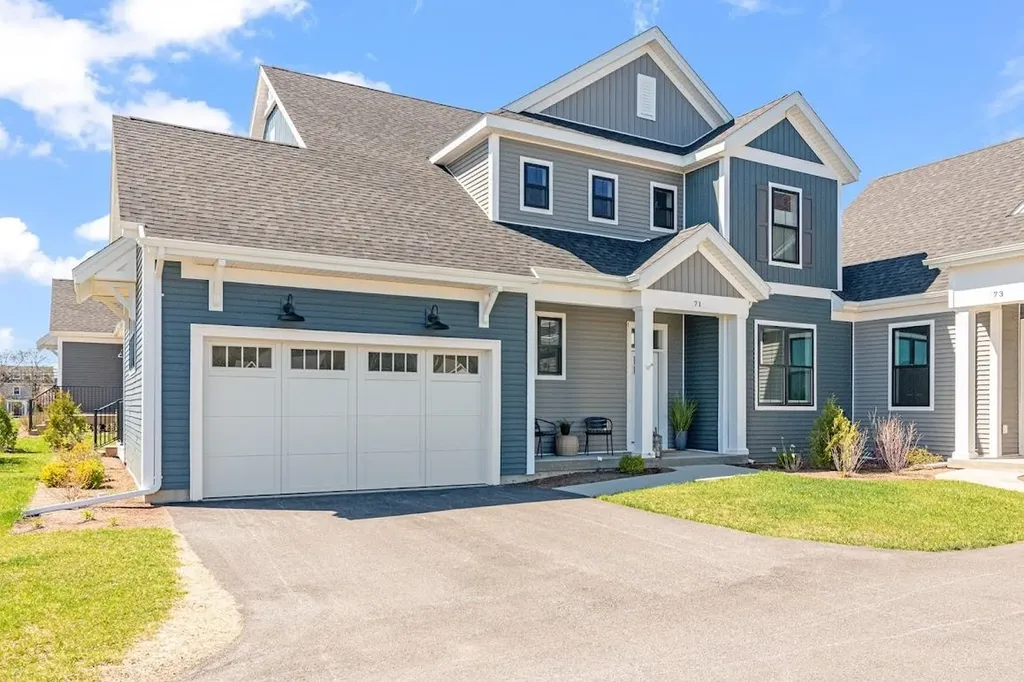
Beautiful Model townhome for sale in desirable Spear Meadows neighborhood. Move-in Ready. No Exterior Maintenance and 2-year warranty. Located directly on the South Burlington Recreational Path and minutes from Lake Champlain, UVM, UVM Medical Center, downtown Burlington and BTV airport. This open floor plan home includes 10' ceilings on the main floor with an abundance of natural light throughout. Energy efficient with full central A/C, HRV system included for indoor air quality. Anderson windows, hardwood flooring, tile floors, 42" cabinets with easy glide doors and drawers. Quartz countertops and GE kitchen appliances. Come visit during our model home hours Thursday through Monday, 12 to 5. Broker is a related party to the land seller

Listed by Christopher Snyder of Snyder Group,Inc.

$
$
%
$/month over payments
Federal 30-year interest rate: 7.4% last updated on Oct 8, 2026
* All Figures are estimates. Check with your bank or proposed mortgage company for actual interest rates.
This product uses the FRED® API but is not endorsed or certified by the Federal Reserve Bank of St. Louis.

Save FavoriteSchedule TourAsk A QuestionMore Details

12 Jewell Lane Derry NH 03038

Derry, NH12 Jewell Lane

Price$798,000

Est. Mortgage: $/month

Pending

MLS Number 5091696

  • Residential Single Family
  • PricePerSqFt 558.04
  • Full Bath 1
  • Address 12 Jewell Lane
  • Construction New Construction

BRAND NEW 3-Bedroom ranch-entry home under construction, on 5.48 country acres at the end of a cul-de-sac. The home will be fully conditioned with central heat and central A/C. The main level offers a kitchen, a living room, dining area, a large en-suite primary bedroom, a second bedroom and a 3/4 bath. The walk-out lower level offers another 1,122 sf of finished space with sliders and daylight windows. The lower level will include a bedroom, ¾ bathroom, family room and will be plumbed for a wet bar, or a future ADU (NOTE the home will not permitted byt the Seller for an ADU) There is public (Pennichuck) water and a private, 3-bedroom septic system. The interior photos are of a home which the same builder constructed in Sandown NH at 275 Fremont Rd. That home was 55' x 30' but 12 Jewell is 4' deeper at 55' x 34'. The house will be constructed with the garage on the right, not on the left as shown in the facsimile photo. The attached plans are not to scale. They do show the changes made by hand by the builder to reflect the additional 4'. Please read the notes on the plans. As of 7.18.26: the house is mostly framed, windows are on site in and the rough plumbing is being installed. The kitchen is designed and a rendering should be available soon.

Listed by Ralph Valentine of The Valentine Group

$
$
%
$/month over payments
Federal 30-year interest rate: 7.4% last updated on Oct 8, 2026
* All Figures are estimates. Check with your bank or proposed mortgage company for actual interest rates.
This product uses the FRED® API but is not endorsed or certified by the Federal Reserve Bank of St. Louis.

Save FavoriteSchedule TourAsk A QuestionMore Details

38D Greenspring Road Dover VT 05356

Dover, VT38D Greenspring Road

Price$798,000

Est. Mortgage: $/month

MLS Number 5110585

  • Condo
  • PricePerSqFt 431.35
  • Square Feet 2,858
  • Bedrooms 4
  • New Contruction Existing

Enjoy the best of Southern Vermont mountain living in this spacious four-bedroom, four-bath townhome at Greensprings, ideally located just minutes from Mount Snow. With beautiful views of the mountain, this townhome offers the perfect combination of comfort, convenience, and year-round recreation. The generous four-bedroom layout provides plenty of room for family and guests, with four full baths offering privacy and convenience after a day on the slopes. Whether you're looking for a Vermont ski retreat, a four-season getaway, or a comfortable home base for entertaining friends and family, this property offers exceptional flexibility. Greensprings is known for its outstanding amenities, including convenient shuttle service to the Mount Snow slopes, an indoor swimming pool, hot tub, tennis courts, and recreational facilities. In winter, enjoy skiing and snowboarding at Mount Snow without the hassle of driving and parking, while the warmer months offer hiking, biking, golf, lakes, and everything the Deerfield Valley has to offer. This is a wonderful opportunity to own a true four-season Vermont mountain retreat with the space, views, amenities, and location to enjoy Mount Snow throughout the year.

Listed by Betsy Wadsworth of Four Seasons Sotheby's Int'l Realty

$
$
%
$/month over payments
Federal 30-year interest rate: 7.4% last updated on Oct 8, 2026
* All Figures are estimates. Check with your bank or proposed mortgage company for actual interest rates.
This product uses the FRED® API but is not endorsed or certified by the Federal Reserve Bank of St. Louis.

Virtual TourSave FavoriteSchedule TourAsk A QuestionMore Details

408 Ridge Road Brookfield VT 05036

Brookfield, VT408 Ridge Road

Price$797,000

Est. Mortgage: $/month

Open House

MLS Number 5108271

  • Residential Single Family
  • Next Open House: Sun 10/11 1:00 pm. to 3:00 pm.
  • PricePerSqFt 278.18
  • Full Bath 1
  • Address 408 Ridge Road

This is one of those properties that stands in a league of its own. This one-of-a-kind sanctuary has maritime-level craftsmanship in the new addition circa 2007 combined with old-world functionality of an 1800s farmhouse. Accessible, usable +-66.54 acres of land in current use with private cross-country skiing, walking, mountain biking, or horseback riding trails give you a space to retreat in the woods and fields. Creative passions abound, most famously and affectionately known as The Climate Change Yacht Club. This property is designed to function like a private park. There are beautiful wide and well maintained trails, custom art installations and incredible room to potentially subdivide or build additional structures. Highlighting the outdoor space is a custom solar array that doubles as a striking sculptural art piece / barn frame, set alongside thoughtfully landscaped gardens with elegant real marble steps and essentially every perennial that grows in this zone. The gardens are jaw dropping. The original home retains rare, irreplaceable character. The wood floors are of a quality simply no longer found today. An expansive new addition dramatically expands the living space, underlaid by a full unfinished lower level that offers endless potential for customization, storage, or future expansion. Single level living with a full bath and a 3/4 bath, bedroom, laundry and private library all on one level. Upstairs provides a bonus office and living space plus two more bedrooms. Outside, a grand circular driveway provides a graceful entrance to the residence with multiple covered parking space or garage bay options. Situated on coveted Ridge Road, a paved and publicly maintained road making this very accessible. For makers, or serious hobbyists, the property features a massive multi-bay heated workshop space equipped with dedicated meter and high-capacity power tailored for CNC machinery and heavy equipment. Schedule a private showing.

Listed by Holly Hall and Franchesca Collins of Hall Collins Real Estate Group

$
$
%
$/month over payments
Federal 30-year interest rate: 7.4% last updated on Oct 8, 2026
* All Figures are estimates. Check with your bank or proposed mortgage company for actual interest rates.
This product uses the FRED® API but is not endorsed or certified by the Federal Reserve Bank of St. Louis.

Virtual TourSave FavoriteSchedule TourAsk A QuestionMore Details

48 Edgewater Drive Brentwood NH 03833
Active With Contract

MLS Number 5102279

  • Condo
  • PricePerSqFt 449.32
  • Square Feet 1,773
  • Bedrooms 2
  • New Contruction Pre-Construction

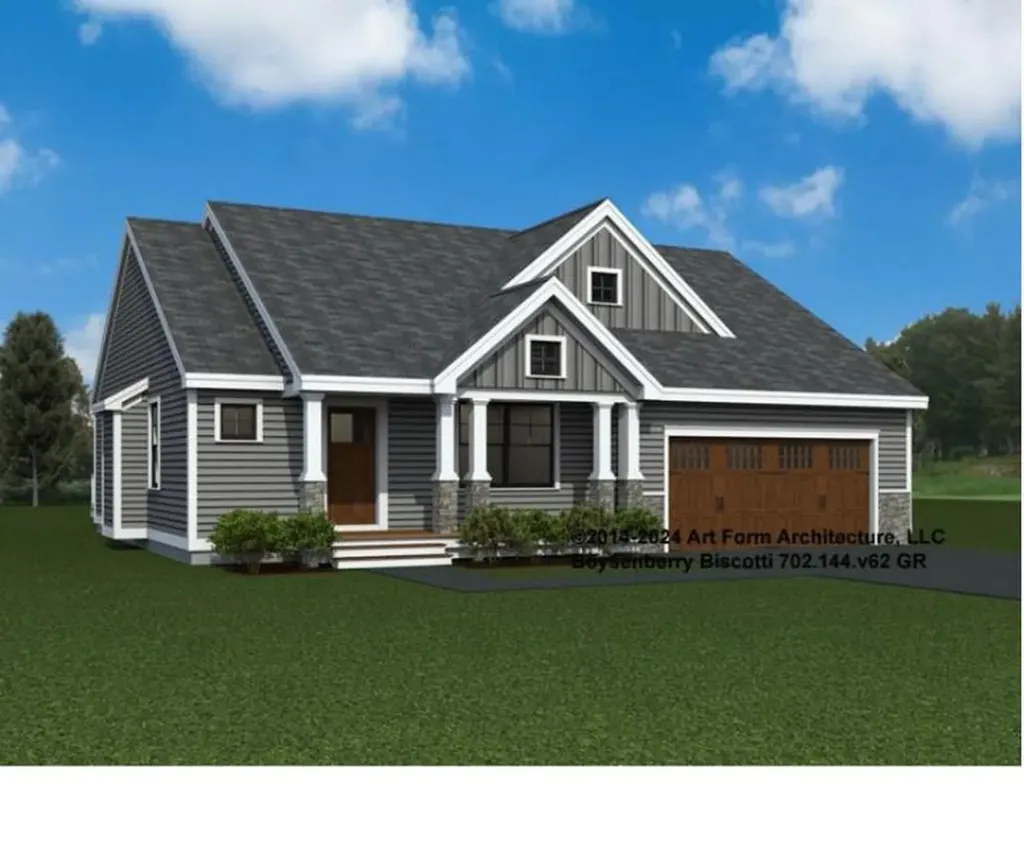
Introducing River Run the last of its kind coming to Brentwood, NH. Don't miss out on this sought-after 55+ community experience. Sited along the picturesque Exeter River, this 71-unit neighborhood will be complete with 55+ must-haves in an ideal location for endless enjoyment! Make the most of your next chapter and switch to the low-maintenance lifestyle .This community offers single family detached condominiums , this ranch plan, the "Boysenberry Biscotti", has 1,773 square feet of living space including bright open living room, the kitchen has granite countertops and kitchen island , dining room , sunroom, office /study ,2 bedrooms, 2 bathrooms and a 2-car garage. A spacious master suite offers a size-able walk-in closet and en-suite bath. A second bedroom, and full bath round out the interior space. River Run offers community amenities including a clubhouse , pickle ball courts ,and so much more.

Listed by Kim Beaulieu-Tufts of The Gove Group Real Estate,LLC

$
$
%
$/month over payments
Federal 30-year interest rate: 7.4% last updated on Oct 8, 2026
* All Figures are estimates. Check with your bank or proposed mortgage company for actual interest rates.
This product uses the FRED® API but is not endorsed or certified by the Federal Reserve Bank of St. Louis.

Virtual TourSave FavoriteSchedule TourAsk A QuestionMore Details

113 Lady Walsingham Way Laconia NH 03246

Laconia, NH113 Lady Walsingham Way

Price$795,900

Est. Mortgage: $/month

Active With Contract

MLS Number 5110726

  • Residential Single Family
  • PricePerSqFt 327.53
  • Full Bath 2
  • Construction New Construction
  • Bedrooms 3

Custom build

Listed by Wanda Keenan of Coldwell Banker Realty Gilford NH

$
$
%
$/month over payments
Federal 30-year interest rate: 7.4% last updated on Oct 8, 2026
* All Figures are estimates. Check with your bank or proposed mortgage company for actual interest rates.
This product uses the FRED® API but is not endorsed or certified by the Federal Reserve Bank of St. Louis.

Save FavoriteSchedule TourAsk A QuestionMore Details

86 Raycrest Drive Randolph NH 03593

Randolph, NH86 Raycrest Drive

Price$795,900

Est. Mortgage: $/month

MLS Number 5101520

  • Residential Single Family
  • PricePerSqFt 236.8
  • Full Bath 3
  • Address 86 Raycrest Drive
  • Construction Existing

Lovingly maintained 3-bedroom, 3.5-bath home with spectacular views of Mt. Madison! Imagine relaxing in your beautifully maintained inground pool or soaking in the hot tub while taking in the majestic Presidential Range, with Mt. Adams and Mt. Jefferson rising in the background and don't be surprised if a moose or two strolls through the property. Gorgeous landscaping and an inviting entryway welcome you home. Inside, gleaming wood floors and tile flow throughout, complementing three spacious bedrooms, a bar perfect for entertaining, and a wonderfully enclosed patio. Three balconies offer even more spots to soak in the mountain scenery in every season. With close proximity to the rail trail, skiing, OHRV and snowmobile trails, and shopping, this property truly has it all. The epitome of mountain retreat living, a must see. The mountains are calling you home!

Listed by Kim Crane of EXP Realty

$
$
%
$/month over payments
Federal 30-year interest rate: 7.4% last updated on Oct 8, 2026
* All Figures are estimates. Check with your bank or proposed mortgage company for actual interest rates.
This product uses the FRED® API but is not endorsed or certified by the Federal Reserve Bank of St. Louis.

Virtual TourSave FavoriteSchedule TourAsk A QuestionMore Details

34 Edgewater Drive Brentwood NH 03833

Brentwood, NH34 Edgewater Drive

Price$795,615

Est. Mortgage: $/month

Pending

MLS Number 5093547

  • Condo
  • PricePerSqFt 448.74
  • Square Feet 1,773
  • Bedrooms 2
  • New Contruction Pre-Construction

Introducing River Run the last of its kind coming to Brentwood, NH. Don't miss out on this sought-after 55+ community experience. Sited along the picturesque Exeter River, this 71-unit neighborhood will be complete with 55+ must-haves in an ideal location for endless enjoyment! Make the most of your next chapter and switch to the low-maintenance lifestyle .This community offers single family detached condominiums , this ranch plan, the "Boysenberry Biscotti", has 1,773 square feet of living space including bright open living room, the kitchen has granite countertops and kitchen island , dining room , sunroom, office /study ,2 bedrooms, 2 bathrooms and a 2-car garage. A spacious master suite offers a size-able walk-in closet and en-suite bath. A second bedroom, and full bath round out the interior space. River Run offers community amenities including a clubhouse , pickle ball courts ,and so much more.

Listed by Kim Beaulieu-Tufts of The Gove Group Real Estate,LLC

$
$
%
$/month over payments
Federal 30-year interest rate: 7.4% last updated on Oct 8, 2026
* All Figures are estimates. Check with your bank or proposed mortgage company for actual interest rates.
This product uses the FRED® API but is not endorsed or certified by the Federal Reserve Bank of St. Louis.

Save FavoriteSchedule TourAsk A QuestionMore Details

0 Broadreach Lane Charlotte VT 05445

Charlotte, VT0 Broadreach Lane

Price$795,500

Est. Mortgage: $/month

MLS Number 5099285

  • Land
  • PricePerSqFt 26623.16
  • Address 0 Broadreach Lane
  • Acreage 29.88
  • Area VT-Chittenden

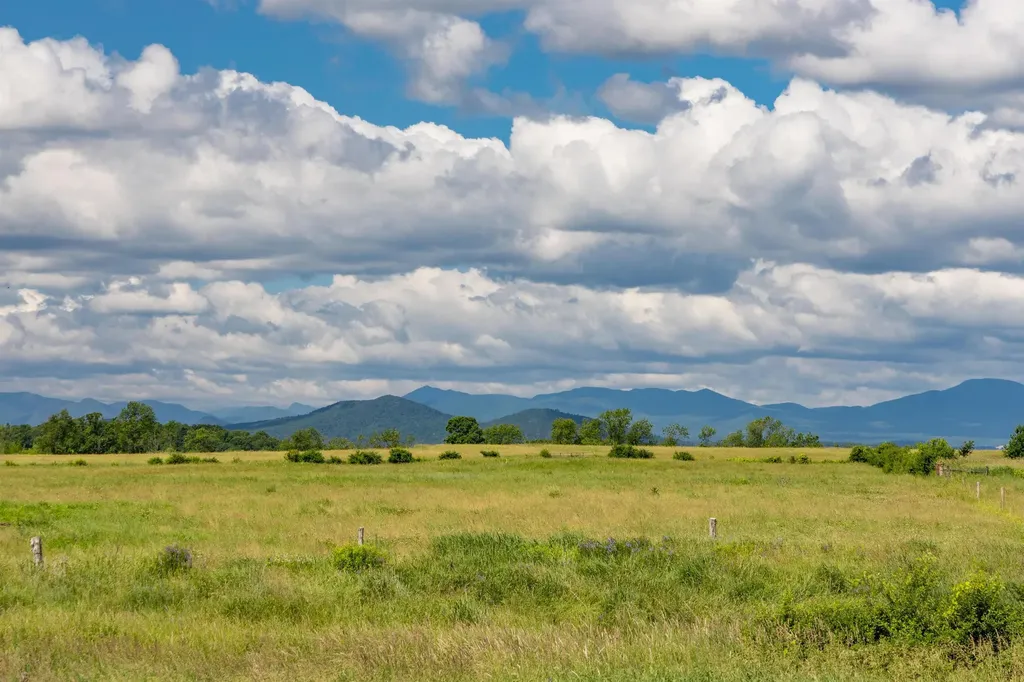
Located in one of Charlotte's most desirable areas, this 29.88± acre parcel offers Adirondack Mountain views, privacy, and a permitted building envelope ready for a future residence with five-bedroom septic capacity. The leach field is complete, and the well has been partially dug and drilled, providing a meaningful head start on construction. Protected land across the road cannot be developed, helping preserve the western Adirondack views and natural setting around the building site. The property is approximately one mile from Charlotte Town Beach, three minutes from the Old Brick Store, and 25 minutes from Burlington.

Listed by Averill Cook and Wade Weathers of LandVest,Inc-Burlington

$
$
%
$/month over payments
Federal 30-year interest rate: 7.4% last updated on Oct 8, 2026
* All Figures are estimates. Check with your bank or proposed mortgage company for actual interest rates.
This product uses the FRED® API but is not endorsed or certified by the Federal Reserve Bank of St. Louis.

Save FavoriteSchedule TourAsk A QuestionMore Details

282 Ashburnham Road New Ipswich NH 03071

New Ipswich, NH282 Ashburnham Road

Price$795,000

Est. Mortgage: $/month

MLS Number 5107870

  • Residential Single Family
  • PricePerSqFt 325.02
  • Full Bath 2
  • Address 282 Ashburnham Road
  • Construction Existing

Conveniently located steps from the MA border and six minutes from Mt. Watatic, this custom built modern New England farmhouse is anything but cookie cutter. It is set back off a quiet country road in a sunny field and is packed with character, custom features, and built with energy efficiency in mind. The oversized attached garage includes a space above ready to be finished into an ADU. The first floor is open concept, with a spacious two-story living room, large den, dining room and kitchen. Vermont Casting wood stove in the vaulted room has ability to heat the whole house. The kitchen features a butcher block island, surrounding granite countertops, double wall oven and gas cook top. Through a pocket door is a massive pantry with additional cabinets, countertops, beverage fridge and tons of shelving for storage. Also on the first floor is a half bath, a laundry room with storage cabinets, slop sink, folding countertop and a practical mudroom with built-ins to organize family traffic. Upstairs are 2 bedrooms with full bath, an office, and a primary suite with cathedral ceilings, primary bath and two closets. The primary bath, features large tiled shower, double vanity, and make up counter. The finished basement has a large family room with walkout to back yard, and an additional bedroom. Enjoy the great outdoors from either of the two back decks.

Listed by Paul Michaud of Paul Michaud Jr

$
$
%
$/month over payments
Federal 30-year interest rate: 7.4% last updated on Oct 8, 2026
* All Figures are estimates. Check with your bank or proposed mortgage company for actual interest rates.
This product uses the FRED® API but is not endorsed or certified by the Federal Reserve Bank of St. Louis.

Save FavoriteSchedule TourAsk A QuestionMore Details

Broker Reciprocity 

Copyright 2026 PrimeMLS, Inc. All rights reserved. This information is deemed reliable, but not guaranteed. The data relating to real estate displayed on this display comes in part from the IDX Program of PrimeMLS. The information being provided is for consumers’ personal, non-commercial use and may not be used for any purpose other than to identify prospective properties consumers may be interested in purchasing. Data last updated October 11, 2026 2:37 AM UTC