
SIGN UP or LOG IN 's Account

Log in to see your saved listings or edit your searches:

No account? Sign up now to save searches, listings, and get tailored listing notifications. It's free, opt-out anytime.

Find Your New Home

Sign Up Today!

Get fresh listings via email, save your favorite listings, match with similar properties, and unlock additional property info.

Create Your Account

Do not fill in this field:

Already have an account? Log in

and narrow your search. If you have fewer than 200 results, you can save your search.

Alburgh VT Multi-Family Real Estate

r=3673-3684
57 Roberts Drive Jaffrey NH 03452

MLS Number 5110843

  • Condo
  • PricePerSqFt 462.62
  • Square Feet 1,621
  • Bedrooms 3
  • New Contruction New Construction

Welcome to Roberts Drive in Jaffrey's sought after Stony Brook Village! This to be built ranch home offers the ease of one-level living with modern finishes and breathtaking views of Mount Monadnock. The popular "Maddox" floor plan features 3 bedrooms, 2 baths, a bright and open great room with a gas fireplace, and a spacious kitchen with center island and dining area, perfect for everyday living or entertaining. Enjoy the comfort luxury vinyl plank flooring, first-floor laundry, and an attached garage. Step out onto your private deck and take in the stunning backdrop of Mount Monadnock, one of New Hampshire's most iconic peaks. Whether you're sipping coffee at sunrise or enjoying fall foliage, the view is always spectacular. Located minutes from downtown Jaffrey, and Monadnock State Park, this home offers a rare blend of natural beauty, low-maintenance living, and community charm. This is Monadnock living at its best!

Listed by Denise Whitney and Franklin Sterling of BHG Masiello Peterborough
$
$
%
$/month over payments
Federal 30-year interest rate: 7.28% last updated on Oct 1, 2026
* All Figures are estimates. Check with your bank or proposed mortgage company for actual interest rates.
This product uses the FRED® API but is not endorsed or certified by the Federal Reserve Bank of St. Louis.

Save FavoriteSchedule TourAsk A QuestionMore Details

2 Dubeau Drive Derry NH 03038

Derry, NH2 Dubeau Drive

Price$749,900

Est. Mortgage: $/month

Active With Contract

MLS Number 5093767

  • Residential Single Family
  • PricePerSqFt 218.38
  • Full Bath 2
  • Address 2 Dubeau Drive
  • Construction Existing

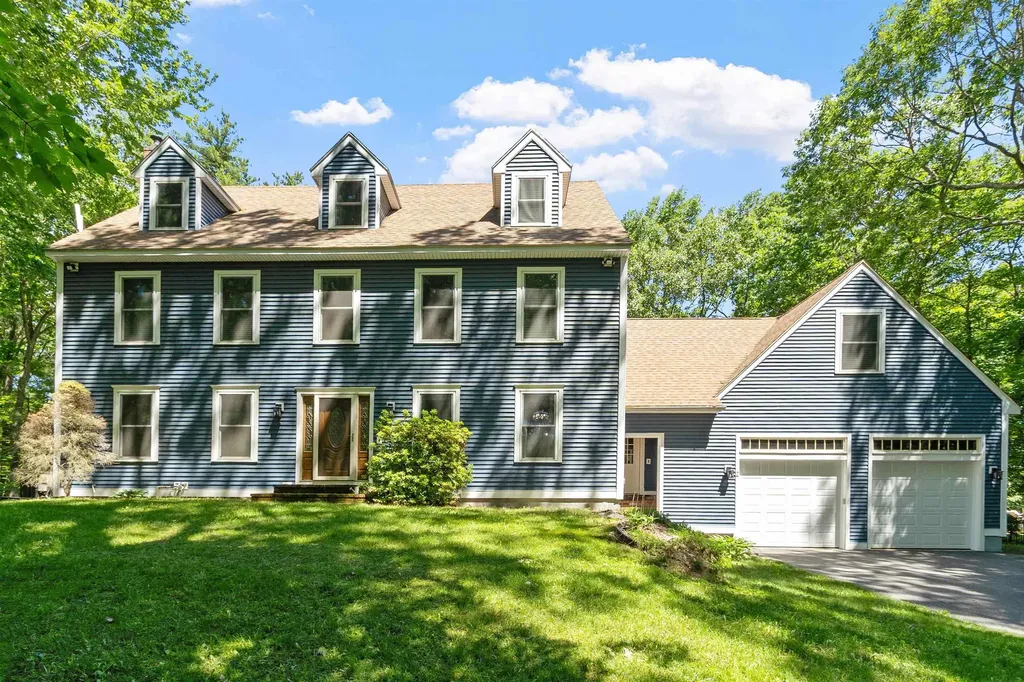
Welcome to this stunning custom-built Colonial set in a quiet and sought after Derry neighborhood. Offering the perfect blend of comfort and modern updates, this wonderfully maintained home will satisfy every need and desire you have. Recent updates of both function and form will make it a truly move in ready experience. A refreshed kitchen, recent mechanical upgrades, and more are all designed to impress. The main level offers exceptional living space, including a formal gathering room with sliding glass doors leading to an oversized deck ideal for entertaining or quiet summer gatherings. Relaxing while overlooking the expansive lot and peaceful surroundings all add to the appeal of this highly desirable location. Upstairs you'll find generously sized bedrooms, a full family bath, and a spacious primary suite complete with a private en suite bathroom featuring a recently installed oversized walk-in shower surround. Additional loft space in this room is perfect for a reading nook, home office, or simply extra space as needed. The finished walk-up third floor offers even more versatile space. Along with large cedar closets and full height ceilings, this space can be ideal for a bonus room, playroom, guest area, etc. Above the oversized garage is an additional finished room currently used as a home office and game room, complete with its own mini-split system for separate heating and cooling from the home's central systems. Updates are plentiful, with windows, vinyl siding, water heater, AC units, hardwood floors, garage doors, etc. all having been upgraded or replaced within the last few years. Additional highlights include a water filtration system, underground pet fence, a backyard storage shed. Enjoy the peace tranquility of country living while remaining just minutes from major travel routes, a sought after school district, the Rockingham Recreational Trail, and many other everyday conveniences!

Listed by Jeffrey D'Angelo of KW Coastal and Lakes & Mountains Realty

$
$
%
$/month over payments
Federal 30-year interest rate: 7.28% last updated on Oct 1, 2026
* All Figures are estimates. Check with your bank or proposed mortgage company for actual interest rates.
This product uses the FRED® API but is not endorsed or certified by the Federal Reserve Bank of St. Louis.

Save FavoriteSchedule TourAsk A QuestionMore Details

18 Oak Street Derry NH 03038

Derry, NH18 Oak Street

Price$749,900

Est. Mortgage: $/month

Active With Contract

MLS Number 5110603

  • Multifamily
  • PricePerSqFt 340.4
  • Address 18 Oak Street
  • Units 2
  • Bathroom 3

Welcome to this completely renovated two-family home within walking distance to downtown Derry, offering the feel of new construction with nearly every major component replaced or upgraded. Both units feature bright, open-concept layouts designed for modern living, with beautifully designed kitchens featuring high-end finishes, new cabinetry, quartz countertops, and stainless steel appliances. Unit A offers 3 bedrooms and 1¾ baths. Unit B offers 1 bedroom, 1 full bath, plus a versatile flex room that could serve as an additional bedroom, office, or bonus space. Both units have separate electric and propane utilities and individual laundry hookups. Water and sewer are shared, with one water meter serving both units. Renovations include brand-new HVAC (See Disclosures), plumbing, electrical, insulation, drywall, flooring, windows, doors, lighting, bathrooms, propane systems, driveway, new town water and sewer lines, and more. The roof is approximately five years old with a new ridge vent. Essentially rebuilt from the shell in, both units have been left vacant, giving the new owner maximum flexibility. Live in one unit and use rental income from the other to offset your mortgage, or select your own tenants and establish rents. Exceptional location with convenient access to highways, hospitals, schools, restaurants, shopping, gyms, parks, golf courses, and everyday amenities. A turnkey opportunity for investors or owner-occupants looking for a beautifully renovated, income-producing multifamily. Square footage is approximate and not guaranteed. Upper-unit square footage is based on public records; lower-unit square footage is based on approximate measurements. Buyer and buyer's agent are advised to independently verify all square footage, dimensions, and measurements to their satisfaction and perform their own due diligence.

Listed by Connor Moynihan of BHHS Verani Salem

$
$
%
$/month over payments
Federal 30-year interest rate: 7.28% last updated on Oct 1, 2026
* All Figures are estimates. Check with your bank or proposed mortgage company for actual interest rates.
This product uses the FRED® API but is not endorsed or certified by the Federal Reserve Bank of St. Louis.

Virtual TourSave FavoriteSchedule TourAsk A QuestionMore Details

167 Harper Ridge Road Hampstead NH 03826

Hampstead, NH167 Harper Ridge Road

Price$749,900

Est. Mortgage: $/month

MLS Number 5111743

  • Residential Single Family
  • PricePerSqFt 371.61
  • Full Bath 2
  • Construction Existing
  • Bedrooms 3

Lovingly owned and meticulously maintained by the same owner for the past 38 years, welcome to this exceptional home unlike any other in East Hampstead. The beautifully renovated kitchen makes an immediate impression with sophisticated stone-toned cabinetry, quartz countertops, and a timeless design that flows effortlessly into two spacious living areas. The adjoining dining room provides an elegant setting for holiday gatherings and intimate dinners, while the fireplace brings warmth and ambiance to the heart of the home. A full bath and additional versatile room-ideal as a bedroom, private office, den, or playroom-complete the main level. Ascend the grand staircase to discover a spacious primary suite with its own private full bath, creating a peaceful retreat at the end of the day. Two additional bedrooms and another full bath offer beautiful accommodations for family and guests. The finished walkout lower level elevates the home even further, offering an additional living room perfect for entertaining, movie nights, or relaxing, along with a designated adjoining office. From here, step directly into your own private resort-inspired escape. Summer days were made for the in-ground pool and surrounding patio, while the Jacuzzi hot tub offers the perfect place to unwind beneath the stars during crisp fall and winter evenings. Above it all, the expansive elevated back deck creates a spectacular setting for morning coffee, outdoor dining, and effortless entertaining. Complete with a two-car garage and beautifully finished living space across multiple levels, this remarkable property seamlessly blends comfort, sophistication, and indoor-outdoor living. A rare East Hampstead offering designed to be enjoyed in every season. Virtual staging has been used in select listing photos to illustrate potential furniture placement and use of space. Join us at the Open House Sunday, October 4th from 10 AM-12 PM!

Listed by Megan Sylvia of Century 21 Lifestyles

$
$
%
$/month over payments
Federal 30-year interest rate: 7.28% last updated on Oct 1, 2026
* All Figures are estimates. Check with your bank or proposed mortgage company for actual interest rates.
This product uses the FRED® API but is not endorsed or certified by the Federal Reserve Bank of St. Louis.

Save FavoriteSchedule TourAsk A QuestionMore Details

52 Lyford Road Brookfield NH 03872

Brookfield, NH52 Lyford Road

Price$749,900

Est. Mortgage: $/month

Open House

MLS Number 5090160

  • Residential Single Family
  • Next Open House: Sun 10/11 11:00 am. to 1:00 pm.
  • PricePerSqFt 324.63
  • Full Bath 1
  • Address 52 Lyford Road

OPEN HOUSE this SUNDAY, OCT 11th from 11am- 1pm. Set on 6.93 acres along quiet Lyford Road, this beautifully updated antique Cape offers privacy, character, and exceptional versatility in a peaceful country setting. With generous open land and room to enjoy the outdoors, the property lends itself equally well to recreation, gardening, animals, or simply a little more space to call your own. Significant improvements completed within the past six months bring a fresh feel to the home while preserving its traditional charm. Updates include new attic and basement insulation, replacement windows and doors, fresh interior paint, exterior siding and paint, and a completely redesigned country kitchen featuring new cabinetry, countertops, appliances, lighting, wiring, plumbing, walls, and ceiling. The flexible floor plan offers four spacious rooms and a full bath on the first floor, creating the opportunity for comfortable one-level living, guest accommodations, a home office, or additional gathering space. Upstairs, the private primary suite is joined by additional bedrooms, two full baths, and ample storage. Outdoor living is equally inviting, whether relaxing on the classic farmer's porch beneath the magnificent maple tree or enjoying the new 12' x 24' Trex deck overlooking the surrounding landscape. Adding even more potential is the impressive 48' x 22' Amish-built structure-ideal for conversion to a garage, workshop, studio, hobby space, or potential accessory dwelling unit (subject to applicable approvals). With substantial recent improvements already completed, this distinctive country property is ready for its next chapter.

Listed by Becky Fuller of Four Seasons Sotheby's Int'l Realty

$
$
%
$/month over payments
Federal 30-year interest rate: 7.28% last updated on Oct 1, 2026
* All Figures are estimates. Check with your bank or proposed mortgage company for actual interest rates.
This product uses the FRED® API but is not endorsed or certified by the Federal Reserve Bank of St. Louis.

Virtual TourSave FavoriteSchedule TourAsk A QuestionMore Details

25 Peaslee Court Hampstead NH 03038

Hampstead, NH25 Peaslee Court

Price$749,900

Est. Mortgage: $/month

MLS Number 5103032

  • Residential Single Family
  • PricePerSqFt 303.73
  • Full Bath 1
  • Address 25 Peaslee Court
  • Construction Existing

Nestled on a quiet cul-de-sac in one of Hampstead's desirable neighborhoods, this beautifully maintained 3-bedroom, 2.5-bath Colonial offers the perfect blend of privacy, comfort, and thoughtful updates on 3.28 landscaped acres. A welcoming exterior, mature trees, and classic New England curb appeal set the tone as you arrive. Inside, the spacious granite kitchen features abundant cabinetry, stainless steel appliances, center island seating, and opens to everyday living and entertaining spaces. French doors lead to a bright three-season sunroom overlooking the private backyard, while the newer deck with pergola creates the perfect outdoor retreat. The inviting family room is highlighted by hardwood floors and a cozy gas stove, complemented by first-floor laundry and an updated half bath. Upstairs you'll find hardwood flooring throughout, including a spacious primary suite with walk-in closet and beautifully renovated bath featuring tile, granite vanity, and glass shower. The newly finished third-floor attic provides two versatile bonus rooms ideal for a home office, playroom, fitness area, or media space. Additional features include a newer propane forced hot air furnace, central air conditioning, standby generator, vinyl siding, two-car garage, invisible pet fence, unfinished basement with future expansion potential, and private water and sewer. Located in the highly sought-after Pinkerton Academy district, this move-in ready home offers the privacy of country living with convenient access to shopping, dining, and commuting routes.

Listed by Rick Navarro of Citylight Homes,LLC

$
$
%
$/month over payments
Federal 30-year interest rate: 7.28% last updated on Oct 1, 2026
* All Figures are estimates. Check with your bank or proposed mortgage company for actual interest rates.
This product uses the FRED® API but is not endorsed or certified by the Federal Reserve Bank of St. Louis.

Save FavoriteSchedule TourAsk A QuestionMore Details

14 Church Street Kingston NH 03848

Kingston, NH14 Church Street

Price$749,900

Est. Mortgage: $/month

MLS Number 5108246

  • Residential Single Family
  • PricePerSqFt 375.33
  • Full Bath 1
  • Address 14 Church Street
  • Construction Existing

WATERFRONT PROPERTY!! Welcome to Kingston's charming Historic District, where quintessential New England character meets a truly unique opportunity! Ideally situated with fabulous proximity to local restaurants, shops and amenities, this lakefront property offers incredible versatility for an owner-occupant, investor or entrepreneur. The main residence features 2 bedrooms and 1.5 baths, while a spacious 1,313-square-foot, 1-bedroom apartment provides additional living or income potential over the commercial building. The first floor of the adjacent building has 1,750 square feet of commercial space with 3 bathrooms, creating an exceptional opportunity to live, work and invest all in one location. The lower level of the commercial building ALSO has a valuable 1,750 square foot multi-functional storage space. Attached to the home is a two-story barn featuring a sliding door for parking, workshop use or terrific storage, plus additional storage space below. Set along well-traveled Church Street, a quintessential New England country road, the property combines historic charm with excellent visibility- ideal for a small business or professional use. Whether you're looking for a distinctive place to call home, an investment opportunity, or the convenience of living where you work, this one-of-a-kind Kingston property offers possibilities rarely found in one location. Commercial listing MLS# 5108249

Listed by Karen Lumnah and Lynne Bartlett Merrill of The Merrill Bartlett Group

$
$
%
$/month over payments
Federal 30-year interest rate: 7.28% last updated on Oct 1, 2026
* All Figures are estimates. Check with your bank or proposed mortgage company for actual interest rates.
This product uses the FRED® API but is not endorsed or certified by the Federal Reserve Bank of St. Louis.

Save FavoriteSchedule TourAsk A QuestionMore Details

14 Church Street Kingston NH 03848

MLS Number 5108249

  • Commercial
  • PricePerSqFt 244.83
  • Address 14 Church Street
  • Year Built 1950
  • Square Feet 3,063

WATERFRONT!! This versatile, two-story, 3,063 SF commercial property offers an exceptional move-in-ready opportunity for owner-occupiers, retail operators, or investors. Featuring a flexible floor plan adaptable to a wide range of business uses, the property is fully equipped for modern operational needs with high-speed internet infrastructure and ample on-site parking. The upper level currently features a converted one-bedroom apartment - ideal for live/work arrangements or rental income - that can easily be reconfigured back into functional office or retail space. Additionally, the building includes a 1,750 SF lower-level walkout garage/basement, providing substantial storage or operational capacity. The main commercial facility includes three half-baths and one 3/4 bath. Additional Residential Asset Included: The sale includes an adjacent 1,998 SF single-family home featuring two bedrooms, an updated bathroom, and a historic barn. Key mechanical and structural capital improvements have already been completed, including a updated roof, vinyl siding, modern windows, a upgraded heating system, and lead mitigation. Also see Residential Listing MLS # 5108246.

Listed by Karen Lumnah of The Merrill Bartlett Group

$
$
%
$/month over payments
Federal 30-year interest rate: 7.28% last updated on Oct 1, 2026
* All Figures are estimates. Check with your bank or proposed mortgage company for actual interest rates.
This product uses the FRED® API but is not endorsed or certified by the Federal Reserve Bank of St. Louis.

Save FavoriteSchedule TourAsk A QuestionMore Details

8-22 Coyote Court Barrington NH 03825

Barrington, NH8-22 Coyote Court

Price$749,900

Est. Mortgage: $/month

MLS Number 5103352

  • Residential Single Family
  • PricePerSqFt 438.79
  • Full Bath 2
  • Address 8-22 Coyote Court
  • Construction To Be Built

Welcome to Copperwood, Barrington's newest community, offering the perfect blend of peaceful country living and modern design. To be built, this beautifully designed ranch home plan features three bedrooms, two full baths, a two car attached garage, all situated on a spacious .50-acre lot. Designed for today's lifestyle, this thoughtfully crafted single level floor plan features an open concept layout with hardwood flooring throughout the main living areas. The spacious kitchen flows seamlessly into the dining area and inviting living room, where a gas fireplace creates a warm and welcoming space for gathering with family and friends. The private primary suite offers a generous walk in closet and a beautifully appointed en suite bath, while two additional bedrooms and a full guest bath provide comfortable accommodations for family, guests, or a home office. Convenient first floor living makes everyday life both comfortable and efficient. Relax on the welcoming front porch or entertain on the rear deck overlooking the backyard. Located in Copperwood, a thoughtfully planned neighborhood surrounded by conservation and walking trails, this home offers the ideal combination of comfort, style, and everyday convenience. Specifications, dimensions, features, and finishes are subject to change without notice. Photos may depict similar homes and may include AI-enhanced renderings for illustrative purposes only.

Listed by Carrie Blair and Megan Martin of The Gove Group Real Estate,LLC

$
$
%
$/month over payments
Federal 30-year interest rate: 7.28% last updated on Oct 1, 2026
* All Figures are estimates. Check with your bank or proposed mortgage company for actual interest rates.
This product uses the FRED® API but is not endorsed or certified by the Federal Reserve Bank of St. Louis.

Virtual TourSave FavoriteSchedule TourAsk A QuestionMore Details

52 Gables Drive Laconia NH 03246

Laconia, NH52 Gables Drive

Price$749,900

Est. Mortgage: $/month

MLS Number 5109555

  • Condo
  • PricePerSqFt 413.62
  • Square Feet 1,813
  • Bedrooms 2
  • New Contruction Existing

Welcome to South Down Shores, a majestic water access and gated community set on the southern shores of Lake Winnipesaukee. This detached 3 level townhouse has recently been remodeled throughout. With its open concept first level, it is set up to enjoy gatherings and enjoy life at the lake. A large kitchen, dining area, to the living room has enough room for the family! A wood fireplace in the living room to add ambiance. The second level has a primary en suite, and a second bedroom with a full bathroom. The third level is a loft, set up to sleep as many as you would like. The deck overlooks the tennis & pickle ball courts, and to the pool. This unit is second to none. This home has been fully renovated top to bottom! Mini splits for heat and air conditioning. The Gables has its own private pool, tennis & pickle ball courts, clubhouse, and playground for its 31 residents. The Gables is just a quick walk to the beach and marina. South Down Shores boasts a private marina, large green space, private beach, fishing jetty, kayak racks, clubhouse, tennis/pickle ball, basketball, walking trails, snowmobile trails, and so much more! Gunstock Ski Resort, Bank of NH Pavilion, Lakeport Opera House, and grocery stores. Many restaurants, marinas, shopping, golf, and hiking are all close by. Just 15 Minutes from I-93,

Listed by Kevin Shaw of Four Seasons Sotheby's Int'l Realty

$
$
%
$/month over payments
Federal 30-year interest rate: 7.28% last updated on Oct 1, 2026
* All Figures are estimates. Check with your bank or proposed mortgage company for actual interest rates.
This product uses the FRED® API but is not endorsed or certified by the Federal Reserve Bank of St. Louis.

Save FavoriteSchedule TourAsk A QuestionMore Details

311 North Harbor Road Colchester VT 05446

Colchester, VT311 North Harbor Road

Price$749,900

Est. Mortgage: $/month

MLS Number 5109258

  • Residential Single Family
  • PricePerSqFt 315.61
  • Full Bath 2
  • Construction Existing
  • Bedrooms 4

Imagine a place where mornings begin with coffee on the deck overlooking gardens & a peaceful wooded backdrop, afternoons might be spent at the neighborhood pool, on the tennis courts or exploring nearby trails, and evenings bring everyone together at home. Welcome to North Harbor, one of Colchester's most desirable neighborhoods, where spacious homesites, exceptional amenities & a genuine sense of community create an enviable Vermont lifestyle. Meticulously maintained & thoughtfully updated, this home offers spaces that feel equally suited to quiet everyday moments & memorable gatherings. At its heart, the designer kitchen features granite countertops, stainless steel appliances, stylish backsplash & Brazilian cherry hardwood floors; a natural gathering place that flows into generous living, dining & family rooms. Upstairs, retreat to the primary suite & a newly renovated spa-inspired bath with soaking tub, creating a relaxing escape at the end of the day. The expansive finished lower level offers room to make your own movie nights, games, fitness, a home office or space for guests with convenient walk-up access. Step outside to an oversized deck & backyard framed by established gardens, landscaping & woods beyond. There is room to entertain, garden, play or simply enjoy the changing Vermont seasons. At North Harbor, the lifestyle extends beyond your property with approximately 31 acres of common land, an inground pool, tennis courts, clubhouse, trails & 2-hole golf course; while neighborhood events create opportunities to connect with friends/neighbors. Nearby Lake Champlain invites days of boating, beaches & waterfront recreation, with Vermont skiing, hiking & mountain adventures within easy reach. Downtown Burlington & Airport are also a convenient commute. Enjoy the privacy and breathing room of a beautiful Colchester setting without giving up connection, recreation or convenience; a wonderful place to experience the best of Vermont living!

Listed by Karen Bresnahan of Four Seasons Sotheby's Int'l Realty

$
$
%
$/month over payments
Federal 30-year interest rate: 7.28% last updated on Oct 1, 2026
* All Figures are estimates. Check with your bank or proposed mortgage company for actual interest rates.
This product uses the FRED® API but is not endorsed or certified by the Federal Reserve Bank of St. Louis.

Virtual TourSave FavoriteSchedule TourAsk A QuestionMore Details

30 Ellie Drive Merrimack NH 03054

Merrimack, NH30 Ellie Drive

Price$749,900

Est. Mortgage: $/month

Pending

MLS Number 5111099

  • Residential Single Family
  • PricePerSqFt 371.97
  • Full Bath 2
  • Address 30 Ellie Drive
  • Construction Existing

This gorgeous colonial is centrally located near local parks, premium shopping, and major commuter routes. Step inside to find gleaming hardwood floors running throughout the entire home. The beautiful kitchen is equipped with an induction electric cooktop, quartz countertops and full-height quartz backsplash. The open floor plan allows for comfort and entertaining in the spacious family room. The eat-in area opens to the family room and large deck. Additional space allows for formal dining room or den. 2nd floor has two bedrooms and a dedicated master suite complete with walk in closet. The exceptional living space extends into a finished lower-level recreation room and a flexible additional room perfect for remote work or guests. Comfort is guaranteed year-round with newer furnace and efficient A/C. The exterior is a homeowner's dream, anchored by a stunning custom Gunite pool. This move-in-ready home features a two-year-old roof for ultimate peace of mind and a two-car garage complete with durable, easy-to-clean epoxy type flooring. From the quartz countertops to the flawless finishes, everything is done for you. Reach out today to start your next chapter!

Listed by Tatyana Dolzhanskiy of BHHS Verani Londonderry

$
$
%
$/month over payments
Federal 30-year interest rate: 7.28% last updated on Oct 1, 2026
* All Figures are estimates. Check with your bank or proposed mortgage company for actual interest rates.
This product uses the FRED® API but is not endorsed or certified by the Federal Reserve Bank of St. Louis.

Virtual TourSave FavoriteSchedule TourAsk A QuestionMore Details

Broker Reciprocity 

Copyright 2026 PrimeMLS, Inc. All rights reserved. This information is deemed reliable, but not guaranteed. The data relating to real estate displayed on this display comes in part from the IDX Program of PrimeMLS. The information being provided is for consumers’ personal, non-commercial use and may not be used for any purpose other than to identify prospective properties consumers may be interested in purchasing. Data last updated October 7, 2026 6:08 PM UTC
