SIGN UP or LOG IN 's Account

Log in to see your saved listings or edit your searches:

No account? Sign up now to save searches, listings, and get tailored listing notifications. It's free, opt-out anytime.

Find Your New Home

Sign Up Today!

Get fresh listings via email, save your favorite listings, match with similar properties, and unlock additional property info.

Create Your Account

Do not fill in this field:

Already have an account? Log in

and narrow your search. If you have fewer than 200 results, you can save your search.

Alburgh VT Multi-Family Real Estate

r=3685-3696
2 Harding Road Portsmouth NH 03801

Portsmouth, NH2 Harding Road

Price$749,900

Est. Mortgage: $/month

MLS Number 5092897

  • Residential Single Family
  • PricePerSqFt 360.88
  • Full Bath 3
  • Address 2 Harding Road
  • Construction Existing

Welcome to 2 Harding Road, a beautifully appointed 4-bedroom, 3-bathroom home perfectly situated on a premier corner lot in one of Portsmouth's most desirable locations. From the moment you step inside, you will appreciate the gleaming hardwood floors that run throughout, along with bright skylights that flood the living spaces with incredible natural light. The heart of the home features an inviting family room centered around a cozy fireplace, seamlessly connecting to a remarkably spacious sunroom that offers a serene retreat for relaxation or entertaining. Are you looking for a space for your In laws or teens? The lower level has a large living/family room and bedroom with bath, and could be the perfect separation! Complete with a convenient 2-car garage, this property truly shines when it comes to its unbeatable lifestyle location. Outdoor enthusiasts will love being just steps from the scenic trails of the Urban Forestry Center, while the city's upcoming plans to install neighborhood sidewalks promise even greater walkability right from your front door. Best of all, you are just a short, picturesque bike ride from the sandy shores of Rye beaches and only minutes from the vibrant dining, shopping, and cultural amenities of downtown Portsmouth, offering the absolute best of Seacoast living.

Listed by Michael Whitney and Buddy Dowd of KW Coastal and Lakes & Mountains Realty

$
$
%
$/month over payments
Federal 30-year interest rate: 7.28% last updated on Oct 1, 2026
* All Figures are estimates. Check with your bank or proposed mortgage company for actual interest rates.
This product uses the FRED® API but is not endorsed or certified by the Federal Reserve Bank of St. Louis.

Save FavoriteSchedule TourAsk A QuestionMore Details

8-22 Coyote Court Barrington NH 03825

Barrington, NH8-22 Coyote Court

Price$749,900

Est. Mortgage: $/month

MLS Number 5103352

  • Residential Single Family
  • PricePerSqFt 438.79
  • Full Bath 2
  • Address 8-22 Coyote Court
  • Construction To Be Built

Welcome to Copperwood, Barrington's newest community, offering the perfect blend of peaceful country living and modern design. To be built, this beautifully designed ranch home plan features three bedrooms, two full baths, a two car attached garage, all situated on a spacious .50-acre lot. Designed for today's lifestyle, this thoughtfully crafted single level floor plan features an open concept layout with hardwood flooring throughout the main living areas. The spacious kitchen flows seamlessly into the dining area and inviting living room, where a gas fireplace creates a warm and welcoming space for gathering with family and friends. The private primary suite offers a generous walk in closet and a beautifully appointed en suite bath, while two additional bedrooms and a full guest bath provide comfortable accommodations for family, guests, or a home office. Convenient first floor living makes everyday life both comfortable and efficient. Relax on the welcoming front porch or entertain on the rear deck overlooking the backyard. Located in Copperwood, a thoughtfully planned neighborhood surrounded by conservation and walking trails, this home offers the ideal combination of comfort, style, and everyday convenience. Specifications, dimensions, features, and finishes are subject to change without notice. Photos may depict similar homes and may include AI-enhanced renderings for illustrative purposes only.

Listed by Carrie Blair and Megan Martin of The Gove Group Real Estate,LLC

$
$
%
$/month over payments
Federal 30-year interest rate: 7.28% last updated on Oct 1, 2026
* All Figures are estimates. Check with your bank or proposed mortgage company for actual interest rates.
This product uses the FRED® API but is not endorsed or certified by the Federal Reserve Bank of St. Louis.

Virtual TourSave FavoriteSchedule TourAsk A QuestionMore Details

167 Harper Ridge Road Hampstead NH 03826

Hampstead, NH167 Harper Ridge Road

Price$749,900

Est. Mortgage: $/month

MLS Number 5111743

  • Residential Single Family
  • PricePerSqFt 371.61
  • Full Bath 2
  • Construction Existing
  • Bedrooms 3

Lovingly owned and meticulously maintained by the same owner for the past 38 years, welcome to this exceptional home unlike any other in East Hampstead. The beautifully renovated kitchen makes an immediate impression with sophisticated stone-toned cabinetry, quartz countertops, and a timeless design that flows effortlessly into two spacious living areas. The adjoining dining room provides an elegant setting for holiday gatherings and intimate dinners, while the fireplace brings warmth and ambiance to the heart of the home. A full bath and additional versatile room-ideal as a bedroom, private office, den, or playroom-complete the main level. Ascend the grand staircase to discover a spacious primary suite with its own private full bath, creating a peaceful retreat at the end of the day. Two additional bedrooms and another full bath offer beautiful accommodations for family and guests. The finished walkout lower level elevates the home even further, offering an additional living room perfect for entertaining, movie nights, or relaxing, along with a designated adjoining office. From here, step directly into your own private resort-inspired escape. Summer days were made for the in-ground pool and surrounding patio, while the Jacuzzi hot tub offers the perfect place to unwind beneath the stars during crisp fall and winter evenings. Above it all, the expansive elevated back deck creates a spectacular setting for morning coffee, outdoor dining, and effortless entertaining. Complete with a two-car garage and beautifully finished living space across multiple levels, this remarkable property seamlessly blends comfort, sophistication, and indoor-outdoor living. A rare East Hampstead offering designed to be enjoyed in every season. Virtual staging has been used in select listing photos to illustrate potential furniture placement and use of space. Join us at the Open House Sunday, October 4th from 10 AM-12 PM!

Listed by Megan Sylvia of Century 21 Lifestyles

$
$
%
$/month over payments
Federal 30-year interest rate: 7.28% last updated on Oct 1, 2026
* All Figures are estimates. Check with your bank or proposed mortgage company for actual interest rates.
This product uses the FRED® API but is not endorsed or certified by the Federal Reserve Bank of St. Louis.

Save FavoriteSchedule TourAsk A QuestionMore Details

102 Pearl Street Grand Isle VT 05458

Grand Isle, VT102 Pearl Street

Price$749,500

Est. Mortgage: $/month

MLS Number 5096792

  • Residential Single Family
  • PricePerSqFt 348.93
  • Full Bath 2
  • Address 102 Pearl Street
  • Construction Existing

Set on 1.17 private acres in the heart of Grand Isle, this 3-bedroom, 2.5-bath home (2,148 SF) blends comfortable living with resort-style outdoor space. The living room features a vaulted ceiling and a fireplace, creating a warm, inviting space to relax. The kitchen offers granite countertops, maple cabinetry, a gas range, and a sunny bay window over the sink, perfect for everyday living and entertaining. A flexible bonus room with its own pellet stove provides space for a home office, den, or playroom, and a half bath adds extra convenience. The primary suite includes a spa-like ensuite bath with a soaking tub, separate glass shower, and dual vanity, plus a spacious walk-in closet. Two additional bedrooms and a full bath complete the home's living spaces. Step outside to your own private oasis: a sparkling in-ground pool complete with a charming poolside cabana, a multi-level deck with hot tub for relaxing evenings, and a fully fenced, beautifully landscaped yard offering total privacy. Car enthusiasts will love having multiple garage spaces: the finished detached garage, added in 2018, features heat, electricity, and water, with space for 6+ cars, while the two attached garage bays offer electricity, with one also offering water. Rooftop solar panels add efficiency and long-term savings. Space, privacy, and island living, just minutes from the lake.

Listed by Jordan Lafond of KW Vermont

$
$
%
$/month over payments
Federal 30-year interest rate: 7.28% last updated on Oct 1, 2026
* All Figures are estimates. Check with your bank or proposed mortgage company for actual interest rates.
This product uses the FRED® API but is not endorsed or certified by the Federal Reserve Bank of St. Louis.

Save FavoriteSchedule TourAsk A QuestionMore Details

1118 Jaffrey Road Marlborough NH 03455

Marlborough, NH1118 Jaffrey Road

Price$749,500

Est. Mortgage: $/month

Pending

MLS Number 5103263

  • Residential Single Family
  • PricePerSqFt 325.87
  • Full Bath 2
  • Address 1118 Jaffrey Road
  • Construction Existing

Every morning, enjoy a beautiful new vista from the comfort of your own quiet, well-maintained home at the foot of Mt Monadnock - a 2300 sf Executive Ranch-style home on 5.15 acres with a fenced-back yard. Perfect for a peaceful retreat, a spacious home office (hi-speed wifi), family living and/or entertaining. Large living room (great room) with 10' ceiling and wood burning fireplace complemented by handsome built-in bookshelves and beautiful hardwood floors. Primary bedroom looks right out at the mountain, has handicap accessible bathroom with 2” step-in shower and large walk-in closet. Kitchen, with corner pantry, opens onto great room and is adjacent to sunny dining area and the four-season sunroom with a 180 degree view of the mountain and the tree-lined, landscaped back yard. Two additional front-facing bedrooms on the other side of the house, one with a Palladian window. Second full bath. First-floor laundry. No-barrier access to the attached garage with custom built interior ramp. Full, high-posted daylight basement. Buderus 2 zone hot water boiler with indirect hot water heater, air and water radon remediation systems, and 200 amp electrical which includes standby generator and 2 mini-splits for heat and air conditioning plus 5 ceiling fans. Showings start at Open House on Sunday, August 9 from 10AM - 1PM.

Listed by Marc Tieger of Tieger Realty Co. Inc.

$
$
%
$/month over payments
Federal 30-year interest rate: 7.28% last updated on Oct 1, 2026
* All Figures are estimates. Check with your bank or proposed mortgage company for actual interest rates.
This product uses the FRED® API but is not endorsed or certified by the Federal Reserve Bank of St. Louis.

Virtual TourSave FavoriteSchedule TourAsk A QuestionMore Details

316 South Road Brentwood NH 03833

Brentwood, NH316 South Road

Price$749,000

Est. Mortgage: $/month

MLS Number 5104874

  • Land
  • PricePerSqFt 106543.39
  • Address 316 South Road
  • Acreage 7.03
  • Area NH-Rockingham

A 7 acre parcel with 600' frontage on Route 125 is mostly cleared land, most recently used as a garden center. A high performing drilled well serviced the center and the recently removed mobile home. Brentwood's Commercial Industrial district has a number of commercial, light industrial and multi-family permitted uses. This property is adjacent to the Rockingham County Courthouse in a growing commercial area. A 900,000sf distribution facility approved by the Town of Kingston is located on a parcel two properties south of this land. Current site plan is available.

Listed by Lynne Bartlett Merrill of The Merrill Bartlett Group

$
$
%
$/month over payments
Federal 30-year interest rate: 7.28% last updated on Oct 1, 2026
* All Figures are estimates. Check with your bank or proposed mortgage company for actual interest rates.
This product uses the FRED® API but is not endorsed or certified by the Federal Reserve Bank of St. Louis.

Save FavoriteSchedule TourAsk A QuestionMore Details

White Mountain Highway Wakefield NH 03872

Wakefield, NHWhite Mountain Highway

Price$749,000

Est. Mortgage: $/month

MLS Number 5095939

  • Land
  • PricePerSqFt 101216.22
  • Acreage 7.4
  • Area NH-Carroll
  • Utilities None

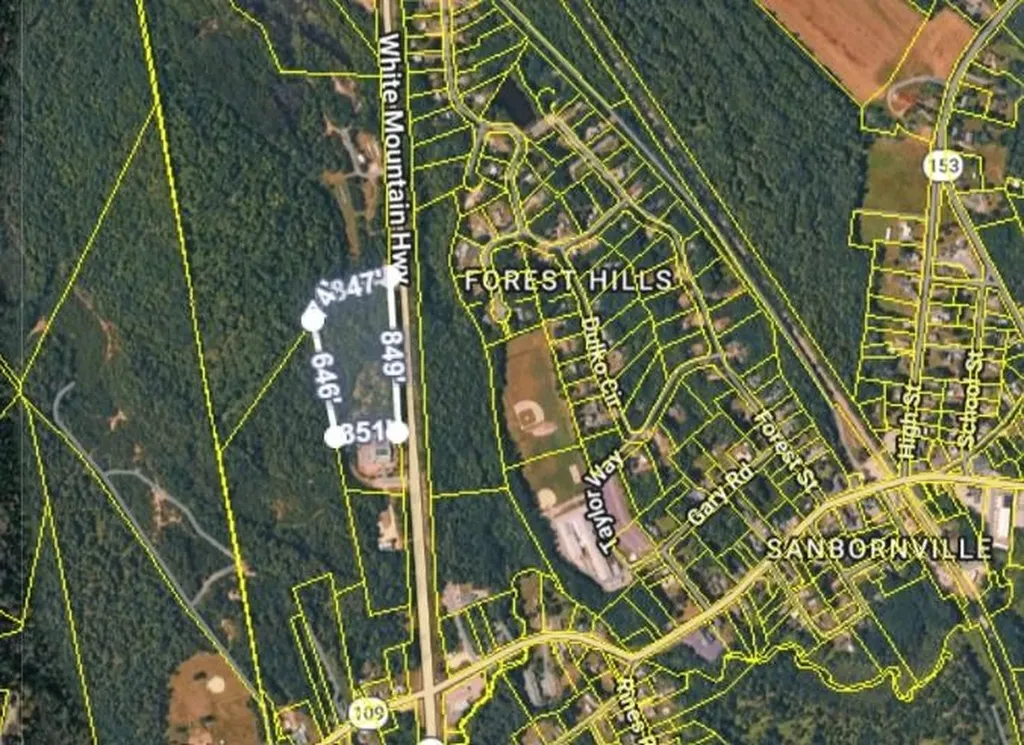
Prime 7.40-Acre Commercial Opportunity on NH Route 16!Location: Westerly side of NH Route 16 - White Mountain Highway, Wakefield, NH (Tax Map 180, Lot 31) Unleash your commercial vision with this exceptional 7.40-acre parcel perfectly positioned in the heart of Wakefield, New Hampshire. Offering unparalleled exposure on the highly traveled White Mountain Highway, this expansive lot is a blank canvas ready for your next venture. Key Property Highlights: High-Traffic Visibility: Command attention with extensive frontage directly on NH Route 16. Boasting a robust daily traffic count of 8,259 vehicles, your business will benefit from continuous, built-in exposure from both local commuters and White Mountain tourists. The Low-Tax Advantage: Situated in a highly desirable low-tax town, this property allows you to keep your overhead minimal and maximize your return on investment. Thriving Business Environment: Capitalize on the incredible, inherent opportunities that Wakefield has to offer. The town boasts a remarkably supportive business environment, offering a welcoming economic climate and active community growth that makes it the ideal ecosystem for retail, hospitality, professional services, or specialized development. Generous Acreage: With 7.40± acres of versatile land, you have the space and flexibility required to design a premier footprint in Carroll County. Strategic Location: This parcel serves as a major gateway to the lakes and mountains region of New Hampshire. It balances the scenic charm of the area with high-volume commercial accessibility, ensuring your enterprise is perfectly positioned for long-term success. Don't miss the chance to anchor your business in one of Wakefield's most promising locations. Capitalize on the town's inherent economic momentum and secure this prime piece of real estate today! Contact us today for more details or to schedule a site visit!

Listed by Julie Steiner of Whitehill Estates & Homes

$
$
%
$/month over payments
Federal 30-year interest rate: 7.28% last updated on Oct 1, 2026
* All Figures are estimates. Check with your bank or proposed mortgage company for actual interest rates.
This product uses the FRED® API but is not endorsed or certified by the Federal Reserve Bank of St. Louis.

Save FavoriteSchedule TourAsk A QuestionMore Details

Gilman Road Hinesburg VT 05461

Hinesburg, VTGilman Road

Price$749,000

Est. Mortgage: $/month

MLS Number 4959564

  • Land
  • PricePerSqFt 6294.12
  • Address Gilman Road
  • Acreage 119
  • Area VT-Chittenden

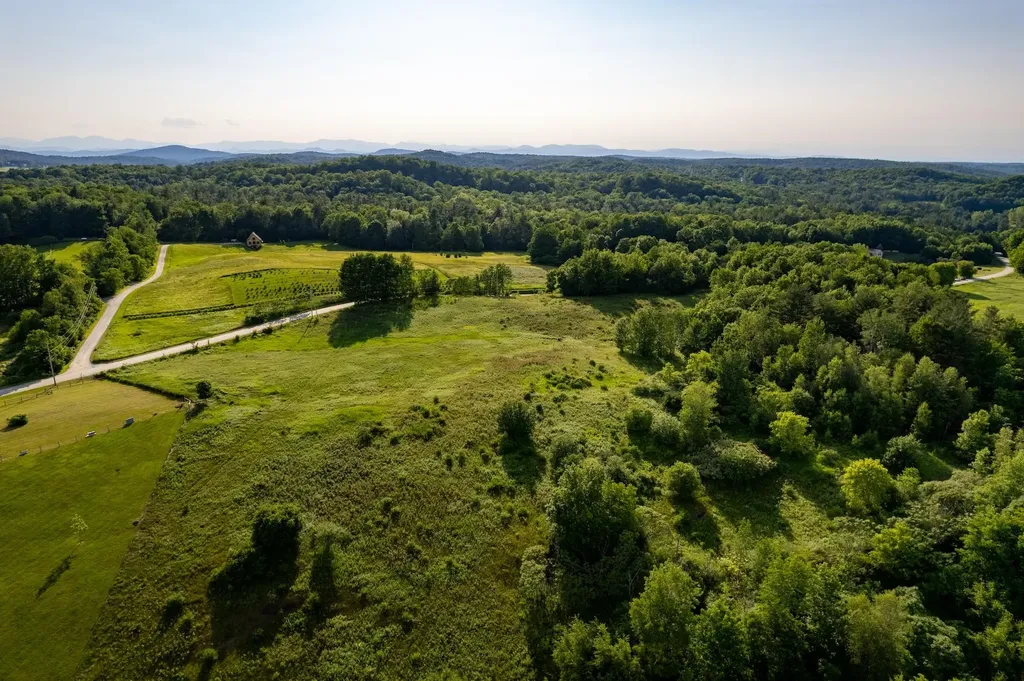
This 119-acre lot offers a rare opportunity to build the perfect country home. The lot has a private 3.7 acre building lot on a hill with panoramic views for your future dream home, and your own 115.3-acre conserved forest - pristine, wild, and yours to hike and explore. Located off a country road in Hinesburg, known for its rural charm and excellent schools, the parcel offers proximity to world-class skiing, an adjacent golf course, and diverse outdoor activities. The urban amenities of Burlington, UVM, and the airport are less than 30 minutes away. Embrace the allure of Vermont living on this remarkable parcel that perfectly balances nature and modernity.

Listed by Mary Palmer of Four Seasons Sotheby's Int'l Realty

$
$
%
$/month over payments
Federal 30-year interest rate: 7.28% last updated on Oct 1, 2026
* All Figures are estimates. Check with your bank or proposed mortgage company for actual interest rates.
This product uses the FRED® API but is not endorsed or certified by the Federal Reserve Bank of St. Louis.

Virtual TourSave FavoriteSchedule TourAsk A QuestionMore Details

68 Cow Island Tuftonboro NH 03894

Tuftonboro, NH68 Cow Island

Price$749,000

Est. Mortgage: $/month

MLS Number 5102986

  • Residential Single Family
  • PricePerSqFt 767.42
  • Address 68 Cow Island
  • Construction Existing
  • Bedrooms 2

Escape to the charm of island living with this beautifully maintained cottage on historic Cow Island in Lake Winnipesaukee. Thoughtfully cared for, fully furnished and move-in ready, this inviting retreat offers an open-concept design with vaulted ceilings, exposed beams, warm pine interior, and a well-appointed kitchen featuring cherry cabinetry and included appliances. Natural light fills the living space, creating a warm and welcoming atmosphere for relaxing or entertaining. The main cottage offers two bedrooms and a 3/4 bath, while the separate bunkhouse provides additional guest accommodations complete with its own 3/4 bath and a washer and dryer, offering flexibility for family and visitors. A recently added UV water filtration system provides clean drinking water. Step outside to the spacious lakeside deck overlooking the level yard, where just a few easy steps lead to the sandy-bottom shoreline. Enjoy swimming, boating, and lakeside gatherings from the 6' x 45' dock with a swim platform at the end. Set in a protected cove with picturesque lake views, the property offers an ideal setting to enjoy everything Lake Winnipesaukee has to offer. Located on the second-largest non-bridged island on the lake, approximately 520-acre Cow Island is known for its scenic hiking trails, rich history, and peaceful setting while remaining conveniently accessible from several nearby marinas. If you're looking for a place to create lasting memories on the lake, this exceptional island property offers a wonderful opportunity to experience the unique lifestyle of Lake Winnipesaukee.

Listed by Mark Ashley of Maxfield Real Estate/Center Harbor

$
$
%
$/month over payments
Federal 30-year interest rate: 7.28% last updated on Oct 1, 2026
* All Figures are estimates. Check with your bank or proposed mortgage company for actual interest rates.
This product uses the FRED® API but is not endorsed or certified by the Federal Reserve Bank of St. Louis.

Virtual TourSave FavoriteSchedule TourAsk A QuestionMore Details

106 Red Brook Road Fremont NH 03044

Fremont, NH106 Red Brook Road

Price$749,000

Est. Mortgage: $/month

Active With Contract

MLS Number 5102426

  • Residential Single Family
  • PricePerSqFt 295.35
  • Full Bath 2
  • Address 106 Red Brook Road
  • Construction Existing

Welcome to the quaint little town of Fremont. This immaculate colonial appeals to all! Newer home set on a very private 6 plus acres and close to town and route 107. A river runs through it! This property is set back of a secondary road and boasts over 600 feet of road frontage and over 1,000 feet of exclusive river frontage on the Exeter river. There are walking trails through the wooded part of the lot and along the river. All systems have been updated, including mini-splits for auxiliary heat and air conditioning. The automatic back up generator was just replaced with a new one that runs on propane. Newer kitchen with granite counters. First floor features an open floor plan and a gas fireplace in the front to back living room. Living room has a slider that opens up the the deck. Who doesn't love a farmers porch on the front of the property. 3rd floor has heat and air conditioning and is currently used as a family room and 4th bedroom. This extra bedroom is primarily used for quests. This space could easily accommodate an ADU. There is also a large shed for extra storage and a bonus swing set and fire pit area. The basement could be finished as it is insulated and heated. It has daylight windows and a walk out basement. Currently used as a workshop and storage.

Listed by Dana Ford of LAER Realty Partners/Goffstown

$
$
%
$/month over payments
Federal 30-year interest rate: 7.28% last updated on Oct 1, 2026
* All Figures are estimates. Check with your bank or proposed mortgage company for actual interest rates.
This product uses the FRED® API but is not endorsed or certified by the Federal Reserve Bank of St. Louis.

Virtual TourSave FavoriteSchedule TourAsk A QuestionMore Details

34 Edwards Mill Road Chester NH 03036

Chester, NH34 Edwards Mill Road

Price$749,000

Est. Mortgage: $/month

Active With Contract

MLS Number 5101760

  • Residential Single Family
  • PricePerSqFt 296.28
  • Full Bath 2
  • Address 34 Edwards Mill Road
  • Construction Existing

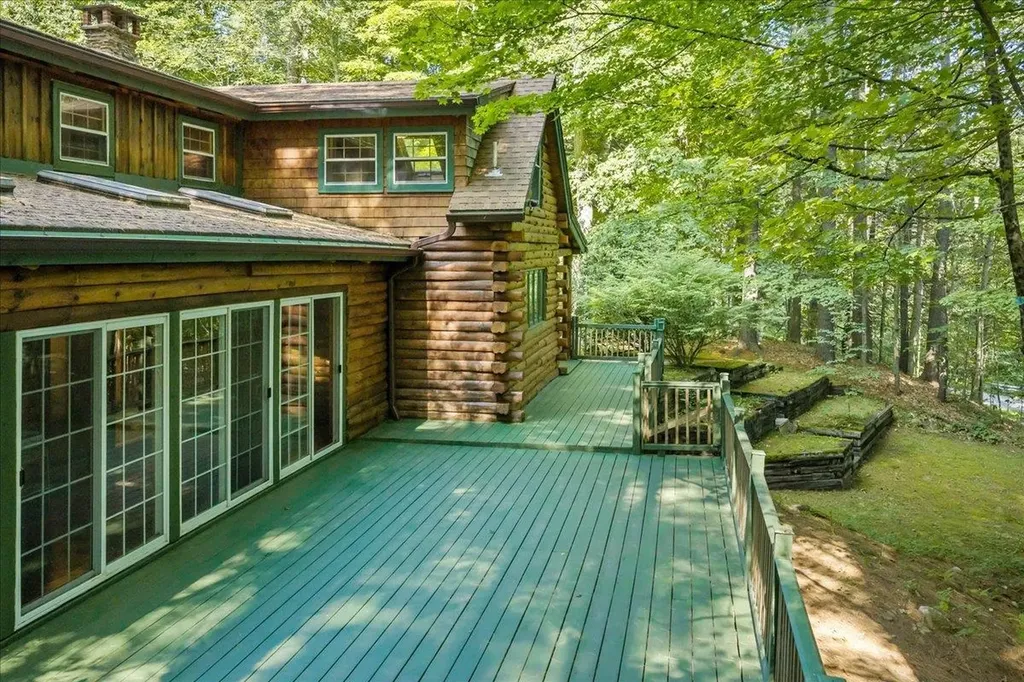
Discover the perfect blend of rustic elegance and modern versatility at 34 Edwards Mill Road. Set on 3.89 expansive acres in the scenic countryside of Chester, NH, this stunning log home offers a serene lifestyle for any stage of life. Are you looking for a natural playground where you can explore the woods and the soothing waters of Towle Brook, or wanting a peaceful New Hampshire retreat with single-level living potential, this property delivers. The spacious interior has been thoughtfully maintained with fresh paint, featuring 9 spacious rooms including 4 bedrooms and 2 full bathrooms. The home's flexible layout includes a first floor primary bedroom suite that opens directly into a gorgeous huge sunroom. For those prioritizing convenience, the first-floor separate laundry room facilitates true single-level living options. Recent updates ensure peace of mind, including log maintenance, new gutters, and freshly seal-coated driveway. Outdoor enthusiasts and hobbyists will fall in love with the substantial detached 3-car garage which features a brand-new roof, a convenient drive-through bay with heat and water access. Above, an enormous unfinished space presents incredible potential for a studio, storage, or an accessory dwelling unit (ADU), subject to approvals. Outside, the enormous 50 ft. deck provides the ultimate spot for hosting gatherings or simply relaxing to the sounds of the brook winding through your private acreage. Experience total privacy without sacrificing accessibility; this retreat is located just 25 minutes from the Massachusetts border and approximately one hour from the heart of Boston. This home has been lovingly cared for and is ready for its next chapter. Schedule your private tour today to experience the charm & serenity of this stunning Chester retreat. You won't want to leave. Open House Saturday, August 22 10:00am-12:00pm.

Listed by Tina Hagen and Hannah Melanson of BHHS Verani Nashua

$
$
%
$/month over payments
Federal 30-year interest rate: 7.28% last updated on Oct 1, 2026
* All Figures are estimates. Check with your bank or proposed mortgage company for actual interest rates.
This product uses the FRED® API but is not endorsed or certified by the Federal Reserve Bank of St. Louis.

Virtual TourSave FavoriteSchedule TourAsk A QuestionMore Details

2208 Backway Road Corinth VT 05039

Corinth, VT2208 Backway Road

Price$749,000

Est. Mortgage: $/month

MLS Number 5091102

  • Residential Single Family
  • PricePerSqFt 350
  • Full Bath 2
  • Address 2208 Backway Road
  • Construction Existing

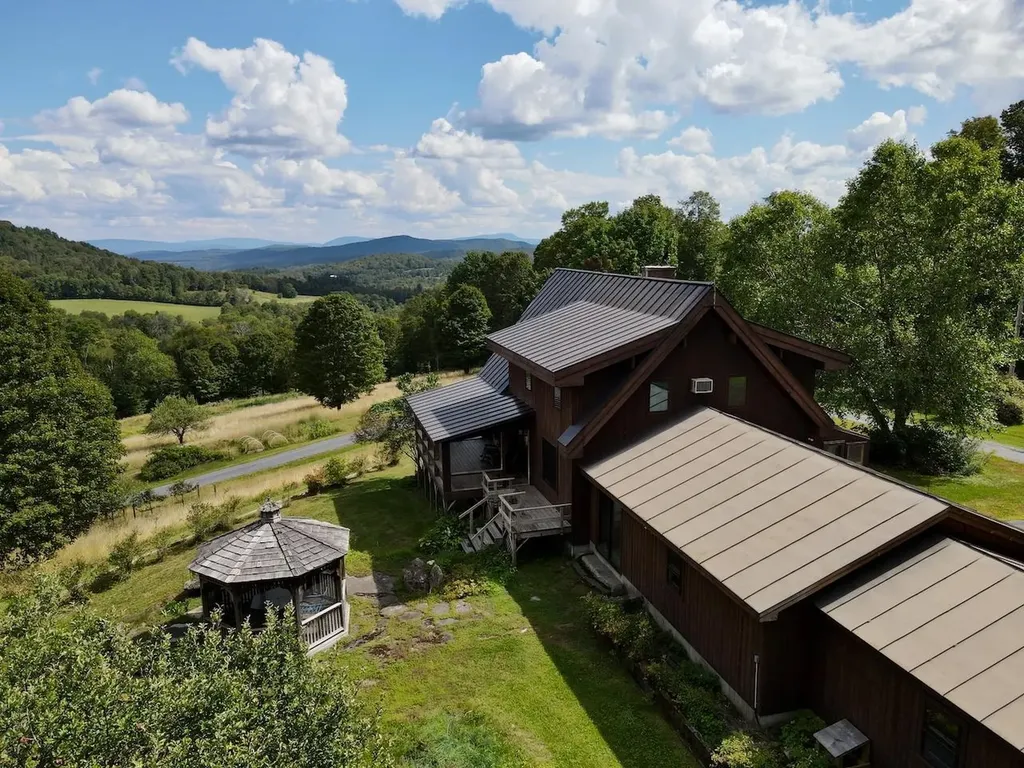
Sky House, perched on top the knoll overlooking the open fields and mountain views. A Cedar Lindal home outfitted with 2 bedrooms, 3 bathrooms, and a partially finished basement. The 2-car attached garage and studio offers direct entry. The 1st level can provide single floor living, while the second floor offers a large loft primary ensuite with outstanding views. The basement is where you find a family room, office/study, bathroom, and storage room. The living room provides a bank of windows allowing for plenty of natural light, along with taking in the ever-changing local and long-distance views. A delightful covered porch provides shape with views of the open fields, old perennial gardens, gazebo, blue berry bushes and apple trees. There are 3 large outbuilding included; a detached 2-car garage, a 2-bay barn and a 40x40 metal barn, all in good condition. The property has many options from sugaring, horses, private retreat, or family playground. With established trails and carriage roads meandering through the property, you can enjoy all the outdoor activities without ever leaving home. The sellers have recently invested in many upgrades and renovations over the last year, including staining the exterior, sanding the floors and cedar walls, along with replacing the carpet. The narrow front deck needs replacing, which can be enlarged for more outdoor usable space.

Listed by Terry Davis of Williamson Group Sothebys Intl. Realty

$
$
%
$/month over payments
Federal 30-year interest rate: 7.28% last updated on Oct 1, 2026
* All Figures are estimates. Check with your bank or proposed mortgage company for actual interest rates.
This product uses the FRED® API but is not endorsed or certified by the Federal Reserve Bank of St. Louis.

Save FavoriteSchedule TourAsk A QuestionMore Details

Broker Reciprocity 

Copyright 2026 PrimeMLS, Inc. All rights reserved. This information is deemed reliable, but not guaranteed. The data relating to real estate displayed on this display comes in part from the IDX Program of PrimeMLS. The information being provided is for consumers’ personal, non-commercial use and may not be used for any purpose other than to identify prospective properties consumers may be interested in purchasing. Data last updated October 7, 2026 4:54 PM UTC