
SIGN UP or LOG IN 's Account

Log in to see your saved listings or edit your searches:

No account? Sign up now to save searches, listings, and get tailored listing notifications. It's free, opt-out anytime.

Find Your New Home

Sign Up Today!

Get fresh listings via email, save your favorite listings, match with similar properties, and unlock additional property info.

Create Your Account

Do not fill in this field:

Already have an account? Log in

and narrow your search. If you have fewer than 200 results, you can save your search.

Alburgh VT Multi-Family Real Estate

r=3697-3708
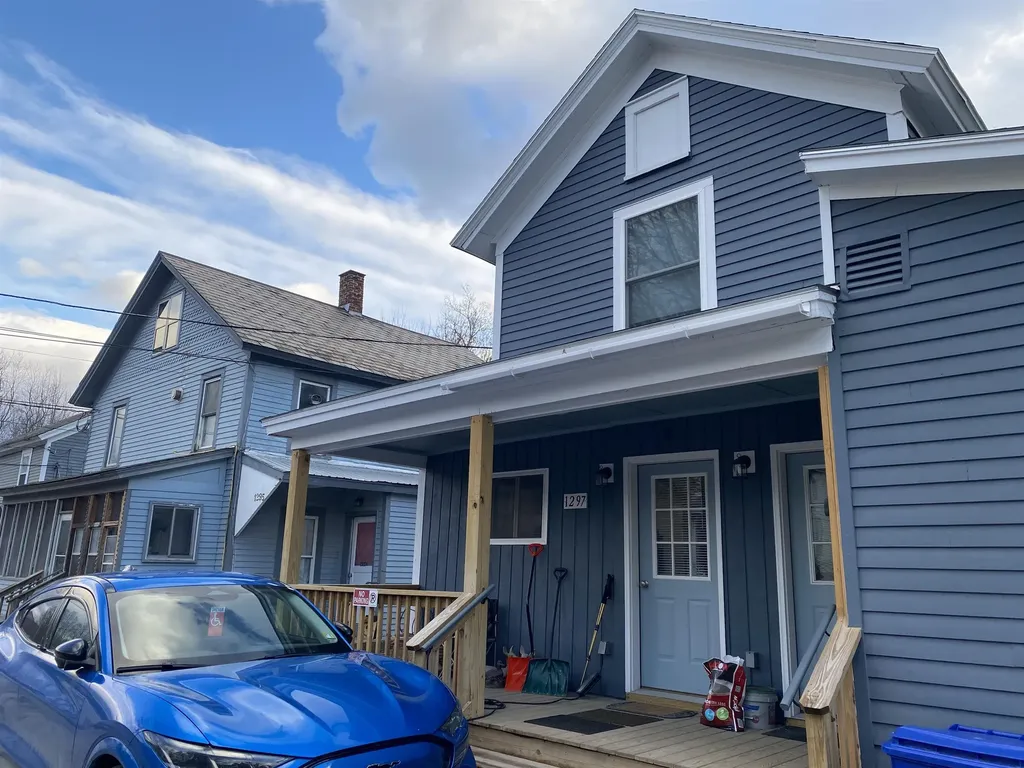
1295 & 1297 Route 149 Pawlet VT 05761

Pawlet, VT1295 & 1297 Route 149

Price$749,000

Est. Mortgage: $/month

MLS Number 5074393

  • Multifamily
  • PricePerSqFt 177.03
  • Units 7
  • Bathroom 7
  • Acreage 0.46

West Pawlet: Significant rental income, Annual Net Income is $66,200. Higher rental income potential in 3 years. Heat included in all apartments. 1295 Route 149: 3 Unit building. 2- 1-bedroom apartments and 1- 2-bedroom apartment. Each apartment has own forced hot air furnace and electric hot water heaters. 1297 Route 149 is in a 5-year low income program, with approx. 3 years remaining. 4- 1 bedroom apartments. New roof and totally renovated. Village water from Granville, NY. Blown-in insulation. Propane boiler and domestic hot water. Conventional septic for each building, with ability to hook up to public sewer in the future. Near Granville, NY. These are the last 2 houses in Vermont, on left. Provide 72 hour notice if possible.

Listed by Melissa Loughan of Westside Real Estate

$
$
%
$/month over payments
Federal 30-year interest rate: 7.28% last updated on Oct 1, 2026
* All Figures are estimates. Check with your bank or proposed mortgage company for actual interest rates.
This product uses the FRED® API but is not endorsed or certified by the Federal Reserve Bank of St. Louis.

Virtual TourSave FavoriteSchedule TourAsk A QuestionMore Details
6 Simino Lane Irasburg VT 05845

MLS Number 5028535

  • Commercial
  • PricePerSqFt 49.07
  • Address 6 Simino Lane
  • Square Feet 15,265
  • Acreage 11.16

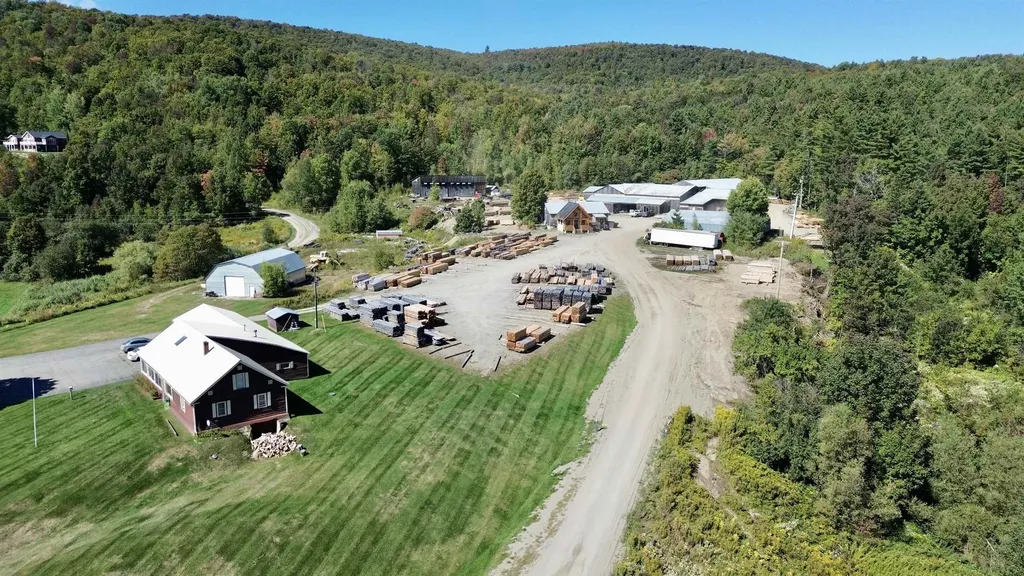
Operational sawmill in Irasburg, VT available for sale. Turnkey opportunity with the sale including the real estate, equipment, business & goodwill. The Piette Sawmill sits on 11.16 acres and has 5 buildings totaling 15,265 SF+/- that includes: 1) 7,865 SF Operational Mill-121'x65', 2) 2,880 SF Metal Shop-48'x60', 3) 2,400 SF Dry Kiln-30'x80', 4) 1,800 Stick Shop-36'x50' and 5) 320 SF New Post & Beam Office. Current owner/user has produced 30K+/- board feet/day of custom pine or hardwood lumber products and various sized beams. Byproducts include sawdust sales. This turnkey operation includes everything needed to go from logs to products: log load deck, debarker HMC & computer, computer saw carriage, enclosed saw booth, hydraulic saw, conveyor belts, Cardinal edger, green chain conveyor, chipper, lumber conveyor, sawdust blowers & loading dock, dry kiln able to hold 140k+/- board feet w/ hydraulic retractable doors, heavy power (480V), fuel tanks, misc. tools, loader storage, planer, multiple office areas. Land is mostly level allowing lumber & truck loading. Seller is willing to assist with mill operations for a negotiable period of time after the sale. Buyer shall have a +$200K purchase option for 10 Simino Lane (homestead) which includes a 3500+ sq.ft single family home with 6 beds/2 baths, attached 24'x30' two-stall garage, a detached 35'x60' workshop/garage, its own drilled well & septic, and is set on 4.9 acres. All measurements are approx.

Listed by Dexter Degre and Ryan Pronto of Jim Campbell Real Estate

$
$
%
$/month over payments
Federal 30-year interest rate: 7.28% last updated on Oct 1, 2026
* All Figures are estimates. Check with your bank or proposed mortgage company for actual interest rates.
This product uses the FRED® API but is not endorsed or certified by the Federal Reserve Bank of St. Louis.

Virtual TourSave FavoriteSchedule TourAsk A QuestionMore Details
52 Upper Road Bridgewater VT 05035

MLS Number 4985633

  • Commercial
  • PricePerSqFt 100.83
  • Address 52 Upper Road
  • Year Built 1900
  • Square Feet 7,428


A "turn-key" commercial opportunity in a highly visible location! Being well situated between the world class skiing of Killington and the numerous amenities of historic Woodstock Village entrepreneurial dreams for this diverse property can easily take flight! Within this classic New England style structure are a professionally appointed and immaculate commercial kitchen, spacious dining rooms, an inviting lounge/bar area, 5 guest rooms with private baths and a well separated living quarters for an owner's residence or for rental as an apartment. An Ideal floor plan for a chef owner! This rare opportunity to provide housing accommodations for valued staff is seldom found! Outside dining/lounging areas add further appeal in the warmer months! Perhaps multiple commercial ventures could exist under one roof! The current owners have professional experience in maintaining and renovating commercial property and their pride of ownership is obvious. Their comprehensive renovations are truly an advantage for the next owner! Creating an appealing destination for Vermont visitors through the appeal of both its' classic expanded farmhouse exterior and an interior with exposed beams and stone faced fireplace is an obvious path to success. All of the components exist for creating a favorite dining/watering hole destination for locals as well! The possibilities are unlimited!

Listed by John Wetmore of Wetmore Real Estate

$
$
%
$/month over payments
Federal 30-year interest rate: 7.28% last updated on Oct 1, 2026
* All Figures are estimates. Check with your bank or proposed mortgage company for actual interest rates.
This product uses the FRED® API but is not endorsed or certified by the Federal Reserve Bank of St. Louis.

Virtual TourSave FavoriteSchedule TourAsk A QuestionMore Details
61 South Union Street Burlington VT 05401

Burlington, VT61 South Union Street

Price$749,000

Est. Mortgage: $/month

MLS Number 5077554

  • Multifamily
  • PricePerSqFt 262.9
  • Units 3
  • Bathroom 3
  • Acreage 0.16

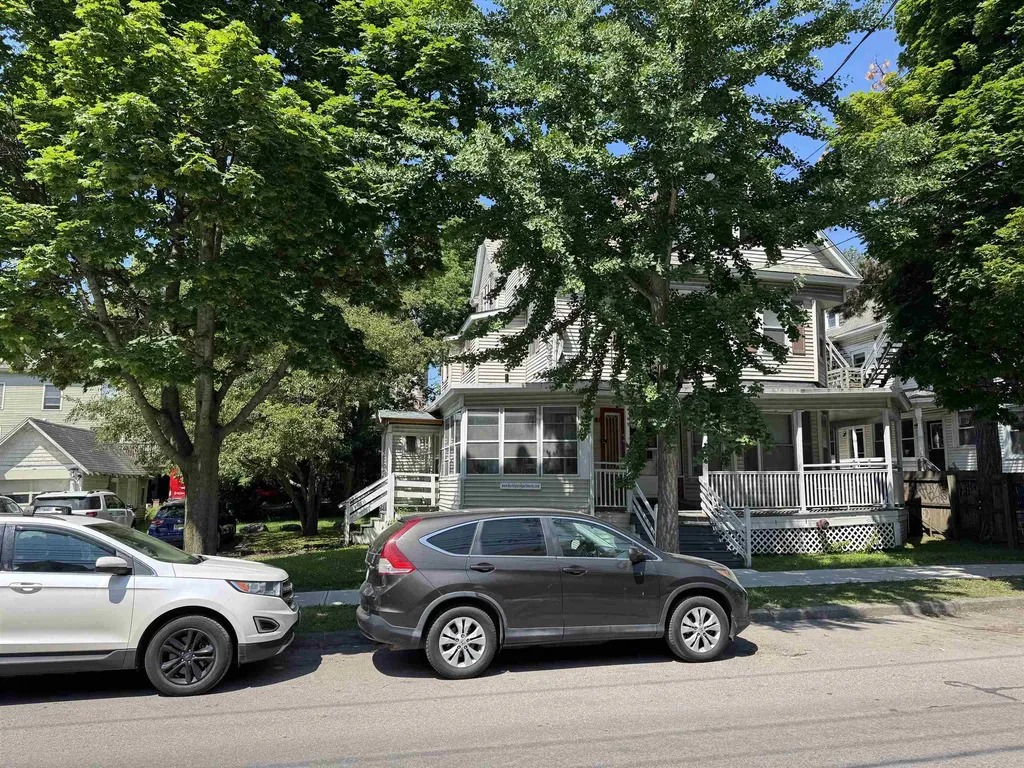
Excellent location right between UVM and downtown. Loads of parking with a detached single car garage. The building has a sprinkler system. Good sized units make them simple to rent!

Listed by Charles C. Burns and Cynthia Burns of BHHS Vermont Realty Group/Burlington

$
$
%
$/month over payments
Federal 30-year interest rate: 7.28% last updated on Oct 1, 2026
* All Figures are estimates. Check with your bank or proposed mortgage company for actual interest rates.
This product uses the FRED® API but is not endorsed or certified by the Federal Reserve Bank of St. Louis.

Virtual TourSave FavoriteSchedule TourAsk A QuestionMore Details

7 Woodrock Road Winhall VT 05340

Winhall, VT7 Woodrock Road

Price$749,000

Est. Mortgage: $/month

MLS Number 5107482

  • Residential Single Family
  • PricePerSqFt 767.42
  • Address 7 Woodrock Road
  • Construction Existing
  • Bedrooms 3

A rare Stratton ownership opportunity with exceptional amenities and possibilities. The purchase presents an opportunity for the buyer to bypass the Stratton Mountain Club waiting list, subject to Club approval and payment of all associated fees.. Also included with the property is an active Stratton Mountain Homeowner Membership Bond, with the buyer responsible for the applicable transfer fee. Privately set just off the Stratton access road, 7 Wood Rock offers a unique combination of convenience, privacy, and natural beauty. The 10.76-acre property features a private pond, generous outdoor space, and an impressive amount of garage and storage capacity, ideal for the mountain lifestyle. The main living level is highlighted by vaulted ceilings and an inviting open-concept living and kitchen area. A cozy dining nook and sliders open to a spacious deck overlooking the pond, creating a peaceful setting for entertaining or simply enjoying the surrounding landscape. A bedroom and full bath complete this level. The first floor features high ceilings, two additional bedrooms, a bathroom, laundry, mudroom, and a former garage that now provides substantial storage space. A separate four-bay garage offers exceptional room for vehicles, recreational equipment, mountain gear, or a workshop. Significant improvements include new plumbing, mechanical systems, roof, and A/C, providing important updates for comfortable year-round use. The residence is being offered furnished, allowing for a seamless transition to your Stratton retreat. Originally constructed as a guest cottage with the vision of eventually adding a larger residence, the expansive acreage offers intriguing possibilities to explore for the future. Whether enjoyed as it is today or envisioned as the foundation for something more, the combination of a private pond, substantial acreage, privacy, extensive storage, and access opportunities at Stratton makes 7 Wood Rock a truly distinctive mountain property.

Listed by Jamie Wylie of Stratton Real Estate

$
$
%
$/month over payments
Federal 30-year interest rate: 7.28% last updated on Oct 1, 2026
* All Figures are estimates. Check with your bank or proposed mortgage company for actual interest rates.
This product uses the FRED® API but is not endorsed or certified by the Federal Reserve Bank of St. Louis.

Virtual TourSave FavoriteSchedule TourAsk A QuestionMore Details
34 Edwards Mill Road Chester NH 03036

Chester, NH34 Edwards Mill Road

Price$749,000

Est. Mortgage: $/month

Active With Contract

MLS Number 5101760

  • Residential Single Family
  • PricePerSqFt 296.28
  • Full Bath 2
  • Address 34 Edwards Mill Road
  • Construction Existing

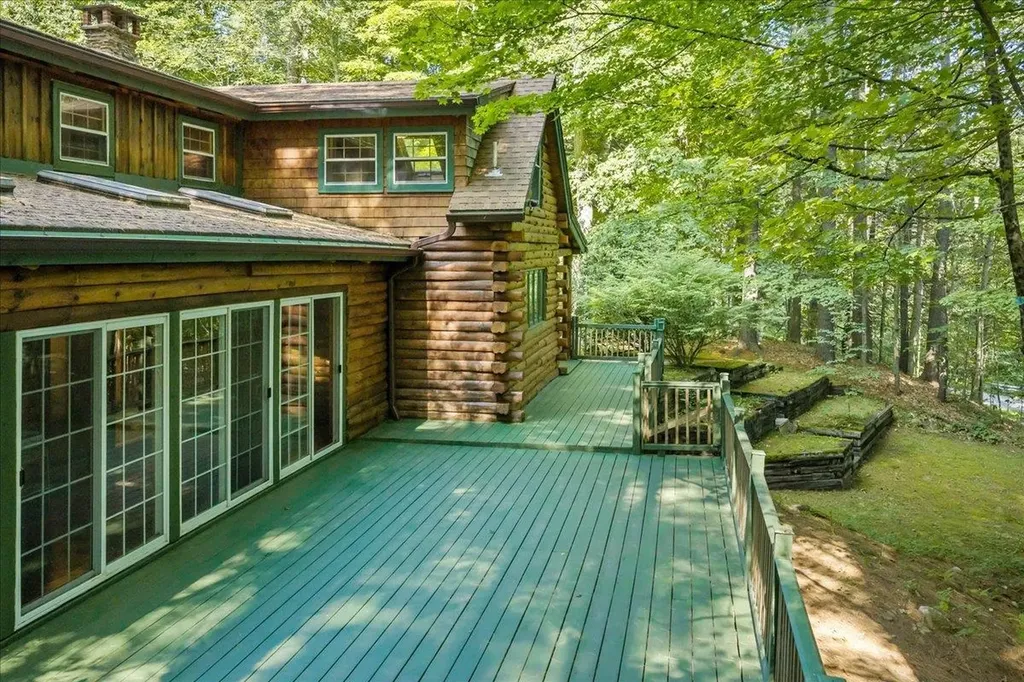
Discover the perfect blend of rustic elegance and modern versatility at 34 Edwards Mill Road. Set on 3.89 expansive acres in the scenic countryside of Chester, NH, this stunning log home offers a serene lifestyle for any stage of life. Are you looking for a natural playground where you can explore the woods and the soothing waters of Towle Brook, or wanting a peaceful New Hampshire retreat with single-level living potential, this property delivers. The spacious interior has been thoughtfully maintained with fresh paint, featuring 9 spacious rooms including 4 bedrooms and 2 full bathrooms. The home's flexible layout includes a first floor primary bedroom suite that opens directly into a gorgeous huge sunroom. For those prioritizing convenience, the first-floor separate laundry room facilitates true single-level living options. Recent updates ensure peace of mind, including log maintenance, new gutters, and freshly seal-coated driveway. Outdoor enthusiasts and hobbyists will fall in love with the substantial detached 3-car garage which features a brand-new roof, a convenient drive-through bay with heat and water access. Above, an enormous unfinished space presents incredible potential for a studio, storage, or an accessory dwelling unit (ADU), subject to approvals. Outside, the enormous 50 ft. deck provides the ultimate spot for hosting gatherings or simply relaxing to the sounds of the brook winding through your private acreage. Experience total privacy without sacrificing accessibility; this retreat is located just 25 minutes from the Massachusetts border and approximately one hour from the heart of Boston. This home has been lovingly cared for and is ready for its next chapter. Schedule your private tour today to experience the charm & serenity of this stunning Chester retreat. You won't want to leave. Open House Saturday, August 22 10:00am-12:00pm.

Listed by Tina Hagen and Hannah Melanson of BHHS Verani Nashua

$
$
%
$/month over payments
Federal 30-year interest rate: 7.28% last updated on Oct 1, 2026
* All Figures are estimates. Check with your bank or proposed mortgage company for actual interest rates.
This product uses the FRED® API but is not endorsed or certified by the Federal Reserve Bank of St. Louis.

Virtual TourSave FavoriteSchedule TourAsk A QuestionMore Details

316 South Road Brentwood NH 03833

Brentwood, NH316 South Road

Price$749,000

Est. Mortgage: $/month

MLS Number 5104874

  • Land
  • PricePerSqFt 106543.39
  • Address 316 South Road
  • Acreage 7.03
  • Area NH-Rockingham

A 7 acre parcel with 600' frontage on Route 125 is mostly cleared land, most recently used as a garden center. A high performing drilled well serviced the center and the recently removed mobile home. Brentwood's Commercial Industrial district has a number of commercial, light industrial and multi-family permitted uses. This property is adjacent to the Rockingham County Courthouse in a growing commercial area. A 900,000sf distribution facility approved by the Town of Kingston is located on a parcel two properties south of this land. Current site plan is available.

Listed by Lynne Bartlett Merrill of The Merrill Bartlett Group

$
$
%
$/month over payments
Federal 30-year interest rate: 7.28% last updated on Oct 1, 2026
* All Figures are estimates. Check with your bank or proposed mortgage company for actual interest rates.
This product uses the FRED® API but is not endorsed or certified by the Federal Reserve Bank of St. Louis.

Save FavoriteSchedule TourAsk A QuestionMore Details

212 Varney Road Barnstead NH 03225

Barnstead, NH212 Varney Road

Price$749,000

Est. Mortgage: $/month

Active With Contract

MLS Number 5110257

  • Residential Single Family
  • PricePerSqFt 487.63
  • Full Bath 1
  • Address 212 Varney Road
  • Construction Existing

This well-cared-for waterfront home sits along the shores of Locke Lake, offering over 100 feet of frontage and its own sandy perched beach area, a wonderful setting for swimming, paddling, boating, and enjoying lake life right from home. Inside, the open-concept kitchen and living area features a cozy propane fireplace and direct access to the wraparound, low-maintenance composite deck, creating an easy flow for indoor-outdoor living and entertaining. The first floor includes two bedrooms and a full bath, while the upper level offers an additional bedroom. The walkout lower level provides additional family room space with convenient access to the outdoors. Recent improvements include a new heating system and all-new composite decking. A large detached two-car garage provides plenty of room for vehicles, lake gear, and additional storage. Beyond your own private waterfront, enjoy all that the Locke Lake Colony community has to offer, with access to multiple beaches on Locke Lake and Halfmoon Lake, outdoor swimming pools, a six-hole golf course, tennis and pickleball courts, basketball, playgrounds, a boat launch, marinas, and community recreation facilities. A great opportunity to enjoy a true four-season lake lifestyle in the heart of the Lakes Region.

Listed by Brie Stephens of Compass New England,LLC

$
$
%
$/month over payments
Federal 30-year interest rate: 7.28% last updated on Oct 1, 2026
* All Figures are estimates. Check with your bank or proposed mortgage company for actual interest rates.
This product uses the FRED® API but is not endorsed or certified by the Federal Reserve Bank of St. Louis.

Virtual TourSave FavoriteSchedule TourAsk A QuestionMore Details

490 Sand Hill Road Peterborough NH 03458

Peterborough, NH490 Sand Hill Road

Price$749,000

Est. Mortgage: $/month

MLS Number 5102183

  • Residential Single Family
  • PricePerSqFt 441.11
  • Full Bath 2
  • Address 490 Sand Hill Road
  • Construction Existing

Welcome to this beautifully crafted 2022 Cape, offering pristine modern living in a vibrant, arts-centric community. This 4-bedroom home seamlessly blends small-town charm with modern convenience. A bright, inviting living room flows effortlessly into the stylish eat-in kitchen, featuring quartz counter tops, abundant cabinetry, a walk-in pantry, and direct access to a private deck overlooking the backyard perfect for everyday living and effortless entertaining. The first-floor primary suite is part of the highly desirable main-level layout, offering comfort and privacy. A dedicated laundry room, half bathroom, and mudroom with built-ins located just off the attached 2-car garage complete the first floor. Upstairs, three generously sized bedrooms and a full bathroom provide plenty of space for family, guests, or a home office. An expansive unfinished walk-out basement offers endless potential for future living space, a workshop, or extensive storage. Experience the quintessential New Hampshire lifestyle in a newer-build home perfectly positioned to enjoy everything Peterborough has to offer. Located less than 10 minutes from Peterborough's bustling downtown, acclaimed restaurants, boutique shopping, and cultural attractions, and just 90 minutes from Boston Logan International Airport.

Listed by Dana Baier of Four Seasons Sotheby's Int'l Realty

$
$
%
$/month over payments
Federal 30-year interest rate: 7.28% last updated on Oct 1, 2026
* All Figures are estimates. Check with your bank or proposed mortgage company for actual interest rates.
This product uses the FRED® API but is not endorsed or certified by the Federal Reserve Bank of St. Louis.

Save FavoriteSchedule TourAsk A QuestionMore Details

566 Patch Hill Road Mount Holly VT 05758

Mount Holly, VT566 Patch Hill Road

Price$749,000

Est. Mortgage: $/month

Active With Contract

MLS Number 5094933

  • Residential Single Family
  • PricePerSqFt 352.64
  • Full Bath 1
  • Address 566 Patch Hill Road
  • Construction Existing

PRICE IMPROVEMENT...AN AMAZING VALUE! Experience the charm and tranquility of Vermont living in this beautifully maintained log home, privately situated on 10.77 wooded acres. The property offers an exceptional blend of comfort, functionality, and outdoor enjoyment, featuring a one car tuck-under garage, three-stall pole barn, 30-panel solar array, and a private stocked pond. Inside, you'll find three bedrooms and 2.5 baths, along with numerous recent updates. The eat-in kitchen has been enhanced with updated appliances, granite countertops and a spacious walk-in pantry; 1st floor laundry room adds convenience & style. A stunning four-season sun room with radiant heat was added in 2023, creating the perfect space to relax and enjoy the surrounding natural beauty year-round. New flooring throughout the family room and dining area, along with fresh paint and new carpeting on the second level, give the home a fresh, move-in-ready feel. The walkout lower level expands the living space with two finished rooms ideal for a home office, recreation room, guest overflow or additional entertaining space, complemented by a three-quarter bath. Outdoor amenities include a welcoming covered front porch, stone patio, Jacuzzi hot tub, fire pit, and a spacious yard perfect for gatherings with family and friends. The peaceful setting offers the ideal balance of privacy and recreation. Currently used as a primary home, this beautiful property is also ideal as a vacation home year-round. Fifteen minutes from the Okemo Ski Resort; Fox Run, Vermont's premier golf course; the Lakes Region on Scenic Rt. 100 and the Alpine Center for cross-country skiing and snow-shoeing! Twenty five minutes to Rutland shopping, amenities and hospital; 40 minutes to Killington or Stratton ski resorts. Easy access to hiking, biking and snowmobiling. Offered partially furnished... this property is ready to be enjoyed from day one. Seller is a Licensed Vermont Realtor.

Listed by McLaughlin Team of Mary W. Davis Realtor & Assoc.,Inc.

$
$
%
$/month over payments
Federal 30-year interest rate: 7.28% last updated on Oct 1, 2026
* All Figures are estimates. Check with your bank or proposed mortgage company for actual interest rates.
This product uses the FRED® API but is not endorsed or certified by the Federal Reserve Bank of St. Louis.

Virtual TourSave FavoriteSchedule TourAsk A QuestionMore Details
77 Main Street Greenville NH 03048

Greenville, NH77 Main Street

Price$749,000

Est. Mortgage: $/month

MLS Number 5096694

  • Multifamily
  • PricePerSqFt 138.7
  • Address 77 Main Street
  • Units 7
  • Acreage 0.4

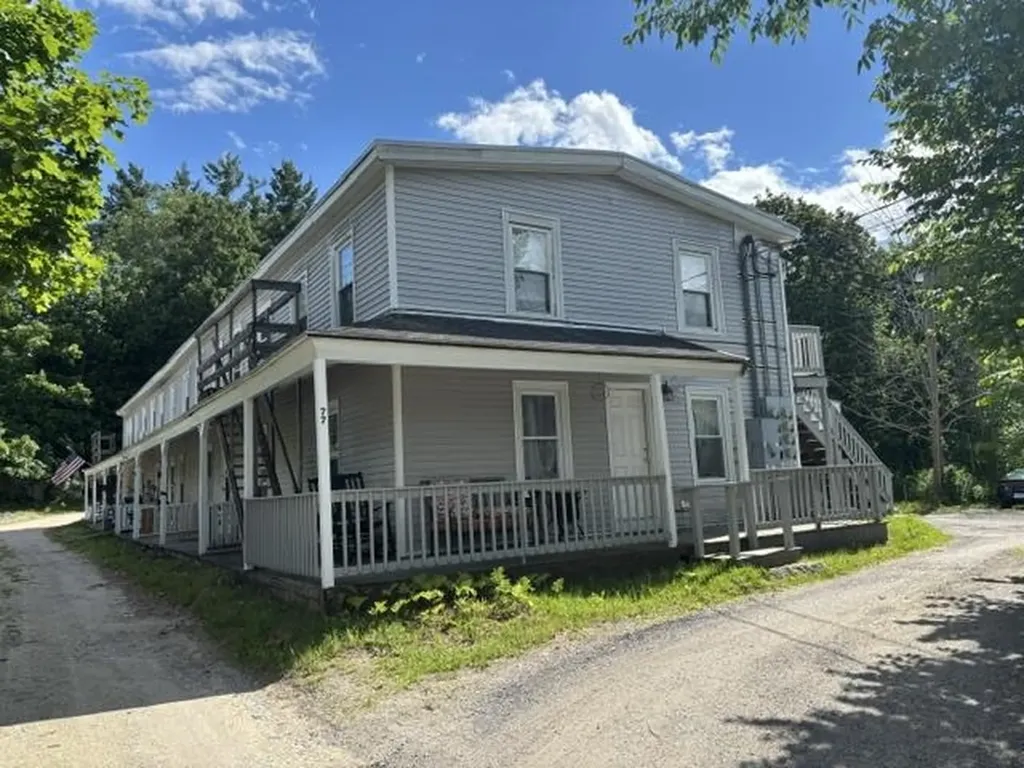
Investor opportunity in downtown Greenville! This established seven-unit multi-family property offers immediate rental income with meaningful potential for future growth. The 5,400 square foot building includes 5 two bedroom, 1 three bedroom, and 1 one bedroom unit apartments totaling 14 bedrooms and seven bathrooms. Current rents have been intentionally been maintained below market value to retain stable, long term tenants, providing a new owner with the opportunity to increase income over time. The property has been under the same ownership for approximately 40 years and features a newer rubber roof installed approximately 3 years ago, recently painted apartments, updated flooring in several units, individual gas and electric meters, public water and sewer , ample off-street parking, and individual storage sheds. The 0.40 acre property is conveniently located near downtown shopping and services and offers a mix of month to month and annual leases. The $749,000 asking price is further supported by the recent sale of 3-5 Mill St in Greenville, an 8 unit, 5,868 square foot multi-family property that sold for $775,000 on July 1, 2026. Like 77 Main St, the Mill St property featured below market rents, public water and sewer, and off-street parking. At $749,000, 77 Main St is offered $26,000 below this recent comparable sale while providing seven established rental units, a larger 0.40 acre lot, significant parking, tenant storage, and clear income growth potential. An attractive opportunity for an investor seeking stable occupancy, existing cash flow, limited near-term capital needs, and the ability to improve future returns through gradual rent adjustments.

Listed by Joan Lemire of Joan Lemire Real Estate

$
$
%
$/month over payments
Federal 30-year interest rate: 7.28% last updated on Oct 1, 2026
* All Figures are estimates. Check with your bank or proposed mortgage company for actual interest rates.
This product uses the FRED® API but is not endorsed or certified by the Federal Reserve Bank of St. Louis.

Save FavoriteSchedule TourAsk A QuestionMore Details

178 Annand Drive Milford NH 03055

Milford, NH178 Annand Drive

Price$749,000

Est. Mortgage: $/month

Active With Contract

MLS Number 5104131

  • Residential Single Family
  • PricePerSqFt 275.77
  • Full Bath 3
  • Address 178 Annand Drive
  • Construction Existing

Welcome to 178 Annand Drive! Located in a beautiful, sprawling neighborhood close to all amenities this home will capture your attention from the moment you arrive. The original owners have lovingly maintained and upgraded with exceptional detail. The beautiful, landscaped 1.2-acre lot has an irrigation system for ease of care. Enter into the open foyer with high ceilings and a beautiful modern chandelier. There is a full formal dining room to the left and a living room to the right from the main entrance. The gorgeous custom kitchen that was completely updated in 2021 with maple cabinetry, marble backsplash, granite countertops, new high efficiently sliding door, luxury vinyl plank flooring, custom built-in granite top island, a wet bar and more sits across the back of the home with a slider and deck to the back yard. The amazing great room with a cozy propane fireplace is to the far left on the main floor. To the right of the kitchen is a half bath with laundry. There is a 600+/- sq. ft. fully independent addition with separate heat/central ac built in 2009 that is perfect for an in-law suite, multi-generational living, first floor primary suite, separate work/office space, guest quarters and so on. It has a private full bath and kitchen along with an open concept living space. The second floor has a large primary bedroom with full bath with new vanity and custom quartz top and large walk-in closet. Two additional bedrooms and a full bathroom make up the 2nd floor. When you enter the lower basement area, you will find a completely finished large family room with an additional small office space, a 2-car garage, and basement for storage etc. under the addition. Must see and feel the space to appreciate it! New Roof 2020, new garage doors, 2023, new furnace and new hot water heater 2020. Please see attached list of upgrades!

Listed by Melanie Zaharias of Zaharias Real Estate

$
$
%
$/month over payments
Federal 30-year interest rate: 7.28% last updated on Oct 1, 2026
* All Figures are estimates. Check with your bank or proposed mortgage company for actual interest rates.
This product uses the FRED® API but is not endorsed or certified by the Federal Reserve Bank of St. Louis.

Save FavoriteSchedule TourAsk A QuestionMore Details

Broker Reciprocity 

Copyright 2026 PrimeMLS, Inc. All rights reserved. This information is deemed reliable, but not guaranteed. The data relating to real estate displayed on this display comes in part from the IDX Program of PrimeMLS. The information being provided is for consumers’ personal, non-commercial use and may not be used for any purpose other than to identify prospective properties consumers may be interested in purchasing. Data last updated October 7, 2026 3:55 PM UTC
