
SIGN UP or LOG IN 's Account

Log in to see your saved listings or edit your searches:

No account? Sign up now to save searches, listings, and get tailored listing notifications. It's free, opt-out anytime.

Find Your New Home

Sign Up Today!

Get fresh listings via email, save your favorite listings, match with similar properties, and unlock additional property info.

Create Your Account

Do not fill in this field:

Already have an account? Log in

and narrow your search. If you have fewer than 200 results, you can save your search.

Alburgh VT Multi-Family Real Estate

r=3709-3720
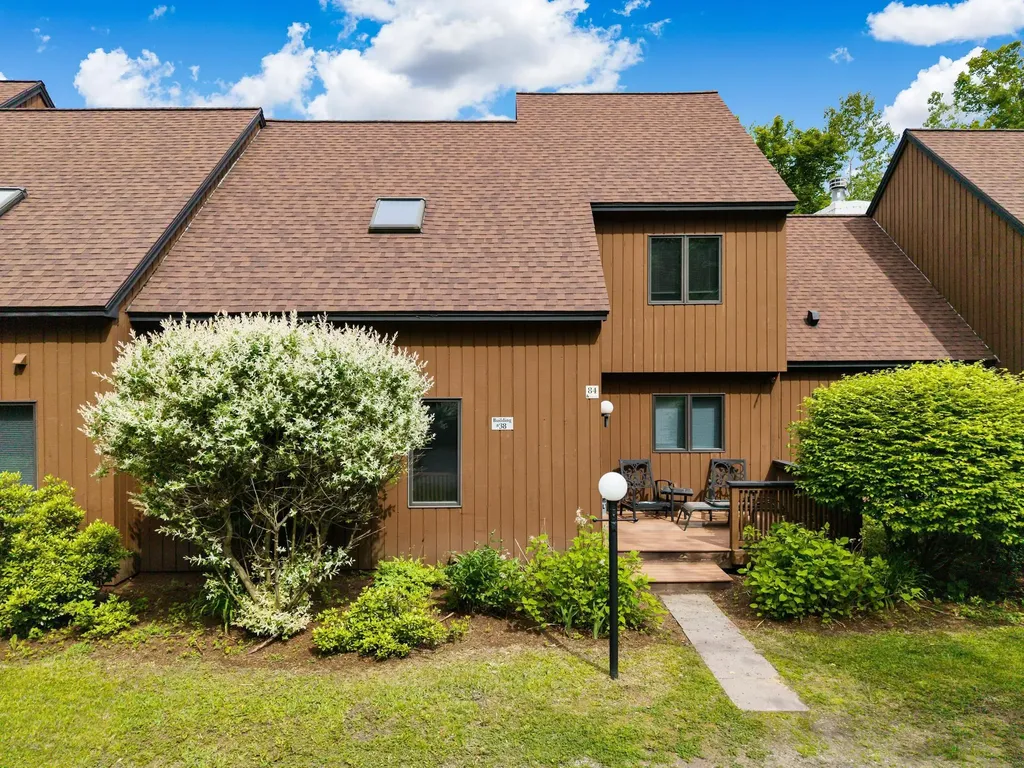
38 Tranquility Road Stowe VT 05672

MLS Number 5082004

  • Condo
  • PricePerSqFt 453.94
  • Square Feet 2,586
  • Bedrooms 3
  • New Contruction Existing

Discover the perfect blend of privacy and resort living in this special Stonybrook condo. Tucked away on beautifully maintained grounds, surrounded by trees, this inviting unit offers the peaceful ambiance of a country home with all the perks of a premier resort. Step inside to find hardwood floors throughout the main floor, three bedrooms, all ensuite, a wood burning fireplace, and screened in porch. With its three levels this home is ideal for finding your own private space and for entertaining guests with its open floor plan. Step out your door and explore the scenic Stonybrook trail network, or take a leisurely stroll along the bike path to enjoy local pubs and shopping. Inclement weather? Cozy up to the fireplace with a good book or create a recreation room in the walk out lower level for exercise, ping pong, or how about a game of darts? Stonybrook's amenities are second to none. Take a dip in one of the two swimming pools, enjoy a round of tennis or pickleball, or simply unwind and take in the natural beauty of the area. A detached 1 car garage with storage above completes the extra features of this property. This unit is being sold furnished and equipped (with some personal exceptions), making it move in ready for the next fortunate owner. Come take a look, you'll be delighted with what you find!

Listed by Susan ORourke of Pall Spera Company Realtors-Stowe Village

$
$
%
$/month over payments
Federal 30-year interest rate: 7.28% last updated on Oct 1, 2026
* All Figures are estimates. Check with your bank or proposed mortgage company for actual interest rates.
This product uses the FRED® API but is not endorsed or certified by the Federal Reserve Bank of St. Louis.

Virtual TourSave FavoriteSchedule TourAsk A QuestionMore Details

516 West Salisbury Road Salisbury NH 03268

MLS Number 5076922

  • Residential Single Family
  • PricePerSqFt 305.71
  • Full Bath 1
  • Construction Existing
  • Bedrooms 3

Sustainable Living. Endless Possibilities! This beautifully restored 3-bedroom, 3-bath “Net Zero Ready” 19th century, all-electric home, perfectly blends historic charm with cutting-edge efficiency. Overlooking the rapids of the Blackwater River, the back deck offers a peaceful spot to relax and enjoy the sights and sounds of the water year-round. Original warm pine floors and soaring 9-foot ceilings highlight nearly 2,500 finished square feet, including a versatile third floor that can be divided into additional rooms and an insulated walkout basement offering even more usable space. A two-story ell adds over 1,600 square feet of flexible space - ideal for a workshop, home business, studio, or potential future living area. The attached barn offers two oversized garage bays, a full second floor, and expansive high-ceiling spaces beneath the ell and garage - perfect for storage, hobbies, or expansion possibilities. This fully renovated home offers all-new wiring, plumbing, and approximately twice the insulation of a typical home, plus triple-glazed windows that remain comfortable even in the depths of a New Hampshire winter. Mitsubishi heat pumps deliver efficient heating, cooling, and dehumidification year-round, while a Heat Recovery Ventilation (HRV) system continuously supplies fresh air for a healthy, energy-smart living environment. Conveniently located within easy reach of Concord, Manchester, and Lebanon, this one-of-a-kind property offers timeless character, modern efficiency and incredible versatility.

Listed by Deb Rees of BHG The Masiello Group New London

$
$
%
$/month over payments
Federal 30-year interest rate: 7.28% last updated on Oct 1, 2026
* All Figures are estimates. Check with your bank or proposed mortgage company for actual interest rates.
This product uses the FRED® API but is not endorsed or certified by the Federal Reserve Bank of St. Louis.

Virtual TourSave FavoriteSchedule TourAsk A QuestionMore Details

5 General Court Grantham NH 03753

Grantham, NH5 General Court

Price$749,000

Est. Mortgage: $/month

Active With Contract

MLS Number 5105354

  • Condo
  • PricePerSqFt 293.04
  • Square Feet 4,028
  • Bedrooms 3
  • New Contruction Existing

Experience the perfect blend of privacy, space, and spectacular mountain views in this exceptional freestanding condominium, beautifully situated on 90 acres of common land. Expansive windows fill the home with natural light and frame the stunning surrounding landscape. The main level is designed for both comfortable living and entertaining, featuring an inviting open-concept kitchen with a large center island, eat in area, abundant cabinetry, and excellent storage. A formal dining room opens to a spacious living room with soaring cathedral ceilings and a fireplace, creating a warm and welcoming gathering space. The first floor primary ensuite is a true retreat, with a beautiful bath and access to a screened porch perfect for enjoying the peaceful setting. A bright sunroom offers another wonderful space to relax and take in the views. Upstairs, a second bedroom and full bath are complemented by a versatile loft, ideal for a home office or reading area. The finished lower level provides exceptional additional living space, including a large bedroom, family room, full bath, and extensive storage. Outdoor living is equally inviting, with a generous deck and covered porch overlooking the surrounding landscape. An attached two-car garage provides convenience and ample room for vehicles and recreational equipment. The association also offers a beautiful in-ground pool, providing a wonderful amenity for summer enjoyment. Ideally located just over 20 minutes from Dartmouth Hitchcock Medical Center, this remarkable property offers a rare combination of mountain views, privacy, generous living space, and low-maintenance condominium living.

Listed by Jessica & Anthony Dolan and Jessica Dolan of Dolan Real Estate

$
$
%
$/month over payments
Federal 30-year interest rate: 7.28% last updated on Oct 1, 2026
* All Figures are estimates. Check with your bank or proposed mortgage company for actual interest rates.
This product uses the FRED® API but is not endorsed or certified by the Federal Reserve Bank of St. Louis.

Save FavoriteSchedule TourAsk A QuestionMore Details

475 Hiddenwood Road Fayston VT 05673

Fayston, VT475 Hiddenwood Road

Price$749,000

Est. Mortgage: $/month

MLS Number 5110678

  • Residential Single Family
  • PricePerSqFt 400.11
  • Full Bath 2
  • Address 475 Hiddenwood Road
  • Construction Existing

Enjoy end-of-the-road privacy in this spacious Cape, set in a highly sought-after location. The first floor has in-floor radiant heat and offers an open layout equally well suited for everyday living and entertaining family and friends. A generous mudroom provides the perfect place to shed gear after a day on the slopes or nearby mountain bike trails. A first-floor bedroom and three-quarter bath add convenience for guests or anyone who prefers single-level living. Upstairs, you'll find a primary bedroom with an en suite bath, two additional bedrooms, and another full bath. The basement is partially finished, offering flexible space for additional living, recreation, or storage. Outside, the private yard provides plenty of room to relax, gather around the fire pit, and enjoy starry Vermont nights. Located within walking distance of Fayston Elementary School and convenient to both Sugarbush Resort peaks as well as Mad River Glen, this home is well positioned for year-round recreation. Hop on your mountain bike and enjoy the nearby trails right from your neighborhood.

Listed by Erik Reisner of Mad River Valley Real Estate

$
$
%
$/month over payments
Federal 30-year interest rate: 7.28% last updated on Oct 1, 2026
* All Figures are estimates. Check with your bank or proposed mortgage company for actual interest rates.
This product uses the FRED® API but is not endorsed or certified by the Federal Reserve Bank of St. Louis.

Virtual TourSave FavoriteSchedule TourAsk A QuestionMore Details

978 Profile Road Franconia NH 03580

Franconia, NH978 Profile Road

Price$749,000

Est. Mortgage: $/month

MLS Number 5107130

  • Residential Single Family
  • PricePerSqFt 330.25
  • Full Bath 2
  • Address 978 Profile Road
  • Construction Existing

Located just minutes from Cannon Mountain and the scenic vistas of Franconia Notch State Park, this rambling New Englander is perfect as a primary home, vacation home, or investment property. You decide. With five bedrooms and three baths, this memorable mountain getaway has plenty of room for family, friends, and guests. A generous addition has many useful options and just beyond, a well appointed kitchen is central to the home. A large living /family room, a smaller den, and yet another room, currently an office, finish the first floor. Upstairs find three more bedrooms. Two baths down. One bath up. Plenty of storage space. One car garage. Outdoor enthusiasts will love the location, with easy access to skiing and snowboarding at Cannon Mountain in winter, and hiking, biking, scenic drives, and countless other White Mountain activities throughout the warmer months. Shopping and dining can be found just a few minutes down the road or for a larger shopping and dining experience, Littleton is just 15 minutes away. If you are looking for a place to call your own in the White Mountains, have a look at this.

Listed by Patricia O'Brien of Badger Peabody & Smith Realty

$
$
%
$/month over payments
Federal 30-year interest rate: 7.28% last updated on Oct 1, 2026
* All Figures are estimates. Check with your bank or proposed mortgage company for actual interest rates.
This product uses the FRED® API but is not endorsed or certified by the Federal Reserve Bank of St. Louis.

Save FavoriteSchedule TourAsk A QuestionMore Details

353 Schoolhouse Road Sudbury VT 05778

Sudbury, VT353 Schoolhouse Road

Price$749,000

Est. Mortgage: $/month

MLS Number 5109318

  • Residential Single Family
  • PricePerSqFt 224.32
  • Full Bath 2
  • Address 353 Schoolhouse Road
  • Construction Existing

Very few properties offer beautiful views, privacy, acreage and modern conveniences in a way that feels effortless like this property does. At 353 Schoolhouse Road, the first thing you'll notice is the quiet. Set on more than 15 private acres, the property invites you to slow down and enjoy Vermont at its best. Open fields, mature woods, private walking trails, a pond, and a gentle stream create a landscape that changes beautifully with every season. As the day winds down, the western sky becomes the main attraction. From the home you'll enjoy sweeping views toward the Adirondack Mountains and sunsets that paint the horizon in brilliant shades of orange, pink, and purple. The main residence offers approximately 3,300 square feet of comfortable living space with hardwood floors, abundant natural light, and a welcoming wood stove that makes winter evenings especially inviting. While the setting feels wonderfully secluded, high-speed fiber internet keeps you connected for remote work, streaming, and everyday life. One of the property's defining features is the handsome timber-frame barn. Built with exposed beams and classic craftsmanship, it houses a beautifully finished 900-square-foot accessory dwelling unit complete with one bedroom, a dedicated office, hardwood floors, and its own two-car garage. Whether used for extended family, guests, a home office, or rental income, it provides flexibility that is increasingly difficult to find.The property has also been thoughtfully prepared for the future. A solar electric system, high-efficiency heat pump, upgraded insulation, new hot water heater, water softening system, and Level 2 EV chargers at both buildings combine to provide outstanding comfort and energy efficiency. Outside, the land offers endless opportunities. Harvest apples, peaches, cherries, blueberries, and raspberries from your own property! Conveniently located near Middlebury, Brandon, outdoor recreation, skiing, lakes, restaurants, and shopping.

Listed by Sarah Peluso of IPJ Real Estate

$
$
%
$/month over payments
Federal 30-year interest rate: 7.28% last updated on Oct 1, 2026
* All Figures are estimates. Check with your bank or proposed mortgage company for actual interest rates.
This product uses the FRED® API but is not endorsed or certified by the Federal Reserve Bank of St. Louis.

Virtual TourSave FavoriteSchedule TourAsk A QuestionMore Details

1 Peninsula Drive Stratham NH 03885
Active With Contract

MLS Number 5109683

  • Condo
  • PricePerSqFt 330.54
  • Square Feet 2,970
  • Bedrooms 2
  • New Contruction Existing

Private End Unit with a First-Floor Primary Suite in desirable Peninsula at Winding Brook! Welcome Home to 1 Peninsula Drive, nestled in a peaceful and serene setting, that offers you the carefree lifestyle of condo living with the feel of your own private home. As you step inside, you will appreciate the custom finishes, natural sunlight, gleaming (newly refinished) hardwood floors, and the spacious, open floorplan. The main living area is centered around the beautiful kitchen, featuring lighted cabinets, stainless appliances and sprawling granite counters. Designed for everyday living and entertaining, the kitchen opens to a dining area with a vaulted ceiling, and into the living room, where gorgeous built-ins and a fireplace create a warm and elevated feel. This special property will continue to steal your heart as you step into the amazing sunroom, with shiplap details and endless windows, where you can look forward to relaxing with your morning coffee or gathering with family and friends. The First-Floor Primary Suite is everything you have been searching for, with its walk-in closet, large shower, soaking tub and plantation shutters! Upstairs, you will find the sun-filled loft that is perfect for a home office, plus a second bedroom with a walk-in closet and full bath. And there's more! The finished lower level offers you additional living space to use as a media room, playroom, home gym or whatever your needs may be! If you enjoy spending time outdoors, you'll love the privacy of the back deck surrounded by nature and this wonderful neighborhood setting that is perfect for your morning walks or evening strolls after dinner. The 2-car garage is a must-have for New England winters and the loft above gives you plenty of room for storage. Wonderful location just minutes to shopping, dining, pickleball and tennis courts, kayak launches, Stratham Hill Park, downtown Portsmouth and Exeter, and all that the Seacoast has to offer! Welcome Home!

Listed by Marci Francis of KW Coastal and Lakes & Mountains Realty

$
$
%
$/month over payments
Federal 30-year interest rate: 7.28% last updated on Oct 1, 2026
* All Figures are estimates. Check with your bank or proposed mortgage company for actual interest rates.
This product uses the FRED® API but is not endorsed or certified by the Federal Reserve Bank of St. Louis.

Virtual TourSave FavoriteSchedule TourAsk A QuestionMore Details

18 Split Rock Court South Burlington VT 05403

MLS Number 5112903

  • Residential Single Family
  • PricePerSqFt 400.53
  • Full Bath 2
  • Address 18 Split Rock Court
  • Construction Existing

Set on a corner lot in sought-after Hillside at O'Brien Farm, this like-new Daisy Craftsman offers nearly 3,000 square feet of finished living space, huge western mountain and sunset views, and a flexible floor plan with 3 bedrooms, 3 baths, plus additional flex and bonus rooms. The chef's kitchen is the heart of the home with granite countertops, a spacious center island with seating, stainless steel appliances, pantry, and hardwood floors. The main level primary suite features a massive walk-in closet with custom built-ins and a spa-like bath with double vanity and tiled shower. The finished walkout lower level adds exceptional living space, including a bedroom, full bath, and additional room for guests, recreation, a home office, or gym. Outdoor spaces take full advantage of the setting with a covered rear porch, extensive landscaping and gardens, and a stone patio off the walkout lower level. Additional highlights include a natural gas fireplace, abundant storage, 2-car garage, and energy-efficient construction. Enjoy the best of Vermont living in this vibrant neighborhood with a community park, gardens, wooded walking trails, and easy access to shopping, schools, employment, UVM Medical Center, BTV Airport, and all that South Burlington has to offer.

Listed by Kara Koptiuch and Bryce Gilmer of Vermont Real Estate Company

$
$
%
$/month over payments
Federal 30-year interest rate: 7.28% last updated on Oct 1, 2026
* All Figures are estimates. Check with your bank or proposed mortgage company for actual interest rates.
This product uses the FRED® API but is not endorsed or certified by the Federal Reserve Bank of St. Louis.

Virtual TourSave FavoriteSchedule TourAsk A QuestionMore Details

70 Snell Road Meredith NH 03253

Meredith, NH70 Snell Road

Price$749,000

Est. Mortgage: $/month

Active With Contract

MLS Number 5095696

  • Residential Single Family
  • PricePerSqFt 377.71
  • Full Bath 1
  • Address 70 Snell Road
  • Construction Existing

A once-in-a-generation opportunity at a new price! 9+ acres of rolling New Hampshire countryside, just 2 miles from downtown Meredith. This is the kind of property that rarely comes to market: 9+ private, bucolic acres of rolling lawn, woods, and a tranquil pond, framed by long views to the surrounding mountains. Privacy and serenity without giving up convenience -the heart of Meredith, Center Harbor and Lake Winnipesaukee are minutes away. At the center stands the showpiece: a beautifully maintained antique barn with metal roof and a soaring second-floor ballroom, ready to become whatever you imagine - a studio, a gym, an artist's retreat, or a grand space for gathering. Below are 4 garage bays, 4 horse stalls, ample storage and workshop space and a ¾ bath. Structures like this simply aren't built anymore, and they almost never come available. Alongside it, a clay tennis court and a classic antique three-bedroom farmhouse full of period character -restore it as the heart of your own country estate, or reimagine the home to suit your vision. The setting only gets better from here. The property anchors a new subdivision of generously sized lots, so the surrounding land will be thoughtfully developed into an enclave of fine homes in the years ahead. A rare chance to own the acreage, the barn, and the setting at the center of it all.

Listed by Meredith Connor of KW Coastal and Lakes & Mountains Realty/Meredith

$
$
%
$/month over payments
Federal 30-year interest rate: 7.28% last updated on Oct 1, 2026
* All Figures are estimates. Check with your bank or proposed mortgage company for actual interest rates.
This product uses the FRED® API but is not endorsed or certified by the Federal Reserve Bank of St. Louis.

Save FavoriteSchedule TourAsk A QuestionMore Details

18 Meadow Lark Lane Goffstown NH 03045

Goffstown, NH18 Meadow Lark Lane

Price$749,000

Est. Mortgage: $/month

MLS Number 5108467

  • Residential Single Family
  • PricePerSqFt 252.78
  • Full Bath 2
  • Address 18 Meadow Lark Lane
  • Construction Existing

Welcome to 18 Meadowlark Lane; a beautifully maintained home offering thoughtful updates, smart home conveniences, and an impressive backyard setup designed for both everyday living and entertaining. Enter to find an oversized family room, first floor laundry and 1/2 bath, kitchen with updated stainless appliances and induction range, living room, and office space. Upstairs find three bedrooms and a full bath. The dedicated primary bedroom features new red oak hardwood, and en-suite bathroom. The home features new LED lighting and ceiling fans throughout, new cellular shades, smart switches, and smart thermostat. Recent exterior improvements include a regraded backyard with a storm drain installed beneath the deck for improved drainage, plus a new gravel pad providing additional parking. Enjoy the outdoor living space with a new paver patio, dedicated hot tub pad, and grill pad, along with updated electrical for added convenience. Gutters with screens have also been installed. With extensive improvements both inside and out, don't miss this move-in ready beauty!

Listed by Lisa Gray of Lamacchia Realty,Inc.

$
$
%
$/month over payments
Federal 30-year interest rate: 7.28% last updated on Oct 1, 2026
* All Figures are estimates. Check with your bank or proposed mortgage company for actual interest rates.
This product uses the FRED® API but is not endorsed or certified by the Federal Reserve Bank of St. Louis.

Virtual TourSave FavoriteSchedule TourAsk A QuestionMore Details

120 Durham Road Dover NH 03820

Dover, NH120 Durham Road

Price$749,000

Est. Mortgage: $/month

MLS Number 5095678

  • Multifamily
  • PricePerSqFt 210.04
  • Address 120 Durham Road
  • Units 2
  • Bathroom 4

Exceptional duplex opportunity in a desirable Dover location! Conveniently situated with easy access to major routes, shopping, schools, and everyday amenities, this versatile property offers both comfortable living and excellent income potential. The primary unit welcomes you with an inviting front porch and features four spacious bedrooms, a large eat-in kitchen, one full bath, and two half baths & laundry. Ample closet space throughout provides plenty of storage, while the rear deck just off the kitchen makes outdoor dining and grilling a breeze. The second unit, accessed by a private exterior staircase, offers two bedrooms, a full bathroom with in-unit laundry, and a full kitchen, ideal for rental income, extended family, or multi-generational living. Set on a large, level lot with endless possibilities for outdoor enjoyment, the property also includes a detached two-car garage with abundant room for vehicles, tools, and additional storage. Each unit enjoys its own driveway and generous parking area, providing convenience and privacy for occupants. Whether you're an investor seeking strong income potential or an owner-occupant looking to offset your mortgage, this is an opportunity you won't want to miss!

Listed by Trish Mahoney of Keller Williams Realty Evolution

$
$
%
$/month over payments
Federal 30-year interest rate: 7.28% last updated on Oct 1, 2026
* All Figures are estimates. Check with your bank or proposed mortgage company for actual interest rates.
This product uses the FRED® API but is not endorsed or certified by the Federal Reserve Bank of St. Louis.

Save FavoriteSchedule TourAsk A QuestionMore Details
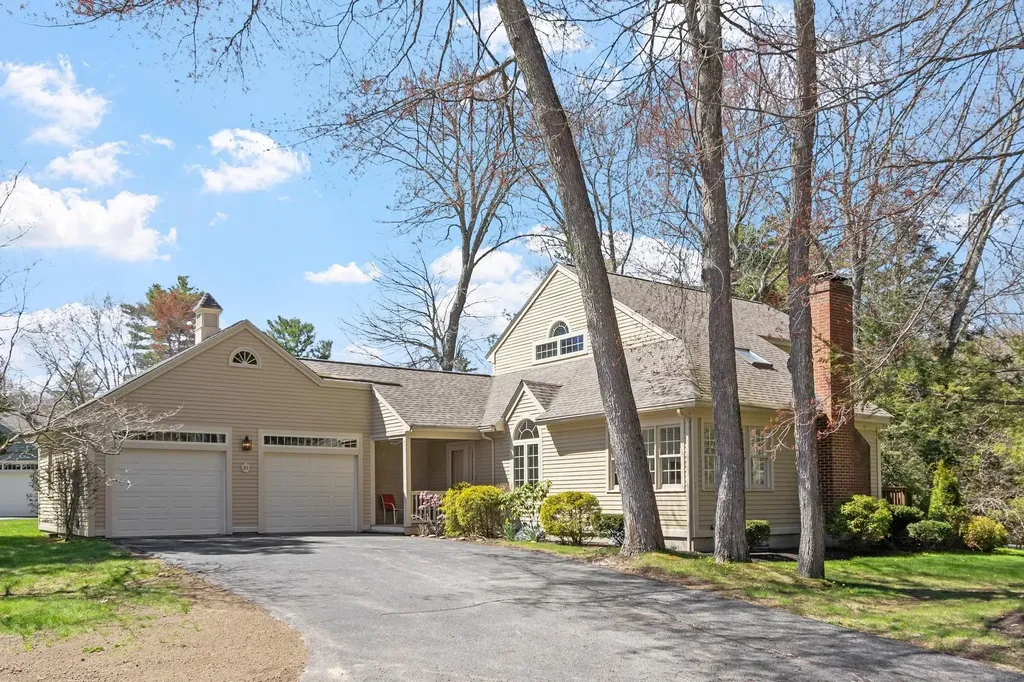
21 Peninsula Drive Stratham NH 03885

MLS Number 5087434

  • Condo
  • PricePerSqFt 326.22
  • Square Feet 2,690
  • Bedrooms 2
  • New Contruction Existing

Rare opportunity to own a stand-alone condominium offering exceptional privacy and the feel of single-family living in the highly sought-after Peninsula at Winding Brook community. Set apart from attached units, this detached home combines spacious, low-maintenance living with the comfort and flexibility today's buyers seek. This thoughtfully designed layout offers multiple living and gathering spaces. The main level features a spacious living and dining area with access to both a deck and screened porch, ideal for relaxing or entertaining in a peaceful wooded setting. A fireplaced family room sits just off the kitchen and breakfast area, creating a warm and inviting everyday living space, while the attached two-car garage adds convenience and valuable storage. The first-floor primary suite provides the ease of single-level living, while the second level includes an additional bedroom, full bath, and loft area ideal for guests, a home office, or flexible bonus space. The partially finished lower level, complete with a 3/4 bath, offers additional room for recreation, hobbies, guests, or extended living needs. Recent improvements, including new appliances, fresh interior painting, and select updates, provide a clean, move-in ready starting point with opportunity to further personalize over time. Residents of Peninsula at Winding Brook enjoy a close-knit, well-established community with access to walking trails, scenic common areas, a gazebo, and pond, all while remaining conveniently close to major routes, shopping, dining, and everything the Seacoast has to offer.

Listed by Paul Predaris of Coldwell Banker Realty - Portsmouth,NH

$
$
%
$/month over payments
Federal 30-year interest rate: 7.28% last updated on Oct 1, 2026
* All Figures are estimates. Check with your bank or proposed mortgage company for actual interest rates.
This product uses the FRED® API but is not endorsed or certified by the Federal Reserve Bank of St. Louis.

Save FavoriteSchedule TourAsk A QuestionMore Details

Broker Reciprocity 

Copyright 2026 PrimeMLS, Inc. All rights reserved. This information is deemed reliable, but not guaranteed. The data relating to real estate displayed on this display comes in part from the IDX Program of PrimeMLS. The information being provided is for consumers’ personal, non-commercial use and may not be used for any purpose other than to identify prospective properties consumers may be interested in purchasing. Data last updated October 7, 2026 3:11 PM UTC
