SIGN UP or LOG IN 's Account

Log in to see your saved listings or edit your searches:

No account? Sign up now to save searches, listings, and get tailored listing notifications. It's free, opt-out anytime.

Find Your New Home

Sign Up Today!

Get fresh listings via email, save your favorite listings, match with similar properties, and unlock additional property info.

Create Your Account

Do not fill in this field:

Already have an account? Log in

and narrow your search. If you have fewer than 200 results, you can save your search.

Alburgh VT Multi-Family Real Estate

r=37-48
55 Green Street Portsmouth NH 03801
Pending

MLS Number 5101219

  • Condo
  • PricePerSqFt 1770.04
  • Square Feet 2,370
  • Bedrooms 3
  • New Contruction Pre-Construction

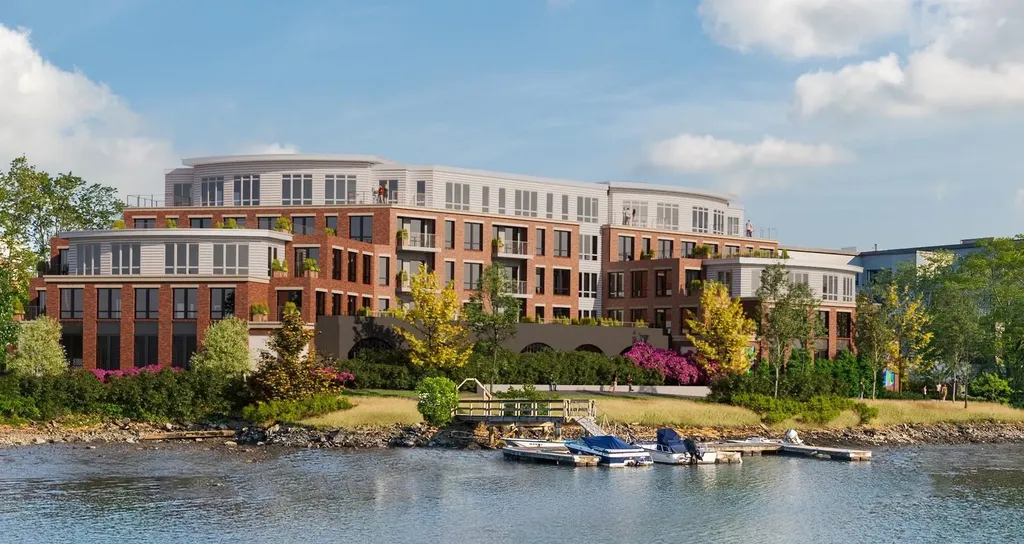
Introducing The Maris, Portsmouth's newest luxury waterfront condominium community, elegantly positioned along the shores of the Piscataqua River. Offering 44 exceptional residences with thoughtfully curated floor plans ranging from 1BR+Den to 3BR+Den, The Maris presents a rare opportunity to choose a home that complements your lifestyle while enjoying the ease of maintenance-free waterfront living. Each residence showcases sophisticated design, premium finishes, and chef-inspired kitchens featuring Sub-Zero and Wolf appliances. Every home includes dedicated garage parking and private outdoor living space. Residents enjoy an elevated collection of amenities, including concierge service, a private waterfront marina, fitness center, resident lounge, conference room, pet spa, dedicated bike storage and private storage opportunities. Just moments from Portsmouth's vibrant downtown, The Maris places fine dining, boutique shopping, arts, culture, and the waterfront's best attractions within easy reach. Discover a new standard of elevated living. Photos are renderings and are not reflective of the specific unit or floor plan listed. Building is under construction with estimated completion Q1 2027.

Listed by Kianna Nicosia of Coldwell Banker Realty - Chestnut Hill

$
$
%
$/month over payments
Federal 30-year interest rate: 7.24% last updated on Oct 29, 2026
* All Figures are estimates. Check with your bank or proposed mortgage company for actual interest rates.
This product uses the FRED® API but is not endorsed or certified by the Federal Reserve Bank of St. Louis.

Save FavoriteSchedule TourAsk A QuestionMore Details

184 Crooked Mountain Road Lincoln NH 03251

Lincoln, NH184 Crooked Mountain Road

Price$4,195,000

Est. Mortgage: $/month

Active With Contract

MLS Number 5102879

  • Residential Single Family
  • PricePerSqFt 994.31
  • Full Bath 5
  • Construction New Construction
  • Bedrooms 7

Longfellow Design Build custom home featuring all the quality finishes you would want in a first-rate ski home. Come see this beautiful example of modern Adirondack style architecture. You will fall in love with the kitchen, soaring ceilings, and huge gathering spaces. You will be empress with this home's eye for detail, even the most discriminating buyer will be blown away by the scale of this property. If you are looking to buy or have us build you a very special family legacy retreat, stop by and have a look. Seven Bedrooms 6 baths, 2 fireplaces, a gym, office, the property features a separate ski room with direct outside access. The Mudroom / Gear room offers equipment lockers and radiant heated floors, plus a convenient laundry room nearby. The home offers incredible views from the private deck that will make you envy of the of the neighborhood. All that and you are walking distance to ski trails and Loon Mountain's Chair lifts.

Listed by R.Stephen Loynd of South Peak Real Estate

$
$
%
$/month over payments
Federal 30-year interest rate: 7.24% last updated on Oct 29, 2026
* All Figures are estimates. Check with your bank or proposed mortgage company for actual interest rates.
This product uses the FRED® API but is not endorsed or certified by the Federal Reserve Bank of St. Louis.

Virtual TourSave FavoriteSchedule TourAsk A QuestionMore Details

11 Fieldstone Way Gilford NH 03249

Gilford, NH11 Fieldstone Way

Price$4,150,000

Est. Mortgage: $/month

MLS Number 5084554

  • Residential Single Family
  • PricePerSqFt 1714.17
  • Full Bath 2
  • Address 11 Fieldstone Way
  • Construction New Construction

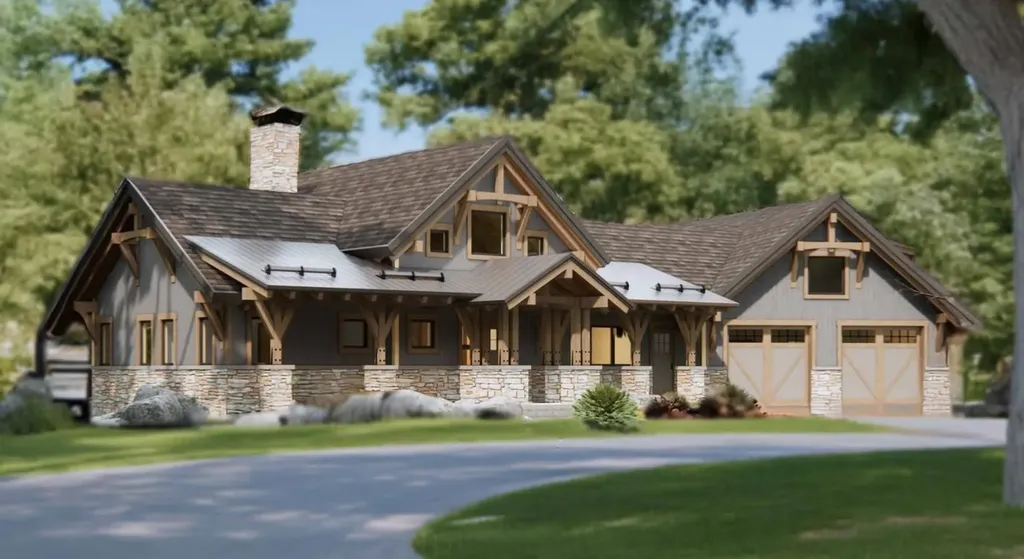
To be built by premier builder, Jason Drouin Custom Homes; amazing home in one of Gilford's finest neighborhoods with spectacular Lake and Mountain views. Post and Beam home with a floor plan that flows to take advantage of the views from almost every room. Be involved in the decisions to make this home your own; picking out what suits your tastes in Kitchen, Baths, flooring, colors and more. This neighborhood is in an area of large private lots with similar homes currently under construction. The builder has homes that are built that can be seen to show his fine workmanship.

Listed by Ellen Mulligan of Coldwell Banker Realty Center Harbor NH

$
$
%
$/month over payments
Federal 30-year interest rate: 7.24% last updated on Oct 29, 2026
* All Figures are estimates. Check with your bank or proposed mortgage company for actual interest rates.
This product uses the FRED® API but is not endorsed or certified by the Federal Reserve Bank of St. Louis.

Virtual TourSave FavoriteSchedule TourAsk A QuestionMore Details

2 Governor Wentworth Highway Tuftonboro NH 03853

MLS Number 5116048

  • Residential Single Family
  • PricePerSqFt 1363.79
  • Full Bath 3
  • Construction Existing
  • Bedrooms 5

Discover an inviting waterfront retreat in Winter Harbor, where southwest exposure brings all day sunshine and the best of Lakes Region living unfolds at your doorstep. The level lot offers a natural sandy beach and a covered U shaped dock, making it easy to move from relaxing by the shore to enjoying the surrounding boating waters. Whether your day calls for time on the lake or a quiet afternoon at the water's edge, this setting puts both within easy reach. An interior renovation introduced modern upgrades throughout the home, pairing waterfront charm with everyday comfort. A mudroom just off the garage provides convenient laundry facilities and a half bath. The main level also includes a dining room, living room, and a kitchen appointed with top of the line appliances, solid stone countertops, and an island with room for seating: an inviting spot for casual meals and conversation. The main floor primary suite offers a comfortable retreat with its own sitting room and office space. A large waterfront facing deck, accessible from the living room, kitchen, and primary suite, extends daily living outdoors. From morning coffee to leisurely outdoor meals, it offers a natural gathering place overlooking the water. Upstairs, two bedrooms share a Jack and Jill bathroom. The fully walkout lower level adds space for recreation and hosting, with a game room, kitchenette, full bath, and two additional bedrooms. Sliding doors open to a patio, connecting this level directly to the outdoors. Just a few steps across level ground leads to the sandy beach and covered dock. With sun filled waterfront grounds, thoughtfully updated interiors, and inviting spaces to gather or unwind, this Winter Harbor property brings the pleasures of lakefront living home.

Listed by Cindy Melanson of Melanson Real Estate

$
$
%
$/month over payments
Federal 30-year interest rate: 7.24% last updated on Oct 29, 2026
* All Figures are estimates. Check with your bank or proposed mortgage company for actual interest rates.
This product uses the FRED® API but is not endorsed or certified by the Federal Reserve Bank of St. Louis.

Virtual TourSave FavoriteSchedule TourAsk A QuestionMore Details

24 Sawmill Road Stratton VT 05155

Stratton, VT24 Sawmill Road

Price$4,150,000

Est. Mortgage: $/month

MLS Number 5095419

  • Residential Single Family
  • PricePerSqFt 728.07
  • Full Bath 5
  • Address 24 Sawmill Road
  • Construction Existing

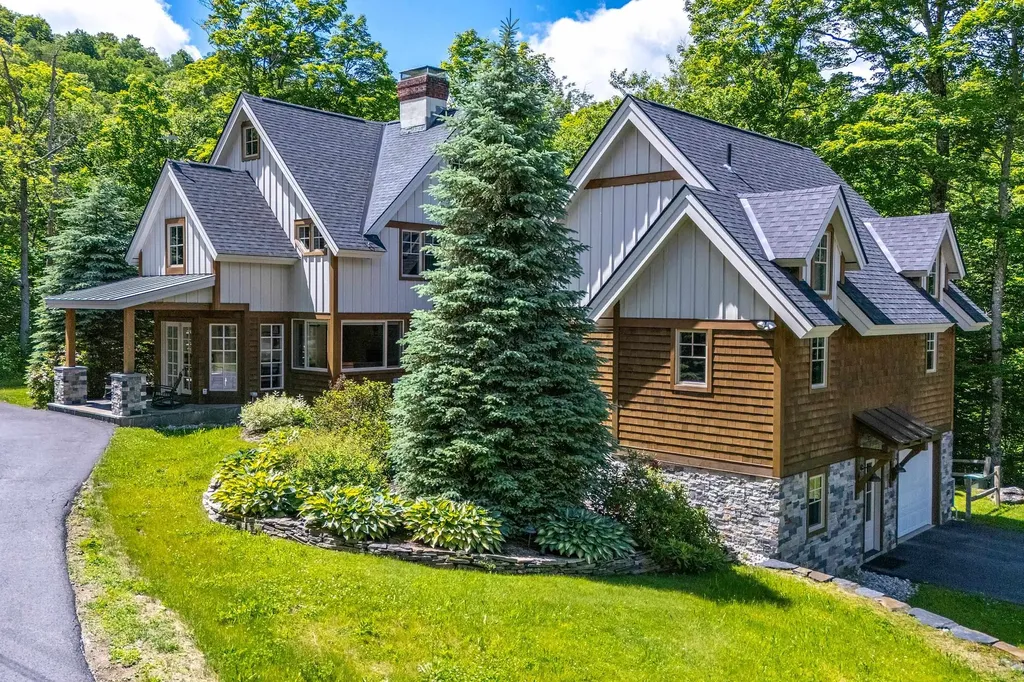
Experience the ultimate Stratton Mountain lifestyle from this exceptional ski home, perfectly positioned in one of the resort's most coveted locations. Offering the rare advantage of deeded access to Stratton's impeccably groomed ski trail, this extraordinary property places world-class skiing just steps from your front door-an amenity few homes can claim and even fewer can match. Designed for both grand entertaining and comfortable mountain living, this spacious residence features five generously sized bedrooms and multiple gathering spaces that provide flexibility for hosting family and friends throughout every season. Expansive living areas create the perfect setting for après-ski evenings by the fire, holiday celebrations, or quiet retreats after a day on the slopes. A full house generator offers additional comfort. An oversized mudroom offers abundant space for skis, snowboards, bikes, and outdoor gear, ensuring effortless transitions from adventure to relaxation. The thoughtful floor plan balances open-concept living with private retreats, creating an atmosphere of refined comfort and timeless mountain elegance. Significant recent improvements elevate both the home's appearance and functionality. The entire exterior has been extensively renovated, delivering outstanding curb appeal and peace of mind for years to come. A paved driveway welcomes you home, while the attached garage provides convenience and protection from the elements in every season. Beyond its impressive features and updates, the true distinction of this property is its extraordinary location. With rare deeded access to Stratton's groomed trail network just steps from the front door, owners enjoy a level of convenience and exclusivity seldom available on the mountain. Opportunities to own a home with direct access to Stratton's premier ski experience are increasingly rare, making this a truly remarkable offering in one of Vermont's most sought-after resort communities.

Listed by Carrie Mathews of Winhall Real Estate

$
$
%
$/month over payments
Federal 30-year interest rate: 7.24% last updated on Oct 29, 2026
* All Figures are estimates. Check with your bank or proposed mortgage company for actual interest rates.
This product uses the FRED® API but is not endorsed or certified by the Federal Reserve Bank of St. Louis.

Save FavoriteSchedule TourAsk A QuestionMore Details

3800 Weston Andover Road Andover VT 05143

Andover, VT3800 Weston Andover Road

Price$4,150,000

Est. Mortgage: $/month

MLS Number 5089880

  • Residential Single Family
  • PricePerSqFt 502.3
  • Full Bath 1
  • Construction Existing
  • Bedrooms 8

Bringing generations together in a place that inspires connection and stewardship, Moosewalk Lane is a purpose-built, multigenerational family compound. Created over two decades and set on 384 private acres in Vermont's Green Mountains, Moosewalk is offered fully furnished and equipped. Anchored by a 10,062 square-foot timber-frame home, guest house, writer's cabin, equipment barn, and miles of private trails, Moosewalk provides a true sense of place where comfort, privacy, and recreation exist in equal measure. Designed for year round living and entertaining, the compound comfortably accommodates extended family, friends, and guests with 8 bedrooms, 7 full baths, a dramatic two story great room, a chef's kitchen with Viking appliances and an Italian wood fired pizza oven, a library, media and game room, fitness space, 6 garage bays, and thoughtfully designed gathering places both inside and out. Just beyond the backyard, Broadway, the property's original logging road turned trailhead, provides direct access to the balance of the 384 acre property and four season recreation. Ride horses through open meadows, hike, snowshoe, or explore miles of private woodland trails, produce maple syrup from your own gravity fed sugarbush, enjoy direct access to Vermont's VAST trail system, or retreat to the writer's cabin overlooking the Connecticut River Valley. Ancient stone walls, managed hardwood forests, abundant wildlife, and protected Current Use acreage reflect more than ownership; they reflect stewardship. Despite its exceptional privacy, Moosewalk Lane is just 2.5 miles from the quintessential Vermont village of Weston, with its celebrated theater, restaurants, lodging, shops, and the historic Vermont Country Store. Thoughtfully created for extended family, private retreats, entertaining, or simply escaping the pace of everyday life, Moosewalk offers something increasingly rare: a place where time slows, memories are made, and life is measured by moments well spent.

Listed by Steve Stettler and Gary Coger of Four Seasons Sotheby's Int'l Realty

$
$
%
$/month over payments
Federal 30-year interest rate: 7.24% last updated on Oct 29, 2026
* All Figures are estimates. Check with your bank or proposed mortgage company for actual interest rates.
This product uses the FRED® API but is not endorsed or certified by the Federal Reserve Bank of St. Louis.

Virtual TourSave FavoriteSchedule TourAsk A QuestionMore Details

353 Pleasant Street Portsmouth NH 03801

Portsmouth, NH353 Pleasant Street

Price$4,150,000

Est. Mortgage: $/month

MLS Number 5087033

  • Condo
  • PricePerSqFt 1596.15
  • Square Feet 2,600
  • Bedrooms 3
  • New Contruction Existing

NOT a vanilla-box condominium. One-of-a-kind home with low condo fees. Inspired design in newly constructed (2022) reproduction Greek Revival style townhome. Located on a private lot in a quiet section of historic district and just 3 blocks to Strawbery Banke Museum or the waterfront. This urban, elegant and energy efficient condominium offers location that is walking distance to the waterfront and downtown Portsmouth as well as a peaceful setting in its own private garden areas. Parking for three cars (one garage space). Formal entry, ten foot ceilings with dentil moulding, antique 1800's fireplace mantle, window seats, custom built-in cabinetry, open entertaining area, chef's kitchen with Sub-Zero & Wolf appliances, wetbar, architectural staircase, master bedroom suite with large walk-in closet and two additional bedrooms with ensuite bathroom. Abundant storage and room for growth. Future media room, gym etc. in windowed, 1,100+/- sf of unfinished basement area. Staircase is designed for future stair-lift, if needed.

Listed by Katherine Kane of ReloLogic

$
$
%
$/month over payments
Federal 30-year interest rate: 7.24% last updated on Oct 29, 2026
* All Figures are estimates. Check with your bank or proposed mortgage company for actual interest rates.
This product uses the FRED® API but is not endorsed or certified by the Federal Reserve Bank of St. Louis.

Virtual TourSave FavoriteSchedule TourAsk A QuestionMore Details

5 Loon Cove Road Alton NH 03810

Alton, NH5 Loon Cove Road

Price$3,999,000

Est. Mortgage: $/month

MLS Number 5114166

  • Residential Single Family
  • PricePerSqFt 1975.79
  • Full Bath 1
  • Address 5 Loon Cove Road
  • Construction Existing

Bayrise at Loon Cove | Exceptional Lake Winnipesaukee Waterfront Living! Welcome to Bayrise at Loon Cove, a beautiful, newly constructed, custom-built waterfront retreat where exceptional craftsmanship meets the timeless beauty of Lake Winnipesaukee. Thoughtfully designed with an open-concept layout, this stunning home captures the lake views through a dramatic wall of windows, complemented by a striking floor-to-ceiling stone fireplace that creates a warm and inviting focal point. The beautifully appointed kitchen features premium quartz countertops, an oversized island perfect for gathering and entertaining, and stylish premium appliances. Large sliding glass doors extend the living space onto a spacious deck, creating the perfect setting for outdoor dining, relaxing, and enjoying the waterfront surroundings. The convenience of a first-floor bedroom and laundry adds to the home's thoughtful design and ease of living. The walkout lower level opens directly to a patio, offering additional space to entertain and enjoy the beautifully manicured landscaping. At the water's edge, an oversized, grandfathered dock, 29' long X 23' wide, newly rebuilt with durable composite decking, provides an exceptional setting for boating, swimming, and making lasting lakefront memories. A detached two-car garage offers additional functionality with epoxy flooring and approximately 480 square feet of finished living space above, complete with a kitchen and bath-ideal for guests, extended family, or a private retreat. Just minutes from Alton Bay, enjoy Lake Winnipesaukee in all seasons: Ice runway, ice fishing, snowmobiling, skiing, skating, hiking, boating, and swimming, to name a few! Bayrise at Loon Cove is a rare opportunity to enjoy the best of Lake Winnipesaukee living, combining custom construction, inviting indoor-outdoor spaces, exceptional waterfront amenities, and versatile accommodations in one remarkable property.

Listed by Adam Dow of KW Coastal and Lakes & Mountains Realty/Wolfeboro

$
$
%
$/month over payments
Federal 30-year interest rate: 7.24% last updated on Oct 29, 2026
* All Figures are estimates. Check with your bank or proposed mortgage company for actual interest rates.
This product uses the FRED® API but is not endorsed or certified by the Federal Reserve Bank of St. Louis.

Virtual TourSave FavoriteSchedule TourAsk A QuestionMore Details

99 Mirror Lake Crossing Wilmington VT 05363

Wilmington, VT99 Mirror Lake Crossing

Price$3,999,000

Est. Mortgage: $/month

MLS Number 5108480

  • Residential Single Family
  • PricePerSqFt 615.23
  • Full Bath 6
  • Construction Under Construction
  • Bedrooms 5

Old Mill on Haystack Mountain is a mountain residence designed for the next chapter of family life, set on 3.58 acres within the gates of The Hermitage Club with views of the Haystack trails. With over 6,000 square feet of finished living space, the home offers the scale and flexibility to comfortably accommodate children, grandchildren, friends, and extended family while still providing a sense of privacy. The five-bedroom layout includes both a first-floor primary suite and a second-floor primary suite, along with generous gathering spaces and a finished lower level designed for recreation, entertaining, and guests. At the heart of the home is a dramatic two-story great room with soaring ceilings, wood tongue-and-groove detailing, and a wood-burning fireplace. Ten-inch wide-plank white oak flooring carries through the main living areas, complementing the custom chef's kitchen with high-end cabinetry, a 48-inch Wolf range, and a 48-inch Sub-Zero refrigerator. Substantial windows bring in natural light and frame the mountain setting, while the lower level continues the home's impressive scale with 10-foot ceilings, a gas fireplace, and additional space to gather and unwind. Radiant heat, a heat-pump system, and air conditioning provide year-round comfort, and upscale finishes throughout reinforce the home's refined modern mountain aesthetic. For families who already understand the appeal of Haystack and The Hermitage Club lifestyle, Old Mill offers something increasingly difficult to find: substantial new construction without the years typically required to secure land, design, permit, and build from the ground up. The home is scheduled to be ready for Winter 2027, with an early purchaser having the opportunity to personalize selected finishes. Thoughtfully designed for the way families gather in Vermont today, Old Mill on Haystack Mountain offers the space, comfort, and setting to enjoy the mountain for years to come.

Listed by Betsy Wadsworth of Four Seasons Sotheby's Int'l Realty

$
$
%
$/month over payments
Federal 30-year interest rate: 7.24% last updated on Oct 29, 2026
* All Figures are estimates. Check with your bank or proposed mortgage company for actual interest rates.
This product uses the FRED® API but is not endorsed or certified by the Federal Reserve Bank of St. Louis.

Virtual TourSave FavoriteSchedule TourAsk A QuestionMore Details

2 Melody Island Wolfeboro NH 03894

Wolfeboro, NH2 Melody Island

Price$3,999,000

Est. Mortgage: $/month

MLS Number 5102855

  • Residential Single Family
  • PricePerSqFt 2066.67
  • Full Bath 1
  • Address 2 Melody Island
  • Construction Existing

Spanning the full width of Melody Island, 2 Melody Island is a truly remarkable and one-of-a-kind Lake Winnipesaukee retreat. With approximately 315 feet of waterfront on both sides of the island, the property offers the rare opportunity to enjoy beautiful sunrises from one shoreline and spectacular long-range sunset views from the other. The property's diverse shoreline features multiple swimming areas, including sandy beaches and a naturally formed submerged stone terrace. This distinctive in-water gathering area provides a wonderful place for swimmers to stand, sit, and relax while surrounded by the lake (an especially memorable feature for family and friends of all ages). The main residence offers three bedrooms and a spacious, open-concept living area centered around a beautiful stone fireplace. Expansive lake views bring the beauty of Winnipesaukee indoors, while comfortable gathering spaces create an inviting setting for entertaining, relaxing, and making lasting memories. A separate bunkhouse provides additional privacy and flexibility for guests, complete with its own bathroom, laundry facilities, and generous sleeping accommodations. Together, the main house and bunkhouse offer ample space to welcome extended family and friends while allowing everyone to enjoy a sense of privacy. Conveniently located just a 5 minute boat ride from Wolfeboro, Melody Island offers close proximity to shopping, dining, coffee shops, and town docks adding to the ease and enjoyment of island living. With its extraordinary shoreline, sunrise-to-sunset views, 2 Melody Island is a rare and unforgettable retreat that captures the very best of Lake Winnipesaukee island living.

Listed by Jen McCullough and Betty Ann Bickford of Maxfield Real Estate/Wolfeboro

$
$
%
$/month over payments
Federal 30-year interest rate: 7.24% last updated on Oct 29, 2026
* All Figures are estimates. Check with your bank or proposed mortgage company for actual interest rates.
This product uses the FRED® API but is not endorsed or certified by the Federal Reserve Bank of St. Louis.

Virtual TourSave FavoriteSchedule TourAsk A QuestionMore Details

253 Lake Avenue Sunapee NH 03782

Sunapee, NH253 Lake Avenue

Price$3,995,000

Est. Mortgage: $/month

MLS Number 5110235

  • Residential Single Family
  • PricePerSqFt 1821.71
  • Full Bath 1
  • Address 253 Lake Avenue
  • Construction Existing

Inspired by Western influences, this exceptional Lake Sunapee retreat blends rustic character with refined luxury in an extraordinary waterfront setting. The main house is anchored by an impressive great room, where a dramatic wall of windows captures sweeping water views and brings the beauty of the lake indoors. The gourmet kitchen is designed for both entertaining and everyday living, with abundant storage, top-of-the-line appliances, and a spacious walk-in pantry/laundry room. A first-floor bedroom with ensuite bath enjoys peaceful garden views. Upstairs, two generously sized bedrooms share an adjacent bath, while a cozy loft offers flexible space for a study, yoga studio, reading retreat, or play area. An inviting open porch connects the main residence to a charming two-bedroom guest house—an ideal private retreat for family and friends—featuring a spacious living area, wet bar, and wide views across the water. Open and covered porches create wonderful places to relax, dine, and enjoy long summer days by the lake. Just a few steps below the living areas, a deep-water dock puts Lake Sunapee at your doorstep. Set out by boat to explore 10 miles of crystal-clear water, dotted with islands, sandbars, secluded coves, and expansive open-water views. The shops, galleries, restaurants, and music venues of Sunapee Harbor are within walking distance, while Vail/Mount Sunapee is just a 10 minute drive. A remarkable combination of luxury, character, location, and quintessential lake living. Welcome to Lake Sunapee!

Listed by Pamela Perkins of Four Seasons Sotheby's Int'l Realty

$
$
%
$/month over payments
Federal 30-year interest rate: 7.24% last updated on Oct 29, 2026
* All Figures are estimates. Check with your bank or proposed mortgage company for actual interest rates.
This product uses the FRED® API but is not endorsed or certified by the Federal Reserve Bank of St. Louis.

Virtual TourSave FavoriteSchedule TourAsk A QuestionMore Details

24-26 Jersey Way Morristown VT 05661

Morristown, VT24-26 Jersey Way

Price$3,995,000

Est. Mortgage: $/month

MLS Number 5110520

  • Multifamily
  • PricePerSqFt 297.25
  • Village Morrisville
  • Address 24-26 Jersey Way
  • Units 15

Rare opportunity to acquire a turnkey multifamily investment along with a shovel-ready development site in the heart of Morrisville, Vermont. This unique package includes a recently constructed 15-unit apartment building at 24 Jersey Way, as well as an adjacent parcel that is fully permitted with all major utilities and infrastructure already in place for an additional 8 units. Complete building plans are available, allowing a buyer to move forward with development immediately and capitalize on the property's future growth potential with minimal upfront hurdles. The existing 15-unit asset, built in 2024, offers investors modern construction, strong cash flow, and virtually no deferred maintenance. Each unit is equipped with an efficient ducted mini-split heating and cooling system, with air exchangers in each unit, while all-electric utilities throughout the building help streamline operations and reduce ongoing maintenance concerns. With an attractive projected capitalization rate of approximately 7.25% (excluding professional management expenses), the property presents a compelling investment opportunity for both seasoned and first-time multifamily investors alike. Professional vendors and service providers are already in place, creating a truly turnkey ownership experience from day one. Whether your strategy is to hold a stabilized income-producing asset, expand your portfolio through additional development, or pursue both simultaneously, this offering provides therare combination of immediate returns and long-term upside in one of Vermont's growing rental markets.

Listed by Aaron Scowcroft of Northern Vermont Realty Group

$
$
%
$/month over payments
Federal 30-year interest rate: 7.24% last updated on Oct 29, 2026
* All Figures are estimates. Check with your bank or proposed mortgage company for actual interest rates.
This product uses the FRED® API but is not endorsed or certified by the Federal Reserve Bank of St. Louis.

Save FavoriteSchedule TourAsk A QuestionMore Details

Broker Reciprocity 

Copyright 2026 PrimeMLS, Inc. All rights reserved. This information is deemed reliable, but not guaranteed. The data relating to real estate displayed on this display comes in part from the IDX Program of PrimeMLS. The information being provided is for consumers’ personal, non-commercial use and may not be used for any purpose other than to identify prospective properties consumers may be interested in purchasing. Data last updated November 5, 2026 7:55 AM EST