SIGN UP or LOG IN 's Account

Log in to see your saved listings or edit your searches:

No account? Sign up now to save searches, listings, and get tailored listing notifications. It's free, opt-out anytime.

Find Your New Home

Sign Up Today!

Get fresh listings via email, save your favorite listings, match with similar properties, and unlock additional property info.

Create Your Account

Do not fill in this field:

Already have an account? Log in

and narrow your search. If you have fewer than 200 results, you can save your search.

Alburgh VT Multi-Family Real Estate

r=49-60
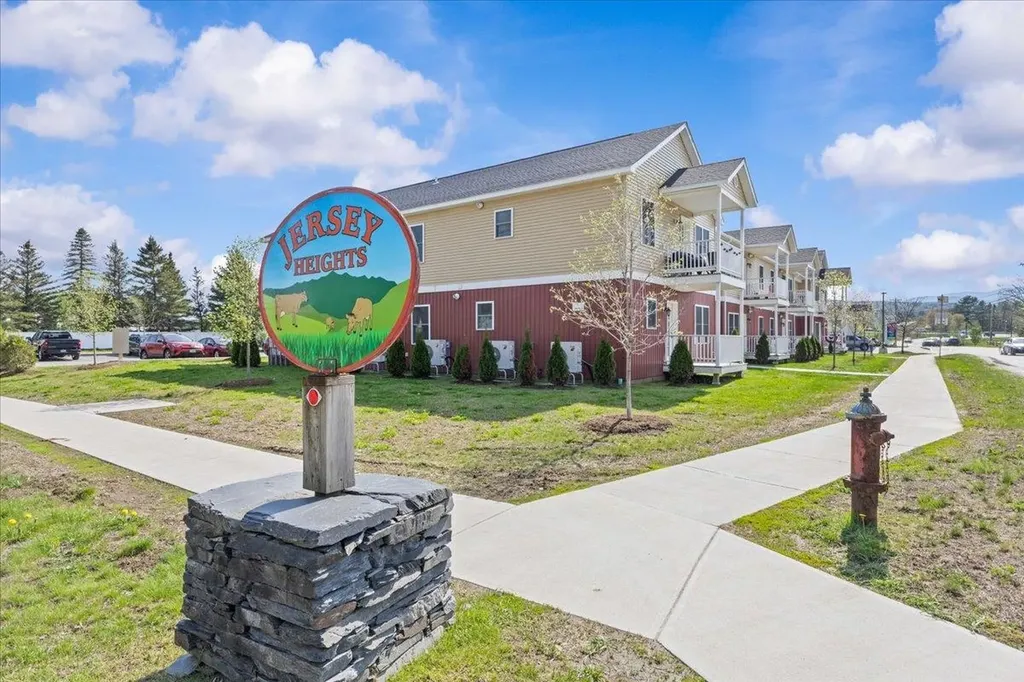
24-26 Jersey Way Morristown VT 05661

MLS Number 5096508

  • Commercial
  • PricePerSqFt 297.25
  • Address 24-26 Jersey Way
  • Year Built 2024
  • Square Feet 13,440

Rare opportunity to acquire a turnkey multifamily investment along with a shovel-ready development site in the heart of Morrisville, Vermont. This unique package includes a recently constructed 15-unit apartment building at 24 Jersey Way, as well as an adjacent parcel that is fully permitted with all major utilities and infrastructure already in place for an additional 8 units. Complete building plans are available, allowing a buyer to move forward with development immediately and capitalize on the property's future growth potential with minimal upfront hurdles. The existing 15-unit asset, built in 2024, offers investors modern construction, strong cash flow, and virtually no deferred maintenance. Each unit is equipped with an efficient ducted mini-split heating and cooling system, with air exchangers in each unit, while all-electric utilities throughout the building help streamline operations and reduce ongoing maintenance concerns. With an attractive projected capitalization rate of approximately 7.25% (excluding professional management expenses), the property presents a compelling investment opportunity for both seasoned and first-time multifamily investors alike. Professional vendors and service providers are already in place, creating a truly turnkey ownership experience from day one. Whether your strategy is to hold a stabilized income-producing asset, expand your portfolio through additional development, or pursue both simultaneously, this offering provides the rare combination of immediate returns and long-term upside in one of Vermont's growing rental markets.

Listed by Aaron Scowcroft of Northern Vermont Realty Group

$
$
%
$/month over payments
Federal 30-year interest rate: 7.24% last updated on Oct 29, 2026
* All Figures are estimates. Check with your bank or proposed mortgage company for actual interest rates.
This product uses the FRED® API but is not endorsed or certified by the Federal Reserve Bank of St. Louis.

Save FavoriteSchedule TourAsk A QuestionMore Details

816 Black Bear Road Jamaica VT 05343

Jamaica, VT816 Black Bear Road

Price$3,995,000

Est. Mortgage: $/month

MLS Number 5096846

  • Residential Single Family
  • PricePerSqFt 726.36
  • Full Bath 5
  • Address 816 Black Bear Road
  • Construction Existing

Set atop the Vermont hillside with stunning views, offering 4 bedrooms with additional sleeping rooms accommodating up to 16 family and friends. A custom-built home by The Wadsworth Design Build/Vermont Barns is an example of craftsmanship blended with modern luxury. Timber-framed architecture, this four-bedroom, six-bath estate offers a warm, rustic elegance that embraces its natural surroundings. Just a short drive from Stratton and Mt Snow ski resorts. The moment you arrive; the home's striking presence is undeniable. A porte-cochère welcomes you, setting the tone for the beauty that lies within. The heart of the home is the gourmet chef's kitchen, anchored by a La Cornue stove, rich custom cabinetry, and an expansive island.Douglas fir beams and wide oak floors lend warmth and character, while a masonry fireplace in the great room offers the perfect setting to unwind after a day on the slopes. One of the home's most captivating features is its silo with a winding staircase illuminated by gas lanterns. A bonus playroom above the three-car garage provides additional space for recreation, while a custom wine room and private movie theater elevate the home's entertainment offerings. The seamless connection between indoor and outdoor living is one of the home's greatest attributes. Heated pool, hot tub and fireplace sit against a backdrop of vast mountain views. The landscape is adorned with a sea of peony bushes, adding vibrant color to the meticulously designed gardens.

Listed by Betsy Wadsworth of Four Seasons Sotheby's Int'l Realty

$
$
%
$/month over payments
Federal 30-year interest rate: 7.24% last updated on Oct 29, 2026
* All Figures are estimates. Check with your bank or proposed mortgage company for actual interest rates.
This product uses the FRED® API but is not endorsed or certified by the Federal Reserve Bank of St. Louis.

Virtual TourSave FavoriteSchedule TourAsk A QuestionMore Details

371 West Farm Road Bethlehem NH 03574
Active With Contract

MLS Number 5036913

  • Commercial
  • Address 371 West Farm Road
  • Acreage 112
  • Area NH-Grafton

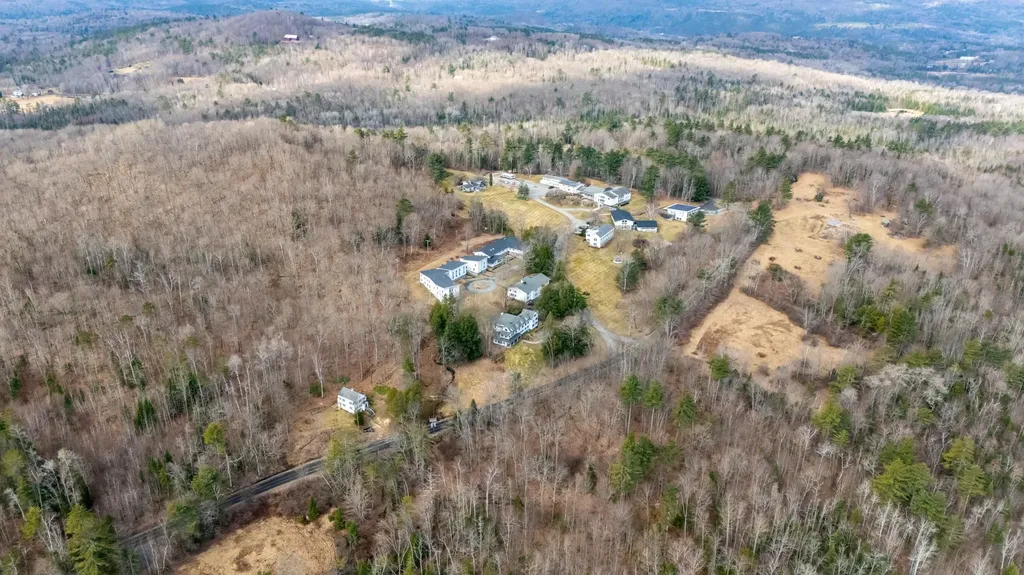
Exceptional Bank Owned Property with Significant Development Potential This rare commercial opportunity is situated on 112± acres in the scenic town of Bethlehem, New Hampshire. Formerly The White Mountain School, the property features a well-maintained campus comprising 15 buildings, including residential housing, a library, science and arts centers, a fitness center with climbing wall, a dining hall, and ample classroom, administrative and office space. With extensive infrastructure already in place, including municipal water and sewer, and a layout that includes walkable trails and a village-style setting, this property offers tremendous potential for redevelopment or adaptive reuse. Whether for an educational institution, wellness retreat, religious campus, senior living, hospitality venture, or a thoughtfully designed mixed-use development, the site is a blank canvas ready for its next purpose. All essential components are already on-site utilities, structures, roadways, and facilities allowing for a faster path to redevelopment and value creation. The property's size, setting, and infrastructure make it ideal for visionary developers or institutions looking to create a destination campus or boutique community. Due to the complexity of this offering with multiple buildings, a complete Offering Memo with building specifications is included in the documents section of this listing.

Listed by Mary Doherty of Badger Peabody & Smith Realty (Cell: 603-767-7507), Fran Matott of Badger Peabody & Smith Realty/Littleton

$
$
%
$/month over payments
Federal 30-year interest rate: 7.24% last updated on Oct 29, 2026
* All Figures are estimates. Check with your bank or proposed mortgage company for actual interest rates.
This product uses the FRED® API but is not endorsed or certified by the Federal Reserve Bank of St. Louis.

Virtual TourSave FavoriteSchedule TourAsk A QuestionMore Details

4777 Rush Meadow Road West Windsor VT 05089

West Windsor, VT4777 Rush Meadow Road

Price$3,975,000

Est. Mortgage: $/month

Pending

MLS Number 5108253

  • Residential Single Family
  • PricePerSqFt 905.67
  • Full Bath 6
  • Construction Existing
  • Bedrooms 4

Sheep Run Farm takes its name from the stone-walled lanes where a prosperous 19th-century farmer once moved his sheep between the barn and upper meadows. Nearly two centuries later, those walls still trace the landscape, framing a beautifully reimagined Vermont farmstead on 21± acres in West Windsor, 3 miles from South Woodstock and 8 miles from Woodstock Village. Drawing on the traditional forms of Vermont architecture, the 2017 residence introduces a lighter, more contemporary way of living, with large windows and an open main level overlooking the Rush Meadow Valley and Mount Ascutney. A series of connected buildings includes a two-bay garage, carriage barn, wood room, yoga studio, and private guest suite. The three-season carriage barn is an exceptional gathering space, with a massive stone fireplace and an oversized glass door opening to a stone terrace, pergola and gardens. The land unfolds through rolling meadows, orchards, extensive stone walls, a cascading brook, and two ponds, including a swimming pond with a small beach. Additional buildings include a heated detached garage, equipment barn, and run-in shed at the top of the meadow. Located near GMHA, an extensive network of equestrian trails, and quiet country roads well suited to gravel riding, Sheep Run Farm combines the character of an established Vermont farmstead with the ease and systems of a modern country home. High-speed EC Fiber supports integrated lighting, climate, security, video, and property-access controls.

Listed by Dia Jenks and T Story Jenks of LandVest,Inc/Woodstock

$
$
%
$/month over payments
Federal 30-year interest rate: 7.24% last updated on Oct 29, 2026
* All Figures are estimates. Check with your bank or proposed mortgage company for actual interest rates.
This product uses the FRED® API but is not endorsed or certified by the Federal Reserve Bank of St. Louis.

Virtual TourSave FavoriteSchedule TourAsk A QuestionMore Details

4 Occom Ridge Hanover NH 03755

Hanover, NH4 Occom Ridge

Price$3,950,000

Est. Mortgage: $/month

MLS Number 5074186

  • Residential Single Family
  • PricePerSqFt 497.29
  • Full Bath 6
  • Address 4 Occom Ridge
  • Construction Existing

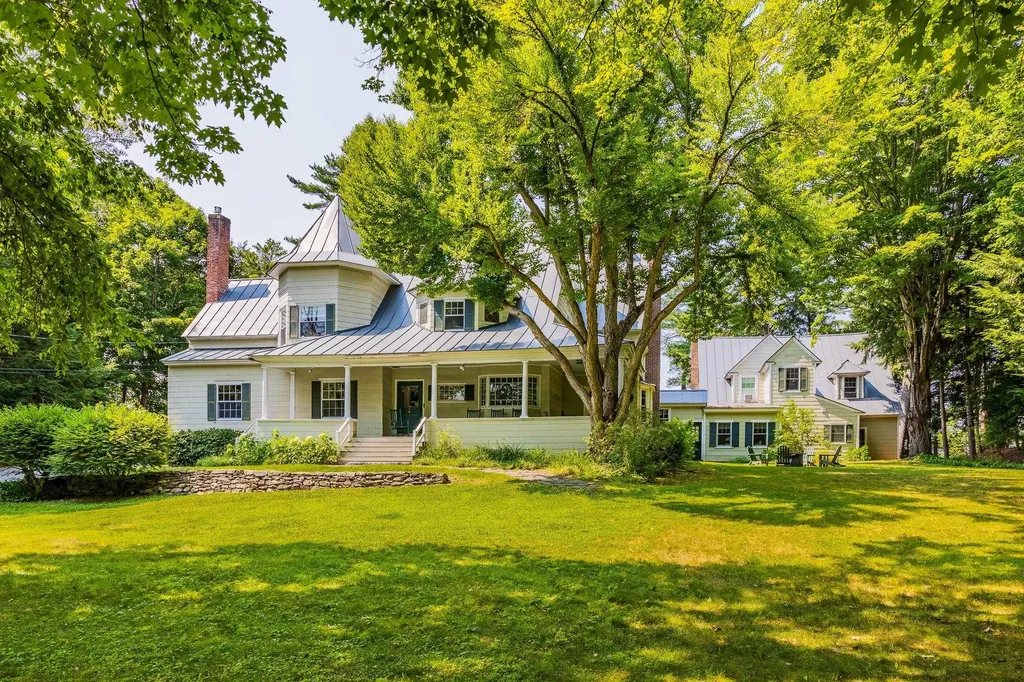
Set on the crest of Hanover's prestigious Occom Ridge, The Carleton House is a landmark residence with deep roots in Dartmouth College's history. Originally built circa 1897, this shingle-style estate combines timeless New England architecture with a coveted in-town location, just a short walk to Pine Park, Dartmouth's campus, and downtown Hanover. Sited on 1.2 beautifully elevated acres with 273 feet of frontage and sweeping western views over the Connecticut River, the property is accessed via a private driveway, offering both privacy and proximity. The main house features seven bedrooms and is rich in period detail, graciously scaled, light-filled rooms, original hardwood floors, raised paneling, wainscoting, crown moldings, and other hallmarks of its era. Thoughtful updates over time have preserved its historic character while enhancing everyday comfort. The first floor includes an open kitchen/family room, formal living and dining rooms, a spacious front entry hall, rear mudroom, and a half bath. Upstairs, four bedrooms, including a generous primary suite, and a laundry room occupy the second level, with three additional bedrooms and a study on the third. Connected via enclosed breezeway and exterior walkway is a distinct four-bedroom accessory dwelling, a rare feature in this neighborhood. With its own kitchen, two bathrooms, and an open living/dining area, this second home offers versatile living for extended family, guests, or rental income. Elegant, enduring, and intrinsically tied to the fabric of Hanover, The Carleton House is a singular opportunity to own one of the town's most admired historic homes.

Listed by Richard Higgerson of Higgerson & Company

$
$
%
$/month over payments
Federal 30-year interest rate: 7.24% last updated on Oct 29, 2026
* All Figures are estimates. Check with your bank or proposed mortgage company for actual interest rates.
This product uses the FRED® API but is not endorsed or certified by the Federal Reserve Bank of St. Louis.

Virtual TourSave FavoriteSchedule TourAsk A QuestionMore Details

1191-1193 Ocean Boulevard Rye NH 03870

Rye, NH1191-1193 Ocean Boulevard

Price$3,950,000

Est. Mortgage: $/month

MLS Number 5084038

  • Multifamily
  • PricePerSqFt 814.94
  • Units 5
  • Bathroom 4
  • Acreage 0.88

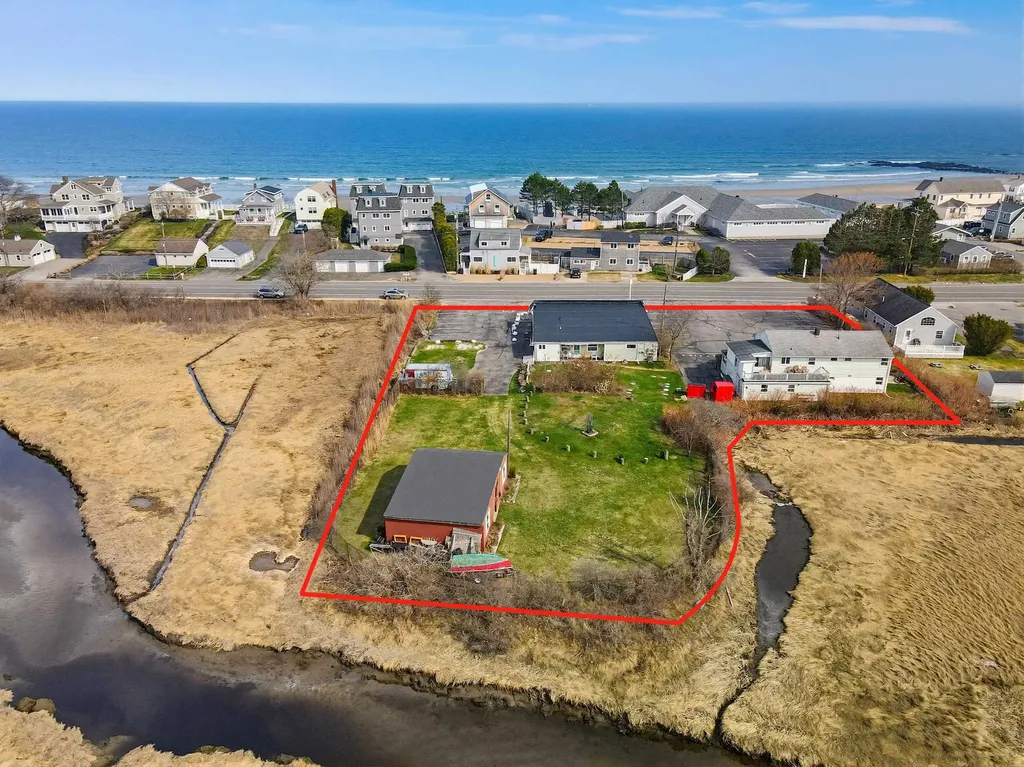
Back on the Market! Double sized lot (just under 1 acre) in highly sought after coastal Rye, New Hampshire. One building is currently a seasonal restaurant/beach bar. The other is a year-round multi-family. Additional large storage barn in the rear of an expansive and open yard. This is a unique opportunity with many possible potential development uses in Rye's business zone with neighboring condo developments, commercial uses and high-end homes. Look forward from the property and you've got fabulous sunrises at one of the best beaches on the east coast. Look to the rear of the property and you'll see gorgeous sunsets and coastal wildlife. Amazing and rarely available development site. Call for info, do NOT inquire at the business on site.

Listed by Alex Loiseau and Michelle Lee of Harris Real Estate

$
$
%
$/month over payments
Federal 30-year interest rate: 7.24% last updated on Oct 29, 2026
* All Figures are estimates. Check with your bank or proposed mortgage company for actual interest rates.
This product uses the FRED® API but is not endorsed or certified by the Federal Reserve Bank of St. Louis.

Virtual TourSave FavoriteSchedule TourAsk A QuestionMore Details

81 Whittier Highway Moultonborough NH 03254

MLS Number 5081294

  • Commercial
  • PricePerSqFt 129.14
  • Address 81 Whittier Highway
  • Year Built 2014
  • Square Feet 30,588

Your new Corporate Office at Value Add price! Priced to sell at $3,950,000. This is an unparalleled opportunity to acquire high-end infrastructure at a fraction of today's replacement cost. The Prestigious World Headquarters for CruCon Cruise Outlets building is available. Secure a fully functional, turn-key Class A facility with top-tier finishes for only $136/SF. Situated on 3.85 acres with ample parking this is a high quality 28,967+/- SF Office Building, which is maintained in excellent condition. The absolute net lease Tenant is in place through to the end of January 2027, and provides income each month for any investor Buyer to have time for the approval process for a change of use. Fantastic setting in picturesque Moultonborough, on the North end of Lake Winnipesaukee. Moultonborough has Lake Winnipesaukee at it's South border, and Squam Lake at its West border. Boston Companies - Bring yourself, your business, and your employees to enjoy the NH Lakes Lifestyle.

Listed by Gerry OConnell of KW Coastal and Lakes & Mountains Realty/Dover

$
$
%
$/month over payments
Federal 30-year interest rate: 7.24% last updated on Oct 29, 2026
* All Figures are estimates. Check with your bank or proposed mortgage company for actual interest rates.
This product uses the FRED® API but is not endorsed or certified by the Federal Reserve Bank of St. Louis.

Save FavoriteSchedule TourAsk A QuestionMore Details

69 South Main Street Wolfeboro NH 03894

Wolfeboro, NH69 South Main Street

Price$3,950,000

Est. Mortgage: $/month

MLS Number 5103036

  • Residential Single Family
  • PricePerSqFt 1077.76
  • Full Bath 2
  • Address 69 South Main Street
  • Construction Existing

Some properties are purchased for what they are. Others are acquired for what they can become. Perfectly positioned in the heart of downtown Wolfeboro, yet privately nestled behind mature trees, perennial gardens, and classic New England stone walls, this extraordinary property offers 138 feet of pristine Lake Winnipesaukee waterfront on Wolfeboro Bay and nearly eight-tenths of an acre of beautifully landscaped grounds. Whether your vision is to preserve and thoughtfully modernize the existing residence or create an entirely new architectural masterpiece, the opportunity is unmatched. Raze-and-rebuild permits are already in place, dramatically reducing the time and uncertainty often associated with premier waterfront development. The existing home may also be redesigned within its current footprint, with professionally designed renderings available to showcase its remarkable potential. The gracious six-bedroom Colonial spans three levels and offers timeless character, two lakeside sunrooms, a spacious living room with wood-burning fireplace, formal dining room with butler's pantry, updated kitchen, refinished hardwood floors, and a first-floor guest suite with private entrance. Equally exceptional are the waterfront improvements. The impressive 48' x 58' dry boathouse provides space for multiple boats or up to six vehicles and includes a lakeside sun porch, workshop, and attic storage. Multiple stone patios, a substantial crib dock, and a protected lagoon create an extraordinary setting for boating, swimming, fishing, and lakeside entertaining. Just steps from Wolfeboro's shops, restaurants, marinas, and year-round attractions, yet offering remarkable privacy, this is one of the most significant waterfront opportunities to come to market in years. This is more than a remarkable waterfront property. It is an invitation to create something truly iconic.

Listed by Jon Parker of Maxfield Real Estate/Wolfeboro

$
$
%
$/month over payments
Federal 30-year interest rate: 7.24% last updated on Oct 29, 2026
* All Figures are estimates. Check with your bank or proposed mortgage company for actual interest rates.
This product uses the FRED® API but is not endorsed or certified by the Federal Reserve Bank of St. Louis.

Virtual TourSave FavoriteSchedule TourAsk A QuestionMore Details

20 Inspiration Lane Stowe VT 05672

Stowe, VT20 Inspiration Lane, Unit 19

Price$3,950,000

Est. Mortgage: $/month

MLS Number 5097419

  • Condo
  • PricePerSqFt 1412.73
  • Square Feet 2,796
  • Bedrooms 4
  • New Contruction Existing

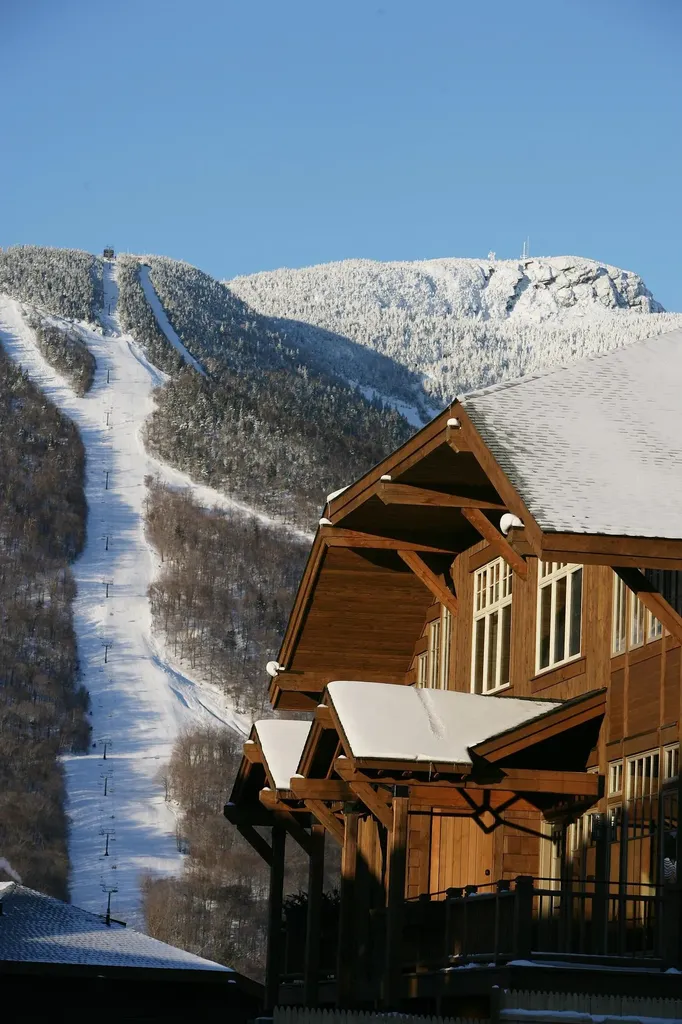
Experience the ultimate slopeside retreat in this beautifully renovated 4-bedroom, 5-bath mountain cabin at Stowe Mountain Resort. Perfectly positioned for true ski-in/ski-out access, this exceptional home offers the rare opportunity to step outside and onto the slopes while enjoying refined alpine living. Designed for both relaxation and entertaining, the cabin features a mountain-view primary ensuite complete with a cozy propane fireplace, along with a private guest ensuite and two additional rooms sharing a full bath. The open-concept main level showcases a bright and inviting living space with high-end appliances, two fireplaces-one in the great room and another in the living room-creating warm gathering spaces after a day on the mountain. The finished lower level expands the home's living and entertaining options, featuring a bunk room ideal for guests, family, or après-ski fun. Step outside to your private outdoor hot tub, where you can relax while watching skiers glide past, or take in the scenic mountain views fireside from the comfort of indoors. Located in the heart of the resort, this home offers effortless access to the best of Stowe Mountain Resort-including world-class skiing, village dining, the spa, golf, pool, pickleball, ice skating, concerts, and year-round outdoor adventure. Whether you're seeking a luxury mountain getaway or the ultimate year-round basecamp for alpine living, this extraordinary slopeside cabin delivers the very best of Stowe!

Listed by Lauren Handrahan of Spruce Peak Realty LLC

$
$
%
$/month over payments
Federal 30-year interest rate: 7.24% last updated on Oct 29, 2026
* All Figures are estimates. Check with your bank or proposed mortgage company for actual interest rates.
This product uses the FRED® API but is not endorsed or certified by the Federal Reserve Bank of St. Louis.

Save FavoriteSchedule TourAsk A QuestionMore Details

0 Malletts Head Road Colchester VT 05446

Colchester, VT0 Malletts Head Road

Price$3,950,000

Est. Mortgage: $/month

MLS Number 5107156

  • Land
  • PricePerSqFt 150304.41
  • Address 0 Malletts Head Road
  • Acreage 26.28
  • Area VT-Chittenden

A once-in-a-generation opportunity on the shores of Lake Champlain. Encompassing approximately 26 acres with an extraordinary 2,283 feet of lake frontage, Malletts Head represents the largest tract of undeveloped lakeshore land in Colchester. Perched high above Marble Island, the property offers commanding panoramic views across Lake Champlain and Malletts Bay to the Green Mountains, with spectacular sunsets over the Adirondacks. A private road provides access from the Marble Island Resort development, and the property offers potential for up to five building lots. Create a secluded lakefront estate, an extraordinary family compound, or explore additional possibilities with Town approval. Power, municipal water and cable are available at the street, and a septic location was previously identified. Access to the Marble Island beach and Marina. This isn't simply a parcel of land, it's an opportunity to create something remarkable on one of Lake Champlain's most impressive undeveloped properties.

Listed by John Kell and William Kell of Kell and Company

$
$
%
$/month over payments
Federal 30-year interest rate: 7.24% last updated on Oct 29, 2026
* All Figures are estimates. Check with your bank or proposed mortgage company for actual interest rates.
This product uses the FRED® API but is not endorsed or certified by the Federal Reserve Bank of St. Louis.

Virtual TourSave FavoriteSchedule TourAsk A QuestionMore Details

6 Wyanoke Gate Lane Wolfeboro NH 03894

Wolfeboro, NH6 Wyanoke Gate Lane

Price$3,950,000

Est. Mortgage: $/month

MLS Number 5100917

  • Residential Single Family
  • PricePerSqFt 1776.88
  • Full Bath 2
  • Address 6 Wyanoke Gate Lane
  • Construction Existing

Near the protected waters of Diamond Cove, nestled within Winter Harbor, one of Lake Winnipesaukee's most sheltered and sought after areas, this rare offering in the prestigious Wyanoke Harbors Association presents an exceptional opportunity to create a lasting legacy in New Hampshire's premier lakefront destination. Set on approximately 1.78 acres with nearly 200 feet of shoreline, this property combines privacy, protected waters, and an exceptional lifestyle minutes from downtown Wolfeboro, America's Oldest Summer Resort. Charming boutiques, acclaimed restaurants, marinas, Carry Beach, and a vibrant year round community have made Wolfeboro one of New England's most sought-after waterfront destinations. Designed for gathering family and friends, the home features four generously sized bedrooms (plus 2 bonus rooms), 5 baths, and a functional floor plan with an expansive recreation room with a second kitchen ideal for entertaining, multi generational living, rainy day games, or seamless indoor/outdoor summer living. Separate bedroom wings provide privacy for owners and guests, while expansive waterfront-facing living spaces offer the perfect canvas for updates tailored to your vision. An attached two-car garage with Level II electric vehicle charging and access to public water add modern convenience. Outside, a cozy sandy beach invites swimming, kayaking, or simply relaxing along the shoreline, while a substantial T shaped dock provides effortless access to New Hampshire's largest lake, with 72 square miles of crystal-clear water, hundreds of islands, and countless secluded coves. Ownership also includes access to the Wyanoke Harbors tennis pickleball, and basketball courts. Whether enjoyed as it is or thoughtfully reimagined over time, this is a rare opportunity to secure one of Wolfeboro's premier waterfront settings, where protected waters, timeless views, and an exceptional Lakes Region lifestyle come together in a property to be treasured for generations.

Listed by Sara Reineman of BHHS Verani Wolfeboro

$
$
%
$/month over payments
Federal 30-year interest rate: 7.24% last updated on Oct 29, 2026
* All Figures are estimates. Check with your bank or proposed mortgage company for actual interest rates.
This product uses the FRED® API but is not endorsed or certified by the Federal Reserve Bank of St. Louis.

Virtual TourSave FavoriteSchedule TourAsk A QuestionMore Details

50 Crosstown Road Dover VT 05356

MLS Number 5106578

  • Commercial
  • Address 50 Crosstown Road
  • Acreage 16.23
  • Area VT-Windham

Exceptional investment opportunity in the heart of Southern Vermont's premier four season recreation destination! Dover Watch presents a rare offering of all 16 condominium units being sold together as one package, creating an outstanding opportunity for investors, hospitality operators, or developers looking to capitalize on one of Vermont's most desirable vacation markets. Situated just minutes from Mount Snow Resort, The Hermitage Club, and The Haystack Golf Club, this established property has a long history of welcoming visitors seeking year-round recreation. Winter brings exceptional downhill and cross-country skiing, snowboarding, and snowmobiling, while the warmer months offer hiking, mountain biking, golfing, fishing, and endless opportunities to experience Vermont's scenic Green Mountains. The complex consists of 16 townhouse style condominium units, each thoughtfully designed with 2 bedrooms, 2.5 bathrooms, and dual en suites, providing an ideal layout for families, couples traveling together, and vacation groups. Each unit features a spacious primary suite with a queen bed, a second bedroom with twin beds, and a private sauna conveniently located on the upper level between the bedroom suites, an inviting amenity after a day on the slopes or exploring the outdoors. Previously operated as a successful timeshare, Dover Watch offers a proven lodging concept while providing exceptional flexibility for its next owner. Continue operating as short-term vacation rentals, establish a boutique lodging destination, explore seasonal or workforce housing, or reimagine the property to meet evolving market demand. Whether you're looking to expand your investment portfolio or develop a destination property in one of Vermont's most sought after resort communities, Dover Watch offers a truly rare chance to acquire an established, income producing property with significant upside in an area where year round tourism continues to thrive.

Listed by The Hammond Team of KW Vermont

$
$
%
$/month over payments
Federal 30-year interest rate: 7.24% last updated on Oct 29, 2026
* All Figures are estimates. Check with your bank or proposed mortgage company for actual interest rates.
This product uses the FRED® API but is not endorsed or certified by the Federal Reserve Bank of St. Louis.

Virtual TourSave FavoriteSchedule TourAsk A QuestionMore Details

Broker Reciprocity 

Copyright 2026 PrimeMLS, Inc. All rights reserved. This information is deemed reliable, but not guaranteed. The data relating to real estate displayed on this display comes in part from the IDX Program of PrimeMLS. The information being provided is for consumers’ personal, non-commercial use and may not be used for any purpose other than to identify prospective properties consumers may be interested in purchasing. Data last updated November 5, 2026 8:39 AM EST