SIGN UP or LOG IN 's Account

Log in to see your saved listings or edit your searches:

No account? Sign up now to save searches, listings, and get tailored listing notifications. It's free, opt-out anytime.

Find Your New Home

Sign Up Today!

Get fresh listings via email, save your favorite listings, match with similar properties, and unlock additional property info.

Create Your Account

Do not fill in this field:

Already have an account? Log in

and narrow your search. If you have fewer than 200 results, you can save your search.

Alburgh VT Multi-Family Real Estate

r=61-72
11 Farmington Road Rochester NH 03867

MLS Number 5080302

  • Commercial
  • PricePerSqFt 421.17
  • Address 11 Farmington Road
  • Year Built 1968
  • Square Feet 9,260

STEP INTO THIS TURNKEY CULINARY POWERHOUSE! Granite Steak & Grill and Smokey's Tavern, two beloved New Hampshire dining institutions, are now available for the chef or restaurateur ready to own a high-performing, fully established operation. This impressive 9,260 sq. ft., two-story restaurant and tavern has been meticulously maintained since its full renovation in 2005-every corner of the front and back of house reflects true pride of ownership. Situated with 433 feet of prime frontage on Route 11 and less than a quarter mile from Route 16 to the south, and The Ridge Marketplace to the north, the visibility and traffic flow are unbeatable! With nearly 300 seats and 125 dedicated parking spaces, this property is built to handle serious volume. Whether your vision is elevated dining, a lively tavern atmosphere, large-scale events, or all of the above, the infrastructure is already in place. This sale includes the fully operating restaurants, the land, and the building-a rare opportunity to walk into a proven, thriving business with an exceptional reputation and the capacity for even greater growth. If you've been waiting for the perfect restaurant to call your own, this is your moment!

Listed by Jamieson Duston of Duston Leddy Real Estate

$
$
%
$/month over payments
Federal 30-year interest rate: 7.24% last updated on Oct 29, 2026
* All Figures are estimates. Check with your bank or proposed mortgage company for actual interest rates.
This product uses the FRED® API but is not endorsed or certified by the Federal Reserve Bank of St. Louis.

Save FavoriteSchedule TourAsk A QuestionMore Details

1629 East Hill Road Eden VT 05653

Eden, VT1629 East Hill Road

Price$3,900,000

Est. Mortgage: $/month

MLS Number 5112579

  • Land
  • PricePerSqFt 2292.77
  • Address 1629 East Hill Road
  • Acreage 1701
  • Area VT-Lamoille

A conserved property offering a complete investment and lifestyle opportunity, featuring an established, fully equipped sugarhouse, a strong mixed-species timber asset, and a residence suited for staff housing or personal use. Eden's Echo Forest is a well-rounded investment property that offers the flexibility to pursue multiple income streams and recreational interests. A 2-bedroom, 2.5-bathroom residence provides a ready option for staff housing or personal use. -Fully equipped maple syrup sugarhouse -Approximately 30,000 taps on +/-565 acres, with room for up to 12,000 more -Mature mixed wood timber ready for near-term harvest or future appreciation -Year-round access from East Hill Road, a Class 3 town highway -Established logging and maintenance trail network Spanning more than 1,700 acres of northern Vermont timberland, Eden's Echo Forest offers a complete, well-rounded investment for buyers seeking multiple income streams, recreational opportunity, and residential capability. The property's 2,800-square-foot sugarhouse is fully equipped for maple syrup production, including a 5'x15' CDL evaporator, a reverse osmosis (RO) system, a pan washer, and a bottling unit. Multiple steel and plastic tanks provide ample storage for sap or concentrate.

Listed by Zach Jaminet of Fountains Land Inc.

$
$
%
$/month over payments
Federal 30-year interest rate: 7.24% last updated on Oct 29, 2026
* All Figures are estimates. Check with your bank or proposed mortgage company for actual interest rates.
This product uses the FRED® API but is not endorsed or certified by the Federal Reserve Bank of St. Louis.

Save FavoriteSchedule TourAsk A QuestionMore Details

2236 River Road Manchester VT 05255

Manchester, VT2236 River Road

Price$3,900,000

Est. Mortgage: $/month

MLS Number 5096230

  • Residential Single Family
  • PricePerSqFt 332.31
  • Full Bath 1
  • Address 2236 River Road
  • Construction Existing

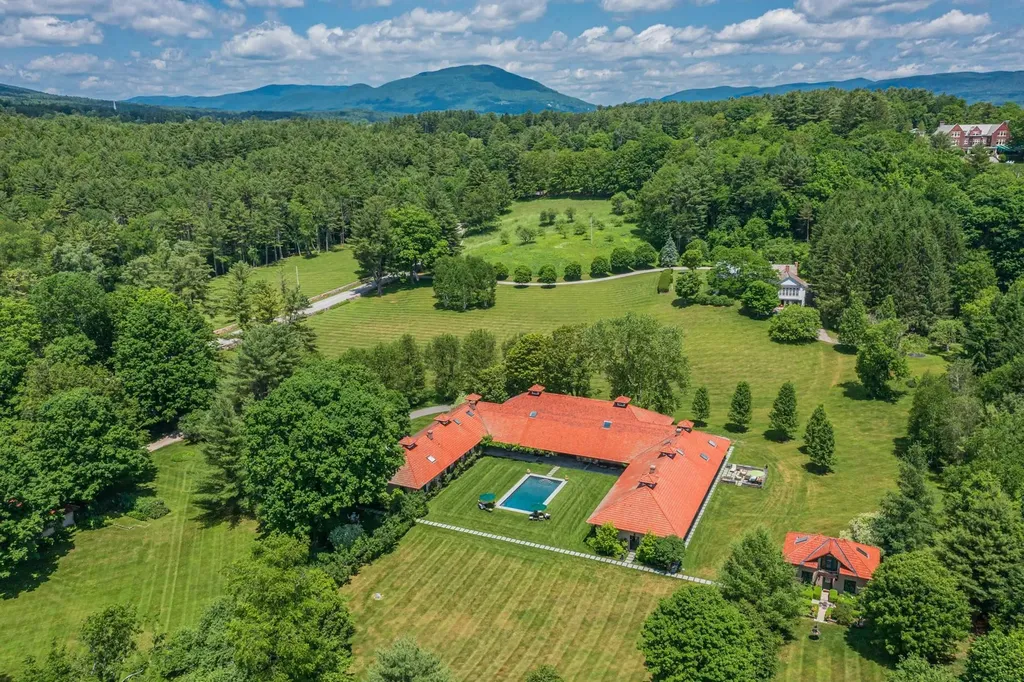
Set on more than 18 picturesque acres along desirable River Road in Manchester Village, this extraordinary, converted farm offers a rare blend of historic character, modern comfort, & endless possibilities. Thoughtfully transformed into a multi-use residential compound, the property features four distinct living, working, & entertaining spaces, each with its own personality and purpose. Throughout the property, authentic antique details have been carefully preserved & integrated into the design. Original barn doors, handcrafted woodwork, exposed beams, & custom trim accents create a warm & inviting atmosphere while seamlessly blending with modern updates & amenities. The former horse barn stalls have been creatively reimagined into a charming office, library, & 3/4 bath, providing an inspiring space for work, study, or quiet retreat. A covered walkway leads to an impressive barn, ideal for large gatherings, celebrations, creative pursuits, or even a prized car collection.. A third living area serves as an exceptional landing place for family, guests, or multigenerational living. Barn-inspired architectural elements continue throughout, complemented by multiple bedrooms, and bathrooms, Completing the compound is a separate one-bedroom cottage, offering privacy & flexibility for guests, caretakers, or your personal slice of serenity. Outside, the grounds are equally captivating. Mature plantings & meticulously maintained landscaping showcase several perennial gardens that bloom throughout the seasons. A heated in-ground pool provides the perfect place to relax. Across the street, additional acreage framed by classic Vermont stone walls and a large stream-fed pond adds another dimension to the estate, with space for future residences, guest accommodations, or a private family compound. A truly exceptional offering in the heart of Historic Manchester Village.

Listed by Carol O'Connor of Four Seasons Sotheby's Int'l Realty

$
$
%
$/month over payments
Federal 30-year interest rate: 7.24% last updated on Oct 29, 2026
* All Figures are estimates. Check with your bank or proposed mortgage company for actual interest rates.
This product uses the FRED® API but is not endorsed or certified by the Federal Reserve Bank of St. Louis.

Save FavoriteSchedule TourAsk A QuestionMore Details

10 Morgan Road Hanover NH 03755

Hanover, NH10 Morgan Road

Price$3,900,000

Est. Mortgage: $/month

MLS Number 5085263

  • Residential Single Family
  • PricePerSqFt 480.89
  • Full Bath 5
  • Address 10 Morgan Road
  • Construction Existing

Welcome to 10 Morgan Road, an expansive brick Colonial perched atop a stunning open meadow with western views across rolling fields to the Green Mountains of Vermont. Spread across 23.5 acres in Hanover's coveted Etna neighborhood, this property is just minutes to downtown Hanover, Dartmouth College, and Dartmouth Hitchcock Medical Center, yet wrapped in privacy virtually impossible to find in the Upper Valley. Built in 1991 and beautifully renovated in 2005, this home offers over 8,000 square feet of above-grade living space across three levels, plus a 3,300-square-foot finished lower level. Its generous size and practical four-level design maximize flexibility, accommodating year-round family living, extensive work-at-home options, inside and outside entertainment, and extended guest visits like no other Hanover property. A dramatic two-story foyer with an elegant double staircase sets the tone. Formal living and dining rooms flow into a spacious kitchen with a sun-filled breakfast area and a family room anchored by a fireplace. The west-facing sunroom is a showstopper, with panoramic views, glorious sunsets, and natural light throughout the day. The spacious primary suite features a private office, a double-sided fireplace, a walk-in closet, and a stunning bath. Three additional bedrooms complete the second level. The third floor offers a private guest suite with a sitting room, two additional bedrooms, a full bath, and cedar closets. The finished lower level, bright and expansive with walkout access, houses a gym, media room, game rooms, craft space, and full bath. An attached three-car garage adds convenience. Outside, open hayfields, mature evergreens, and classic New England stone walls frame a setting of rare beauty. A truly rare opportunity, grand scale, an unrivaled setting, and outstanding proximity to everything the Dartmouth region offers.

Listed by Richard Higgerson of Higgerson & Company

$
$
%
$/month over payments
Federal 30-year interest rate: 7.24% last updated on Oct 29, 2026
* All Figures are estimates. Check with your bank or proposed mortgage company for actual interest rates.
This product uses the FRED® API but is not endorsed or certified by the Federal Reserve Bank of St. Louis.

Virtual TourSave FavoriteSchedule TourAsk A QuestionMore Details

217 Logging Hill Road Stowe VT 05672

Stowe, VT217 Logging Hill Road

Price$3,900,000

Est. Mortgage: $/month

MLS Number 5095013

  • Residential Single Family
  • PricePerSqFt 853.2
  • Full Bath 3
  • Construction Existing
  • Bedrooms 4

Magnificent views of Mt. Mansfield, a spring-fed swimming pond, clay tennis court, and 21 private acres create an exceptional setting at 217 Logging Hill Road. Offering a rare vantage point over the Green Mountains, the property combines remarkable privacy with a collection of outdoor amenities seldom found in a single offering. Thoughtfully positioned to capture the scenery, the home's living room, dining area, sunroom, and spacious main-level primary suite all enjoy views of Vermont's highest peak. The upper level includes a second ensuite bedroom, two additional bedrooms, and a full bath, providing comfortable accommodations for family and guests. A walk-out lower level offers casual gathering space for games, television, and entertaining, with direct access to the grounds. The landscape is a defining feature of the property. The pond serves as a centerpiece for summer enjoyment, while a brook flows through the property over natural boulders. Mature perennial gardens provide seasonal color throughout the grounds, and the clay tennis courts offer a rare opportunity for recreation in a spectacular mountain setting. An attached three-car garage includes a dedicated workroom, while the detached Hobby Barn provides flexible space for a studio, fitness area, workshop, storage, or RV parking. An additional equipment barn supports the maintenance and enjoyment of the property's extensive acreage. Combining panoramic mountain views, exceptional privacy, and amenities that are increasingly difficult to find, 217 Logging Hill Road represents a compelling opportunity to own one of Stowe's distinctive estate properties.

Listed by Meg Kauffman of LandVest,Inc.

$
$
%
$/month over payments
Federal 30-year interest rate: 7.24% last updated on Oct 29, 2026
* All Figures are estimates. Check with your bank or proposed mortgage company for actual interest rates.
This product uses the FRED® API but is not endorsed or certified by the Federal Reserve Bank of St. Louis.

Save FavoriteSchedule TourAsk A QuestionMore Details

16 Sawmill Road Stratton VT 05155

Stratton, VT16 Sawmill Road

Price$3,900,000

Est. Mortgage: $/month

MLS Number 5113882

  • Residential Single Family
  • PricePerSqFt 1098.59
  • Full Bath 3
  • Address 16 Sawmill Road
  • Construction Existing

Location, luxury, and the best of Stratton Mountain living! Just steps down to Stratton Village or up to the Wanderer ski trail, this exceptional mountain retreat offers convenience, privacy, and timeless Vermont charm. Extensively updated, the home showcases beautiful craftsmanship, soaring ceilings, exposed reclaimed timber beams, and a dramatic floor-to-ceiling stone fireplace anchoring the impressive great room. Expansive windows invite natural light throughout the day, while warm hickory floors create an atmosphere that is both elegant and comfortable. Adjacent to the custom kitchen is the stunning dining area, with its vaulted wood ceiling and walls of windows. Radiant heated floors, central air conditioning and a heated two car garage ensure year round comfort. Major improvements include a complete exterior renovation, and an expansive new deck offering generous space for outdoor entertaining with a hot tub for après ski. In addition to five bedrooms, the thoughtfully designed interior features a spacious bonus room above the garage, an expansive lower level living area, and additional upper and lower level rooms offering wonderful flexibility for recreation, fitness, office, and quiet retreats. The home's proximity to the Village makes enjoying Stratton's restaurants, shops, and year-round activities effortless. Adding to its appeal, the property may transfer with a Stratton Sports Center bond, providing access to additional recreational amenities. Whether you're seeking an exceptional ski getaway or a four-season mountain home, this beautifully updated property offers an extraordinary opportunity to experience the Stratton lifestyle in one of the mountain's most desirable locations.

Listed by Carrie Mathews of Winhall Real Estate

$
$
%
$/month over payments
Federal 30-year interest rate: 7.24% last updated on Oct 29, 2026
* All Figures are estimates. Check with your bank or proposed mortgage company for actual interest rates.
This product uses the FRED® API but is not endorsed or certified by the Federal Reserve Bank of St. Louis.

Save FavoriteSchedule TourAsk A QuestionMore Details

19 Arrow Head Drive Bedford NH 03110

Bedford, NH19 Arrow Head Drive

Price$3,800,000

Est. Mortgage: $/month

Pending

MLS Number 5111618

  • Residential Single Family
  • PricePerSqFt 516.59
  • Full Bath 4
  • Address 19 Arrow Head Drive
  • Construction Existing

Perched on one of Bedford's most distinctive elevated settings,19 Arrow Head Drive is an exceptional estate defined by sweeping panoramic views of the Manchester skyline and a remarkable sense of arrival. Set on 2.74 beautifully landscaped acres, this approximately 9203-square-foot residence has been extensively and thoughtfully enhanced since 2019, blending impressive scale with refined, comfortable living. Walls of glass frame the skyline and fill the home with natural light, while gracious living and entertaining spaces flow effortlessly throughout. The first-floor primary suite occupies its own wing, complemented by beautifully appointed en-suite bedrooms. At the heart of the home is an updated chef's kitchen featuring Wolf appliances, while a spectacular custom home theater, dedicated fitness space and expansive finished lower level create exceptional opportunities for recreation and entertaining. Significant enhancements include extensive Pella window replacements, five Carrier heat-pump systems, automated Hunter Douglas window treatments, custom cabinetry and numerous infrastructure and interior upgrades. Outdoors, the resort-inspired setting has been transformed with a pool and spa, custom pavilion, outdoor kitchen, expansive bluestone patios, extensive stonework, architectural lighting and professionally designed landscaping all oriented to capture the home's extraordinary skyline and city-light views.Rarely does a Bedford property offer this combination of scale, sophisticated amenities, exceptional outdoor living and such a commanding panoramic setting.

Listed by Daniel Loring of Keller Williams Realty North Central

$
$
%
$/month over payments
Federal 30-year interest rate: 7.24% last updated on Oct 29, 2026
* All Figures are estimates. Check with your bank or proposed mortgage company for actual interest rates.
This product uses the FRED® API but is not endorsed or certified by the Federal Reserve Bank of St. Louis.

Virtual TourSave FavoriteSchedule TourAsk A QuestionMore Details

1950 Collins Road Halifax VT 05358

MLS Number 5064468

  • Commercial
  • PricePerSqFt 157.36
  • Address 1950 Collins Road
  • Year Built 2002
  • Square Feet 24,148

Exceptional 177+ Acre Estate with Luxury Log Home, Event Venue & Craft Beverage Facilities. Experience unmatched luxury and opportunity on this remarkable estate. Featuring an 8,000+ sq ft timber frame log home, a 7,100 sq ft finished event venue, and on-site winery, craft brewery, and champagne-making facilities, this turn key property is ideal as a private residence, retreat, or destination business. The custom log home showcases vaulted ceilings, radiant in-floor heating, hardwood and stone flooring, and imported Italian tile. A chef's kitchen and expansive 800' wraparound deck offer the perfect space to entertain while enjoying stunning 360-degree mountain, vineyard, and valley views. The boutique vineyard supports in-house wine production, complemented by a dedicated beer brewing system and traditional méthode champenoise champagne facility perfect for tastings or exclusive label production. The event venue includes a second commercial kitchen, two custom bars, elegant restrooms, and a 7,900 sq ft stone patio with cascading fountains-ideal for weddings, retreats, and celebrations. Freshly painted and impeccably maintained, this estate offers total privacy with year-round recreation nearby, including Wilmington's fine dining, Sunset Lake, and Hermitage Golf Club. A rare opportunity schedule your private tour today.

Listed by Margretta Fischer of Wohler Realty Group

$
$
%
$/month over payments
Federal 30-year interest rate: 7.24% last updated on Oct 29, 2026
* All Figures are estimates. Check with your bank or proposed mortgage company for actual interest rates.
This product uses the FRED® API but is not endorsed or certified by the Federal Reserve Bank of St. Louis.

Save FavoriteSchedule TourAsk A QuestionMore Details

1950 Collins Road Halifax VT 05358

Halifax, VT1950 Collins Road

Price$3,800,000

Est. Mortgage: $/month

MLS Number 5062504

  • Residential Single Family
  • PricePerSqFt 300.04
  • Full Bath 2
  • Address 1950 Collins Road
  • Construction Existing

Exceptional 177+ Acre Estate with Luxury Log Home, Event Venue & Craft Beverage Facilities. Experience unmatched luxury and opportunity on this remarkable 177+ acre estate. Featuring an 8,000+ sq ft timber frame log home, a 7,100 sq ft finished event venue, and on site winery, craft brewery, and champagne making facilities, this turn-key property is ideal as a private residence, retreat, or destination business. The custom log home showcases vaulted ceilings, radiant in floor heating, hardwood and stone flooring, and imported Italian tile. A chef's kitchen and expansive 800' wraparound deck offer the perfect space to entertain while enjoying stunning 360 degree mountain, vineyard, and valley views. The boutique vineyard supports in-house wine production, complemented by a dedicated beer brewing system and traditional méthode champenoise champagne facility perfect for tastings or exclusive label production. The event venue includes a second commercial kitchen, two custom bars, elegant restrooms, and a 7,900 sq ft stone patio with cascading fountains ideal for weddings, retreats, and celebrations. Freshly painted and impeccably maintained, this estate offers total privacy with year round recreation nearby, including Wilmington's fine dining, Sunset Lake, and Hermitage Golf Club. Ski Reports in all directions. A rare opportunity schedule your private tour today.

Listed by Margretta Fischer of Wohler Realty Group

$
$
%
$/month over payments
Federal 30-year interest rate: 7.24% last updated on Oct 29, 2026
* All Figures are estimates. Check with your bank or proposed mortgage company for actual interest rates.
This product uses the FRED® API but is not endorsed or certified by the Federal Reserve Bank of St. Louis.

Save FavoriteSchedule TourAsk A QuestionMore Details

90 Minge Cove Road Alton NH 03810

Alton, NH90 Minge Cove Road

Price$3,800,000

Est. Mortgage: $/month

MLS Number 5108091

  • Residential Single Family
  • PricePerSqFt 1174.65
  • Full Bath 1
  • Address 90 Minge Cove Road
  • Construction Existing

Set along the shores of Lake Winnipesaukee in desirable Alton, 90 Minge Cove Road offers a rare blend of classic lake living, stunning views, and thoughtful design. With approximately 100 feet of waterfront, a perched beach, crib dock with available boat lift, and multiple outdoor spaces, this property makes it easy to enjoy the lake from sunrise to sunset. Inside, the open-concept design creates a warm and inviting setting with views of the water and mountains from many rooms. The spacious kitchen features granite counters, stainless-steel Viking appliances, a large bar, and a custom masonry wood-fired oven. The living and family rooms each offer a fireplace, while the dining and recreation areas provide plenty of space to gather, relax, and enjoy time at the lake. The primary suite and additional bedroom suite offer private retreats, with a second-floor loft adding flexible space for an office, reading area, or overflow sleeping space. Central air, a generator, and quality finishes add comfort and convenience. Outside, beautifully landscaped grounds lead to multi-level decks, a patio with firepit, and the waterfront. Spend summer days swimming, boating, and enjoying the lake, then end the evening with a sunset over the mountains and islands. A 40-foot dock with lift provides excellent access for boating and exploring Lake Winnipesaukee. The property also offers impressive parking and storage with an attached two-car garage and a detached two-car garage with a finished second floor. Located in the heart of New Hampshire's Lakes Region, 90 Minge Cove Road is close to boating, dining, shopping, concerts, and year-round recreation. A special Lake Winnipesaukee property where timeless lake charm meets comfort, views, and an exceptional waterfront lifestyle.

Listed by Kristina Maus of Maxfield Real Estate/Wolfeboro

$
$
%
$/month over payments
Federal 30-year interest rate: 7.24% last updated on Oct 29, 2026
* All Figures are estimates. Check with your bank or proposed mortgage company for actual interest rates.
This product uses the FRED® API but is not endorsed or certified by the Federal Reserve Bank of St. Louis.

Save FavoriteSchedule TourAsk A QuestionMore Details

Lot 8 Hilltop Drive Peterborough NH 03458

Peterborough, NHLot 8 Hilltop Drive

Price$3,795,000

Est. Mortgage: $/month

MLS Number 5062960

  • Residential Single Family
  • PricePerSqFt 1265
  • Full Bath 3
  • Address Lot 8 Hilltop Drive
  • Construction To Be Built

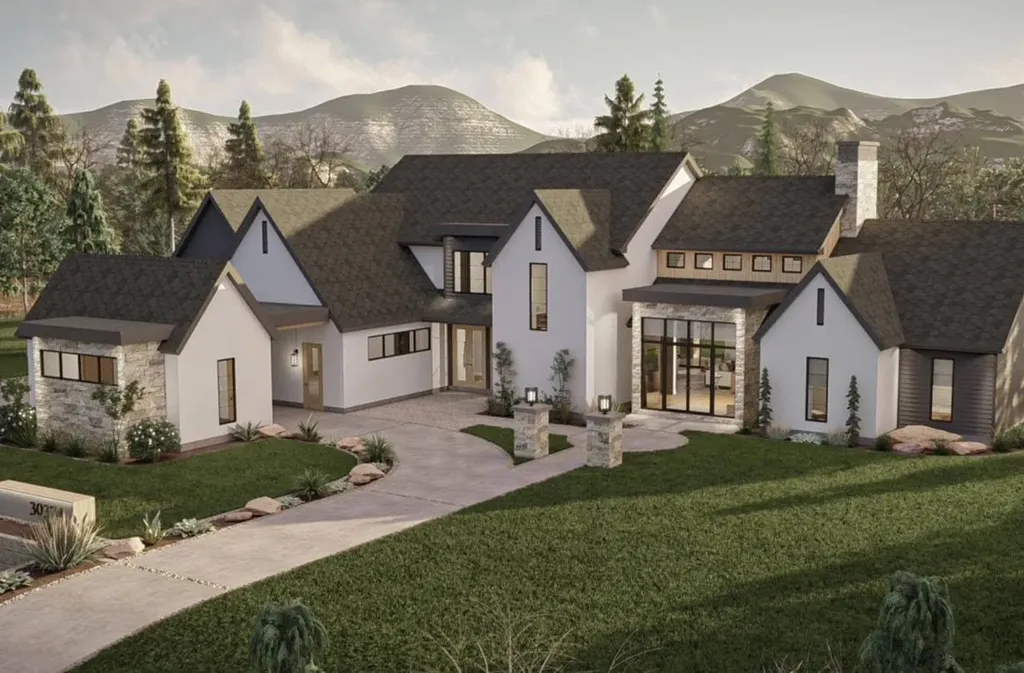
TO BE BUILT: Introducing a rare opportunity to own a stunning new construction home with private frontage on Cranberry Meadow Pond. Set on 13.72 acres in Peterborough, this thoughtfully designed modern Craftsman blends timeless style with today's comforts. Spanning two stories with an attached three-car garage, the home is designed for both everyday living and effortless entertaining. Inside, an open-concept plan highlights hardwood floors, soaring ceilings, and expansive windows that fill each room with natural light. The chef's kitchen features a large island, walk-in pantry, and seamless flow into the dining and living areas, complete with a cozy gas fireplace. With five bedrooms and four full baths, there is ample room for family and guests. The primary suite is a true retreat, offering a spa-like bath, walk-in closet, and tranquil pond views. Additional bedrooms provide flexibility for home offices, creative spaces, or multigenerational living. The walkout lower level offers future expansion potential and easy access to the outdoors. Step outside to enjoy peaceful mornings on the covered porch, afternoons gardening, or evenings gathered on the back deck. With direct water access, you can kayak, fish, or simply relax by the shore of Cranberry Meadow Pond. A circular drive and beautifully wooded setting ensure both privacy and convenience, all within the Contoocook Valley School District and minutes from Peterborough's vibrant village center.

Listed by Sadie Halliday of EXP Realty

$
$
%
$/month over payments
Federal 30-year interest rate: 7.24% last updated on Oct 29, 2026
* All Figures are estimates. Check with your bank or proposed mortgage company for actual interest rates.
This product uses the FRED® API but is not endorsed or certified by the Federal Reserve Bank of St. Louis.

Save FavoriteSchedule TourAsk A QuestionMore Details

233 Vaughan Street Portsmouth NH 03801

MLS Number 5112309

  • Condo
  • PricePerSqFt 1192.27
  • Square Feet 3,183
  • Bedrooms 3
  • New Contruction Existing

233 Vaughan Street represents a refined expression of contemporary luxury in the heart of Portsmouth. From the moment you arrive, an elevated level of design and craftsmanship is evident throughout this exceptional residence. A private elevator opens directly to the home, creating an effortless sense of arrival and privacy rarely found in the city. Inside, sophisticated interiors balance striking architectural details with warmth and livability, while a beautifully appointed kitchen showcases premium Thermador appliances and thoughtful design at every turn. The expansive living and entertaining spaces are complemented by a formal bar and lounge, creating an elegant setting for intimate evenings or sophisticated gatherings. Each generously proportioned bedroom features its own en suite bathroom, providing exceptional comfort and privacy for residents and guests alike. A dedicated fitness and hobby room adds versatility, offering space tailored to an active lifestyle, creative pursuits, or personal interests. Two climate-controlled underground parking spaces, secure building access, and a rooftop pool and terrace further enhance the experience. At 233 Vaughan Street, elevated design, exceptional amenities, and effortless private living come together in a residence of uncommon distinction.

Listed by John Samonas and Andrew Samonas of Samonas Realty,LLC

$
$
%
$/month over payments
Federal 30-year interest rate: 7.24% last updated on Oct 29, 2026
* All Figures are estimates. Check with your bank or proposed mortgage company for actual interest rates.
This product uses the FRED® API but is not endorsed or certified by the Federal Reserve Bank of St. Louis.

Virtual TourSave FavoriteSchedule TourAsk A QuestionMore Details

Broker Reciprocity 

Copyright 2026 PrimeMLS, Inc. All rights reserved. This information is deemed reliable, but not guaranteed. The data relating to real estate displayed on this display comes in part from the IDX Program of PrimeMLS. The information being provided is for consumers’ personal, non-commercial use and may not be used for any purpose other than to identify prospective properties consumers may be interested in purchasing. Data last updated November 5, 2026 9:23 AM EST